1/11
Interactive floor plan: Lagar do Marmelo, Portugal

Lagar do Marmelo is a recently completed olive-crushing facility in Portugal, designed by architect Ricardo Bak Gordon. This facility represents a significant architectural addition to the Alentejo region, located between Lisbon and the Algarve, known for its emerging contemporary architecture. The project is also a key development in the revitalized Portuguese olive oil industry, following earlier efforts like the rebranding of Herdeiros Passanha labels in 2008 and the rise of high-end olive oil producers. The facility was commissioned by Sovena, a major player in global olive oil production.



Bak Gordon's design for Lagar do Marmelo is characterized by an interplay of industrial aesthetics and charming exuberance. The building is intended to make a strong visual statement from a distance, with its design becoming more intricate upon closer inspection. The architect continues his exploration of contrasting finishes, horizontally dividing the facade with different materials. The construction is severed just below the middle, featuring a white top composed of cement boards resting above a prefabricated concrete base. This dark grey base is designed to blend with the excavated ground, creating the illusion that the white upper section hovers above the surrounding olive groves.
Adding to the distinct visual appeal, the longitudinal ends of the building are wrapped in uneven covers made from olive oil-colored alveolar polycarbonate. These sections are internally illuminated at night, producing a striking effect on the more enclosed, faceted side and providing a clean finish to the otherwise industrial facade. Inside, Bak Gordon incorporates his characteristic playful use of color, with an electric green corridor in the administrative area on the top floor. This area is situated within a two-story structure that separates the production and storage sections of the facility.
Overlooking these areas, a tasting room and gallery occupy the remainder of the upper floor. Access to this space is provided by a staircase that features a distinct 1960s-era aesthetic, which, while seemingly out of place, adds an enticing element to the interior design. The Lagar do Marmelo facility is marketed as a state-of-the-art mill with an environmentally conscious approach, symbolizing a significant achievement for Sovena, a company that holds a prominent position in global olive oil production and once claimed ownership of the world's largest olive tree field.
#Architecture #Portugal #OliveOilProduction #IndustrialDesign #RicardoBakGordon #AlentejoRegion #SustainableArchitecture #SovenaGroup #ContemporaryArchitecture #Architecture #Portugal #OliveOilProduction #IndustrialDesign #RicardoBakGordon #AlentejoRegion #SustainableArchitecture #SovenaGroup #ContemporaryArchitecture
 Комментариев пока нет
Interactive floor plan: Campodels House, Chur

Interactive floor plan: The Houl, Scotland
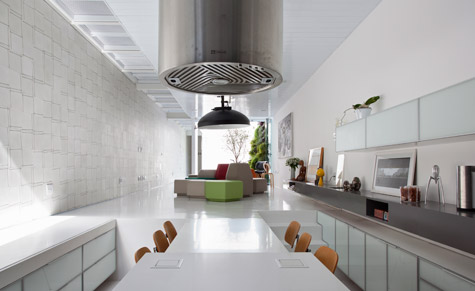

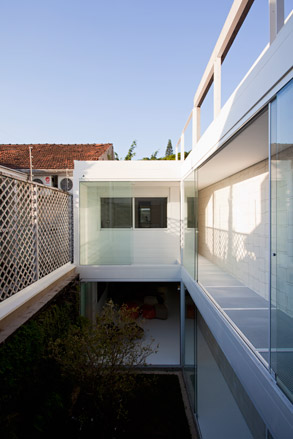
Interactive floor plan: 4x30 house, São Paulo
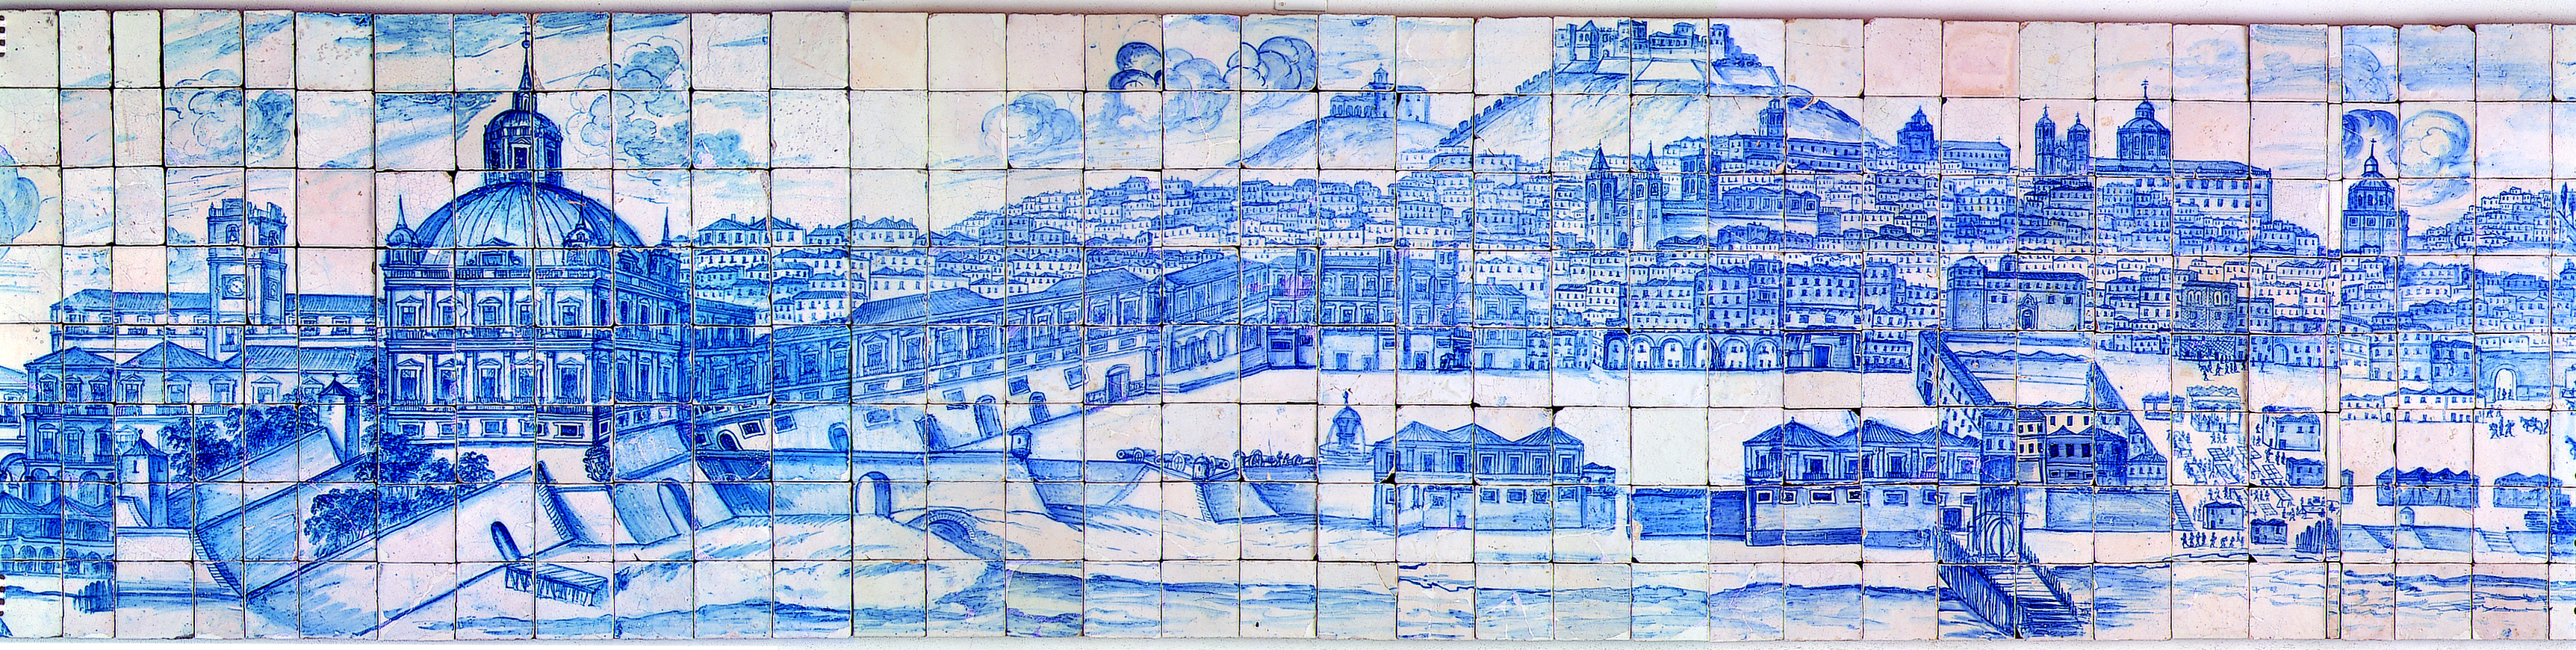
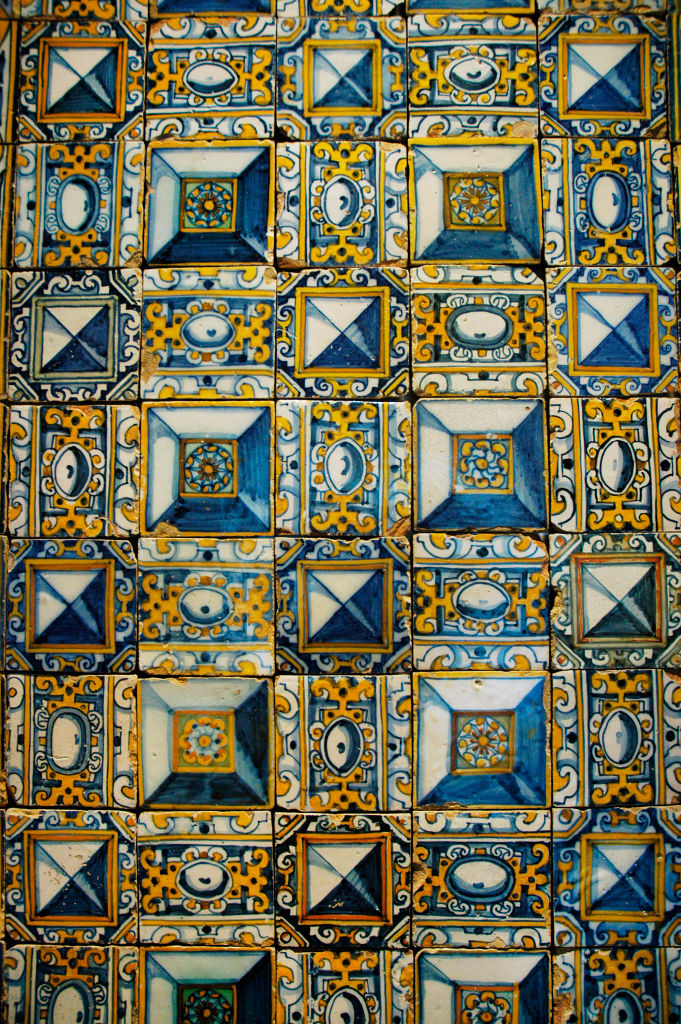
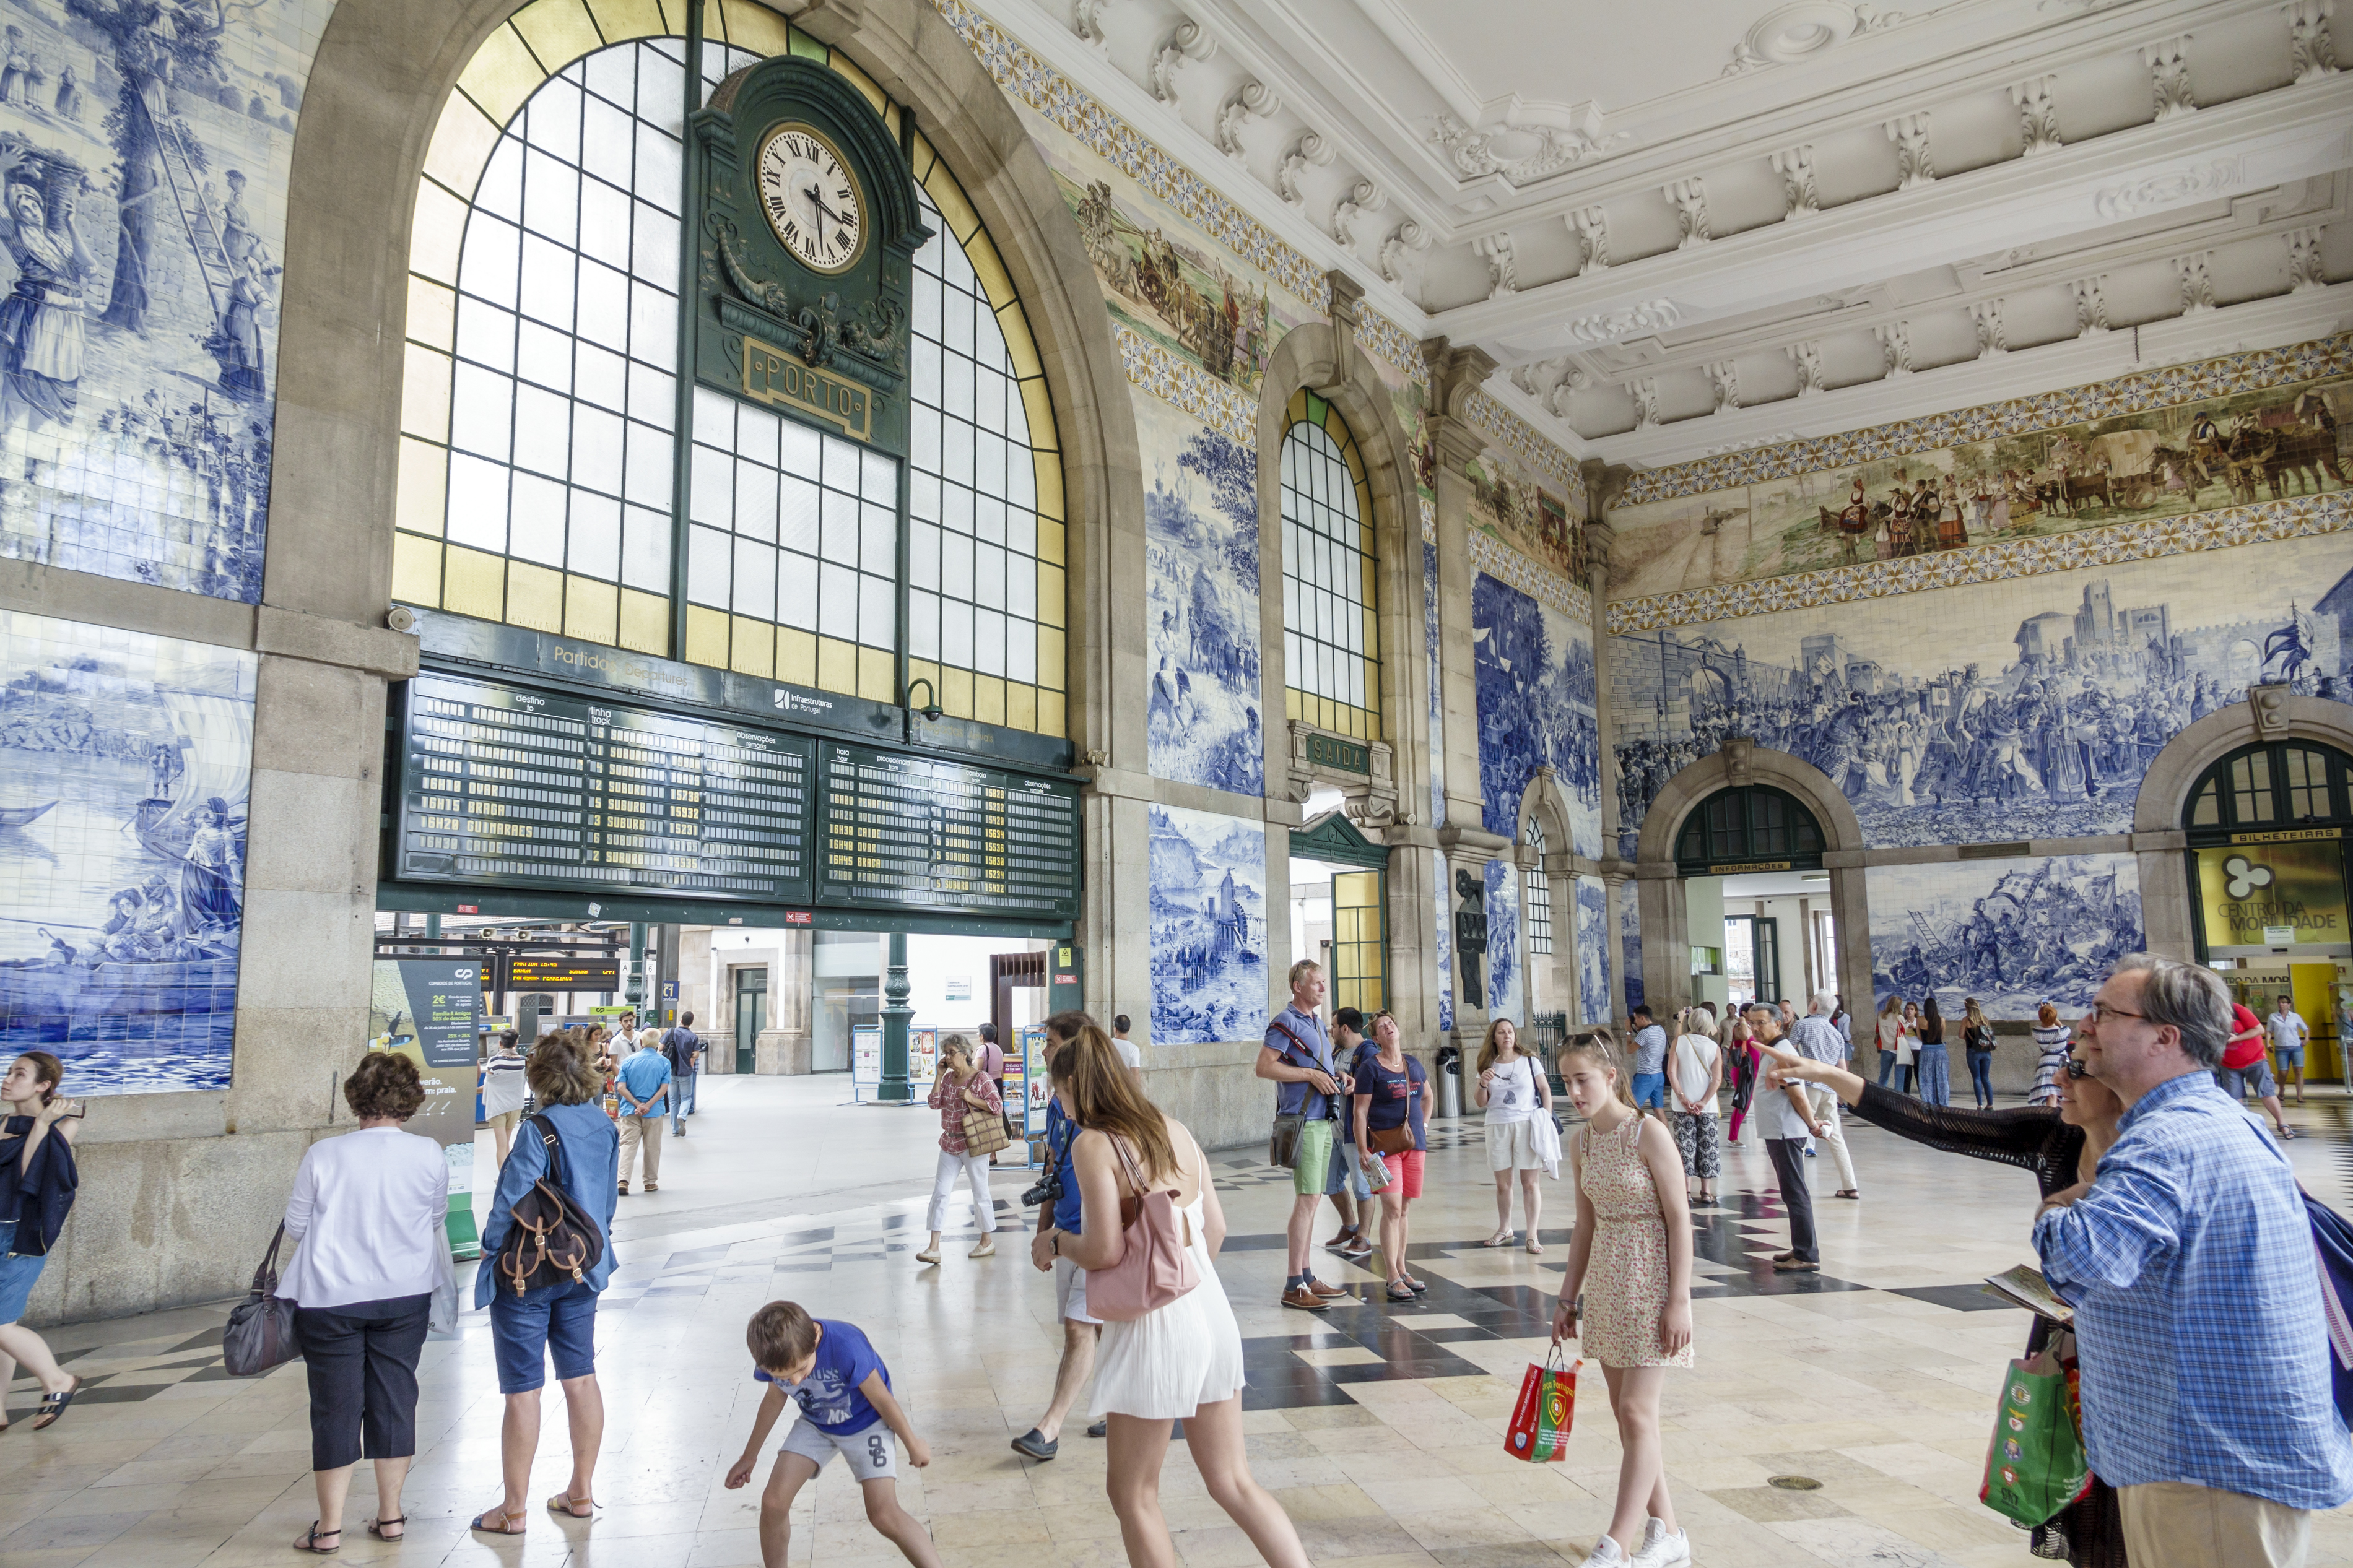
To Get to Know Portugal, Explore Its Azulejo Tilework
fala atelier uses curving wall to separate public and private in this white house in porto
This Home in Portugal Turns Convention Upside Down—Starting With the Roof