1/10
Inside Laura Lubin’s Artful Tennessee Home Renovation







Interior designer Laura Lubin undertook a significant renovation project for her former home in College Grove, Tennessee, which she had previously sold. The new homeowners, having purchased the fully furnished property, re-engaged Lubin and her Nashville-based firm, Ellerslie Interiors, to undertake an ambitious expansion and redesign. The primary motivation for this project was the need to convert an existing screened patio into a functional, year-round 'keeping room' that would seamlessly integrate with the rest of the house and serve multiple purposes for the family, including lounging, casual dining, a TV area, and a space for their college-aged daughters.

The design inspiration for the entire renovation stemmed from a striking art piece, a 'Montana Cowgirl' by Anouk Krantz, which Lubin discovered. This artwork, characterized by its powerful composition and a balance of strength and poise, influenced the aesthetic direction, aiming for a blend of sophistication and subtle grit. This artistic theme resonated deeply with the homeowners, allowing Lubin to make bold design choices, incorporating natural, tactile materials alongside refined detailing. The project also involved reupholstering some existing furnishings and introducing new pieces to enhance the home's updated aesthetic.

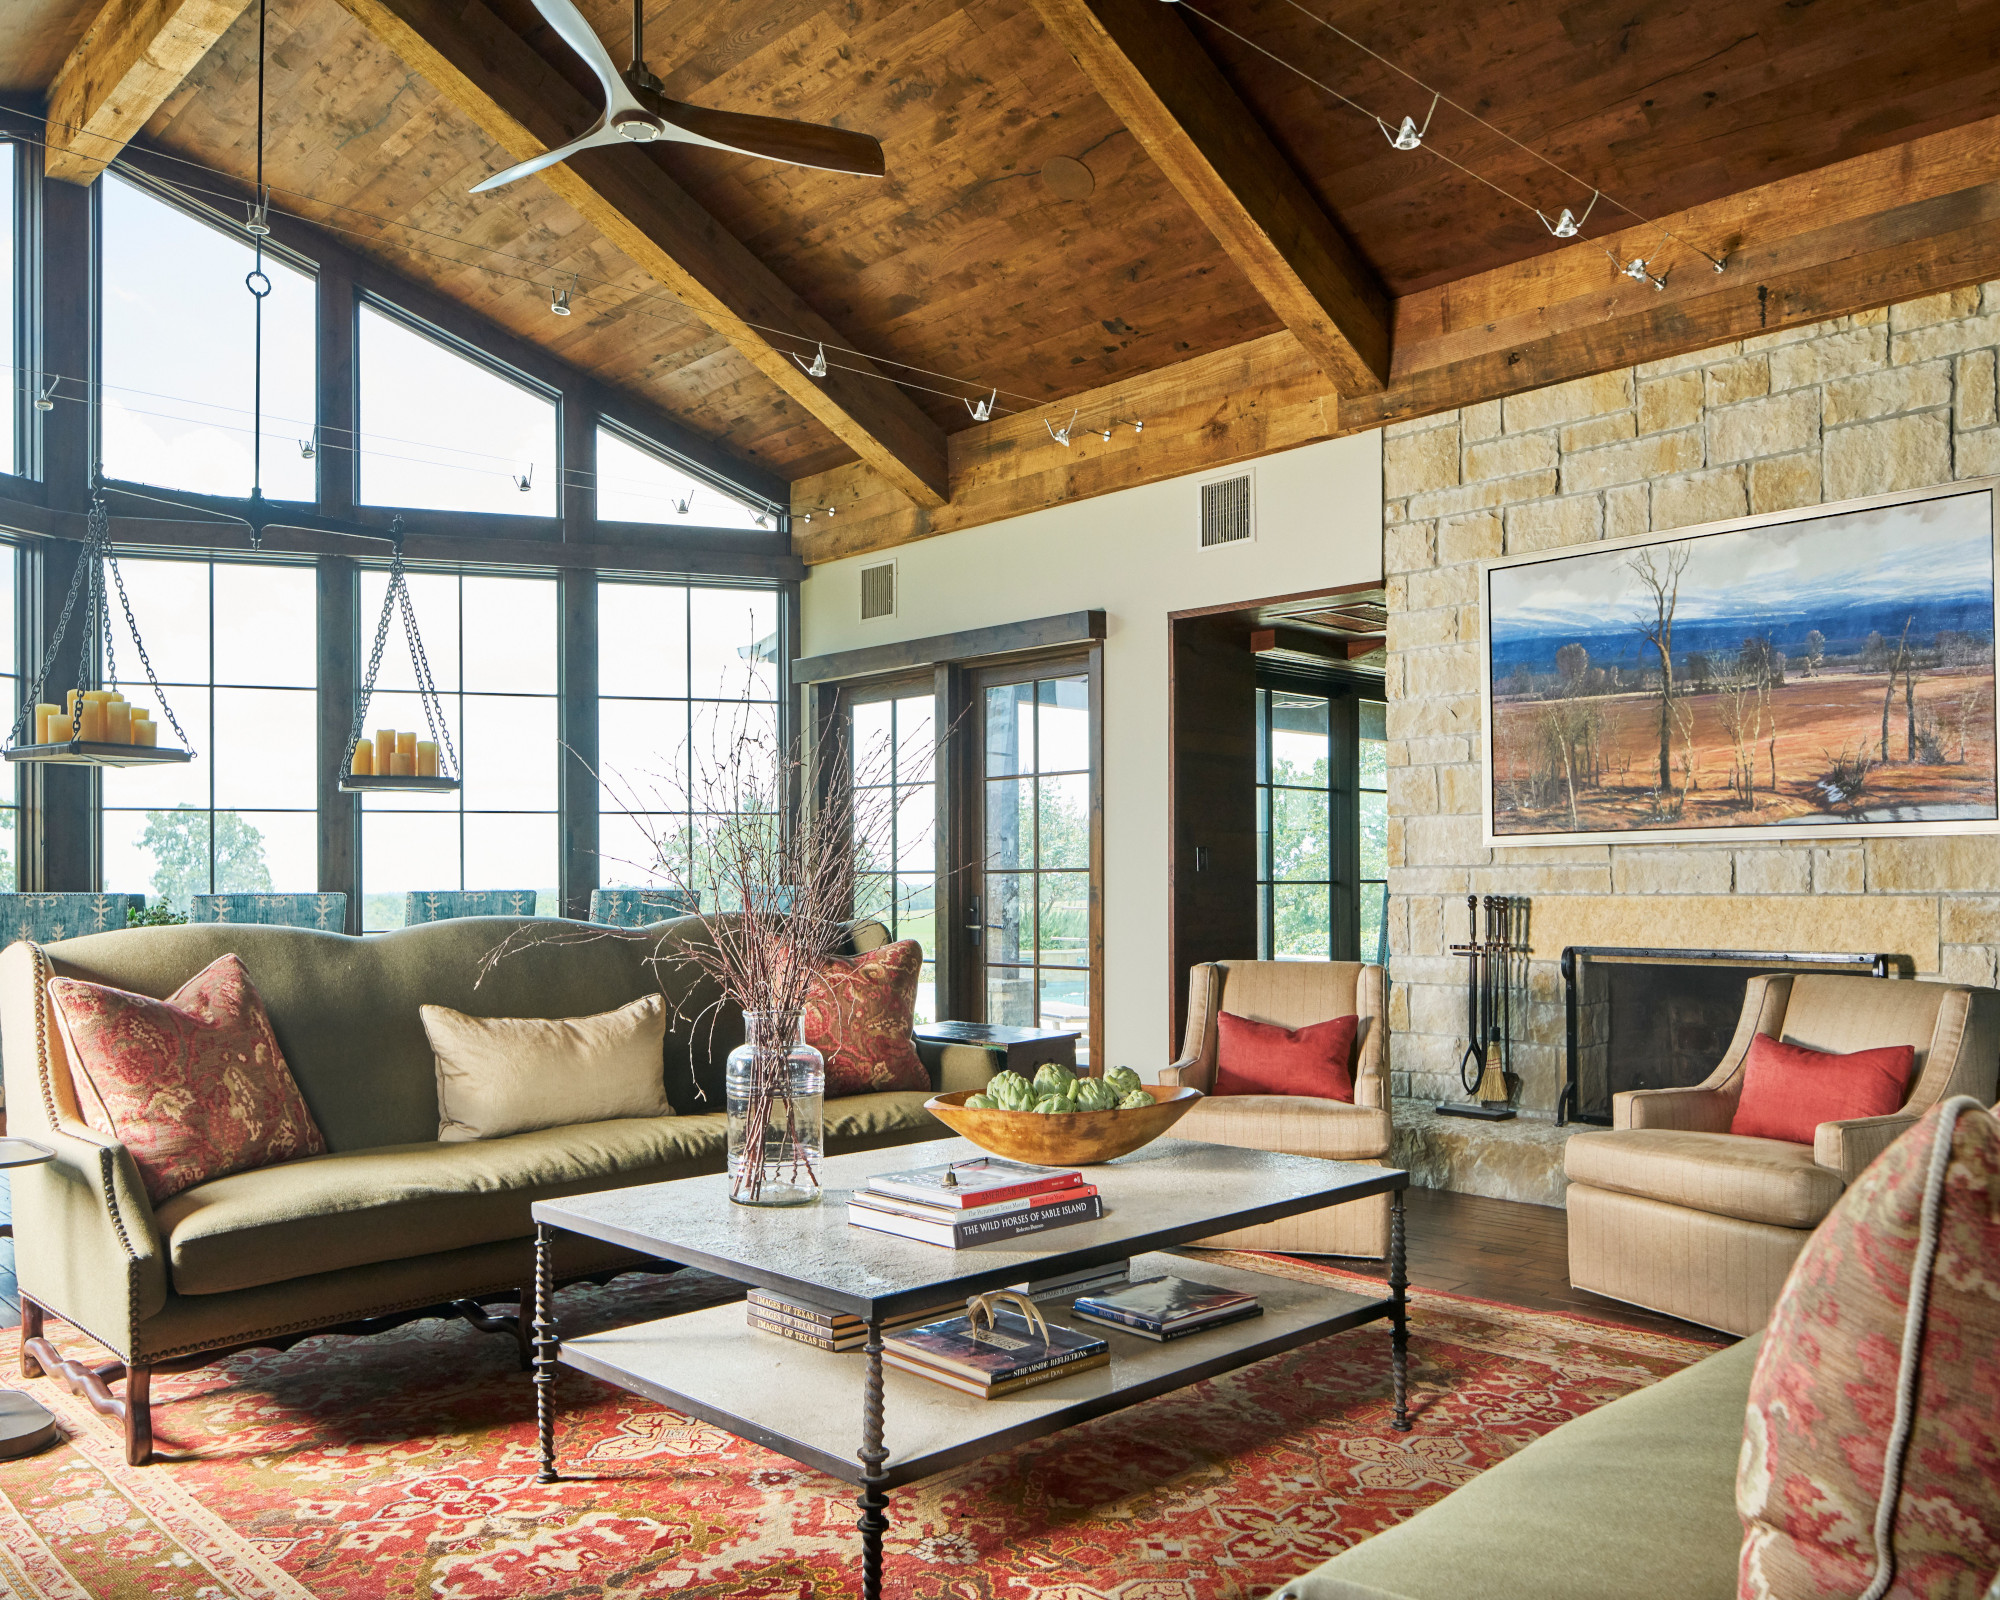

A significant challenge during the renovation was the existing raised-hearth brick fireplace on the original porch. Rather than undertaking a costly foundation or chimney stack rebuild, Lubin's solution involved reimagining the fireplace with a plaster facing to achieve a flatter, more modern look and removing the raised hearth to improve proportional flow within the new keeping room. The aim was to ensure architectural continuity, making the addition feel like an intrinsic part of the original structure, rather than an afterthought. This involved careful consideration of elements like door placement and millwork detailing.
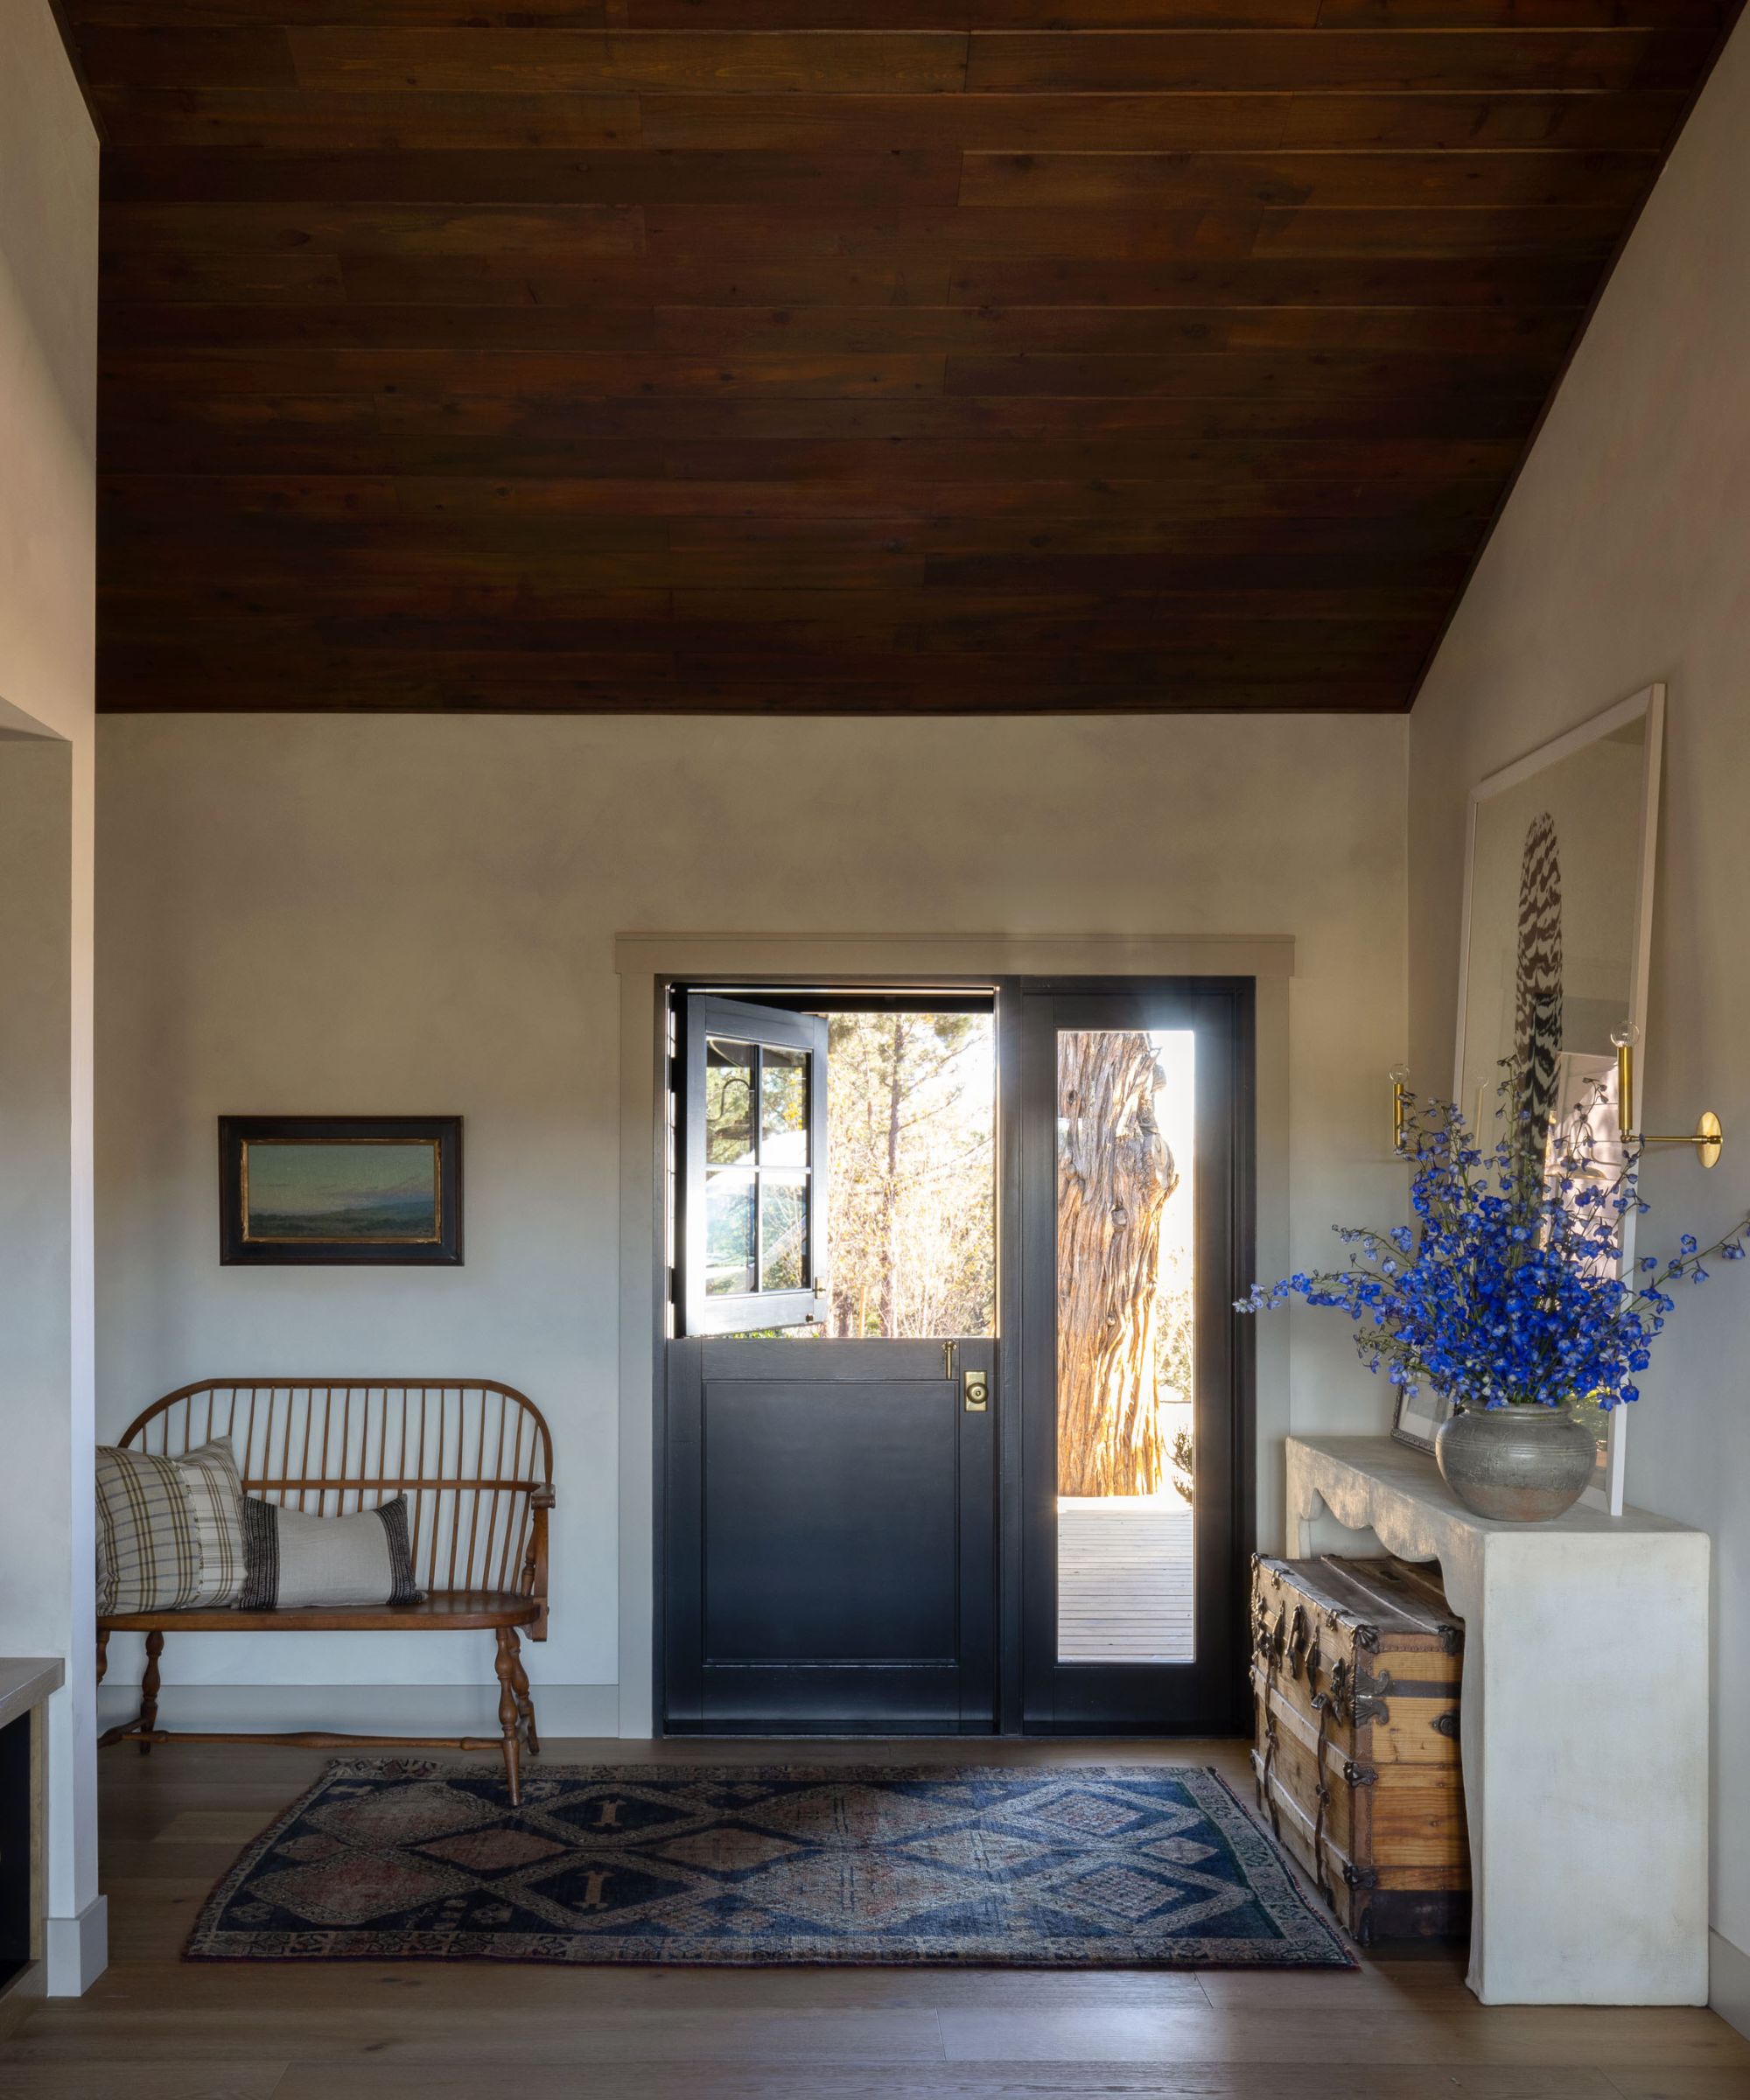


The property's unique orientation, backing onto a park-like setting with a golf course, provided a constant interplay of light and views. Lubin capitalized on this by incorporating a wall of custom iron doors, mirroring an interior design element, to maximize natural light and draw attention to the surrounding landscape. The intentional focus on the view and the avoidance of side windows were strategic choices to prevent an awkward layout dictated by the fireplace. Custom white oak built-ins were designed to conceal a television and provide display space for books and art, further blending architecture, light, and comfort.
The outcome of the renovation was a transformed living space, with the formerly unused patio becoming the vibrant heart of the home. The refreshed interiors brought renewed energy and balance, and the fireplace evolved into an elegant, commanding design feature. The project successfully created a seamless indoor-outdoor flow on the main level. The homeowners expressed immense satisfaction, noting that the keeping room is now the most used space in their house and serves as a daily retreat, reflecting the success of Ellerslie Interiors' vision and execution.
#HomeRenovation #InteriorDesign #LauraLubin #EllerslieInteriors #TennesseeHomes #ArchitecturalDesign #LuxuryInteriors #HomeDecor #HomeRenovation #InteriorDesign #LauraLubin #EllerslieInteriors #TennesseeHomes #ArchitecturalDesign #LuxuryInteriors #HomeDecor
0 комментариев всего
 Комментариев пока нет
Вам также может понравиться
An Interior Designer’s Home Renovation: The Living Room

'It was one of those rare places that immediately sparked something. We saw its potential and felt the pull' – how this designer turned a home she bought for resale into the home she made her own

Before & After: An interior designer tackles her own home renovation

This Woman Uncovered The Wildest 70s Feature While Renovating Her Living Room
SEE IT: Home remodel, interior design inspiration from Louisville Handyman & Remodeling

Look Inside This Interior Designer’s Custom Home!

Sue Chan’s Minimalist L.A. Home Is the Antidote to Her Hectic Day Job

This Log Cabin Was Full of Design Crimes—Now It’s All About the Rustic-Luxe Details | domino


The Best Kitchens Featured On HGTV's Home Town

A 1950s Ranch-Style Home Gets A Dramatic Renovation
Home & Design | Falling in Love Again
This Los Angeles Craftsman Was Gutted. It's Now the Perfect Balance Between Traditional and Eclectic.
This renovated Northfield ranch-style home is a modern, craftsmen-focused dream house
2023 Idea House: Room-By-Room Source Guide
A Ralph Lauren-Inspired Nashville Home You Need to See
How 1 Blogger Turned Her Husband's Childhood Home Into a Chic Oasis

Old Meets New in this Newton Family’s Home Renovation
In This Airy L.A. House, Window Seats Are Best Used for Folding Laundry

This Texan ranch blends contemporary and classic to epitomize modern country

18th-Century Lumberton Farmhouse Gets an Eclectic Makeover