1/29
A Puzzled-Together Stair Elevates a Fashion Designer’s Barcelona Apartment
This article details the renovation of an apartment located on the third floor of an ancient building near the Palau de la Música in Barcelona, Spain. The project, undertaken by Colombo and Serboli Architecture, was designed for a young Italian fashion designer seeking a serene and warm living space in the Catalan capital. The architects were immediately captivated by the apartment's open proportions and five-meter-high ceilings, and sought to preserve and enhance existing charming elements such as massive wooden beams, wooden floors, a mezzanine overlooking the living area, and two-floor metal windows. A key challenge involved rationalizing a compact bathroom and replacing structurally compromised stairs leading to the second level.

The design philosophy embraced a 'wabi-sabi' approach, integrating original features and imperfections while maintaining the apartment's inherent charm. Shapes employed are simple and bold, featuring recurring basic forms like squares, circles, and spheres, with sturdy solid surfaces to complement the monumental existing elements. The architects drew inspiration from the architectural styles of Luis Barragán and Carlo Scarpa, with Scarpa's influence particularly evident in the sculptural stairs and a central furniture piece that defines the entire project. The core concept revolves around a multifunction block, a layered central element around which the space and activities are organized, maintaining an open, loft-like layout.

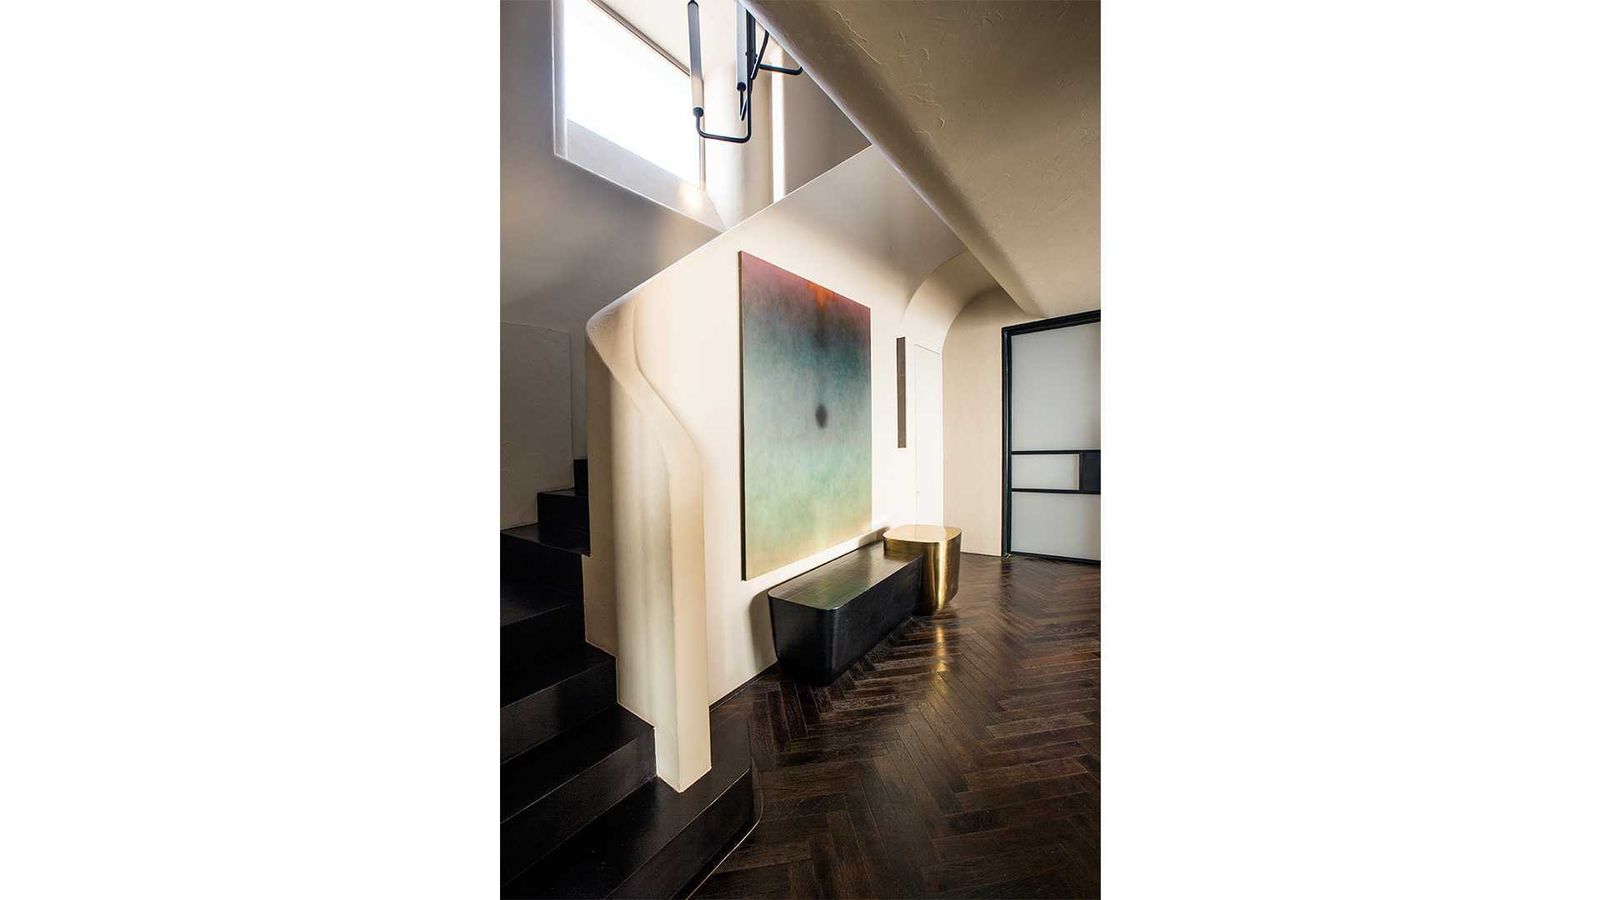
The dining area extends from the central stair element. On the kitchen side, the block incorporates niches, openings, and shelves for tableware and pantry storage. A substantial, arch-shaped travertine marble slab protrudes from the block, forming a one-legged dining table and an integrated bench. A small square niche cleverly conceals a spotlight, functioning as a disguised sconce. The stairs themselves are conceptualized as layers of materials, transitioning from a solid plinth to wooden block steps, then to a suspended micro-cement landing with a half-circle cutout designed to accommodate a tall plant. The final steps, made of light-colored wood, appear to float and double as a light source above the dining table through integrated LED strips.
On the second level, the bedroom area remains open to the living space. A wicker panel serves dual functions as both a headboard and a balustrade. A suspended ledge, inspired by Paul Rudolph's Halston House, runs along the double-height space, forming bedside tables and a display shelf for the living area. The closet in the bedroom is designed as a warm monolith, clad in woven wicker screens. One screen cleverly conceals the entrance to a small bathroom, another hides a hand washbasin within a mirrored box, and a third integrates the stair's handrail through a diagonal cut. The bathroom is finished with vertical ceramic tiles featuring an elegant nacre finish, introducing a new texture to the apartment's overall palette of neutral shades.
The architects utilized a neutral color palette but played with a variety of finishes, ranging from glossy to rough, selecting materials based on their tactile and textural qualities. These include white microcement for the stairs and seat block, light natural wood, and woven wicker panels. Enameled painted walls reflect light, contrasting with matte microcement, a rough travertine slab, and porcelain kitchen tops. A textured bouclé fabric was chosen for seat cushions, and brushed steel details, such as in the bespoke cooker hood, complete the material palette.
#BarcelonaApartment #WabiSabiDesign #StaircaseDesign #ArchitecturalRenovation #InteriorDesign #ColomboSerboliArchitecture #ModernLiving #MaterialPalette #FashionDesignerHome #BarcelonaApartment #WabiSabiDesign #StaircaseDesign #ArchitecturalRenovation #InteriorDesign #ColomboSerboliArchitecture #ModernLiving #MaterialPalette #FashionDesignerHome
0 комментариев всего
 Комментариев пока нет
Вам также может понравиться
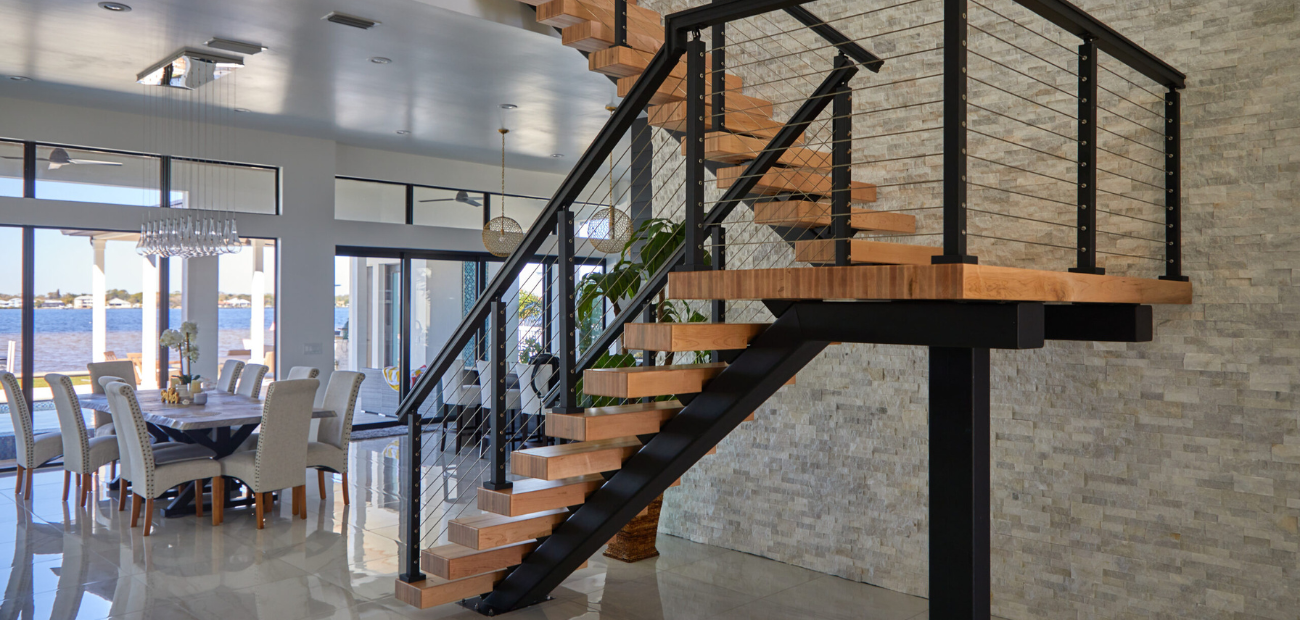
Let the Staircase Set the Stage for Style

A Pink Staircase Dominates the Revival of This Roman Apartment

A Beirut Penthouse with a Floating Staircase & Wooden Skin

Make a Floating Staircase the Centerpiece of Your Home

6 Projects That Make Me Think All I Need From Life Is a Curved Staircase

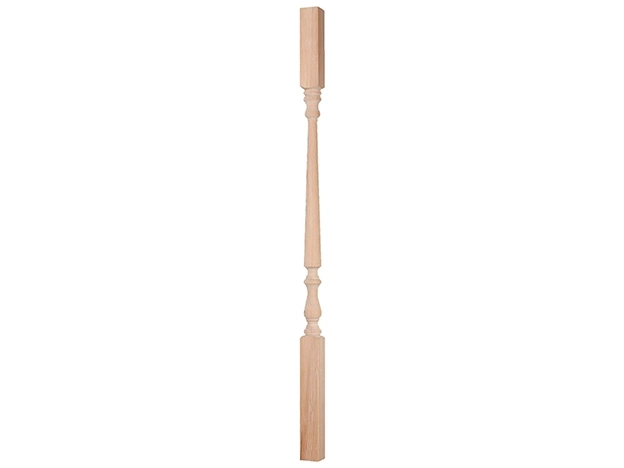
Staircase Parts


House Tours: 6 homes with spiral staircases
A Built-In That Makes the Most of the Forgotten Space Under the Stairs

These Bold Staircases Make the Extra Workout Worth It

Stairs well done
The best contemporary staircases



Suspended staircase combined with desk and storage space by Mieke Meijer
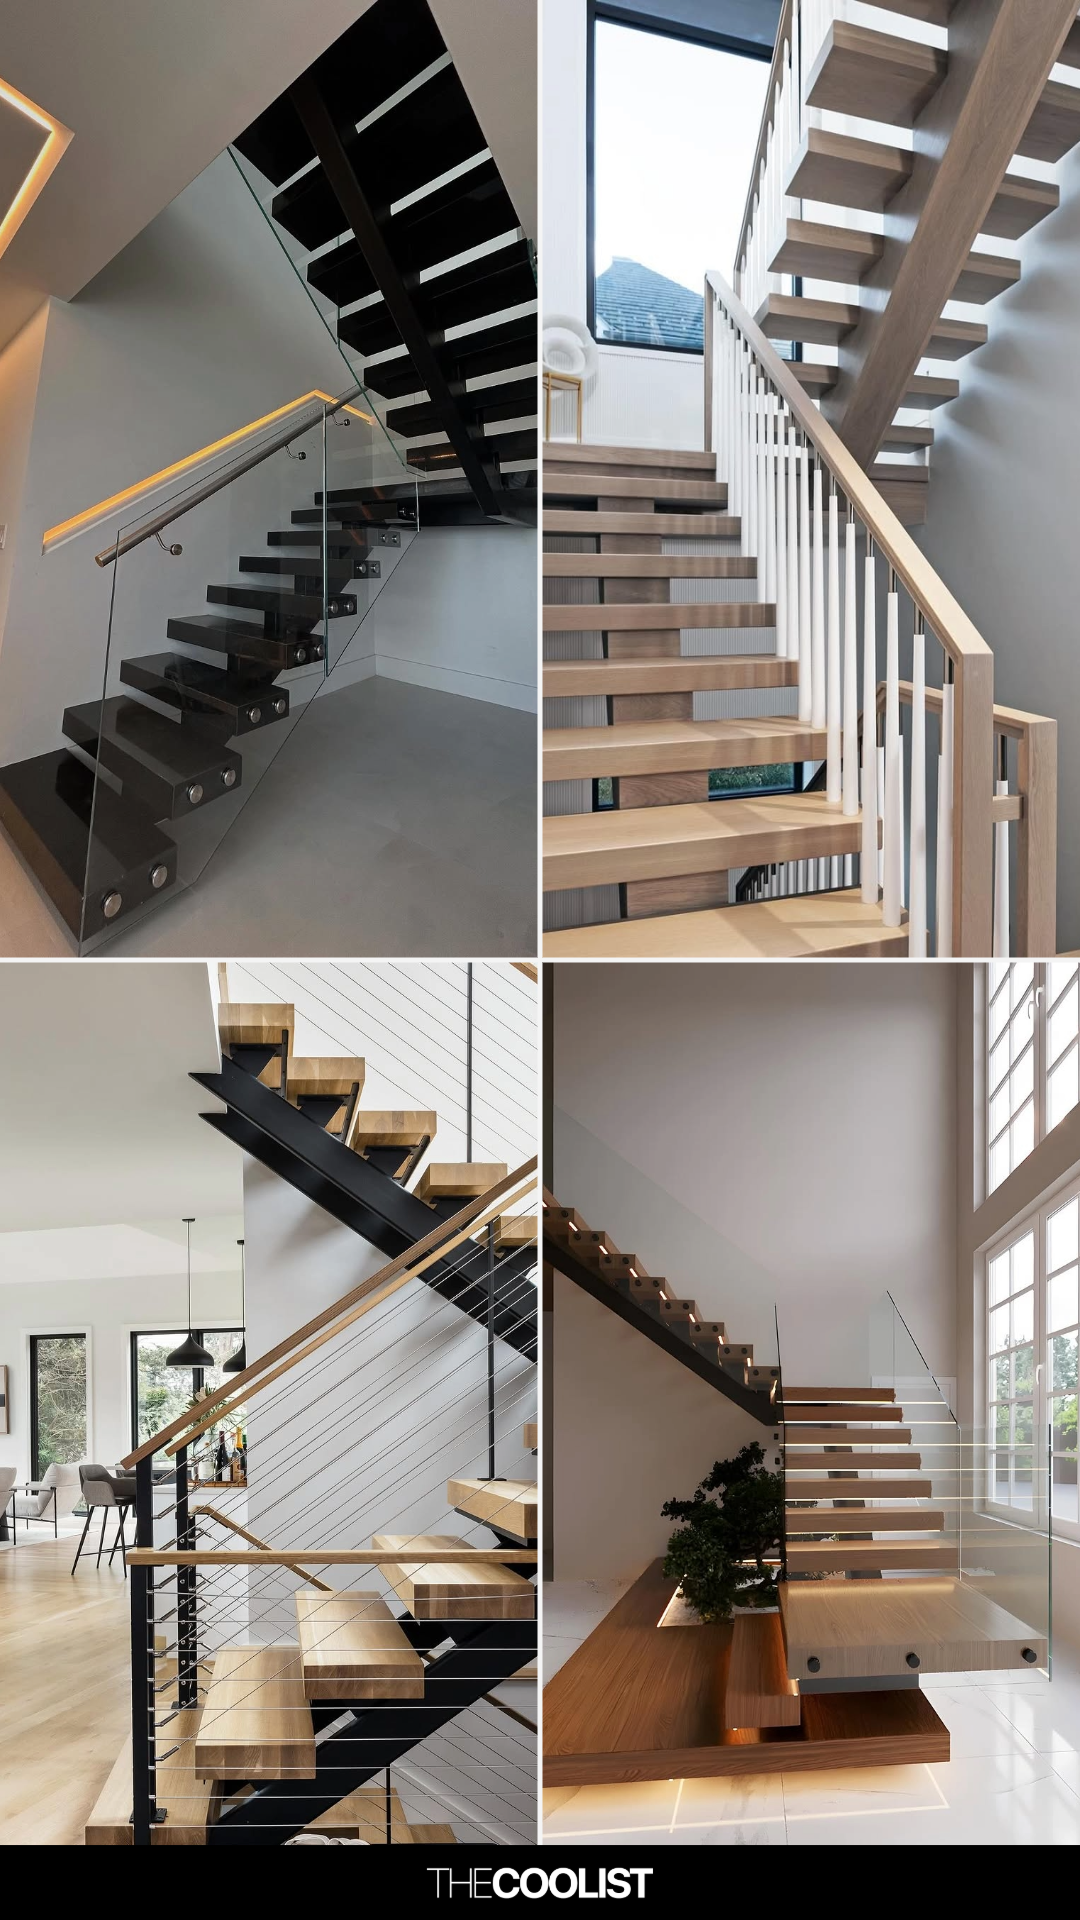
22 Floating Staircase Designs That Blend Form and Function Beautifully

These 54 Staircases Redefine What It Means to Make a Grand Entrance


These Photos Prove Why Spiral Staircases Never Cease To Amaze


Sculptural staircases that elevate home design

A Modern Stairway That Brings Homes to the Next Level
How to make a style statement with your staircases
Bauhaus-Inspired Vinyl Made This Colorful Home’s Stairwell the Happiest Place


Soaring Ceilings & Wrapped Windows