1/7
A Old Home's New Kitchen Captures the English Countryside
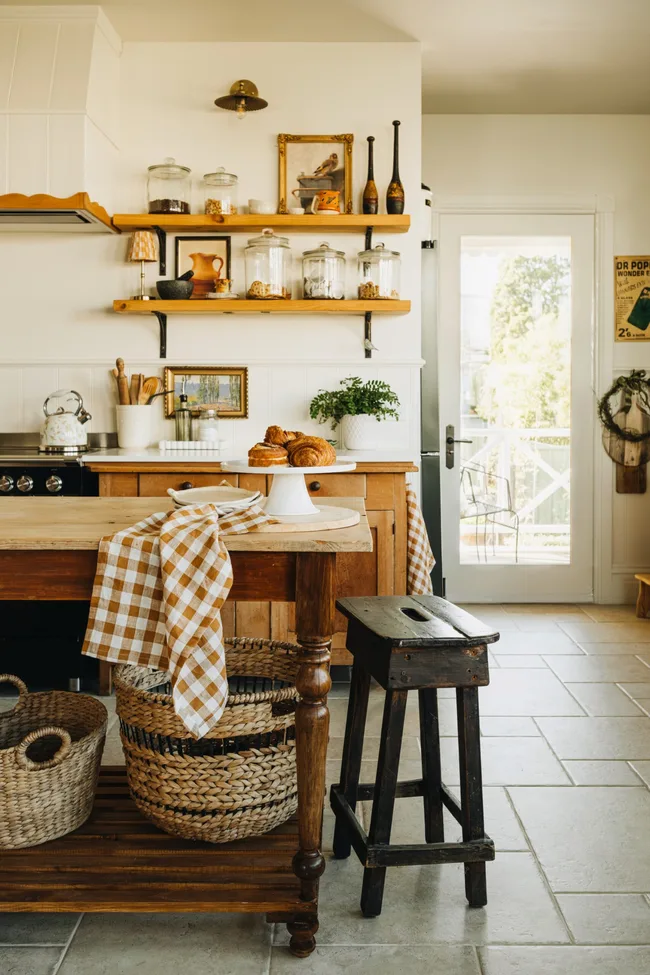
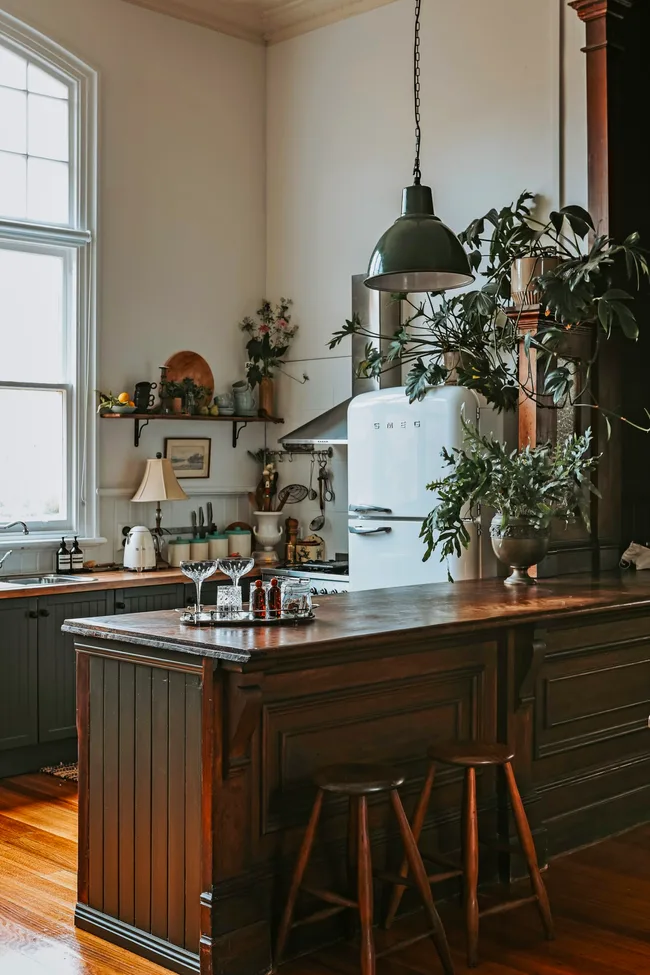
The article details the transformation of a Victorian flint-fronted townhouse's kitchen, showcasing how a modern renovation can seamlessly integrate with an old, characterful property. The original kitchen was a small, outdated space at the rear of the house, featuring yellow and red checkerboard linoleum flooring and a 1950s Formica kitchen. This area, along with a tiny pantry and an old outdoor toilet, was demolished to make way for the new design. Samantha Palmer, the homeowner, collaborated with architect Georgina Mann to develop an extension that respected the house's historical style, drawing inspiration from the original Victorian sash windows for the new additions.
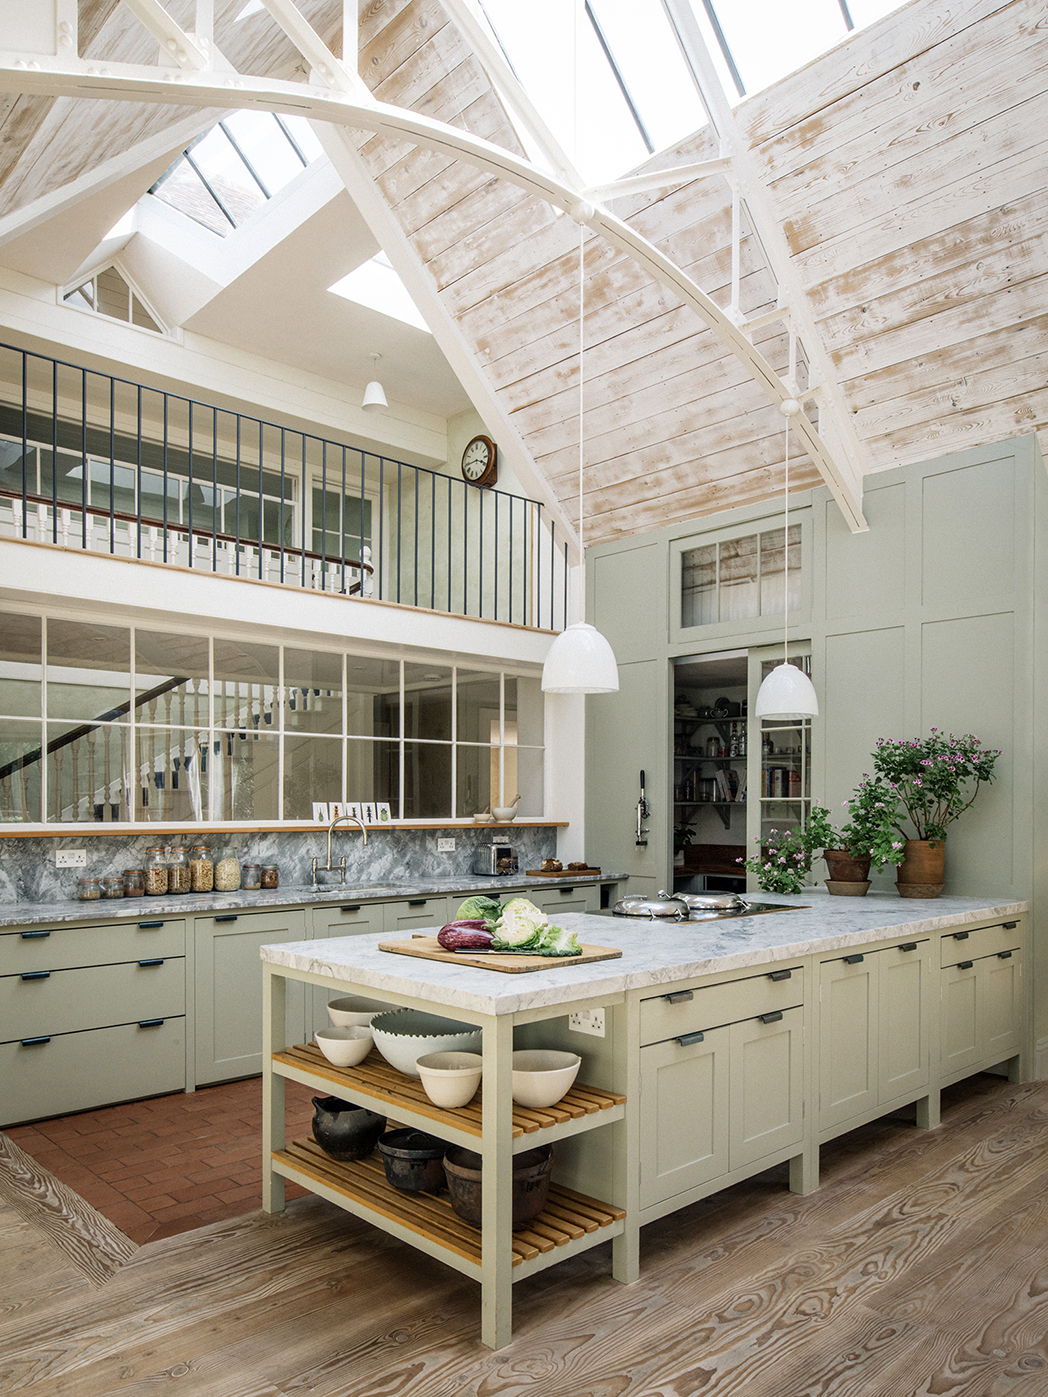


The redesign aimed to create a cohesive flow throughout the entire house, ensuring the new kitchen felt like a natural continuation of the previously renovated rooms. Key design elements were carried over, such as the Calacatta Viola marble and brass hardware used in the bathroom, and the dark wooden flooring. Antique French doors were sourced to complement the existing stained glass window on the stair landing, and the pitched slate roof was designed to mimic the main house's roofline, helping the extension blend seamlessly with the existing structure both inside and out.

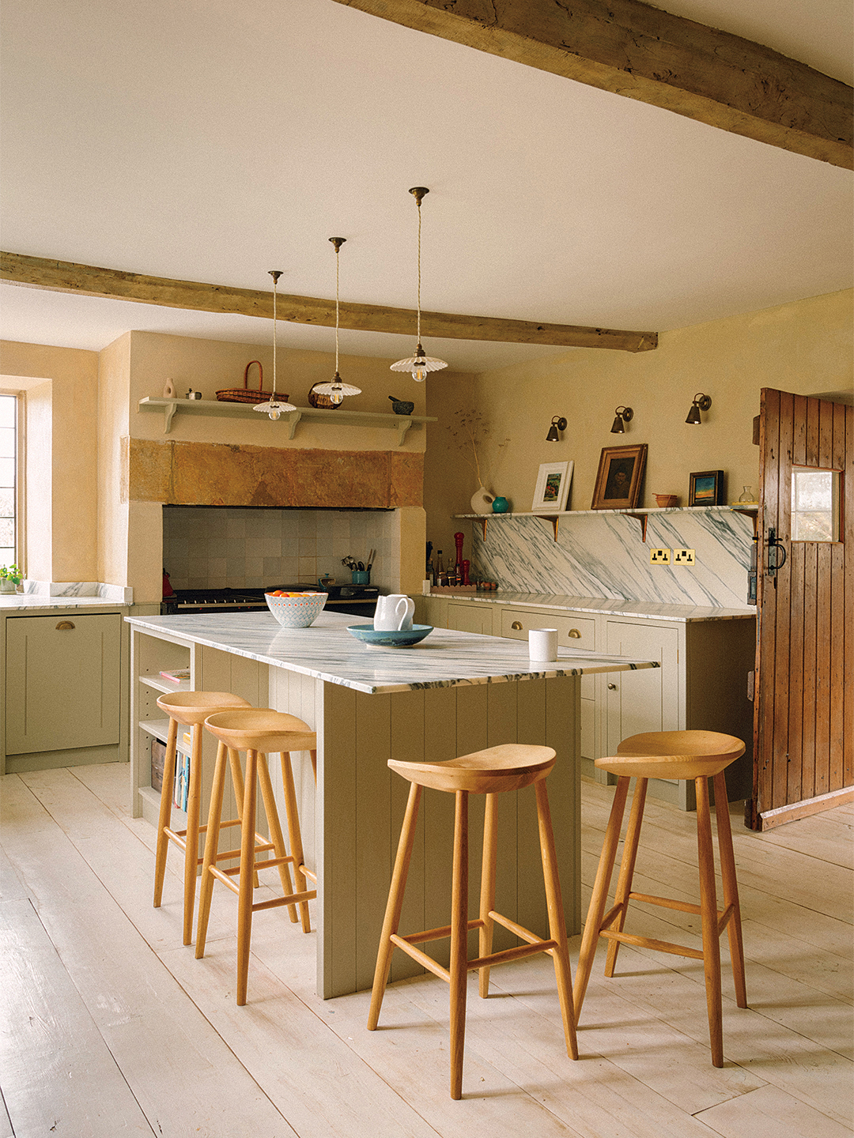
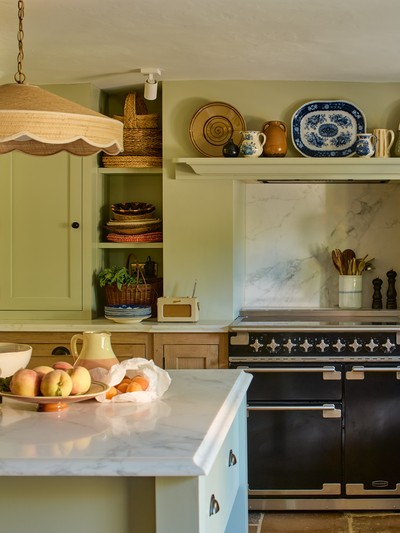
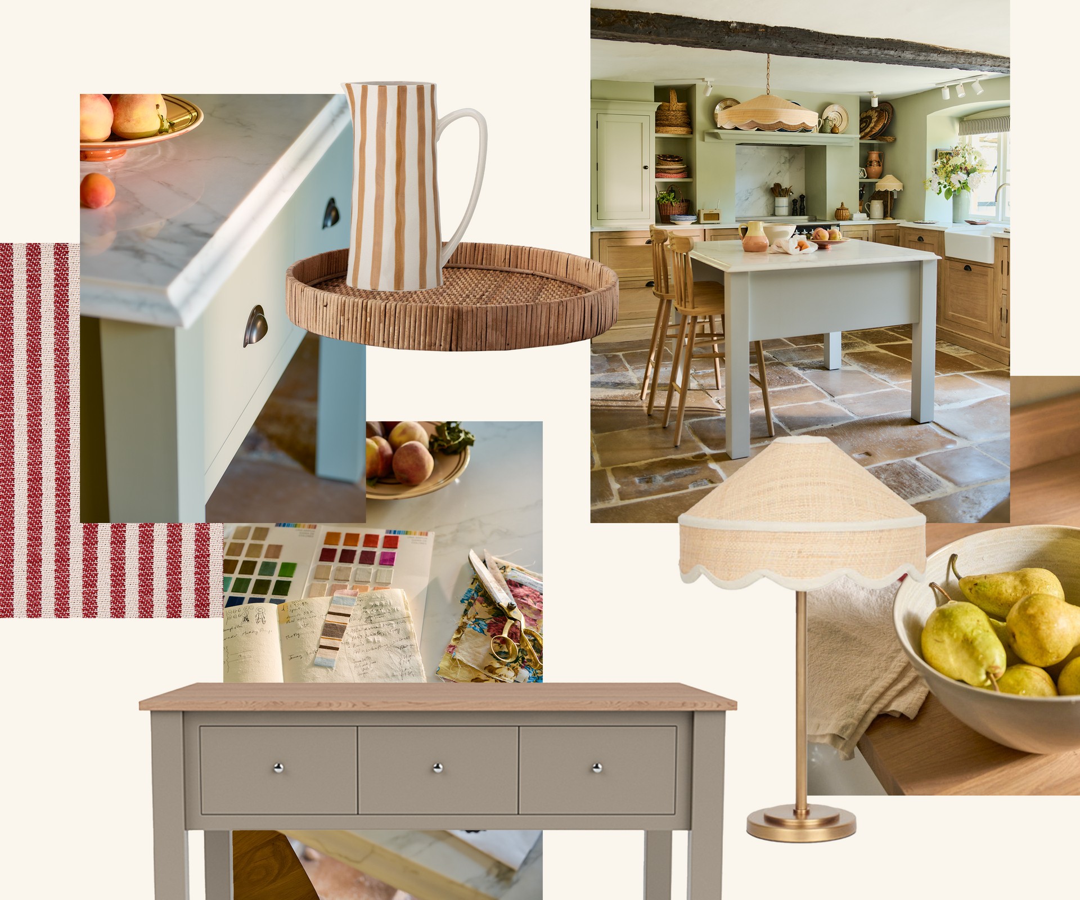

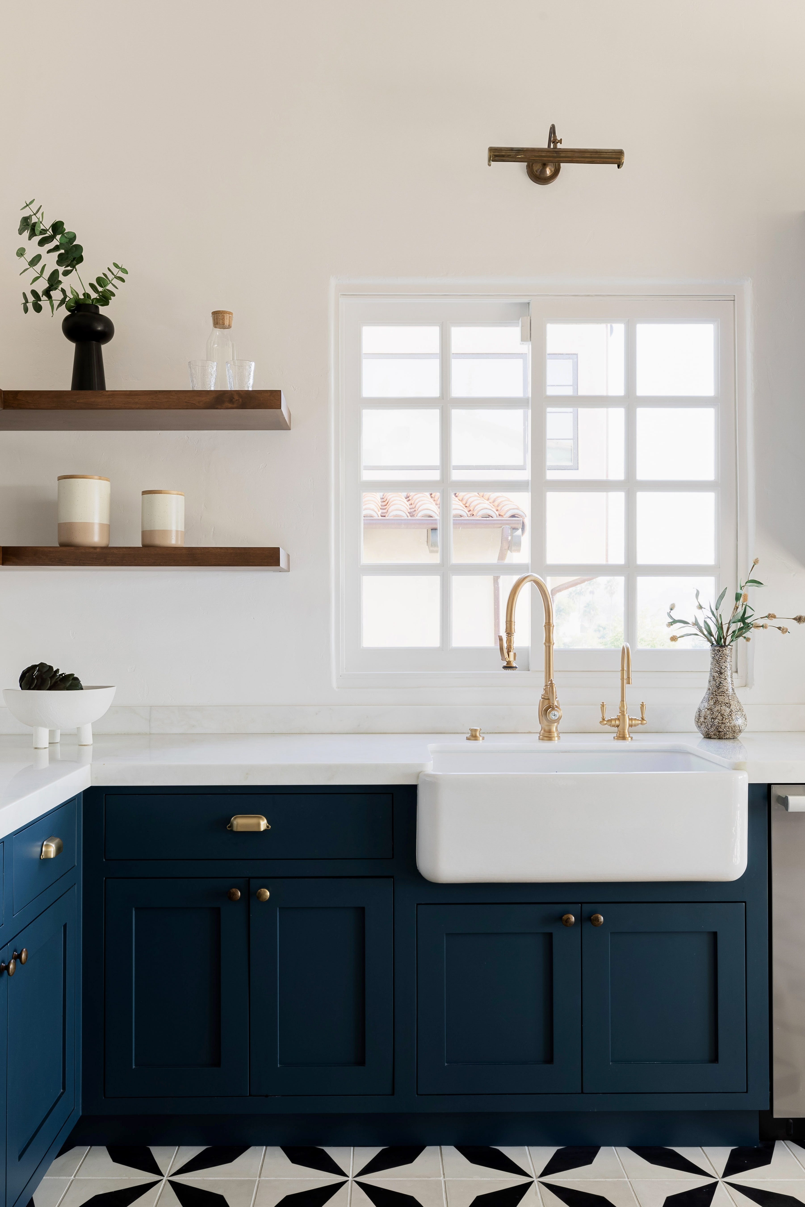

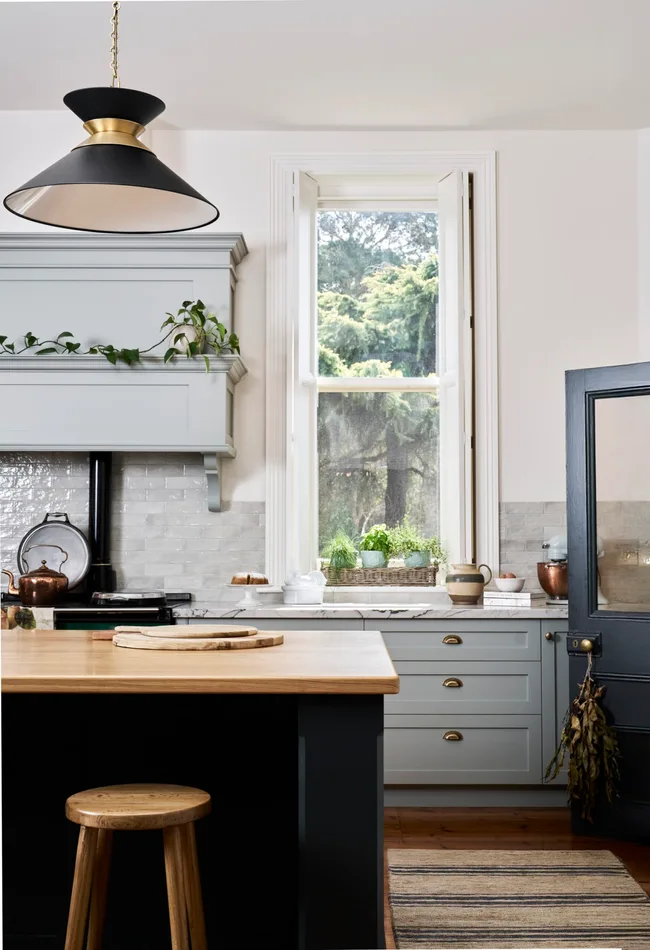
For the interior, deVOL's classic Shaker cabinets were chosen as the foundation. A deep, muddy olive green was selected for the cabinets, a custom color created by deVOL inspired by an original Land Rover color card, reflecting the English countryside aesthetic and aligning with 2026 kitchen color trends. The walls were painted in Farrow & Ball James White, and the island in Farrow & Ball Smoked Trout. The color palette was largely inspired by the marble and flint found in the home's original materials. The kitchen was designed to be both beautiful and highly functional, featuring a large, convivial island as its centerpiece, accommodating both cooking and social gatherings. This island houses the dishwasher and forms an efficient working triangle with the range cooker and sink.


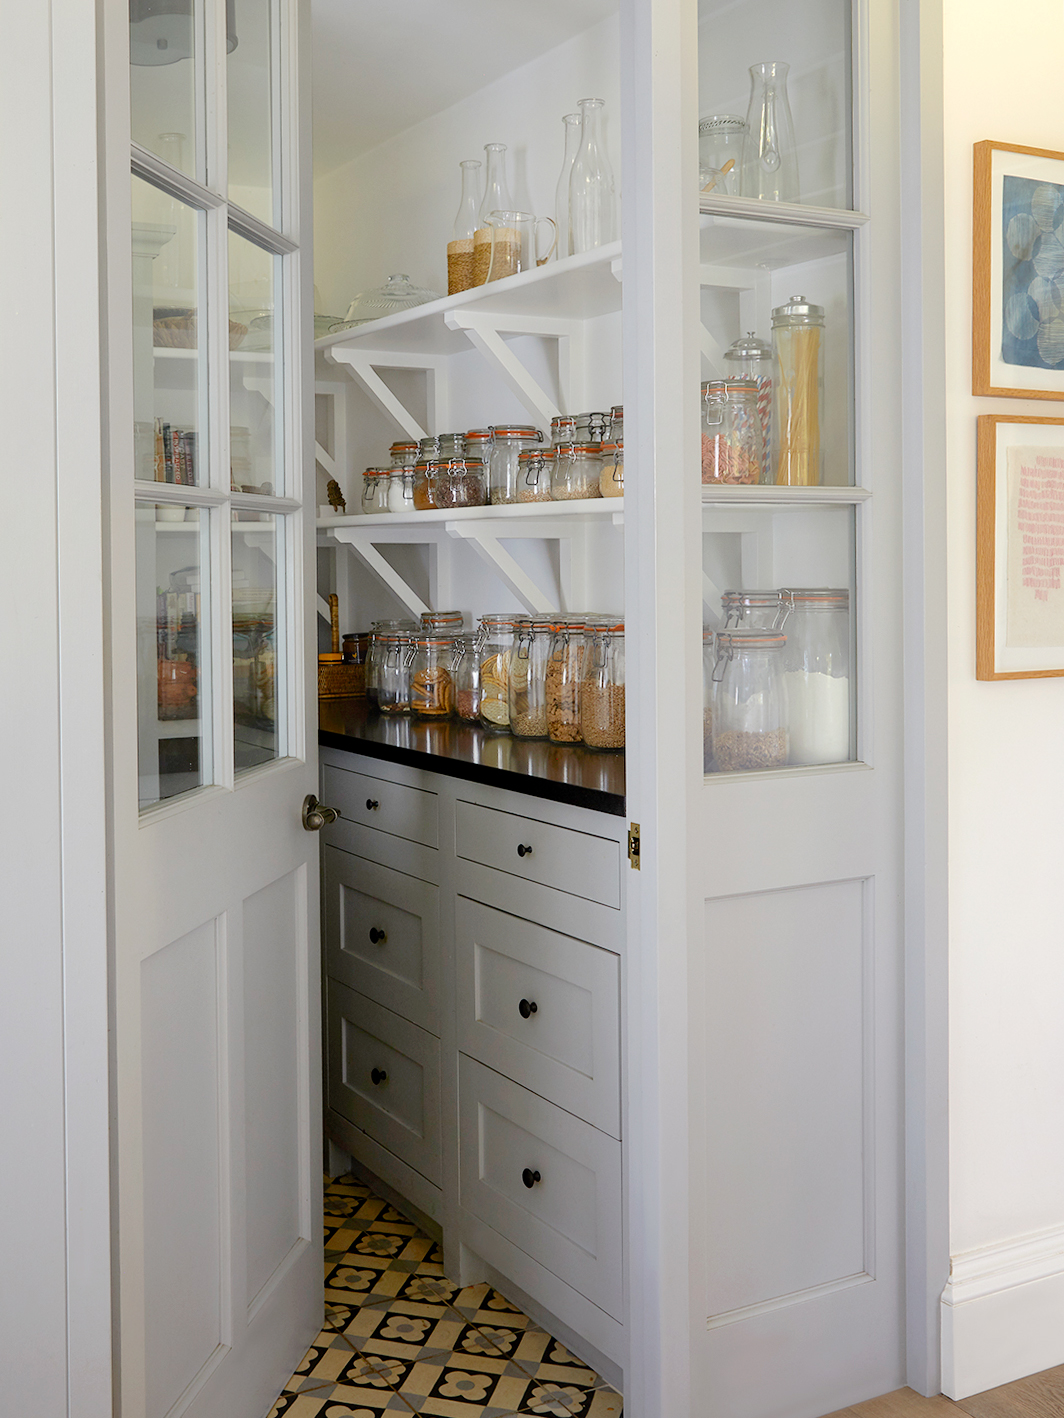



A layered design approach was employed to create a warm and inviting atmosphere. To soften the linear elements of the cabinets and ceiling beams, tactile materials were incorporated. An olive green linen curtain was placed under the sink, sourced from Merchant & Mills, to maintain a refined yet cozy feel. Natural textures were further introduced through bamboo blinds and seagrass and jute rugs, adding warmth and coziness. The storage solutions blend built-in cabinetry for essential items with open styles and antique pieces, such as a sourced antique cabinet used as a pantry, allowing for displays of ceramics and personal touches. This mix of old and new, closed and open cabinetry, contributes to a lived-in, authentic feel while maintaining tidiness.


Decor includes vintage furniture in the eat-in area and colorful fabrics that add subtle vibrancy without visual clutter. Small, unexpected details like worn wooden cutting boards and vintage bottles contribute to the narrative of a well-loved and used space, reinforcing its social character. The overall design achieves a balance between functional efficiency and cozy aesthetics, demonstrating how a new kitchen can honor an old home's heritage while accommodating modern living. The success of the project is underscored by compliments received, where visitors often cannot believe the kitchen is a new extension.
#KitchenDesign #HomeRenovation #VictorianTownhouse #EnglishCountrysideStyle #OliveGreenKitchen #TraditionalKitchen #PeriodProperty #InteriorDesign #DeVOLKitchens #KitchenDesign #HomeRenovation #VictorianTownhouse #EnglishCountrysideStyle #OliveGreenKitchen #TraditionalKitchen #PeriodProperty #InteriorDesign #DeVOLKitchens
0 комментариев всего
 Комментариев пока нет
Вам также может понравиться
Tour this charming Cotswolds country kitchen remodel
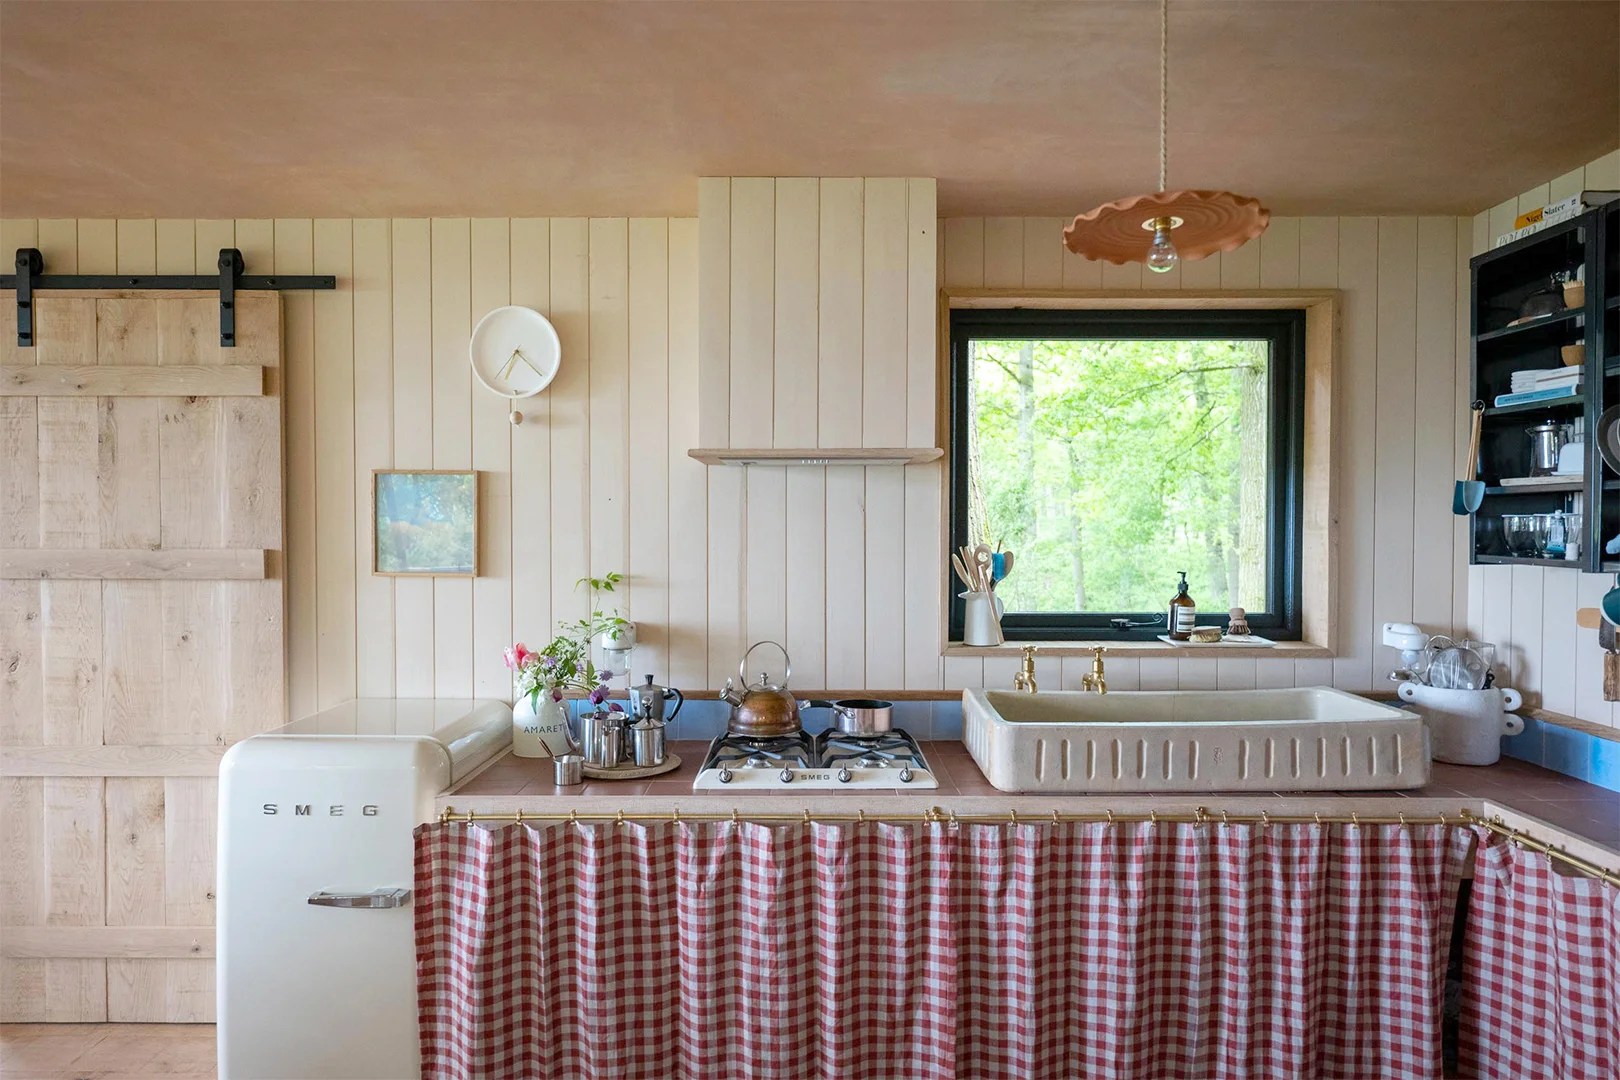
Table-Like Islands and 5 More Details You’ll Almost Always Find in an English Country Kitchen


10 Timeless Decorating Ideas from a Gingham-Filled Kitchen

A post-and-beam home gets a new kitchen that shows off its structure


Historic Kitchen Reimagined


Updated Kitchen Tells a New Story

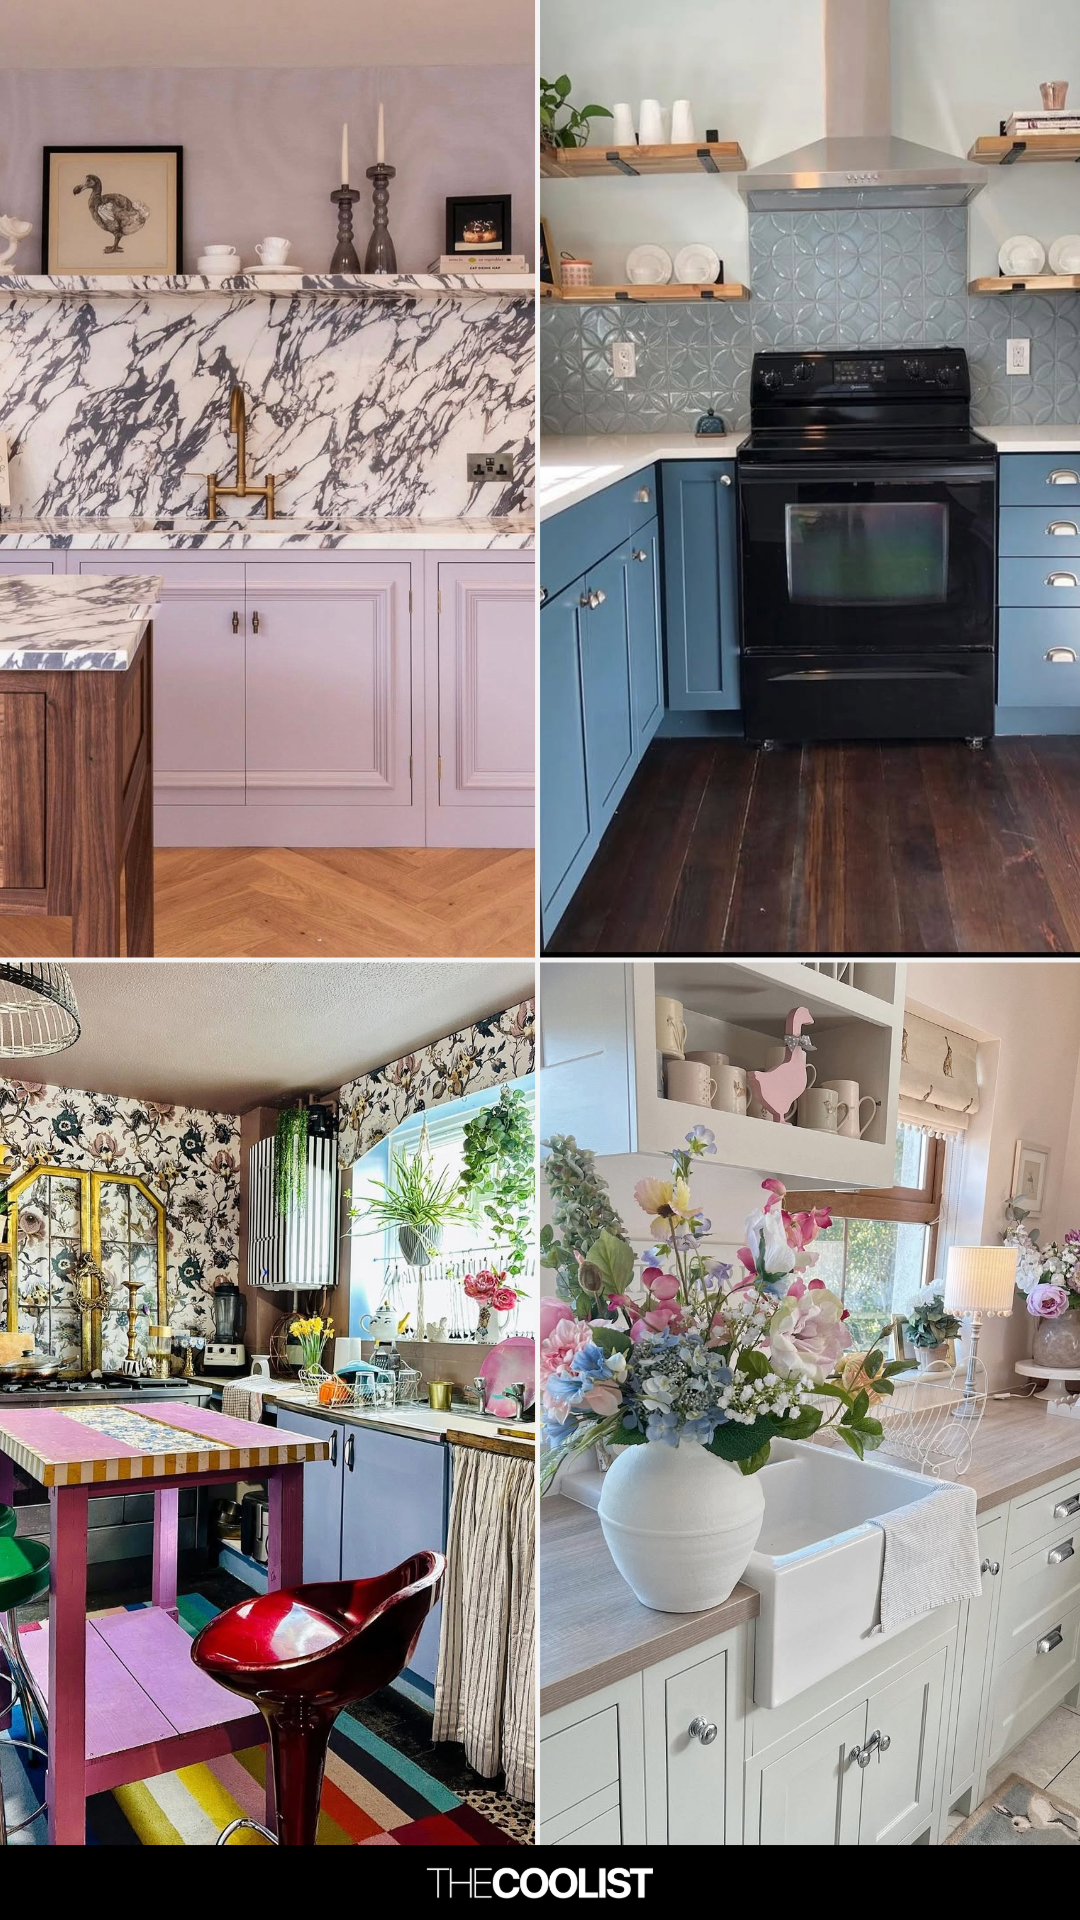
28 Cottagecore Kitchen Ideas That’ll Make You Want to Bake Bread and Stay Home

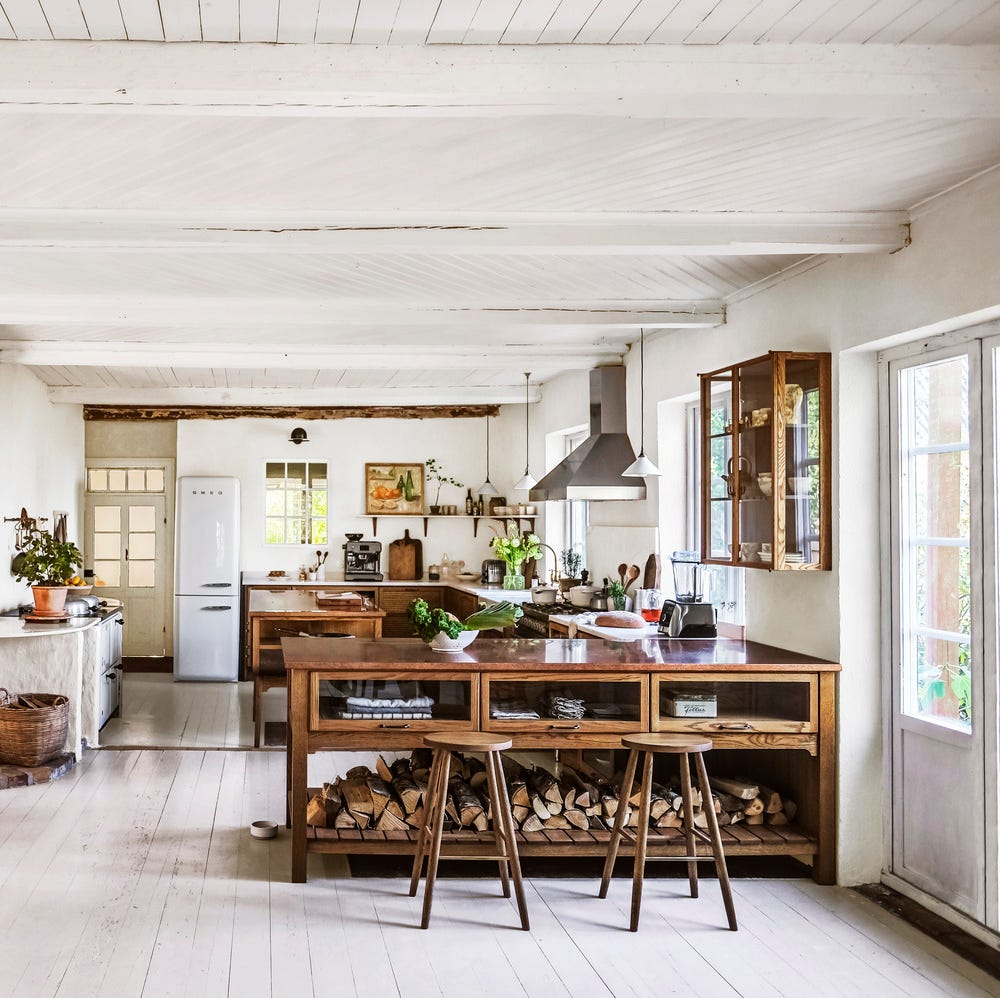
The Cozy Kitchen Style That's Replacing Modern Farmhouse

This Lowry Hill Kitchen is a Culinary Delight

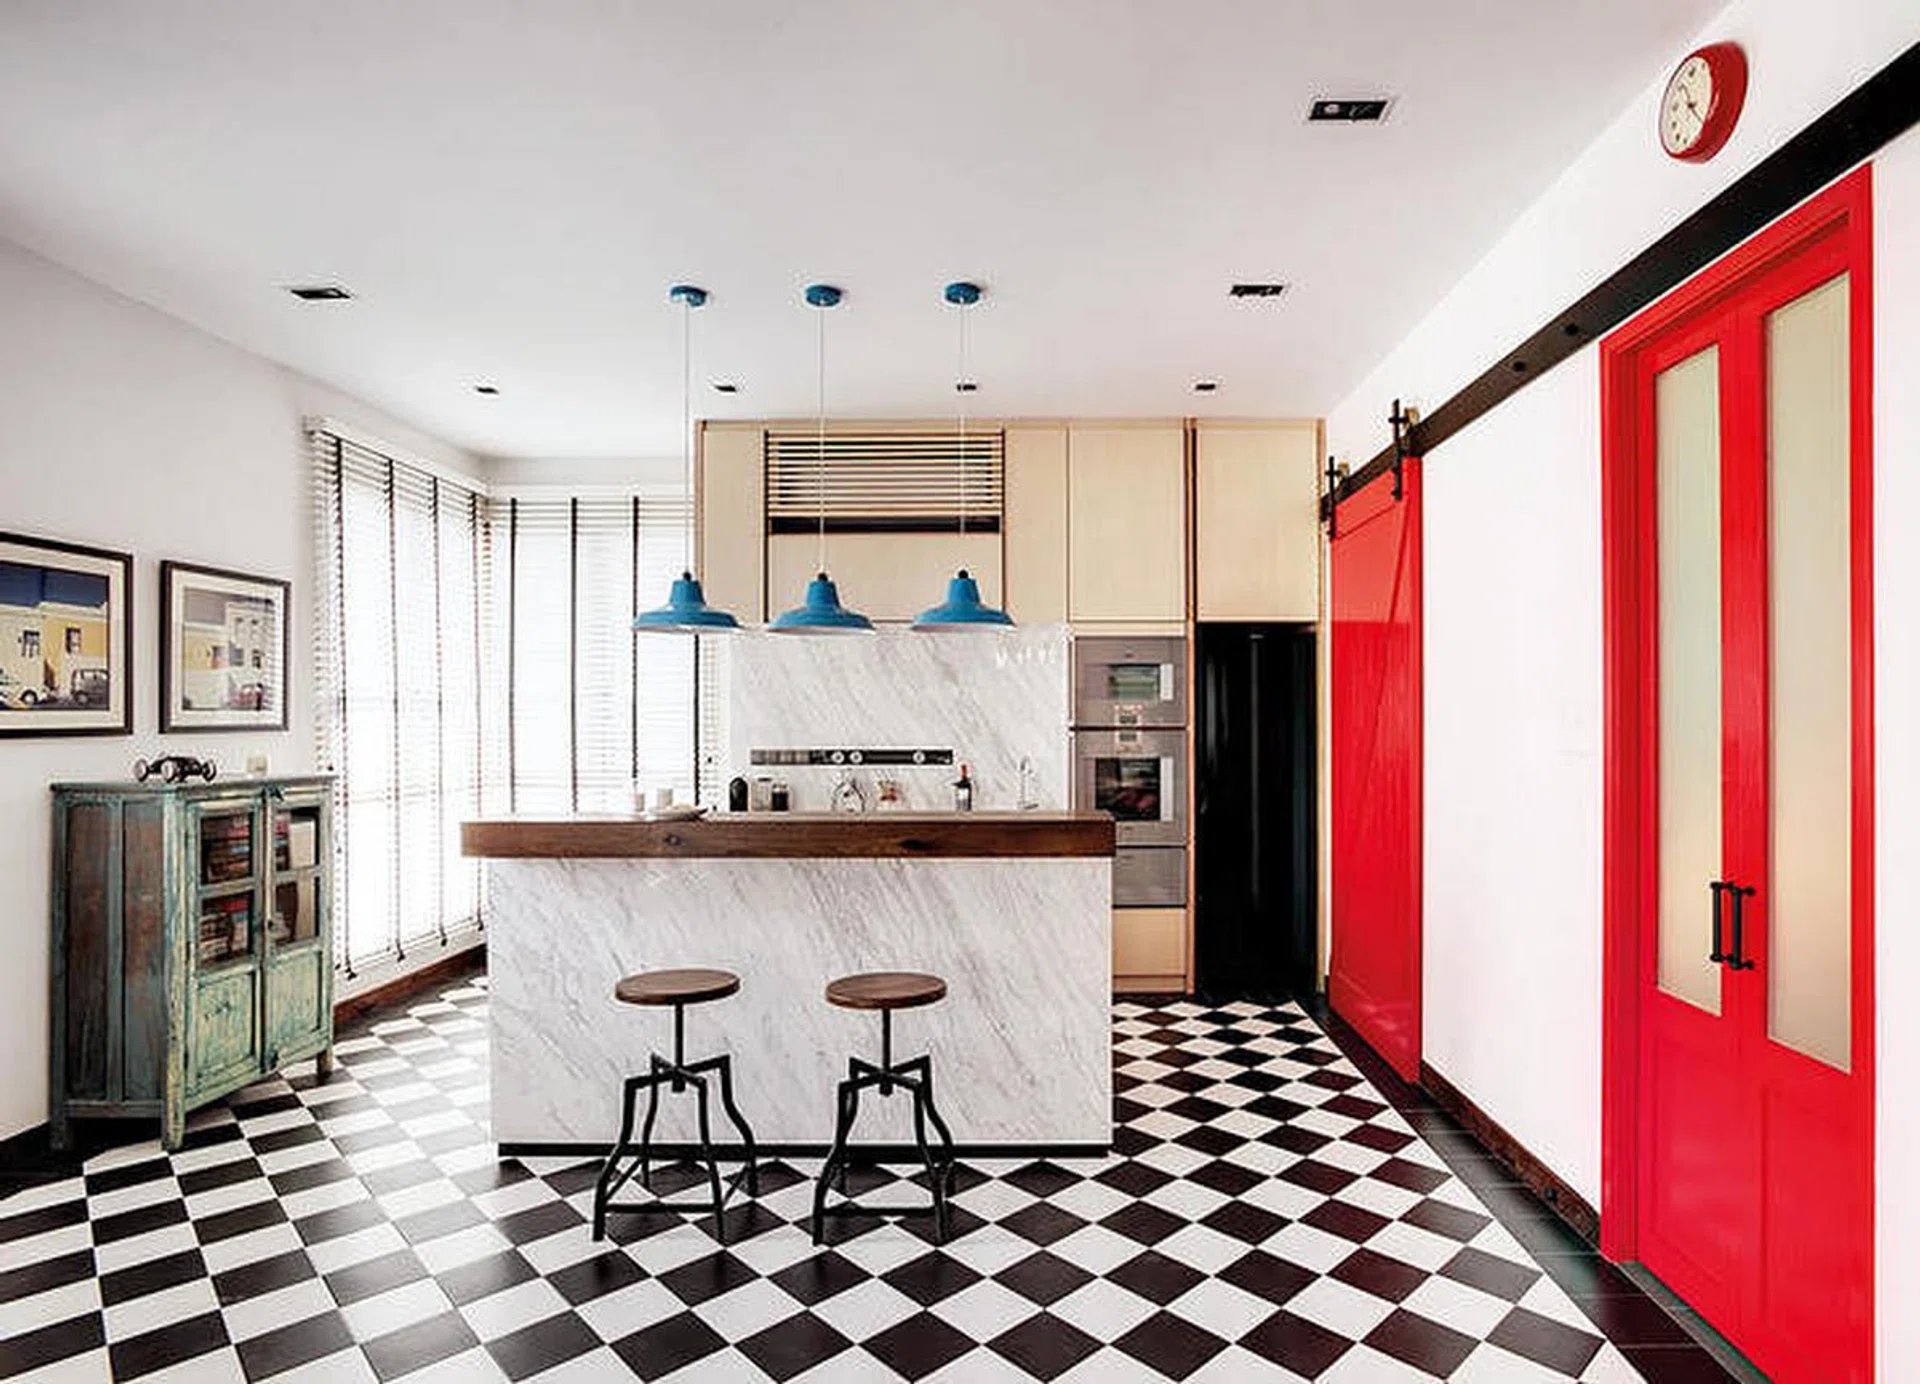
7 country yet contemporary style kitchens that look really good!

Timeless details define a new kitchen and breakfast nook in Ladue.

The Windowless Kitchen in This Traditional London Home Holds a Colorful Surprise
23 Country Kitchens That Feel Homey and Warm

Interiors Get The Look: Country Kitchen

Be inspired by this freestanding country kitchen
29 warm and cosy country kitchens to add to your moodboard

Open plan Country-style Kitchen

10 style secrets we learned from the kitchen design of edit58's founder – take inspiration for yours
For a Homey and Charming Kitchen Vibe, Designers Say to Choose This Aesthetic

Old World appreciation in Serenbe