1/11
A Look at Jonas Bjerre-Poulsen’s Luxuriously Minimalist Kitchen

Jonas Bjerre-Poulsen, co-founder of Norm Architects, and his wife, Christine Juel Bjerre-Poulsen, reside in a 3,229-square-foot home situated in Vedbæk, a Danish fishing village north of Copenhagen. The residence, built in 1911 by architects H. Wright and E.V. Marston, possessed an 'old-world feel' that Bjerre-Poulsen found poetic, yet his personal vision leaned towards a more modern living space. To reconcile the historical exterior with a contemporary interior, he drew inspiration from institutions like London’s Saatchi Gallery, which successfully integrates traditional architecture with modern design.
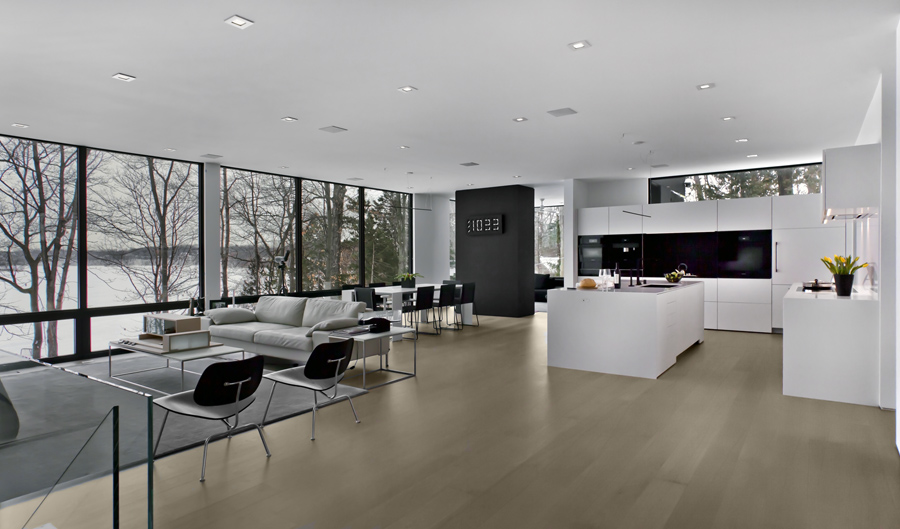
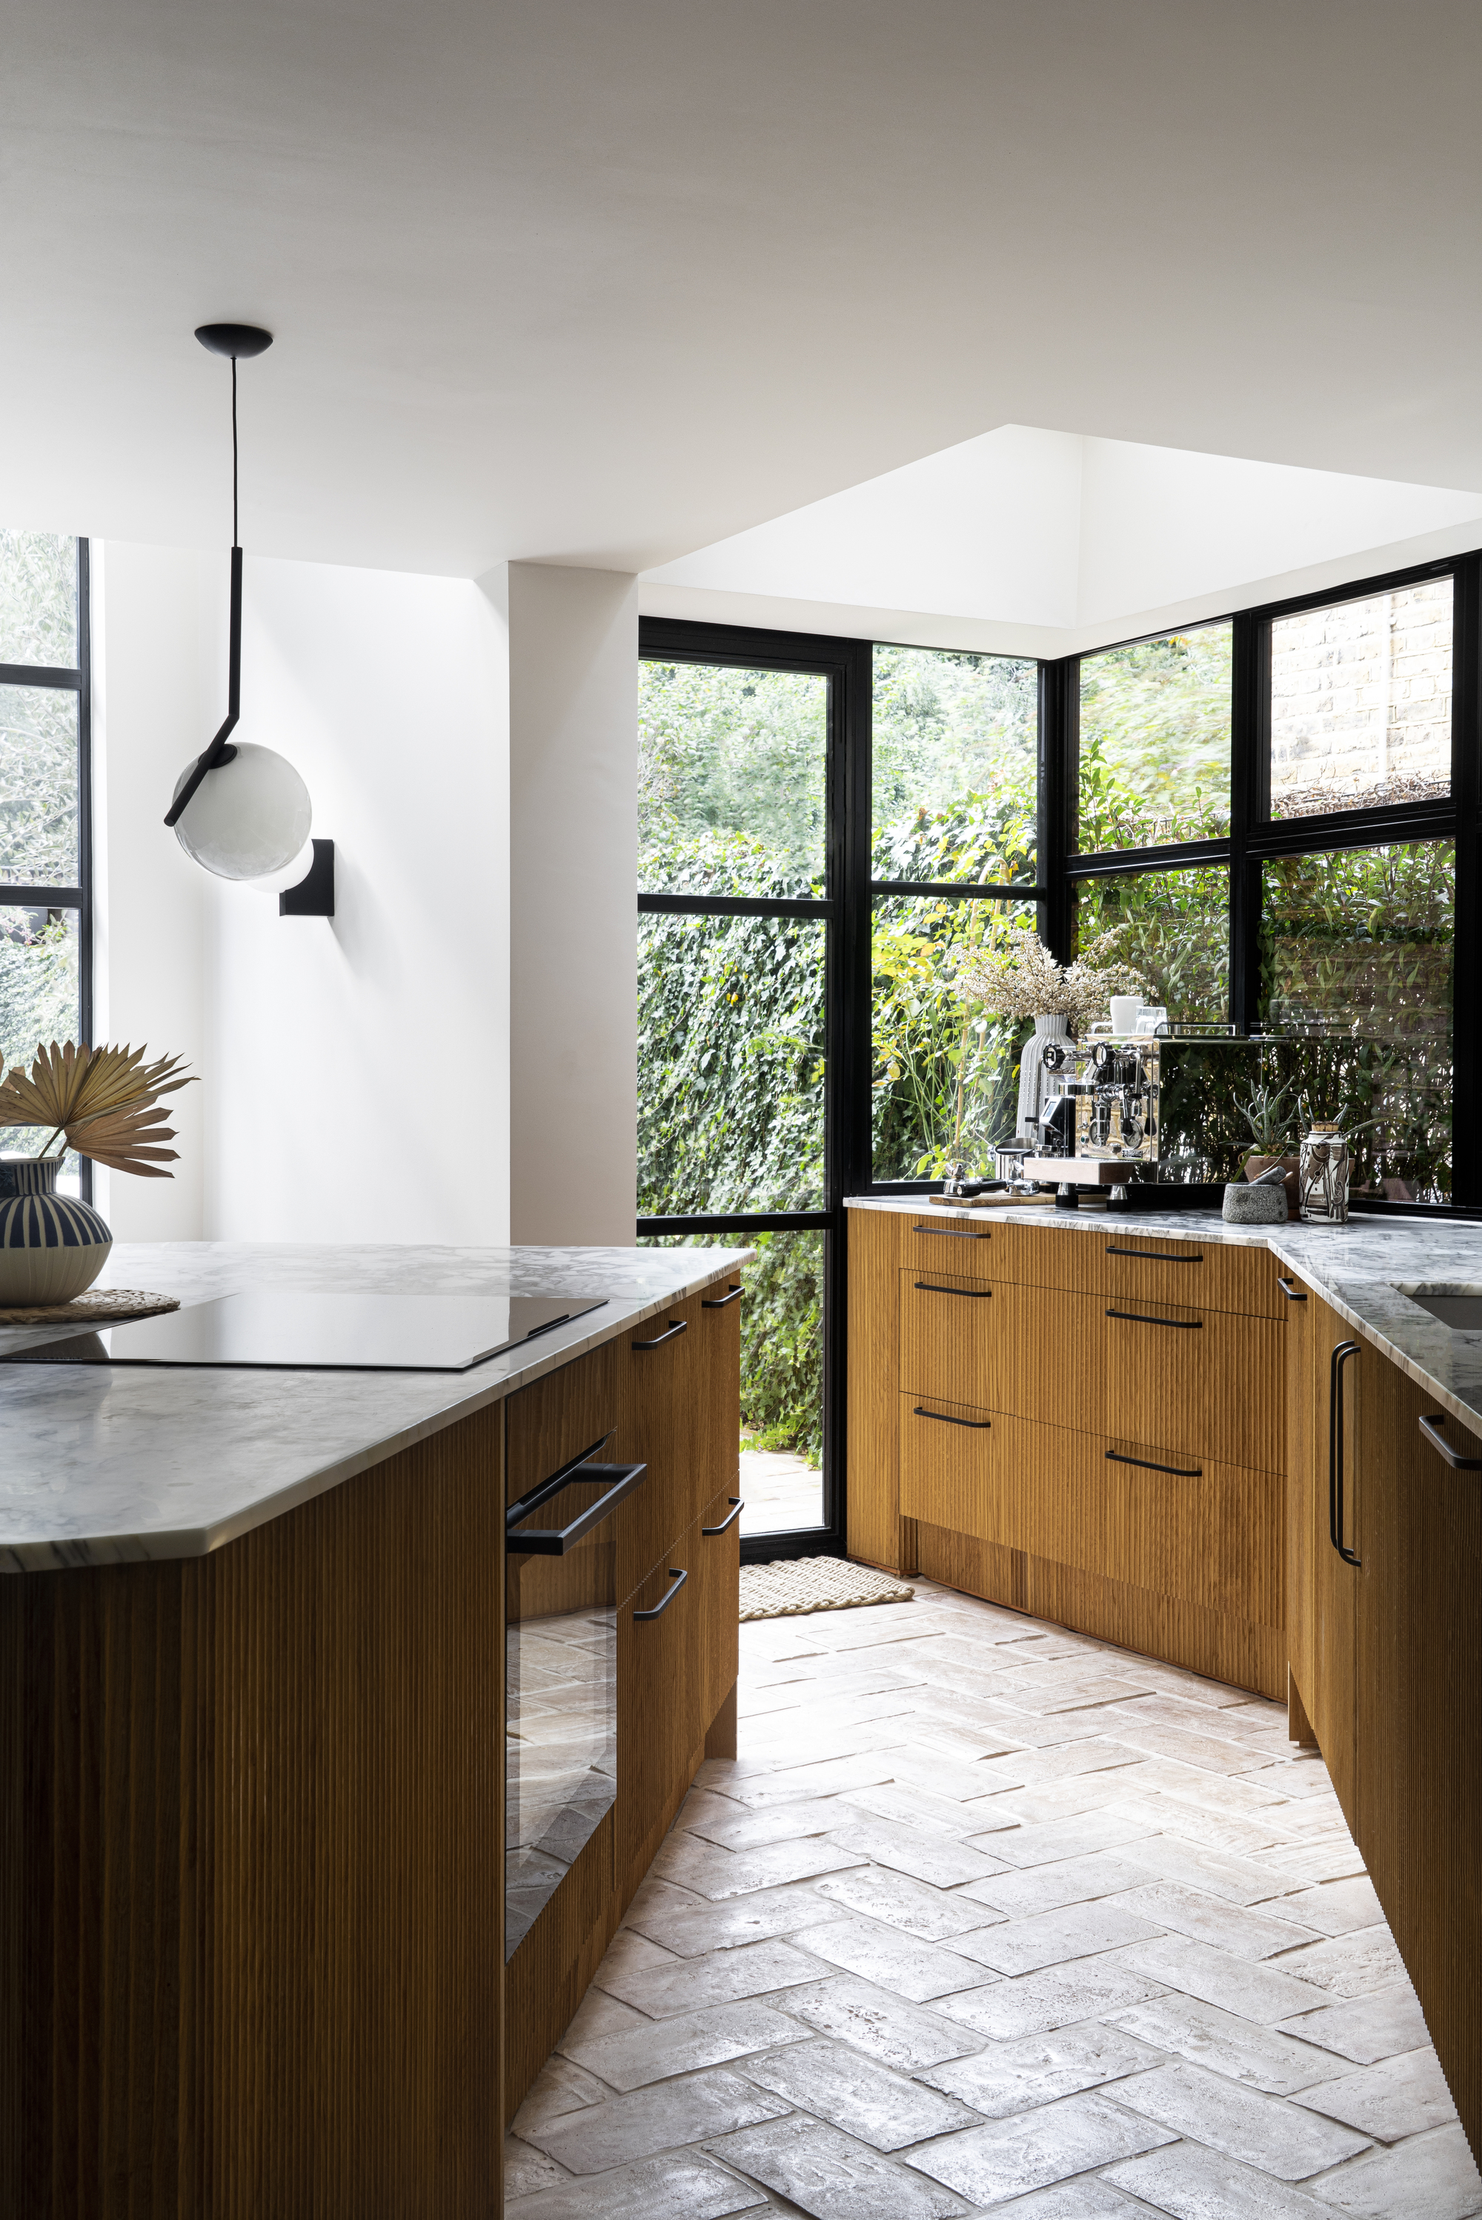
Bjerre-Poulsen, who previously worked as an industrial designer specializing in cookware, emphasized the kitchen's design due to his role as the primary cook. His goal was to create a space that was both highly functional and aesthetically pleasing, aligning with his distinctive minimalist Scandinavian style. The kitchen was designed to facilitate his culinary pursuits while complementing the existing architectural dimensions. He aimed for a design that would age gracefully, reflecting a raw, tactile, and natural aesthetic, thereby integrating elements from nature and blurring the lines between indoor and outdoor environments, a common practice in Scandinavian design.
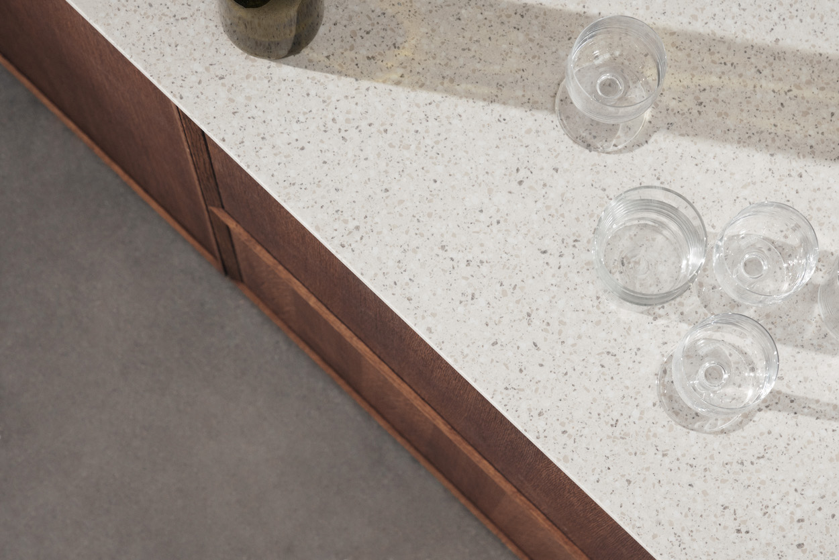
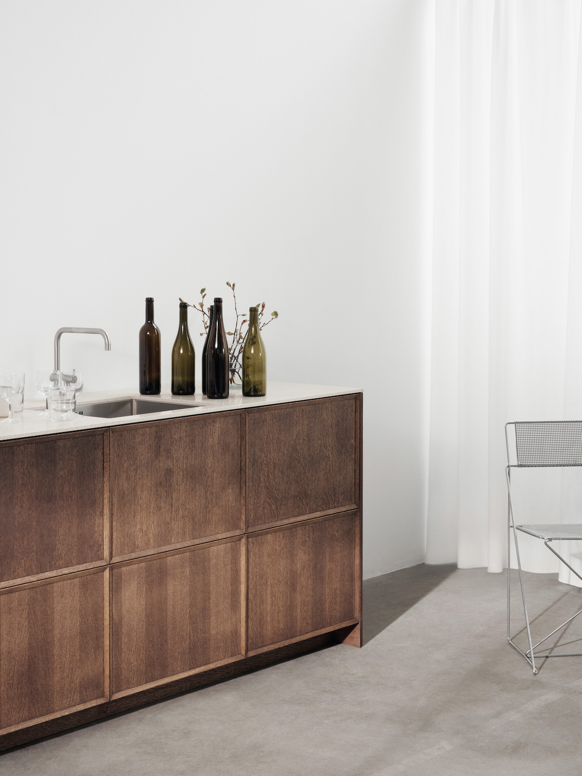
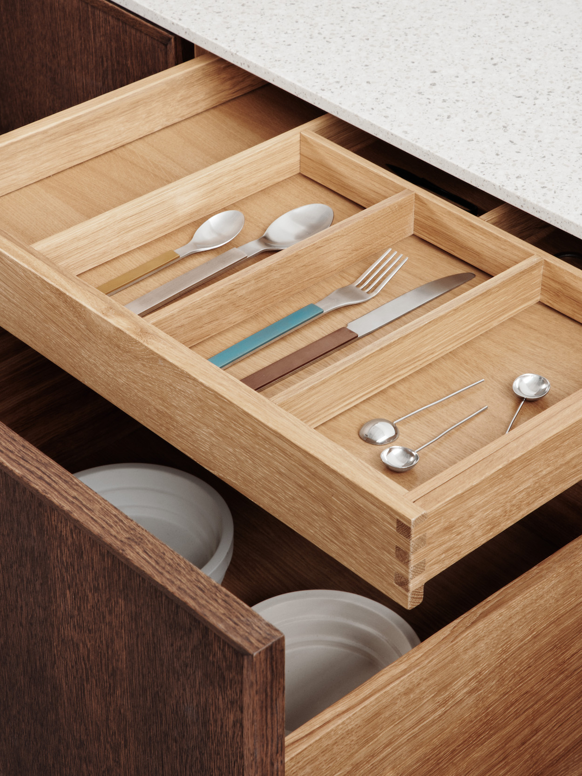


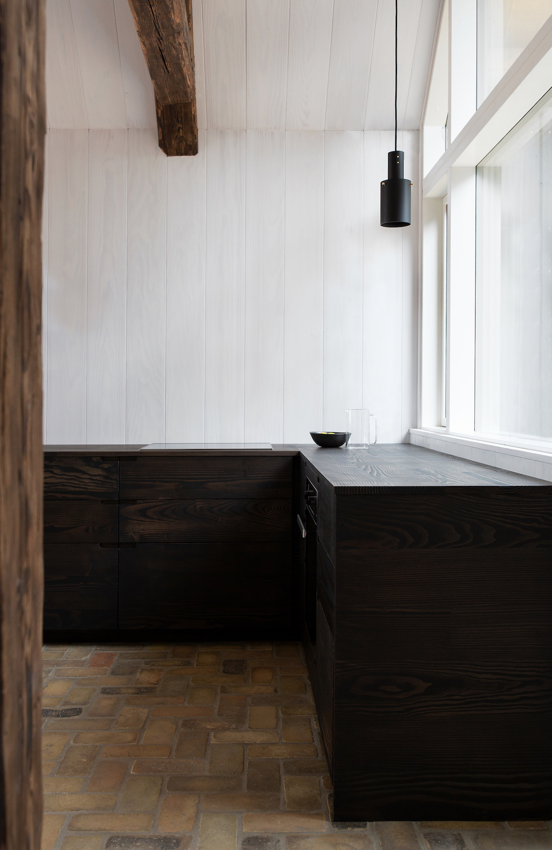
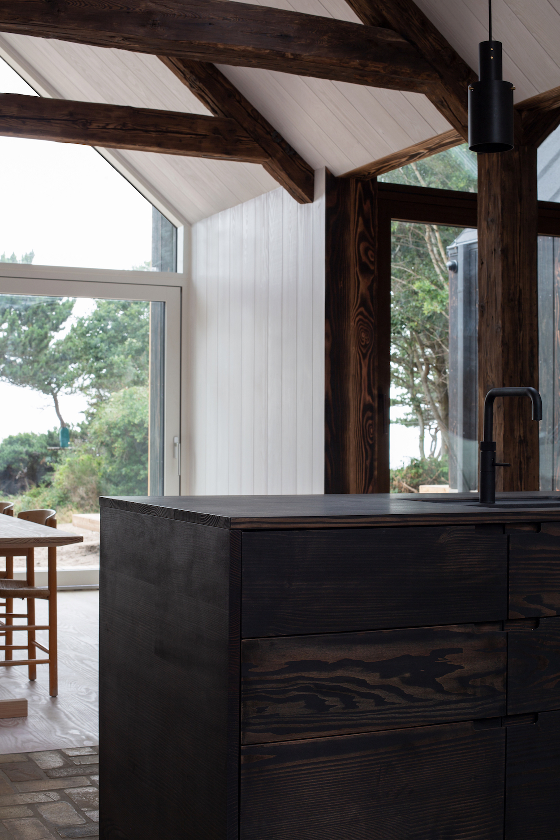

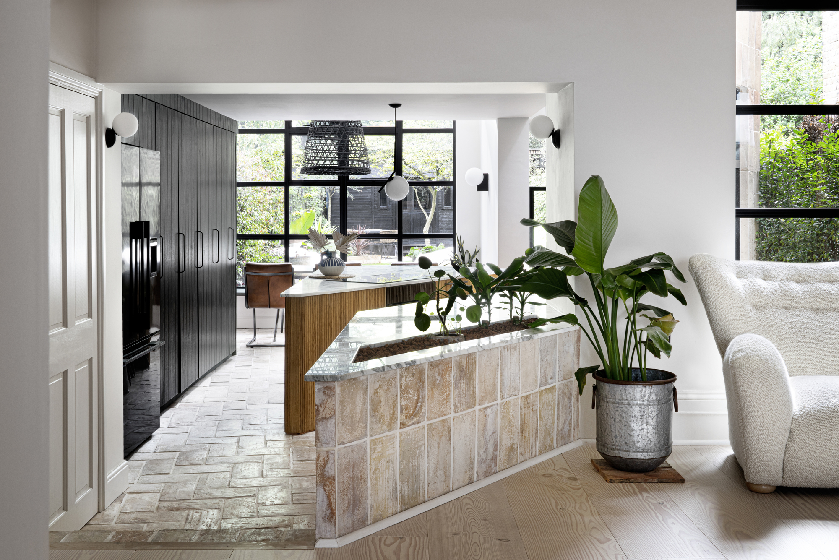
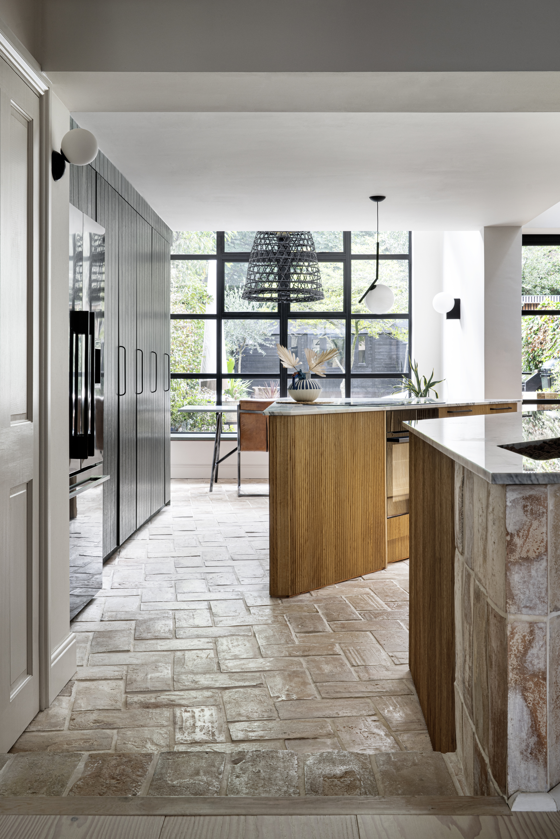


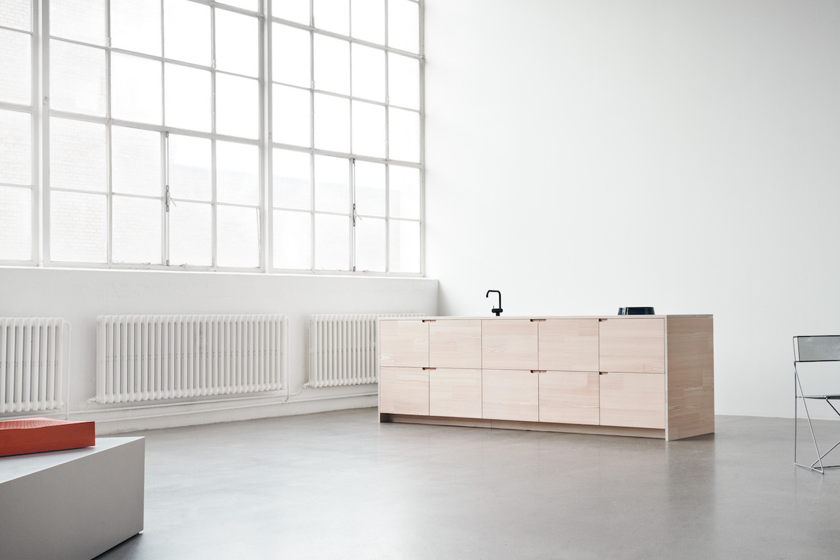
Norm Architects, Bjerre-Poulsen’s firm, developed the SURFACE kitchen for Reform, a Danish brand known for customizing IKEA kitchens with architect-designed fronts. The design features smoked oak for both the cabinet fronts and countertop. Bjerre-Poulsen favors smoked oak for its natural properties, noting its tactile warmth and ability to patinate beautifully over time. He perceives wooden countertops as softer to the touch and quieter than stainless steel or stone, and despite being delicate, they are easy to maintain and grow more appealing with age. The smoked oak cabinetry is deliberately designed to appear as freestanding furniture rather than a fully integrated element, offering a distinct presence within the space.
The handles of Bjerre-Poulsen’s kitchen were originally crafted from bronzed tombac, a material that has since been discontinued, with Reform now offering brass alternatives for a similar aesthetic. An essential design feature contributing to the kitchen's clean, minimalist look is a staircase that connects the main kitchen area to a larder/utility space in the basement, facilitating discreet storage and maintaining an uncluttered environment. The cabinet doors are finished with saw-cut veneer, providing a tactile surface where the grooves from the saw are visible and palpable, further enhancing the natural and artisanal quality of the design. The home also incorporates Japanese design principles, evident in its use of natural materials, craftsmanship, and overall aesthetic. Bjerre-Poulsen articulates his design philosophy as one where 'functionality where beauty is part of the function,' emphasizing that natural materials are adaptable, speak of time, and require minimal maintenance while developing a beautiful patina. The Norm Architects' SURFACE kitchen for Reform is available in smoked oak, natural oak, and metal options.
#MinimalistKitchen #ScandinavianDesign #NormArchitects #ReformKitchen #SmokedOak #NaturalMaterials #HomeRenovation #KitchenDesign #DanishDesign #MinimalistKitchen #ScandinavianDesign #NormArchitects #ReformKitchen #SmokedOak #NaturalMaterials #HomeRenovation #KitchenDesign #DanishDesign
0 комментариев всего
 Комментариев пока нет
Вам также может понравиться

Kris Jenner's black-and-white kitchen reinvents minimalism with a chic, textural spin

FRAME Minimalist Kitchen by Note Design Studio
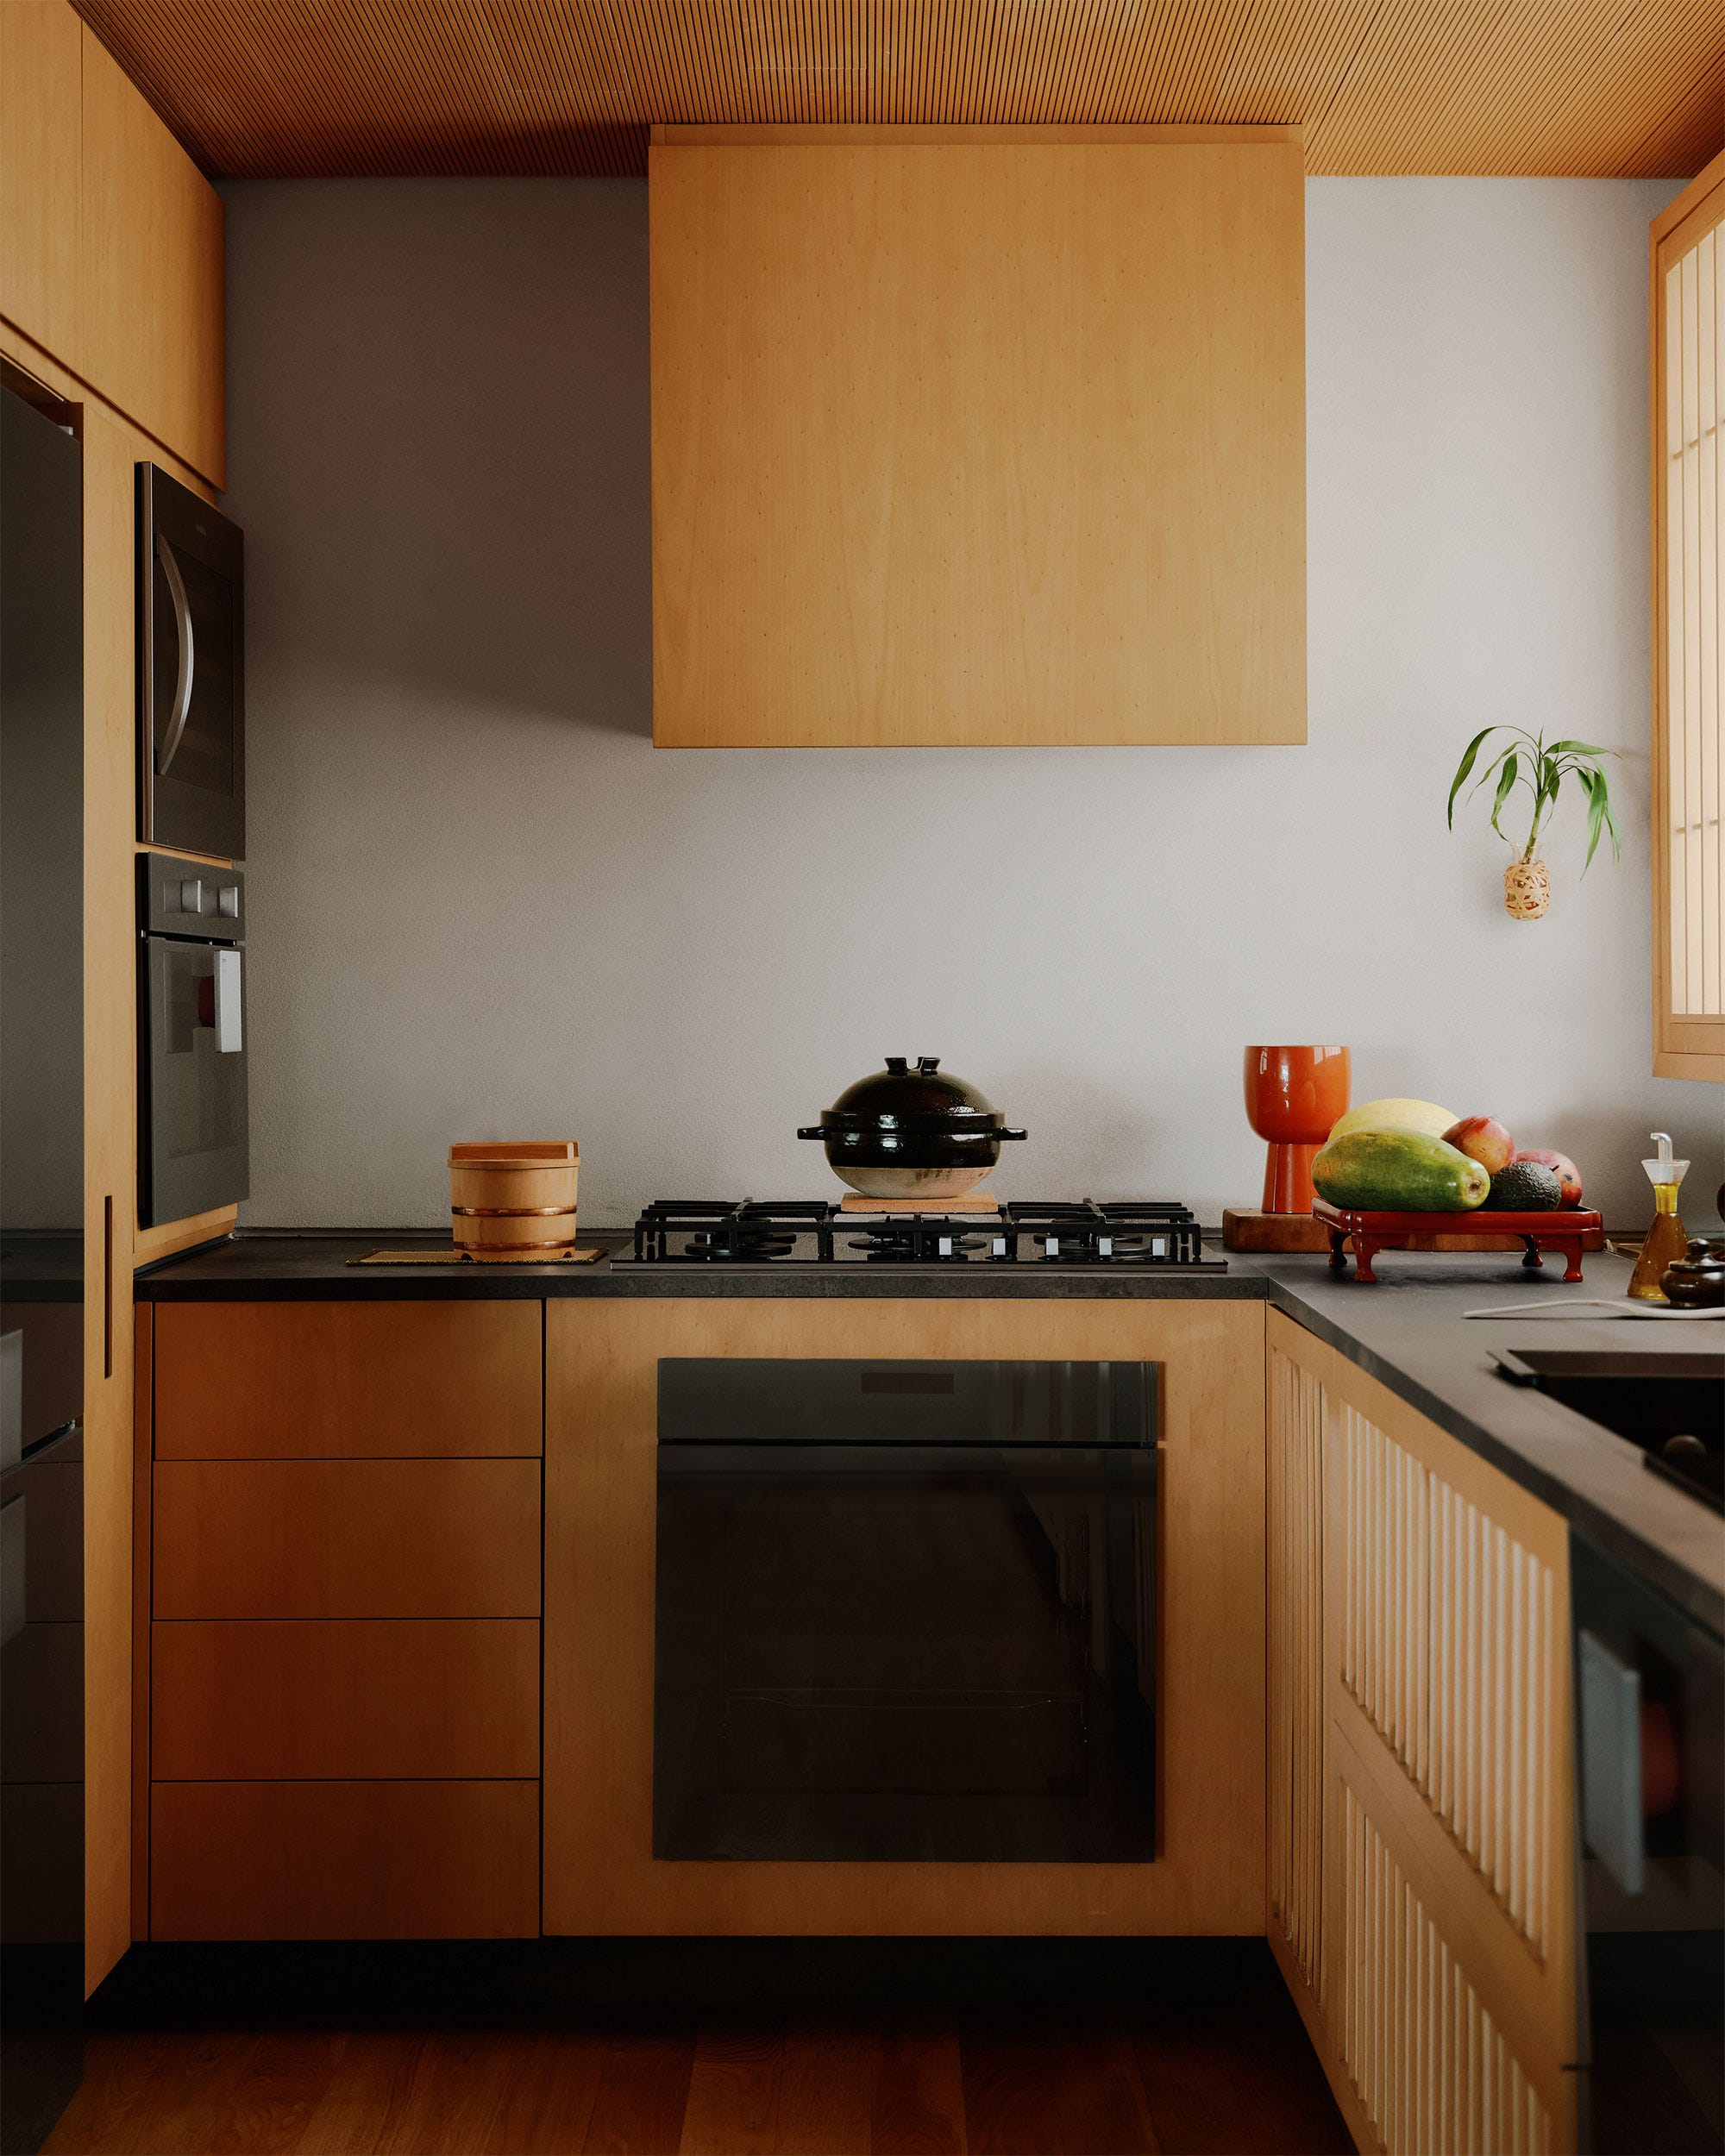
Steal These Design Ideas For Your Own Scandinavian Kitchen

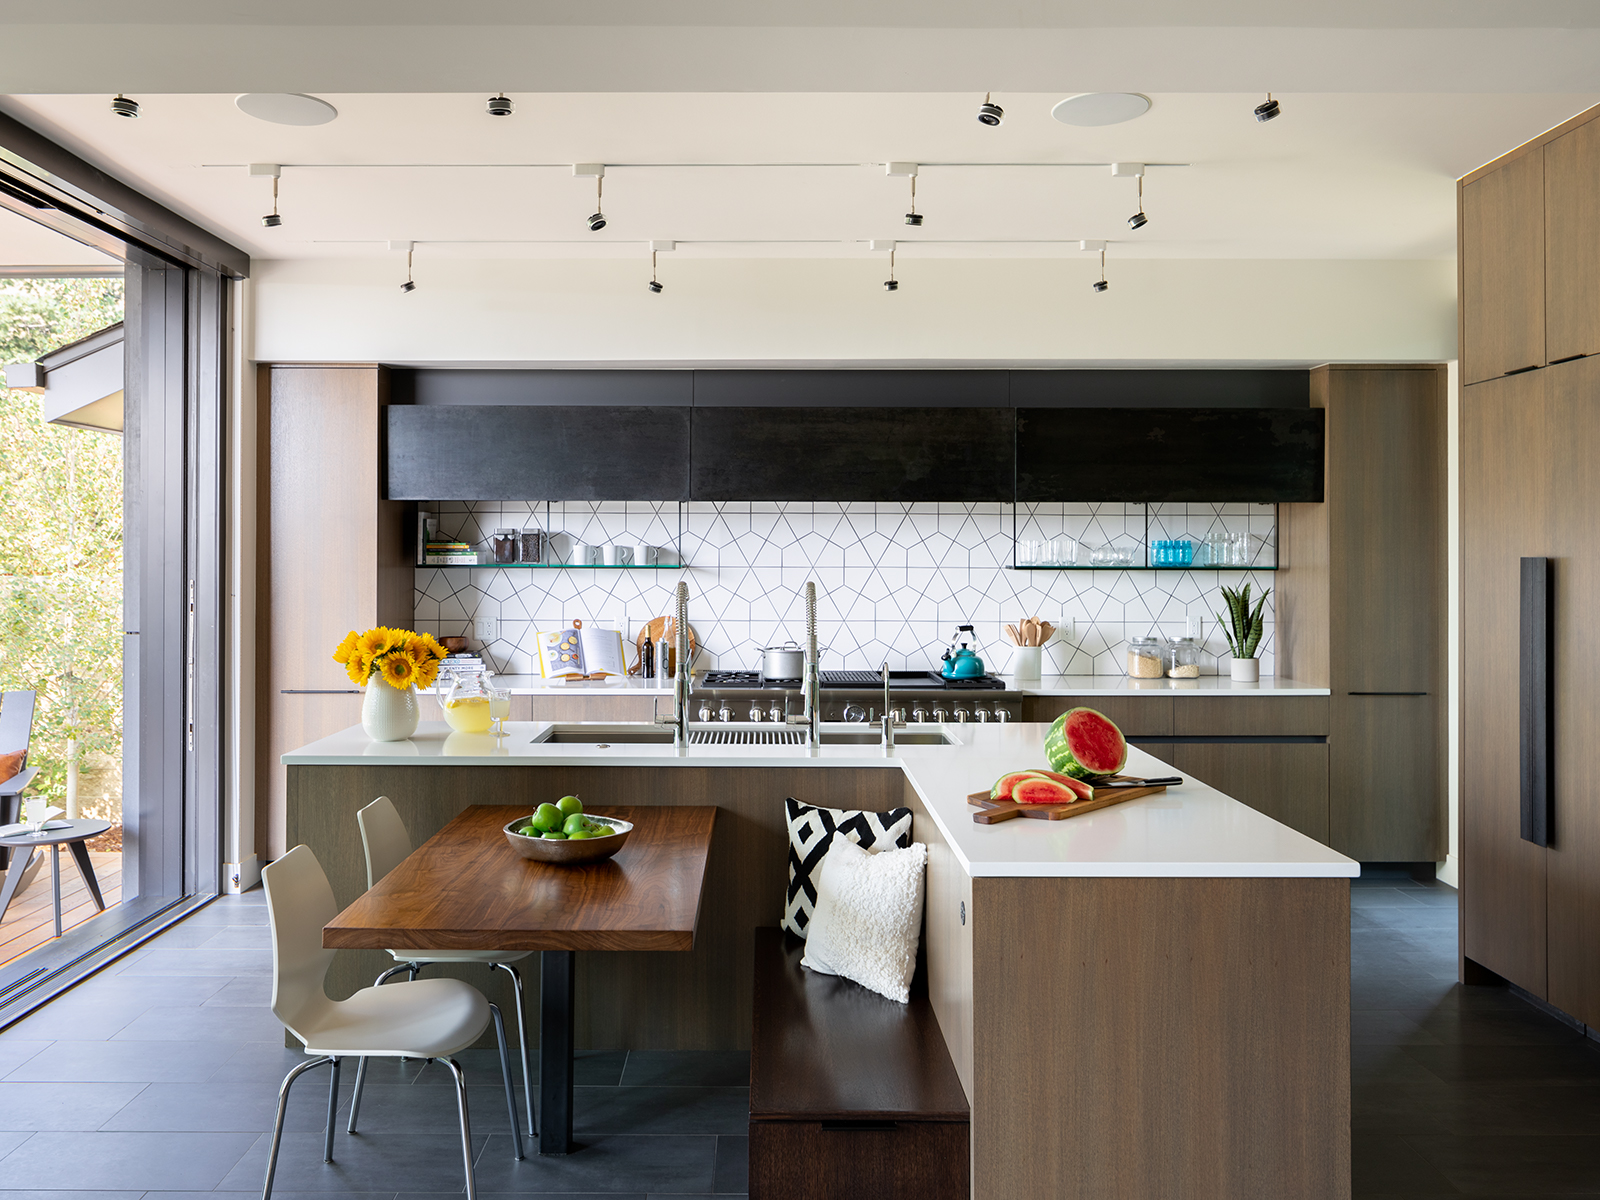
5 (Fresh!) Tips for a Minimalist Kitchen


New York Culinary Star Daniel Humm Designed This "Invisible" Kitchen For His Home With Wife Annabelle Dexter-Jones
These fully customizable kitchens are modular, minimal and timeless

A Man of Many Talents, Jonas Bjerre-Poulsen Designs and Documents a Traditional Danish Country Home
Kitchen Quintessential

This Partners 4, Design Minimalist Kitchen Brings Research to Reality

20 Breathtaking Minimalist Kitchen Ideas That Look Million-Dollar Without the Price Tag
UP Minimalist Kitchen by Lendager Group
34 Kitchen Design Ideas That Fix the “My Kitchen Still Feels Off” Problem

Chefs At Home: Marja And Jean-Georges Vongerichten's Minimalist Kitchen

These Designer-Approved Kitchen Islands with Sinks Make Cooking Feel Luxurious
Eight minimalist kitchens where materials provide the decoration
"It's a Game Changer" — This Kitchen's Uniquely-Shaped Island Completely Shifts the Space's Feel for the Better

From Mauve Walls to Sleek Countertops, This Portland Kitchen Is Springtime Goals
Four beautiful kitchen islands which push the boundaries of what can be done

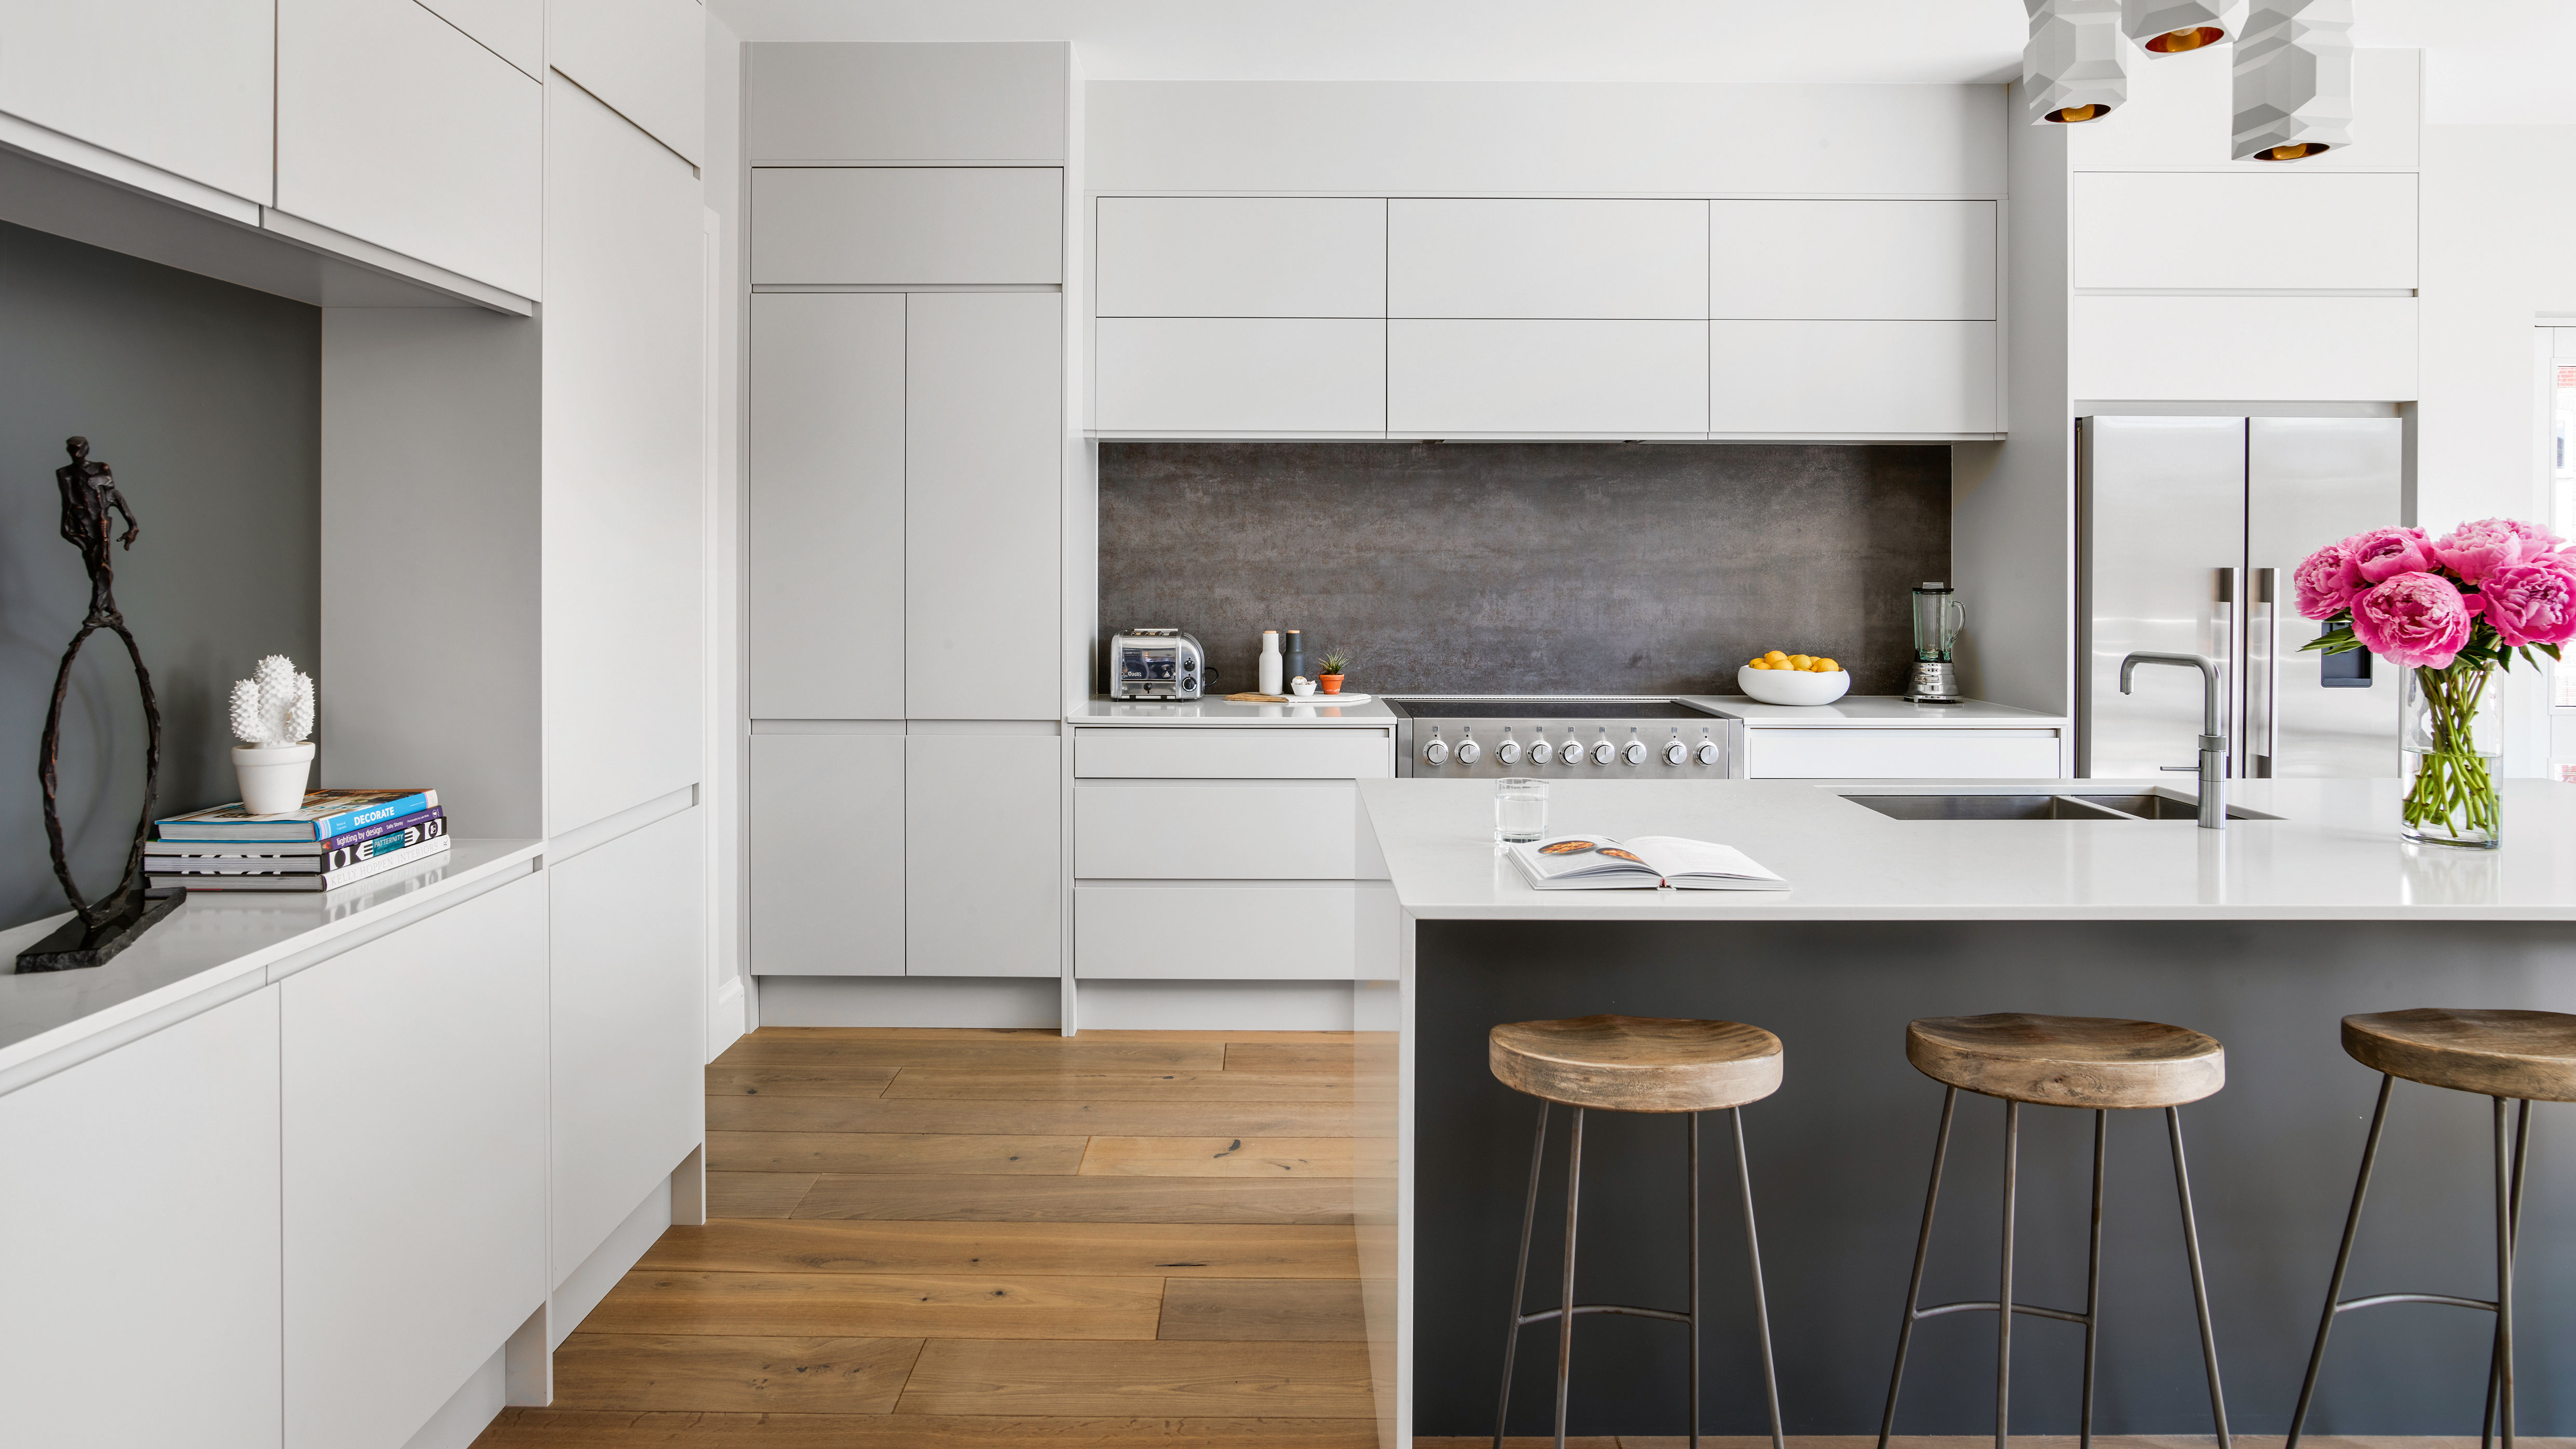
Minimalist kitchen ideas – 10 simple schemes for the modern home

jonas lindvall presents carrara marble kitchen concept for ballingslöv