






Loading...

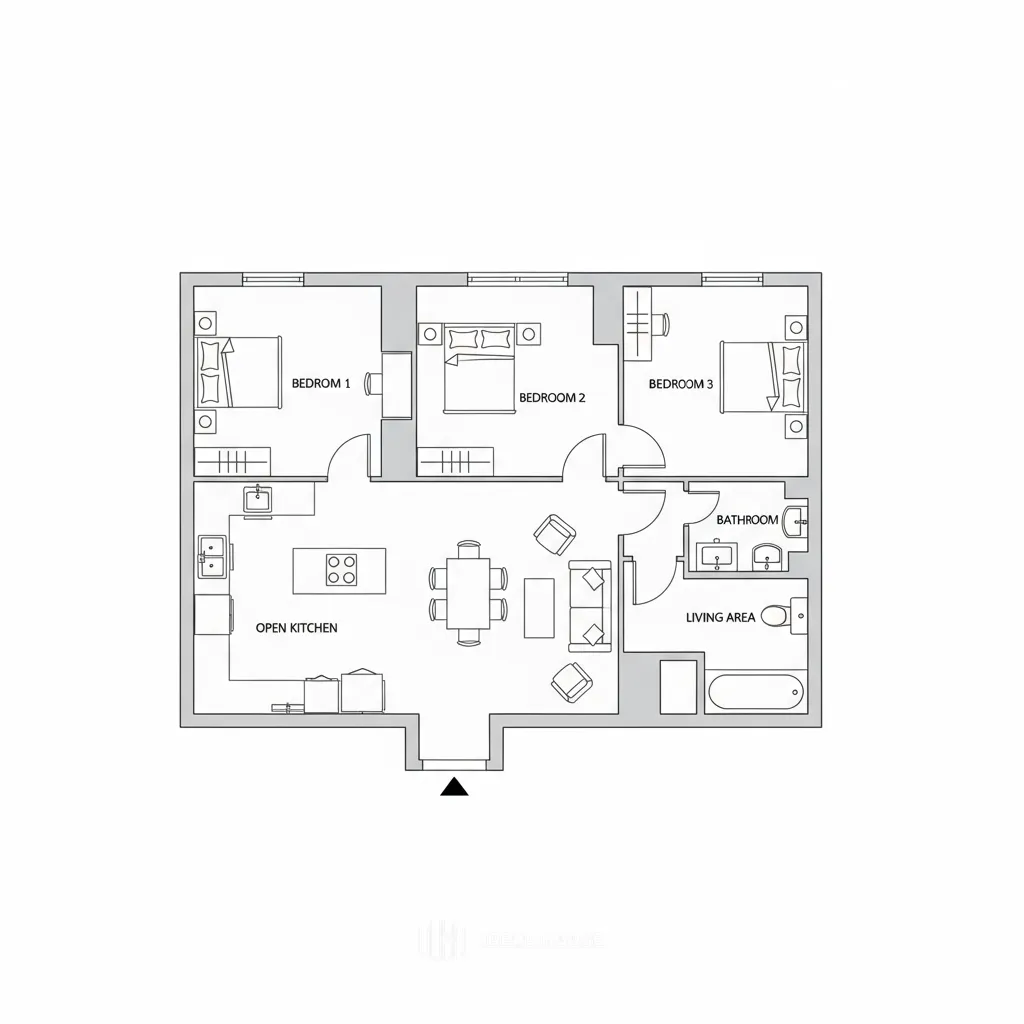
an open floor plan with furniture and a kitchen in the center
A floor plan of a two-bedroom, two-bathroom apartment with an open kitchen and living area. the floor plan is in black and white and shows the layout of the rooms, including the kitchen, living area, and bathroom. The kitchen is located on the left side of the floor, with an oven, sink, and countertop. The living area is located in the center of the plan, with a dining area and a kitchenette. The bedroom is located to the left of the kitchenette, and the bathroom is to the right of the bedroom. The room has a large window, allowing natural light to enter the space.
27 de ago. de 2025
Remix
 Ainda não há comentários