1/8
This modern forest home perfectly blends with its surroundings both inside and out





This article delves into the design of a modern cabin home in Istanbul's Kemer Country, Göktürk, focusing on its seamless integration with the natural forest environment. The homeowner's primary brief to the Istanbul-based studio, Escapefromsofa, was to create a contemporary, comfortable, and practical living space that effortlessly blended both aesthetically and functionally with its rural surroundings. The design team, comprising architect Mahmut Kefel, interior architect Kerem Erçin, and interior designer İrem Başer, aimed to make the home feel like a natural extension of the woodlands, emphasizing an indoor-outdoor living concept.






A significant challenge for the design team was to construct a modern home that not only harmonized with the natural landscape but also possessed a timeless presence. This involved carefully selecting materials and finishes that would age gracefully, contributing to a sense of history and continuity. To address this, the team prioritized natural and sustainable materials that would blend with the environment. For the exterior, specific materials were chosen to ensure the house looked as if it had always been a part of the landscape, creating an evolving narrative over time. Inside, the use of natural materials such as wood and stone was crucial, with their organic textures and colors chosen to complement the outdoor scenery. Wooden beams and flooring, alongside stone accents, contributed to a rustic yet sophisticated ambiance.

The interior color palette was another critical element in achieving the desired blend. The designers opted for earthy, muted tones enriched with elegant touches and various textures, all mirroring the natural beauty of the surrounding forest. The architectural design further enhanced the connection to nature through high ceilings and large windows, which were strategically incorporated to invite ample natural light and outdoor views into the living spaces. These design choices fostered a serene and peaceful atmosphere, making the home feel immersed in the forest.




Furniture placement and open-plan layouts were carefully planned to direct attention towards the windows and the expansive vistas beyond. This ensured that sightlines remained unobstructed, encouraging residents to engage with the natural beauty outside. A highlight for the Escapefromsofa team was the open-plan downstairs living area. They found particular enjoyment in combining high ceilings with exposed wooden beams, which created a striking architectural feature and added rustic charm. The integration of the living room and kitchen into a single fluid space promoted a seamless flow, making it ideal for socializing and entertaining. Warm wooden tones were consistently used throughout the kitchen cabinetry and flooring to maintain a cohesive and inviting atmosphere.
The project successfully met its initial objective, delivering a home that is both welcoming and cozy, yet chic and sophisticated. The final design stands as a tribute to its beautiful natural surroundings, embodying the philosophy that the home should be an integral part of its environment. The design choices underscore a commitment to creating a living space that feels naturally evolved and deeply connected to nature, reflecting a modern lifestyle within a harmonious, organic setting.
#InteriorDesign #ModernCabin #NaturalMaterials #IndoorOutdoorLiving #SustainableDesign #EarthTones #OpenPlanLiving #ArchitecturalDesign #ForestHome #InteriorDesign #ModernCabin #NaturalMaterials #IndoorOutdoorLiving #SustainableDesign #EarthTones #OpenPlanLiving #ArchitecturalDesign #ForestHome
Há 0 comentários no total
 Ainda não há comentários
Você também pode gostar

Set against a forest backdrop, this family abode is stylishly cottagecore yet timeless


This sustainable home is at one with nature

A Modern Tree House in France Preserves the Surrounding Pines

The Fashion-Forward Home

Charred Wood and Concrete Unite to Form a Chalet–Inspired Home
Forest Home: A mid-century bungalow that was designed with R&R in mind
All About Modern Farmhouse Style

Gossip Girl's Alice Callahan's home makes mid-century modern family-friendly


Drawing inspiration from modernist icons, this home rises organically from its landscape

Finding Your Design Style
Charred wood covers airy modern home

This Insane Family Getaway Is Like a Dream Summer Camp

For Sale: A Custom-Designed Home Marries Old and New

Glass walls and pocket gardens blur the lines between inside and outside in this Buckhead home

Wrapped in Cedar, the Dwell House Showcases the Texture and Beauty of Natural Wood

Modern Style Meets Traditional Bones in This University Park Home


Natural and industrial elements combine in this contemporary farmhouse home
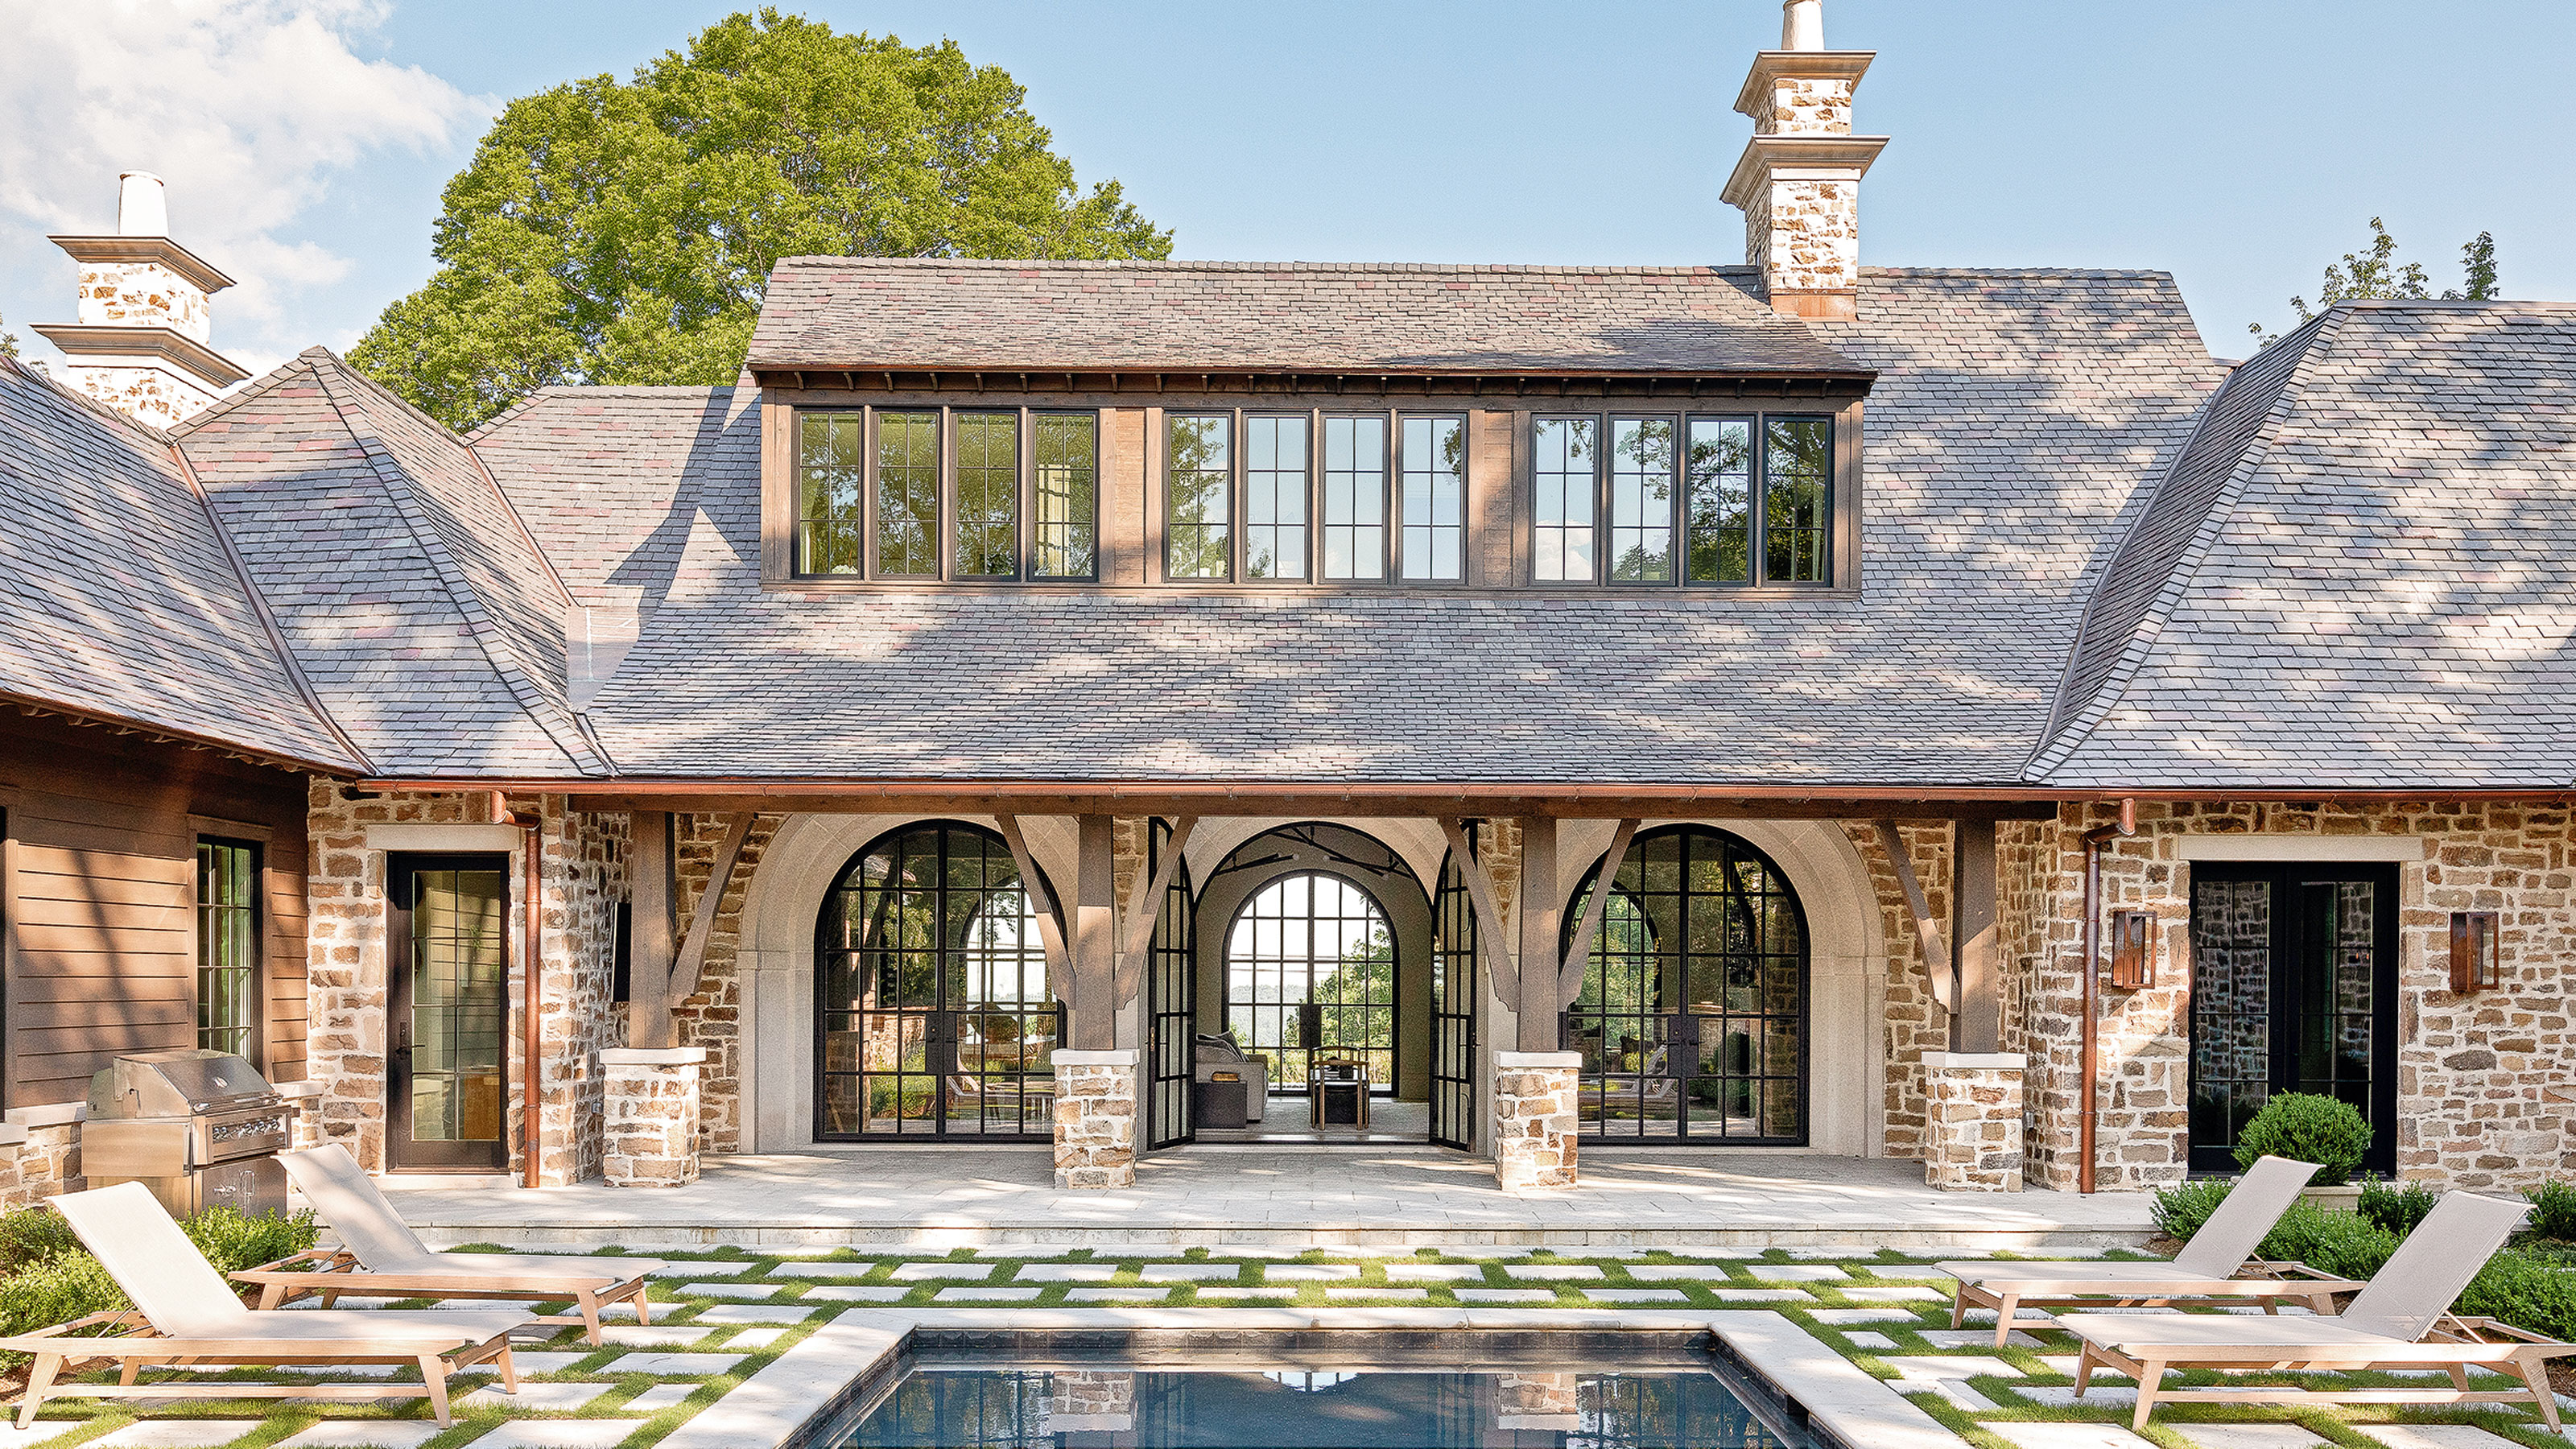
Natural materials and a neutral palette create a timeless interior in this new-build home

You would never know this calming modern organic style home was built with kids in mind – among the effortless chic interiors there are ladders, slides and trampolines
How to Add Mountain Modern Style to Your Home Decor—Wherever You Live