1/10
This Designer’s Home Was Overwhelmed by Wood Trim—Now It’s Like a Cool Hotel

Candace Griffin, an interior designer based in Evanston, Illinois, along with her wife Pippa, recently welcomed their first child, Quincy. With a newborn, embarking on a full home renovation was impractical, so Griffin opted for smaller, more manageable projects that wouldn't disrupt their daily lives. The primary goal was to transform their new home, which was characterized by dated, dark wood trim throughout, into a space reminiscent of a chic hotel lounge, offering a staycation-like atmosphere. Her renovation focused on three key areas: a cozy breakfast nook, a revamped living room, and a dedicated bar area.
The initial phase of the renovation involved hiring painters to refresh the extensive dark wood trim. Most of the trim received a crisp coat of white paint, while the doorframe in the small TV room was painted black for a modern accent. This comprehensive painting process alone took approximately six weeks due to the sheer volume of woodwork in the home. Griffin described this initial step as a significant, albeit necessary, undertaking.



For the main living room, Griffin drew inspiration from the Shinola Hotel in Detroit, aiming to create a lounge-like environment perfect for cocktails or movie nights. Given the room's generous size and abundant natural light, she chose a moody wall color, Sherwin Williams's "Scattered Showers." Despite its depth, Griffin noted that the color does not overpower the room. To further enhance the sense of height and sophistication, black drapes were installed with brass curtain rods mounted higher than usual, creating an illusion of taller ceilings.
Addressing storage needs in the living room, Griffin opted for custom millwork to accommodate the high ceilings and conceal baby toys. The bespoke cabinetry included angled ends, designed to prevent the built-in from feeling imposing, maintaining an open feel. The custom units were further enhanced with Kelly Wearstler gallery lights and slatted wood detailing, cleverly integrating and camouflaging the television.

In the dining room, Griffin tackled the creation of a bar area. While a full kitchen renovation was on hold, she leveraged affordable black Shaker-style IKEA cabinets for the bar. To elevate their appearance, a carpenter added long wood slabs around the sides and top, making them look like built-in custom units. Thin wood veneer was applied to the backs of the glass upper cabinets, and a wine cooler was discreetly integrated behind one of the lower doors. A local artist was commissioned to give the mirror backsplash a smoky, antique finish, which also serves to reflect the outdoor view of a nearby tennis court.

The breakfast nook, already a heavily used space, was designed with future flexibility in mind. The existing granite-top table was retained, but its bulky base was replaced with a simple bistro-style version. A custom fluted wood bench was installed in the corner, intentionally left freestanding rather than attached to the walls, to allow for potential rearrangement by future owners. A graphic, neutral wallpaper was chosen to define the dining spot and highlight the newly painted trim. Easy-to-clean faux leather cushions were selected for the bench, a practical choice given the presence of a child and a dog, with the dog particularly enjoying the nook as a favorite spot to look out the window. These renovations reflect a thoughtful approach to design, balancing aesthetics with practicality and future considerations, all while working within the constraints of a new family life.
#HomeRenovation #InteriorDesign #LivingRoomDesign #IKEAHack #CustomMillwork #BeforeAndAfter #BreakfastNook #HomeBar #FamilyHome #DetroitStyle #HomeRenovation #InteriorDesign #LivingRoomDesign #IKEAHack #CustomMillwork #BeforeAndAfter #BreakfastNook #HomeBar #FamilyHome #DetroitStyle
Há 0 comentários no total
 Ainda não há comentários
Você também pode gostar
This Interior Stylist Added Texture to Her Cottage In the Most Unexpected Way
Before & After: How an interior stylist transformed a rundown bungalow into her dream seaside home

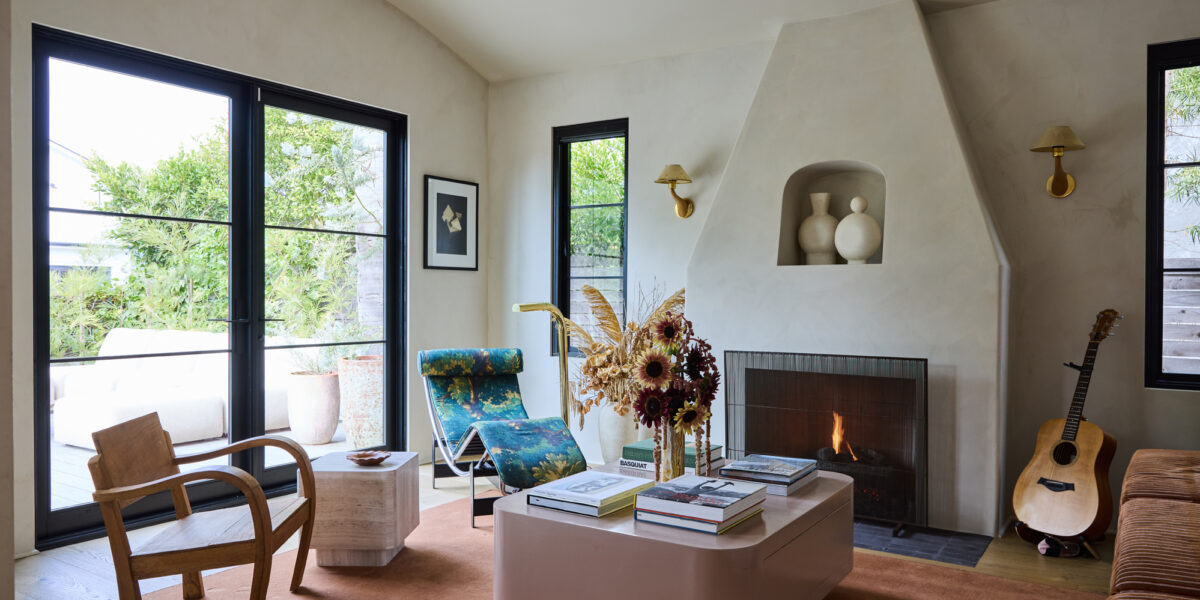
How a Former Fashion Editor-Turned-Interior Designer Creates Effortlessly Beautiful Spaces

Peek Inside a Dreamy Designer Show House

This Interior Designer Turned Her 'Cold, No Soul' New Build Into a Family Home That's Cozy and Full of Charm

How a designer turned a blank canvas townhouse into a vibrant family home

Interior Designer Betsy Moyer of Retreat: 5 Things You Can Do To Help Your Living Space Spark More…
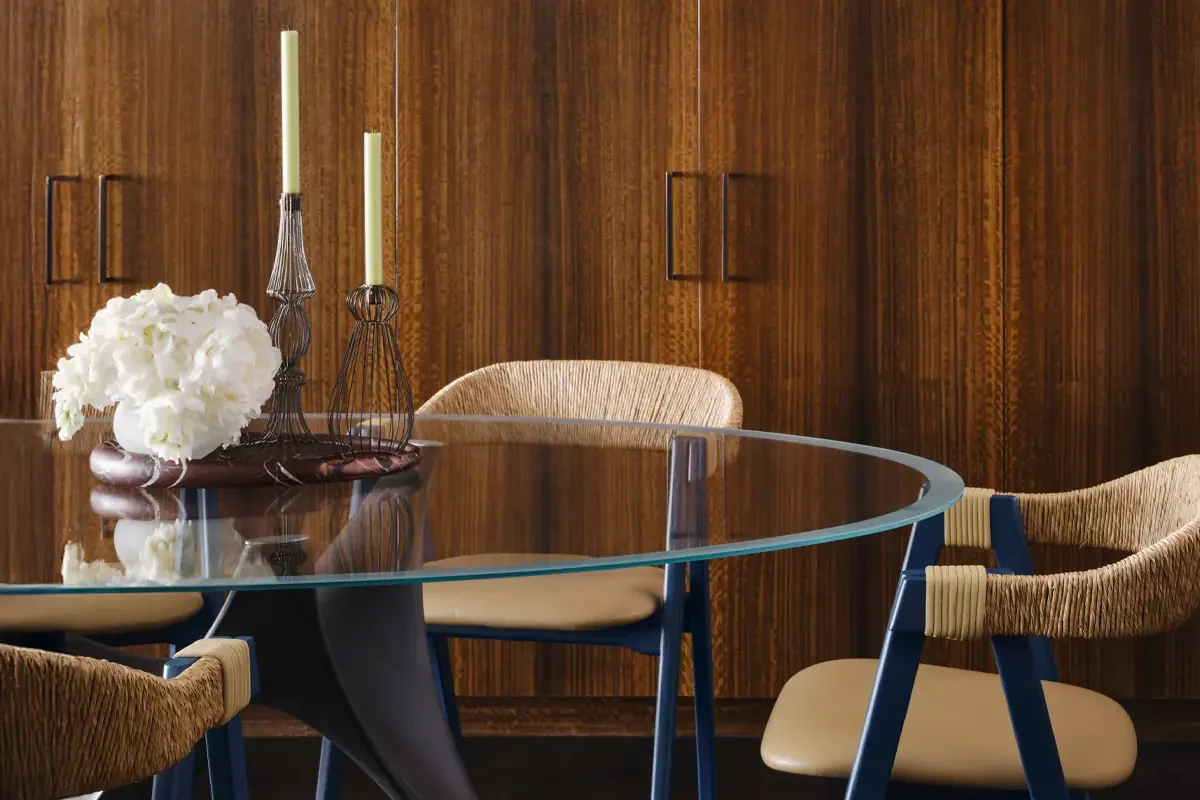
Wood as a Home Design Trend: Through the Archives to Today

How a Designer Turned This "Modern White Box" Into a Lively—and Functional—Family Home


An Interior Designer’s Take on a Heritage Remodel

The Insider: Designer Warms Up and Customizes Condo in Awkward Former Greenpoint Storefront
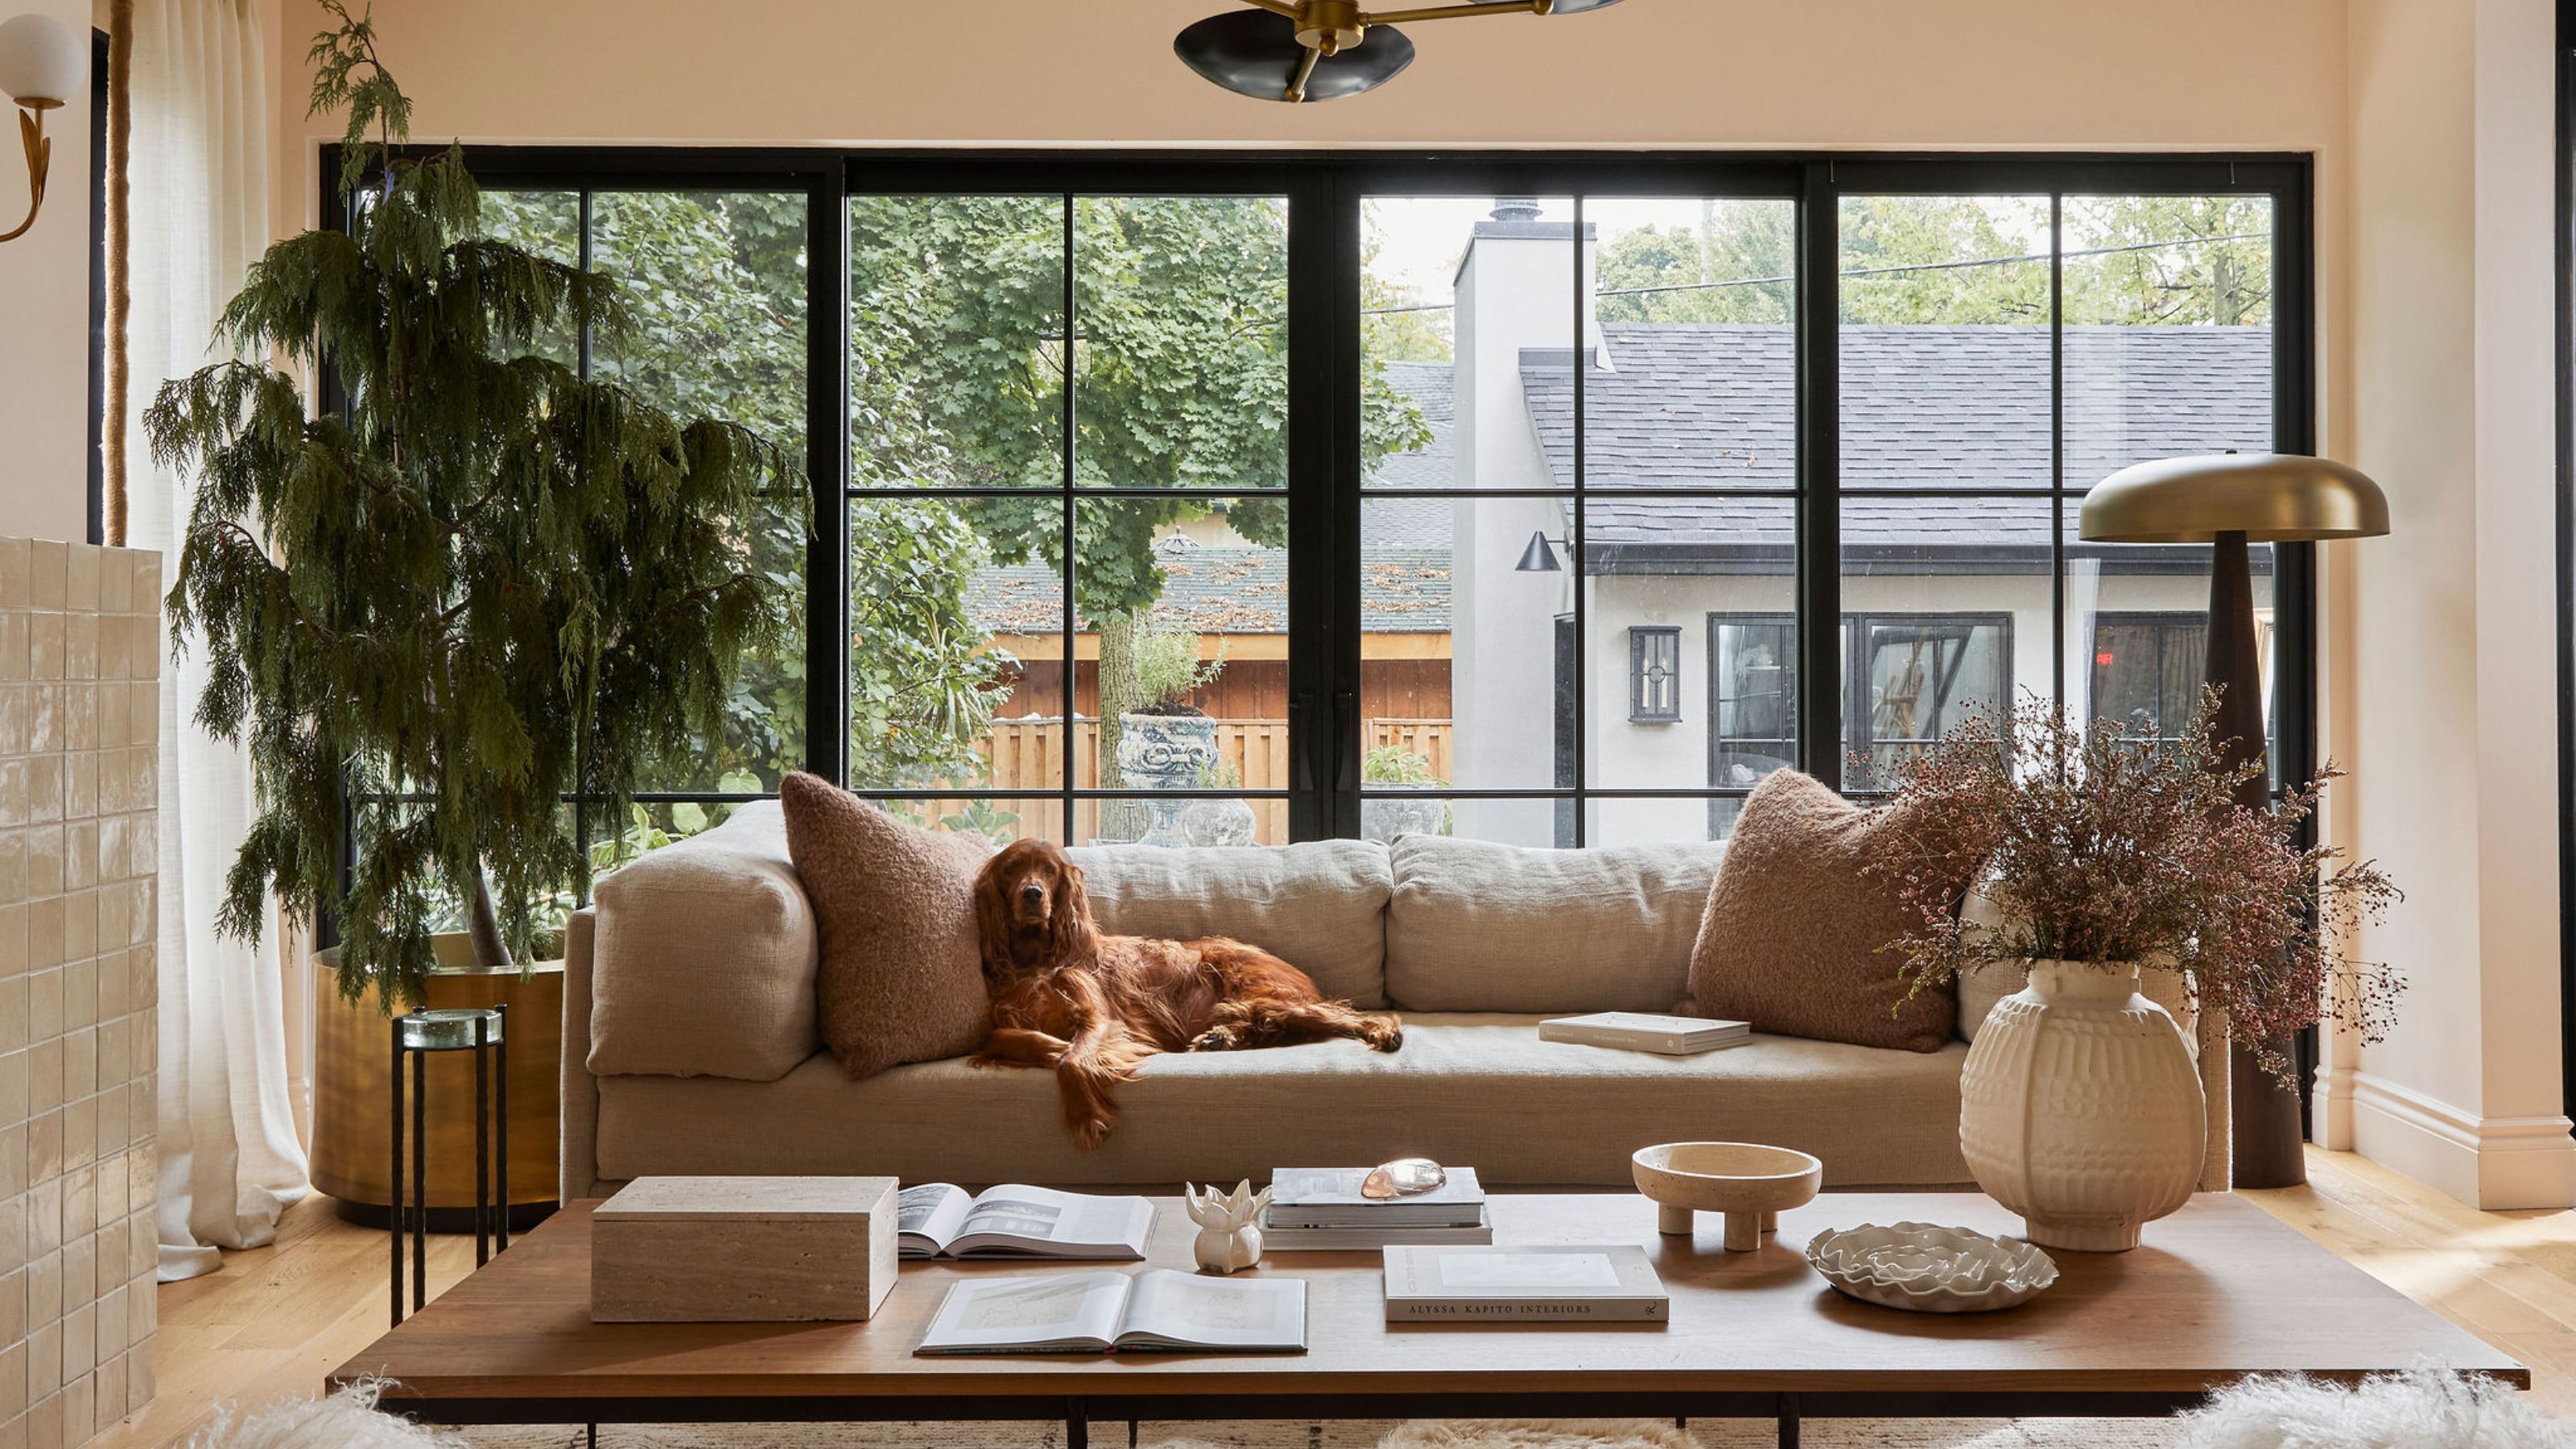
'In this house, we don’t shy away from joy. We make room for it' – how a designer turned her tiny 1920s cottage into her dream family home
A designer transforms a Brewster guest room, without cliché coastal elements


See How a Designer Took This Project From Abandoned Mobile Home to Modern Family Oasis
A former set designer finishes a home makeover, launching an interiors business in the process
A Rye-Based Designer Transforms a Rhode Island Vacation Home

If You're Obsessed with Fashion, You Need to See How a Designer Transformed This Home

'In this house, we don’t shy away from joy. We make room for it' – how a designer turned a tiny 1920s cottage into her dream family home

Humble cabin to designer's haunt: inside the transformation of a compact Montecito home


House Tour: Simple single-floor terrace house with a pitched ceiling design