1/6
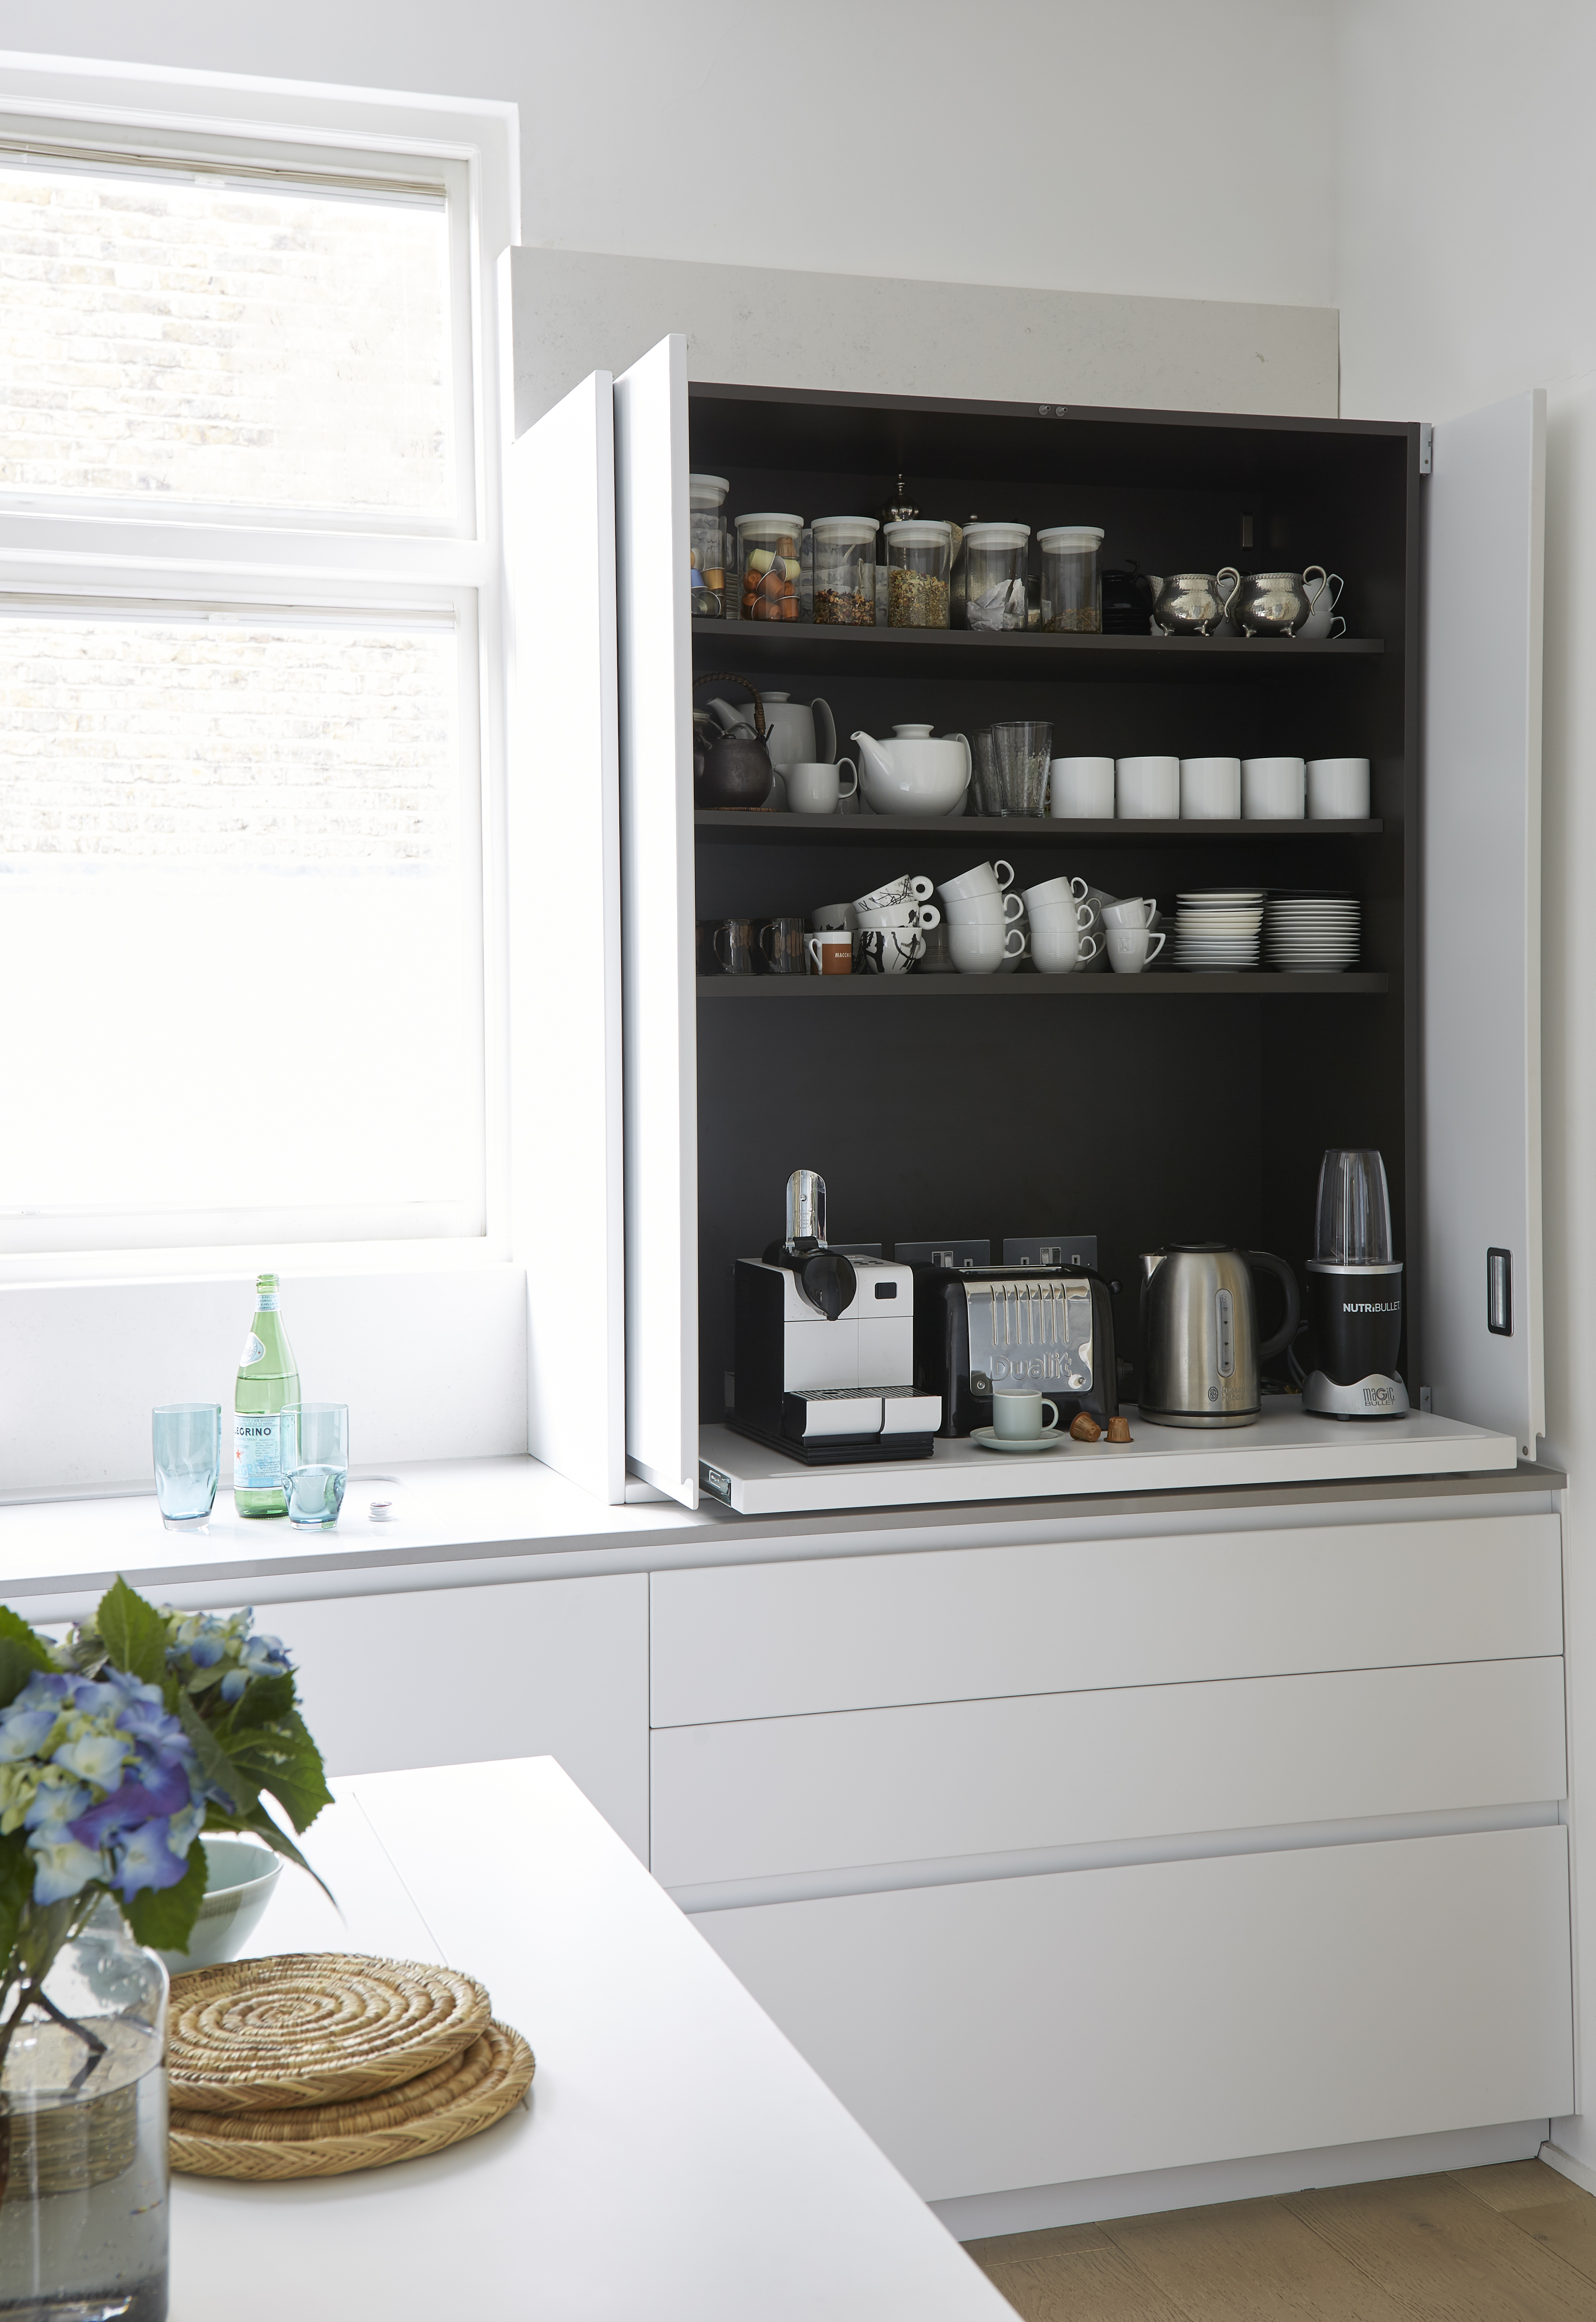
This Bright and Open Kitchen Cleverly Conceals Its Appliances
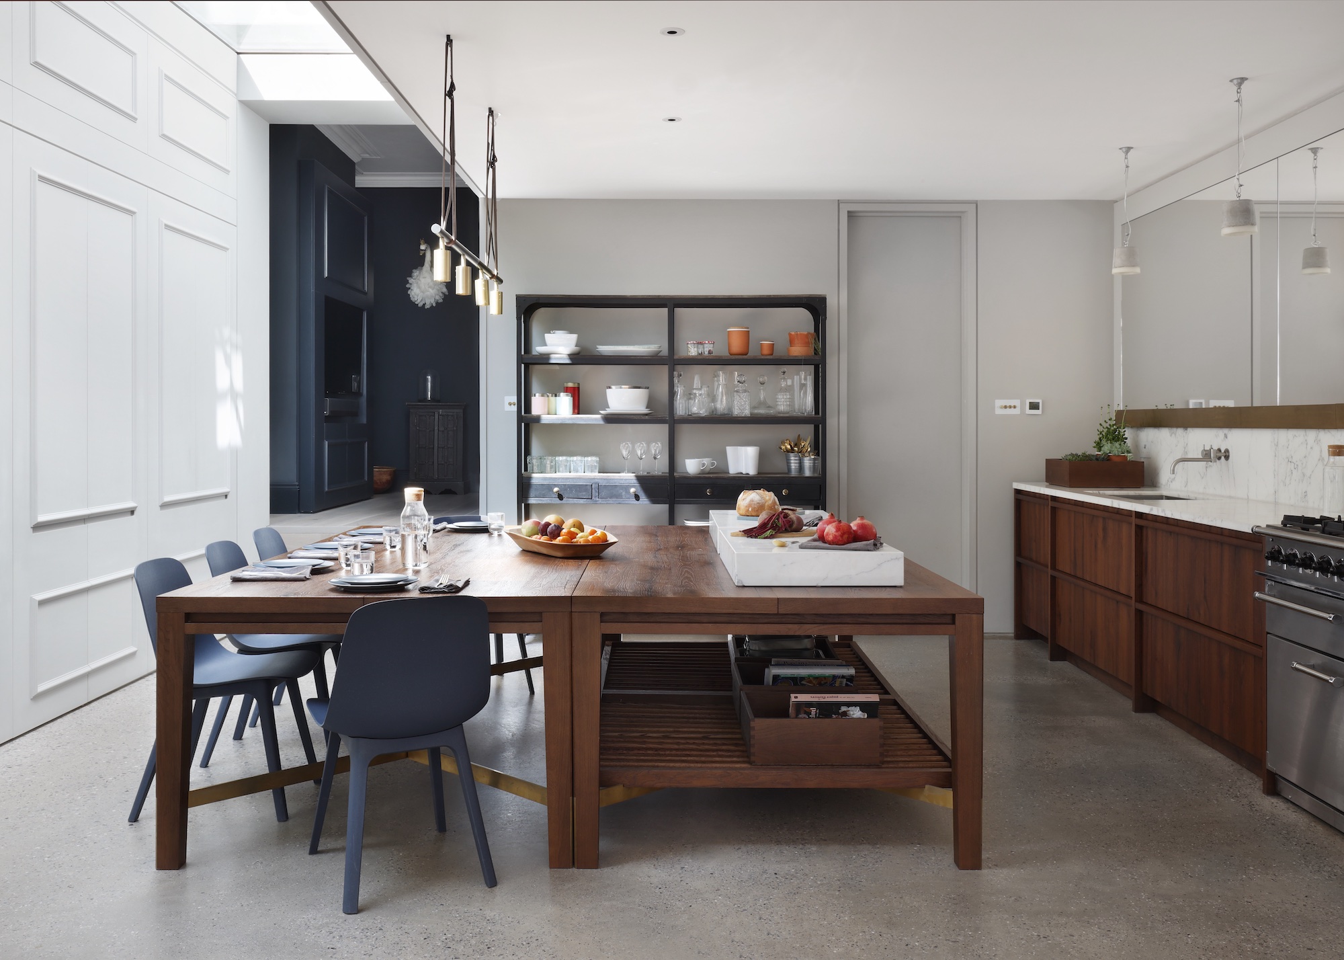
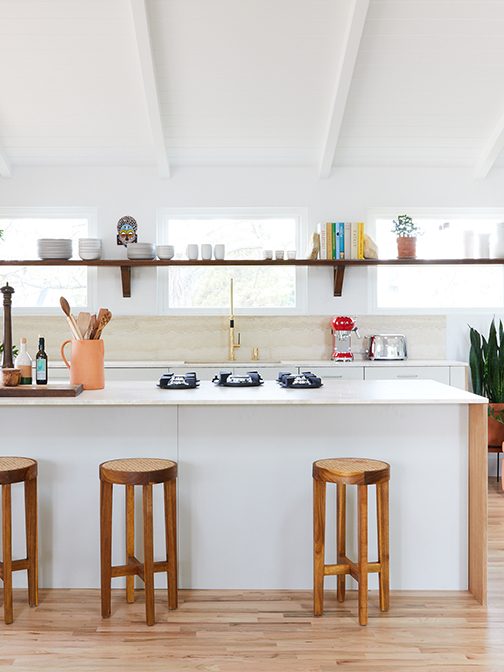
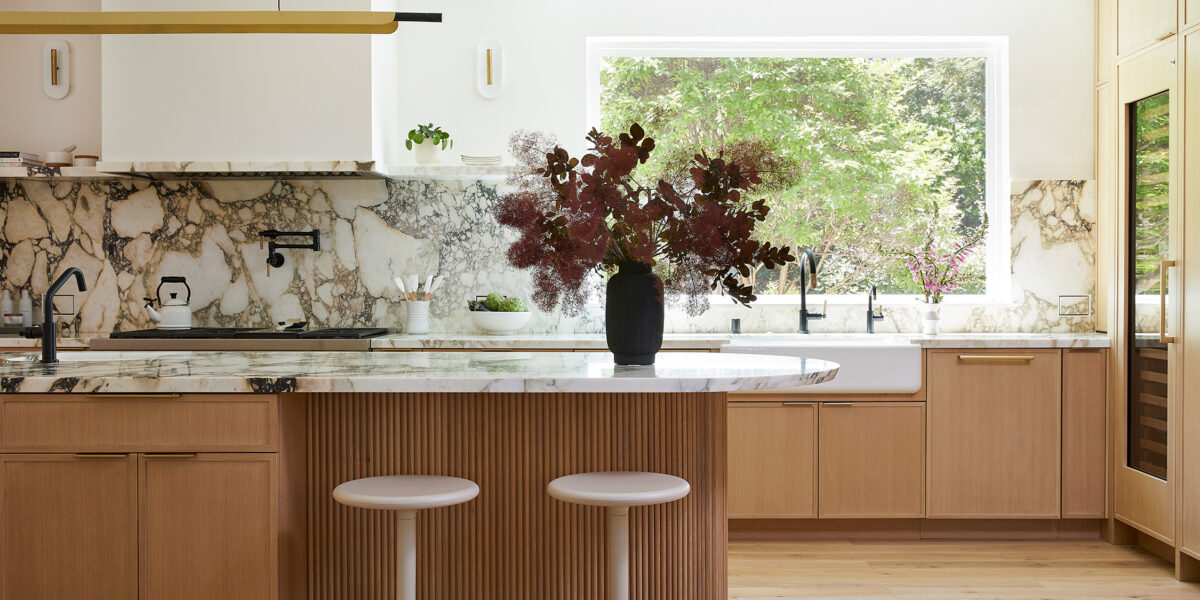
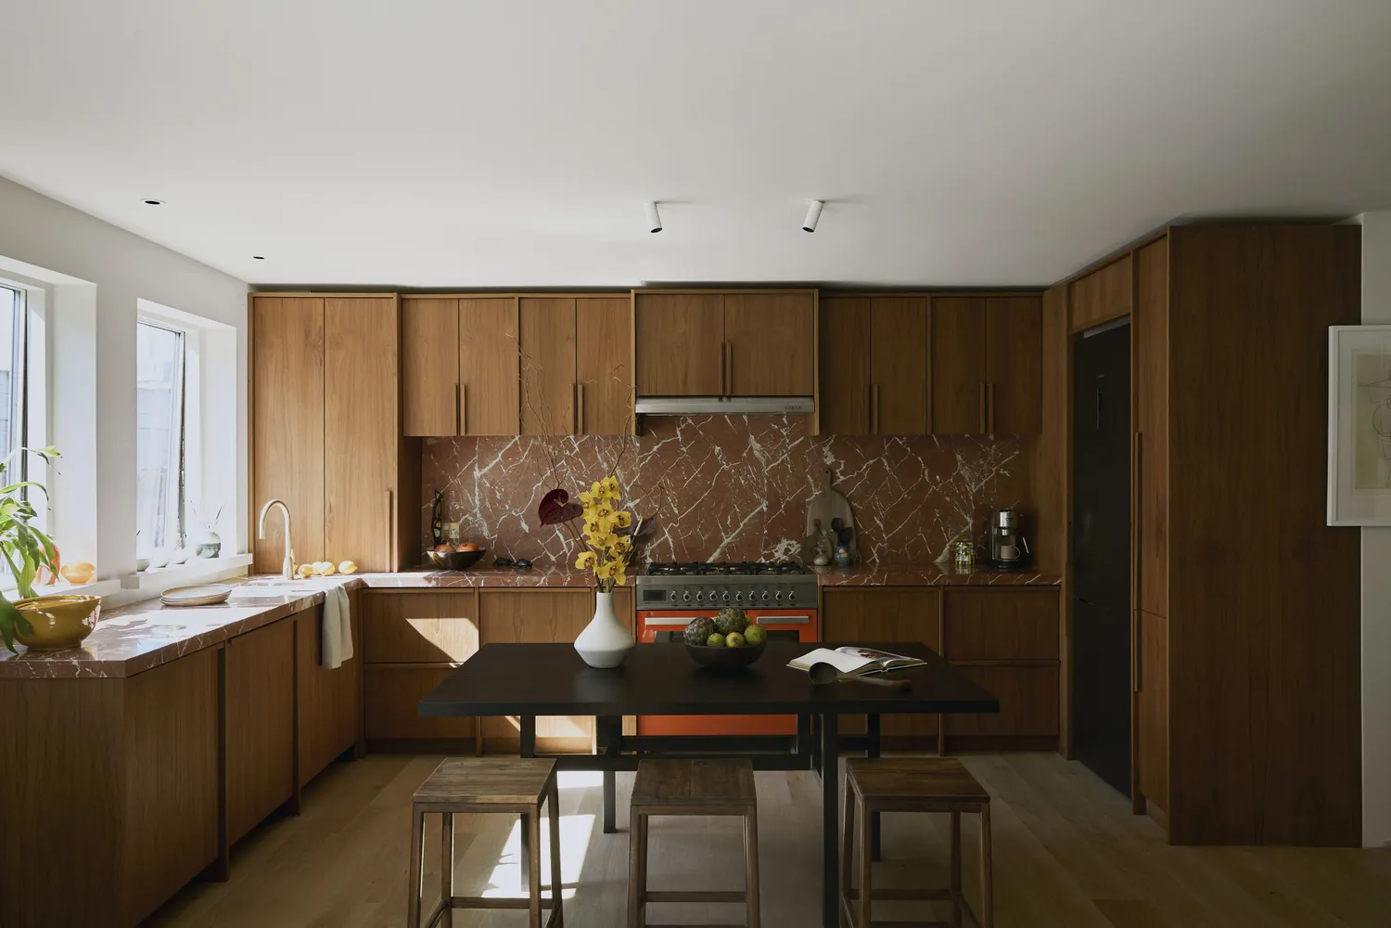
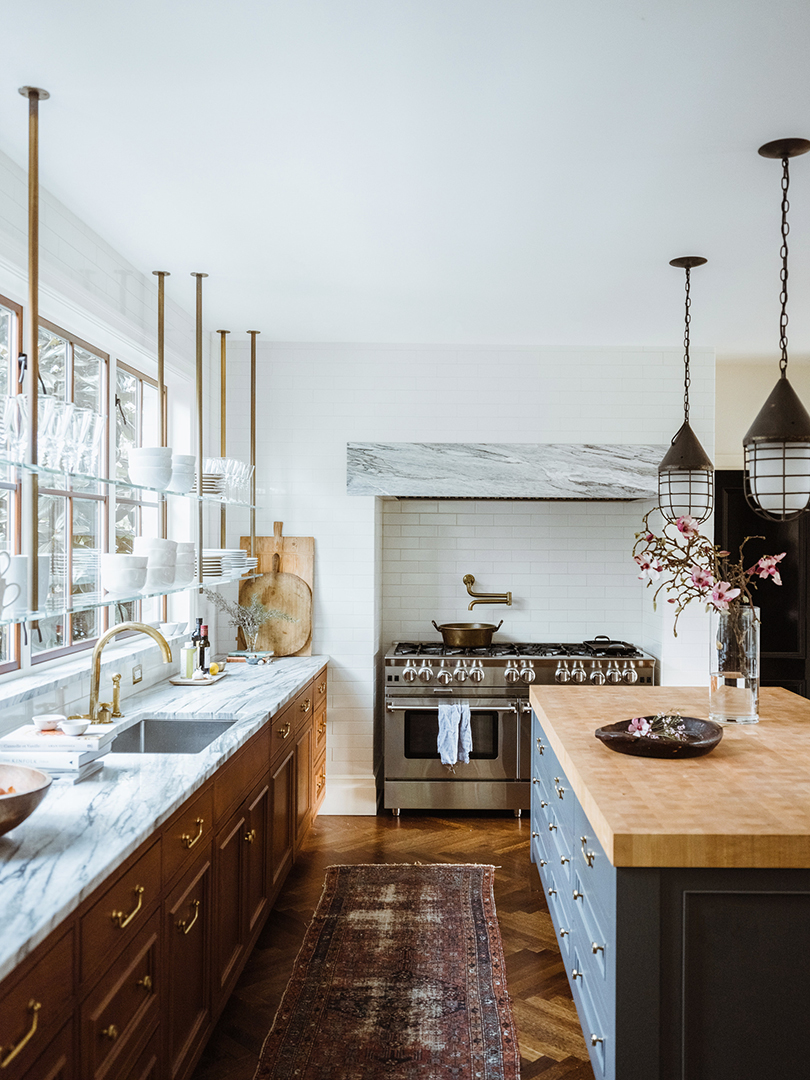
Interior designer Nina Jizhar undertook a kitchen renovation project in a four-bedroom, three-and-a-half-bathroom house in Fremont, California. The original kitchen was spacious but suffered from a poor layout, hindering social interaction, especially when multiple people were cooking. The dining room, being separate, was underutilized due to the inconvenience of serving meals. Additionally, the existing kitchen lacked sufficient light and openness, contrasting with the homeowners' desire for a bright, airy, and communal space. Cluttered countertops further highlighted the need for improved storage solutions.

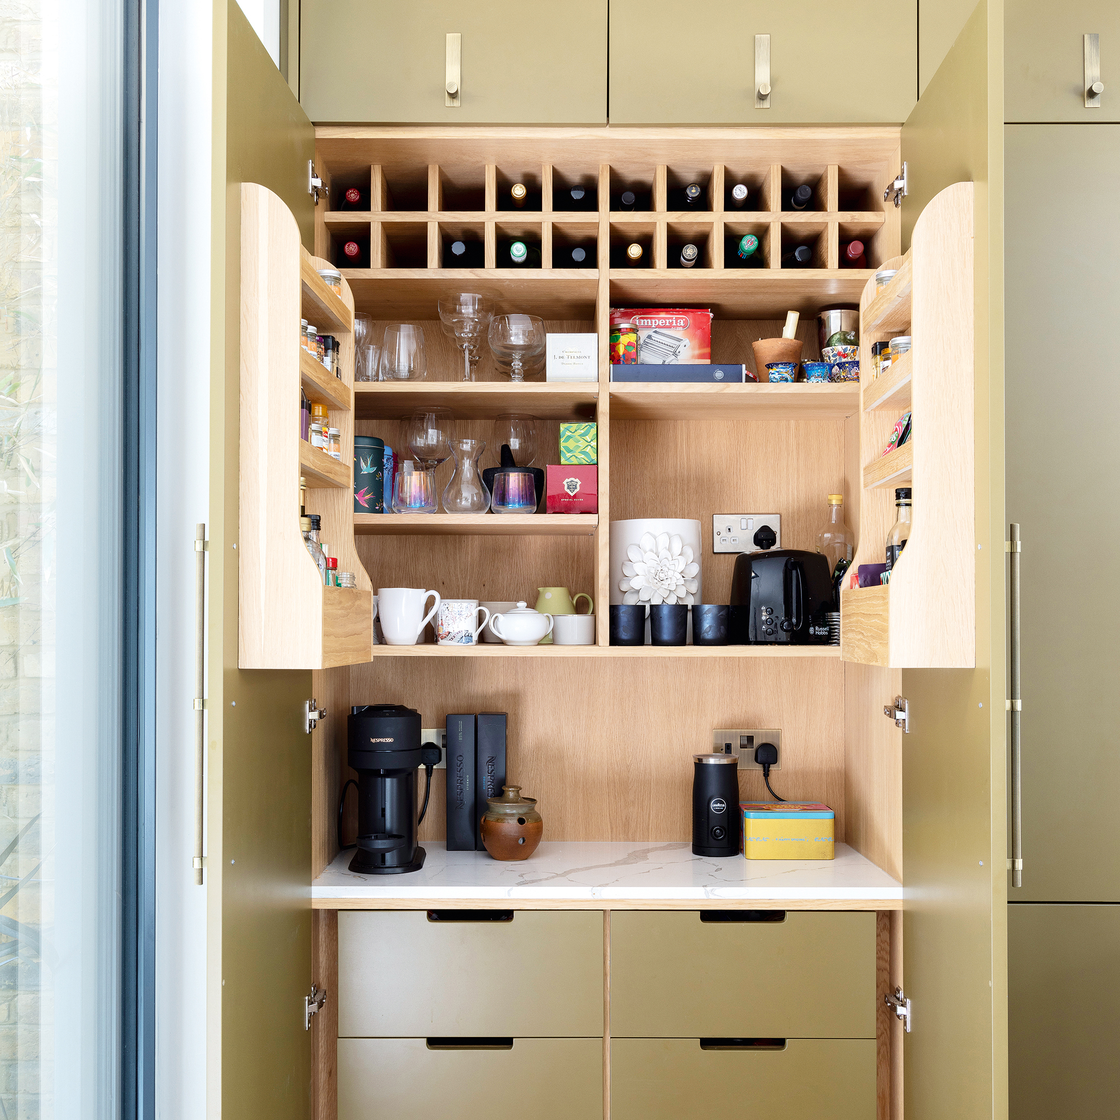
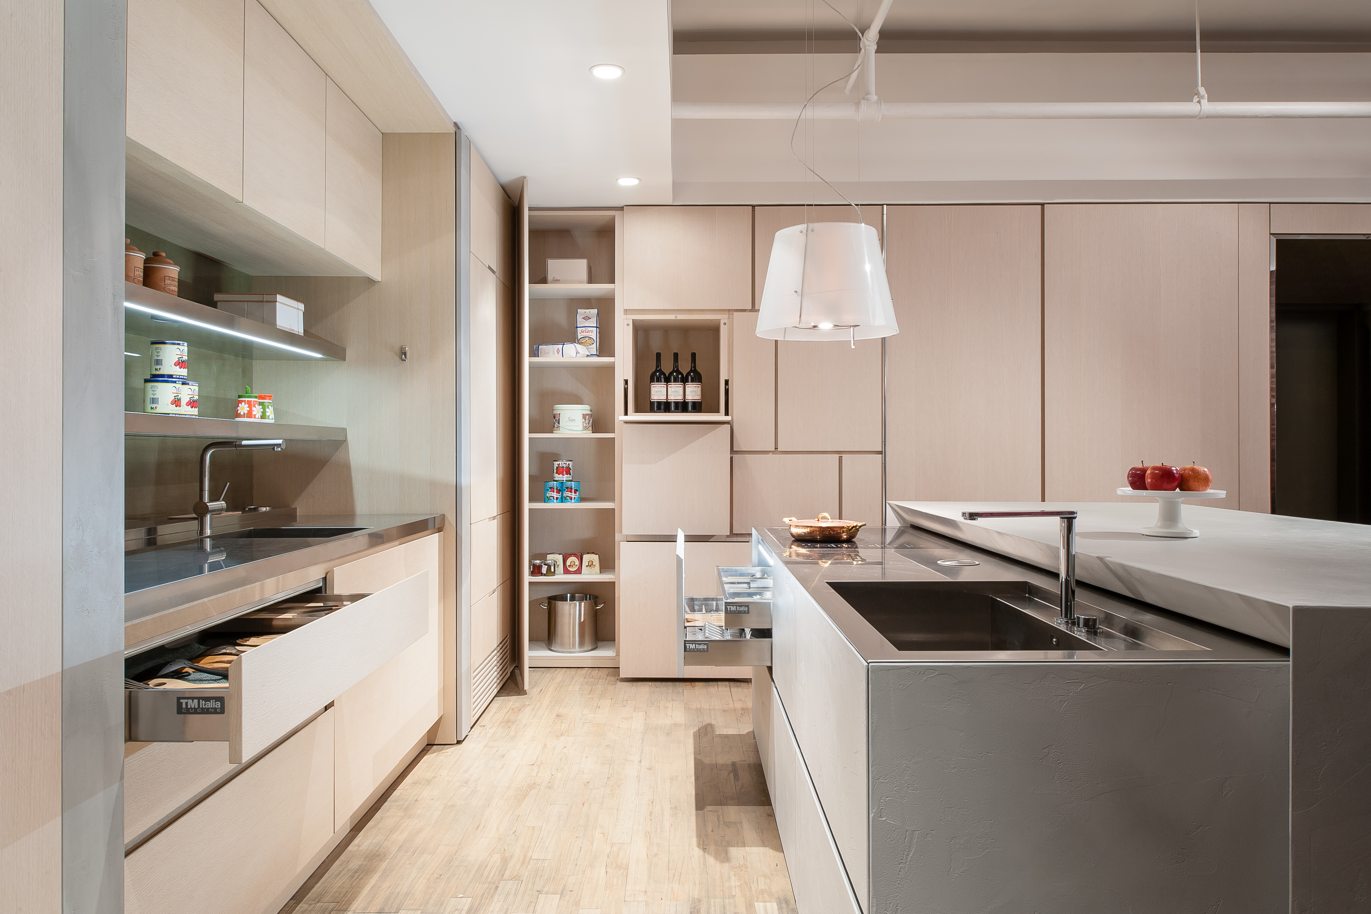
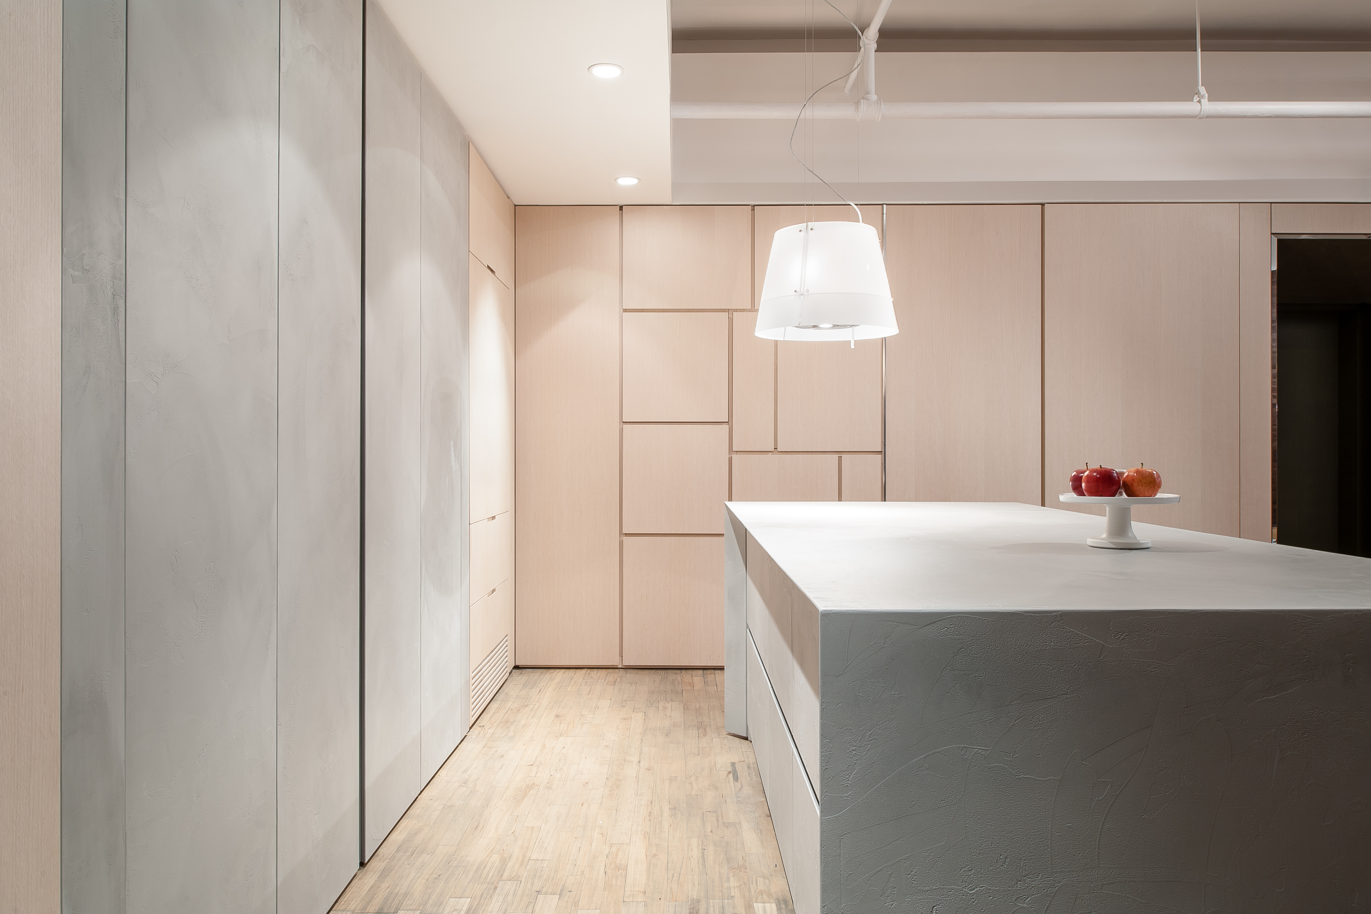

The renovation began by demolishing the wall separating the kitchen and dining room, merging them into a larger, more integrated area. A significant feature of the new design is a 15-foot kitchen island, thoughtfully designed with two distinct seating zones. One side features a standard counter height of 36 inches, while the other incorporates a drop-down table set at the universal dining table height of 30 inches, catering to everyday dining needs. A key design objective was to maintain a clean and uncluttered aesthetic by concealing small appliances. Their placement was meticulously planned to optimize traffic flow, ensuring functionality even when the entire family is using the kitchen.
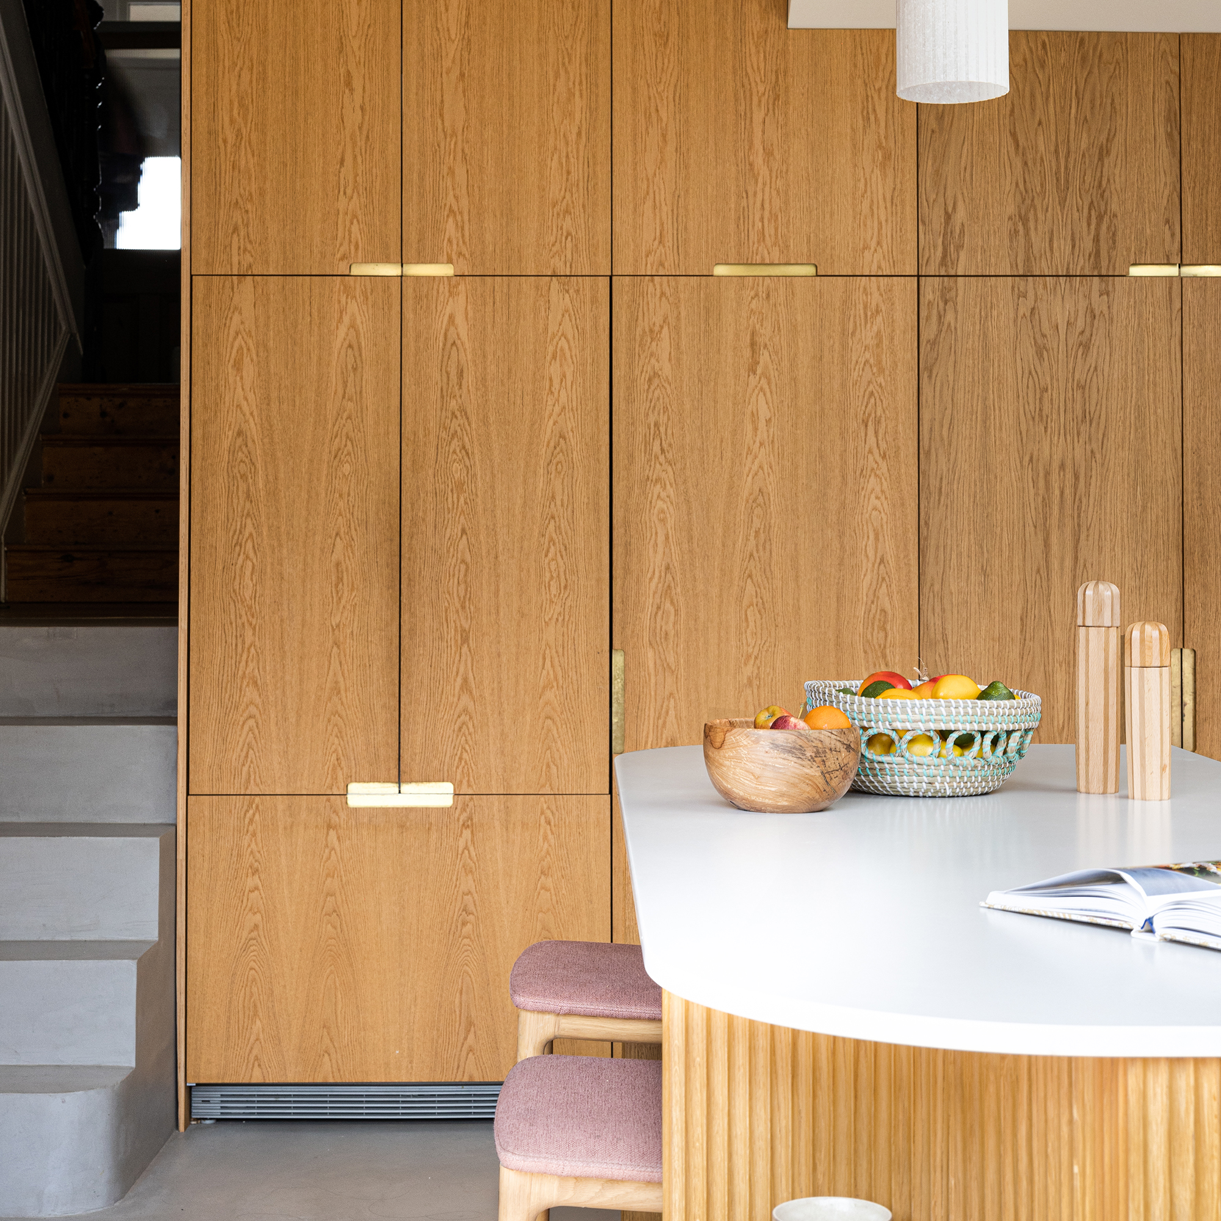
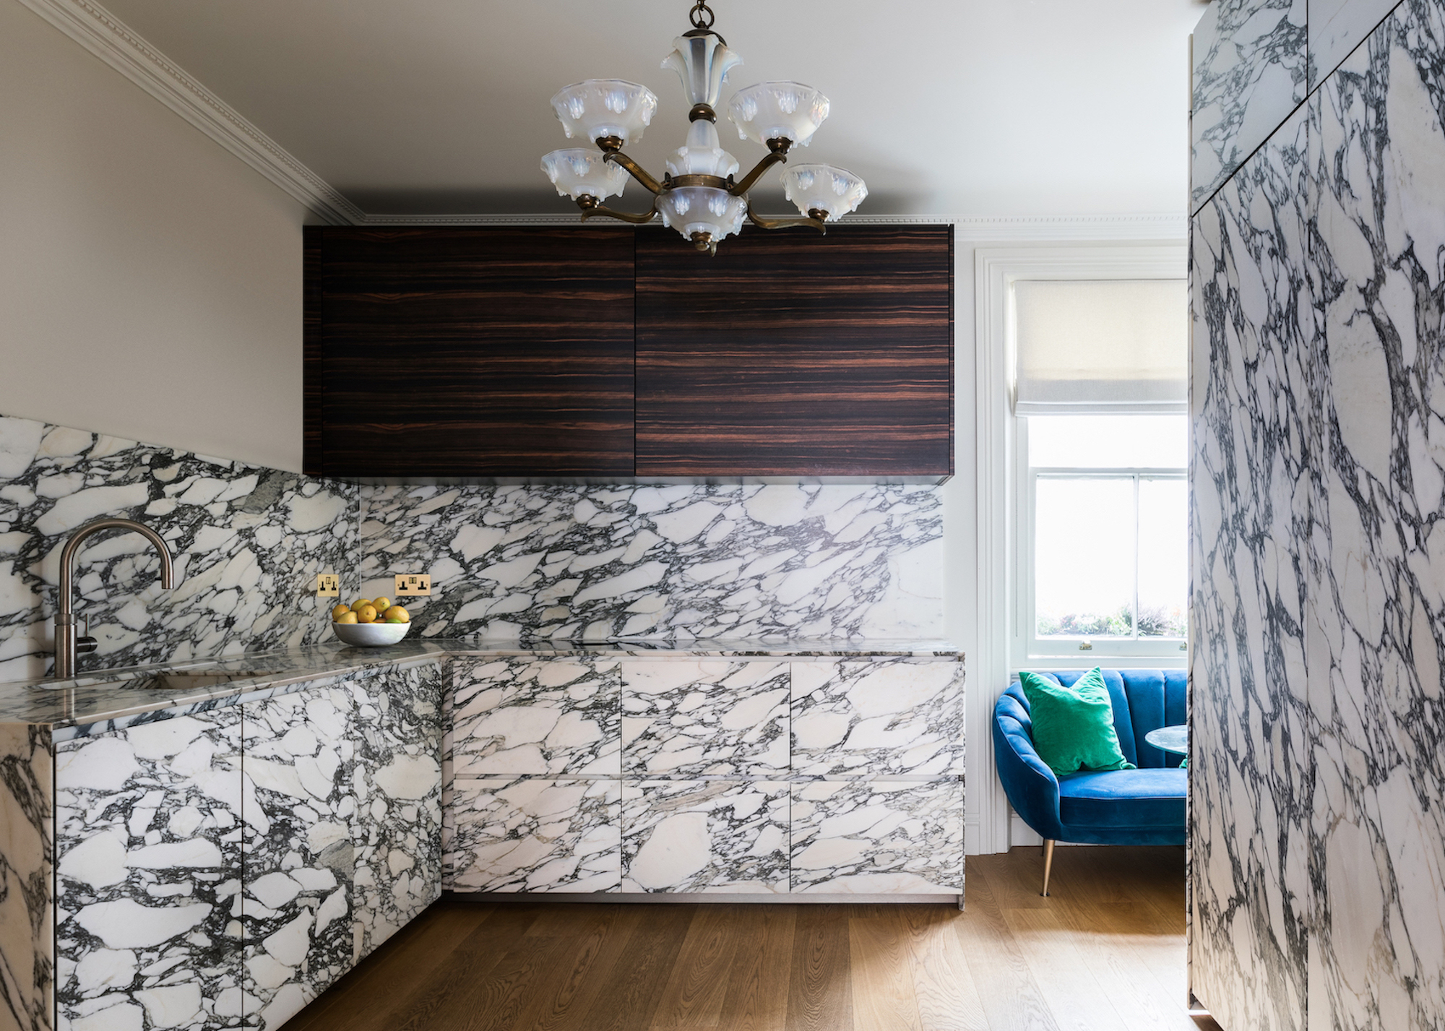
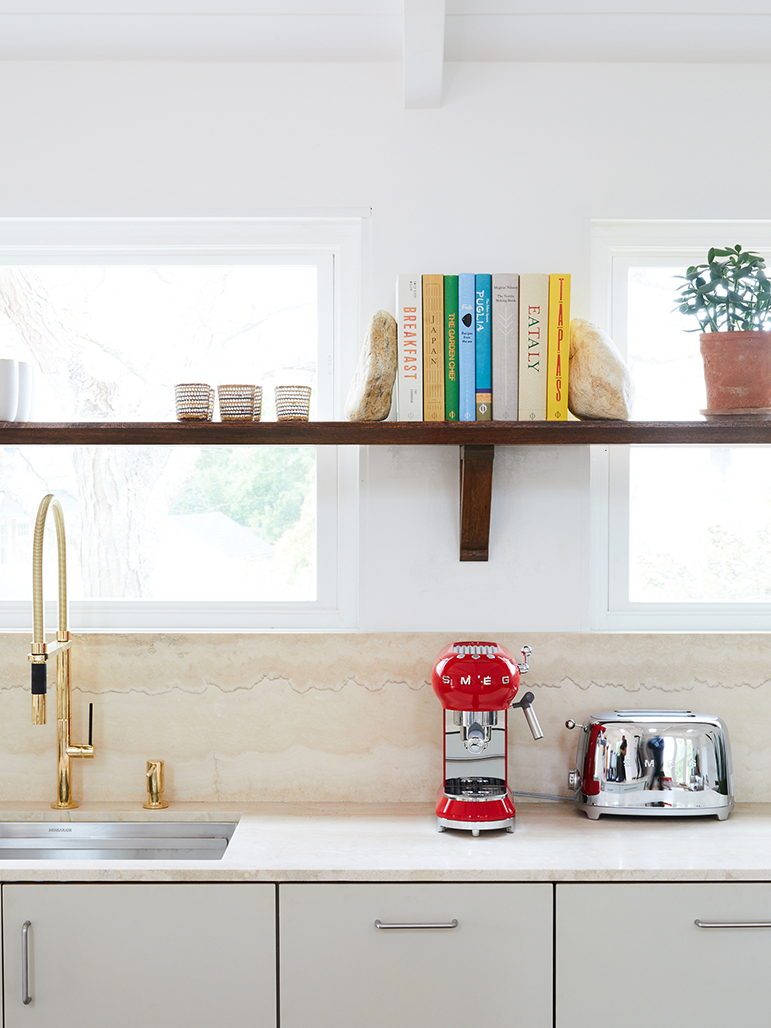
Custom rift white oak cabinetry was chosen for its aesthetic appeal, although achieving color consistency during the staining process presented a challenge. The cabinetry company successfully addressed this, delivering the desired look. The marble countertops and backsplash were central to creating a seamless and sophisticated appearance. Nina Jizhar emphasized the artistic effort involved in mapping the marble veining to ensure a continuous and subtle transition throughout the space. A clever design detail involved concealing power outlets, with receptacles framed by the same marble backsplash, enhancing the seamless visual flow.
Another functional and aesthetically pleasing addition is a wine fridge. These intricate details, both large and small, contributed to transforming the kitchen into an inviting and chic environment. The homeowners expressed their satisfaction, describing the new kitchen as a bright, open, and modern space that seamlessly blends style and functionality. They reported feeling thrilled with the design, finding it peaceful, delightful to be in, and now truly the heart of their home, fulfilling their vision for a communal and efficient living area.
#KitchenDesign #KitchenRemodel #HomeRenovation #InteriorDesign #HiddenAppliances #KitchenIsland #OpenConcept #MarbleCountertops #CustomCabinetry #KitchenDesign #KitchenRemodel #HomeRenovation #InteriorDesign #HiddenAppliances #KitchenIsland #OpenConcept #MarbleCountertops #CustomCabinetry
Há 0 comentários no total
 Ainda não há comentários
Você também pode gostar

A Kitchen With a View
Small space living makes invisible kitchens the most practical (and stylish) of new design trends


An open-plan renovation opened up this light-filled kitchen

Low profile, high style: Kitchens that go with the flow
Invisible kitchen ideas - 7 ways to create a sleek and subtle cooking space

Kitchen


5 Ways to Master a Seamless Kitchen Design
Open plan Country-style Kitchen

DESIGN: An Open Concept Kitchen Transformation

An Orderly Kitchen Makes an Organized Life

Kitchens

The Tucked Away Kitchen and Rise of the Butler’s Pantry
Why “Invisible Kitchens” Are the Sleekest New Trend Designers Can’t Stop Using


Kitchen Makes an Artful Statement

15 'Hidden Kitchens' That Conceal the Action (and Mess), Making for More Streamlined Schemes

Eight kitchens where open shelving turns storage into display

a colourful open-plan kitchen transformation

Modern, minimal and Insta-ready: The open kitchen trends you need right now | Hindustan Times

We Found a New Place for Your Open Kitchen Shelving—The Window

Dark, Disconnected Kitchen Transformed into Spacious, Light and Open Room