1/18
Terra-Cotta Creates a Surprising Terrazzo Floor at This Renovated Italian Barn
This article details the renovation of a modest rural building, dubbed "Texturized House," by Bongiana Architetture, located in a valley of vineyards in Padova, Italy. The project aimed to transform the existing structure into a contemporary retreat suitable for family celebrations and intimate gatherings, emphasizing atmosphere through light and raw materiality. The design philosophy centers on raw purity, utilizing rough surfaces, exposed materials, and essential details to create a visual and tactile narrative where every surface contributes to the spatial perception.
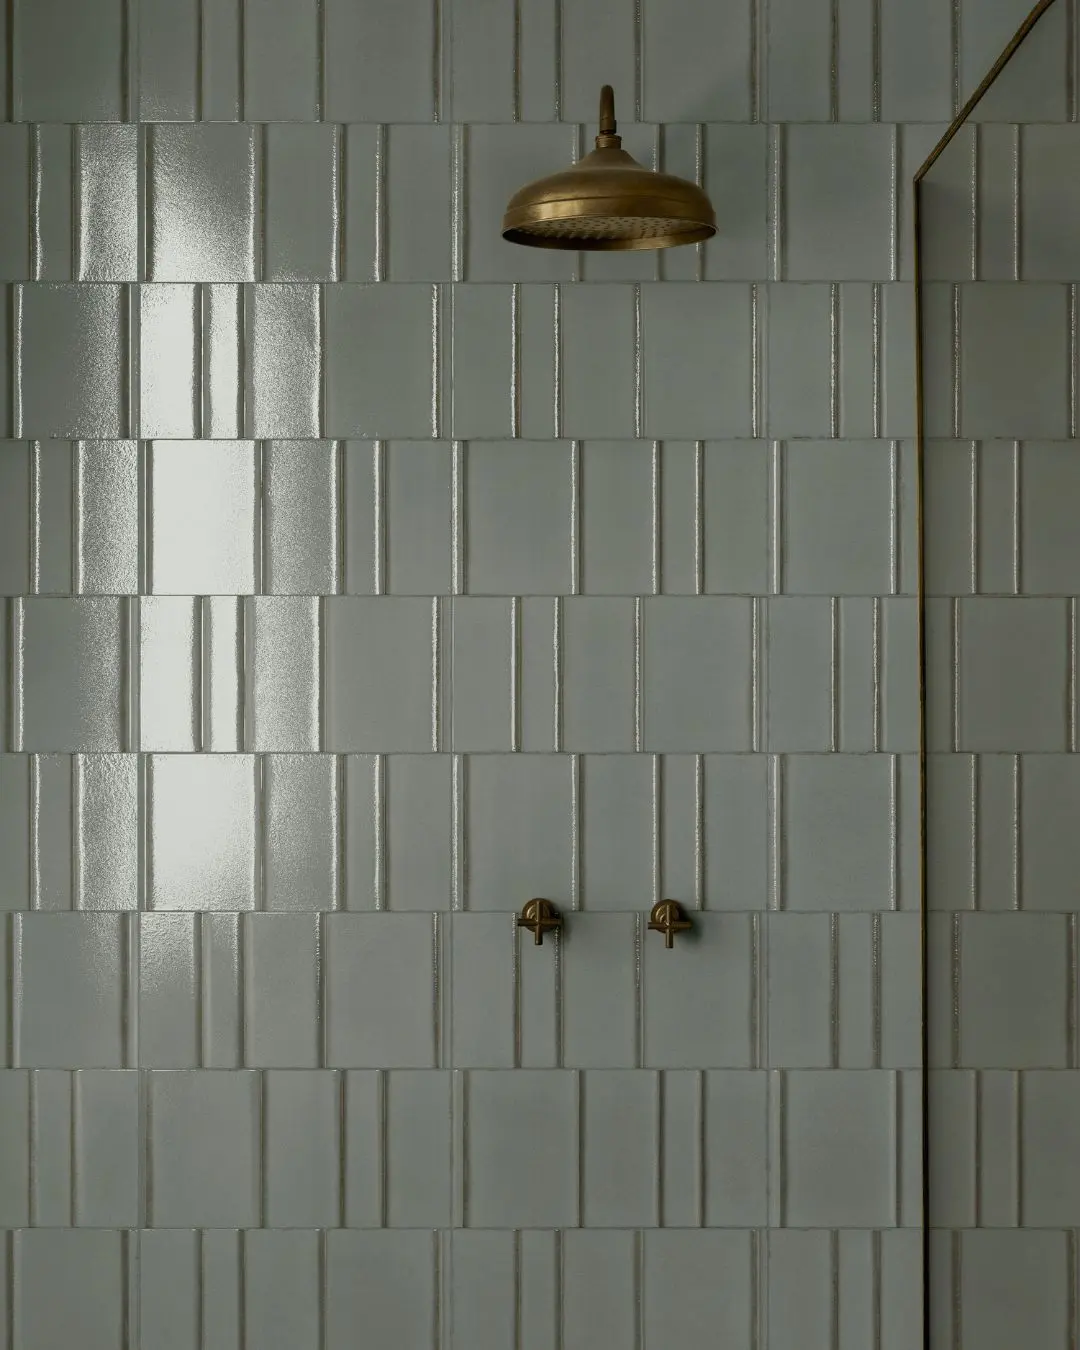
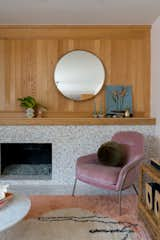



A central feature of the renovation is the double-height barn, re-envisioned as a large, luminous cavity. The design maximizes natural light, allowing it to filter through openings and reflect off textured surfaces, creating dynamic shadows that animate the space. A suspended bookshelf within this volume introduces an intermediate, airy, and intimate area that complements the open space below. The theme of fire serves as a connection between the home's past and present; the original fireplace is preserved in the older section, while a new cast-iron stove becomes a focal point in the barn. The walls surrounding the stove are clad with split terra-cotta tiles, a design by Bongiana Architetture for Terraformae, where the jointing pattern forms the primary decorative element.
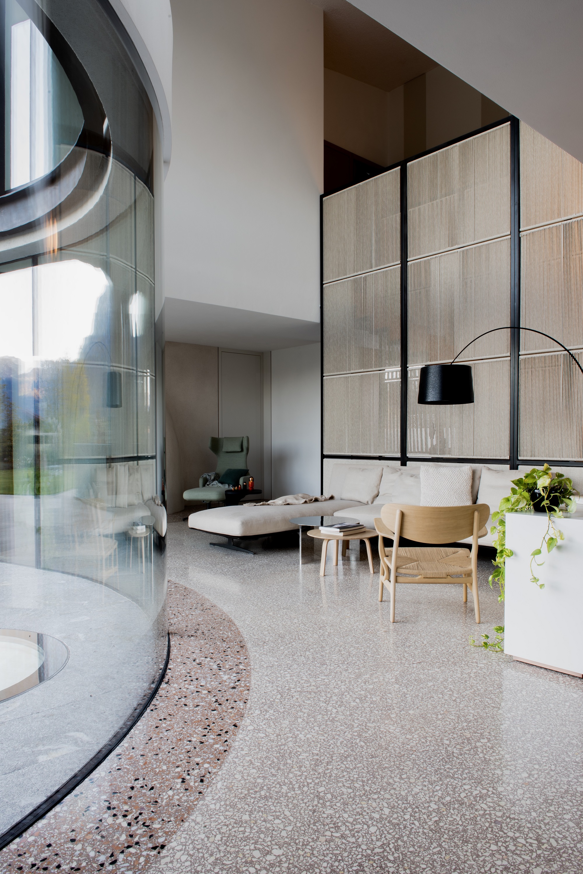
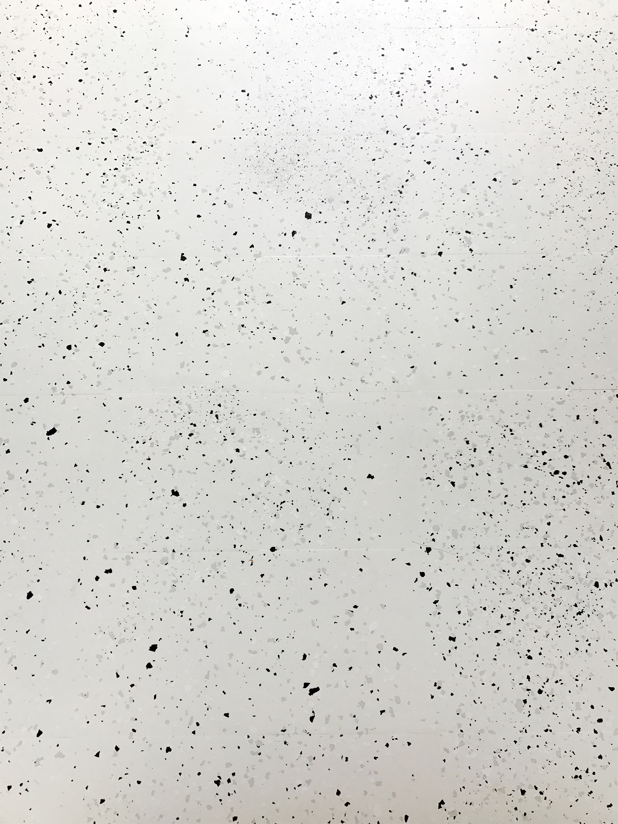
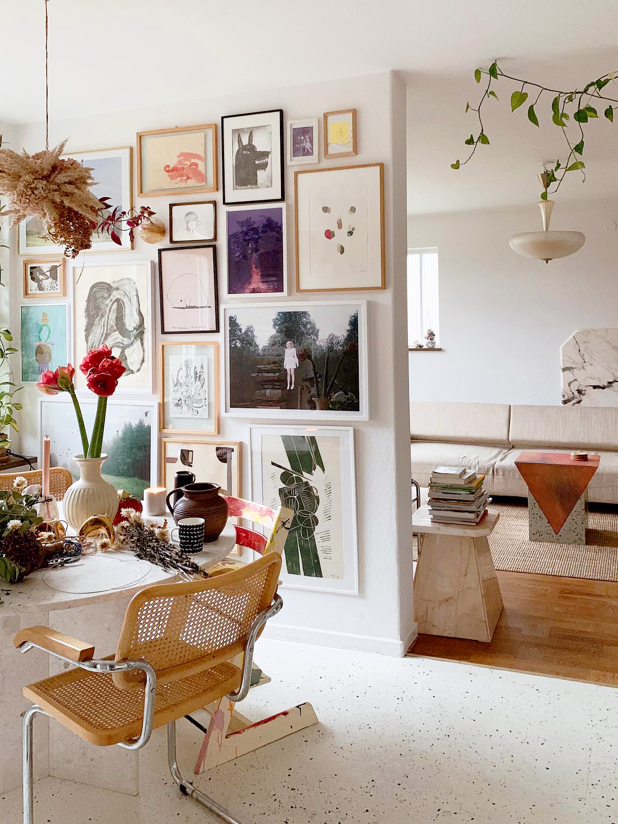


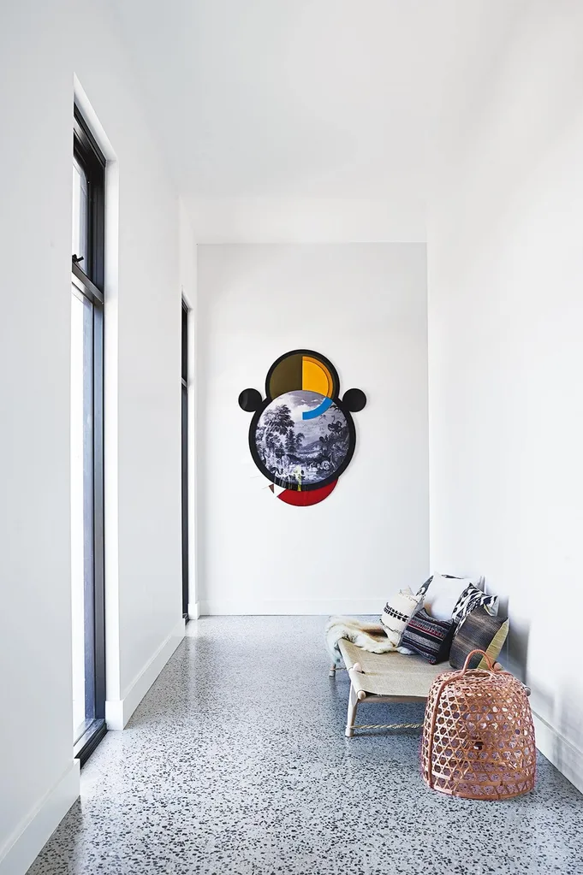

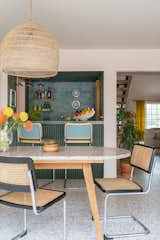

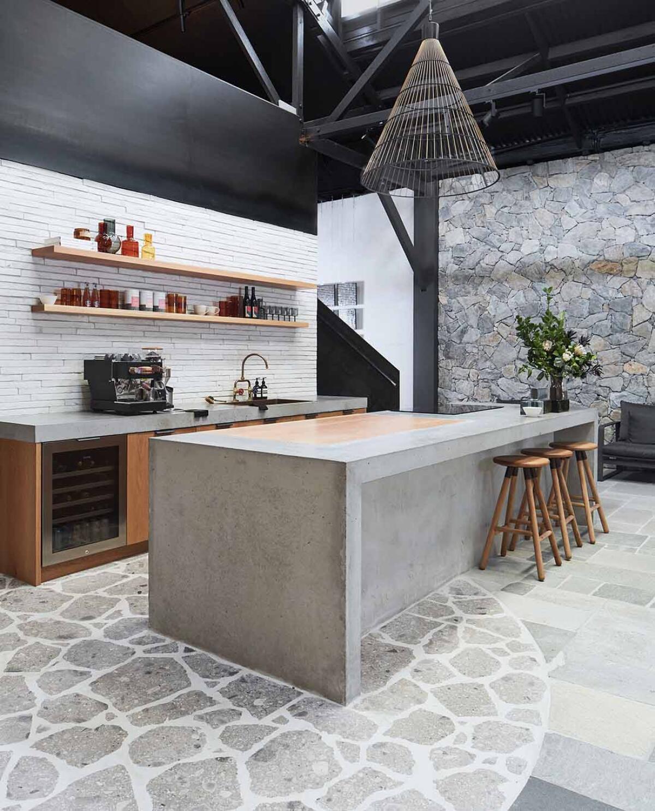
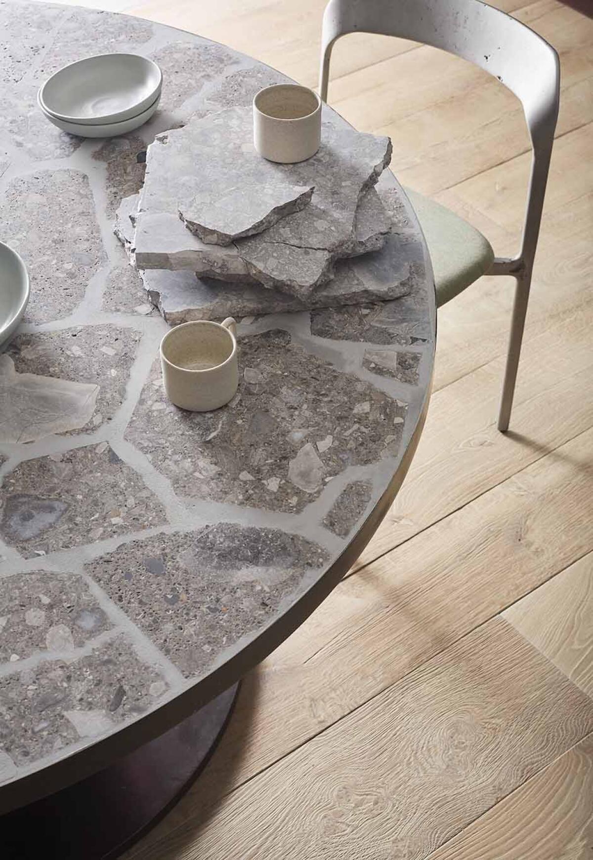
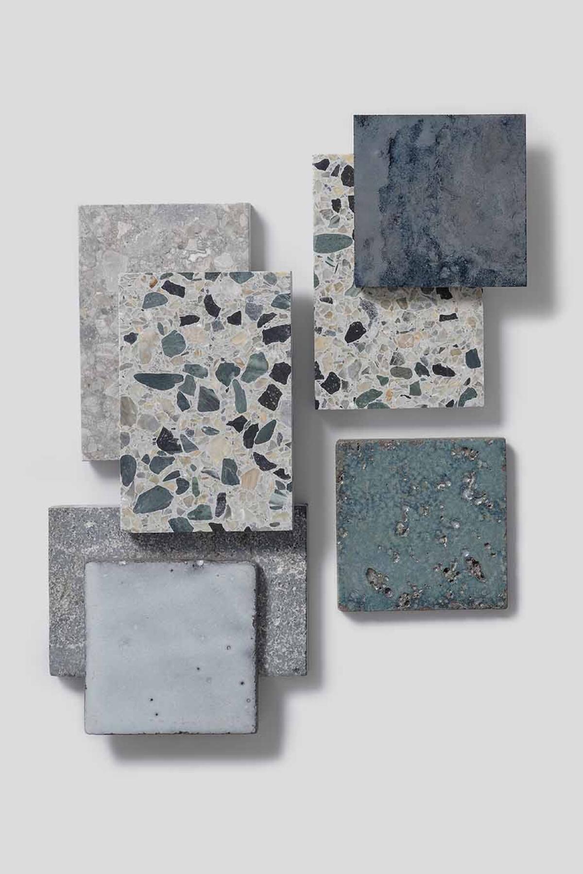
A notable innovation is the new concrete floor, which reinterprets traditional Venetian terrazzo. Instead of incorporating marble fragments, the design utilizes reclaimed terra-cotta slats, cut from hollow bricks previously used to clad the portico's pillars. This choice creates a material connection between the ground and the building's structure, blending historical memory with contemporary design. The furnishing strategy further reinforces this blend of old and new; carefully selected reclaimed pieces, such as a 1950s kitchen salvaged from an old house and repurposed, contribute to a coherent and lived-in narrative.
The 3,229-square-foot project involved several key collaborators, including builder F.lli Schivo, structural and civil engineer Stefano Debiasi, and landscape designer Studio Annachiara Vendramin. Riccardo De Vecchi captured the architectural photography. The overall design of Texturized House seeks to create essential atmospheres through the interplay of raw surfaces and abundant natural light, making every detail and surface integral to the home's story.
#BarnRenovation #ItalianArchitecture #TerraCotta #TerrazzoFloor #AdaptiveReuse #RawMateriality #SustainableDesign #ReclaimedMaterials #ArchitecturalLighting #BarnRenovation #ItalianArchitecture #TerraCotta #TerrazzoFloor #AdaptiveReuse #RawMateriality #SustainableDesign #ReclaimedMaterials #ArchitecturalLighting
Há 0 comentários no total
 Ainda não há comentários
Você também pode gostar
Layer upon layer: uncovering the terrazzo treasures of the west and celebrating legacy floors

This DIY Terrazzo Floor Is As Cool As the Real Deal

You Won’t Believe This Dreamy Farmhouse Was Once Covered in Carpet
Terrazzo enjoying a resurgence
I've never seen terrazzo flooring like this minimalist villa

Terramater: the new sustainable porcelain stoneware by Marazzi


Amanda & Alan's Italian Job

Marble, Stone and Wood Effect Floors: Ceramics Inspired by Nature

Ten home interiors with distinctive terrazzo floors
Terrazzo _ the stuff of old hallway flooring _ goes upscale
Grape and grain: how an Italian flooring company rolled out the barrels

Fornace Brioni’s Grounded Exhibition Is a Tour of Terracotta

Terrazzo - the stuff of old hallway flooring - goes upscale
Modern farmhouse flooring - 10 ways to add rustic charm to your home from the ground up
Why terrazzo is on trend for tiles and flooring

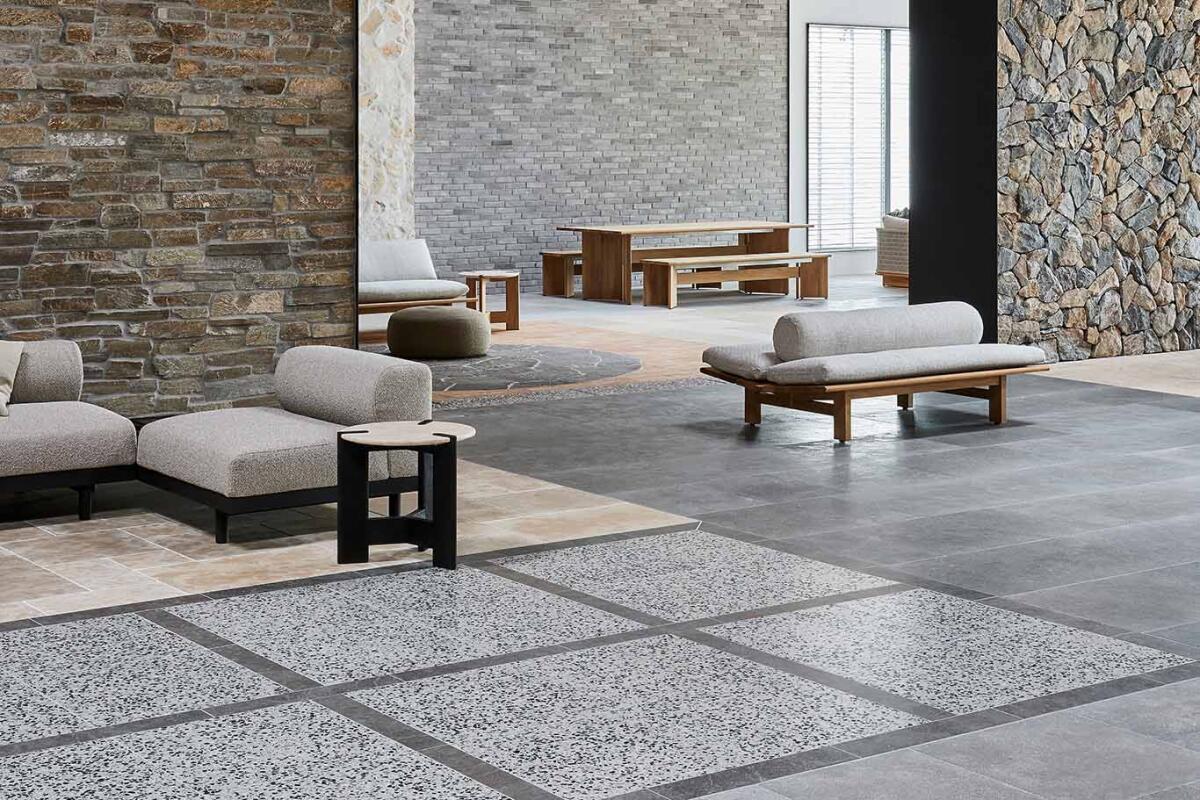
Terrazzo Flooring Guide: How to Master the Art of Sustainable, Circular Design


18 Ideas to Steal from a Rustic-Modern Ranch House
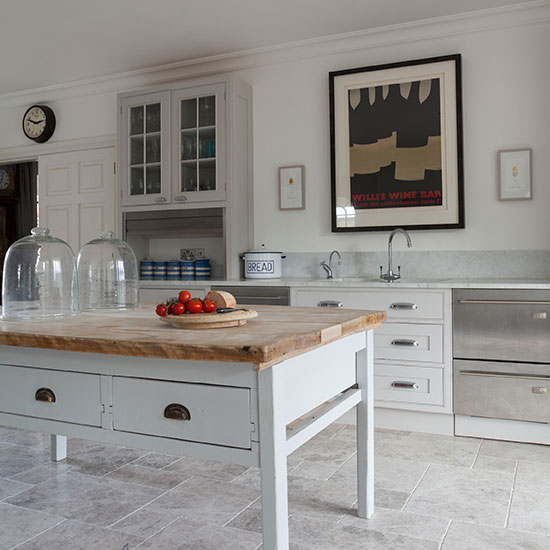
Create a farmhouse look with stone floor tiles
This Incredible Renovation of a 1970s California Home Is a Terrazzo Lover’s Dream
Terrazzo-Inspired Solid Surface