Joanna Gaines’ Castle Bathroom and Laundry Room Makeover Is Insanely Gorgeous
Chip and Joanna Gaines recently undertook an extensive renovation of their 1900s Cottonland Castle in Waco, Texas, a project documented on their Discovery Plus TV show, "Fixer Upper: The Castle." The renovation showcased a remarkable transformation of the castle's bathrooms and laundry room, blending historical preservation with modern design elements. The article highlights how these spaces were revitalized, offering inspiration for home renovation enthusiasts.
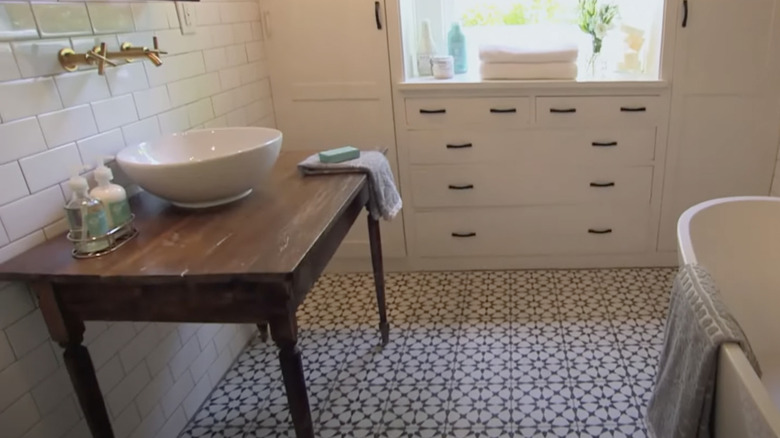
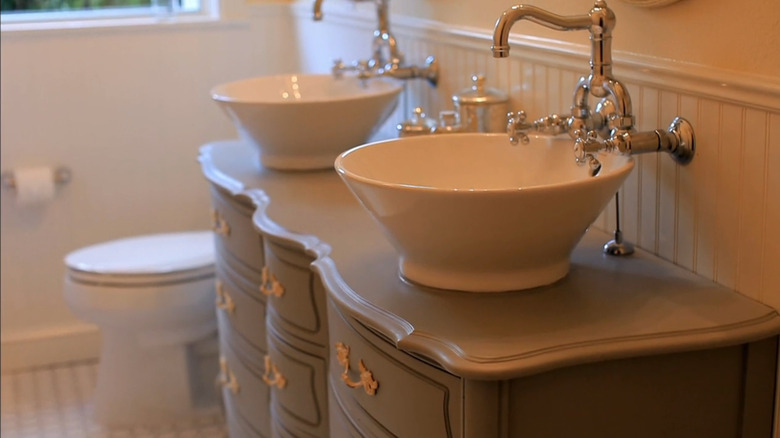

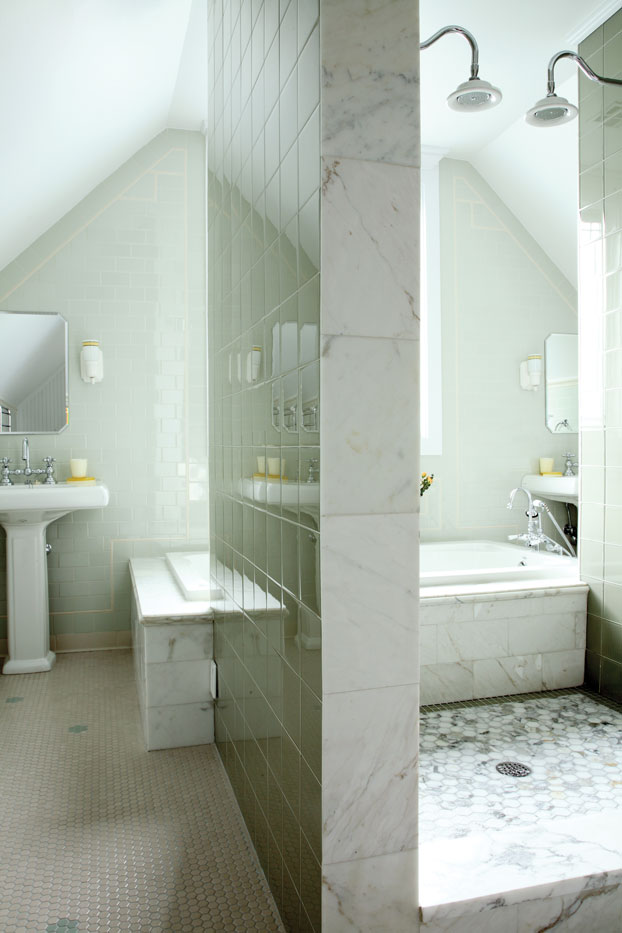


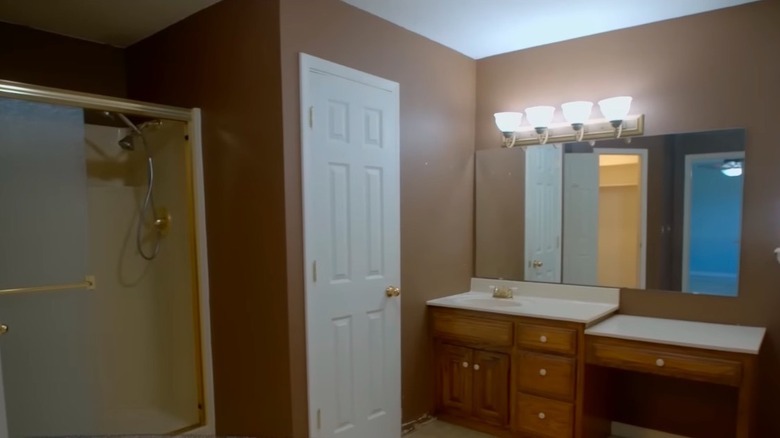
The primary bathroom underwent a significant overhaul, moving from an antiquated state with dark wood trim and old-fashioned floors to a sophisticated, functional area. Key features of the remodeled primary bathroom include a vintage-inspired vanity, geometric marble tiles that introduce visual interest, and a classic clawfoot tub, which contributes a nostalgic and upscale ambiance. The design optimized the space to comfortably accommodate a tub, shower, vanity, and a dedicated toilet room. Notably, the original antique windows were preserved, maintaining the castle's authentic character.

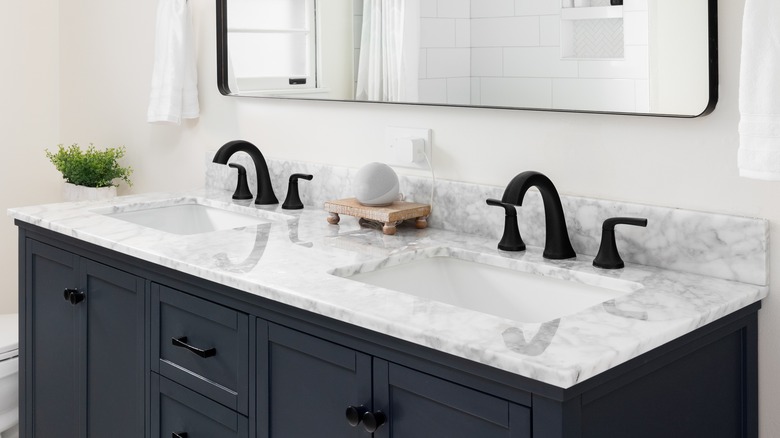









Similarly, the guest bathroom experienced a dramatic transformation from an unfinished and somewhat uninviting space into a fully functional and elegant retreat. This bathroom incorporates darker wood finishes, echoing the castle's original interior aesthetic. Elegant sconces framing the bathroom mirror and crown molding add a touch of sophistication. A walk-in shower was also integrated, enhancing guest comfort. The guest bathroom serves as an excellent example of how neutral color palettes can be effectively utilized to create a refined atmosphere.

The hall bathroom showcases a contemporary approach to design, leveraging earth tones that are currently trending. A custom green wainscoting is the focal point, complemented by geometric mosaic tiles on the floor. An unconventional design choice involves extending the tiling up to the crown molding, demonstrating the impact of bold design risks. This bathroom exemplifies the fusion of classic architecture with modern design sensibilities.
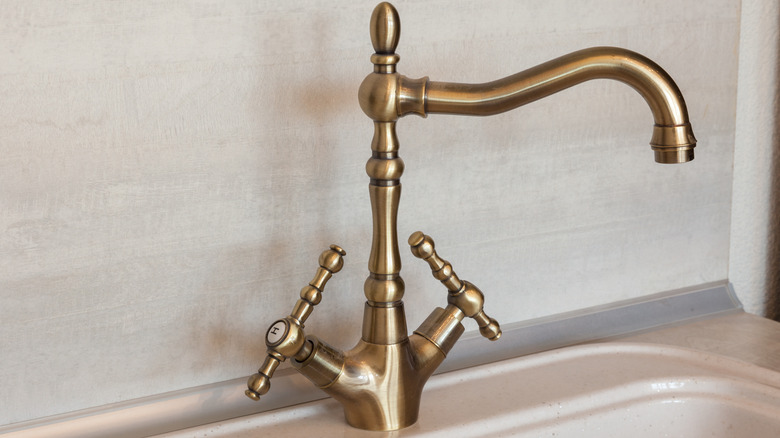


The first-floor powder room, originally a closet, was reimagined into a vintage-inspired bathroom. The renovation introduced vintage-style floor tiles, paying homage to the home's historical roots. Contemporary touches, such as candles, wall decor, and plants, were added to modernize the space. A notable design strategy observed throughout the castle is the consistent use of certain elements, particularly metal finishes, across all bathrooms, creating a cohesive and intentionally curated feel throughout the home.


The laundry room, located in the basement, was transformed from an unrecognizable state into a highly functional and aesthetically pleasing area. The use of satin-finish paint on the trim, cabinets, and paneling contributes to a cohesive look, contrasting effectively with the dark tile flooring. The incorporation of wicker and wood elements adds essential texture, elevating the room's visual appeal and functionality.
#JoannaGaines #HomeRenovation #CastleMakeover #InteriorDesign #BathroomRenovation #LaundryRoomMakeover #VintageDesign #ModernDesign #FixerUpper #JoannaGaines #HomeRenovation #CastleMakeover #InteriorDesign #BathroomRenovation #LaundryRoomMakeover #VintageDesign #ModernDesign #FixerUpper
Há 0 comentários no total
 Ainda não há comentários
Você também pode gostar

Clever Bathroom Renovation Tips Joanna Gaines Swears By
This Stunning Makeover Is Proof That Guest Baths Shouldn’t Be an Afterthought
11 Expert Tips for Building an Influencer-Worthy Glam Room

This Joanna Gaines-Approved Window Treatment Is a Bathroom Game-Changer


Joanna Gaines' 9 Best Bathroom Renovation Design Tips

Jennifer Aniston Nails the Wellness-Bathroom Trend With a Modern-Organic Palette – It's a Masterclass in Fearless Design


The Lighting Joanna Gaines Uses To Make A Small Fixer Upper Bathroom Feel Bigger
The Bathrooms in This Greenville Home Are Sleek & Stylish
We Can't Stop Thinking About Joanna Gaines's Dramatic Home Renovation

Joanna Gaines has turned a bedroom into a chic butler's pantry
Joanna Gaines's modern living room is the best room she's ever designed
We’re DYING to Renovate After Seeing These Inspiring Powder Rooms

The Simple Swap Joanna Gaines Makes To Give A Bathroom A More Timeless Appeal

Joanna Gaines just designed my dream dining room – luckily, the whole scheme is shoppable AND on sale right now
Splish, Splash

Fixer To Fabulous: 12 Most Impressive Bathroom Transformations, According To Fans
Room We Love: A Stunning Bathroom Transformation in Huntersville

An ’80s Bathroom with “Yellow Undertones” Gets the Most Stunning Makeover
Joanna Gaines transforms a white box into a stylish his and hers office
Joanna Gaines Just Made a Bathroom Look Bigger Without Touching the Walls—Here’s How