1/20
Houston couple's Galveston Bay home gets a complete makeover

Mark and Mitzi Knust, a Houston couple, undertook a comprehensive renovation of their Galveston Bay vacation home to accommodate their expanding family, including grandchildren. Mark Knust's childhood memories of spending summers in his family's Galveston vacation home inspired a desire for his own children and grandchildren to share similar experiences. In 1985, the couple initially purchased a home in Pirates Cove with Mark’s brother, but later acquired a larger property in the same neighborhood to better suit their growing family. This home became a cherished place where their two sons, now 34 and 31, learned to fish and swim, and frequently hosted friends.
The home faced significant damage in 2008 from Hurricane Ike’s storm surge, which destroyed the bottom level and led to looting. Despite this setback, the Knusts rebuilt and continued to host family and friends. By 2015, with the arrival of grandchildren, they recognized the need for an even larger space to comfortably host three generations and foster their shared love for water sports. After considering building a new home, they opted to purchase an existing property in Pirates Cove, confident that with the right professionals, they could transform it into their ideal family retreat.

They enlisted Doug LeBoeuf of LeBoeuf Homes, their preferred builder, and interior designer Marie Flanigan of Marie Flanigan Interiors. The renovation, which began in January 2016 and concluded in November of the same year, aimed for a more contemporary aesthetic with light colors and comfortable, casual furnishings. Given Mark's height of 6 feet 5 inches and their sons' similar stature (one being a 275-pound power lifter), the furniture needed to be sturdy and generously sized. The design also had to be sophisticated enough for semi-retired grandparents while durable enough for a messy grandchild who enjoyed spaghetti.

The initial design challenges included yellow interior walls and dated, traditional furnishings. Flanigan's approach prioritized maximizing changes within a reasonable budget. A key transformation involved repainting the yellow walls white, often incorporating a shiplap treatment, to create a clean, fresh, coastal, and airy atmosphere. The color palette shifted to contemporary grays and earthy neutrals, accented with soft blue-green tones inspired by the ocean. Durability was a paramount concern, with nearly all furniture being new and upholstered in tough, indoor-outdoor fabrics to ensure the home was extremely livable for active grandchildren. The renovation also included a complete overhaul of the master bathroom and significant updates to the kitchen and other bathrooms.

Major surface changes included refinishing the wood flooring from an orange-pine to a natural look. The chunky limestone fireplace was replaced with a concrete finish, shiplap, and a reclaimed wood mantel, with ceramic balls inside the fireplace becoming a favorite feature for Mark. Four-inch tiles on kitchen and bathroom counters were replaced with sheets of super-sturdy Neolith sintered stone. In the master bathroom, an oversized garden tub was replaced with a slimmer soaking tub, and Saltillo tile was swapped for wood-look porcelain tile in a dark taupe finish. Natural wood cabinets were stained brown and topped with gray-veined Neolith stone, mimicking Carrara marble without the maintenance. The finished design created a clean and flawless environment, with comfortable furniture and rooms perfectly suited to the Knusts and their family. One guest room was specifically designed for grandchildren with twin beds and matching trunks, and a sectional sofa on the second-floor landing provided additional sleeping space. The couple’s collaboration with Flanigan, despite initial hesitations from Mark on certain design elements like the ceramic fireplace balls and a large pendant light in the master bedroom, ultimately resulted in a highly functional and aesthetically pleasing home that met their intergenerational living needs. The home also incorporated sentimental elements, such as a collection of wildlife art and taxidermy fish mounts, which Flanigan’s team successfully integrated into the updated décor.
#HomeRenovation #InteriorDesign #GalvestonBayHome #FamilyLiving #CoastalDecor #BeforeAndAfter #MarieFlaniganInteriors #LeBoeufHomes #DesignTransformation #HomeRenovation #InteriorDesign #GalvestonBayHome #FamilyLiving #CoastalDecor #BeforeAndAfter #MarieFlaniganInteriors #LeBoeufHomes #DesignTransformation
Há 0 comentários no total
 Ainda não há comentários
Você também pode gostar

Couple turn their cramped house into beautiful open plan living-space

Old Meets New in this Newton Family’s Home Renovation

See How a DIY-Loving Couple Transformed Their Bedroom, Bathroom, and Laundry Room

Couple Renovating Dilapidated 3-Bed House in Kansas They Got for Free

Creative Couple Transforms Sebastopol Ranch House Into Joyful Work of Art


Young couple is putting energy into historic home renovations in the Stuart Neighborhood


A 1950s Ranch-Style Home Gets A Dramatic Renovation

This Denver Duo Found a Bright New Way To Renovate a Classic Craftsman Bungalow

19th Century Montclair Home Undergoes Stunning Makeover


New construction: Couple enjoys home’s open design


Atlanta couple turn home’s outdated, choppy floor plan to flowing, modern motif

Simone Biles shares glimpse inside sprawling Texas mansion as she continues extensive renovations


18th-Century Lumberton Farmhouse Gets an Eclectic Makeover

An Austin Couple Turn a Ranch Home Into a Refreshing Live/Work Space

This home was treated to a Goldilocks renovation

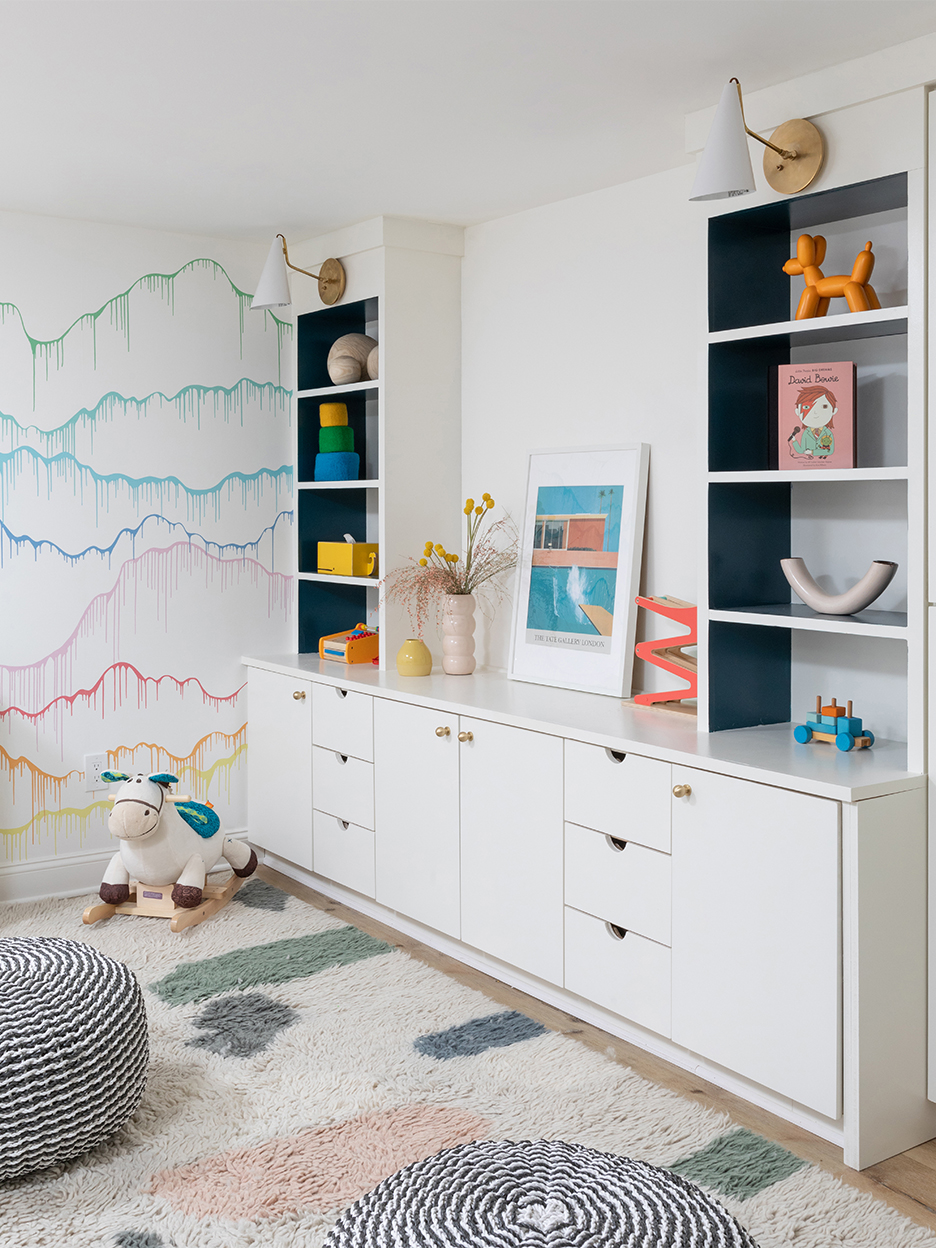
This New Jersey Family’s 900-Square-Foot Basement Got a High-Contrast Makeover

Peek Inside: A Century-Old Park Hill Home Gets a Major Facelift


Builder-Architect-Designer Team Transforms Dream Home
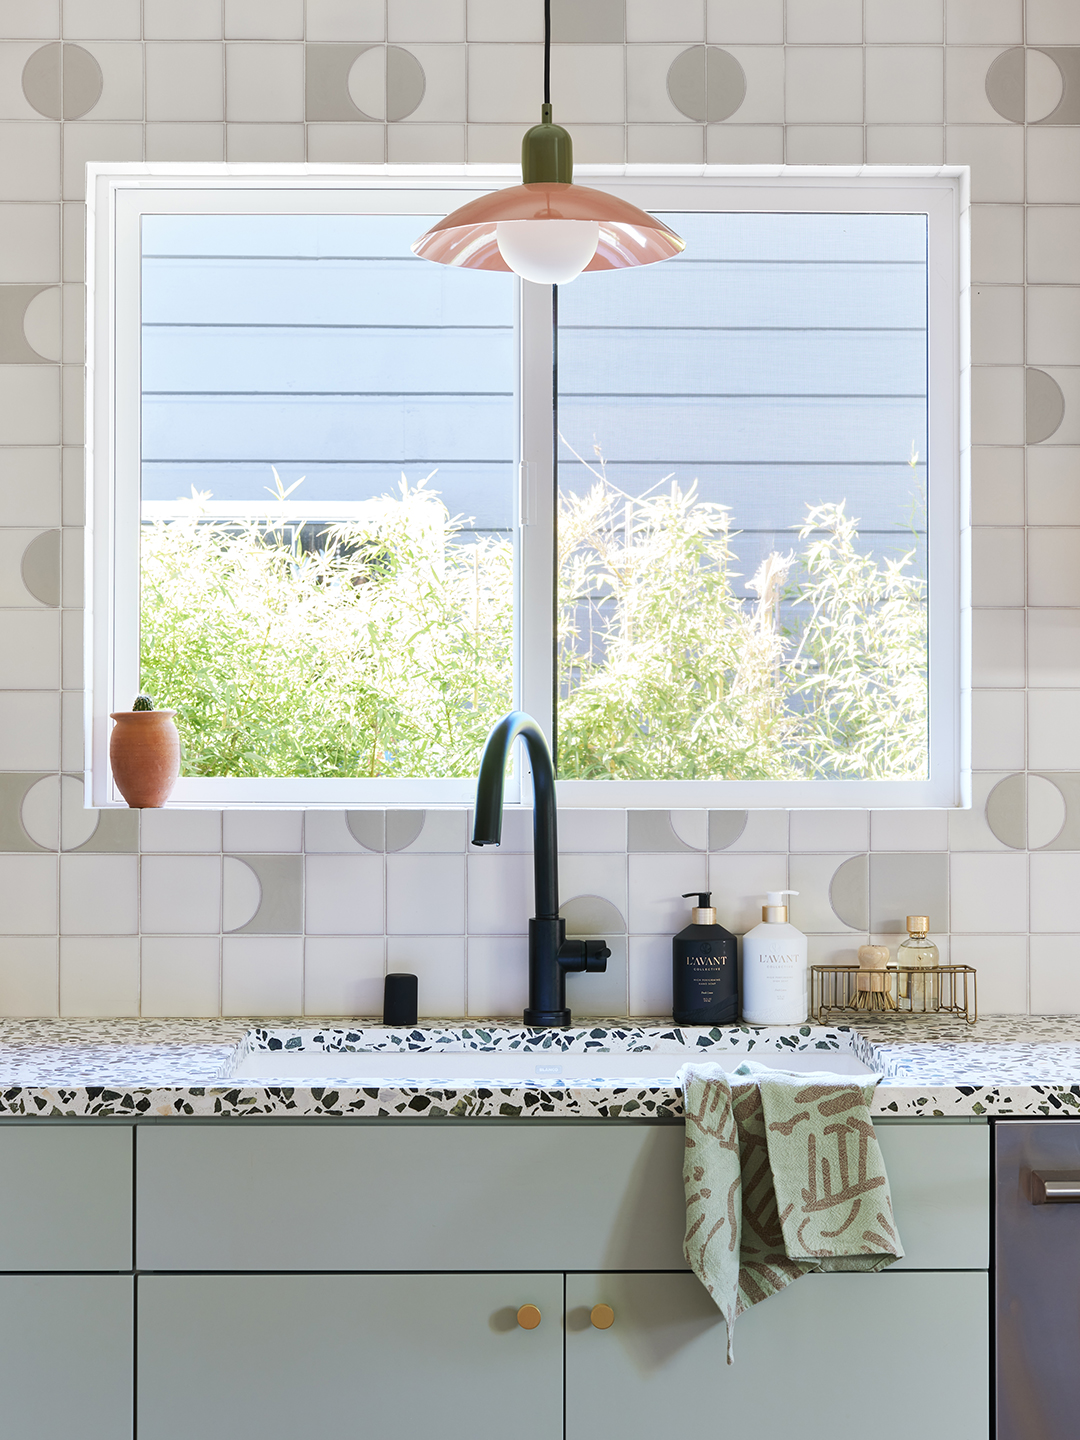
This Couple Bought Their Longtime Rental House and Immediately Brightened Up the Galley Kitchen


This Fairfax County Home Remodel Created Space for the Whole Family