
Experts Share 10 Layout Tips for 5 by 8 Bathrooms
A 5x8 foot bathroom, though seemingly small, is the most common floor plan that can accommodate a sink, a shower and tub, and a toilet. The challenge lies in optimizing this limited space to ensure functionality and comfort. Experts Joseph Tsedaka, Allie Mann, and Cathy Purple Cherry offer ten key tips for successful 5x8 bathroom design.
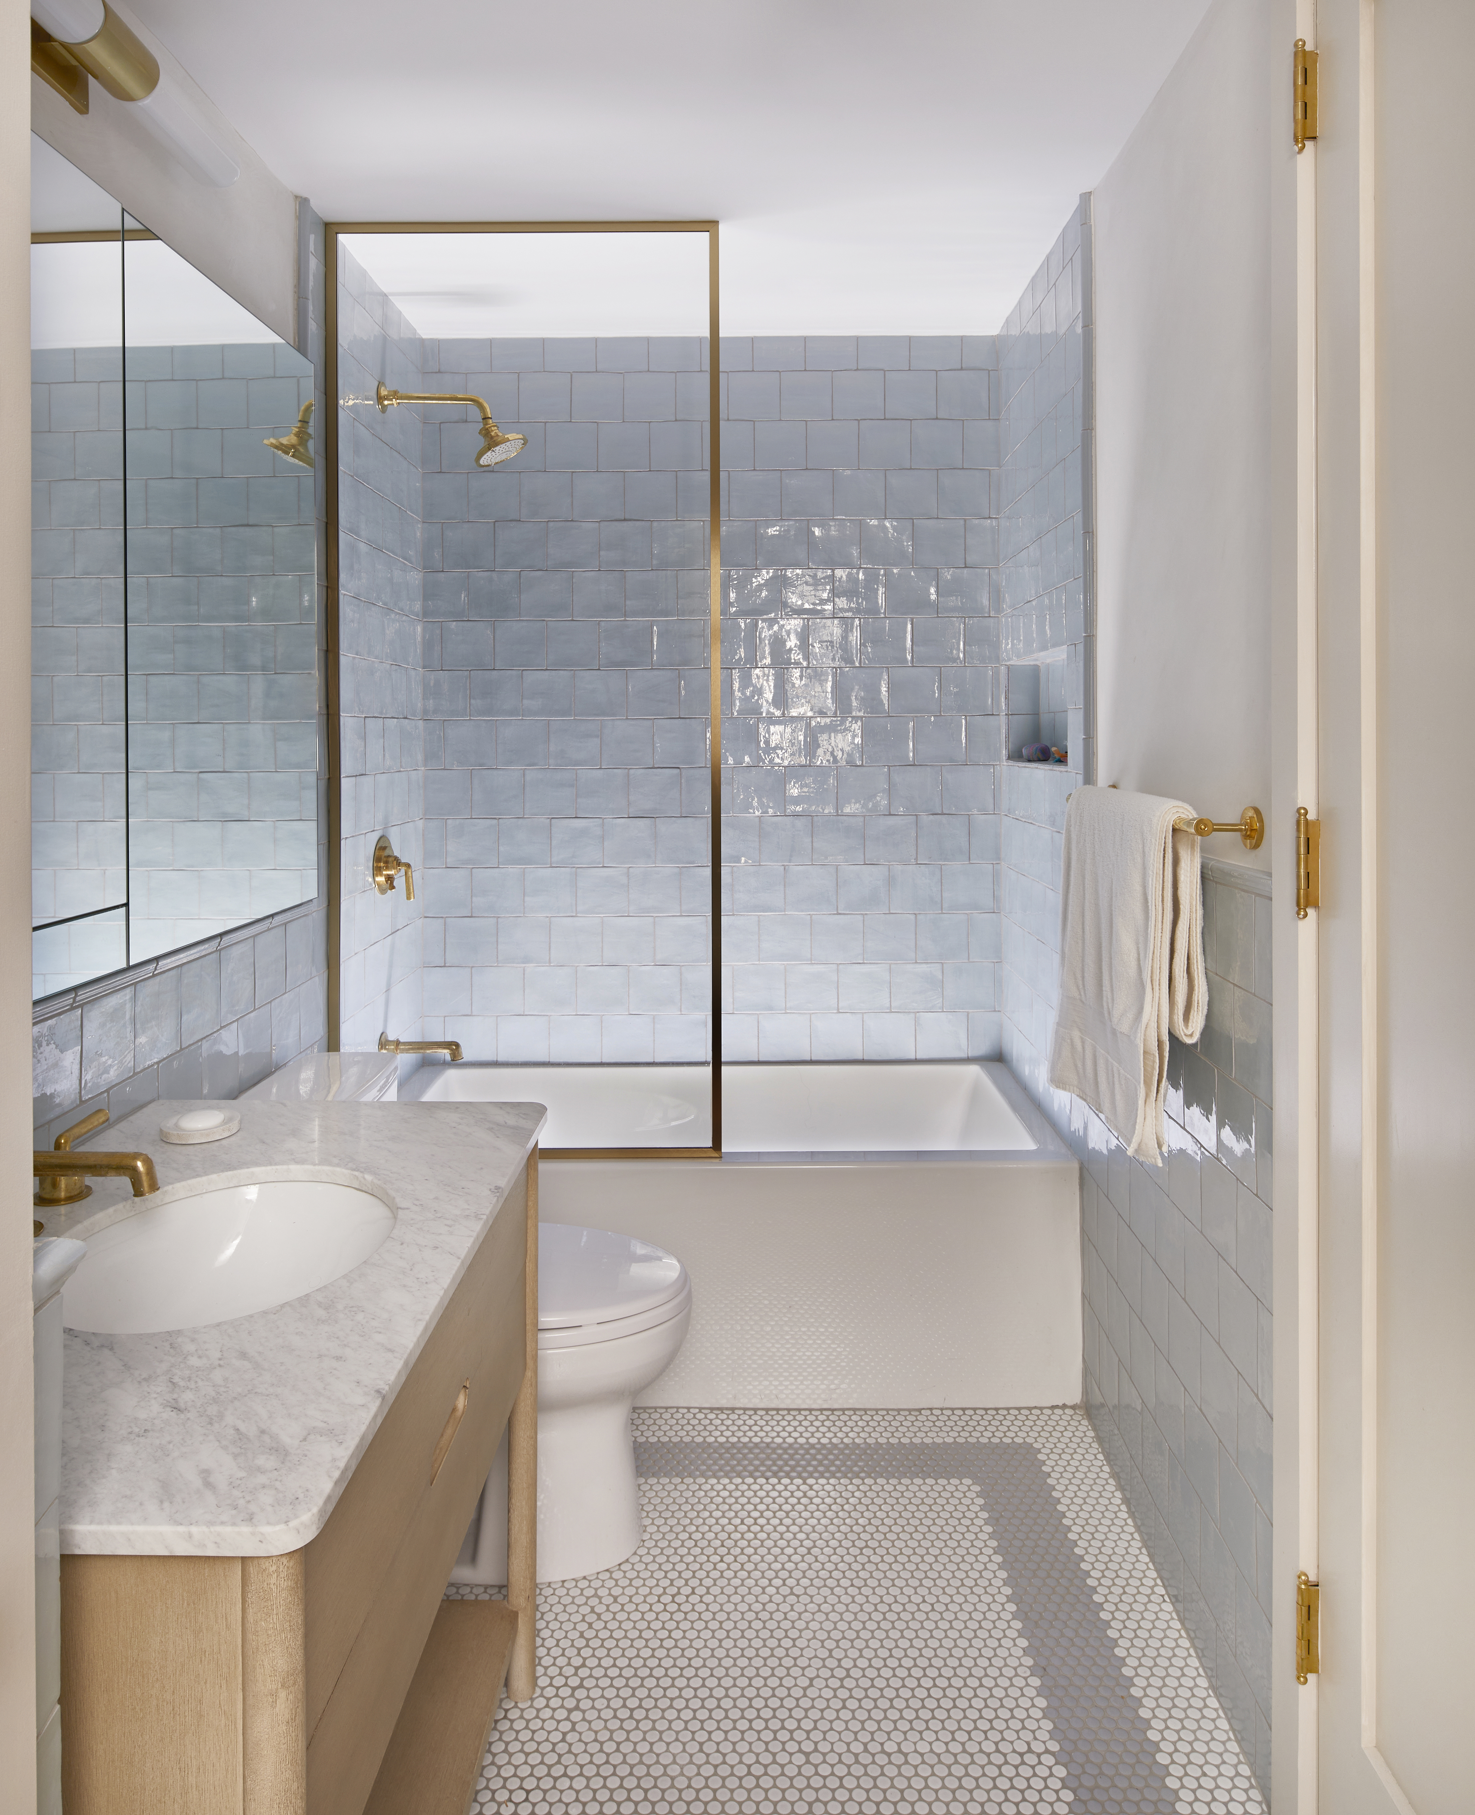
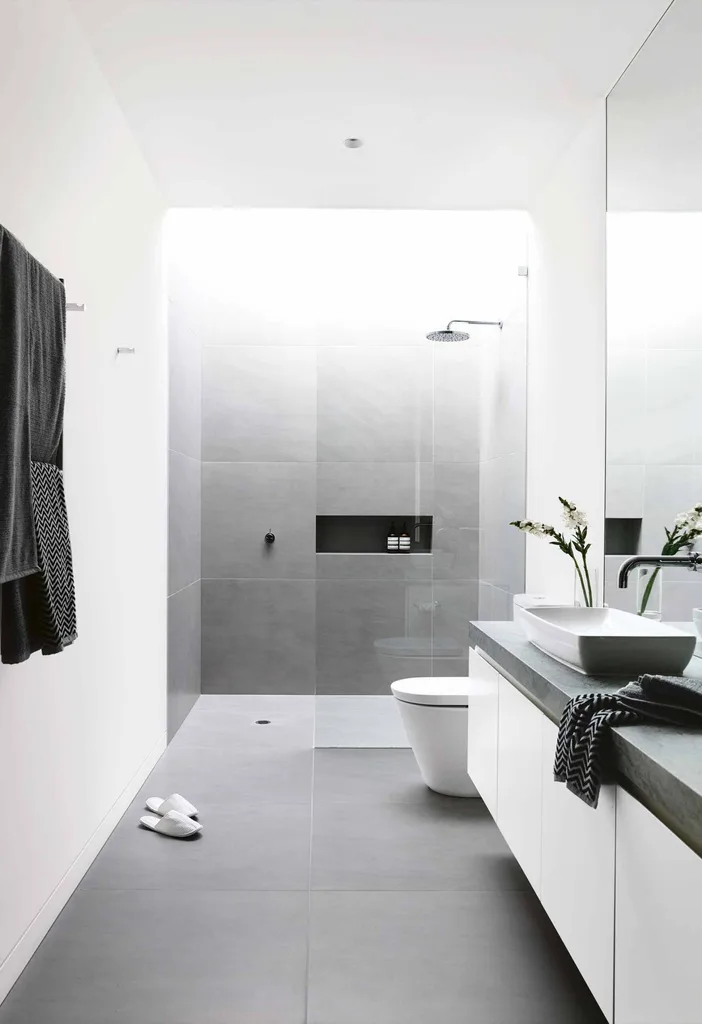
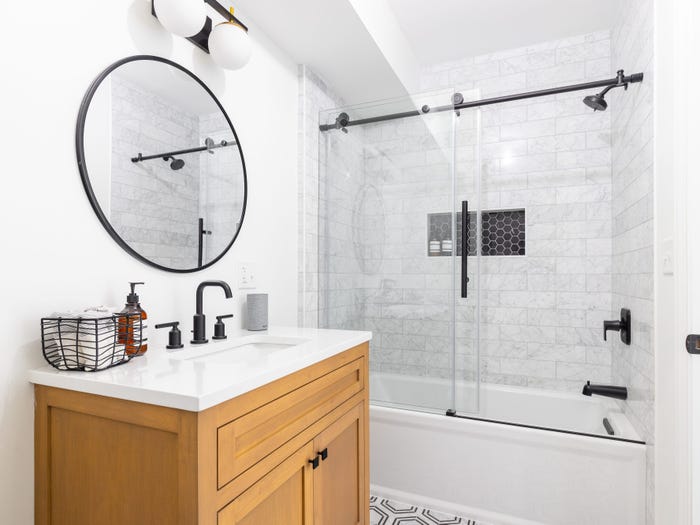
One crucial tip is to keep all plumbing on the same wall. Tsedaka and Mann suggest an arrangement of vanity (3 feet), toilet (2 feet), and tub/shower (3 feet) for a total of 8 feet along one wall. This linear setup not only saves space but also reduces plumbing costs and creates more walking room. The placement also cleverly hides the toilet from immediate view when the bathroom door opens.

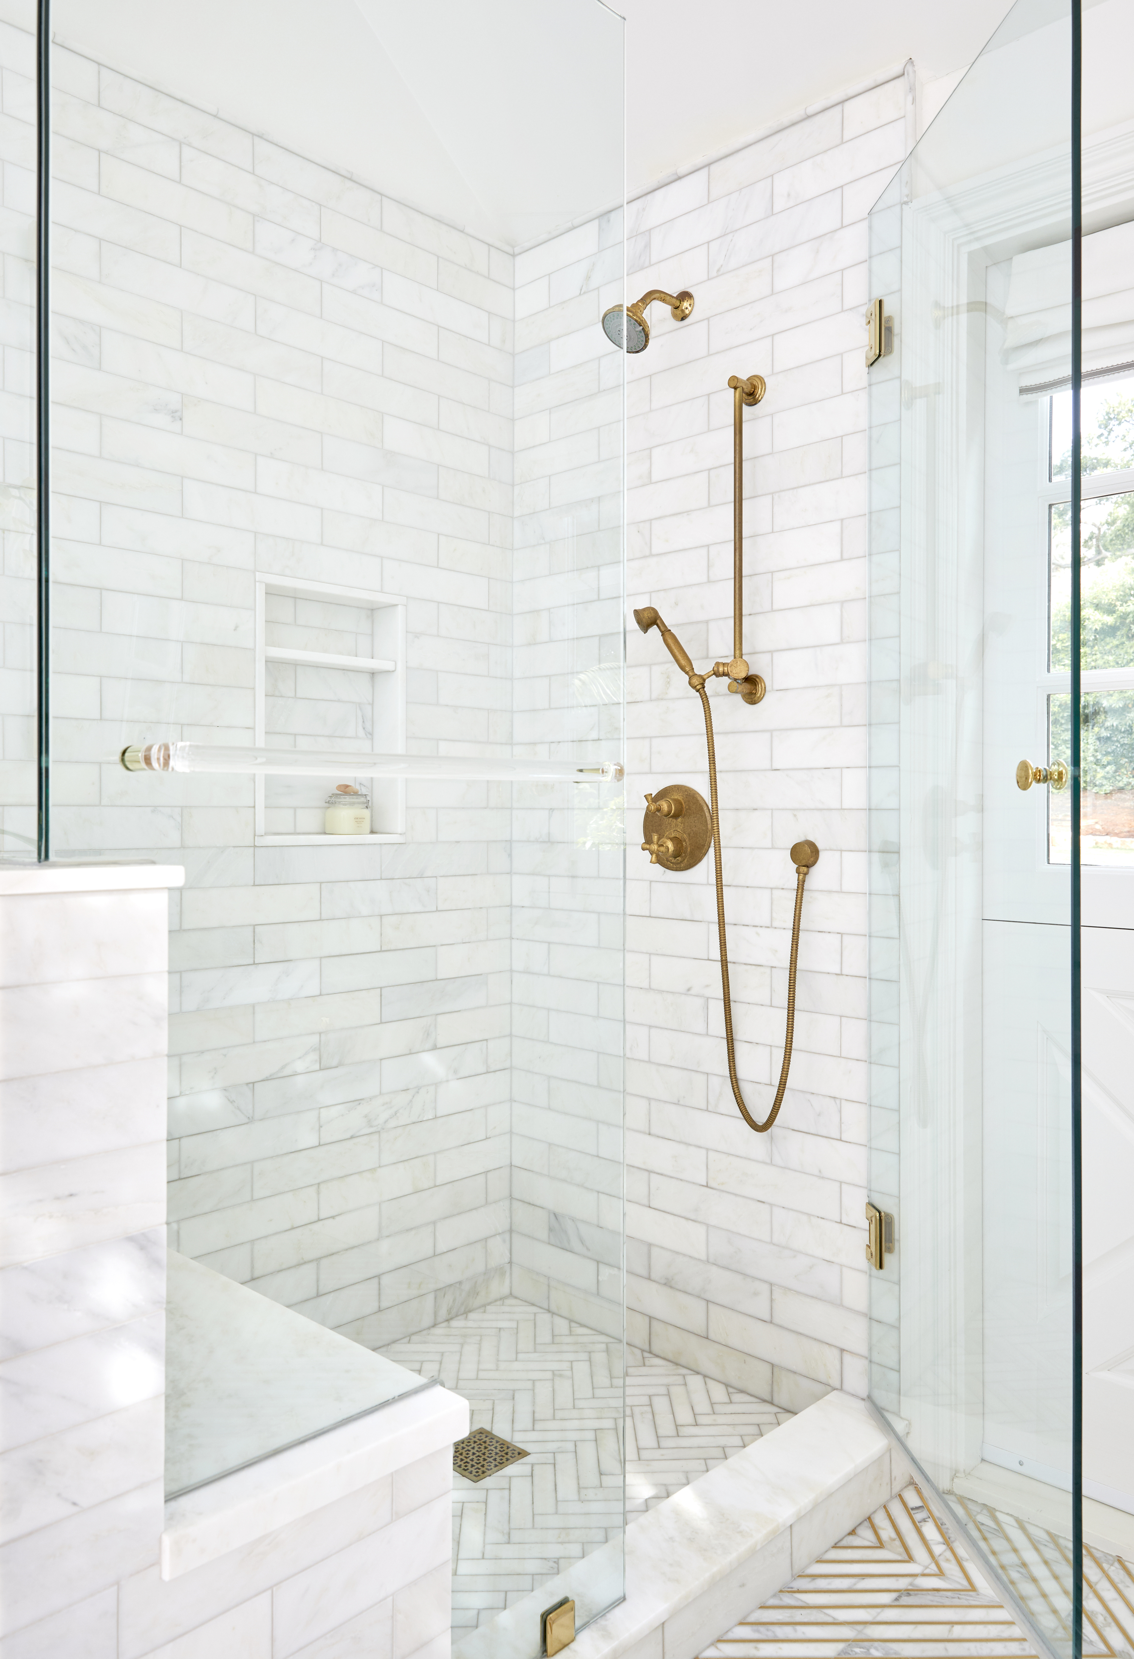
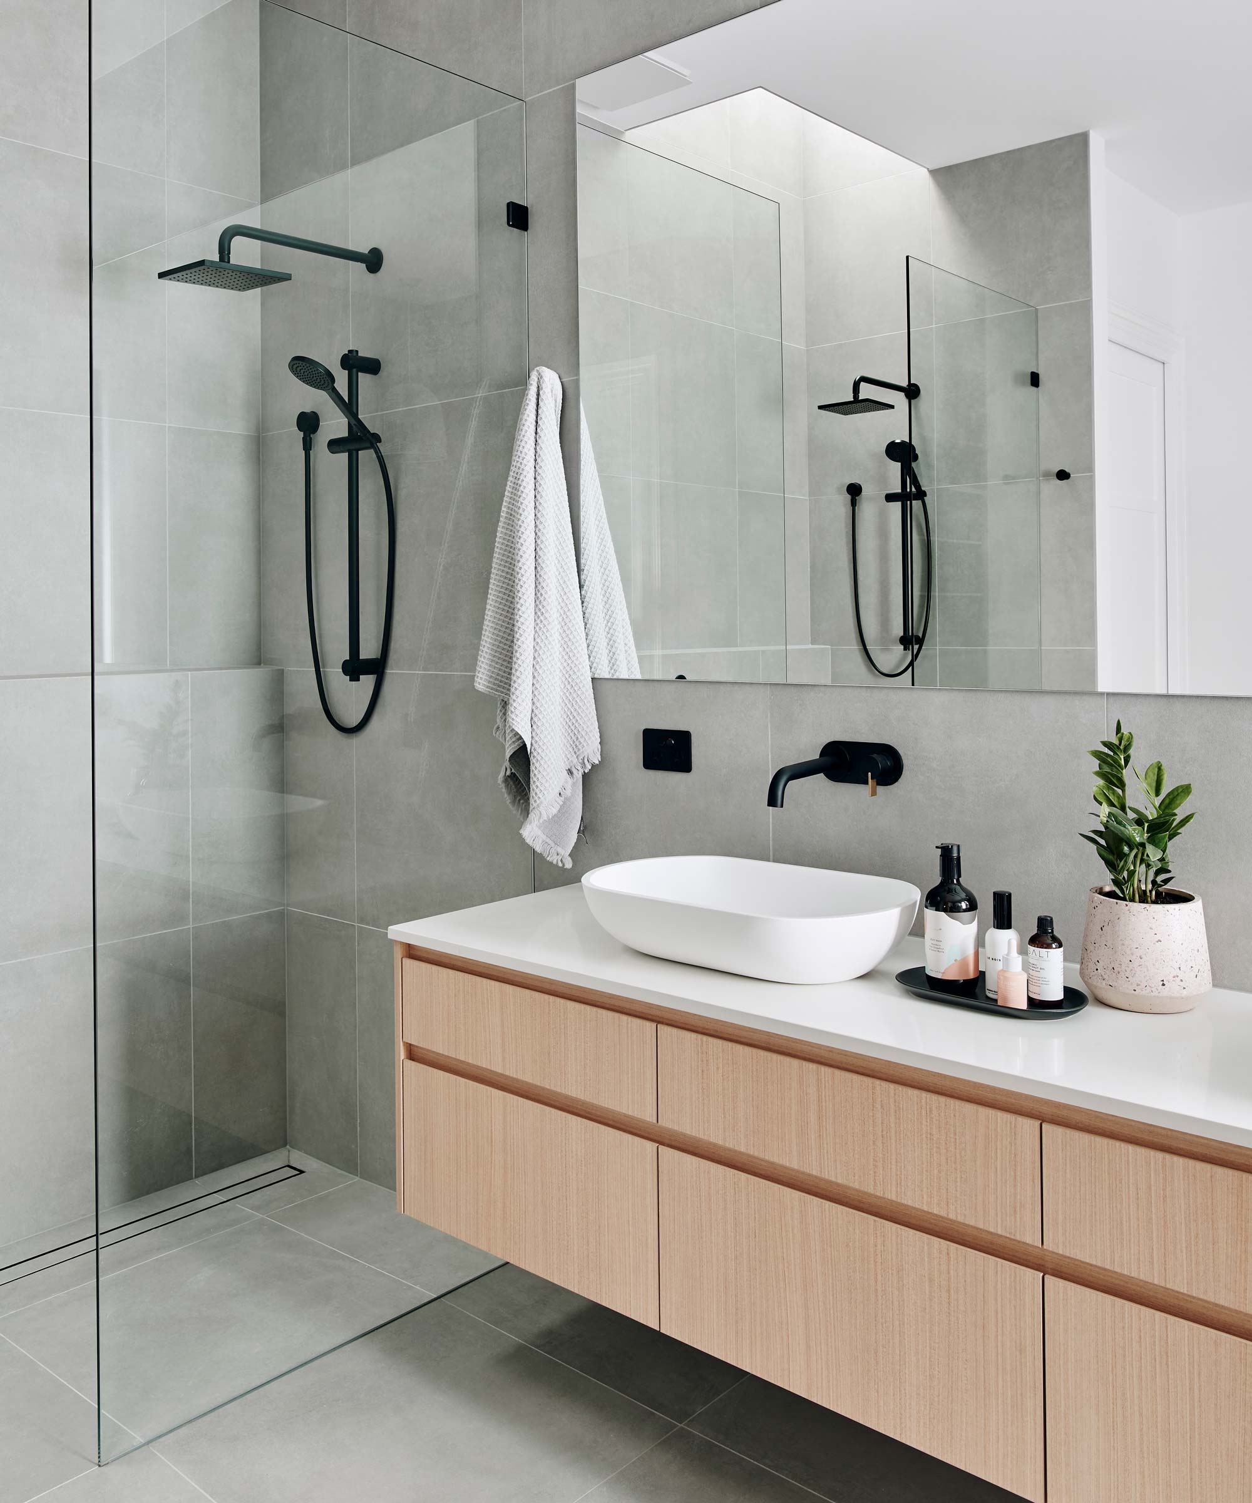
Another significant consideration is determining the necessity of a bathtub. Tsedaka advises that a child's bathroom typically requires a tub/shower combination, while an adult or guest bathroom can opt for just a shower to maximize space. To further enhance space in a shower-only setup, a glass panel is recommended instead of a traditional door.
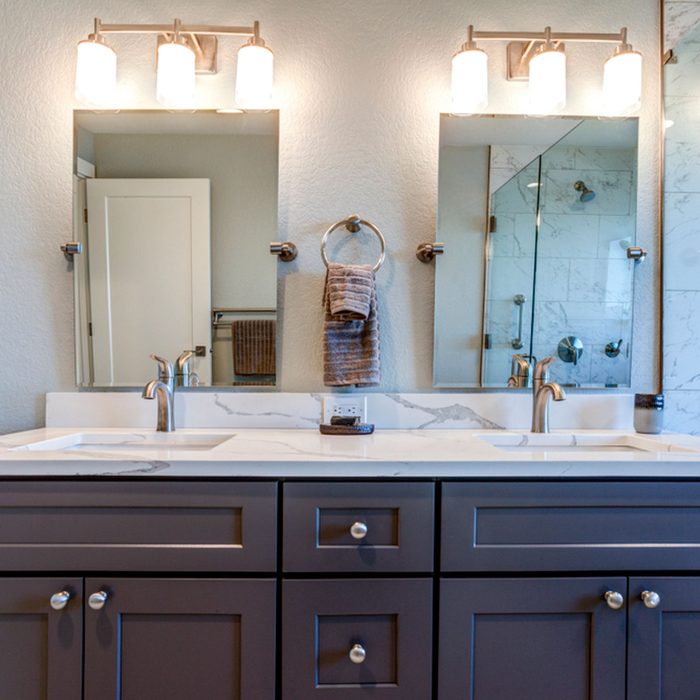

Sink options are also influenced by the decision to include a tub. If a tub is omitted, more space becomes available for a larger vanity. Conversely, if a tub is installed, a pedestal sink might be a more suitable choice. Mann suggests starting with the tub/shower width, then allocating 30 to 36 inches for the toilet, with the remaining space dedicated to the sink area.
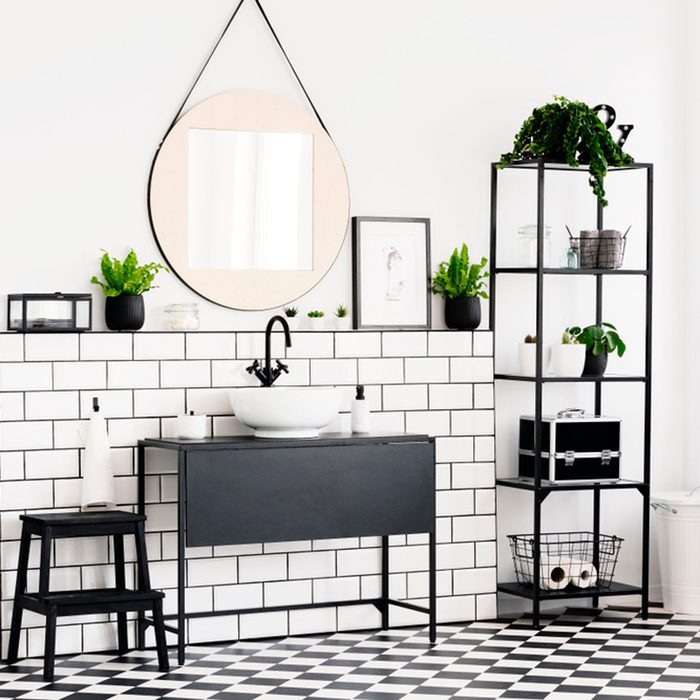
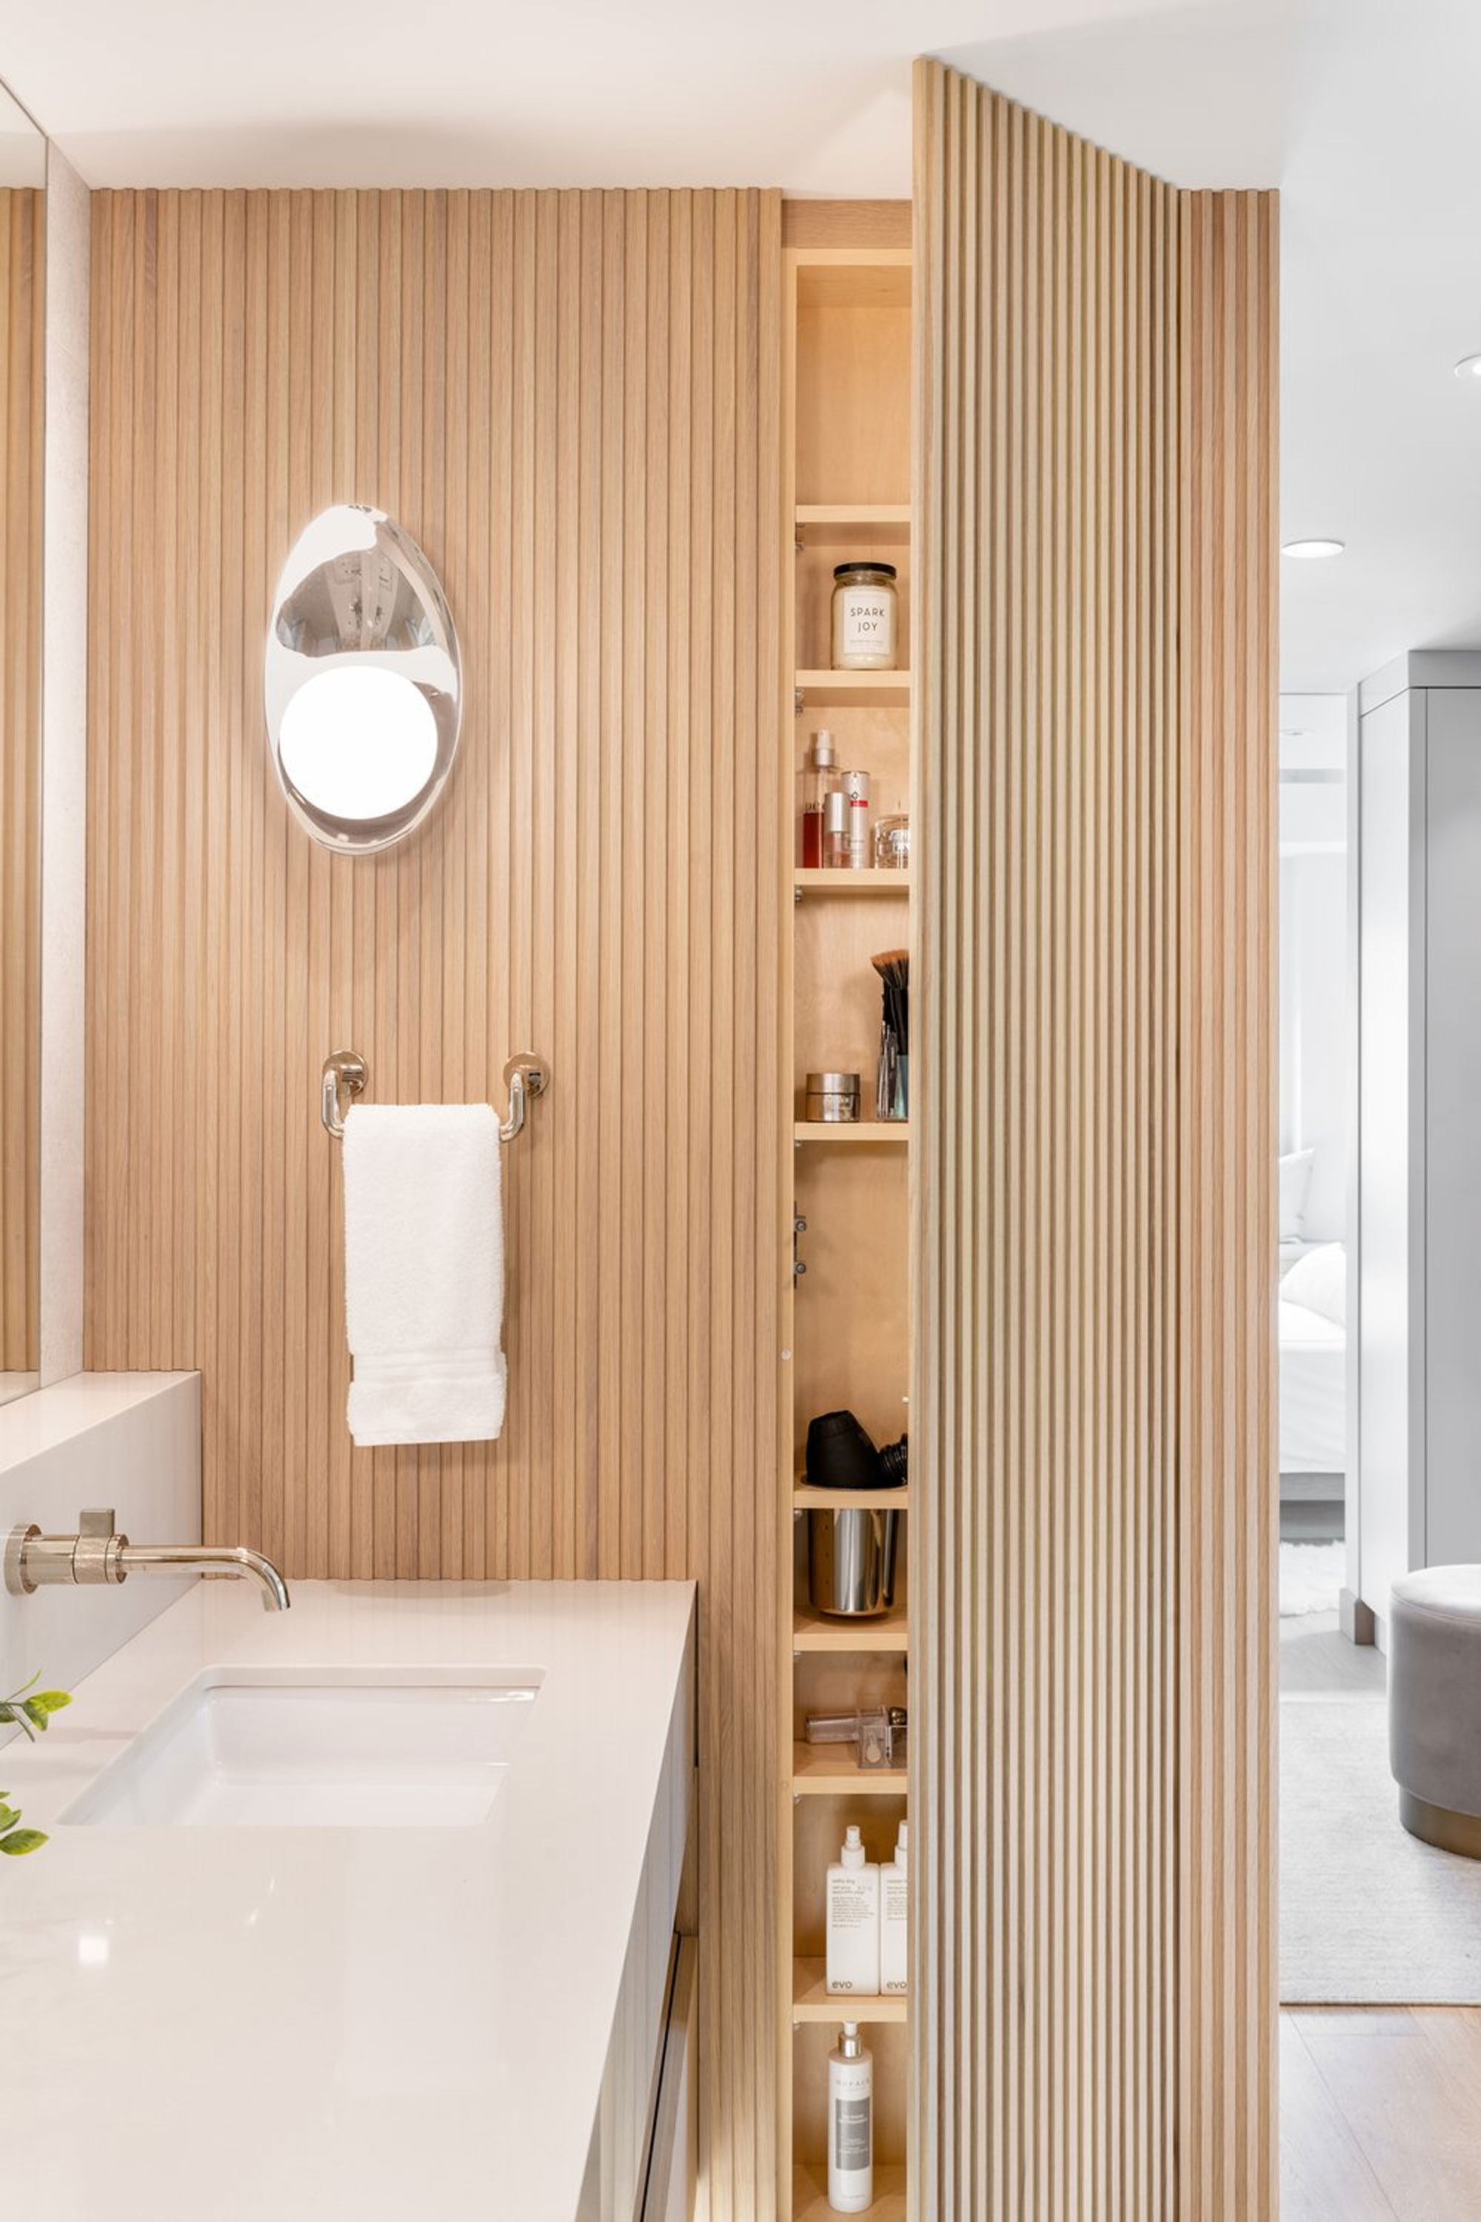
Space-saving storage solutions are essential. Tsedaka recommends integrating a shampoo box within the shower or tub area and utilizing a shelf above the toilet instead of a full cabinet. This approach keeps essential items accessible while making the room appear larger and wider.
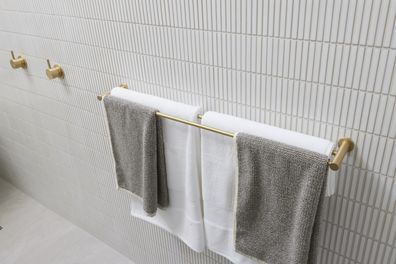
Incorporating a pocket or sliding door is another critical design element for small bathrooms, as highlighted by Purple Cherry. Unlike a traditional swinging door, a pocket door doesn't obstruct wall space, allowing for more extensive use of walls for towel bars and robe hooks. This design is also beneficial for Jack and Jill bathrooms.
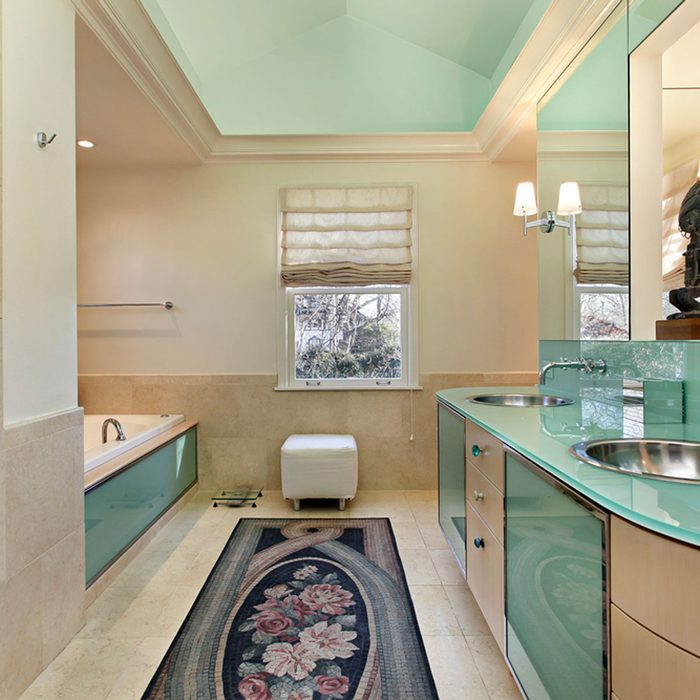
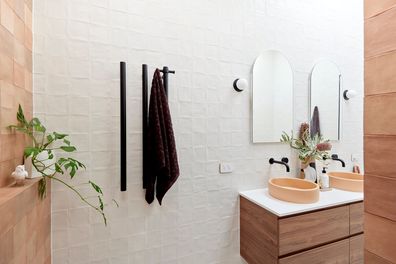

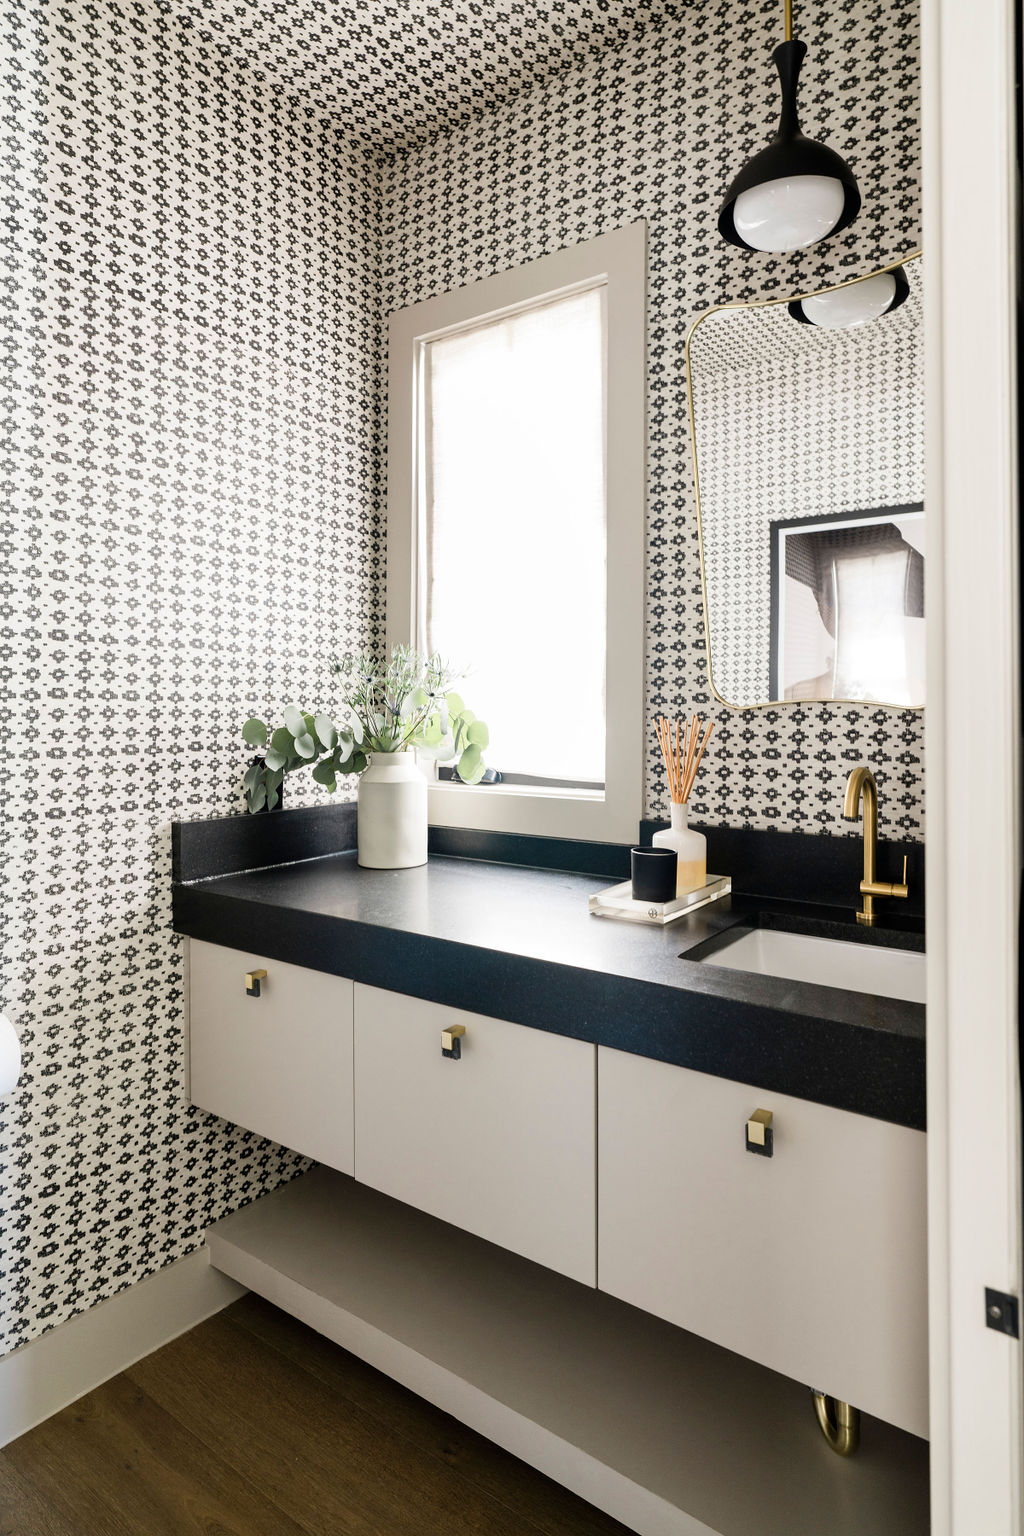


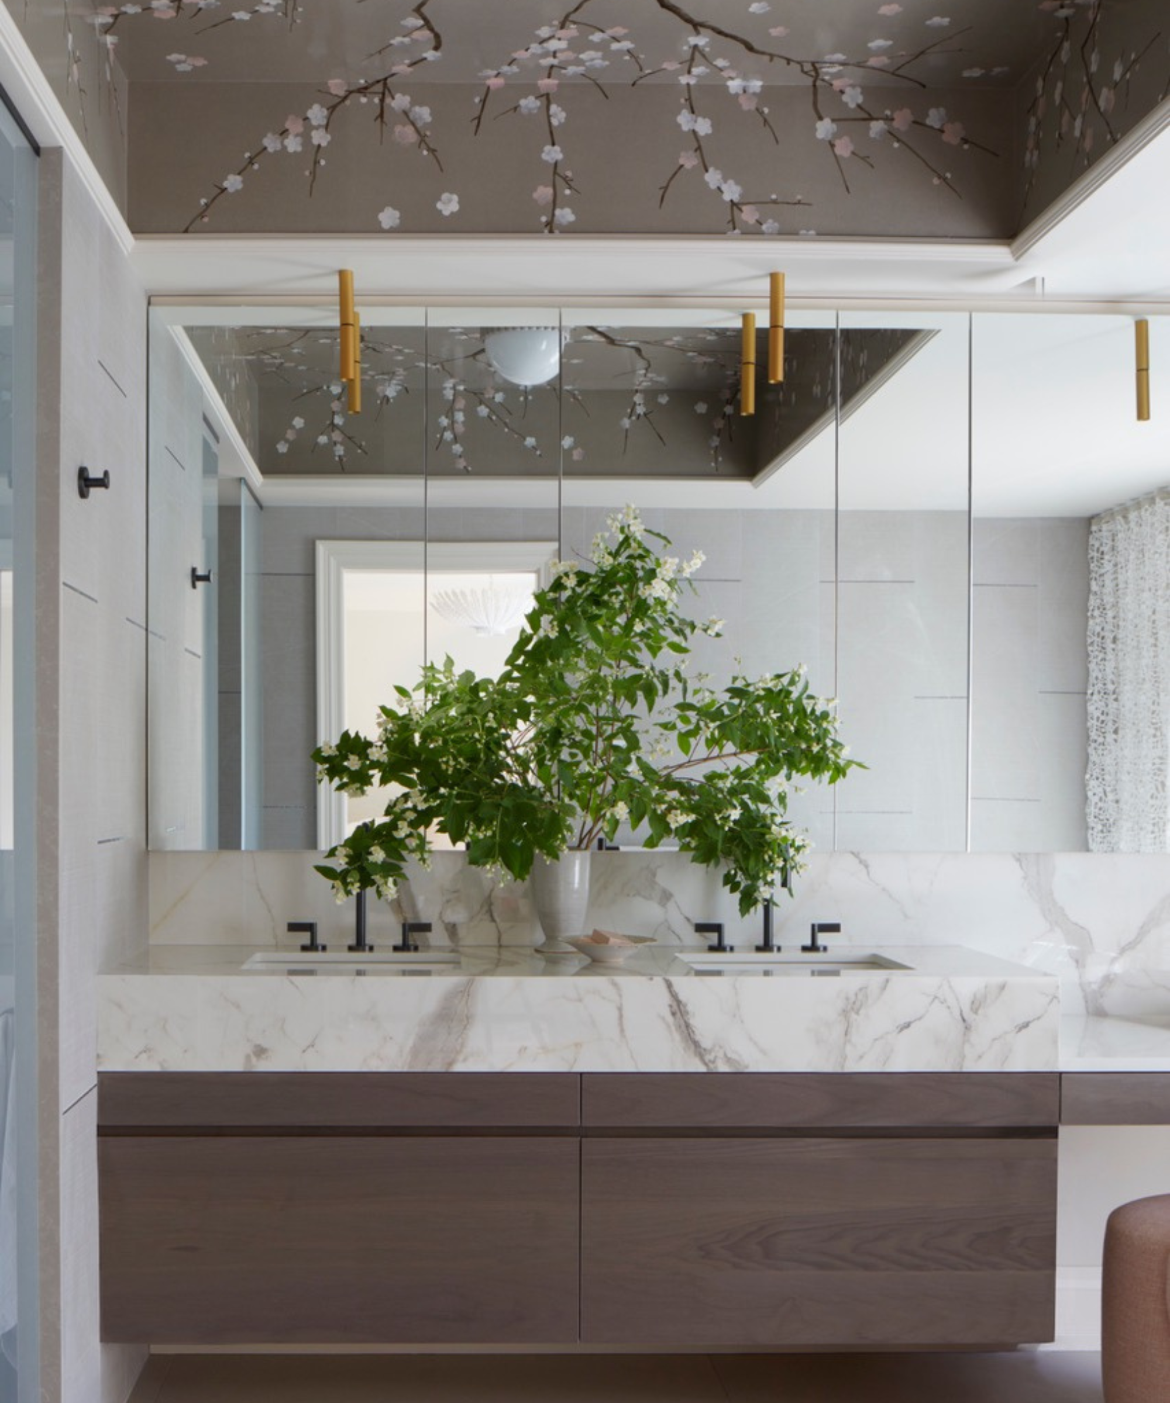

To create an illusion of greater size, several features can be added. Purple Cherry suggests maximizing ceiling height and using light colors to make the room feel more expansive. Additionally, placing mirrors beyond just the vanity, such as above the toilet, can significantly enlarge the perceived scale of the space.

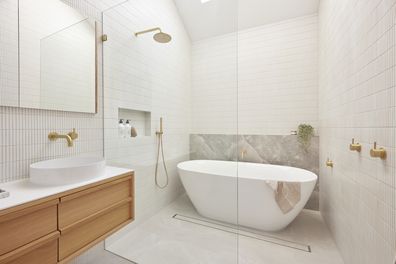


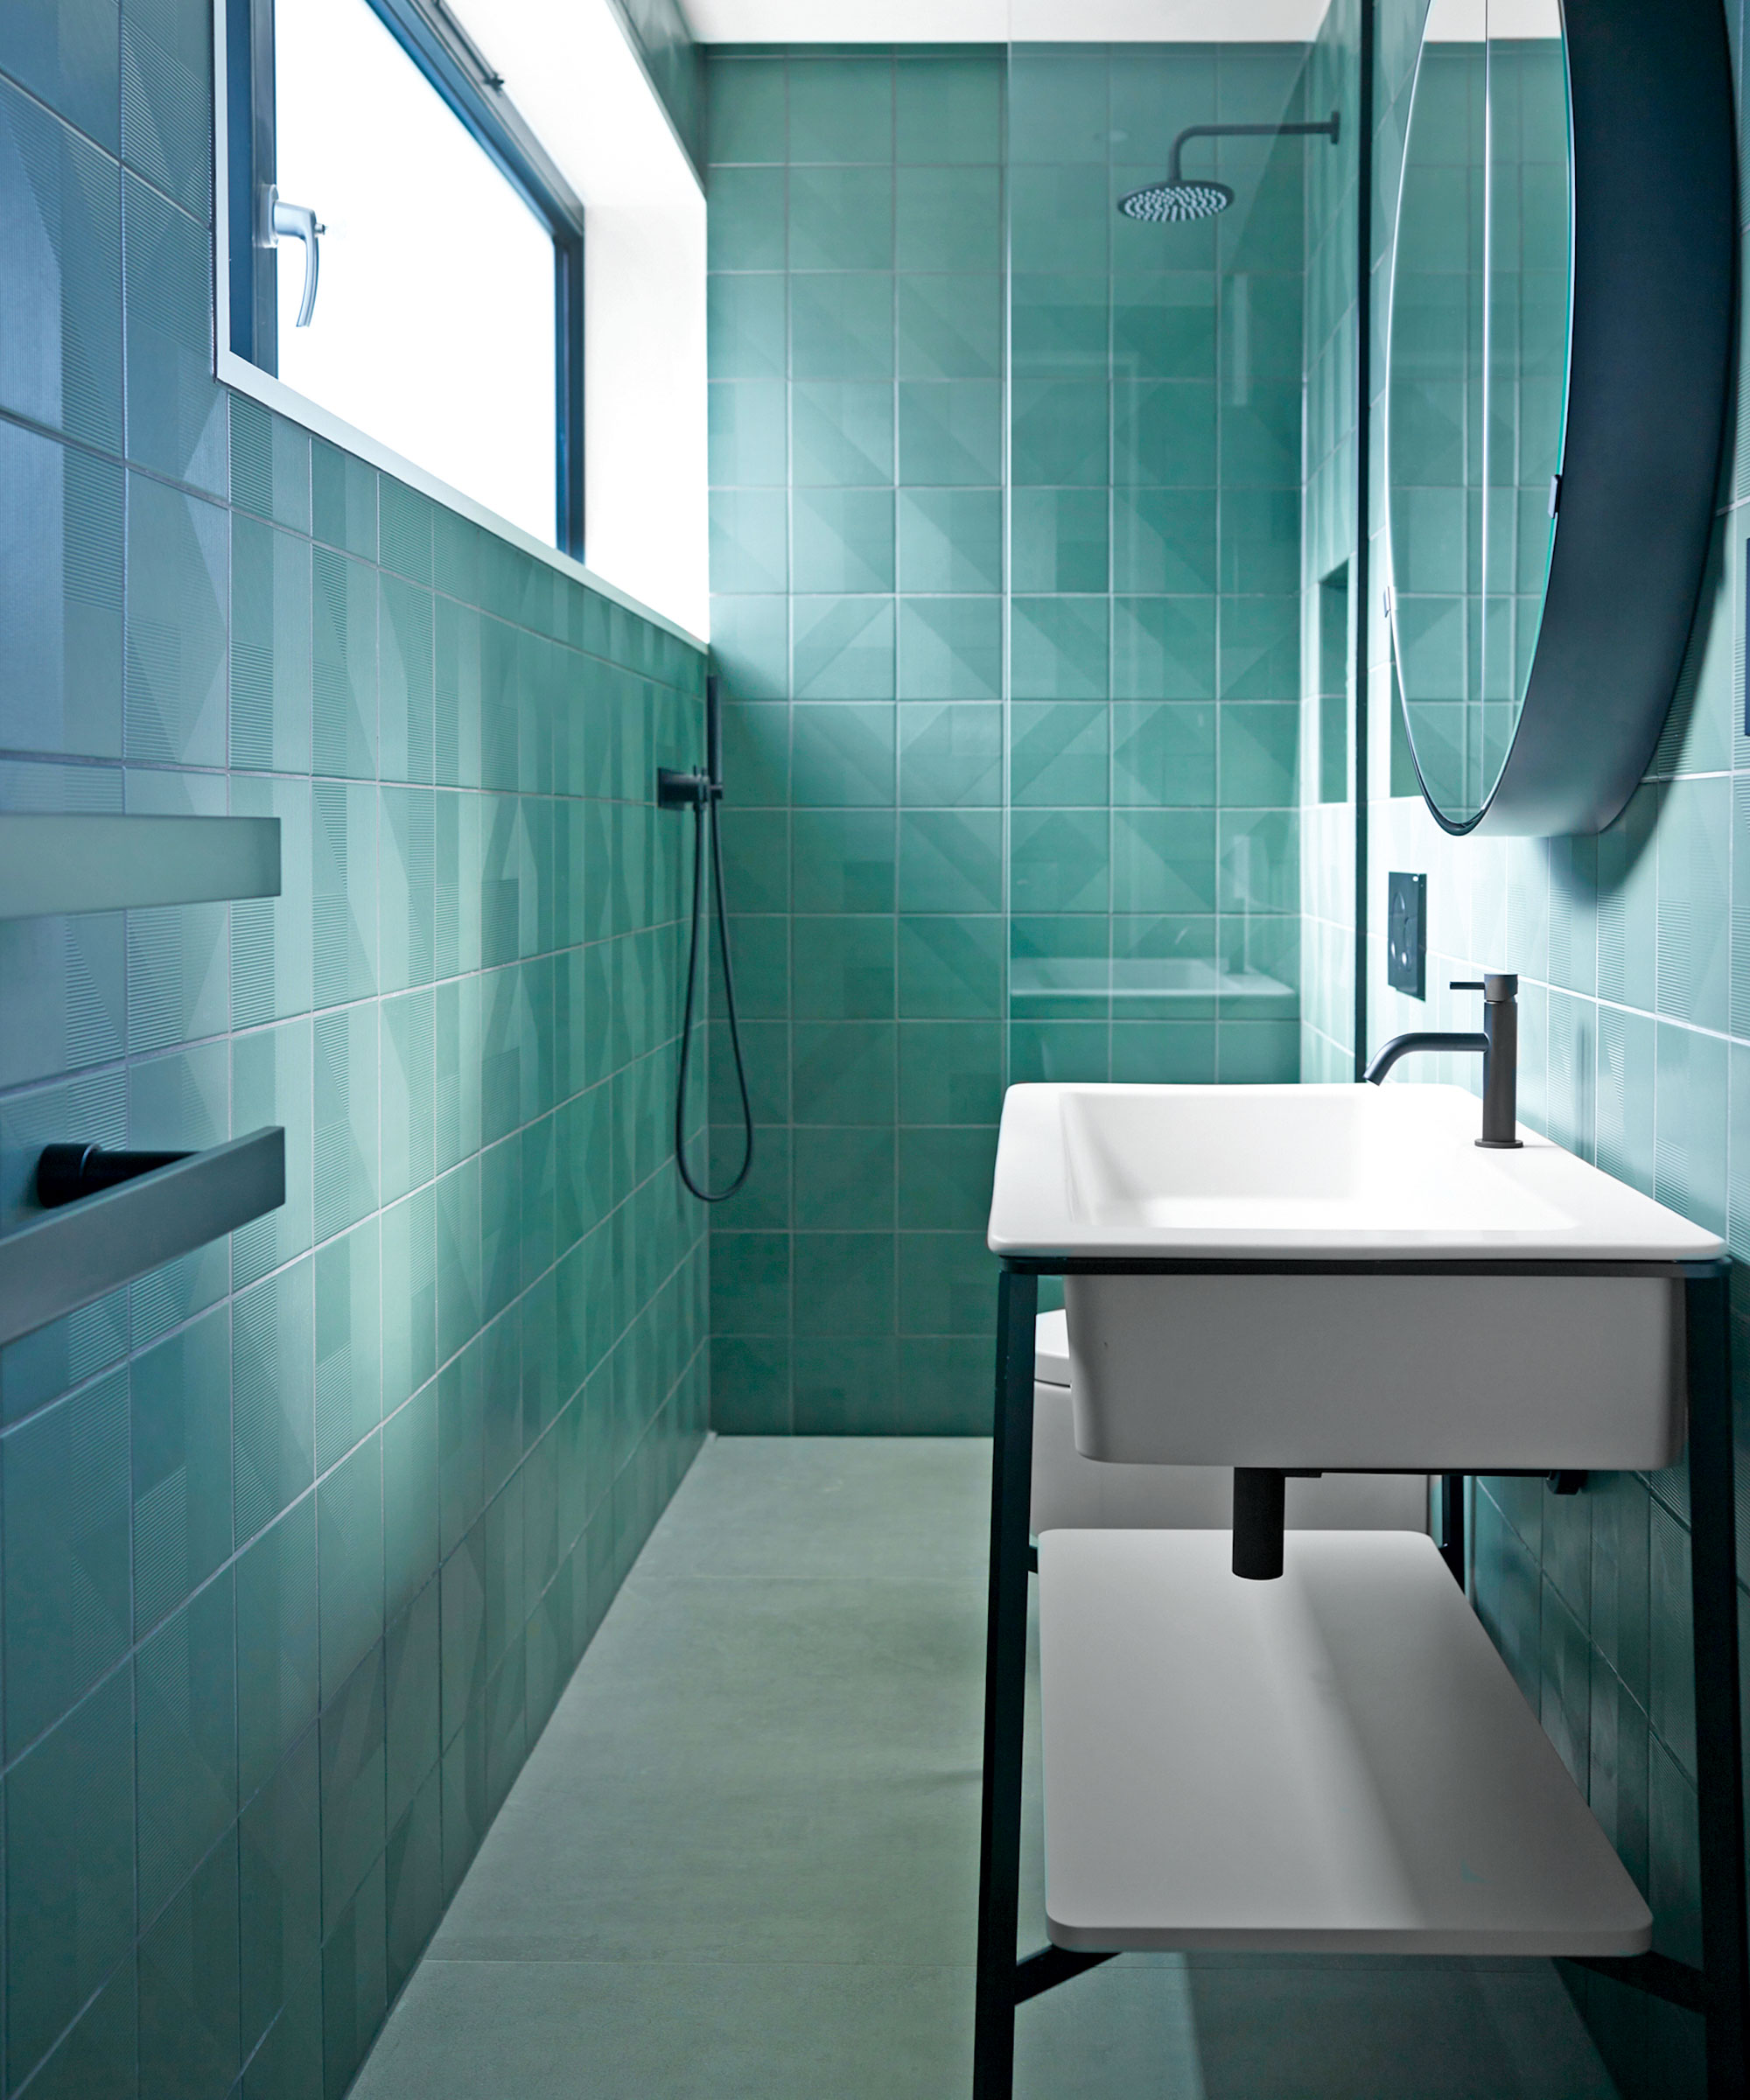
Shower-specific hacks also contribute to a more spacious feel. Purple Cherry recommends using full wall-to-wall glass for walk-in showers and incorporating a small window, either opposite the showerhead or above the toilet. Natural light and outdoor views from such windows can make the bathroom feel airier and less confined. If a shower bench is desired, Tsedaka advises installing it on the same wall as the plumbing to avoid blocking the shower entry. Furthermore, keeping the shower floor flush with the rest of the bathroom floor helps maximize the feeling of spaciousness within the shower area itself.
Finally, toilet selection plays a role in space optimization. Purple Cherry notes that round toilets are typically 3 to 4 inches shorter than elongated toilets, offering a more spacious feel in the floor area. A 5x8 bathroom, measuring 40 square feet, is a common and functional size, though a powder room can be as small as 15 square feet, and a small shower requires at least 36 square feet, while a tub requires 40 square feet.
#BathroomLayouts #SmallBathroomDesign #SpaceSavingTips #HomeImprovement #InteriorDesign #PlumbingEfficiency #StorageSolutions #PocketDoors #ShowerDesign #BathroomLayouts #SmallBathroomDesign #SpaceSavingTips #HomeImprovement #InteriorDesign #PlumbingEfficiency #StorageSolutions #PocketDoors #ShowerDesign
Há 0 comentários no total
 Ainda não há comentários
Você também pode gostar
Home Designers Reveal 10 Details That Make a Bathroom Beautiful

5 Simple, but Genius Bathroom Layout Tricks That Will Make Your Space Work so Much Harder

6 bathroom design myths experts say you shouldn't believe
10 tricks to make your bathroom look and feel bigger, according to interior designers
7 Disastrous Bathroom Layouts to Avoid — Including One Mistake Our Own Editor is Guilty of Making

What are the different types of bathroom? The 5 layouts to know, and what they mean

8 of the Best Bathrooms Seen on The Block
Here are the best things designers have bought for their bathrooms

8 luxe bathroom designs to inspire


8 of the Best Bathrooms Seen on The Block
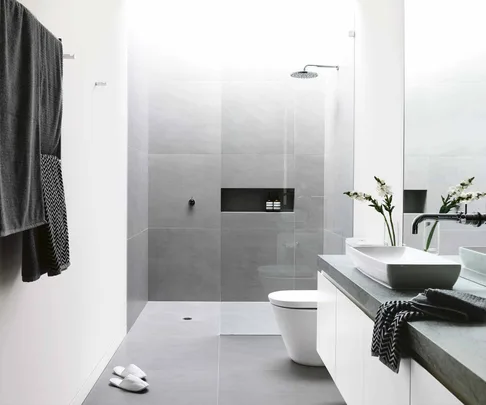
8 popular bathroom styles to steal and why they work


Guest bathroom ideas – 8 ways to up your hosting game when designing this small space
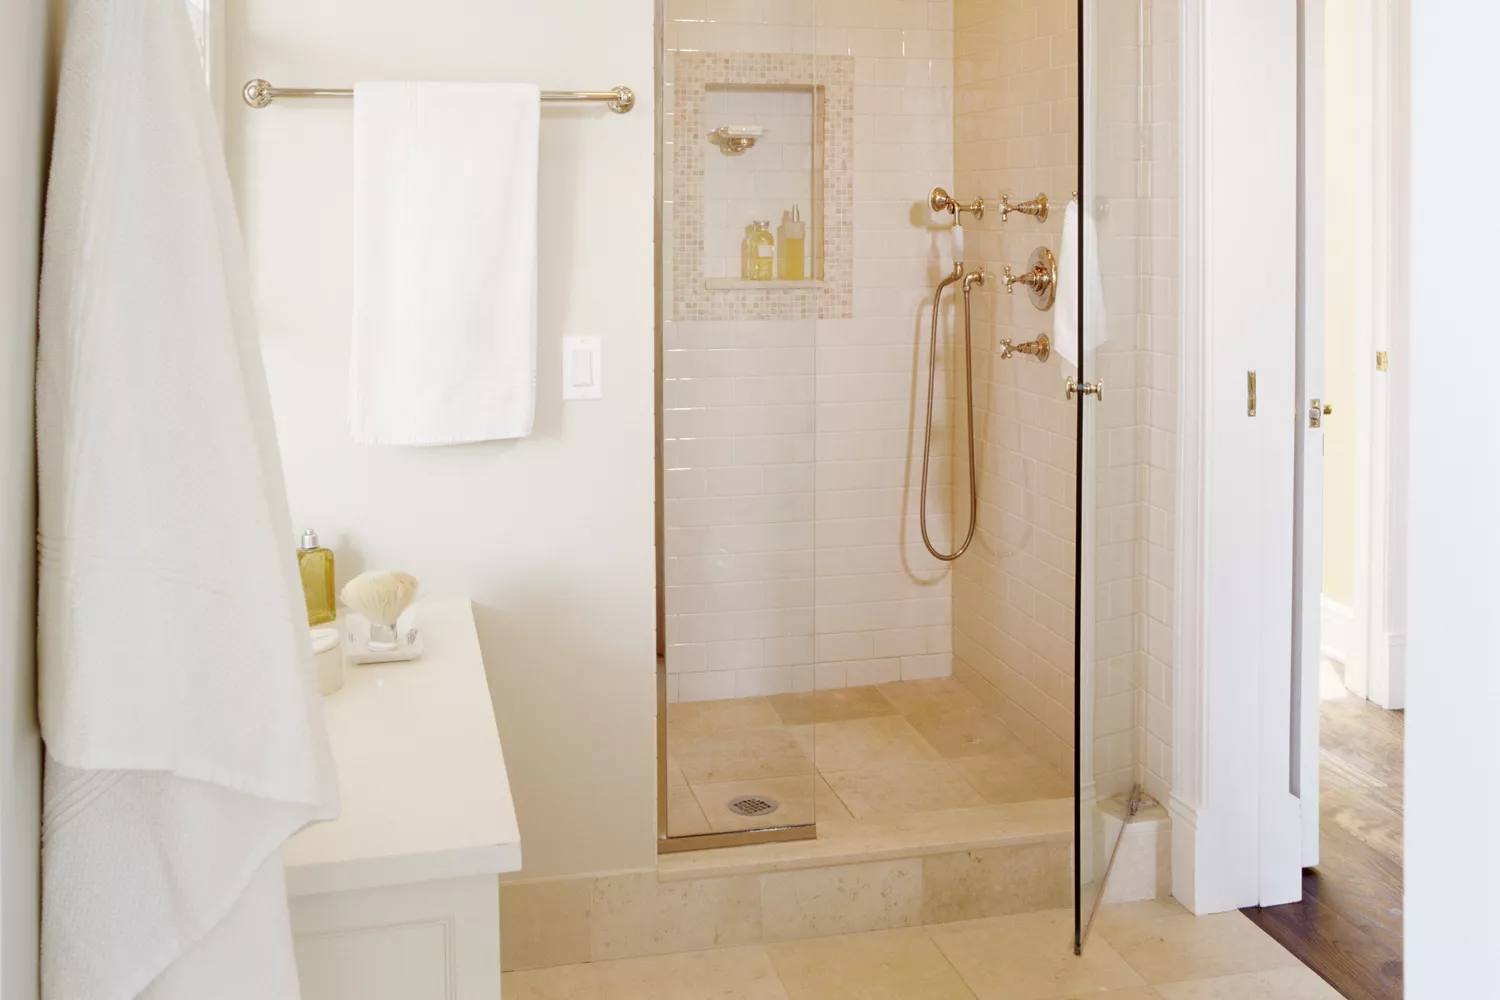
8 Tricks to Make Your Small Bathroom Look Bigger, According to Designers


8 Luxury Bathroom Design Ideas To Inspire

10 space-saving bathrooms – clever tricks to steal from interior designers
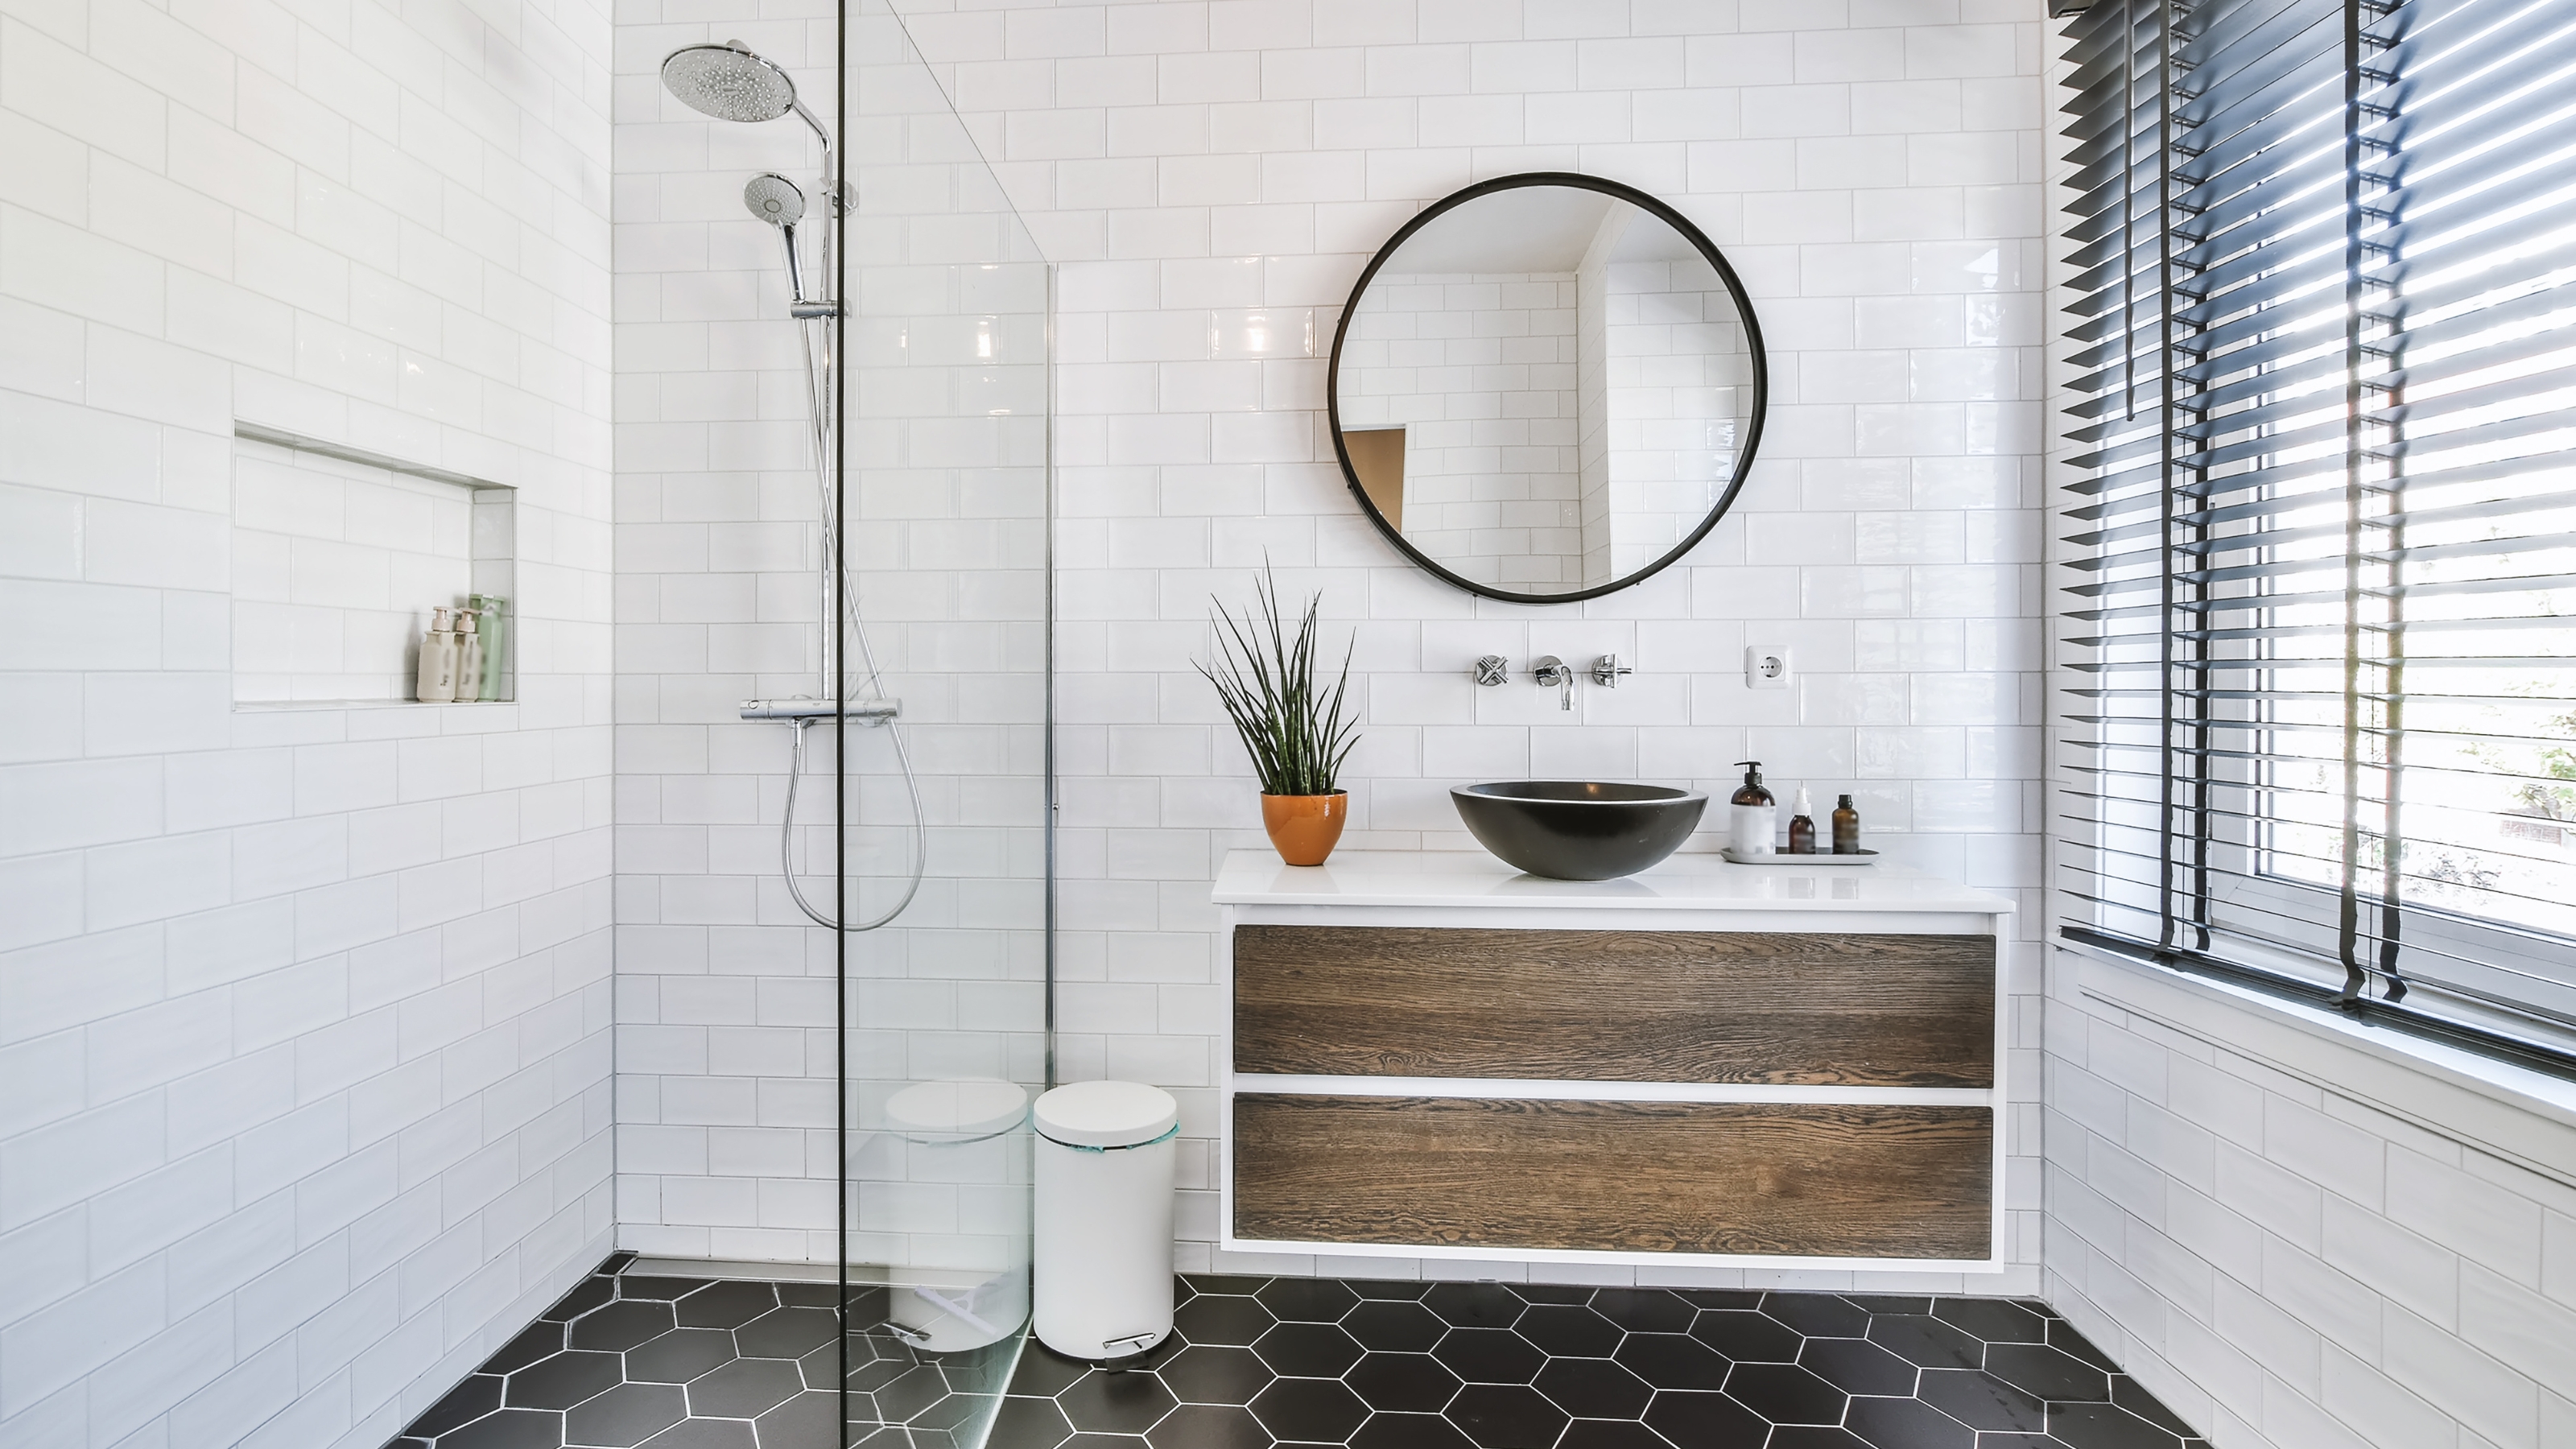
8 items interior designers never have in small bathrooms

Design pros share their best tips for renovating and styling your bathroom

5 Bathroom Layouts That Look Dated in 2025 and How to Fix Them
8 beautiful ensuite bathroom ideas to inspire

5 Things Designers Immediately Notice About a Bad Bathroom Layout