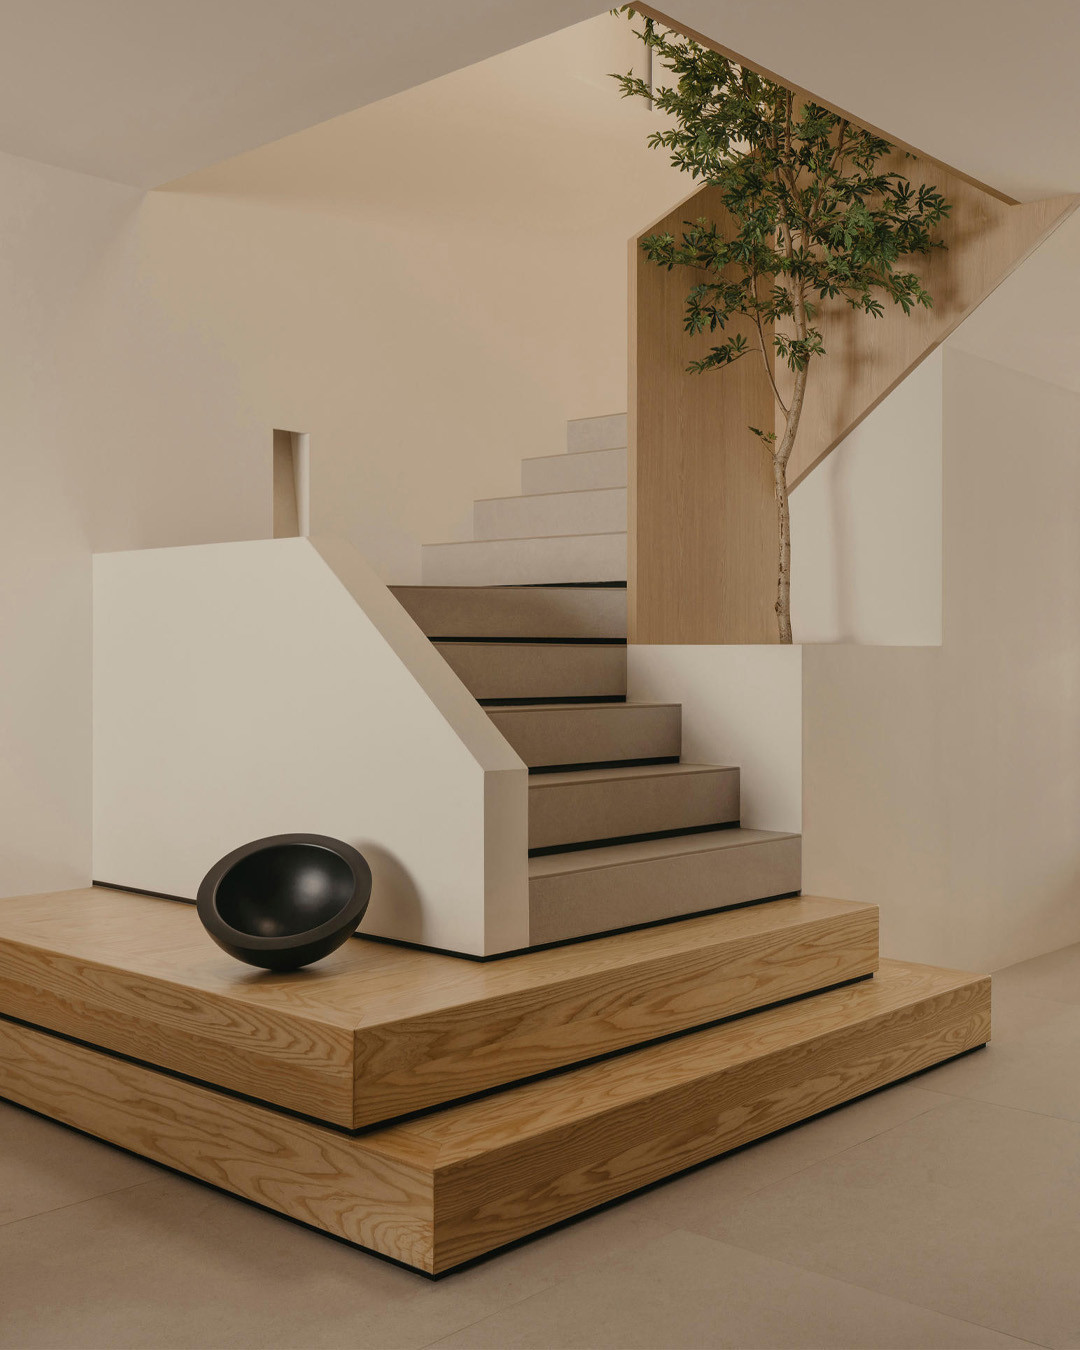
DOG completes 8.5 house in japan with steep sloping roof and diagonal exhibition wall




DOG, a Tokyo-based architecture studio, has completed the '8.5 House' in Ninomiya, Japan. This atelier-style dwelling is designed for a painter and his family, consisting of three generations including the painter, his wife, child, and mother. The house is situated along Ninomiya’s Tokaido road, a historically significant route for the great Japanese ukiyo-e artist Hiroshige, which influenced the project's thematic approach, aiming for the owner to 'spin the fifty-three stations of the Tokaido' within his new atelier. The total floor area of the residence is 87.23 sqm.
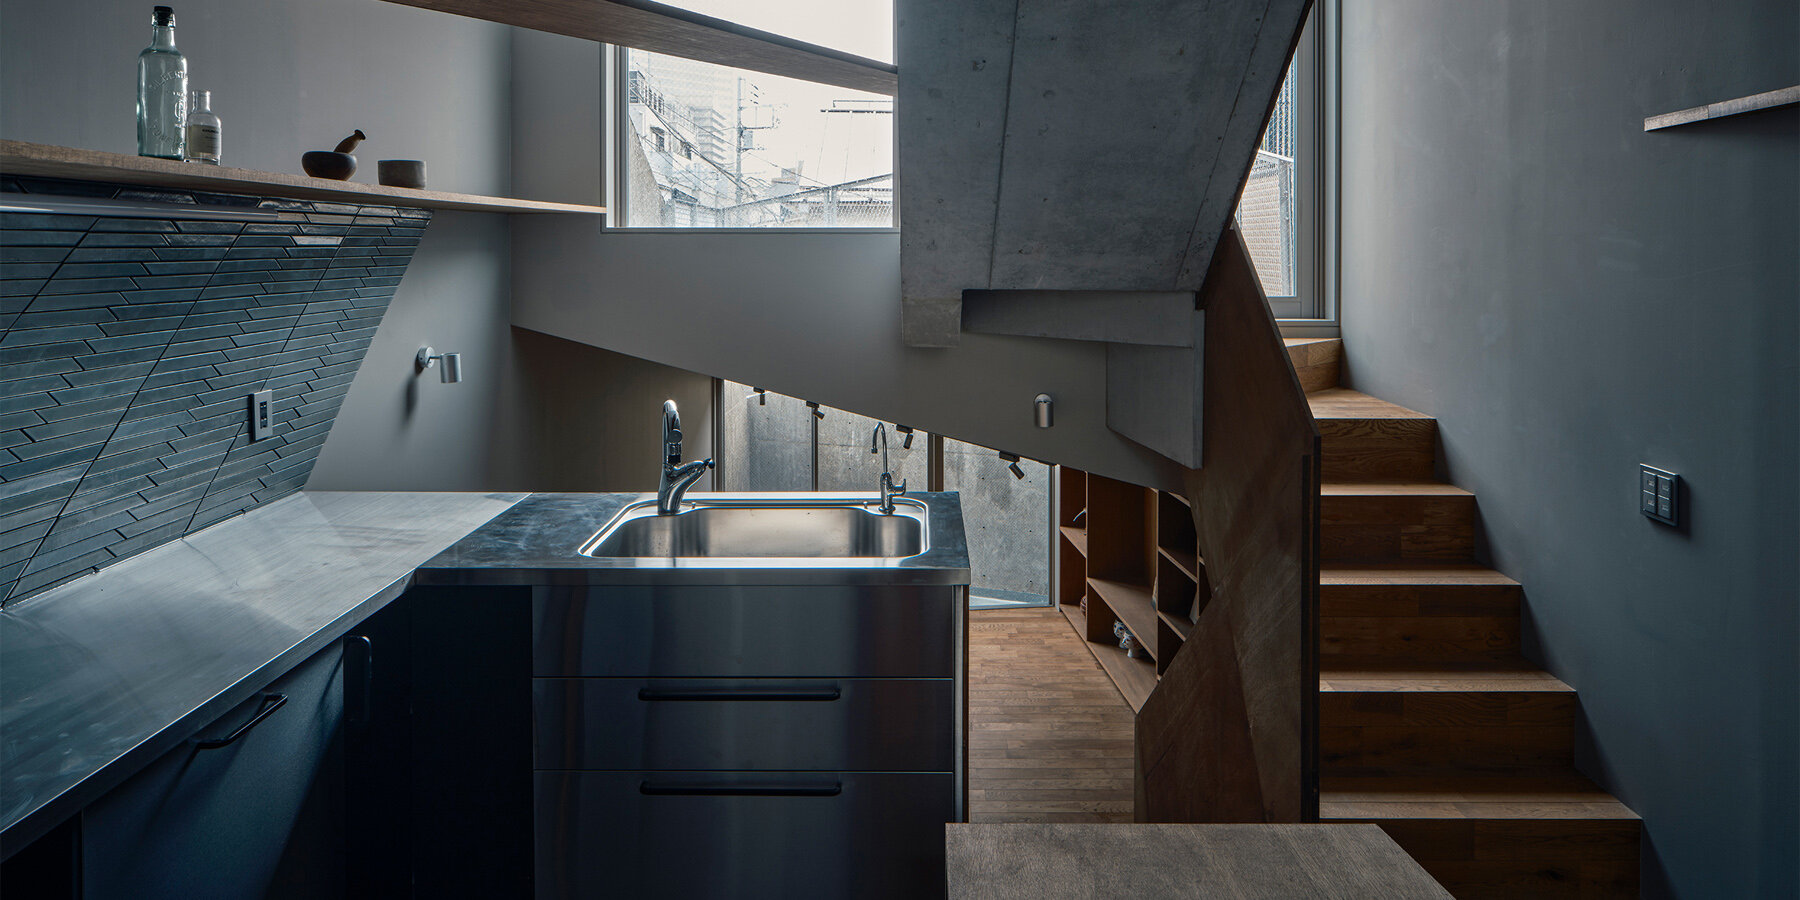


A defining characteristic of the 8.5 House is its steep sloping roof, which also functions as a wall on the northern side. This architectural element provides a distinct sculptural form that stands out in the urban landscape and serves as a source of artistic inspiration for the painter. Inside, the design incorporates a prominent diagonal exhibition wall. This wall plays a crucial role in the house's functionality and aesthetic, separating the living areas from the artist's atelier. Its diagonal orientation allows the painter to display his artwork at its maximum possible length, enhancing the visual impact of the exhibited pieces.

The integration of the steep sloping roof and the diagonal exhibition wall creates a dynamic interior space characterized by alternating wide/narrow and high/low dimensions. This intentional play on scale results in a varied and engaging spatial experience throughout the residence. A tall, glass entrance facing the city provides passersby with a view into the atelier, fostering a connection between the artist's private creative space and the public realm, and allowing the painter to exhibit his work to the community.
The project was led by Ryutaro Saito and Shun Ide from DOG, with structural engineering by Yasuhiro Kaneda of Yasuhirokaneda Structure, and construction handled by Shinshin Construction Co., Ltd. The design balances the practical needs of a multi-generational family home with the unique requirements of an artist's studio, all while drawing inspiration from the rich cultural history of its location. The sculptural form and innovative internal layout reflect a thoughtful approach to residential architecture, emphasizing both functionality and artistic expression.
#JapaneseArchitecture #ResidentialDesign #AtelierHouse #SlopingRoof #DiagonalWall #MultiGenerationalHome #ArchitecturalInnovation #ArtistStudio #SpatialDynamics #JapaneseArchitecture #ResidentialDesign #AtelierHouse #SlopingRoof #DiagonalWall #MultiGenerationalHome #ArchitecturalInnovation #ArtistStudio #SpatialDynamics
Há 0 comentários no total
 Ainda não há comentários
Você também pode gostar
built for cats, tan yamanouchi's japanese home unfolds around a playful spiral staircase

A 75-Year-Old Japanese House Was Transformed Into a Zen Weekend Hideaway

The 10 Best Dog Stairs and Ramps to Give Your Pup a Leg Up
Find Your Zen at This $5M Estate with Authentic Japanese Teahouse and Gardens

L-shaped house by hearth architects embraces vivid courtyard in japan

slanted lines and staggered floors create alternative spaces inside tokyo's diagonal house

Inside the Famous Japanese “Terrace House”
This HDB Maisonette Looks Like An Upper-Class Ryokan With A Zen Garden Balcony & Shoji Screens Everywhere

Purple flowers crown thatched sheep pen in Japan by 2m26

built around a common playroom, this japanese home celebrates sibling bonds
MDS constructs one-storey okazaki house with shed roof

A Lewes Townhome Pays Homage to Japan’s Serenity
Total Basement Finishing, a Blackdog Affiliate
Galvanized steel slabs clad a wooden house in Japan

Single concrete column supports One-Legged House in Japan

matsuokasatoshitamurayuki builds courtyard house with pleated floor plan outside of tokyo

This Japanese-Style Box Home Boasts a Two-Story Bookcase


A Soaring Atrium With a Perforated Roof Fills This Chinese Home With Dappled Light
3,937-Foot-Long Pergola Looks Like a Winding Dragon From Above in China

architect show's concrete Y9-house in fukuoka features a protruding top floor