1/2

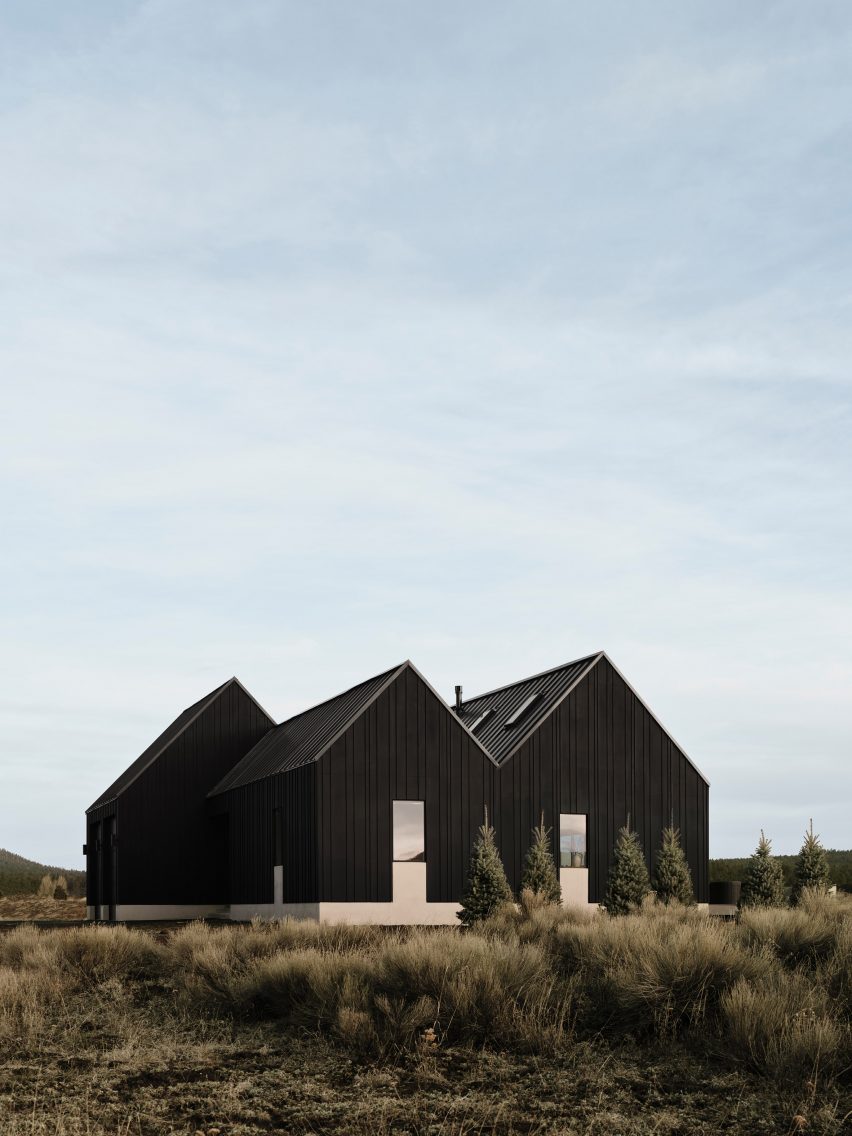
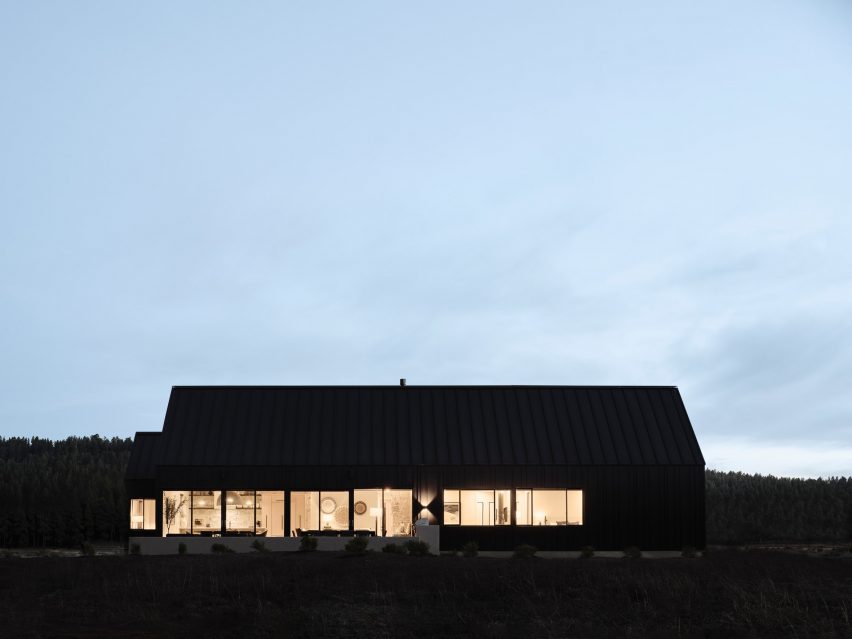
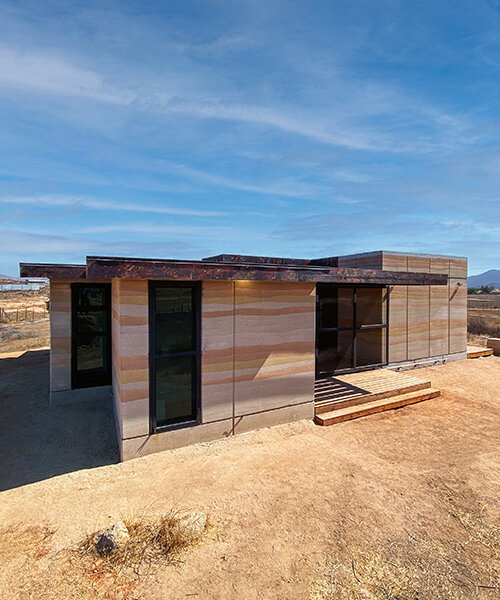
clad in rammed earth + burnt wood, 'santerra house' echoes the arid mexican landscape
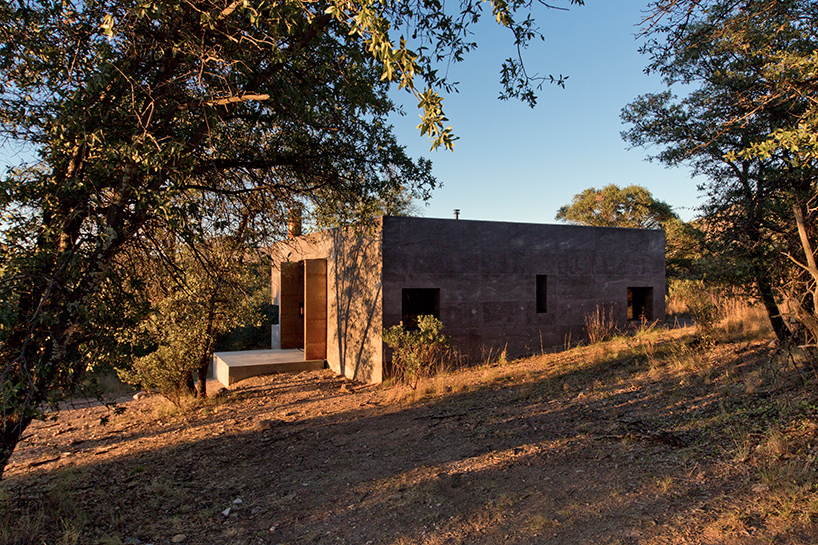
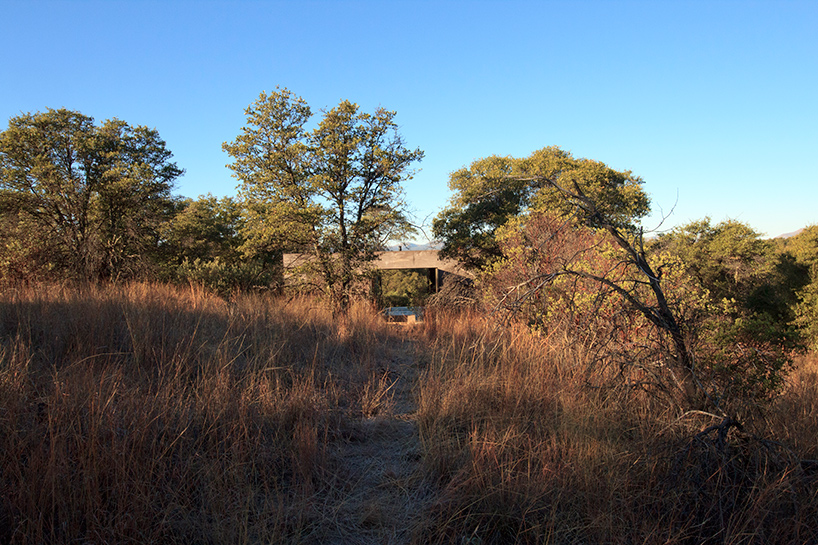
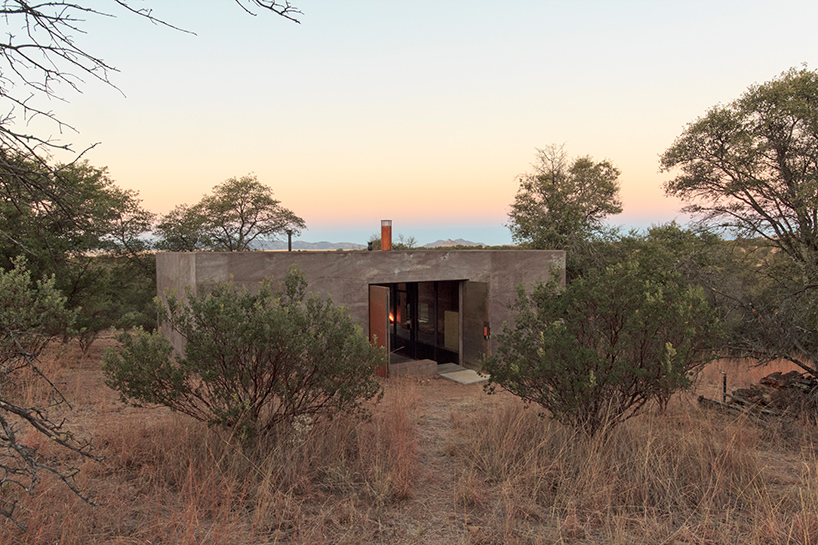
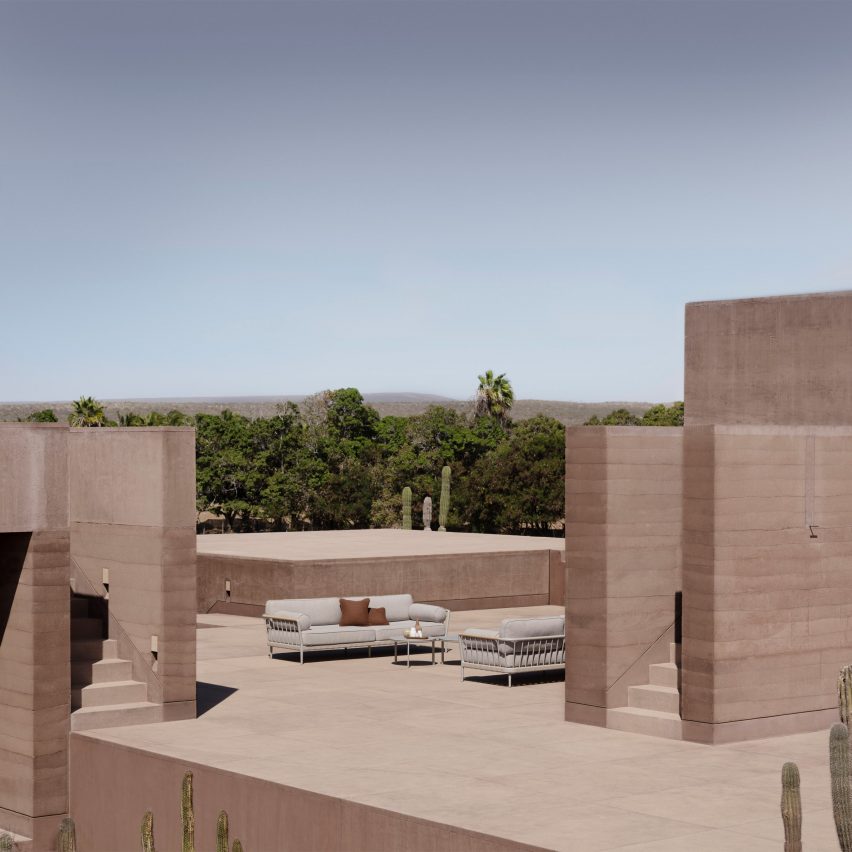
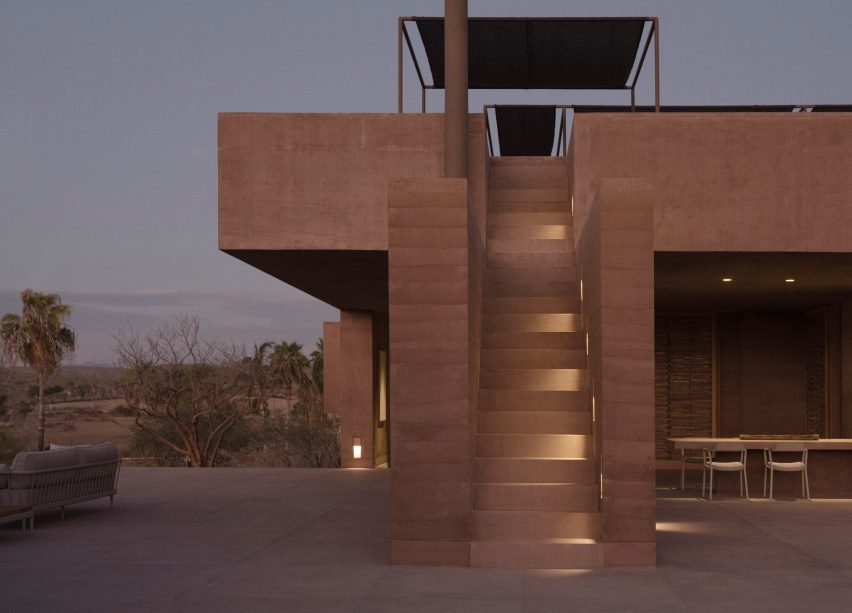
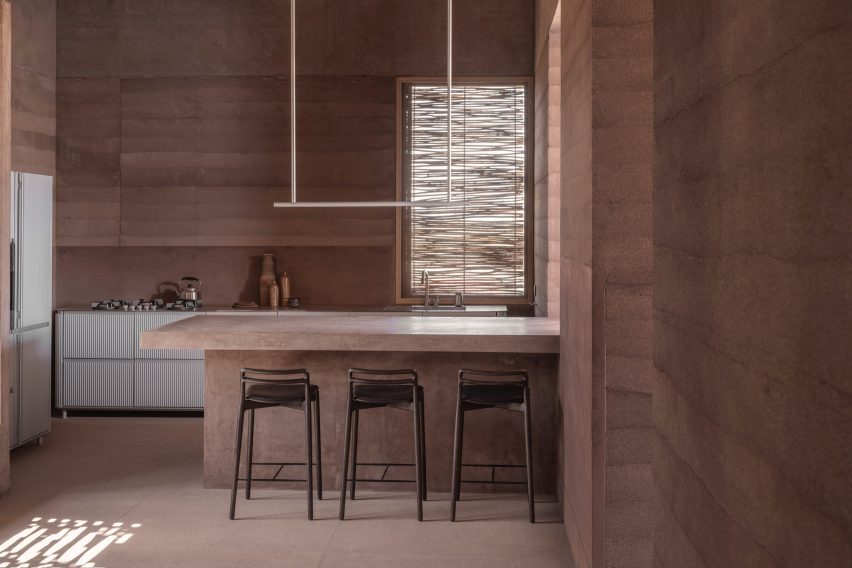
The ‘Santerra House,’ designed and constructed by Parma Arquitectura, is located in El Porvenir, in the heart of Valle de Guadalupe, Mexico. This residence showcases an innovative blend of rammed earth, burnt wood, and concrete, chosen specifically to respond to the region's arid climate. The project emphasizes sustainability, particularly through its use of earth as a primary building material.
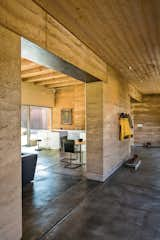
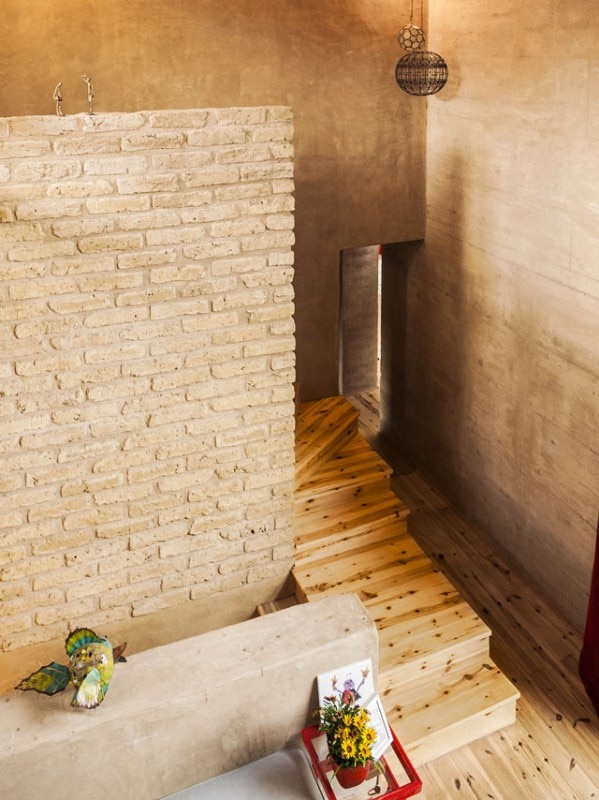
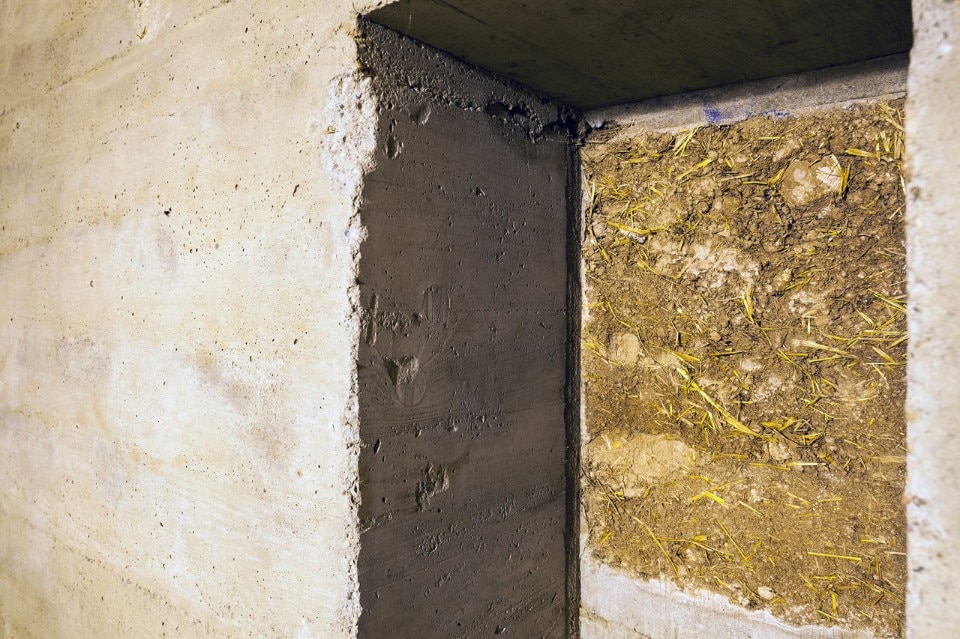
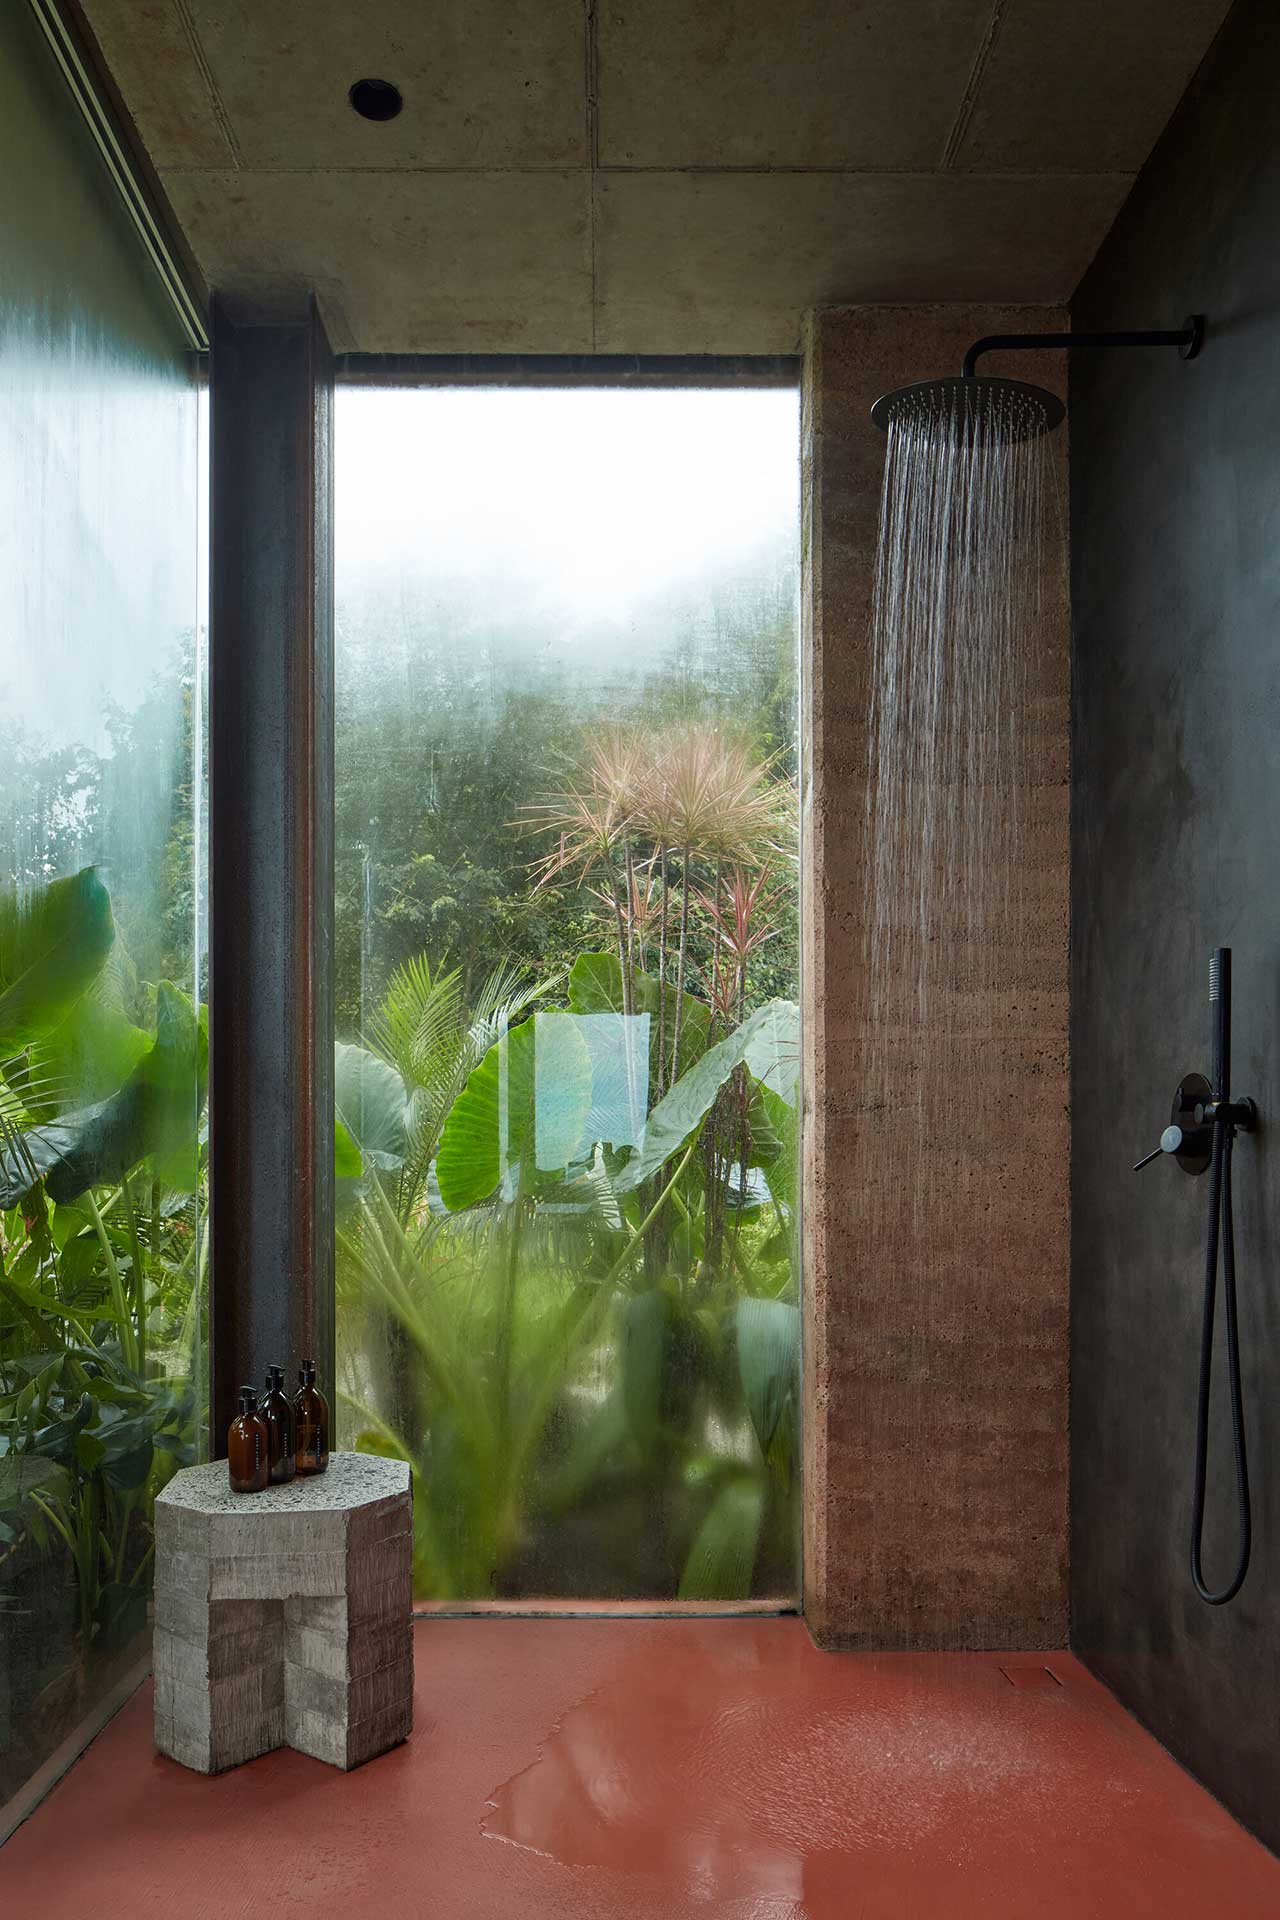
Rammed earth was selected for its low water consumption during construction, especially significant given the local dry conditions. A substantial portion of the earth used was sourced directly from the site through excavation, further reducing environmental impact. Beyond its minimal water requirements, rammed earth offers benefits such as humidity regulation and high thermal inertia. To capitalize on these properties, Parma Arquitectura implemented 40 cm thick rammed earth walls in all west-facing rooms, strategically placed to mitigate the high sun exposure experienced in the afternoons. The resulting texture and color variations of these walls organically integrate the house with its surrounding arid landscape, creating a harmonious aesthetic.
Complementing the rammed earth, sections of the ‘Santerra House’ facades are clad in burnt wood, a technique known as ‘shou sugi ban.’ This traditional Japanese method enhances the wood’s durability and resistance while producing a rich spectrum of black tones that shift with the sunlight and viewing angle. This material choice not only contributes to the house’s resilience but also adds a distinctive visual character.

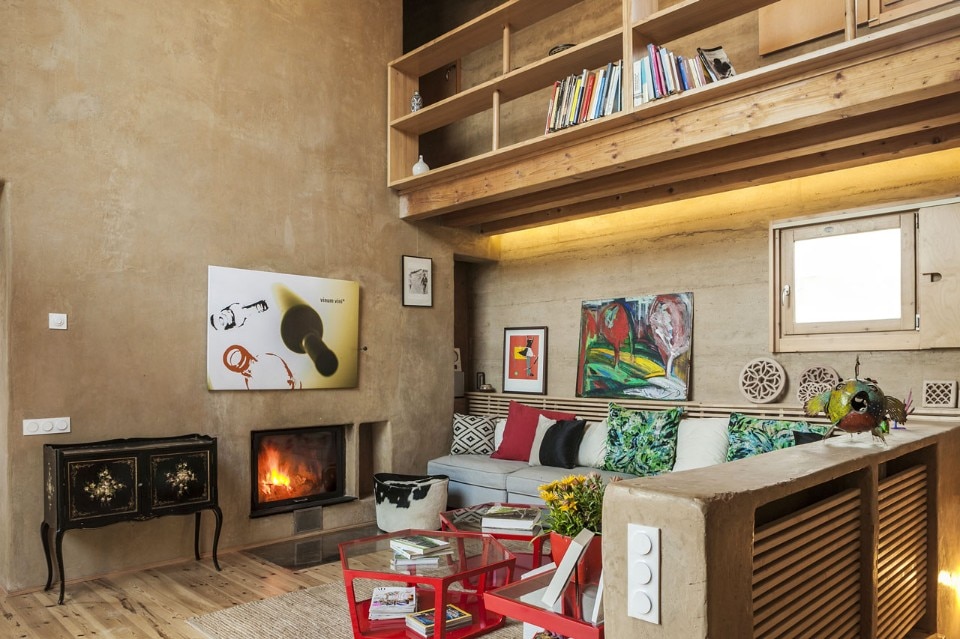
The interior design of the dwelling is characterized by its minimalist approach, with a focus on functionality and connection to the outdoors. A key feature is the outdoor terrace, which acts as a natural extension of the living room, designed for social gatherings, meals, and family activities. This south-facing terrace is strategically enveloped by the building, providing shelter from strong winds. A wooden pergola covers the terrace, allowing sunlight to penetrate during the cooler winter months while offering ample shade in the hot summer, optimizing comfort throughout the year.
Primarily conceived as a weekend retreat, the ‘Santerra House’ incorporates practical security features for when it is unoccupied. These include robust shutters and a wrought iron gate, ensuring the property remains secure. The architectural choices reflect a deep understanding of the local climate and an commitment to sustainable building practices, resulting in a residence that is both functional and aesthetically integrated with its environment.
#SanterraHouse #RammedEarth #BurntWood #SustainableArchitecture #MexicanArchitecture #ValleDeGuadalupe #ParmaArquitectura #ThermalRegulation #ShouSugiBan #SanterraHouse #RammedEarth #BurntWood #SustainableArchitecture #MexicanArchitecture #ValleDeGuadalupe #ParmaArquitectura #ThermalRegulation #ShouSugiBan
Há 0 comentários no total
 Ainda não há comentários
Você também pode gostar

Rammed Earth Walls Tie This Eco-Friendly Home to the Desert

Casa Santos on Mexico’s Baja Peninsula has ribbed concrete walls
DUST custom builds an off-grid arizona dwelling from volcanic rock
casa etérea is an off-grid glass house set on the slopes of an extinct volcano in mexico

Rammed earth walls tie modern home to the desert landscape
You're About To See This Rustic Home Decor Trend Everywhere

rammed earth sculpts azulpitanga's tiny shelter in the araripe forest of brazil
ummo estudio embeds cave home into limestone rock
A volcanic stone house by Cadaval & Solà-Morales holds its own in Mexico

weber arquitectos builds social cabins with volcanic stone in mexican forest
PPAA designs rammed-earth guesthouse in Mexico to "blend seamlessly with the terrain"
Two Levitating, Rammed Earth Villas in a Costa Rican Jungle


rammed earth, chukum and local materials complete residence in historic mexican hacienda
Volcanic terrain informs design of Noir Peaks house by The Ranch Mine

Slabs of corduroy-textured concrete encase a Spanish home by Muka Arquitectura

Monolithic Rammed Earth Walls Keep This Marfa Ranch House Insulated in the Desert Climate
A Sustainable Rammed Earth Home in New Mexico
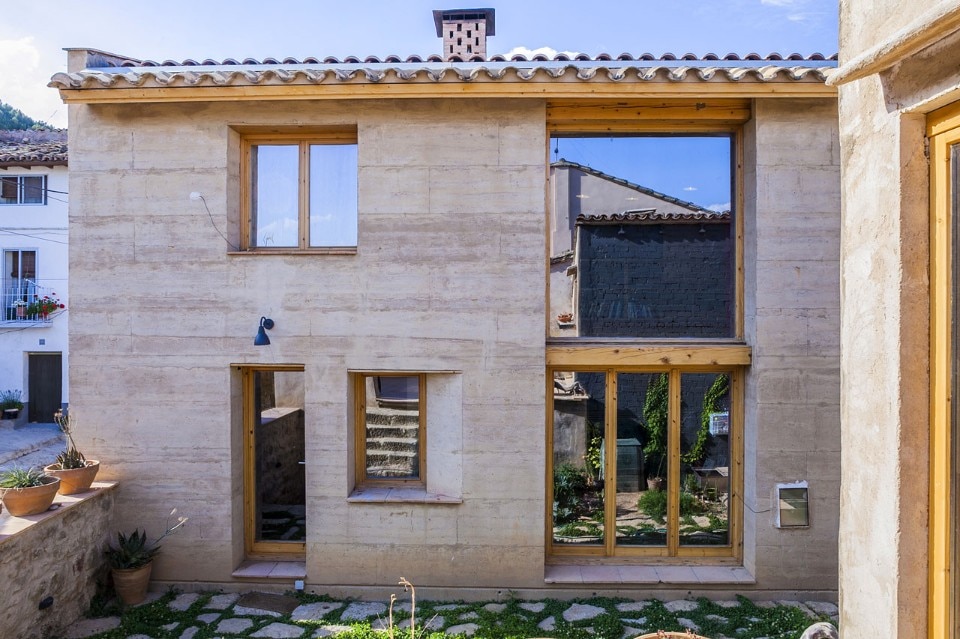
Rammed Earth House


This Santa Barbara Ranch House Is Indoor-Outdoor Living at Its Finest
11 Spanish-Style Homes That Are Warm and Inviting