1/14
A striking Kozhikode home that seemingly emerges from the surrounding landscape



The 'Hidden House' in Kozhikode, designed by AslamSham Architects, presents a unique architectural narrative that conceals its true scale. Despite its name, the house is designed to stand out, captivating passers-by with its distinctive form, as desired by the clients—a 30-something entrepreneur couple. The dwelling, a three-level structure, creates the optical illusion of being a smaller, two-storey home when viewed from the street.


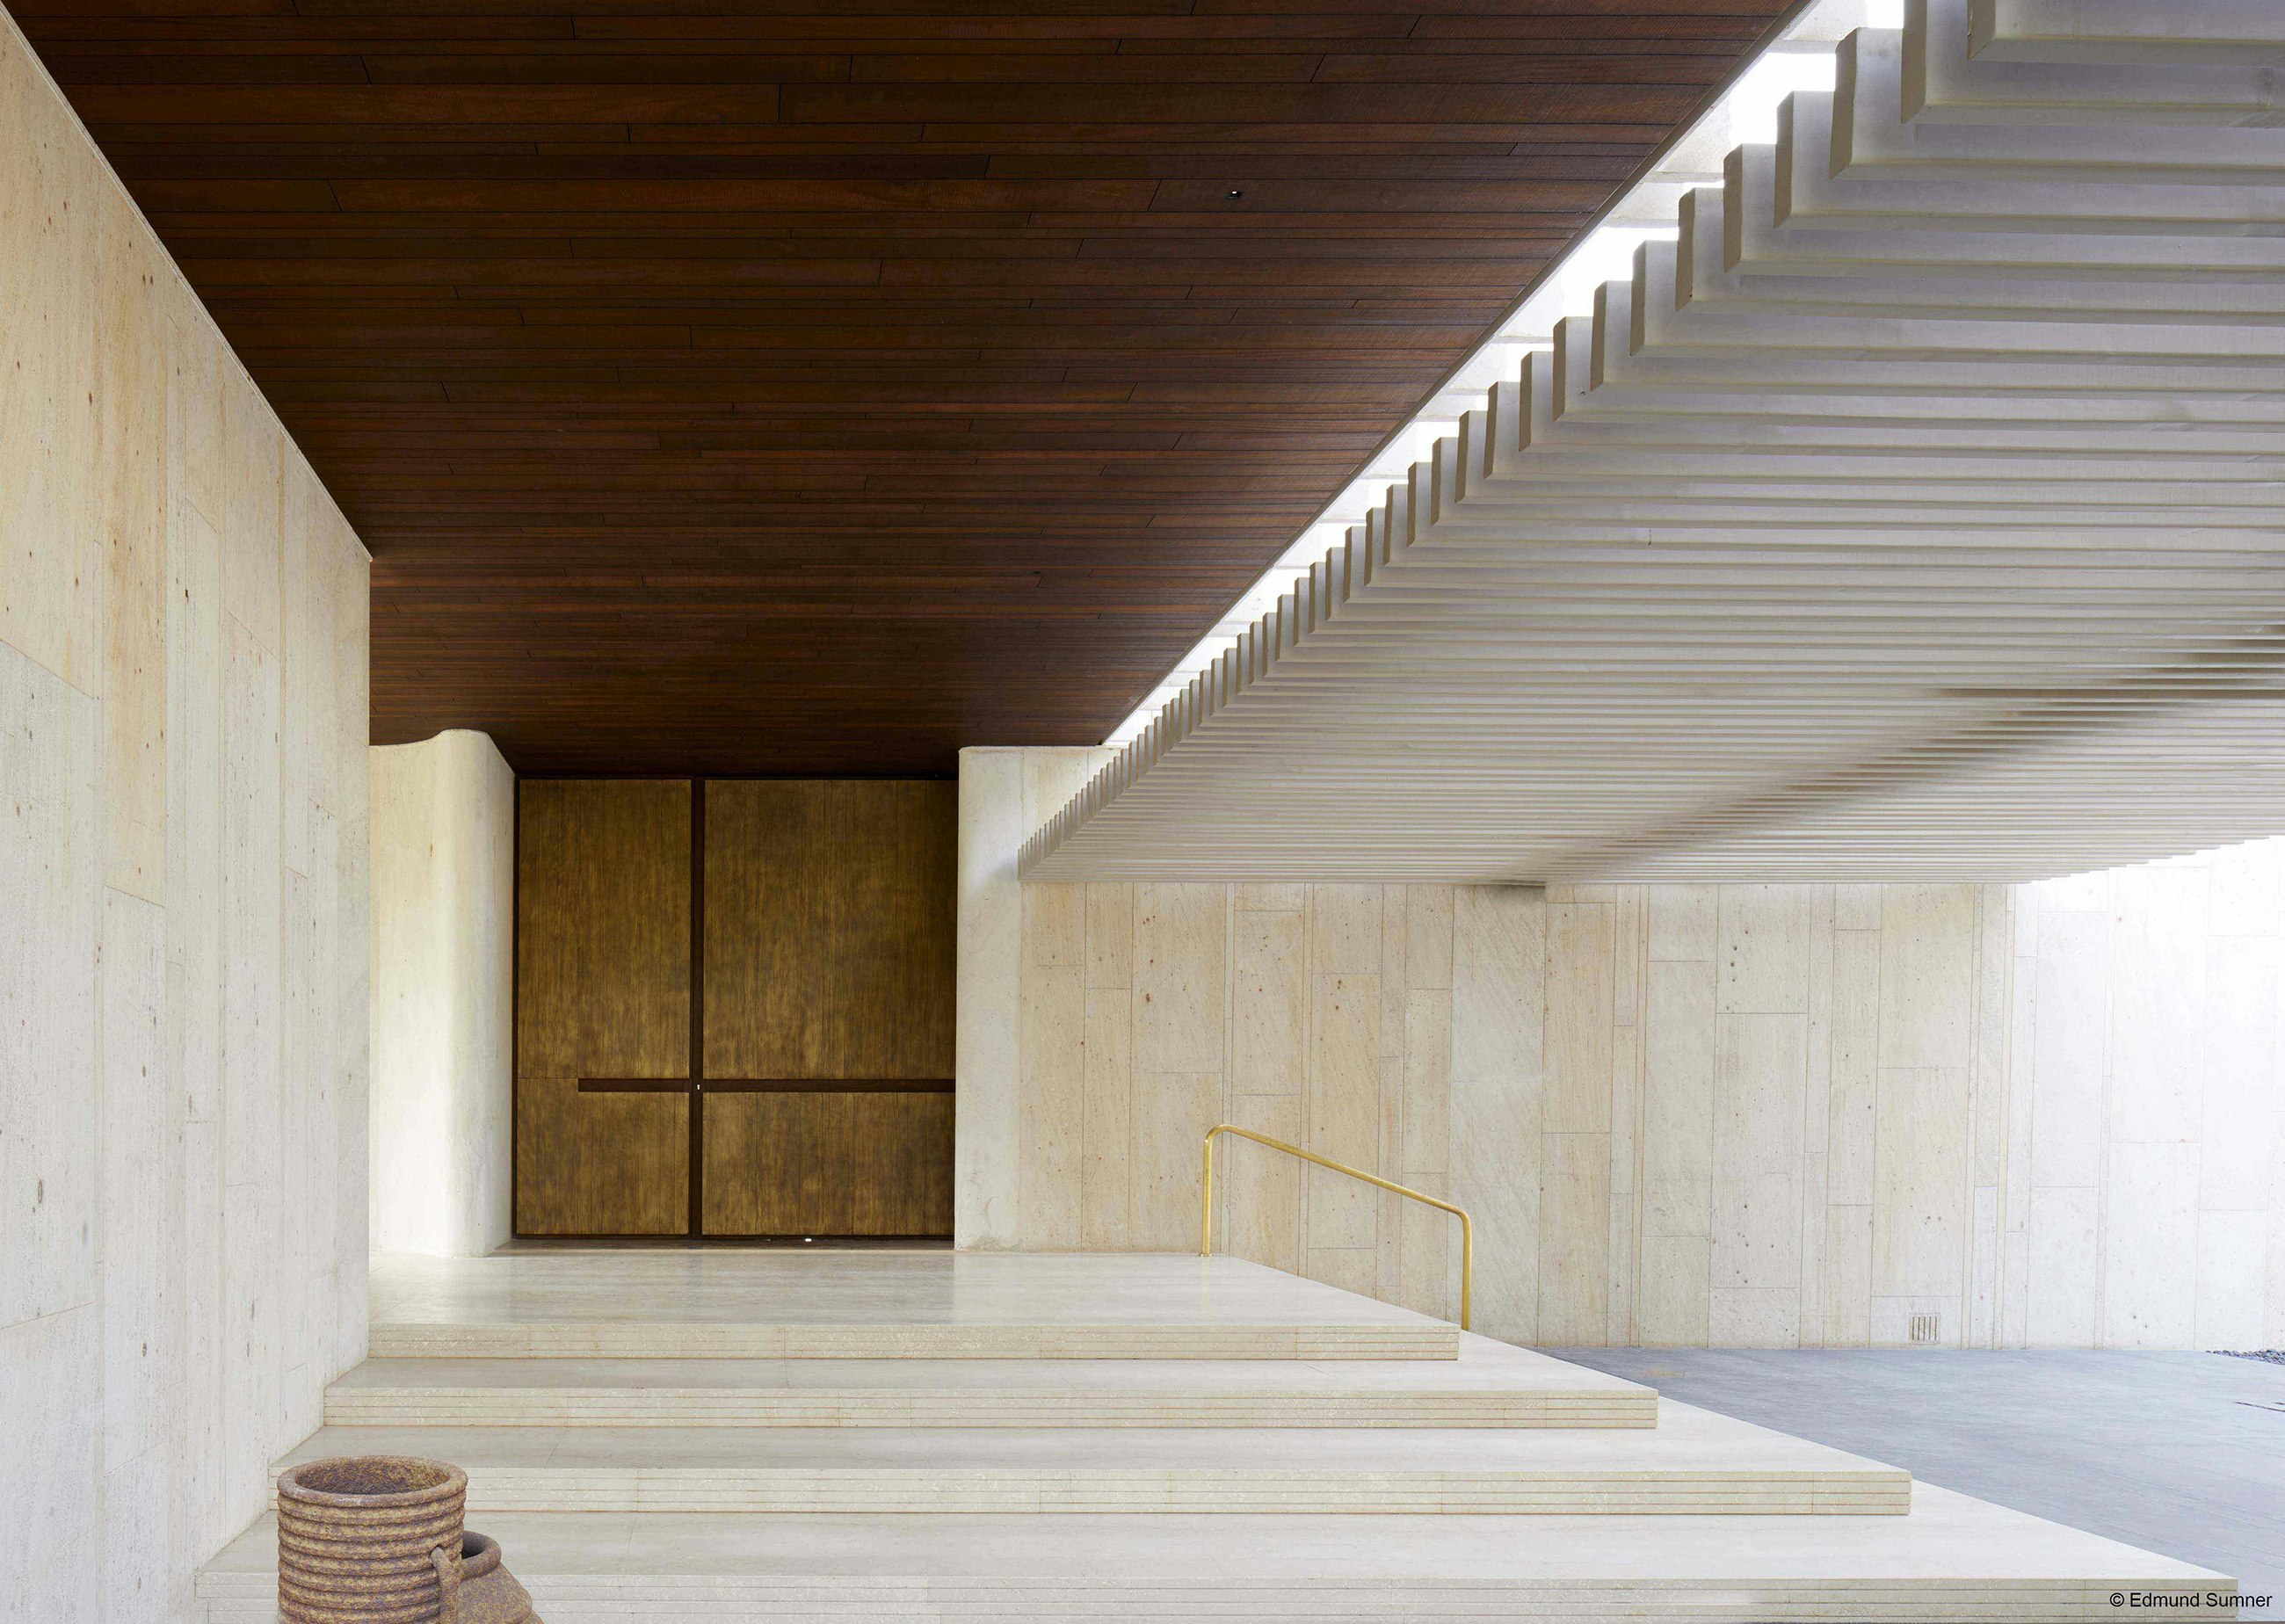
The design process was shaped significantly by the site's challenging topography, which started three meters below the road level and continued to slope downwards. This contour influenced the building's distinctive form. The facade features two inclined, turfed expanses of varying heights, separated by an interstitial space defined by massive granite walls that enhance the sense of scale and mark the main entrance. Two concrete cuboids, abstracting a patio and a formal living room, emerge from the sloping green landscape. This interplay of solid stone against vibrant greenery and rooted walls versus buoyant cuboids creates an intriguing and atypical elevation. A subtle traditional nuance is introduced through the incorporation of old Mangalore tiles in one section, contrasting the modern composition of straight forms and regimented lines, and demonstrating how vernacular elements can integrate with contemporary design.



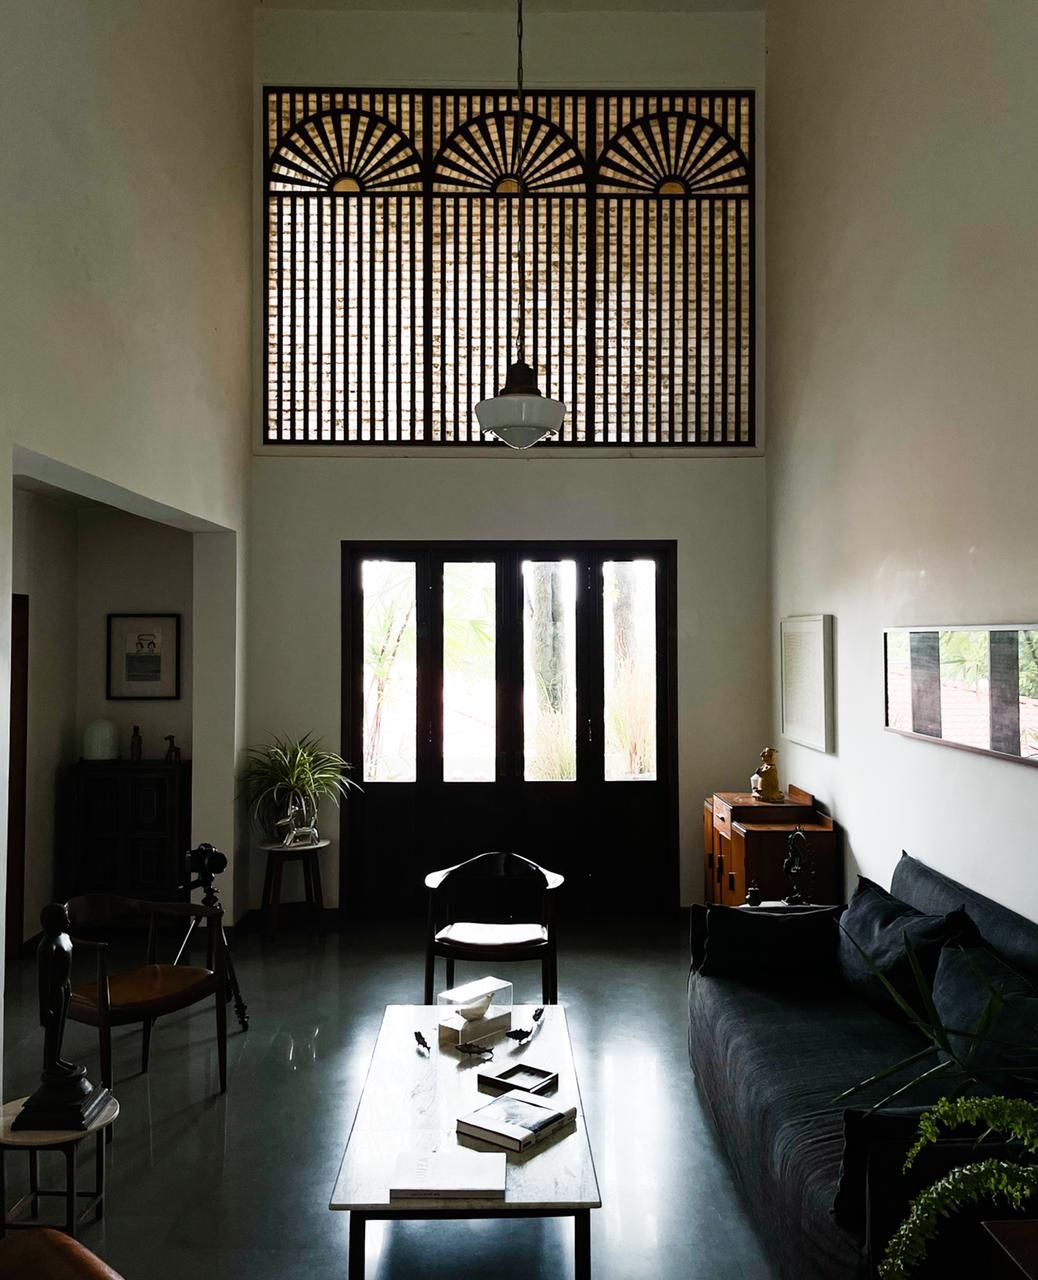
The interior layout is strategically zoned based on its proximity to the road. The public zone, offering views of the street, encompasses the front sit-out and formal living space. The semi-public section, considered the heart of the home, revolves around a skylighted koi pond and includes the family living area, dining room, and kitchen. This open-plan approach is maintained by using different flooring materials—black leather-finish granite for primary functions and leather-finish Kota stone for other areas—to delineate spaces without resorting to walls. The private zone, located at the rear, houses the bedrooms, a home theatre, and a swimming pool, ensuring seclusion.
To accommodate the clients' spatial requirements without extensive site alterations, the house is split into six to seven levels. The primary entry to the public zone involves only a few steps, while a secondary family entrance to the semi-public area is just one step down. From there, residents access the private zone, with bedrooms distributed across half-levels and the primary bedroom on the highest floor. Varying ceiling heights throughout the home contribute to a dynamic spatial experience, communicating different degrees of intimacy and scale.

The material and color palette prioritize simplicity and sophistication. Whites, natural textures such as random rubble masonry, cement-finish plaster, wood, leather-finish granite and Kota stone, and deck wood are employed to give each space a distinct personality. The use of these materials helps to visually differentiate areas while maintaining an open feel. Green accents from plants are strategically placed to introduce warmth and coziness. The architects emphasized leveraging the inherent character of materials, with exterior rough textures transitioning to more polished finishes indoors. The project benefited from a strong collaboration between the architects and the accommodating clients, resulting in a cohesive and satisfying design.
#KozhikodeHome #ArchitecturalDesign #ContouredSite #ModernArchitecture #VernacularElements #MaterialPalette #SpatialPlanning #CustomDesign #KeralaHomes #KozhikodeHome #ArchitecturalDesign #ContouredSite #ModernArchitecture #VernacularElements #MaterialPalette #SpatialPlanning #CustomDesign #KeralaHomes
Há 0 comentários no total
 Ainda não há comentários
Você também pode gostar

Drawing inspiration from modernist icons, this home rises organically from its landscape

This nostalgic Kochi home features centuries-old art, soulful curios, and reclaimed wood

Glass walls and pocket gardens blur the lines between inside and outside in this Buckhead home
House Tour: A 3-Gen semi-detached with a large privacy screen outside the house

Ochre-toned Jaisalmer stone stands out in this climate-responsive home in Bengaluru
A Goa home that revels in art, textures, and the outdoors

For Sale: A Custom-Designed Home Marries Old and New
Scandinavian design style is brought to life in this sprawling Chennai home
This Kochi home’s design evokes a feeling of absolute zen

SAV architecture shapes modern tropical house that flows with indian landscape
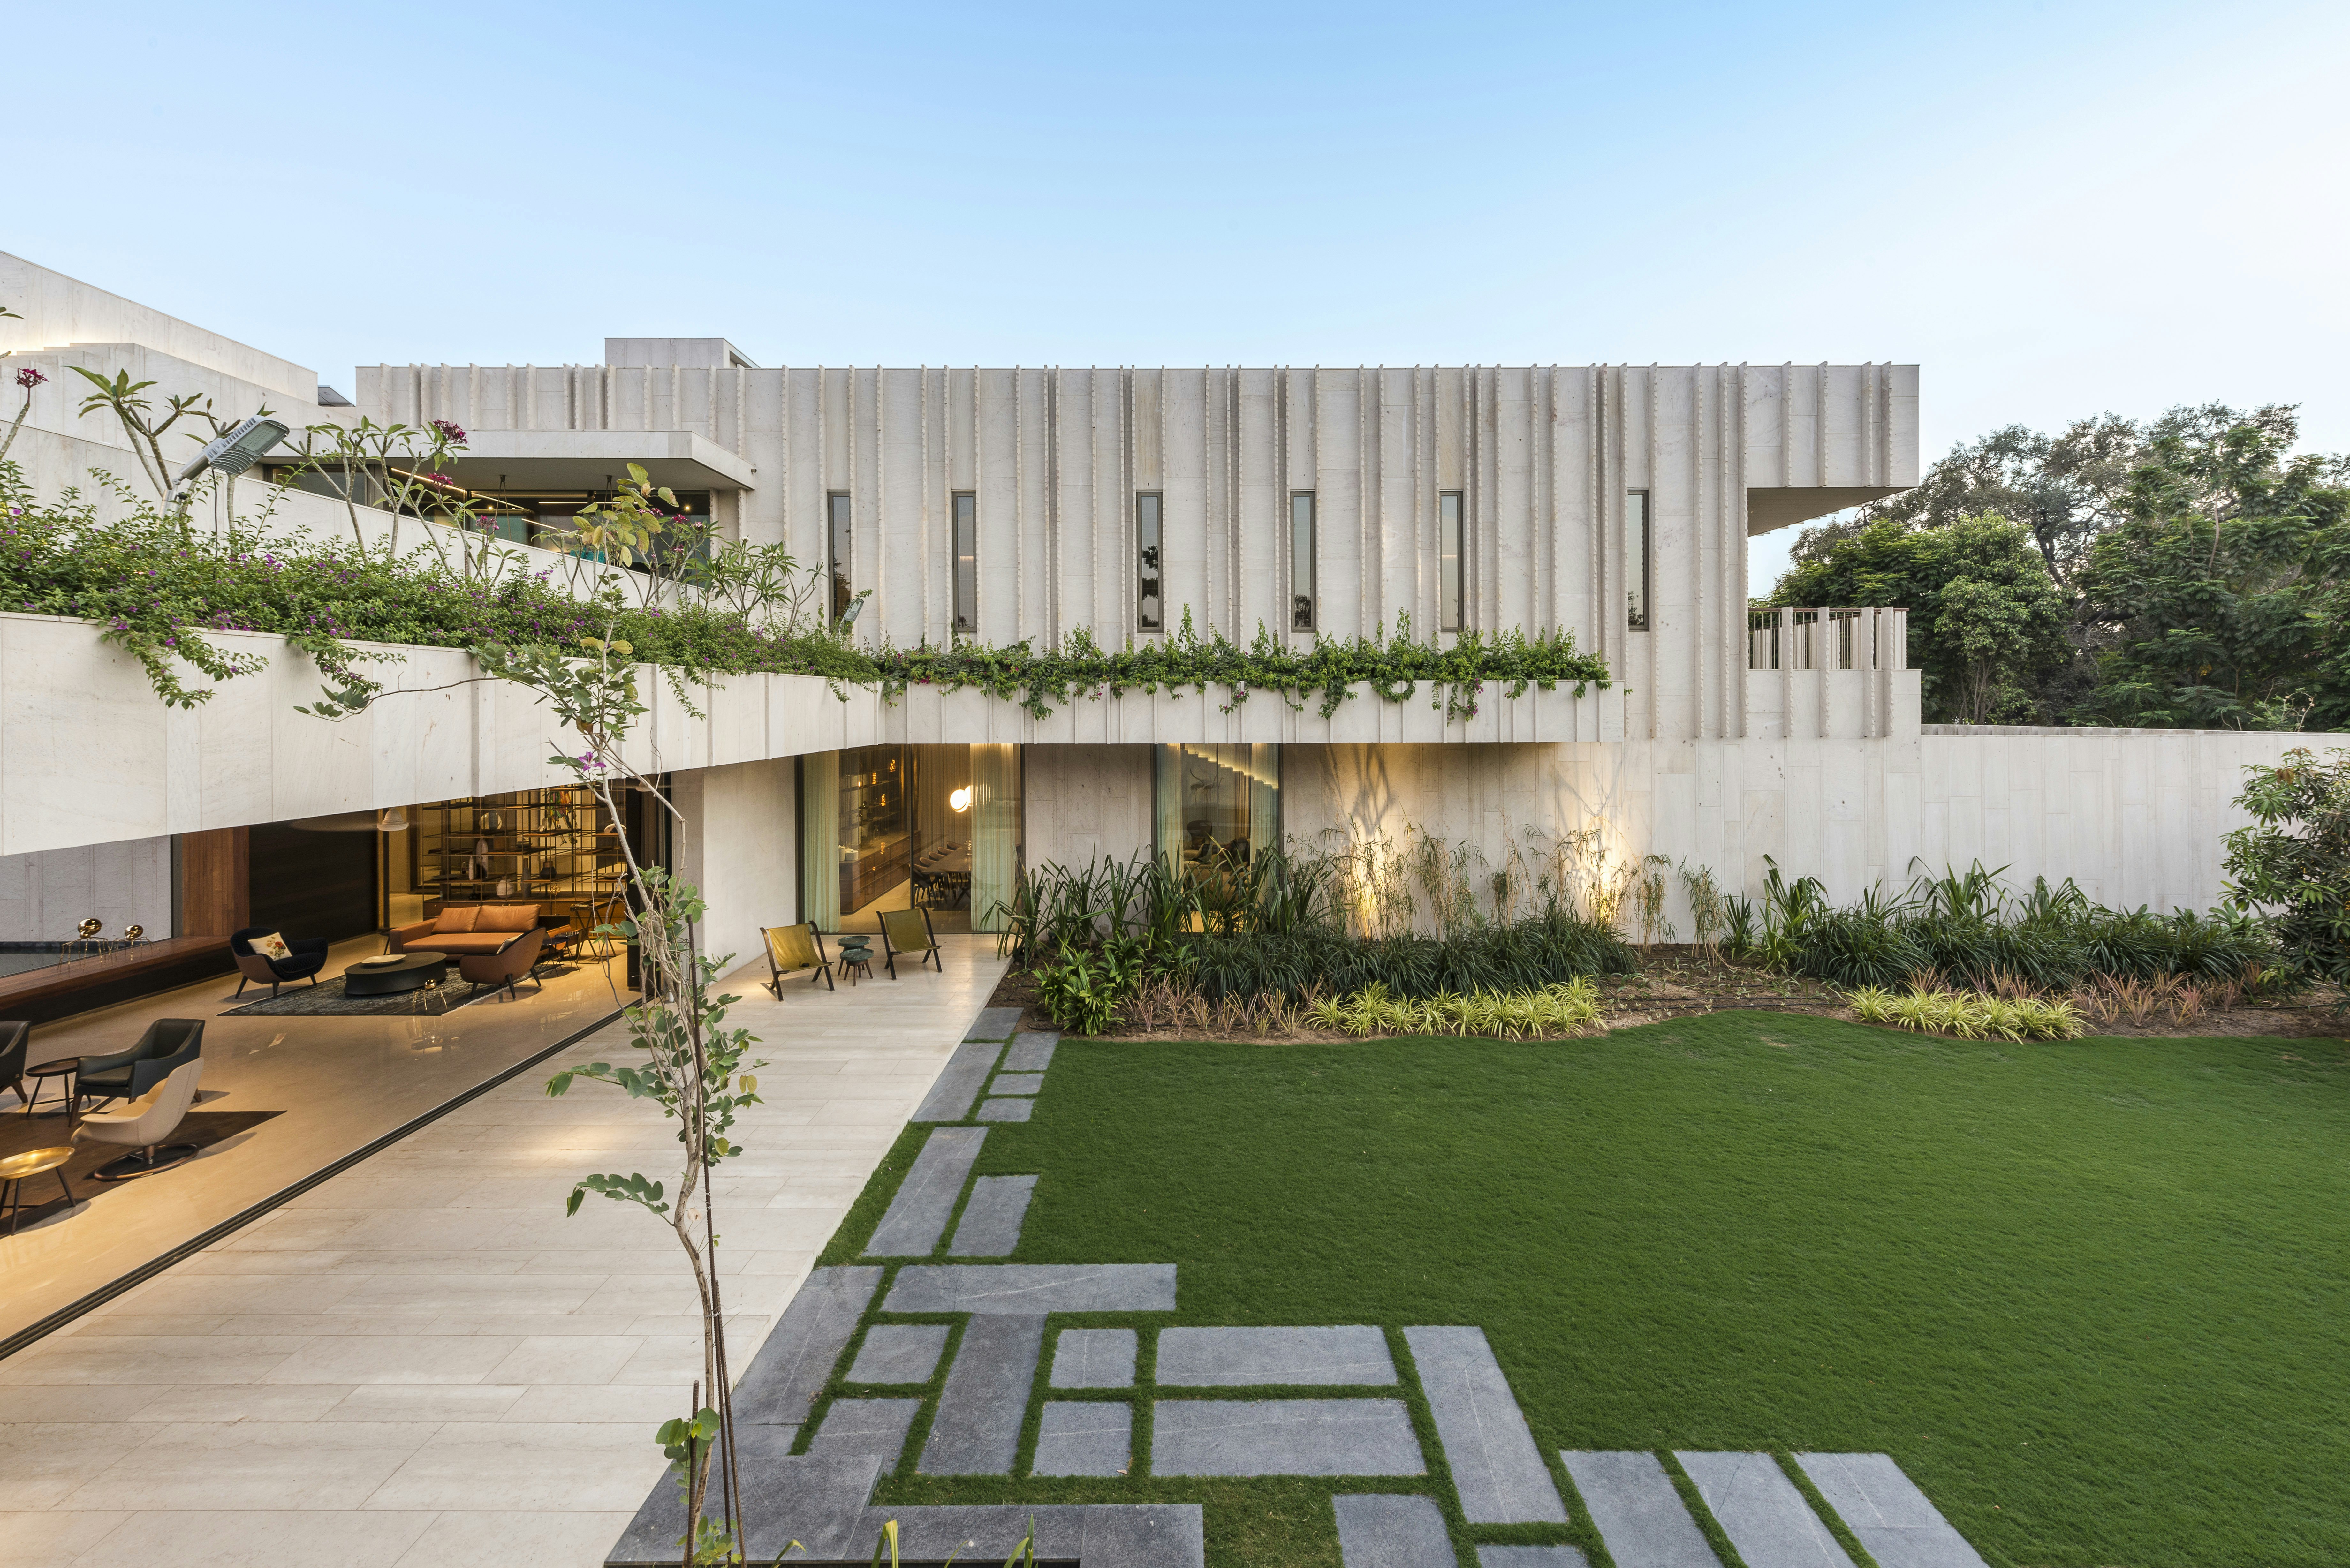
Lush Gardens Soften This Rugged Stone Residence in India


House in Mikage by Sides Core contrasts white surfaces with exposed wooden beams

russian quintessential: suspended pipe-like house reflects the surrounding landscape
Grand with a generous dose of rugged charm, this Hyderabad home is certainly a sight to behold
Luxury riverside home in Thrissur epitomises the magnificent NRI dream | Lifestyle Decor | English Manorama


Slabs of corduroy-textured concrete encase a Spanish home by Muka Arquitectura

Charred Wood and Concrete Unite to Form a Chalet–Inspired Home
6 eye-catching rounded homes

Simple monolithic design of Kochi house mutes visual noise, accentuates convenience

rammed earth, chukum and local materials complete residence in historic mexican hacienda