1/7
6 brick houses that are rooted in nostalgia and vernacular design
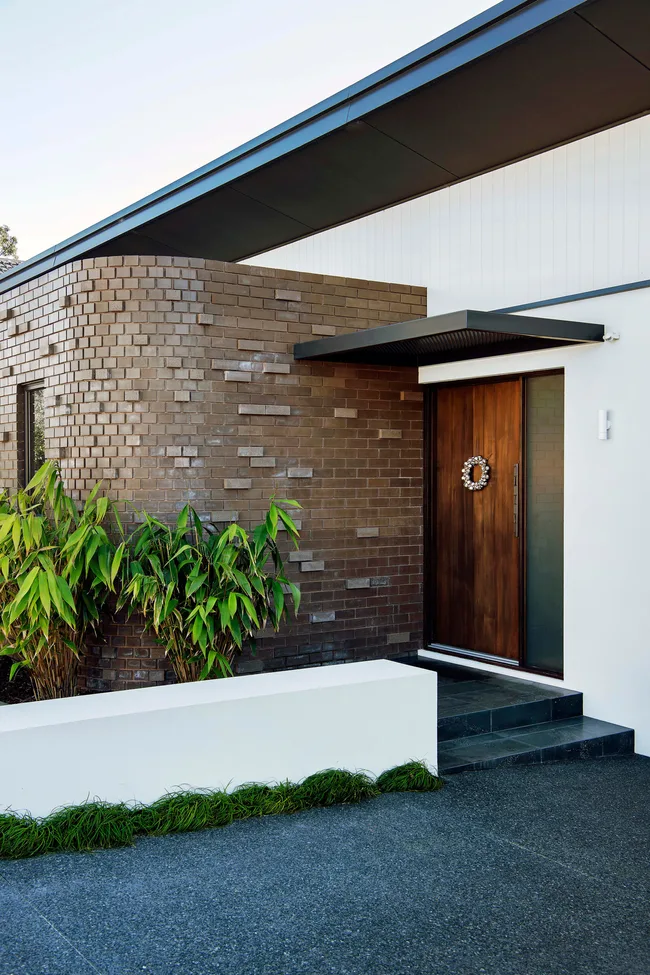
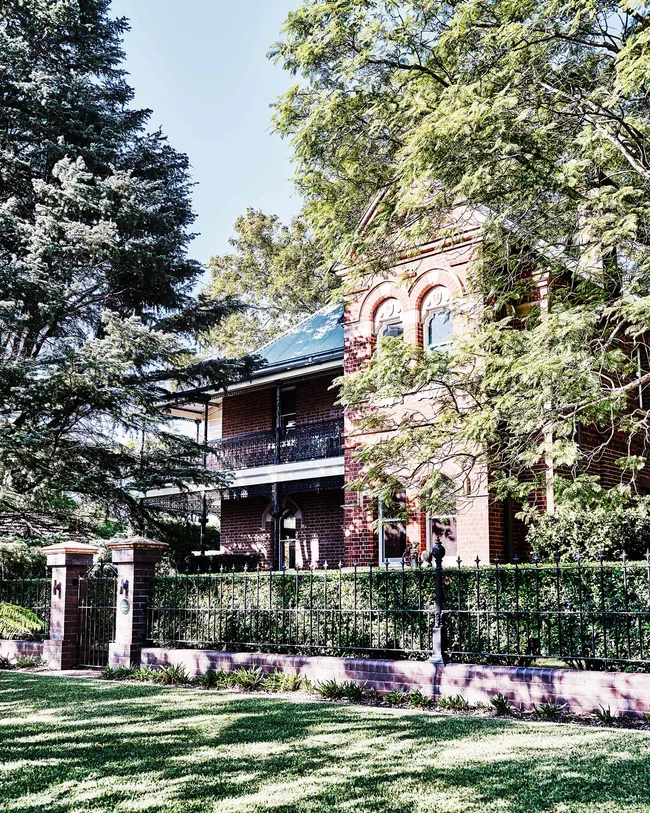

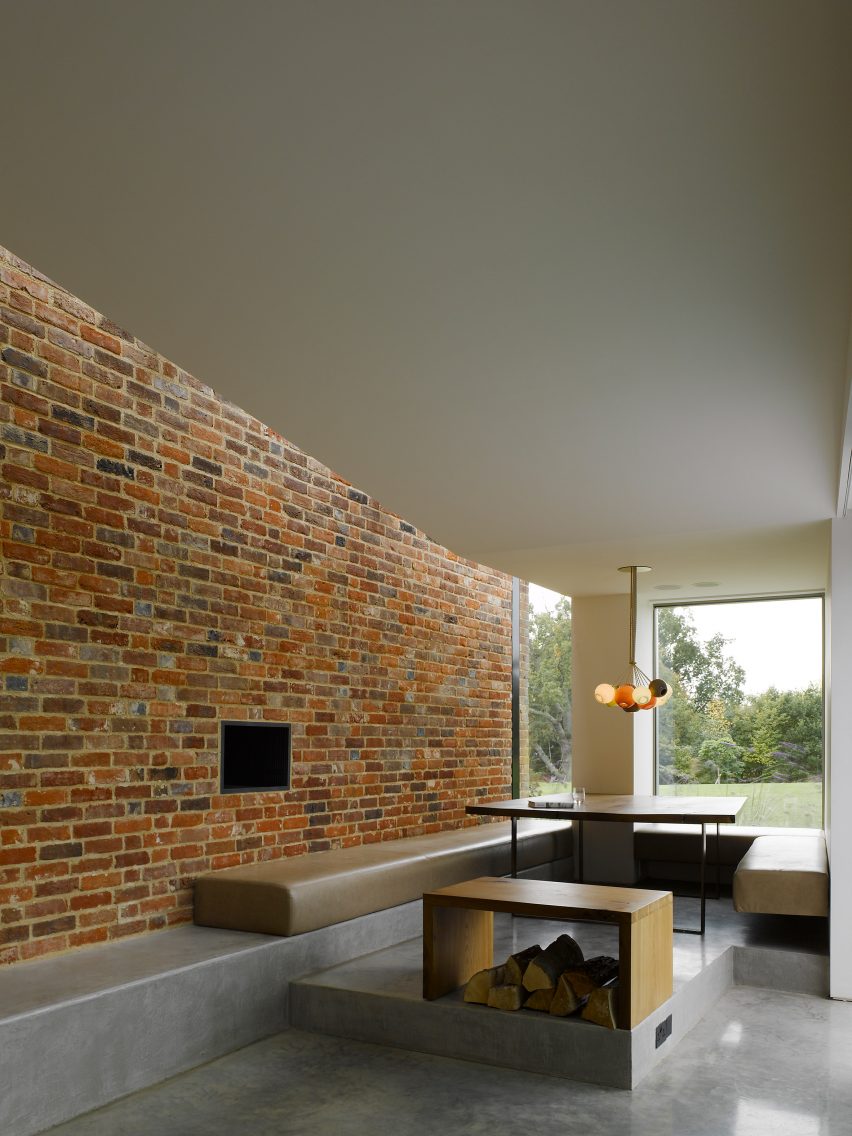
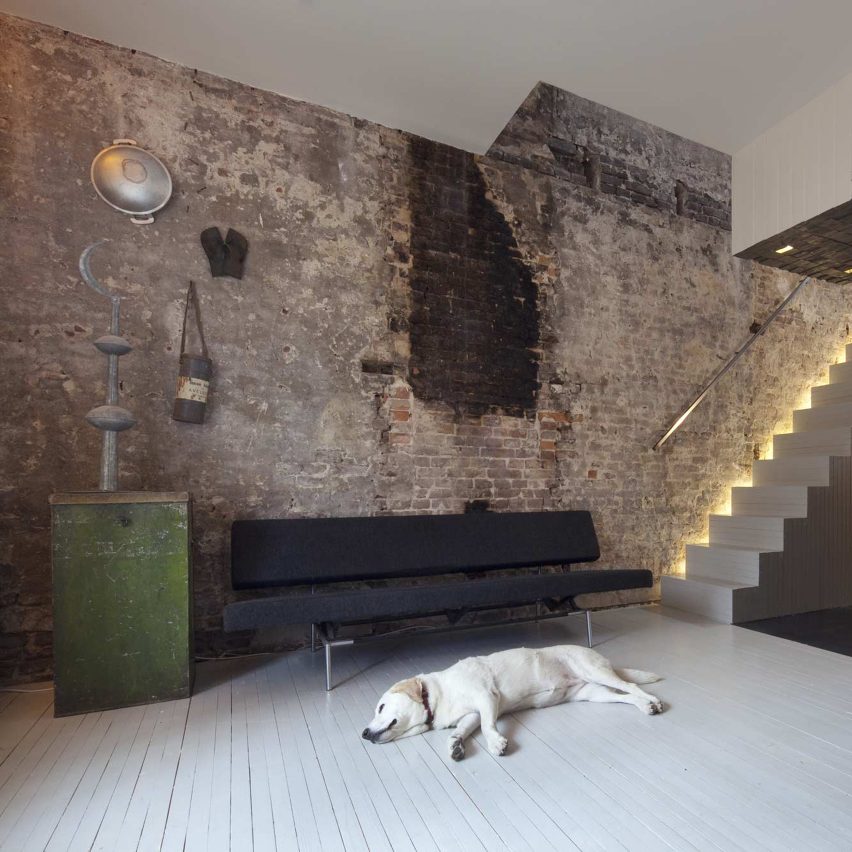
The article showcases a collection of six distinct brick houses across India, each celebrating the enduring appeal of brick as a building material and its integration with vernacular design principles. These homes demonstrate how brick's timeless texture, rich colors, and inherent strength contribute to spaces that are both aesthetically pleasing and exceptionally durable, while also being climate-responsive.
The first featured home, located in Thiruvananthapuram, Kerala, was designed by Srijit Srinivas for a family of four. This 8000-square-foot residence utilizes exposed, load-bearing bricks not only for their traditional aesthetic but also for their ability to keep the interior cool in the local climate. The architect emphasized brick as a beautiful material with properties that reduce heat, and the desire for the house to be an "art piece in brick" by embracing its natural imperfections.
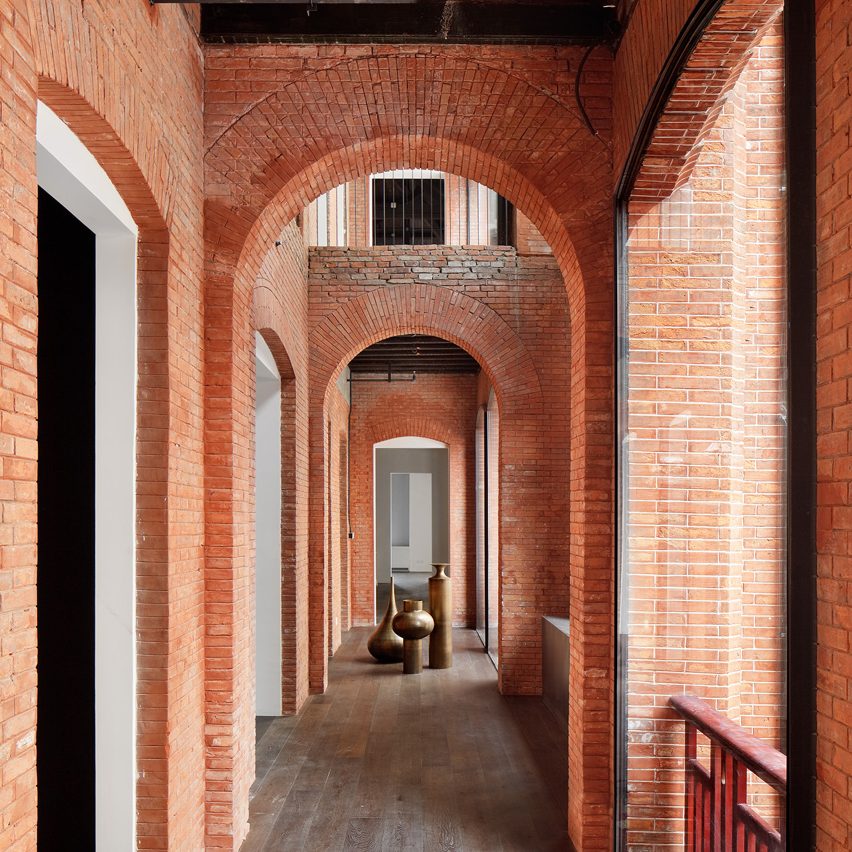
Next, the article highlights the ancestral home of Gurmeet Sangha Rai in Nawanpind Sardaran, Punjab. This 125-year-old haveli, built by her great-great-grandfather, has been undergoing renovations and additions for 17 years. Its design incorporates elements from the vernacular architectural vocabulary of rural Punjab, evident in the exposed brick, absence of cladding and plaster, and the presence of large verandas, corridors, and arches, reflecting the architectural style of the Lahore region.
In Solapur, an ancestral home was replaced with a new structure designed by Avinash Ankalge and Harshith Nayak of A Threshold. The family desired a new building that would retain the spirit and memories of its predecessor. The architects responded by integrating a contemporary framework and materiality with traditional wisdom, ensuring the new home seamlessly blends with its tightly packed neighborhood of traditional exposed basalt and brick houses, while also addressing the harsh regional climate.
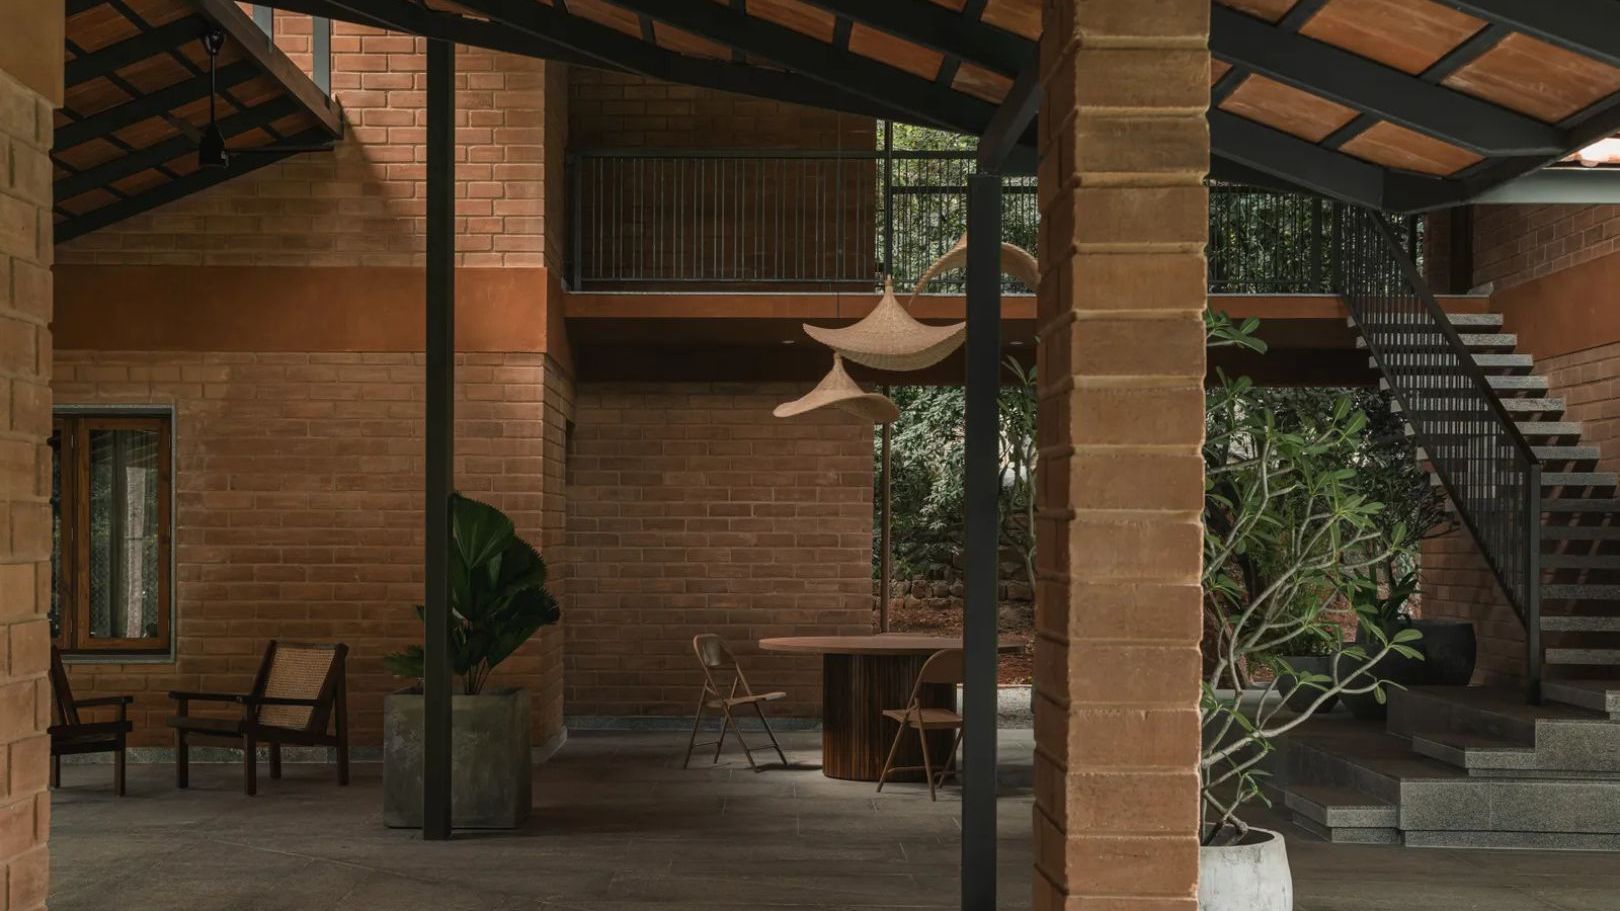
The fourth example, Villa Maati, is a farmhouse on the outskirts of Bengaluru. Designed as an ode to vernacular architecture and brick houses, it aims to provide a tranquil retreat amidst coconut plantations. The architects responded to the client's brief by incorporating traditional climate-responsive elements such as wide-open courtyards, interconnected verandas, and natural building materials, fostering a harmonious connection between indoor and outdoor spaces.


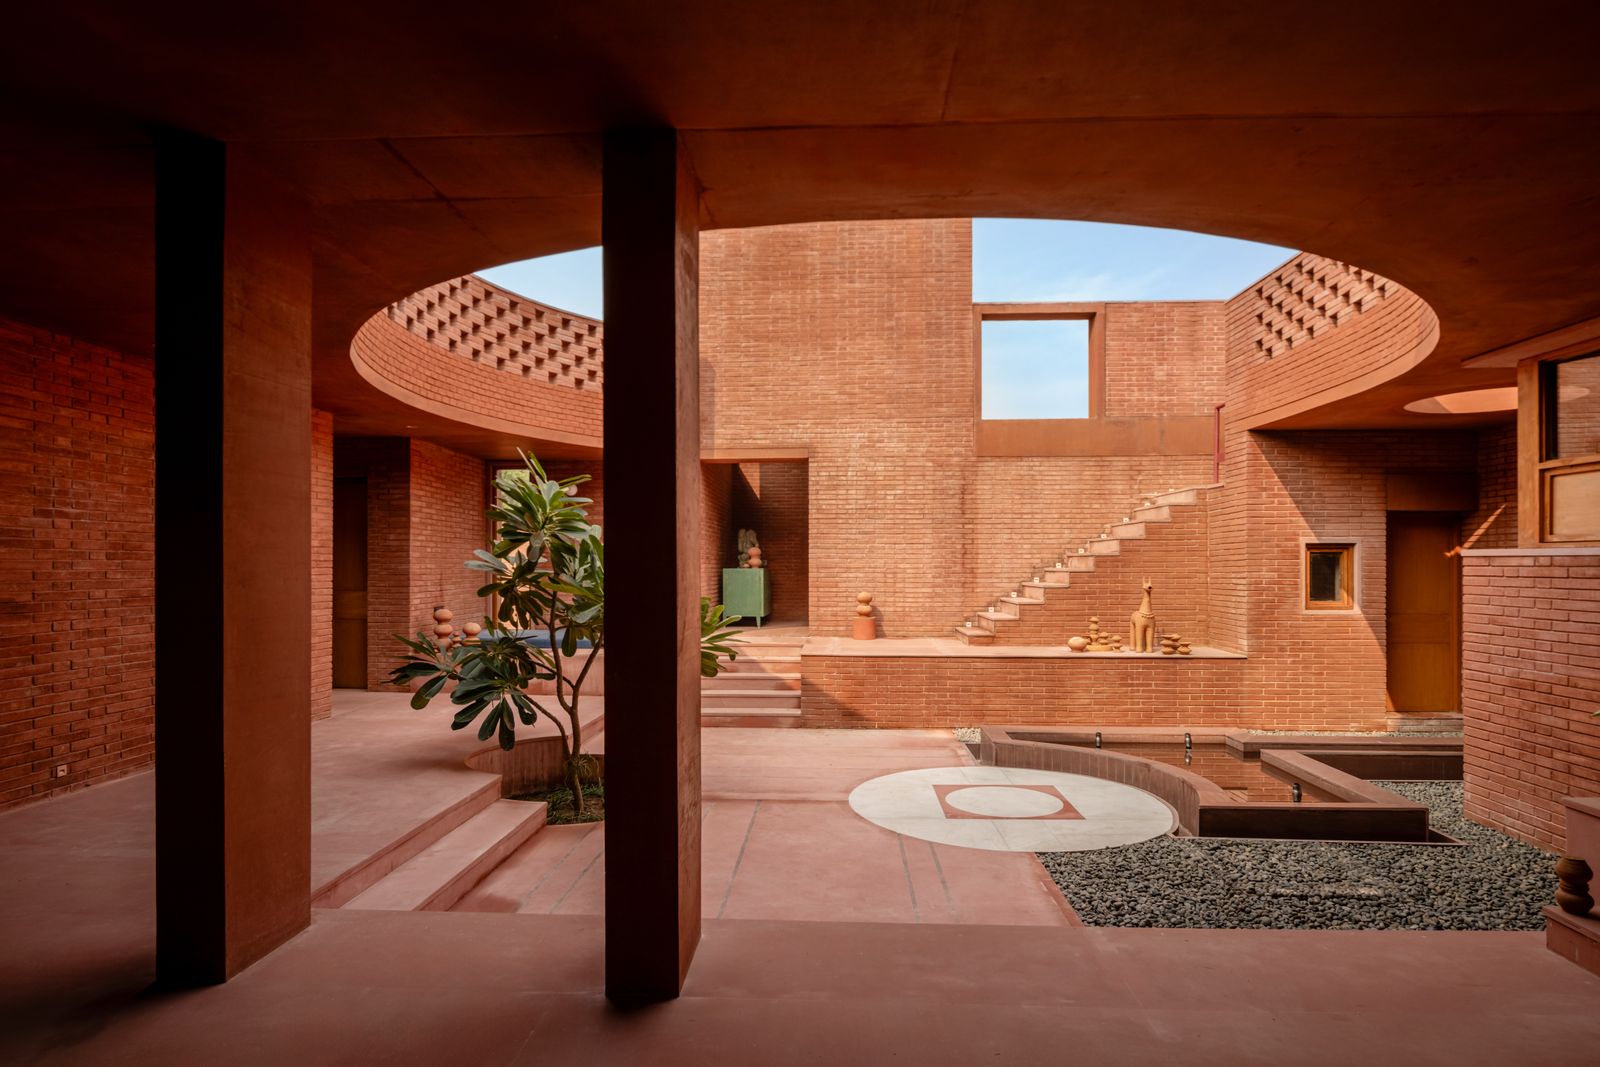
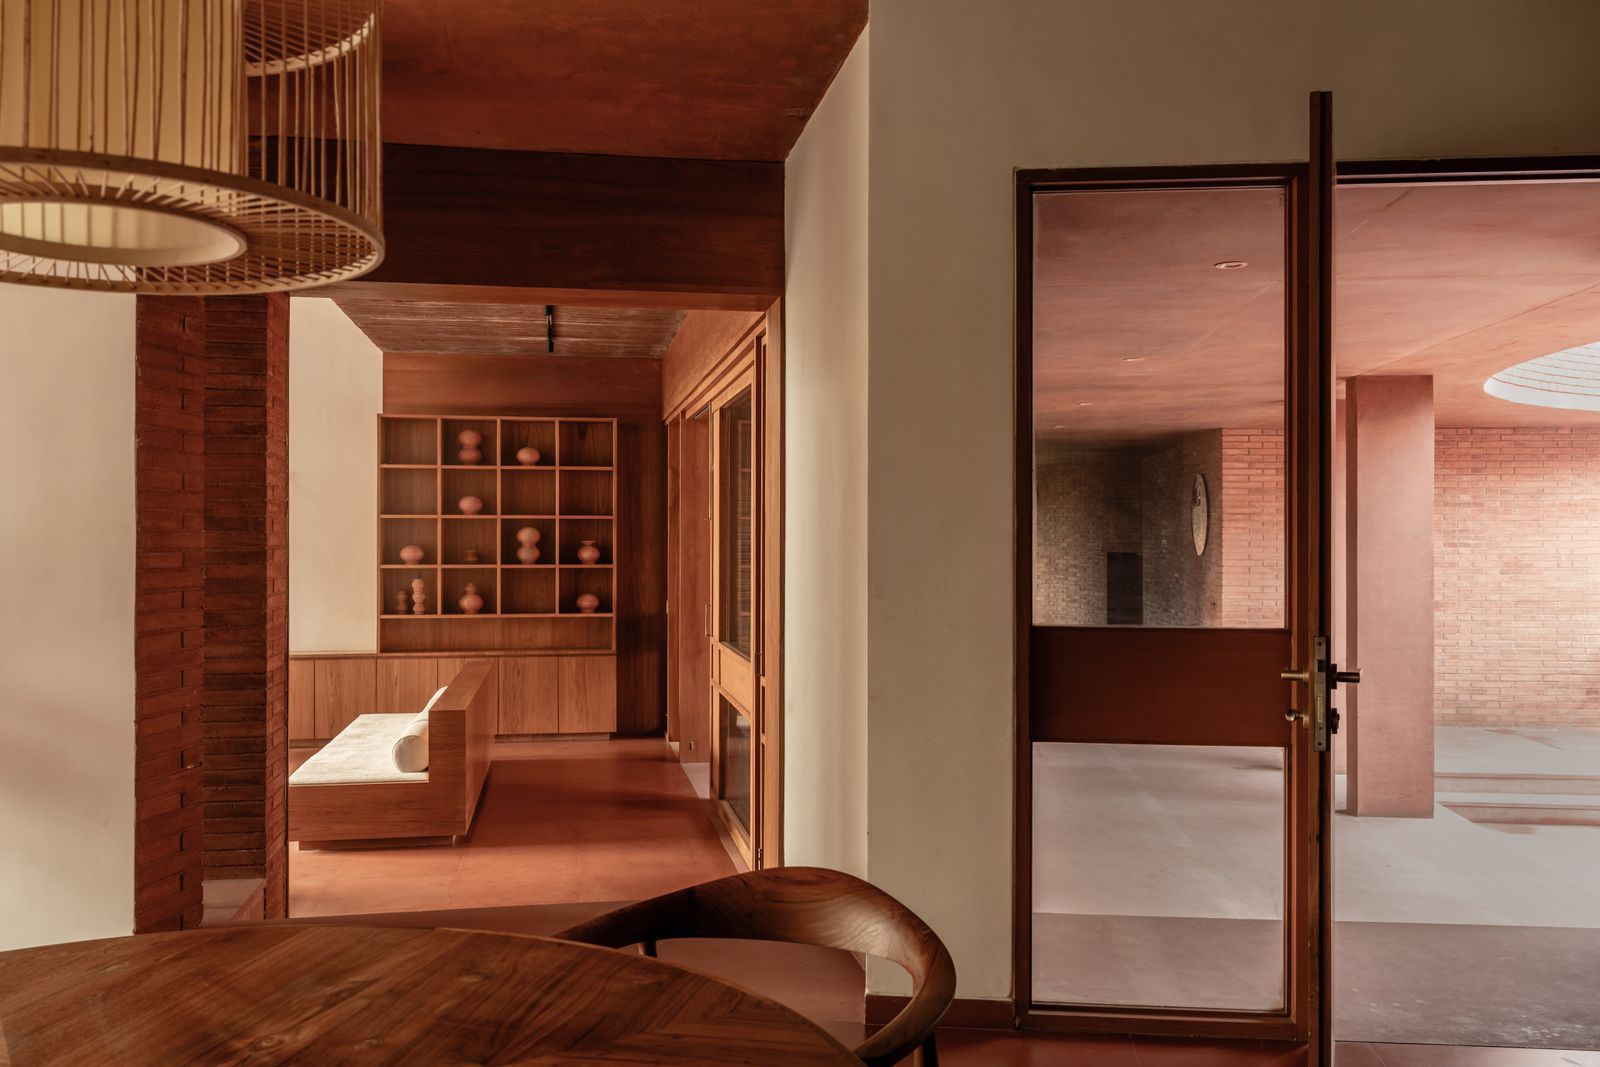
RLDA's design for a 4,365-square-foot farmhouse in New Delhi, named The Brick House, returns to fundamental architectural principles. The house’s primary material and aesthetic element is brick, rooted in the native craft of brickmaking. The architects, particularly Rahoul B. Singh, sought to explore space and light through this classical material, creating an interplay of light and shade with interior courtyards and expansive views. The material palette is simple, featuring brick, gravel (bajri), and concrete, with white cement tiles for the interior flooring.

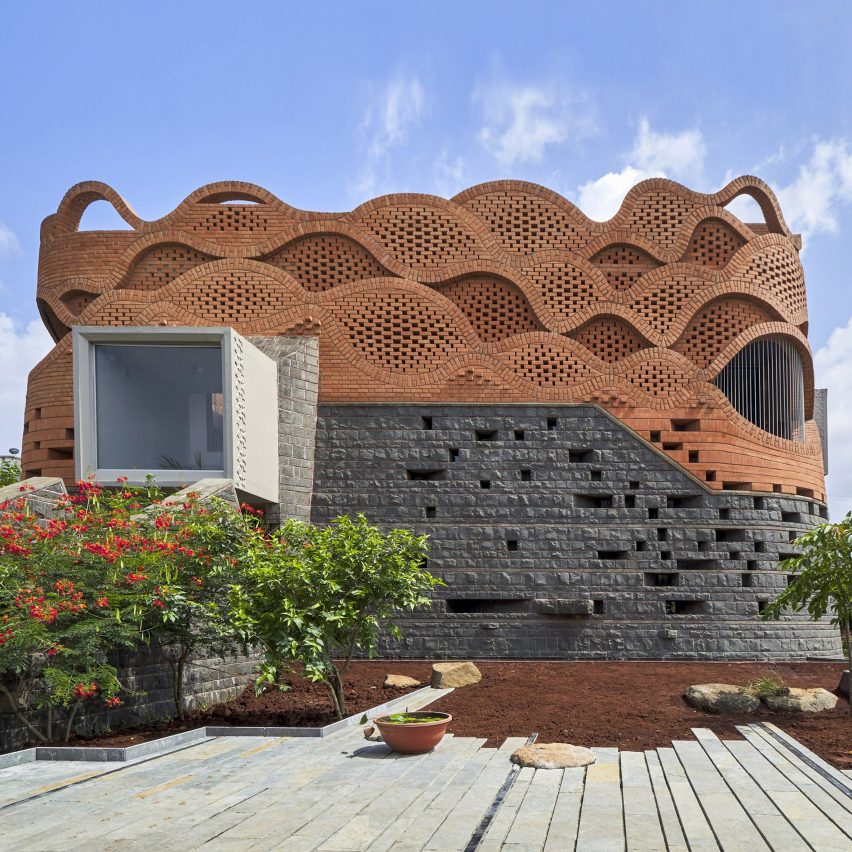
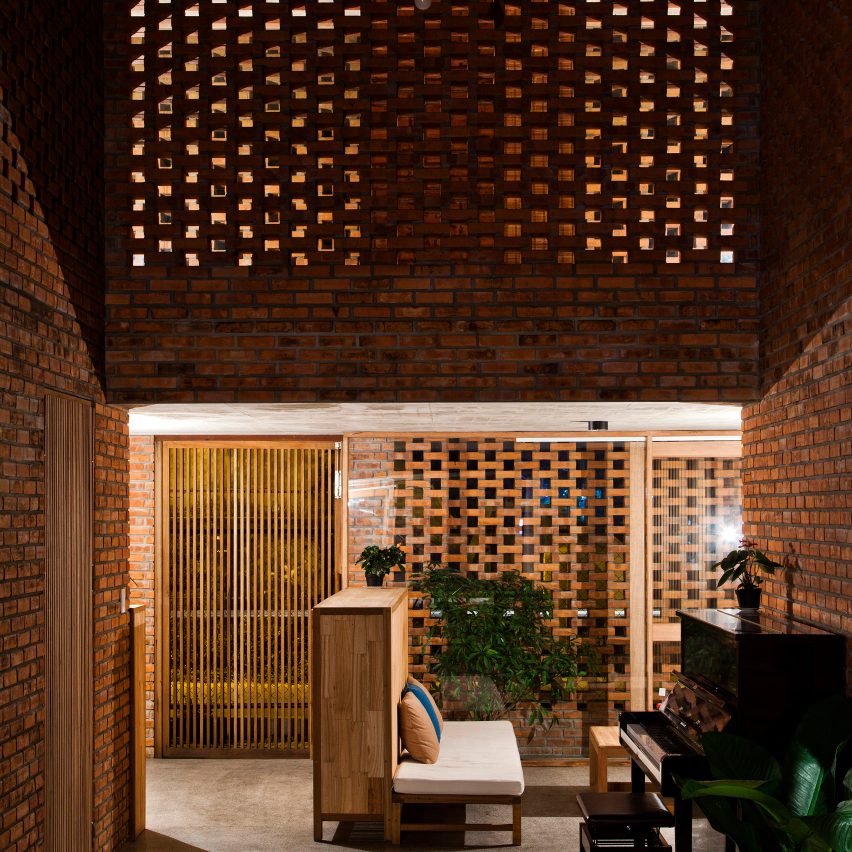
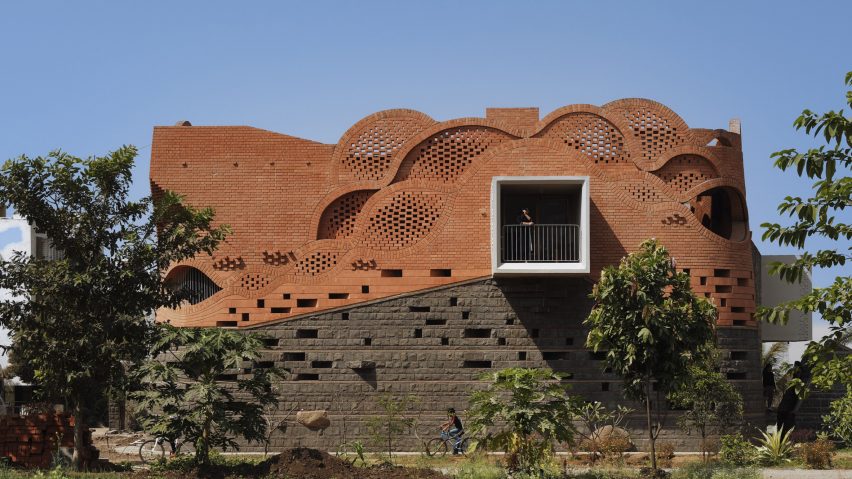
Finally, the article presents a ship-inspired villa in Thoothukudi, Tamil Nadu, designed by Vignesh Sekar and Karthik Vasuki of Studio f/8. Drawing inspiration from Thoothukudi’s maritime heritage, the design features an exposed brick facade sculpted into wave-like parametric projections. The interior continues the nautical theme with marble plaster walls, metal columns, and handrails evocative of a steamship. The flooring uses Kota, Kadapa, and yellow Jaisalmer marble to mimic a tilting tide, and seashells adorn the roof as a metaphorical homage to the coastline.
#BrickHouses #VernacularDesign #IndianArchitecture #ClimateResponsiveDesign #ExposedBrick #ArchitecturalDesign #HomeInteriors #TraditionalCraftsmanship #BrickHouses #VernacularDesign #IndianArchitecture #ClimateResponsiveDesign #ExposedBrick #ArchitecturalDesign #HomeInteriors #TraditionalCraftsmanship
Há 0 comentários no total
 Ainda não há comentários
Você também pode gostar

7 Indian homes that revel in the rustic beauty of bricks

6 well-preserved homes built in the 1930s

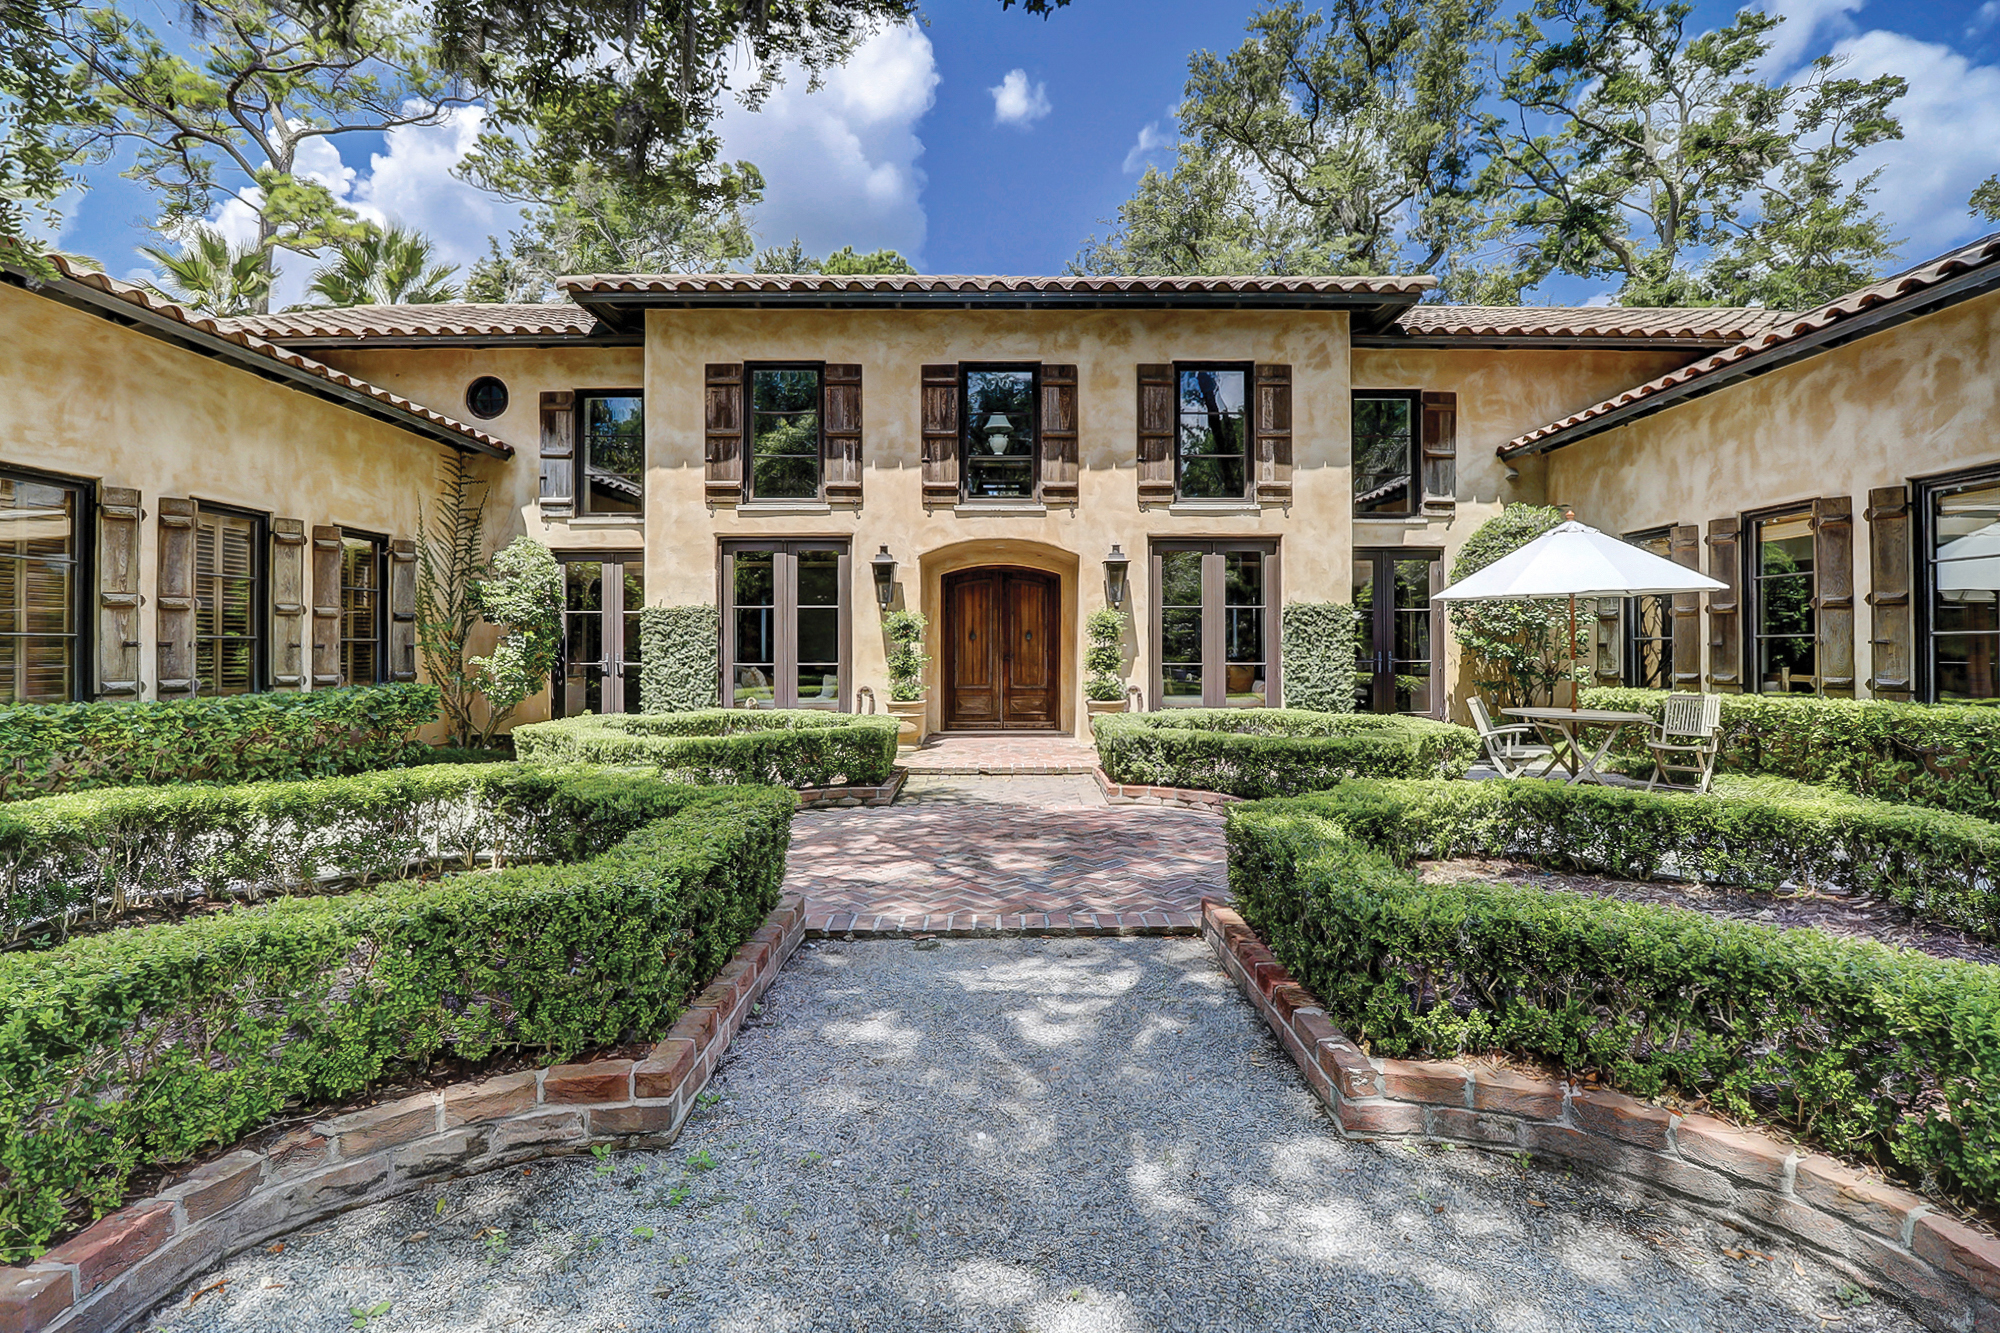
6 beautiful homes with Italian influences

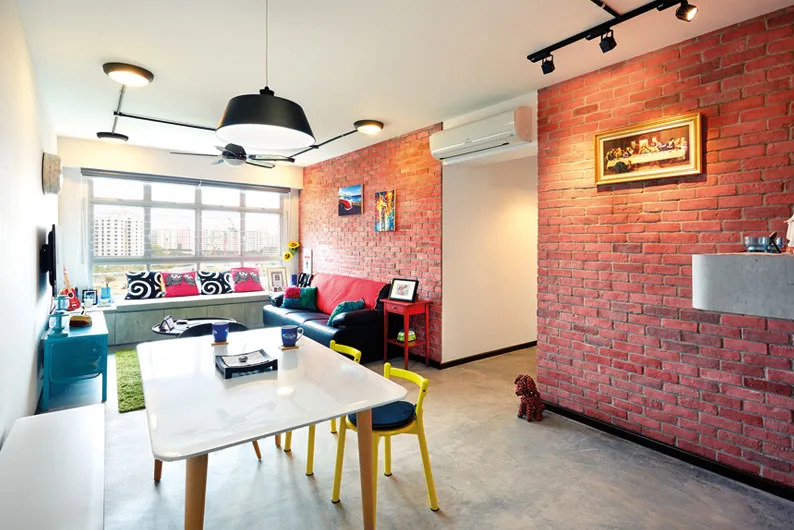
How to incorporate a brick wall in your home

6 rustic homes in modern farmhouse style
Ten buildings animated by expressive brick facades

red brick and black basalt wrap abhishek ajmera's house in india with tactility

20 Modern Country Houses Designed for R&R

These 15 brick houses prove this age-old material deserves icon status

Want to make a new home look historic? Salvaged bricks can do the trick.
Guide to Buying Older Homes by Decade

Designers Are Loving Cork for Textured, Planet-Friendly Schemes – These 6 Homes Nail the Look

6 homes with walls that have the exposed brick look
5 Historic Houses With Enviable Vintage Style
Statement bricks are the latest design trend

10 of the most popular brick interiors on Dezeen's Pinterest boards
Ten homes where exposed brickwork creates textured interiors
5 cool terracotta homes that champion vernacular design sensibilities
6 eye-catching rounded homes

19 Painted Brick Fireplace Ideas To Keep Your Home Cozy And Stylish