1/2
two intersecting saddle roofs shield DMAA's house f in slovenia

DMAA (Delugan Meissl Associated Architects) has completed House F, a residential project situated in the gentle hilly landscape of Slovenia, designed to complement the existing architectural ensemble of the area. The residence features a distinctive architectural configuration defined by open angles and two intersecting saddle roofs, which are crucial in capturing and responding to the unique characteristics of the site.
The exterior of House F is characterized by a facade that presents a closed and solid appearance towards the street, ensuring privacy and a sense of enclosure. In contrast, the interior spaces, particularly the central living and dining areas, are extensively glazed. This design choice allows these areas to open up generously, offering expansive views of the natural surroundings and fostering a strong connection between the indoors and the picturesque outdoor environment. The transition from the interior to the exterior is further enhanced by a multi-level terrace, which includes a partially sheltered front section, creating a seamless and harmonious flow for residents.
The design strategy extends to the interior, where each room is conceived to provide diverse visual connections. These connections look outwards to the surrounding nature, integrating the landscape into the living experience, and also inwards, allowing views within the house itself. The interplay between the intersecting rooflines and the overall room height contributes a tangible dimension to the spatial experience, adding depth and character to the living areas.


In terms of material selection, the design team at DMAA opted for a subtle palette to ensure that the house's unique geometry remains the focal point. This includes the use of white walls and polished screed floors, which create a minimalist and clean backdrop. The structural integrity of the house is based on a timber frame, which is entirely enveloped in a wooden lamella facade. This lamella facade extends upwards and over the saddle roofs, creating a cohesive and unified exterior aesthetic.
The wooden lamellae are designed with varying depths, which imbues the facade with a sculptural quality. This thoughtful detailing results in a dynamic appearance that changes and evolves when viewed from different angles, adding visual interest and sophistication to the residence. The overall design of House F reflects a careful consideration of its site, a balance between privacy and openness, and a commitment to architectural forms that enhance the living experience through integrated natural views and nuanced material application.
#DMAA #HouseF #SlovenianArchitecture #ResidentialDesign #SaddleRoofs #TimberFrame #WoodenLamellaFacade #ArchitecturalGeometry #IndoorOutdoorLiving #DMAA #HouseF #SlovenianArchitecture #ResidentialDesign #SaddleRoofs #TimberFrame #WoodenLamellaFacade #ArchitecturalGeometry #IndoorOutdoorLiving
0 komentarzy łącznie
 Brak komentarzy jeszcze
Możesz również polubić
SUEP. double roof house features a floating reed screen

Facade Systems


comamala ismail clothes residence's concrete structure with split fir shingles in switzerland

Building facades and vertical shade

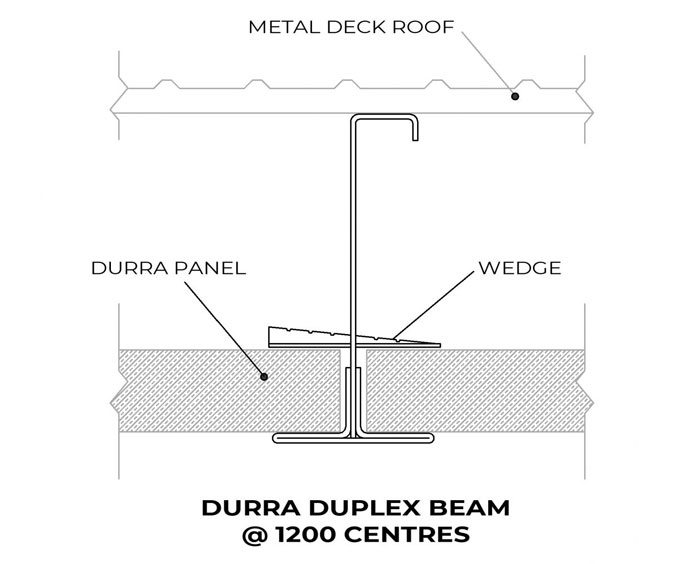
Roof and ceiling systems with versatile application
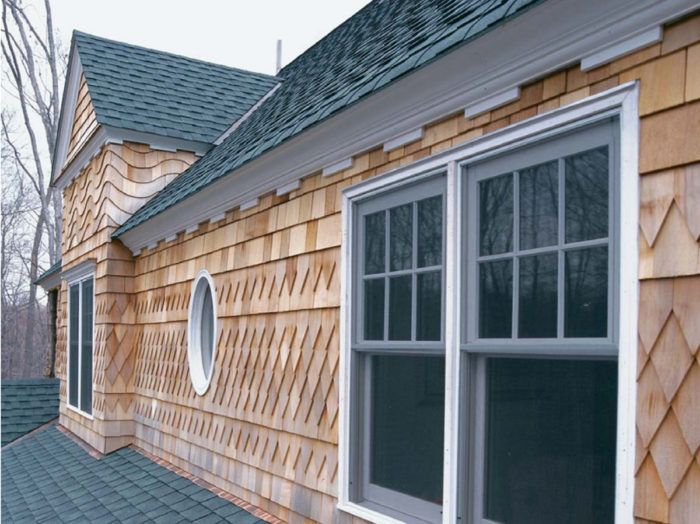
Venting a Traditional Eave


thin floating roof shelters arquitectura-G's colonnaded courtyard house in spain

tilted roof sculpts geometric skylight atop UZV family residence by open AD in latvia
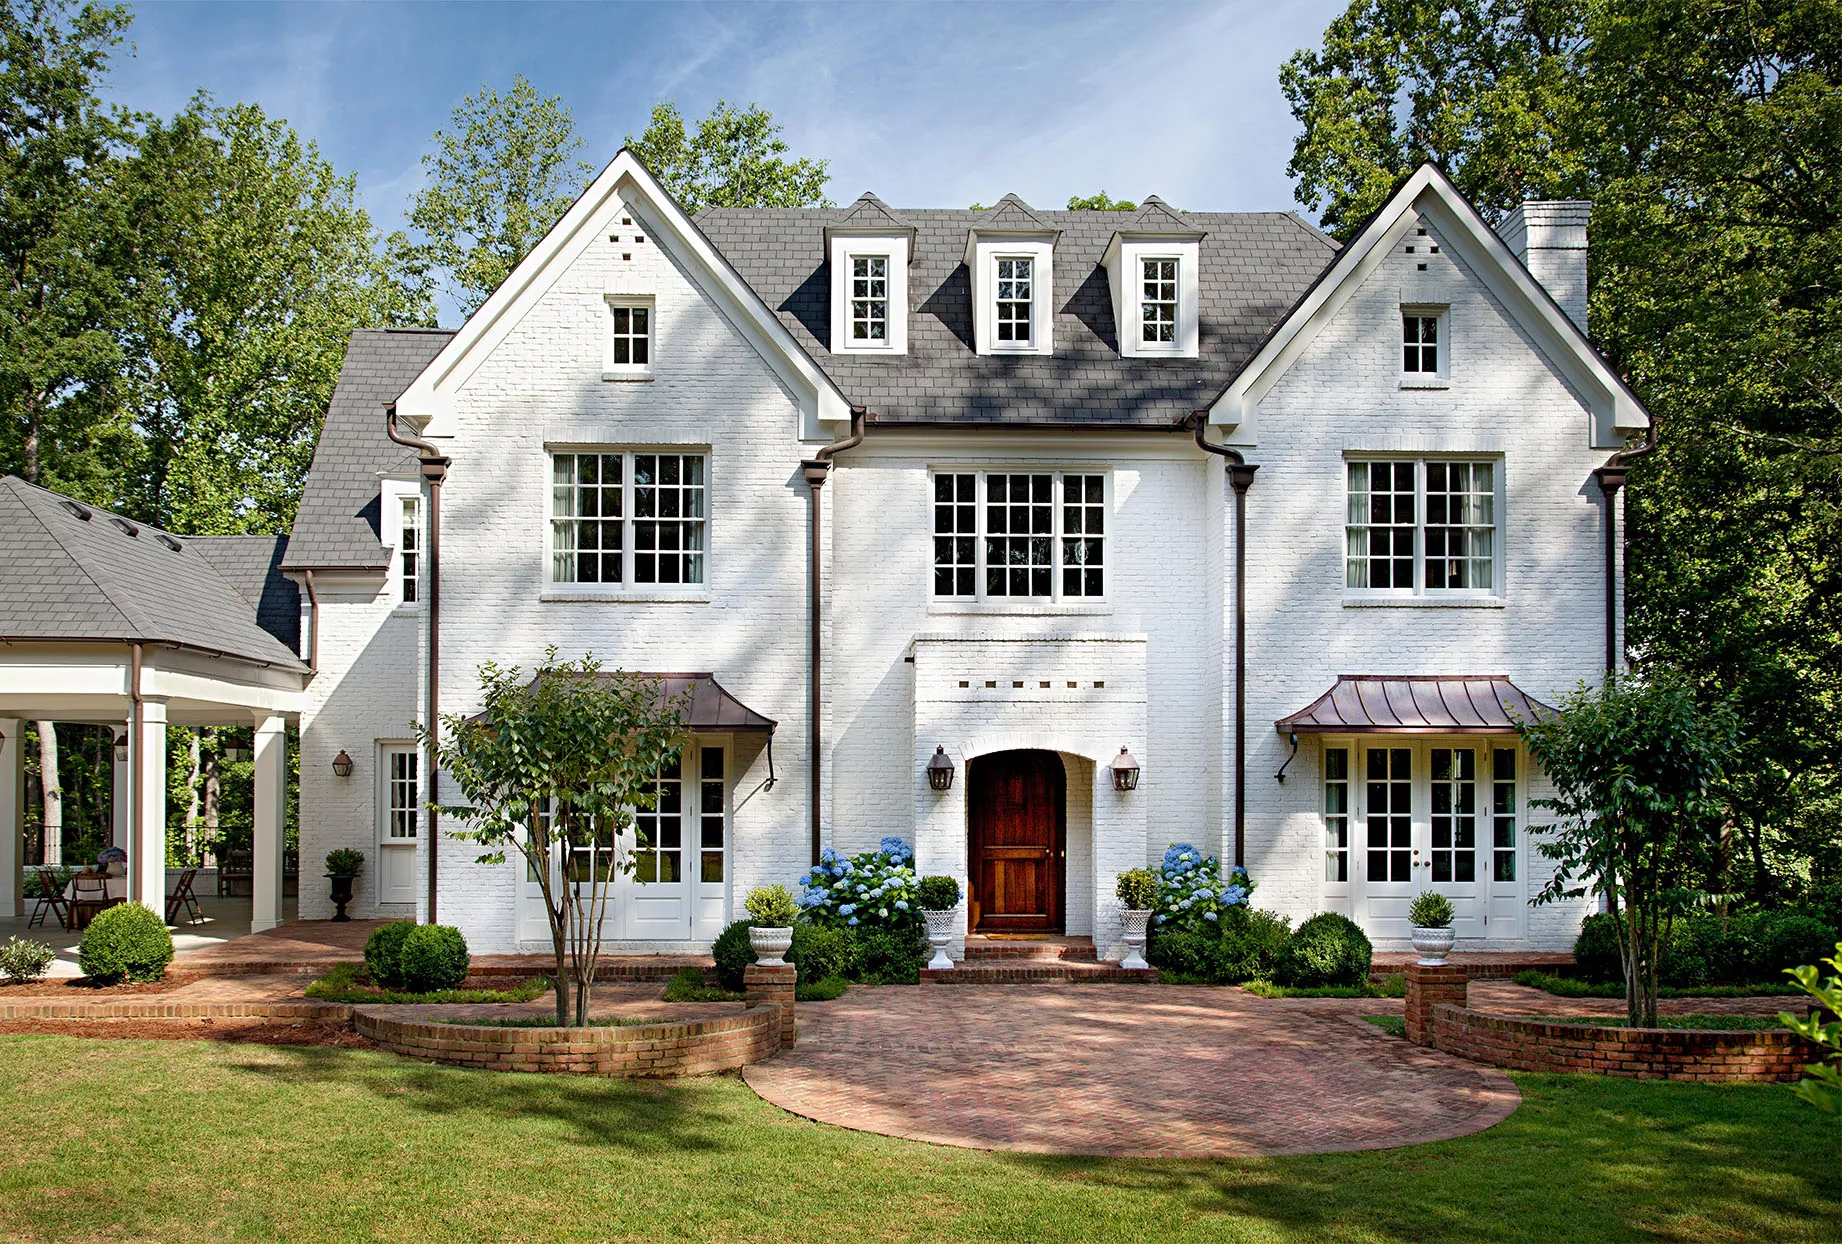
What Are Eaves of a House, and Are They Worth Adding?


two concrete curves frame suppose design office's shingle-clad house in japan

undulating steel canopy protects lumintu house from sunlight in north jakarta
cutouts in slanted concrete roof illuminate vietnamese residence by DMA architects