1/3
two concrete curves frame suppose design office's shingle-clad house in japan
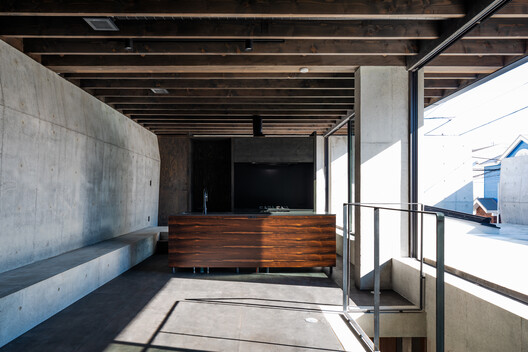
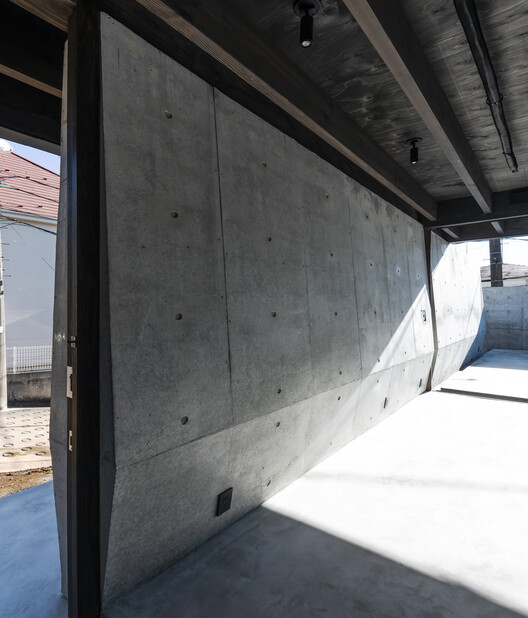
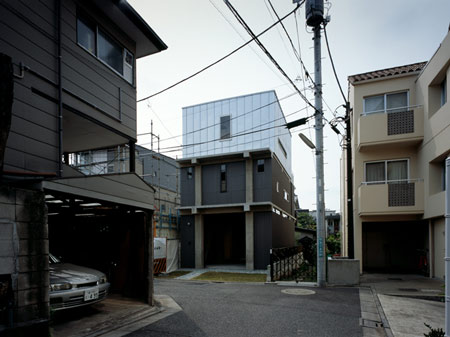


Suppose Design Office has completed a shingle-clad house in Japan's Kanagawa prefecture, distinguished by two curved concrete walls. The residence is situated on a corner lot within an established residential area, surrounded by numerous existing buildings. The primary design challenge was to ensure privacy for the occupants while maintaining a sense of openness, a common concern in densely populated suburban environments. This was achieved through the strategic placement of reinforced concrete retaining walls, which effectively block views from the outside without creating a closed-off atmosphere.
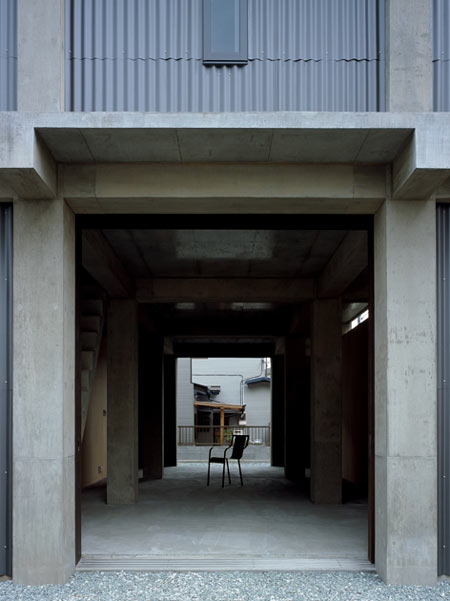
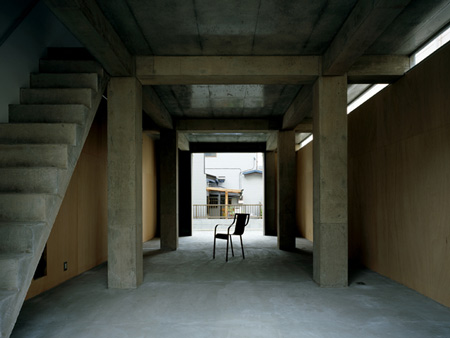


The design incorporates these concrete retaining walls to serve multiple functions beyond privacy. They act as structural elements, supporting the upper levels of the house, and simultaneously define various zones within the site. A notable feature is the ground-floor courtyard created by these walls. This courtyard is designed to immerse residents in nature, featuring a variety of plants and trees that contribute to the aesthetic appeal and provide a tranquil outdoor space.
Suppose Design Office conceptualized the house with a dual-layered perimeter: the prominent curved concrete walls and an additional margin. The building itself is positioned diagonally on the corner site, a decision that further contributes to its unique form and spatial organization. The margin surrounding the house is intentionally landscaped with diverse plant life, adding depth to the environment and mediating the visual relationship with the adjacent properties. This deliberate landscaping helps to soften the impact of the concrete and integrate the structure more harmoniously with its surroundings.

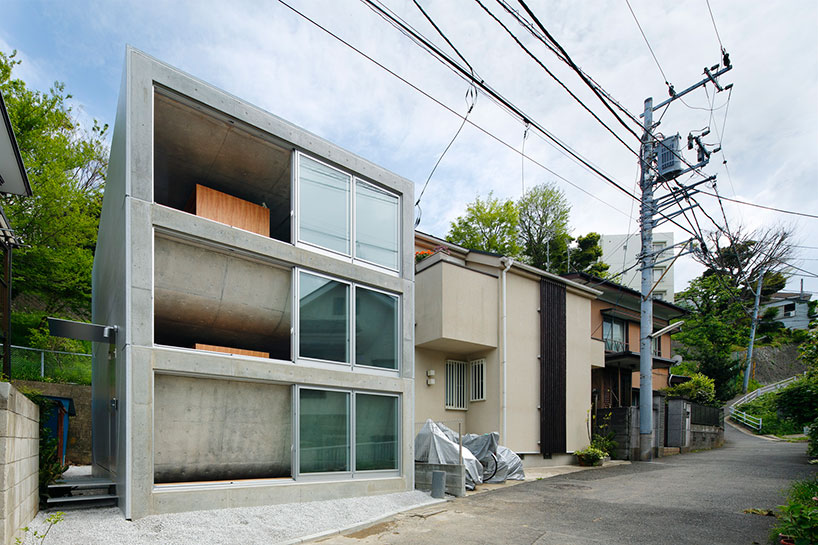
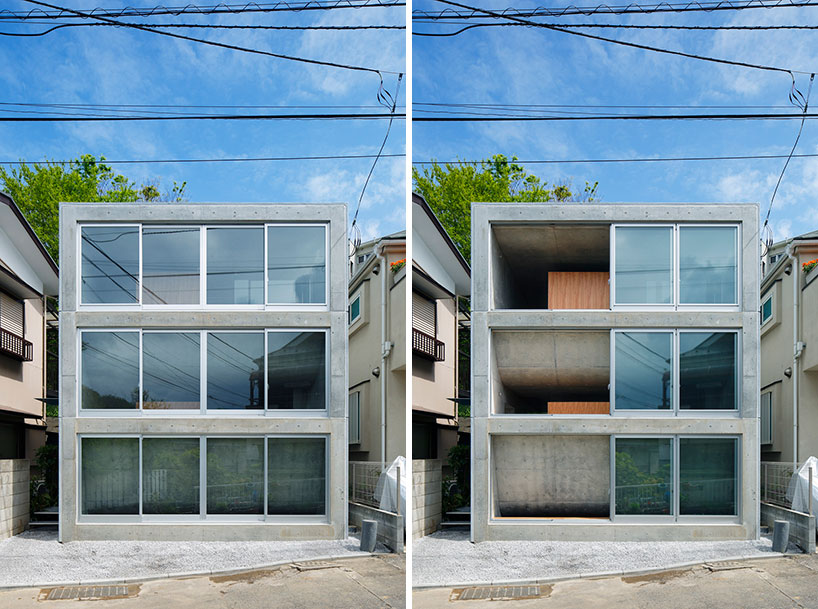
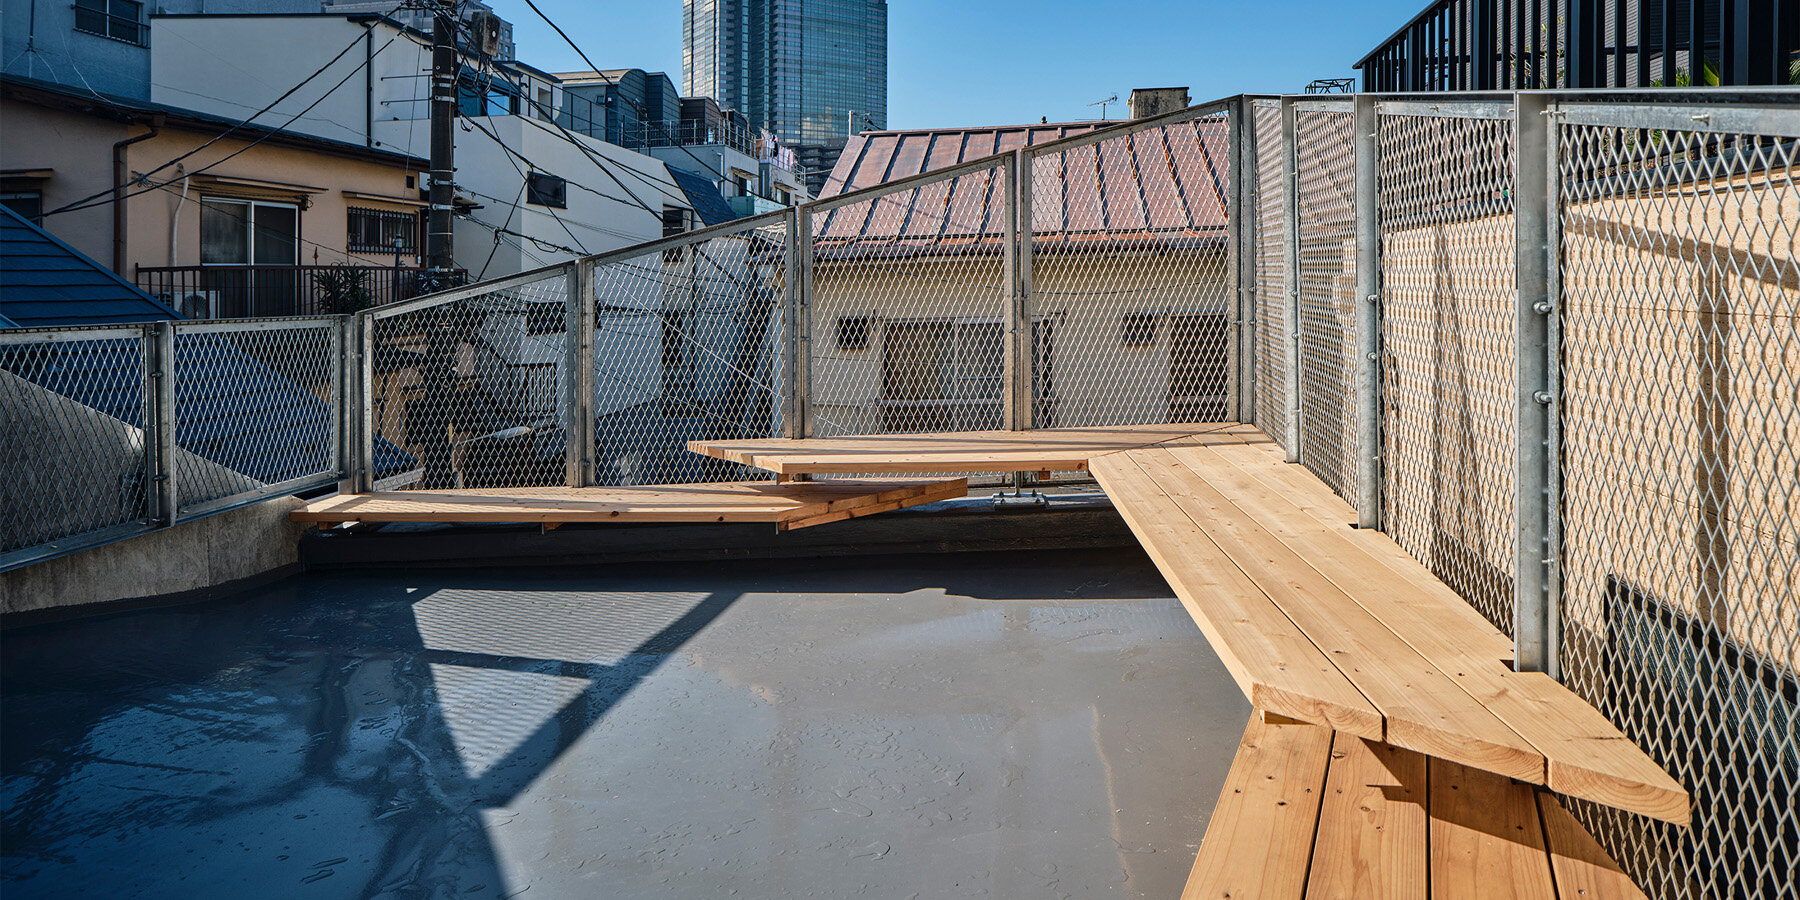
The architectural approach involved creating varying degrees of openness across the house's three floors. The ground level benefits from the privacy offered by the retaining walls while also engaging with the natural elements of the courtyard. The floor directly above is designed as a more secluded, closed-off area, suggesting spaces requiring greater intimacy or quiet. The uppermost level features a multi-purpose space spanning 9 square meters, where natural light is introduced through an elongated skylight. This skylight ensures adequate illumination while still maintaining privacy, consistent with the overall design philosophy.
Functionally, the retaining walls are integral to the structural integrity of the house, acting as wall pillars that support the middle and top floors. This integration of structural form with spatial composition is a key characteristic of the design. The project demonstrates an innovative solution for urban residential architecture, successfully balancing the need for privacy with the desire for openness in crowded settings. The house, completed in 2020, stands on a site area of 315.94 sqm, with a building area of 114.04 sqm and a total floor area of 234.18 sqm, with Toshiyuki Yano as the photographer, and key contributors including Makoto Tanijiri, Ai Yoshida, Yuji Okanishi, and Akihiro Hamatani from Suppose Design Office, and structural design by Ohno Japan.
#JapaneseArchitecture #ResidentialDesign #ConcreteConstruction #CurvedWalls #Privacy #CourtyardHouse #UrbanInfill #ArchitecturalInnovation #Kanagawa #JapaneseArchitecture #ResidentialDesign #ConcreteConstruction #CurvedWalls #Privacy #CourtyardHouse #UrbanInfill #ArchitecturalInnovation #Kanagawa
0 comment in total
 No comments yet
You may also like
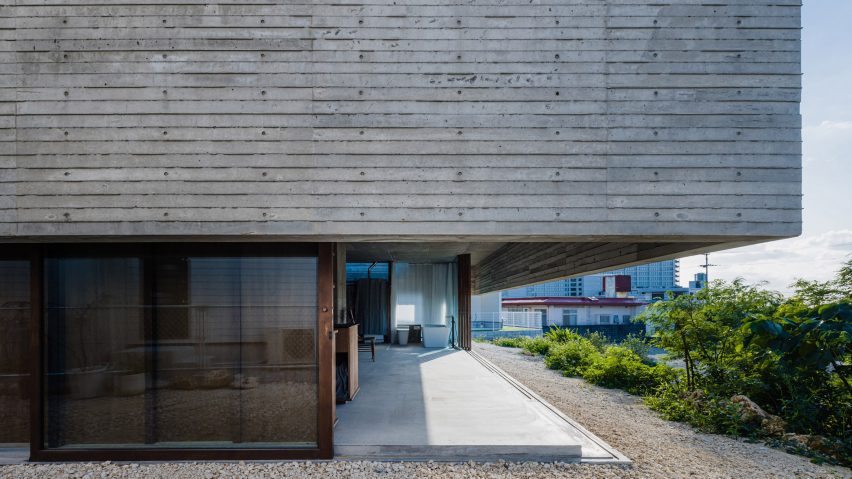
Single concrete column supports One-Legged House in Japan

MDS constructs one-storey okazaki house with shed roof

hearth architects blends concrete with timber touches within minimalistic house in japan

operable silver facade wraps japanese wooden house by seiichi yamada & associates
House in Tama / Cheng Hao Chung Architect

Courtyard House with Seven Rooms / Takayuki Kuzushima and Associates
split-level platforms build up archidivision's dance floor house in tokyo
Yumenomori House, Sapporo, Hokkaido, Japan

Parentheses House / SAI Architectural Design Office

DOG completes 8.5 house in japan with steep sloping roof and diagonal exhibition wall
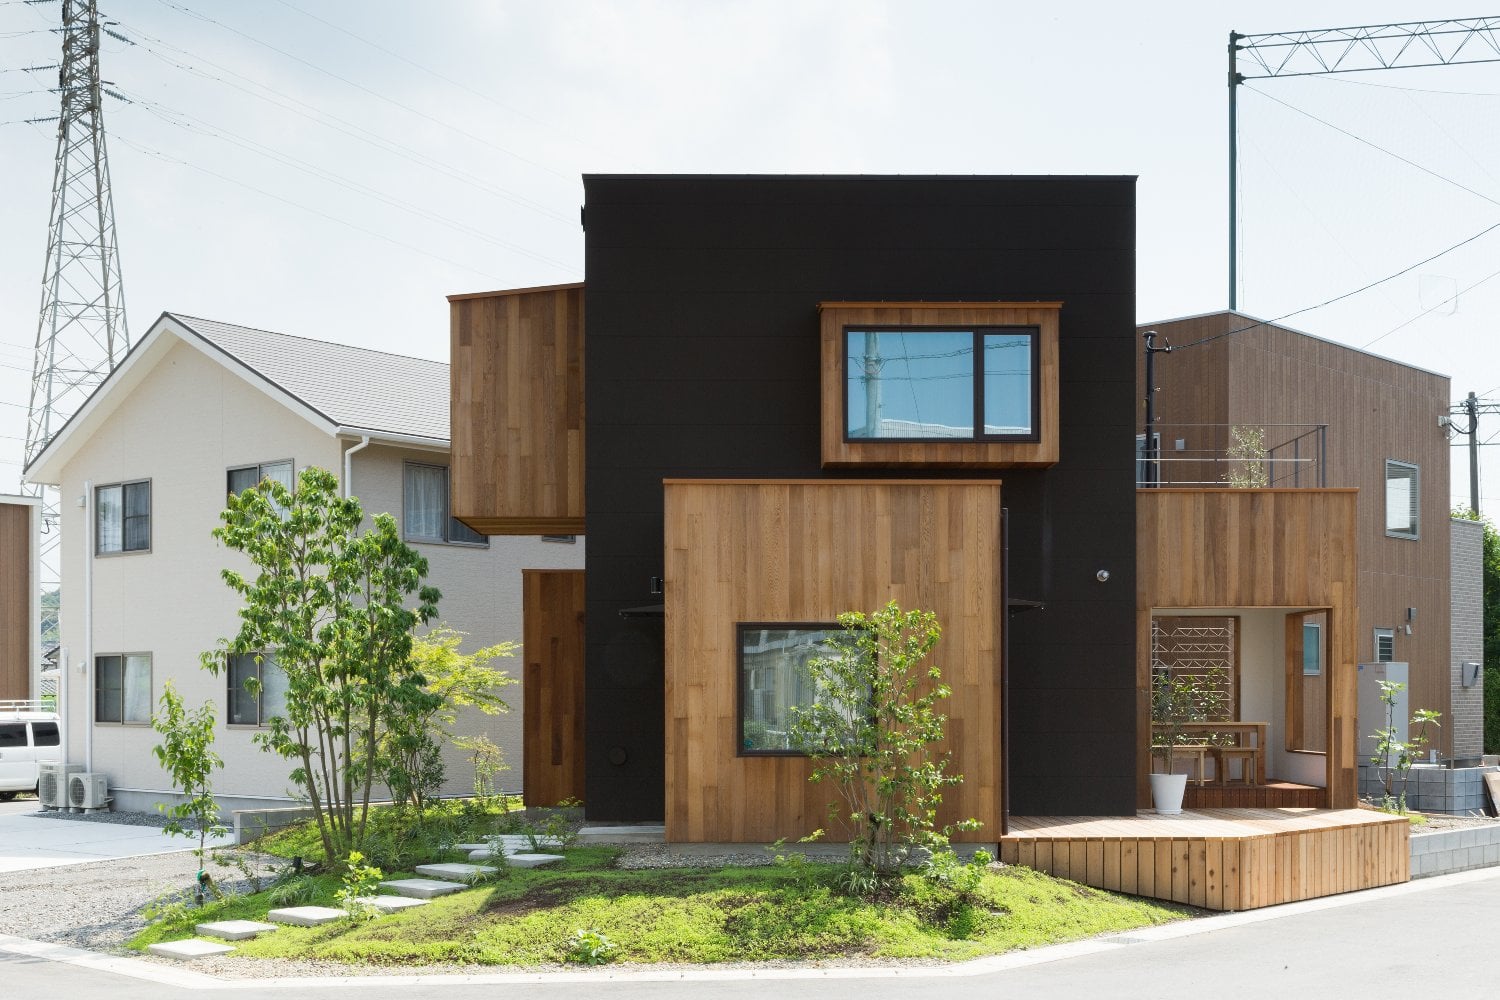
A Japanese Home That Transforms the Humble Window Sill

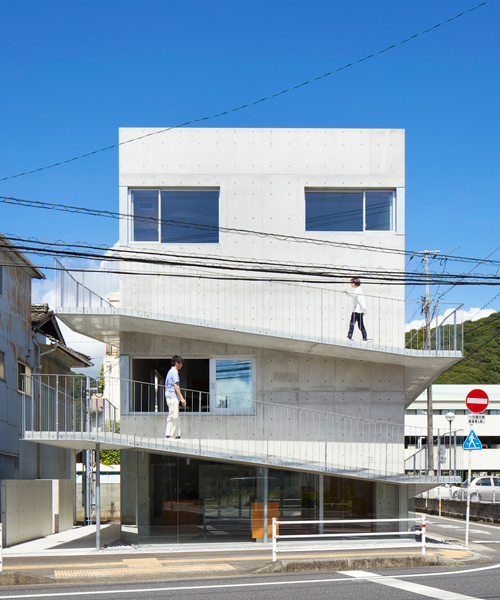
takao shiotsuka atelier connects the floors of SJ building in japan via outdoor concrete ramp

t-square design associates adds a transitional corridor linking a japanese house to nature
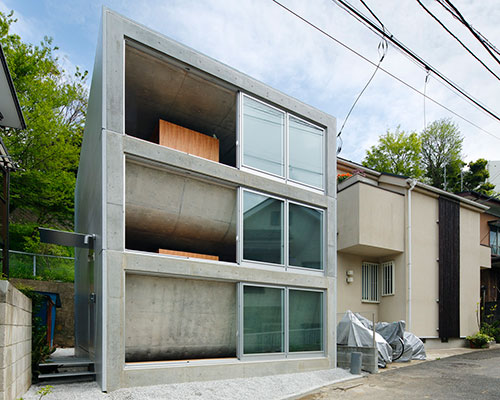
takeshi hosaka architects bend the concrete floors of byoubugaura
bakoko: onjuku beach house

slanted lines and staggered floors create alternative spaces inside tokyo's diagonal house
Column and Slab house by FT Architects
apollo architects and associates complete grid house in japan
Galvanized steel slabs clad a wooden house in Japan

arched pergola loops over residential construction in japan covered in sheet metal