1/9
The renovation of this Georgian cottage uncovered features dating back 300 years
This article details the six-year renovation of an 18th-century, Grade-II listed Georgian cottage in a historic village in the UK's South Downs National Park by its owners, Matt and Holly Clements. The renovation aimed to restore the property sensitively, uncovering and preserving its original features while adapting it for modern family life.


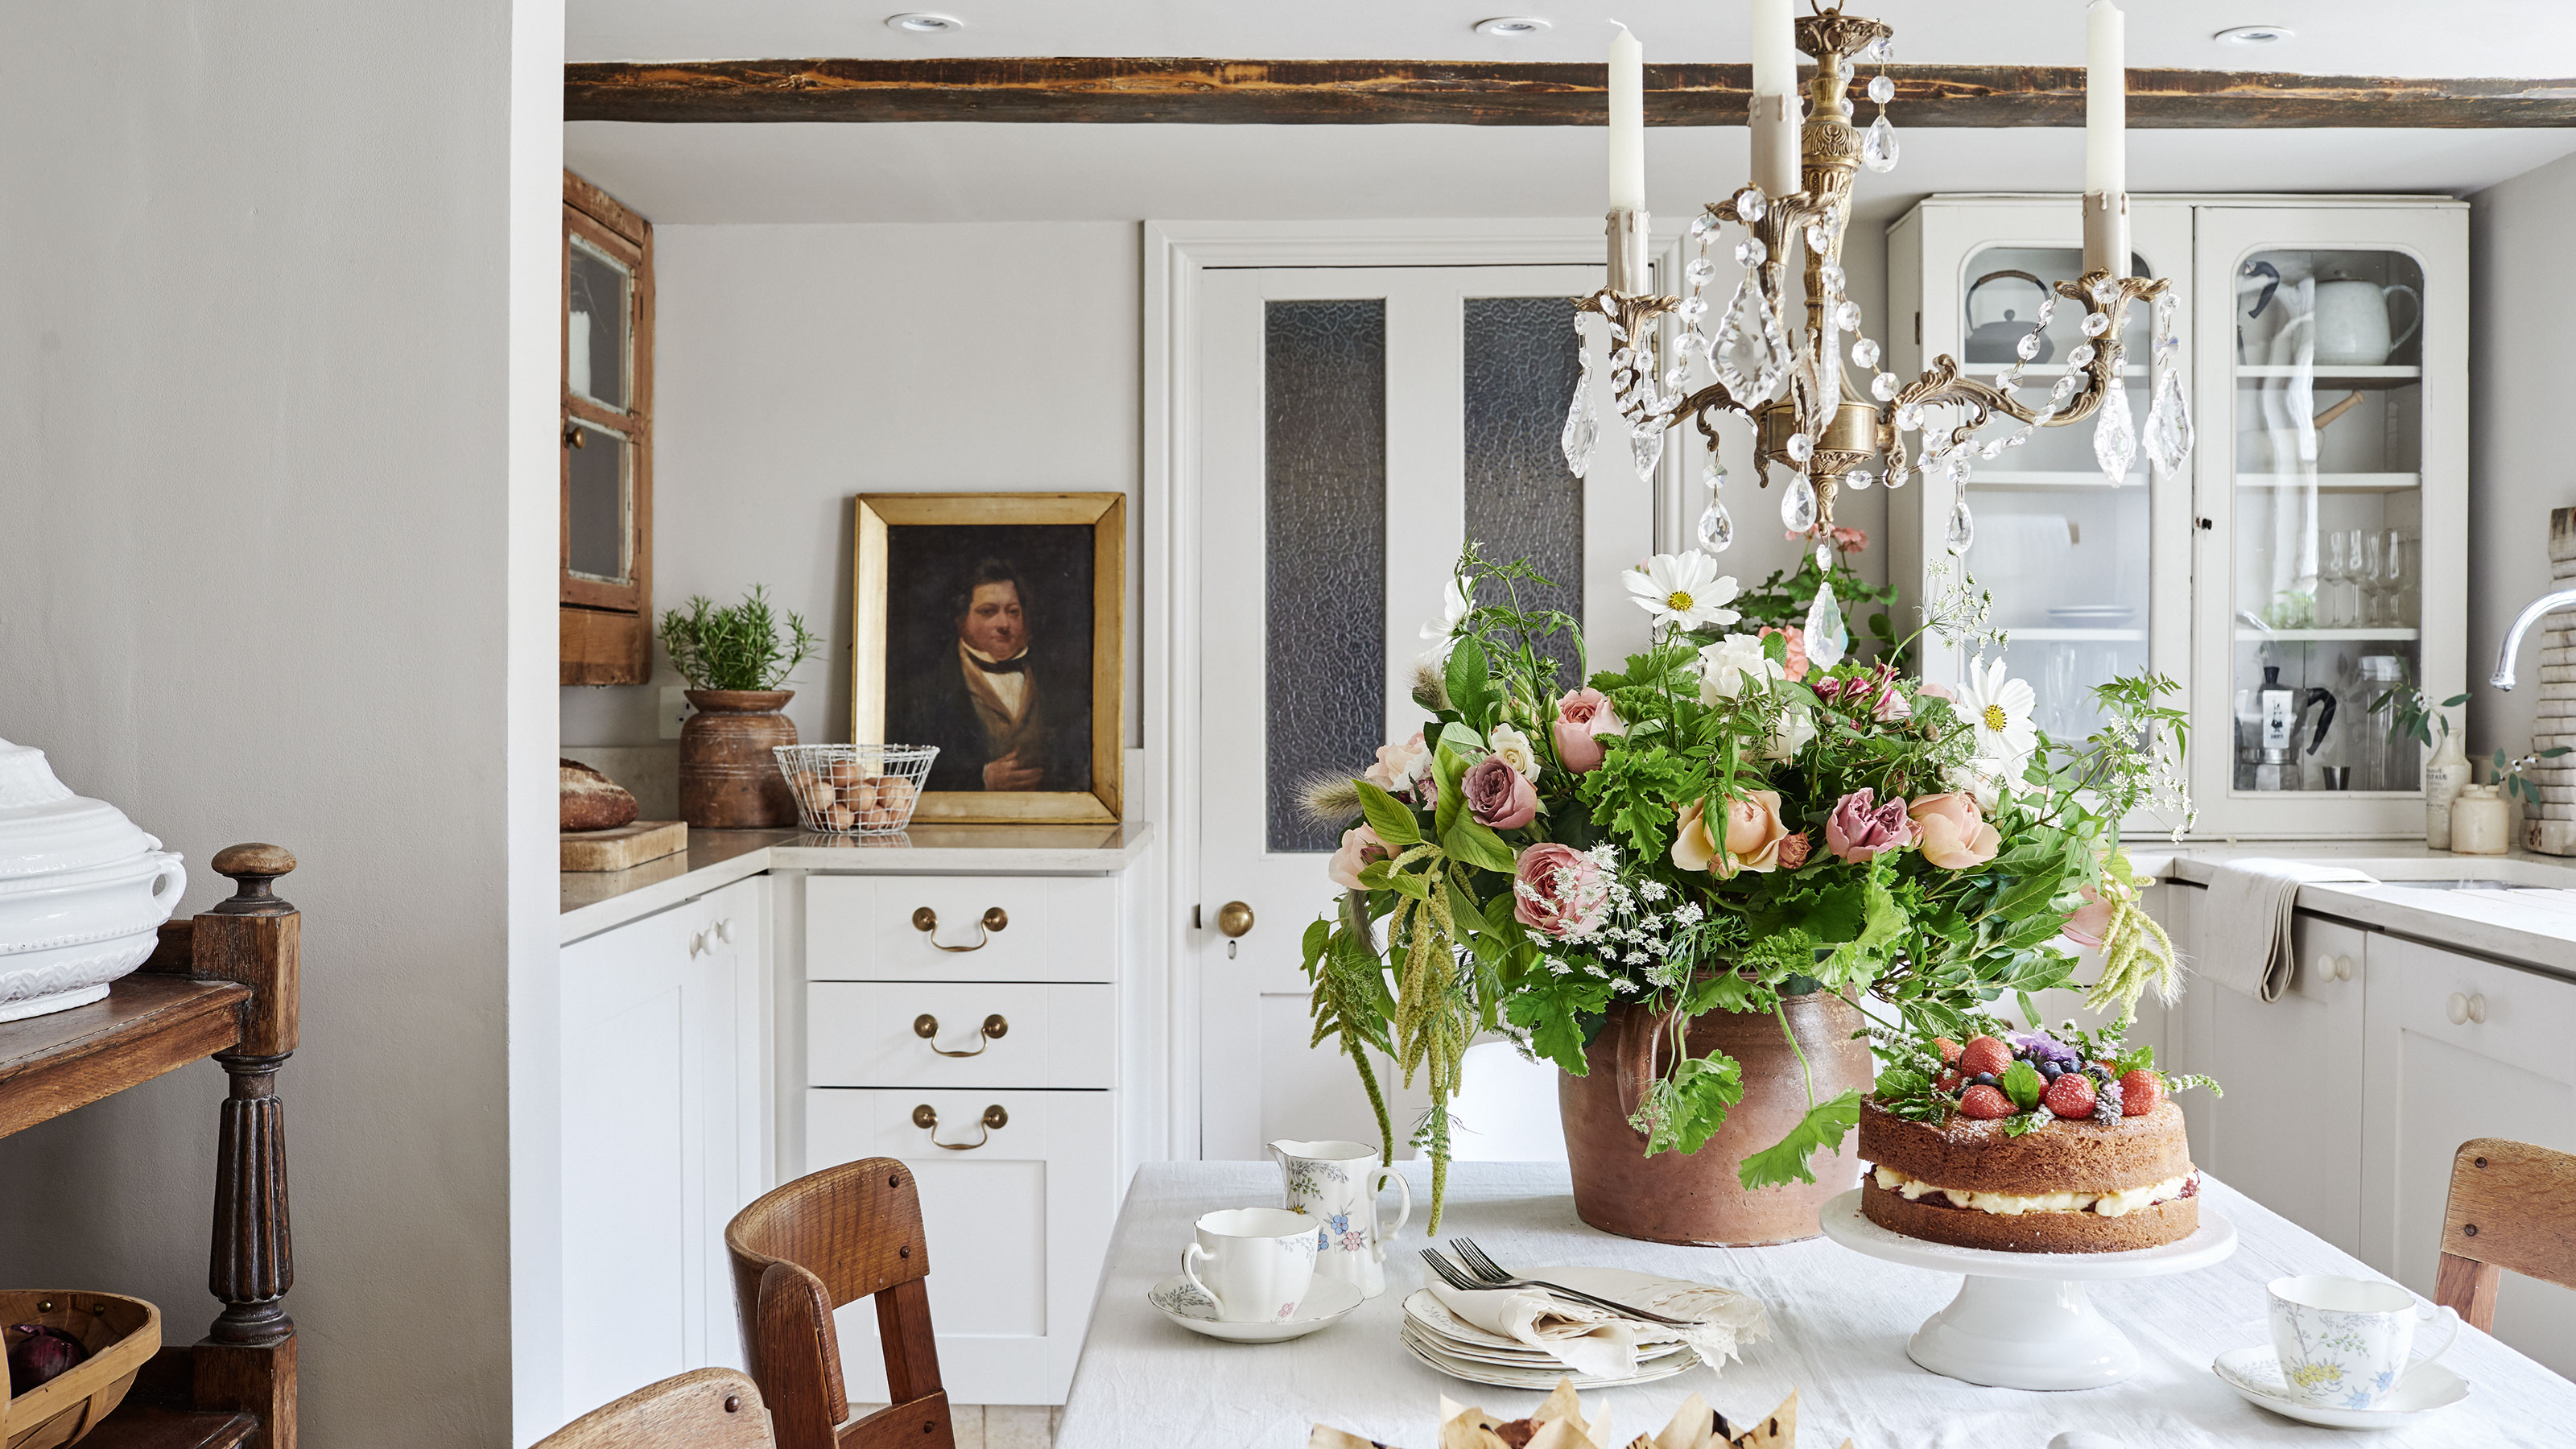
The exterior restoration began with the removal of damaging pebbledashed cement render, replaced with a breathable limewash color-matched to original fragments. Georgian sash windows were also restored off-site and fitted with hand-blown glass. Inside, the kitchen, though due for a full replacement, was refreshed with Atelier Ellis' 'Quiet Grey' paint. The space is characterized by unfitted elements, vintage accessories, and an heirloom farmhouse table and chairs. Devol handles and a brass hanging rail were added to existing cabinets, complementing a soft white Everhot range cooker.


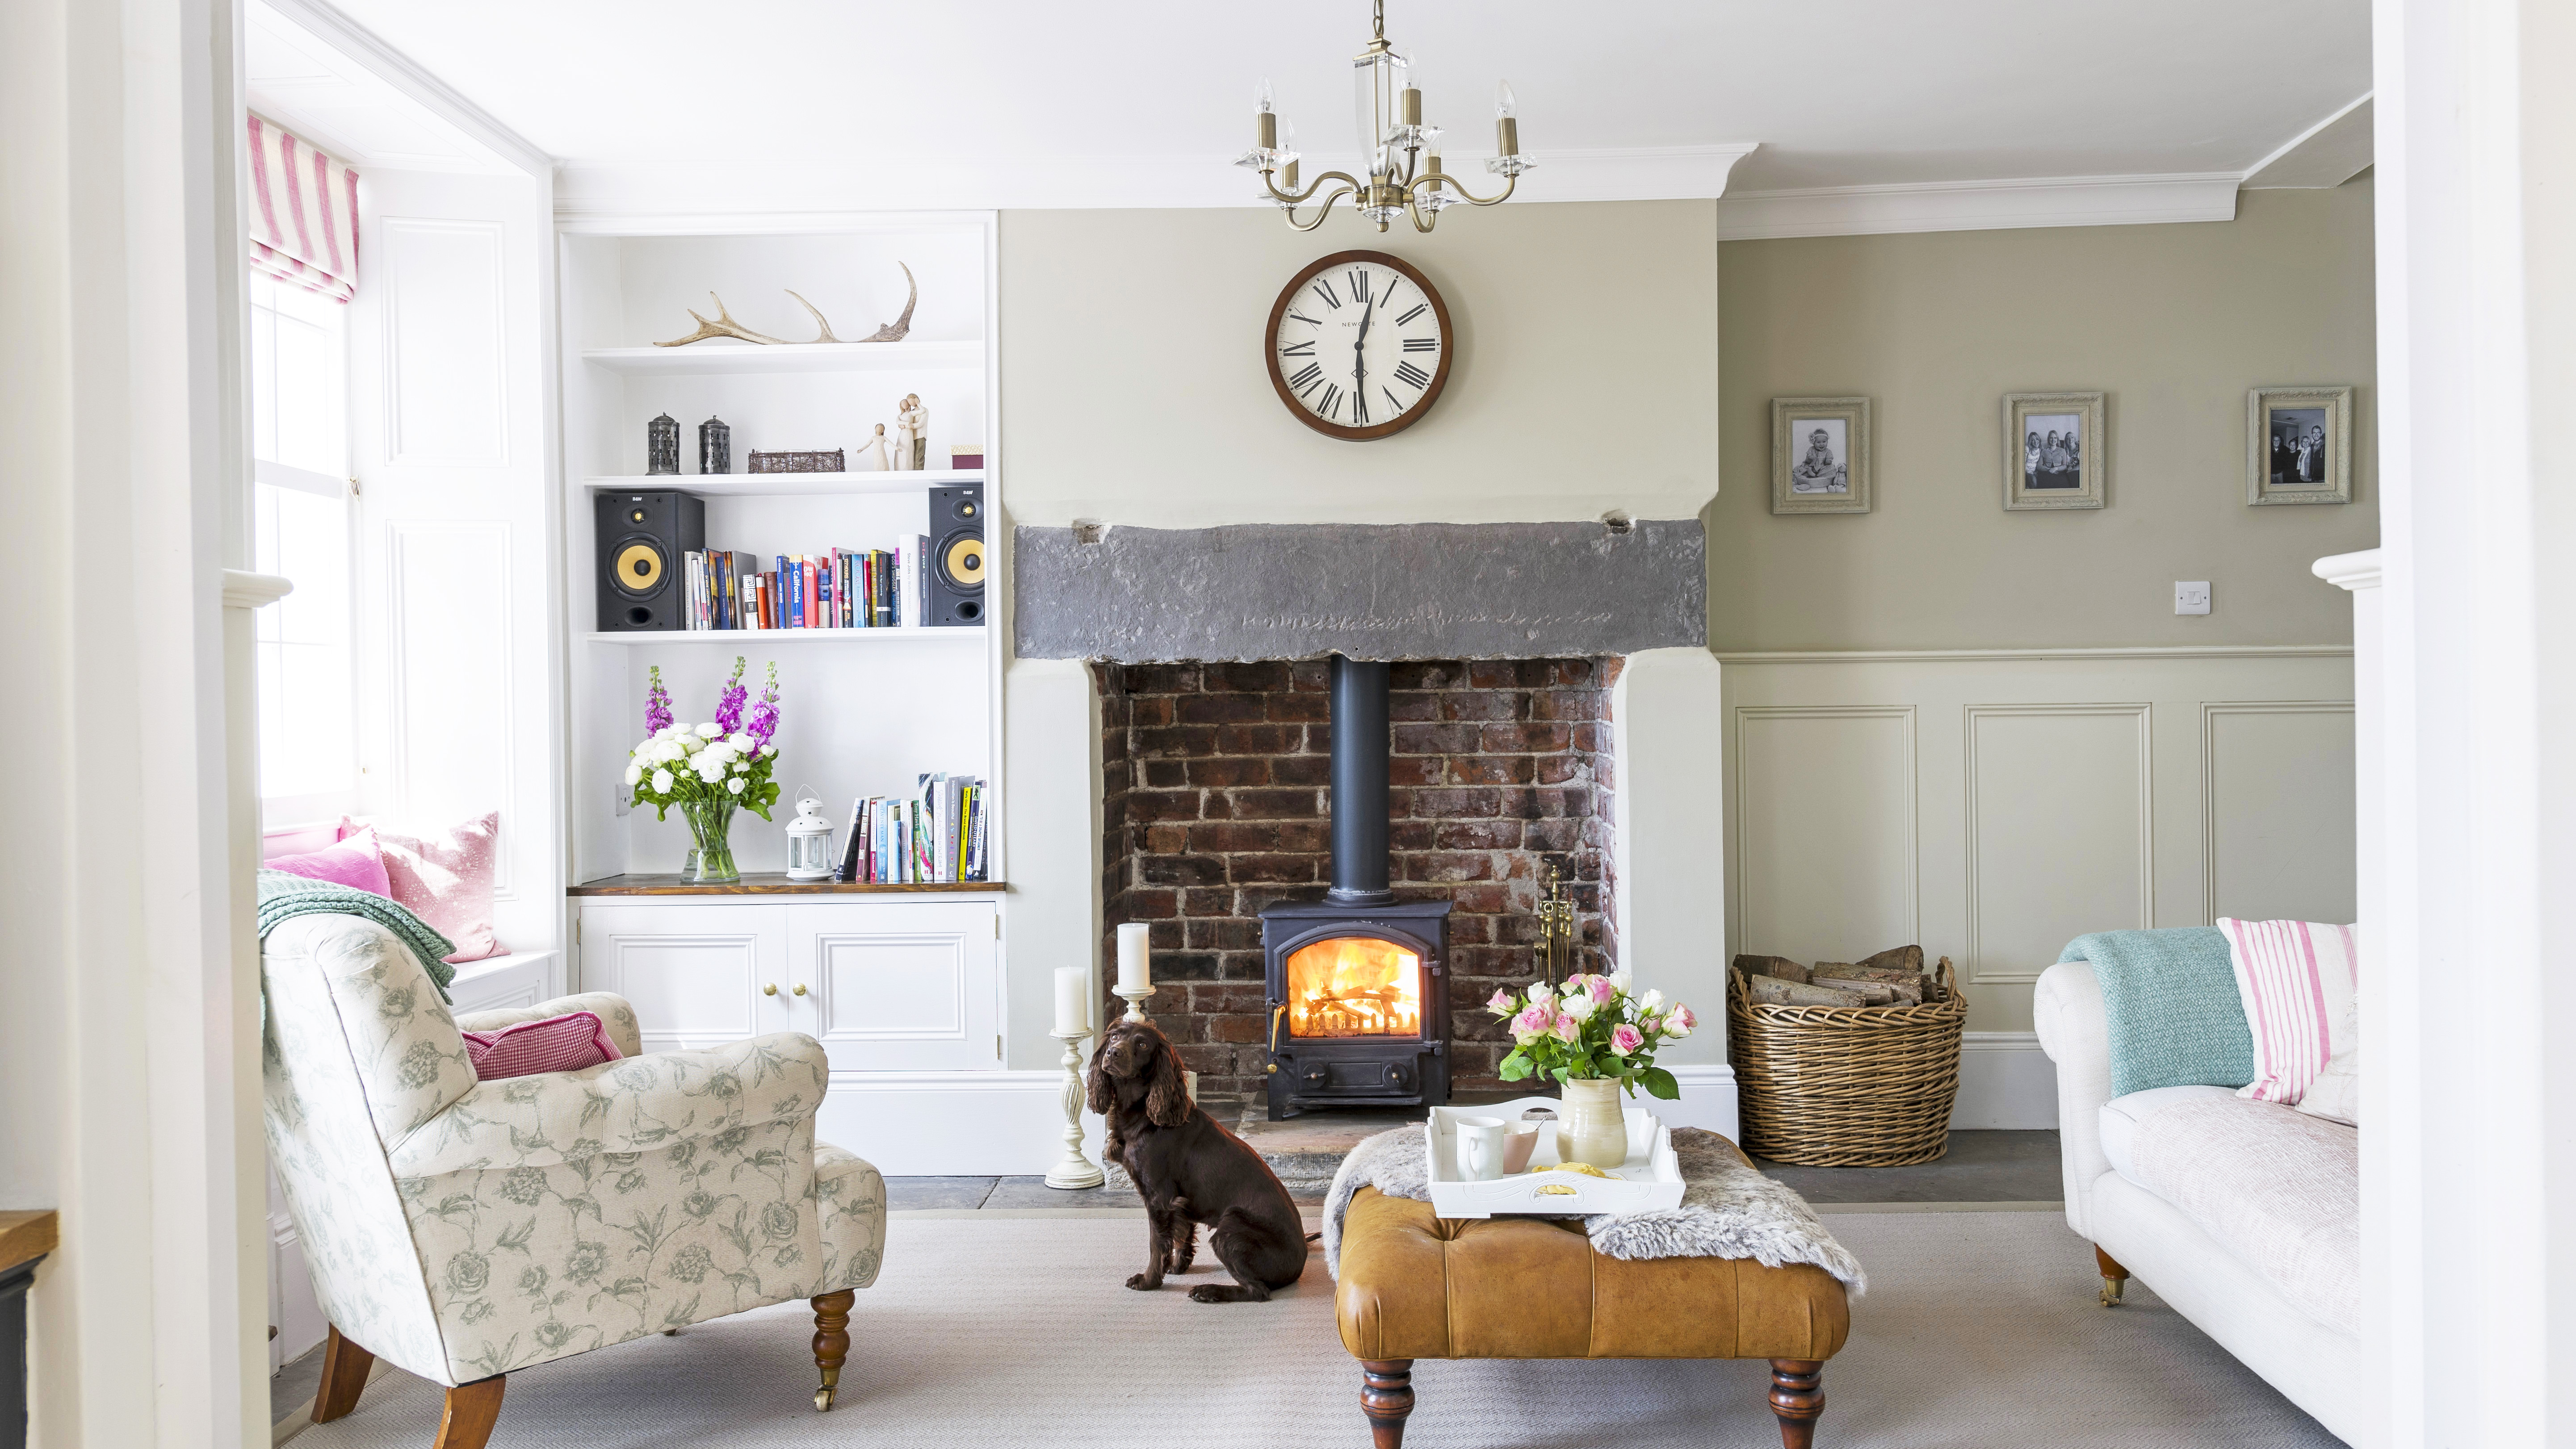
In the living room, the painstaking process continued as internal cement render around the bay window was removed, revealing original lime plaster. This multi-functional space, the primary gathering area outside the kitchen, was furnished with neutral colors, vintage leather armchairs from Vinterior, an antique Indian cot serving as a coffee table, and a high-street jute rug, creating a calm and inviting atmosphere.
The main bedroom offered significant discoveries. A false ceiling concealed original beams, which were found wrapped in crumbling insulation and required extensive work. Beneath layers of plasterboard, a Georgian fireplace was uncovered and gently repaired. The original wide plank floorboards, crudely altered for modern utilities, were carefully cleaned and restored with wire wool and white spirit. To respect the cottage's history, the fireplace wall's original brick was exposed, while other walls received a lime render. A hand block-printed floral wallpaper, 'Garland by Flora Roberts' for Hamilton Weston, was chosen for the bedhead wall, inspired by a 1700s fragment, with Earthborn’s St John clay paint on the remaining walls, blending historical accuracy with contemporary design.
The bathroom combines original features like exposed ceiling beams with modern comforts, including a marble-look walk-in shower. The wooden floor was repurposed from a 400-year-old barn, and the plasterboard ceiling was removed to reveal characterful original beams. Holly incorporated vintage accessories such as a Georgian tilt-top table, a French mid-century painting, and antique Hungarian pieces to soften the space without creating a pastiche.
The children's rooms are thoughtfully curated with vintage treasures and adaptable designs, reflecting the family's approach to the entire home. The children actively participated in painting and cleaning. A peg rail in one room displays an antique mirror and chair, with walls and paneling painted in Atelier Ellis' 'Stony Ground'.


Finally, the backyard features a secluded seating area excavated from a large cement and chalk lump, providing an alfresco dining space with an antique Hungarian trestle table and a window-frame mirror from an antiques fair. The entire renovation underscores a deep respect for the cottage's history, combining meticulous restoration with personal touches and vintage finds to create a cohesive and charming family home.
#CottageRenovation #GeorgianArchitecture #HistoricHome #InteriorDesign #VintageDecor #SustainableRenovation #FamilyHome #ArchitecturalRestoration #HomeStyling #CottageRenovation #GeorgianArchitecture #HistoricHome #InteriorDesign #VintageDecor #SustainableRenovation #FamilyHome #ArchitecturalRestoration #HomeStyling
0 komentarzy łącznie
 Brak komentarzy jeszcze
Możesz również polubić
A beautifully restored Georgian cottage brimming with classic country charm

This Chapel Renovation Blends Classics With Modern Design


quirky East London period home packed with clever design ideas and vintage finds

This Quaint Cottage is Rich With Charm


This townhouse had not been touched in 80 years – now it's a modern home that perfects transitional style

A renovated Georgian townhouse in Bath – full of color and quirky fun
Keeping a Piece of Greenville

Ten contemporary living rooms in Georgian and Victorian homes

Harriet’s House by So: Architecture


Coming home to an 1880 English country manor in Montgomery County
A Dilapidated Victorian Cottage Shines After a Sustainable Retrofit

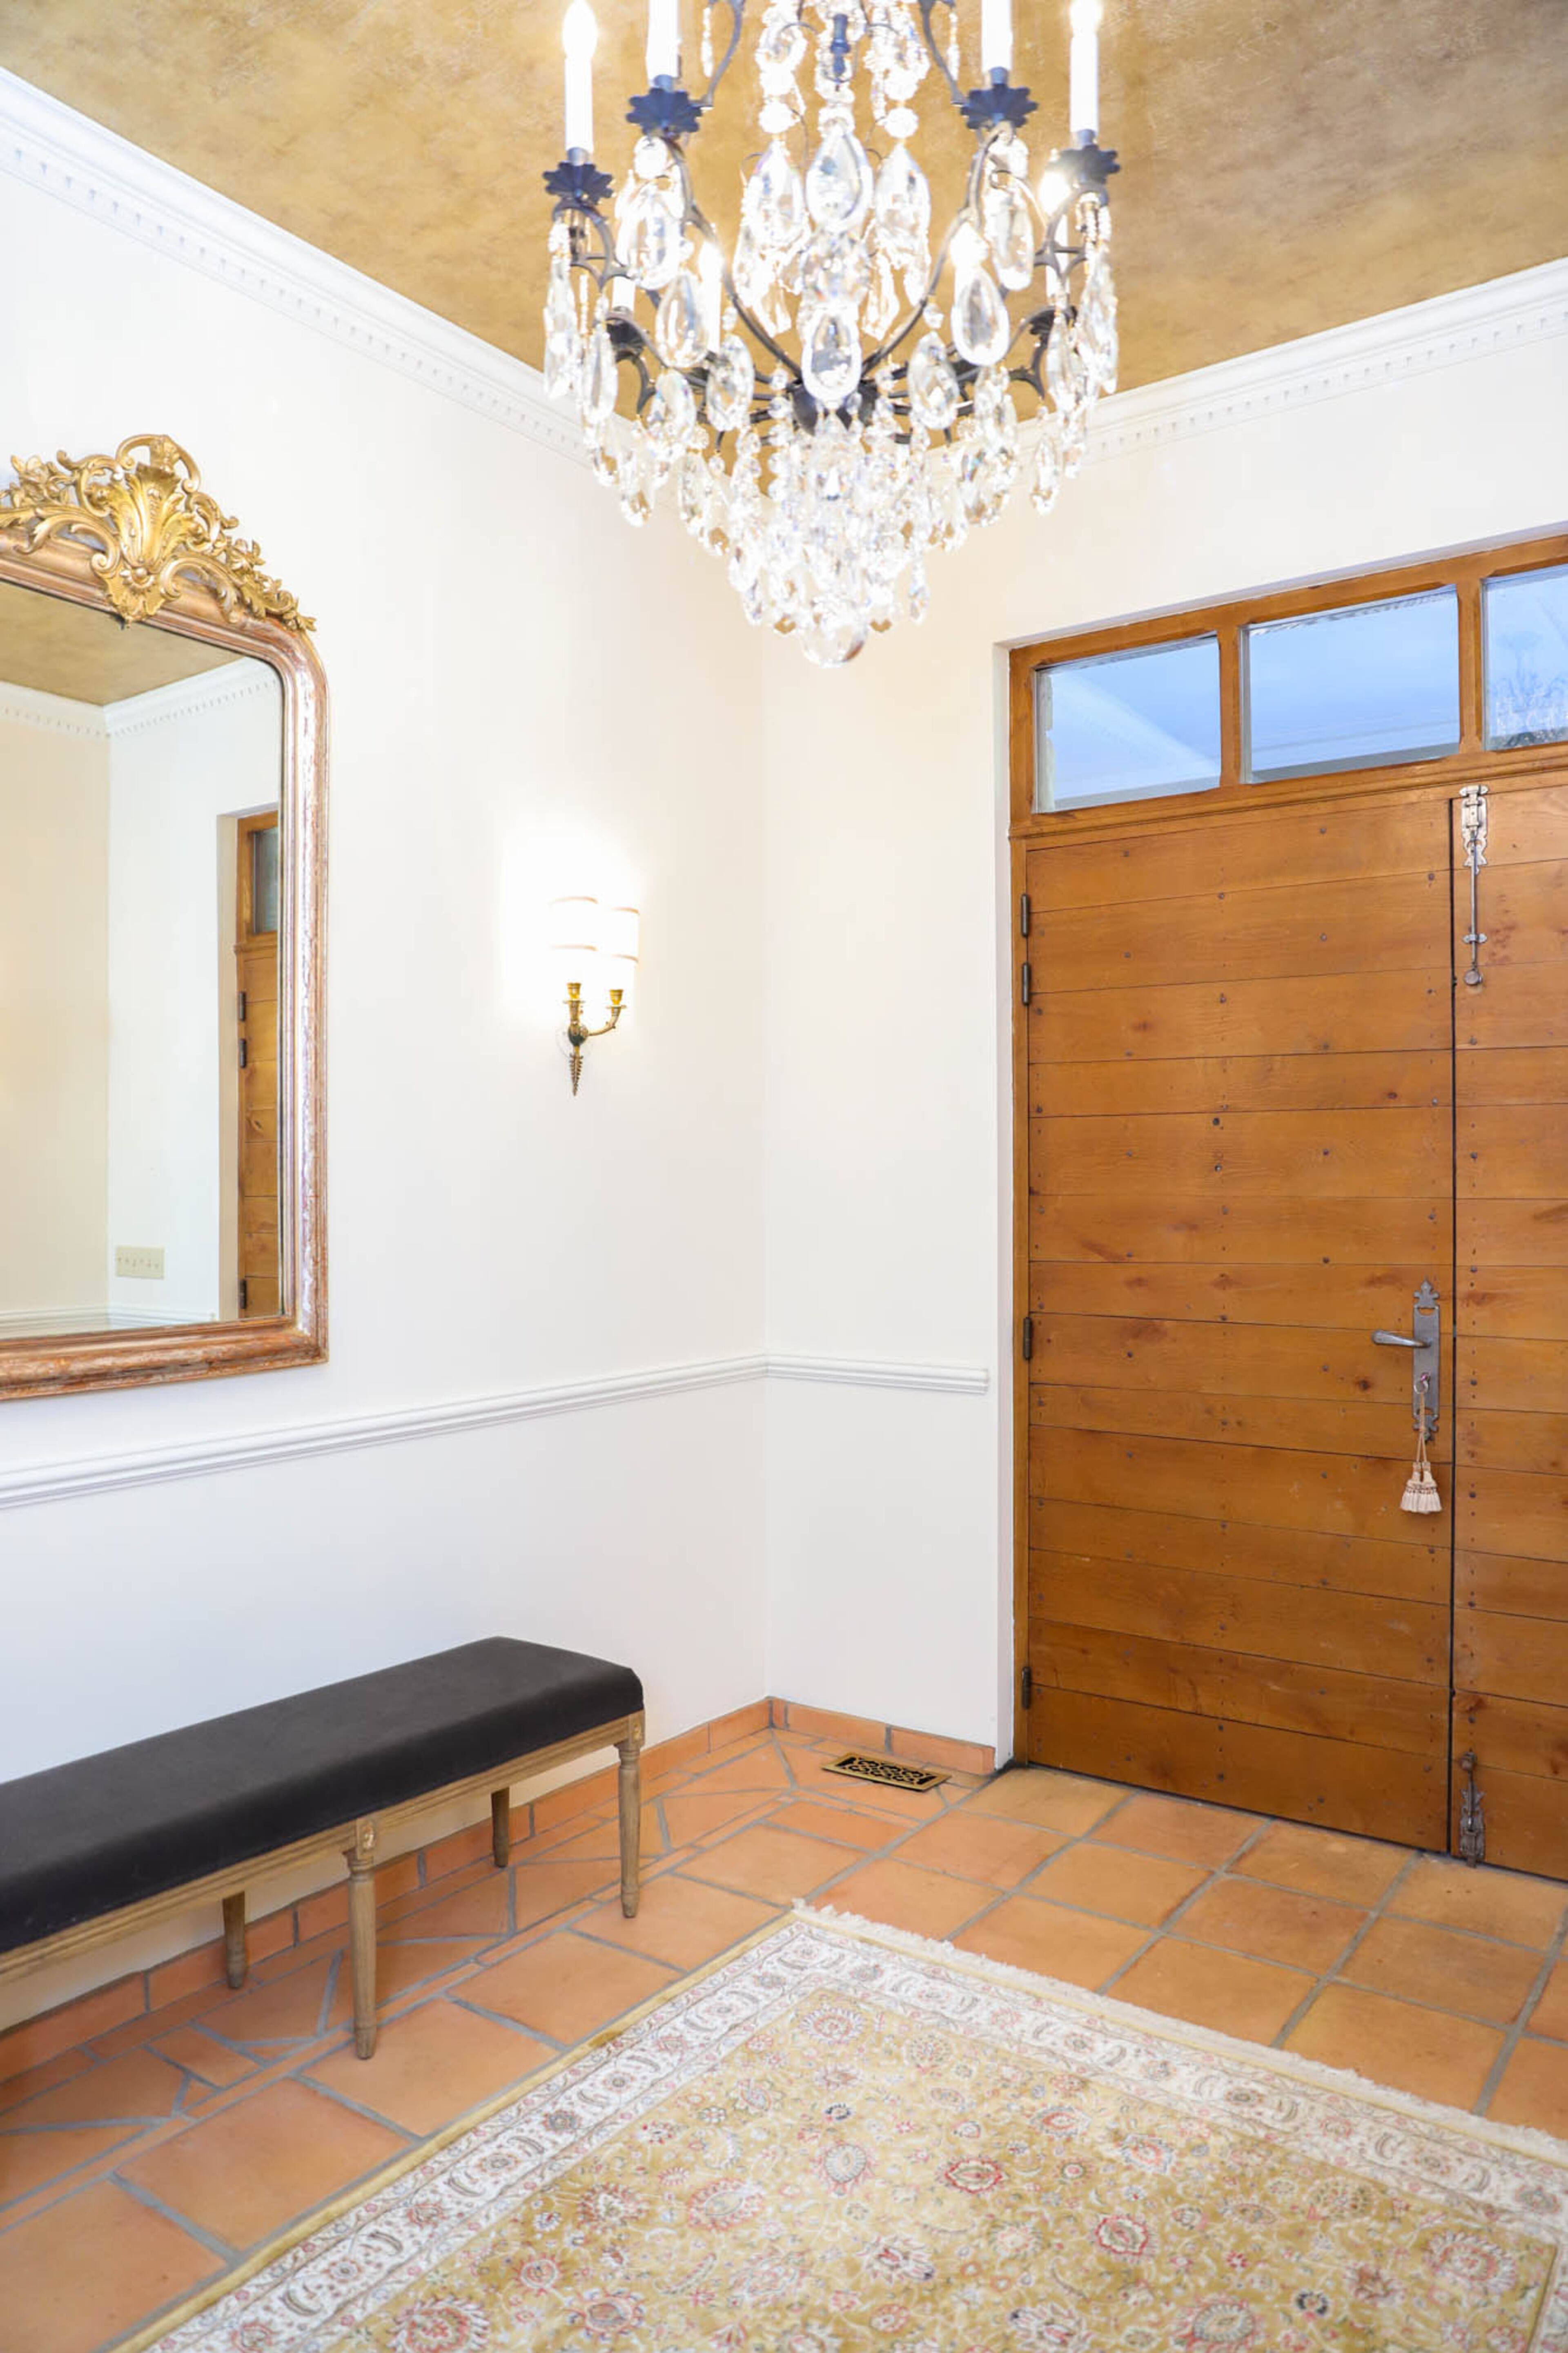
Marietta home brings French style to Georgia
The MacMillans Rehab a Georgian Home Near Odessa
Next-Era Evolution of a Historic Summit Avenue Home

GORGEOUS: A 1930s Bungalow-Style Home Renovation

When restoring historic homes, what’s old is new again

Vivid splashes of color transformed this historic 400 year old English cottage – take the tour

This 1930s home has been reinfused with character and charm

This Grade A-listed Georgian home in Edinburgh is elegant and colourful

Bring On The Holiday Cheer: This Georgia Cottage Is 2,000 Square Feet Of Charming Inspiration