1/14
The Insider: Brand New Boerum Hill Condo Gains Character With Custom Millwork, New Furnishings




Architects Andrea Fisk and Jess Hinshaw of Boerum Hill-based Shapeless Studio were tasked with transforming a newly acquired, two-bedroom condo in a partially completed building into a functional, inviting, and comfortable home for a young family. The condo, located on the periphery of the brownstone belt, presented a raw, unfinished space, but also boasted several appealing features, including a spacious outdoor terrace with city views, an attractive pre-installed developer's kitchen, and wide plank floors. The architects commenced their work by introducing a subtle texture to the walls using a limewash finish. A significant aspect of the renovation involved the design and installation of custom cabinetry for every room, crafted by ABC Millwork in Gowanus.


The design philosophy for the cabinetry drew inspiration from the warm wood tones present in the existing kitchen. White oak was chosen for the units in the entry and living room, while walnut was selected for the primary bedroom. The built-ins in the primary bedroom, in particular, evoke a Japanese aesthetic, reflecting the architects' preference for simple, elegant, and well-organized design principles that resonate with Japanese design. The newly acquired furniture adheres to a chic modern style, featuring plush and comfortable fabrics. Notable pieces include a Kelston sectional sofa from Design Within Reach and vibrant orange Bollo chairs by Fogia. The living room seamlessly connects to the outdoor terrace, which was lushly landscaped by Elevations Landscape Design + Build using only container plantings.




The millwork throughout the condo was designed with a strong emphasis on functionality and "program." The white oak unit in the entry hall serves multiple purposes, incorporating open and closed storage, a shoe bench, coat hooks, and display space. In the living room, a formerly blank wall was transformed into a multi-functional area, featuring seating, additional storage, a media center, a bar, and an ethanol Eco-Smart fireplace that does not require traditional piping or flues. The architects also custom-designed a dining table, made by Brooklyn-based Ivory Build, to perfectly accommodate four to six individuals. This is complemented by Tokyo dining chairs from Bensen, a pendant lamp by Astep x Gino Sarfatti, and a textured rug.
The primary bedroom features gleaming cabinetry crafted from highly figured walnut, chosen to create a more subdued and moody atmosphere. This millwork encompasses a built-in headboard, integrated side tables, bookshelves, dresser drawers, and an elaborate closet. The closet's design is particularly noteworthy, featuring a slatted sliding door inspired by Japanese aesthetics. For the nursery, furniture was sourced from Crate & Kids. The outdoor terrace is outfitted with specific outdoor furniture and container plantings, selected by Gowanus-based Elevations Design + Build, to ensure continuous blooms throughout the season. The project successfully transformed a raw condo into a character-rich, comfortable, and highly functional home.
#BoerumHill #CondoDesign #CustomMillwork #ShapelessStudio #InteriorDesign #ModernFurnishings #BrooklynRealEstate #FunctionalDesign #JapaneseAesthetic #BoerumHill #CondoDesign #CustomMillwork #ShapelessStudio #InteriorDesign #ModernFurnishings #BrooklynRealEstate #FunctionalDesign #JapaneseAesthetic
0 komentarzy łącznie
 Brak komentarzy jeszcze
Możesz również polubić

The Insider: Boerum Hill Townhouse Gains Old-World Charm, Modern Luxury

Peek Inside: A Century-Old Park Hill Home Gets a Major Facelift


The Insider: Designer Warms Up and Customizes Condo in Awkward Former Greenpoint Storefront
A Society Hill Towers Condo With an Eclectic Design


The Insider: New Fireplace, Furnishings, Built-ins Elevate Family's Dumbo Loft

The Insider: Young Designer Decorates First Apartment From Scratch for Park Slope Couple

For Sale: A Custom-Designed Home Marries Old and New

Step inside a Brooklyn brownstone rejecting clichés


The Insider: Design Team Brings Warmth, Function, Industrial Chic to Young Family's Dumbo Loft

New construction: Couple enjoys home’s open design


19th Century Montclair Home Undergoes Stunning Makeover


Just-built $7 million Mississauga home looks more like a private wellness retreat

18th-Century Lumberton Farmhouse Gets an Eclectic Makeover

The Insider: Top-to-Bottom Reno, New Decor Warms and Opens Up Cobble Hill Townhouse
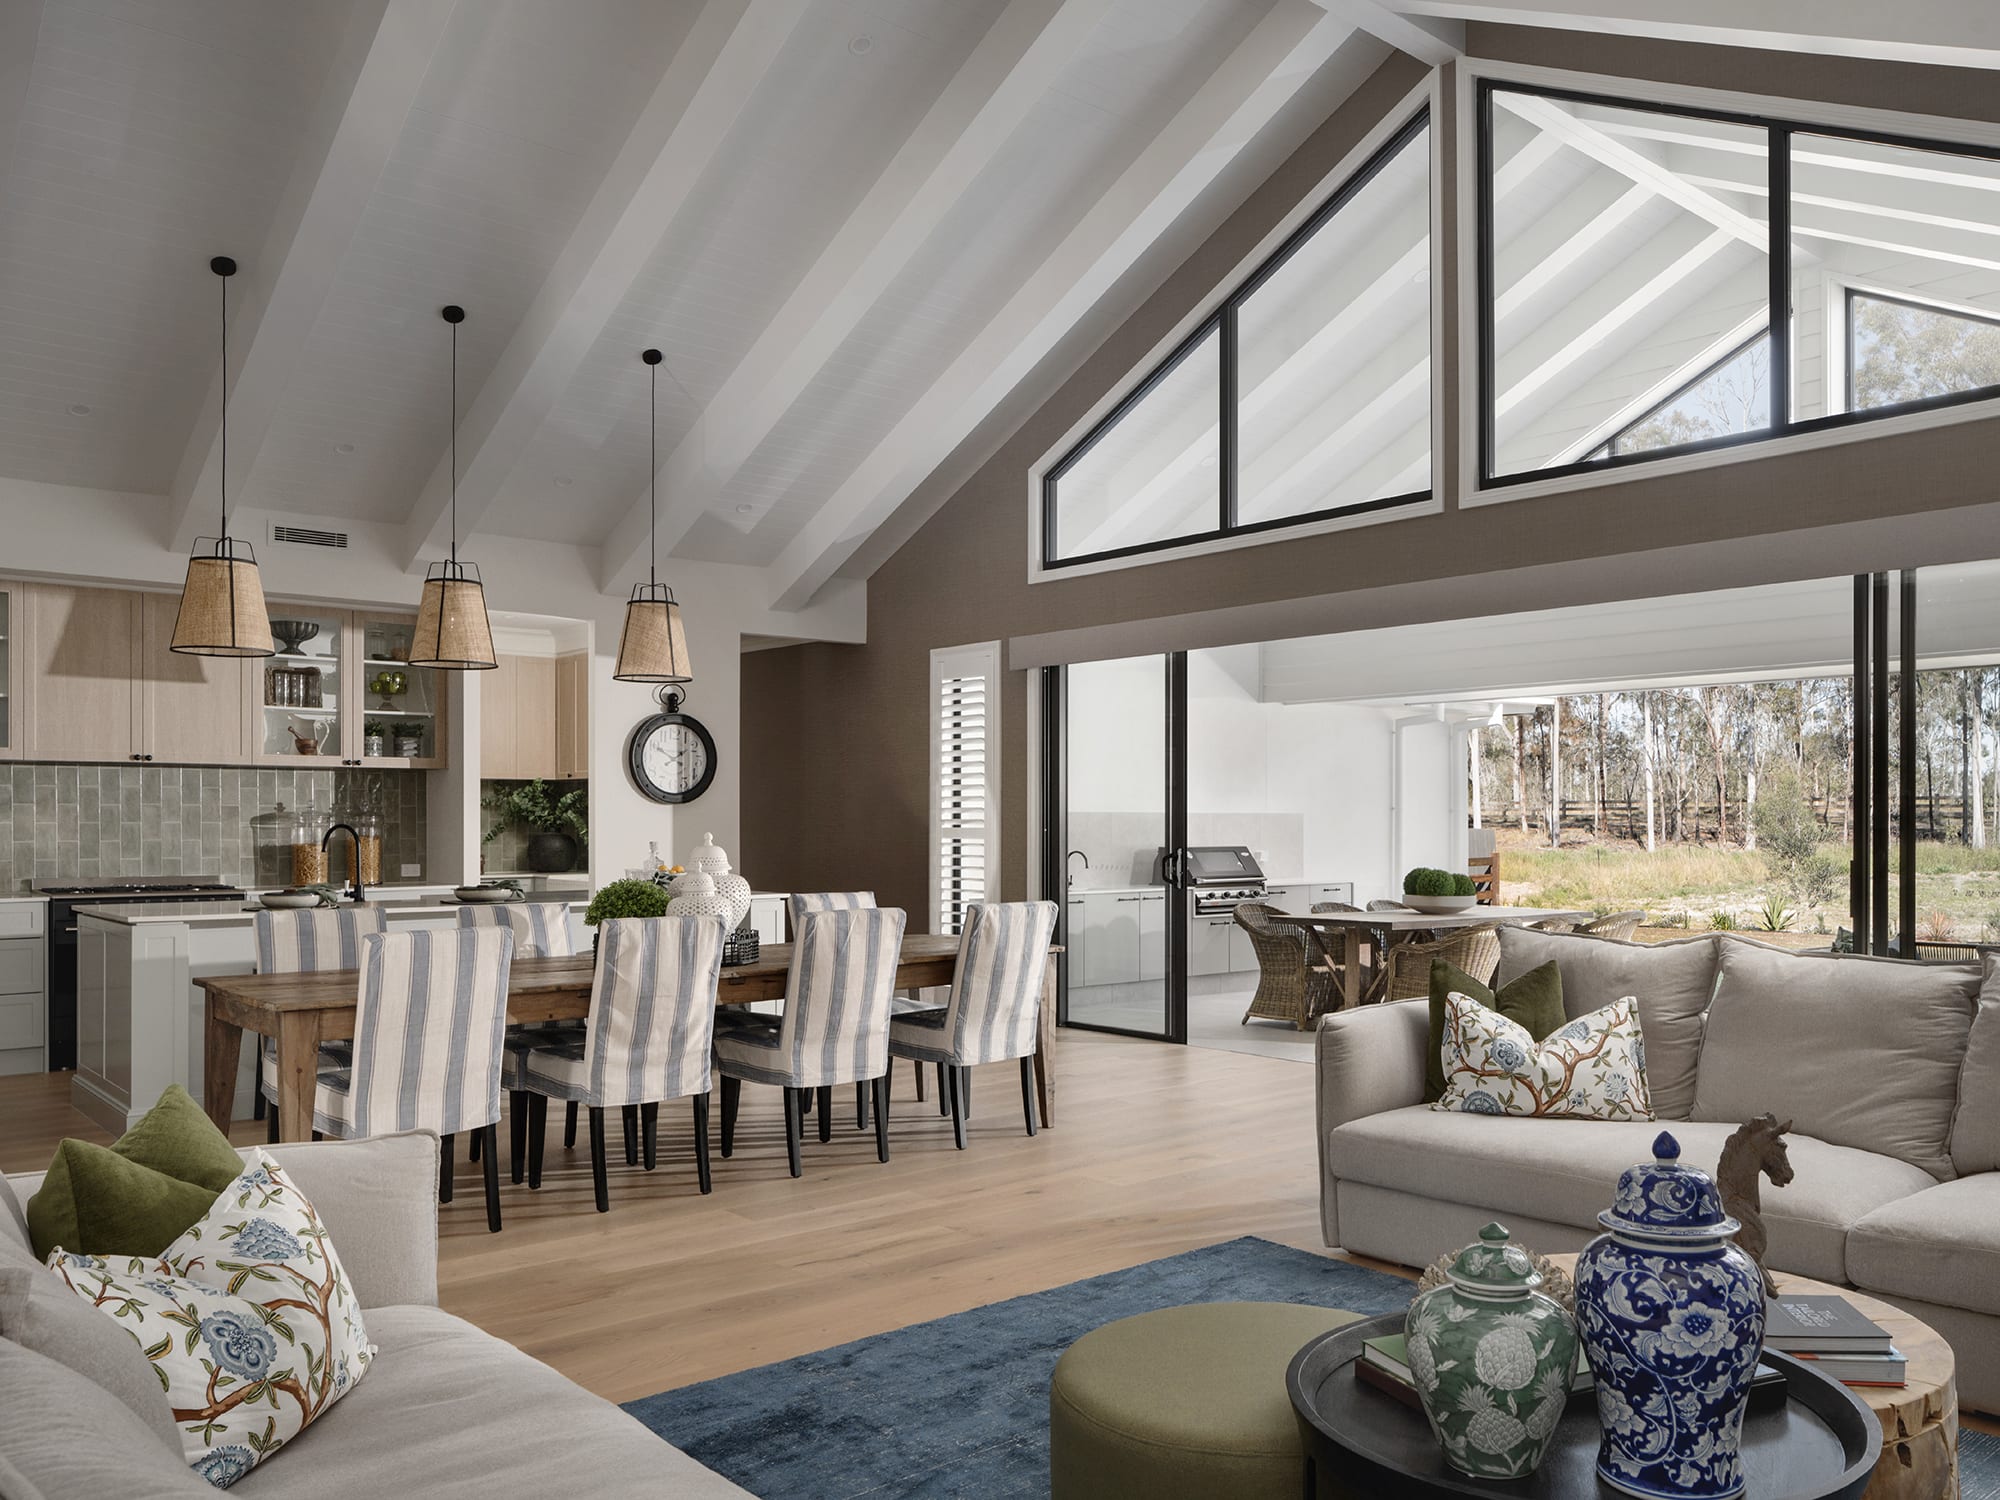
6 Tips For Creating The Perfect Home For Any Life Stage

Wonderfully Wallpapered Custom Condo Combo in Boerum Hill Asks $3 Million

The Insider: Curved Shapes, Playful Furnishings Rule in Gut Reno of Boerum Hill Townhouse

The Insider: New Kitchen, Baths, Decor Add Modern Glamour to Park Slope Limestone
The Insider: New Rear Addition Adds Light, Space and Functionality to a South Slope Townhouse

On the Market: Custom-Built McLean Home