
Practical Farm Shop Designs with Offices, Bays, and Smart Storage
This article explores various practical farm shop designs, drawing from over 30 years of Successful Farming's research into optimal farm shop layouts. The designs are categorized by their door configurations, the inclusion of office spaces, and innovative storage solutions, aiming to provide efficient and functional workspaces for modern farming operations.
The designs begin with a single-door concept, as seen with J&J; Farms, featuring a 28-foot-wide door leading into a main service bay, with an integrated office, break room, restroom, and mechanical room, alongside a machinery storage area. A two-door design from Greg and Heidi Otto offers a massive 35-foot-wide main door and a second access point, incorporating a service pit and a boom crane capable of extending outdoors. Gerstacker Farms demonstrates a multi-bay approach with a 12-foot wash bay door and a 36-foot-wide main door for repairs and fabrication, equipped with overhead and jib cranes.
Brit Liljedahl's design features two strategically placed doors—one on the side for a wash area and another on the end, with a central welding area and a long workbench under a storage loft. Tim Crossley's shop also utilizes two side doors for simultaneous vehicle entry into a main repair bay, complemented by a workbench and office under a storage loft. Patrick and Sarah Schaffer's extensive complex showcases a sophisticated setup with two sets of drive-through doors, a lean-to for a paint booth, cold storage, and a two-story office complex featuring dedicated office space, a kitchen, and a bathroom.
Brad Minor's three-door design includes side-by-side main doors that can create a 45-foot-wide opening when combined, alongside a 27-foot side door for pass-through or a third work bay. Robert Kuesel's shop integrates a 24-foot door connecting the shop to machinery storage, providing indoor access and a storage loft. Another variation combines a shop and storage under one roof, adding a second side door for a wash or tire repair bay, with a fabrication center serviced by a jib crane and an office area under a storage loft.
The Damman family operation features main entrance doors along the side of their structure for easy access to both shop and storage areas, including two 30-foot-wide doors for machinery, seed, and chemical storage, and a 10,000-pound auto lift instead of a service pit.
The evolution of office spaces is also highlighted, starting from simple desks to dedicated structures. Jim Cormany added a partitioned structure to his shop, creating a private office and a separate break room. Bob and Debbie Klempf expanded their existing shop with a 24x28-foot addition to house a spacious office, meeting room, and kitchen, along with employee amenities like a bathroom, locker room with laundry, and a bunk room. Patrick and Sarah Schaffer's office complex detail shows a two-story design with main offices downstairs and future expansion space upstairs for collectibles. Finally, Shyrock Farms integrated a commercial area into their shop structure to support a separate business, such as a pumpkin patch and corn maze, illustrating versatile uses for farm facilities.
#FarmShopDesign #AgriculturalMachinery #WorkshopLayout #StorageSolutions #OfficeIntegration #FarmManagement #AgriculturalTechnology #EquipmentMaintenance #FarmShopDesign #AgriculturalMachinery #WorkshopLayout #StorageSolutions #OfficeIntegration #FarmManagement #AgriculturalTechnology #EquipmentMaintenance
0 komentarzy łącznie
 Brak komentarzy jeszcze
Możesz również polubić
Farmhouse kitchen island ideas – 20 workstations with rural flavor

The Rise of the Backyard Office
7 Prefab Companies Ready to Build Your New Backyard Office

24 Farmhouse House Plans That You'll Want To Call Home
Ten "playful and beautiful" garden studios from around the world

Natural and industrial elements combine in this contemporary farmhouse home
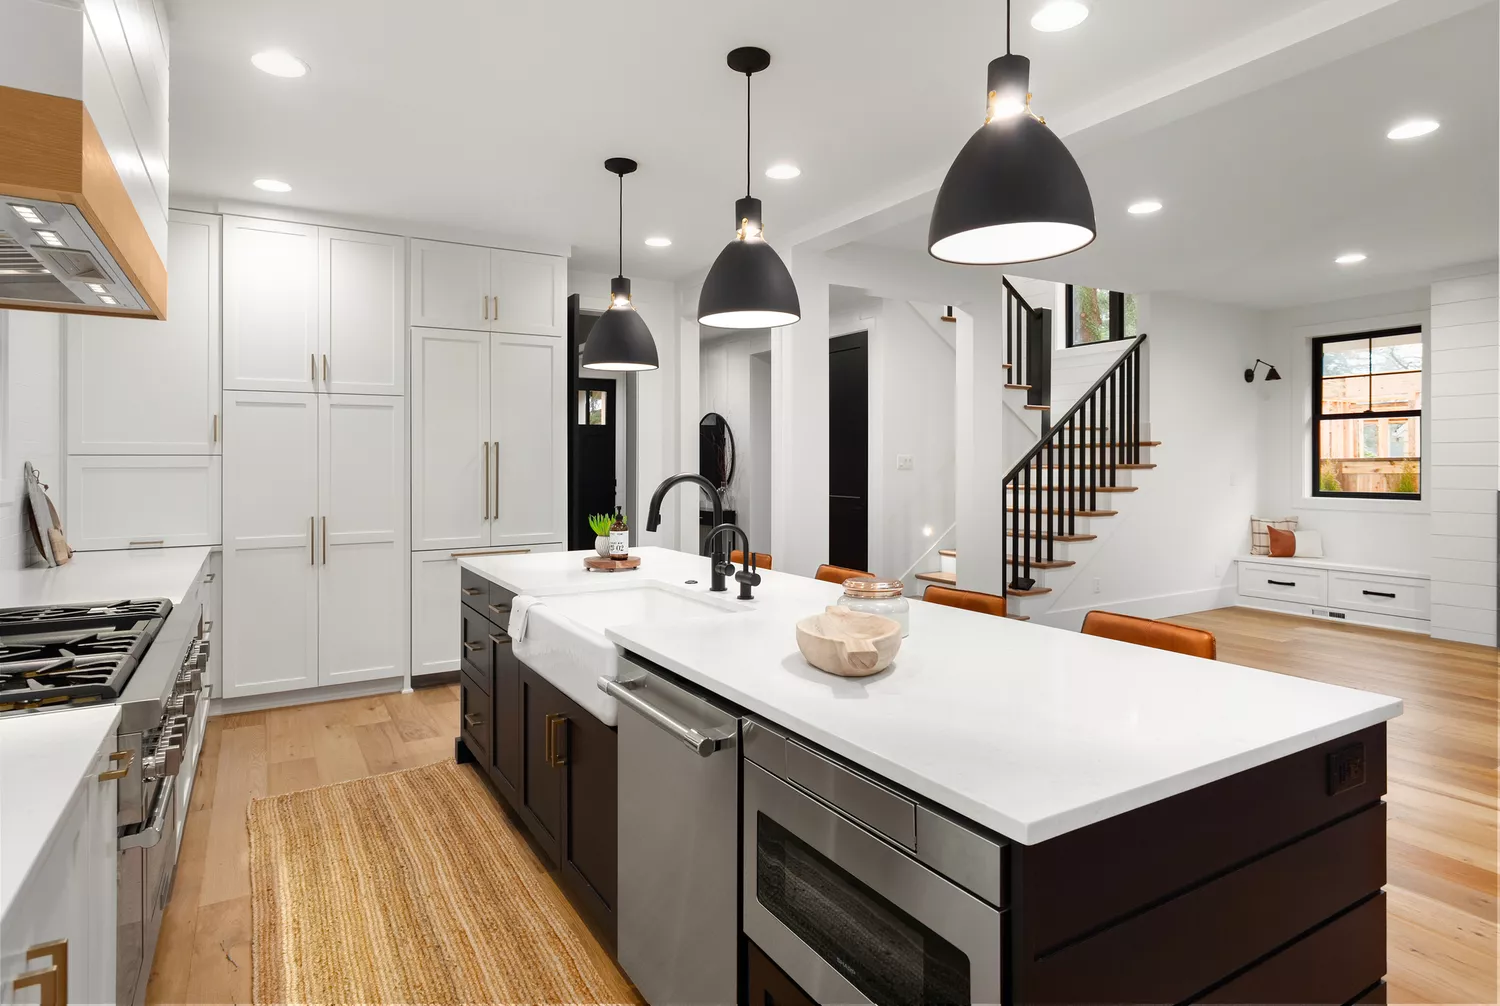
Here's How to Incorporate Industrial Farmhouse Style In Your Home

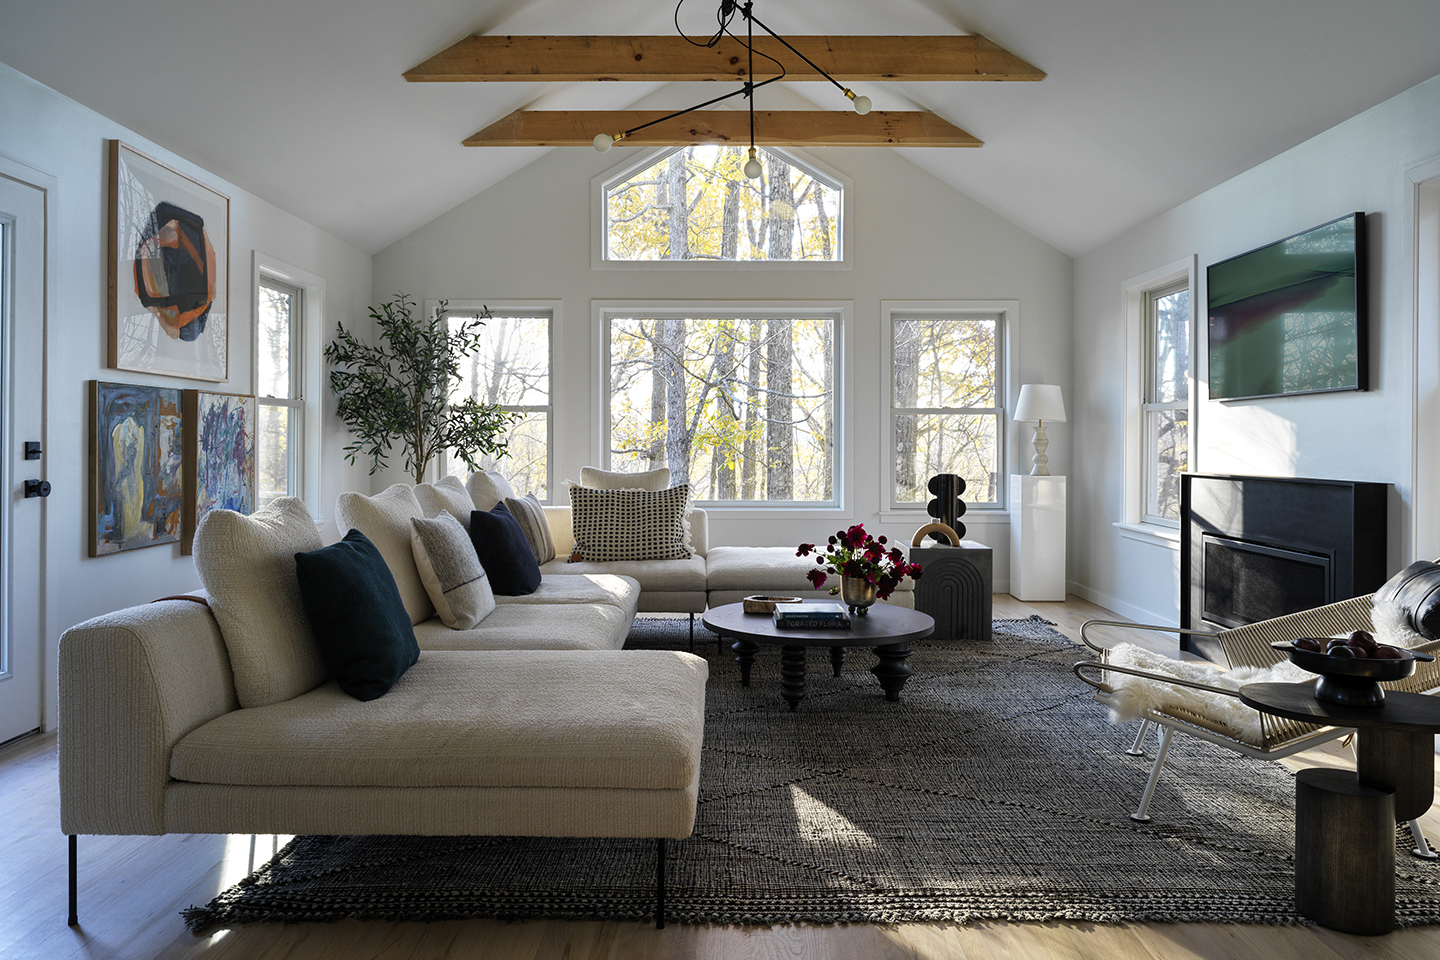
9 Modern Farmhouse Living Rooms That Aren’t Just for Homes on the Prairie


18 garden office ideas for a serene yet functional WFH set-up in your outdoor space
![The House Plan Company | Modern Farmhouse Plans [2025 Guide]: Cost, Styles and Floor Plans](https://gstatic.ideal.house/news/images/6bcc63258bc94a3c96dc09d75ed4f237.gif)
The House Plan Company | Modern Farmhouse Plans [2025 Guide]: Cost, Styles and Floor Plans

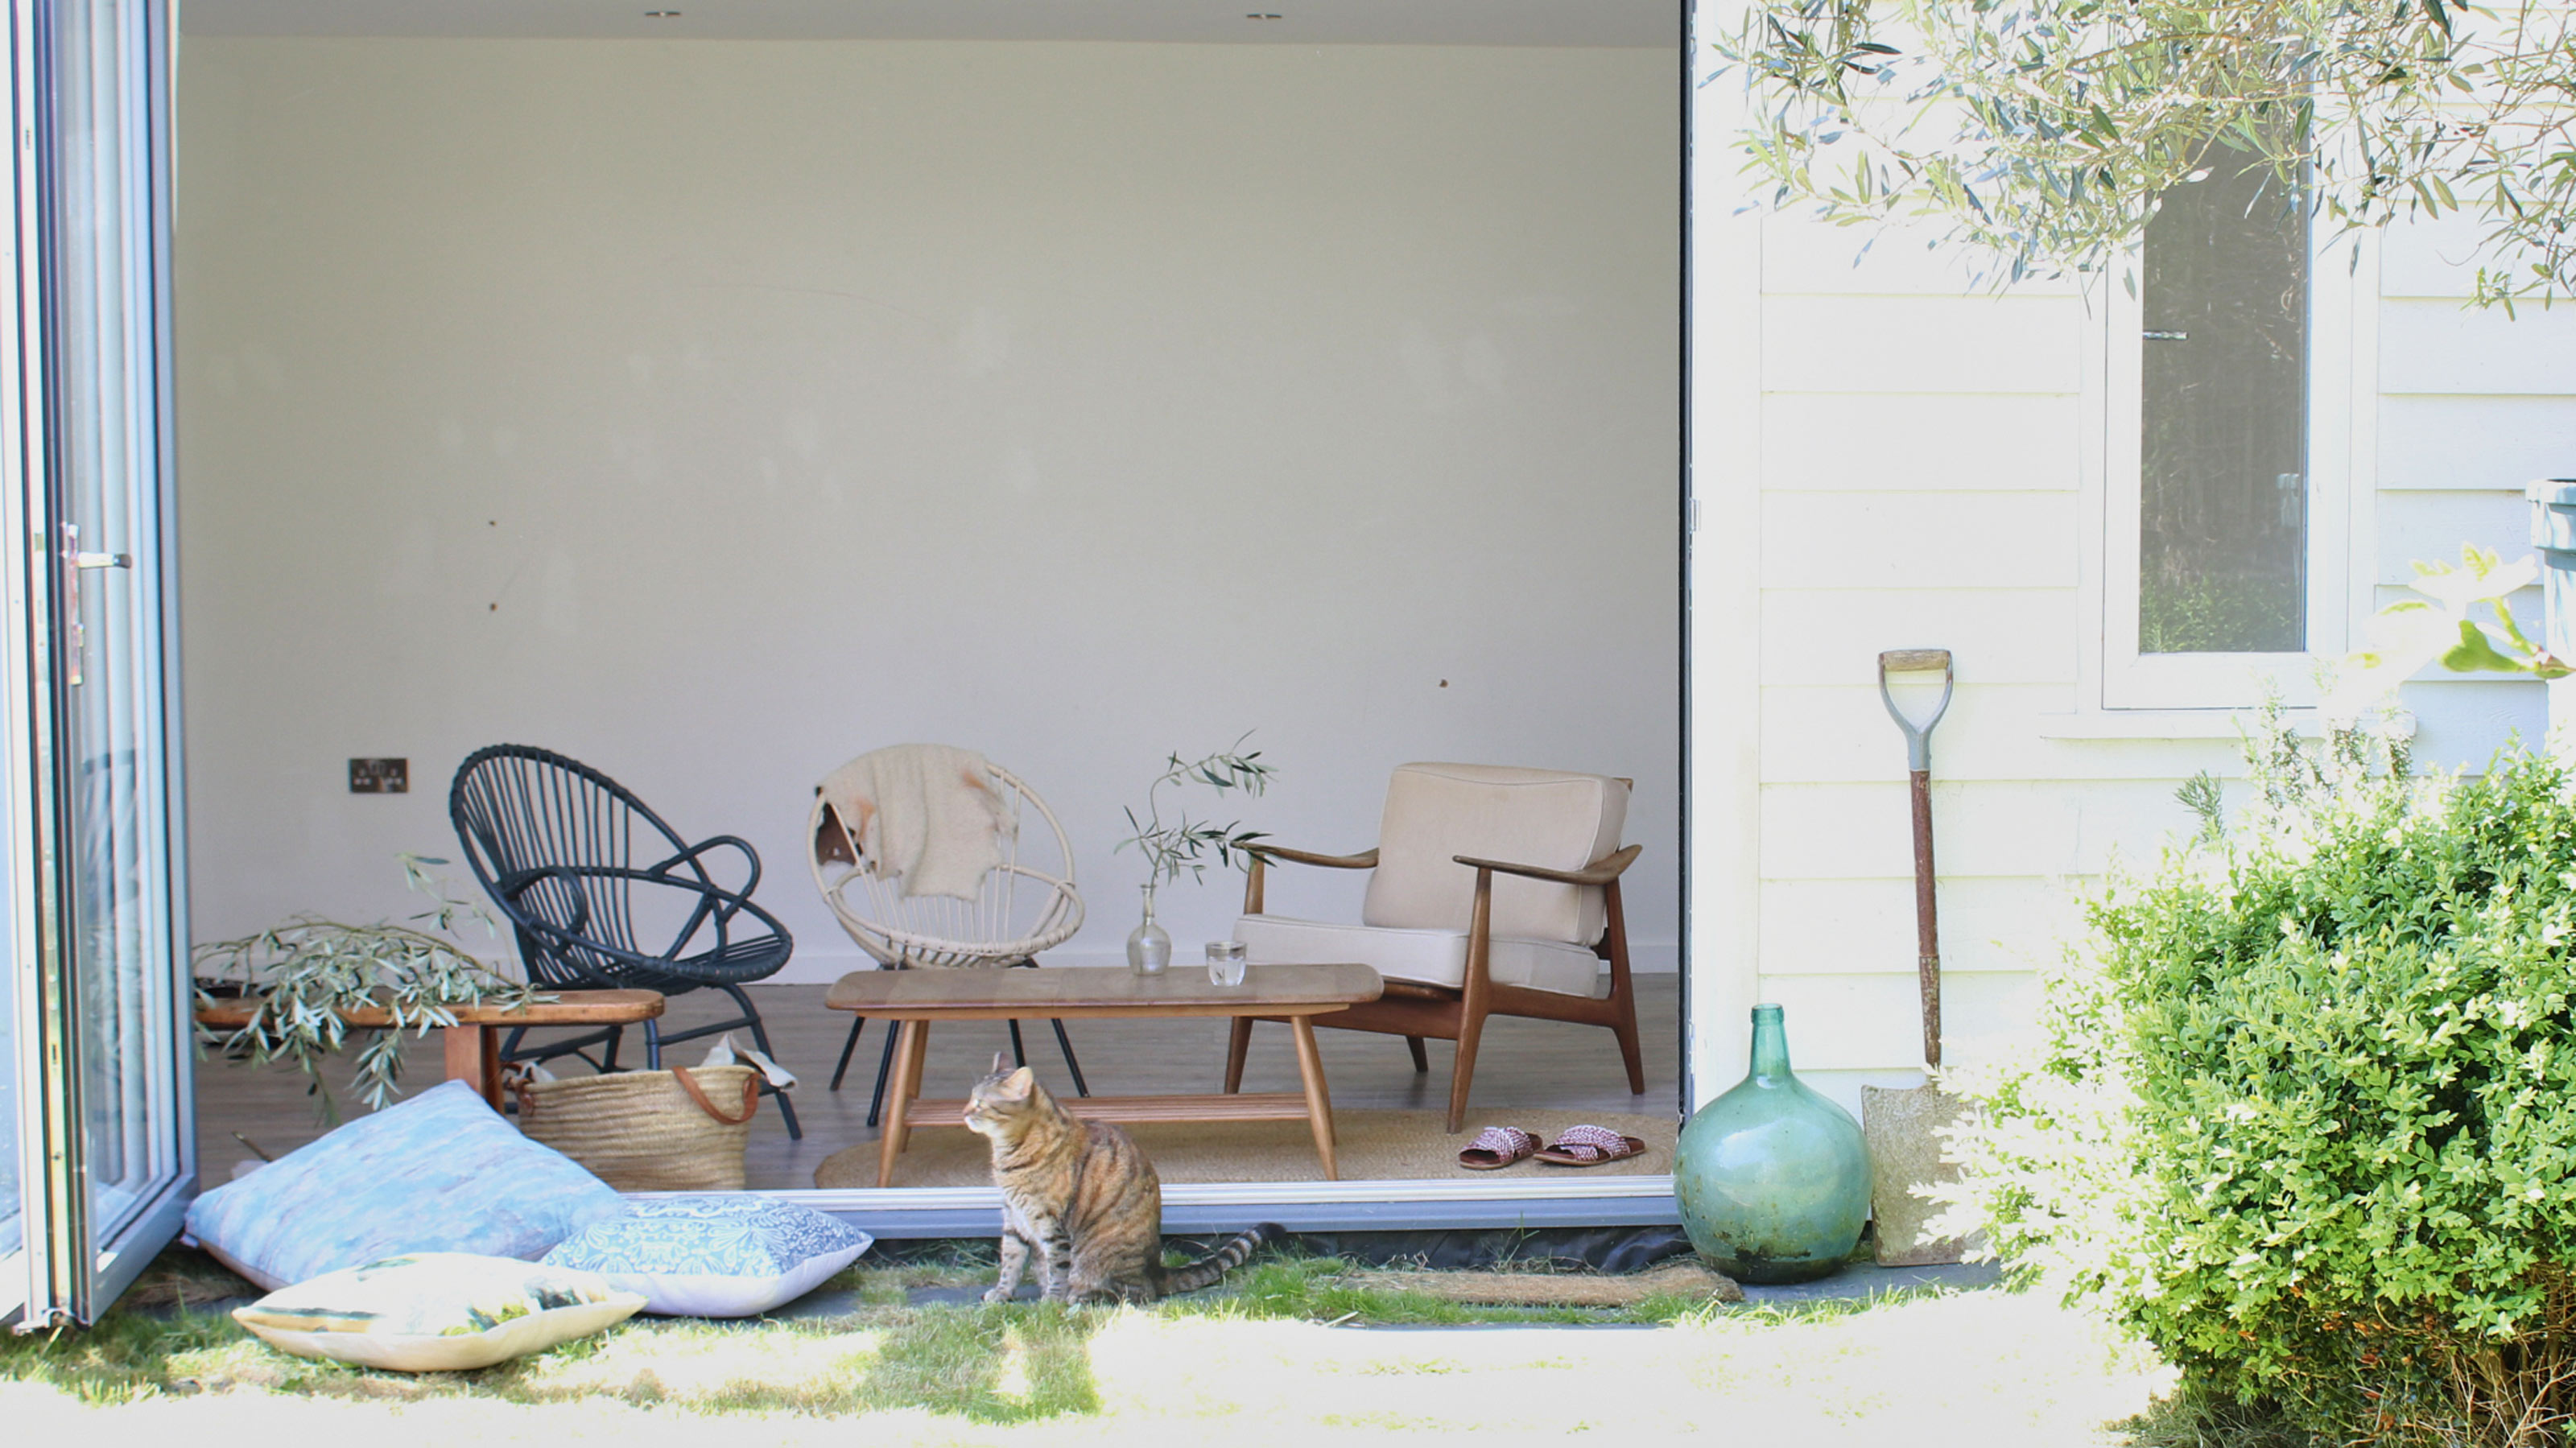
Garden room ideas: 23 modern designs for all garden sizes, and budgets

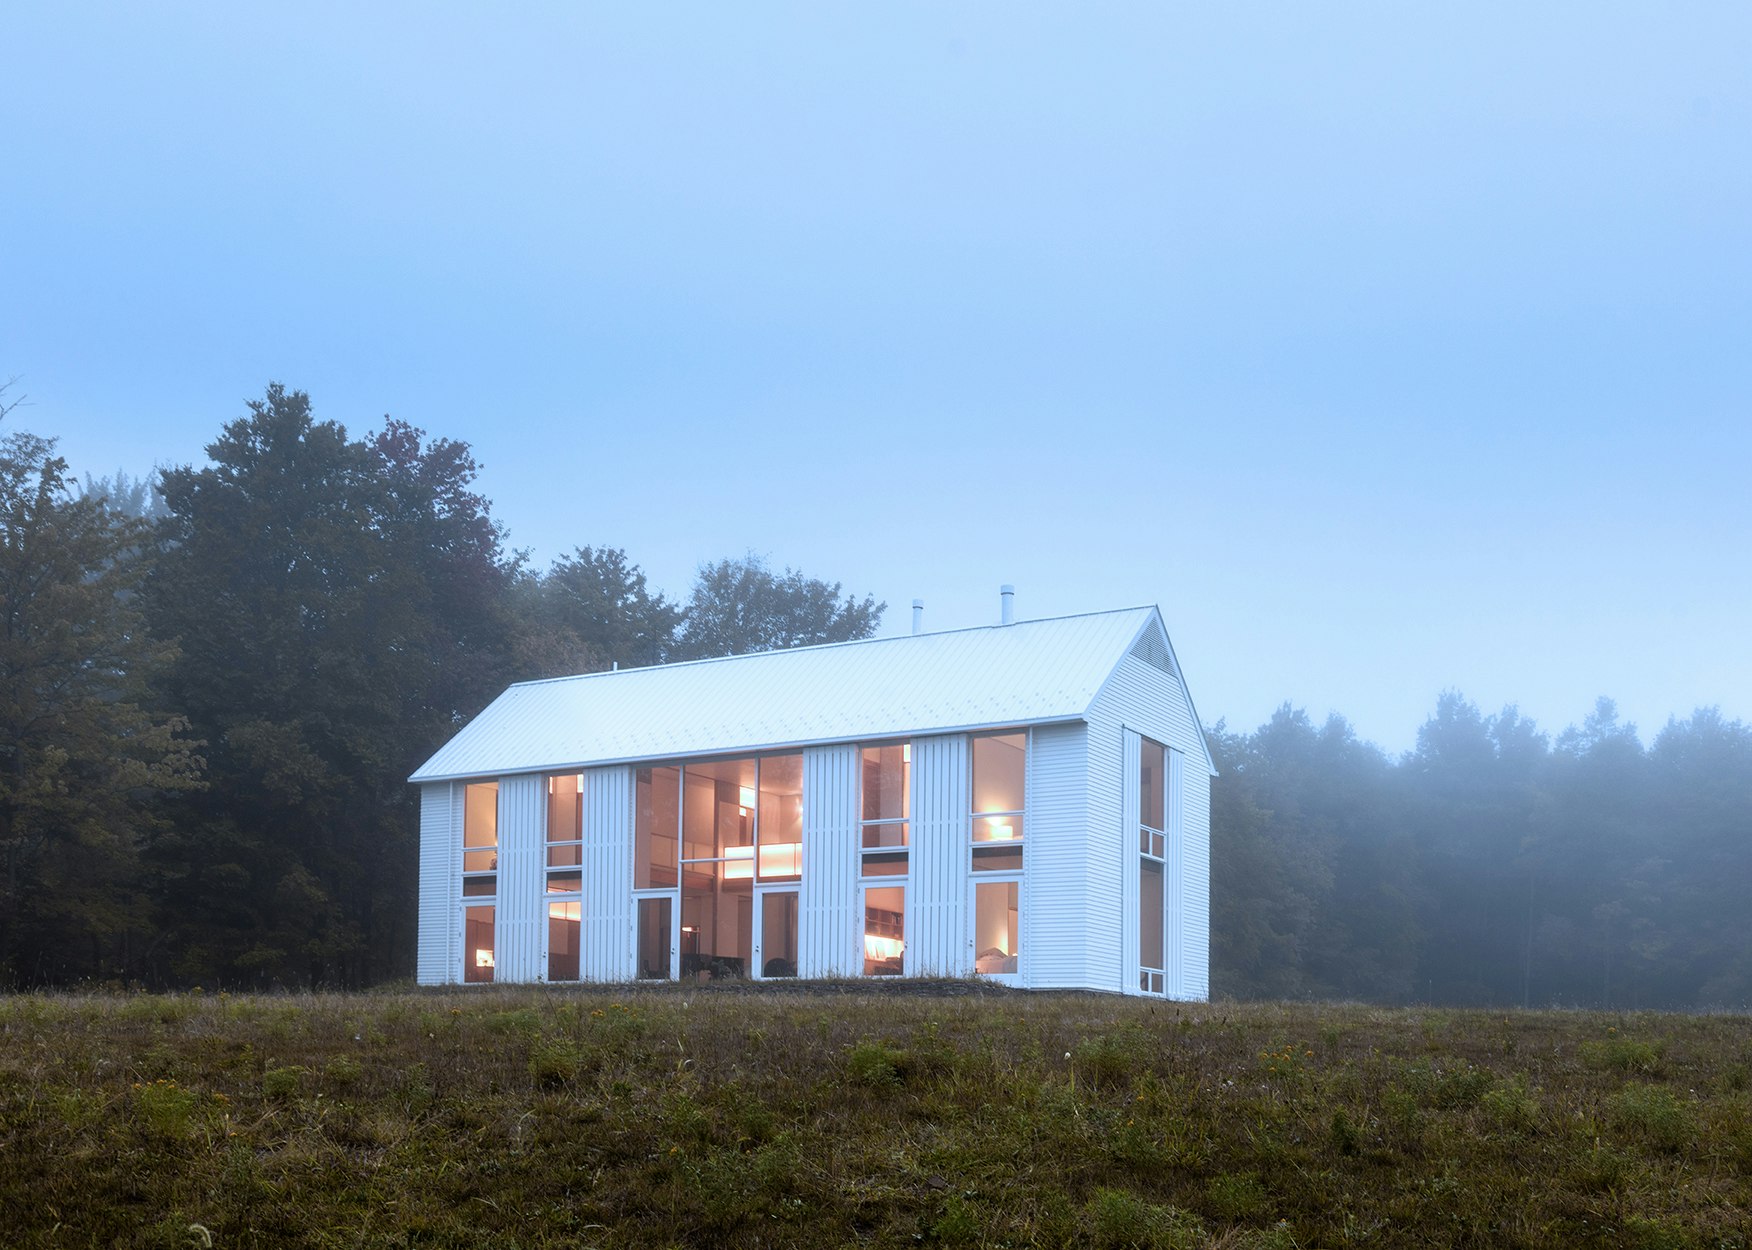
20 Modern American Farmhouses That Update Tradition
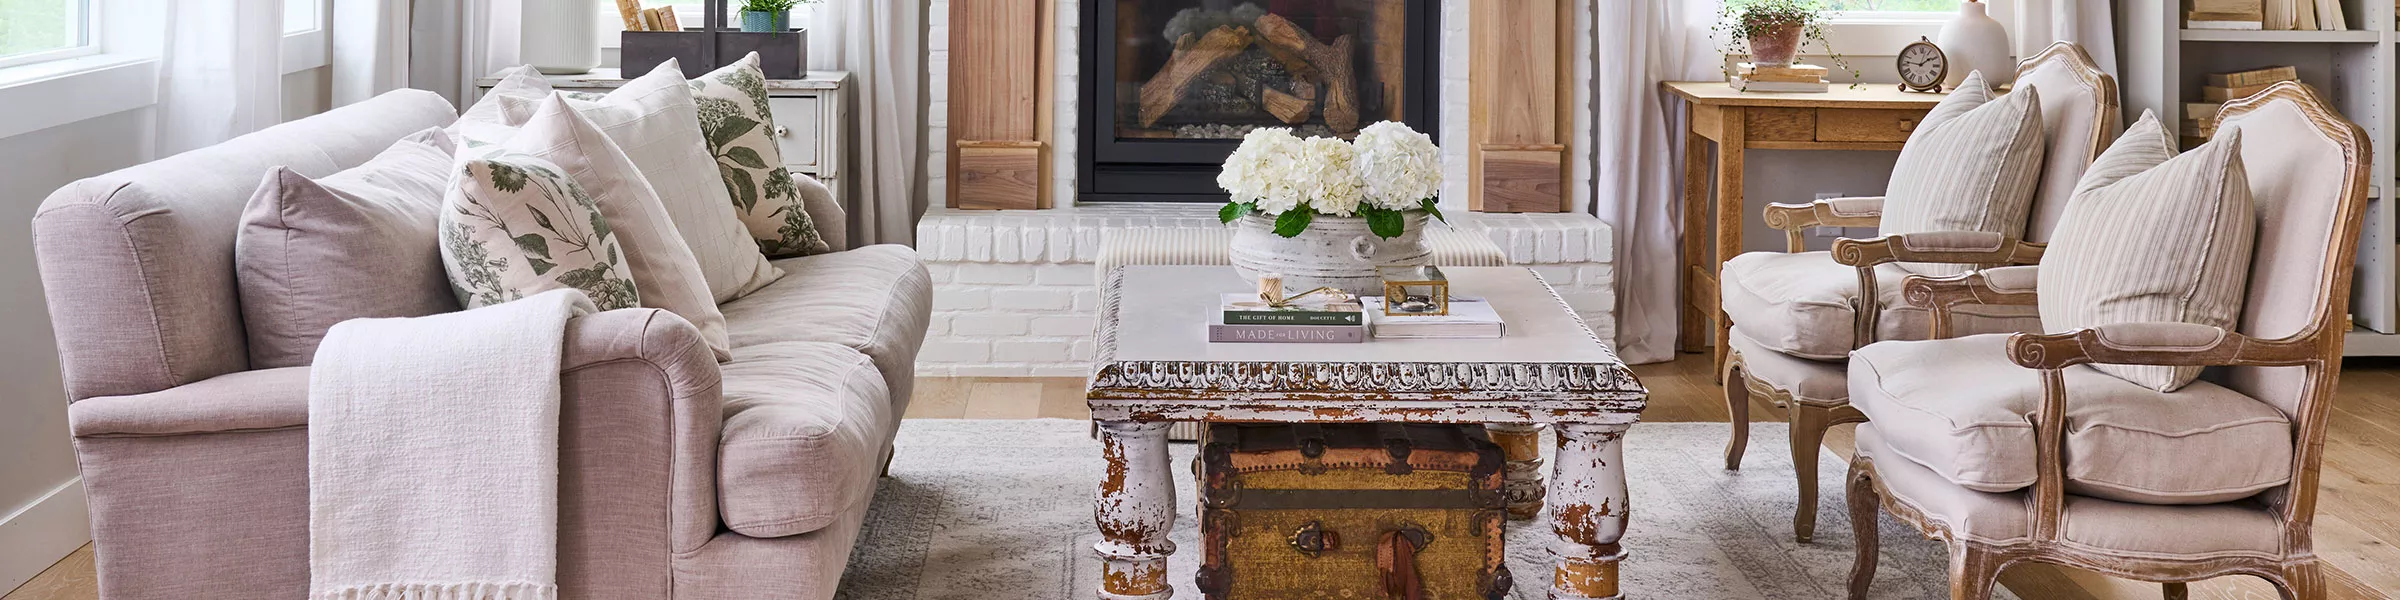
Farmhouse Decorating and Design Ideas


Home & Design | Farm Fresh

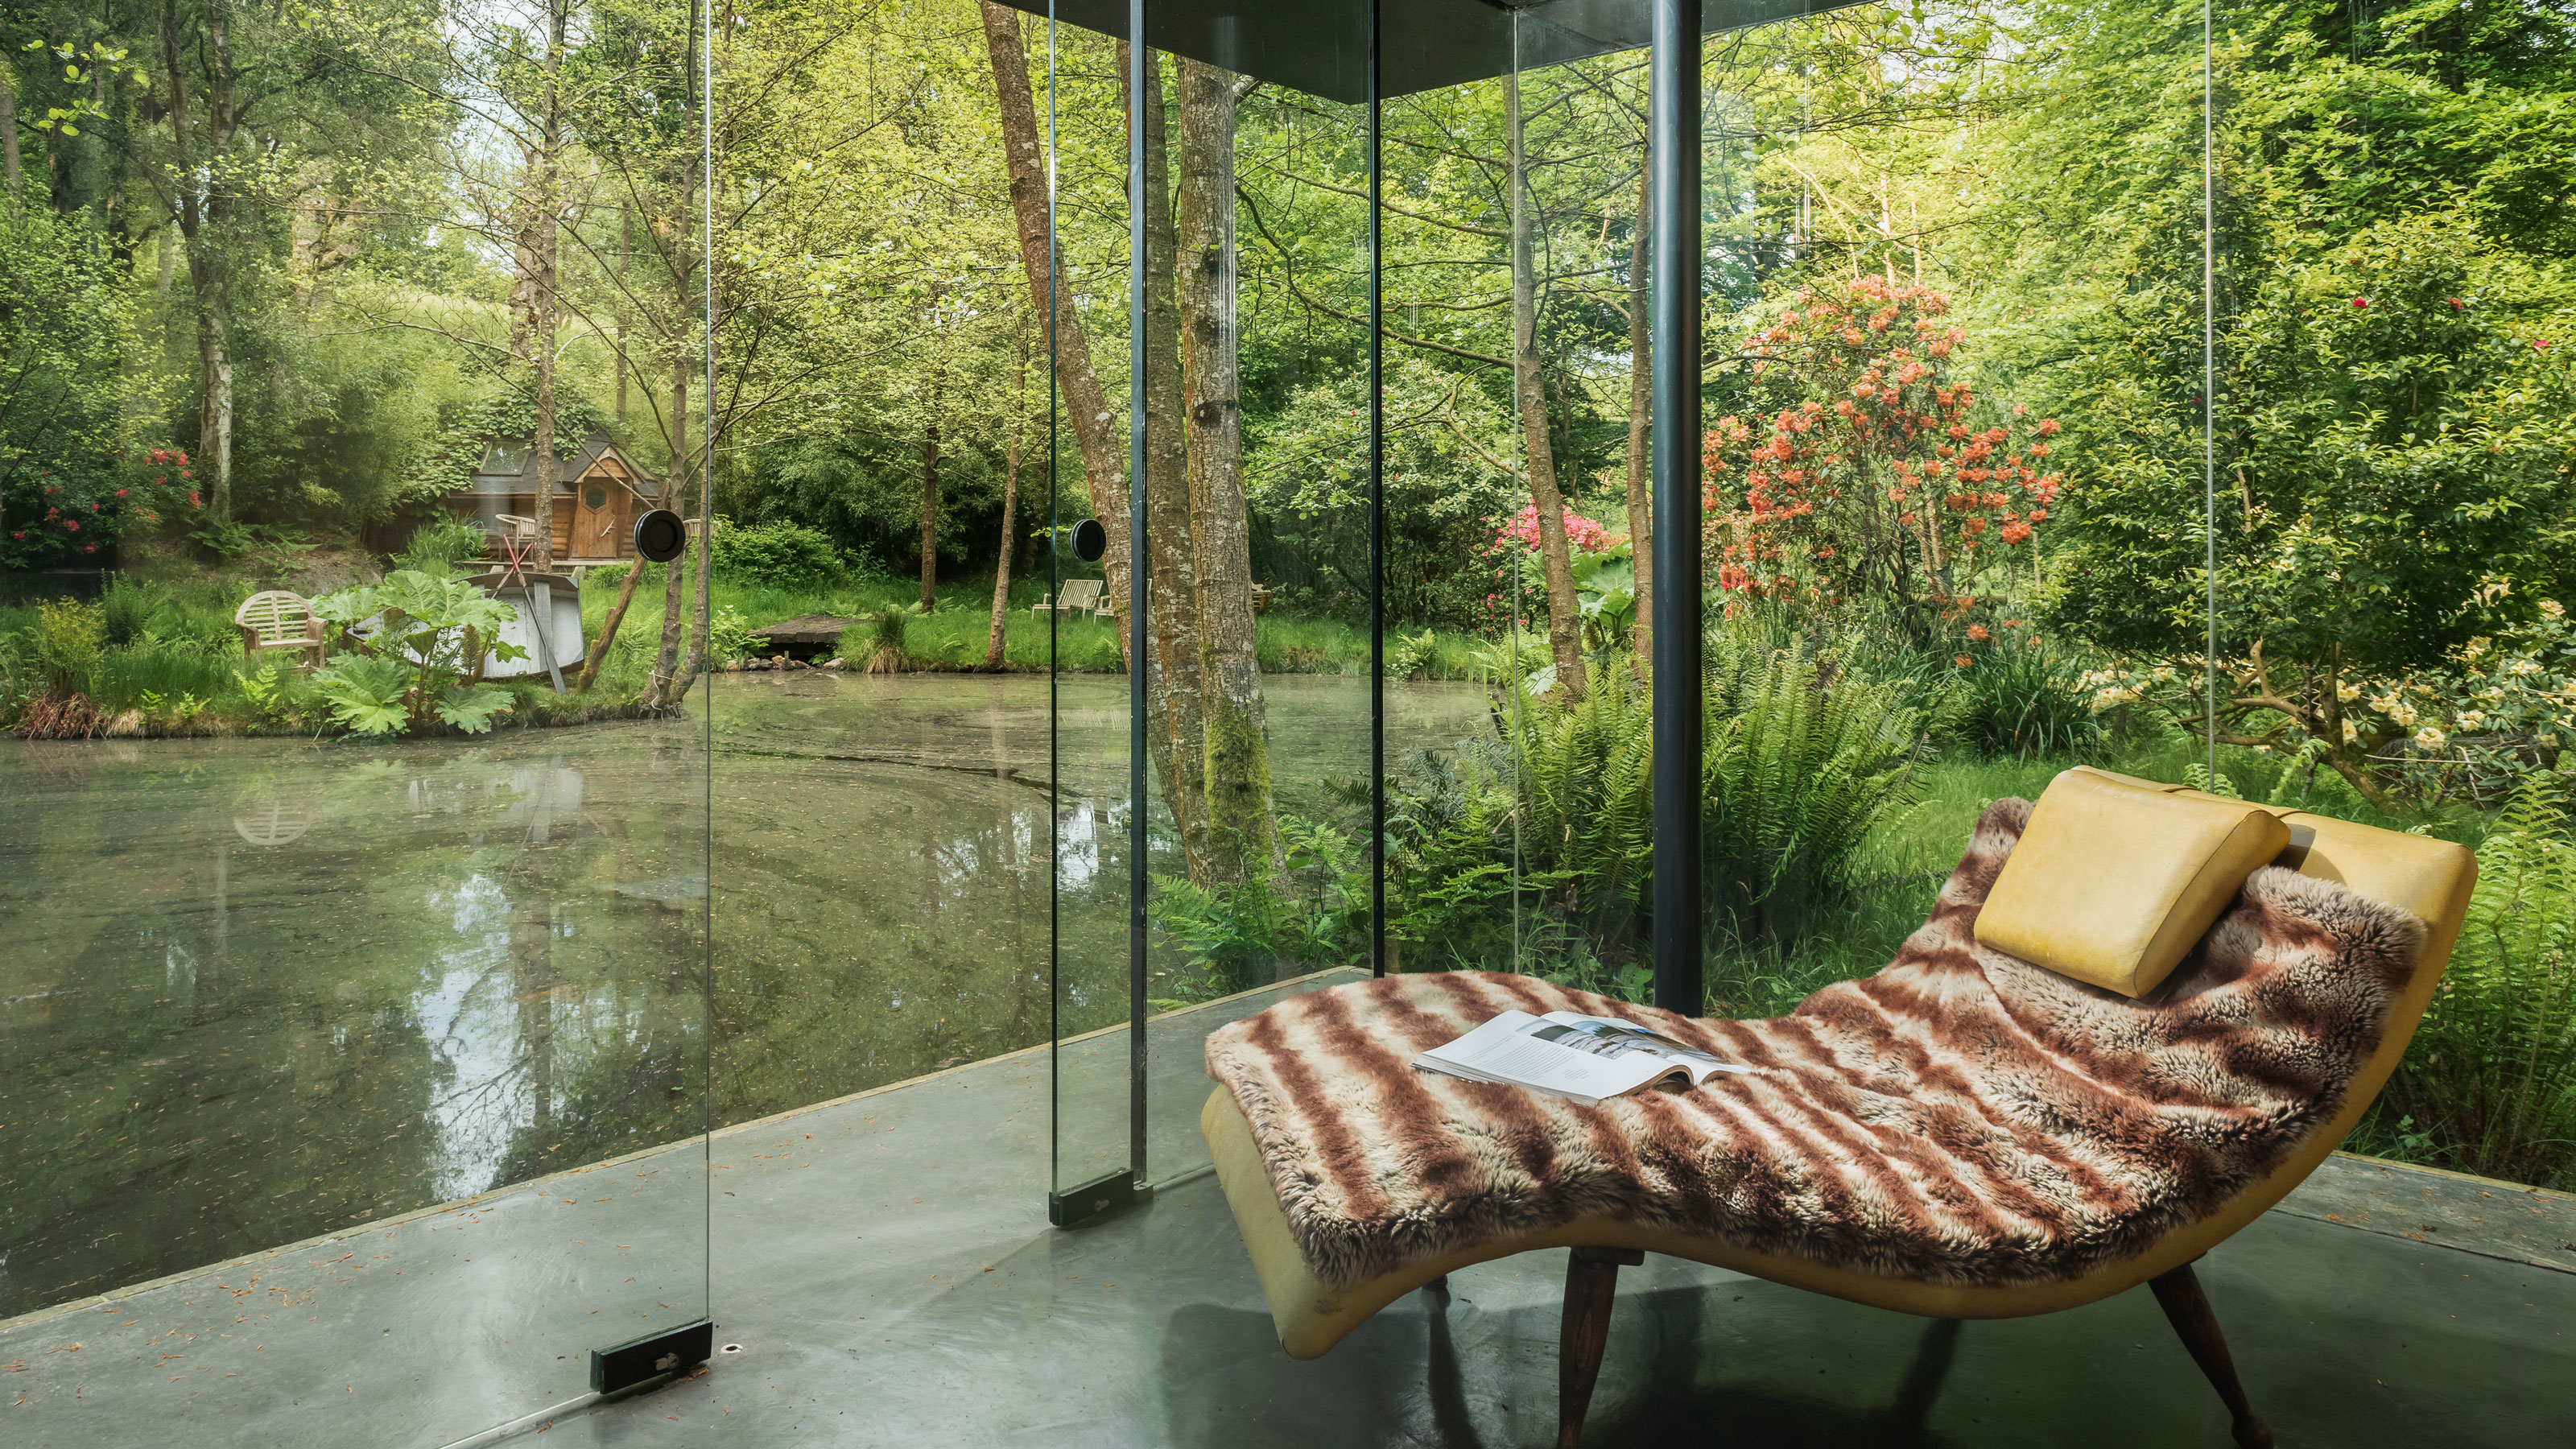
12 Garden Room Ideas That Will Elevate Your Outdoor Space and Bring You Extra Room to Unwind

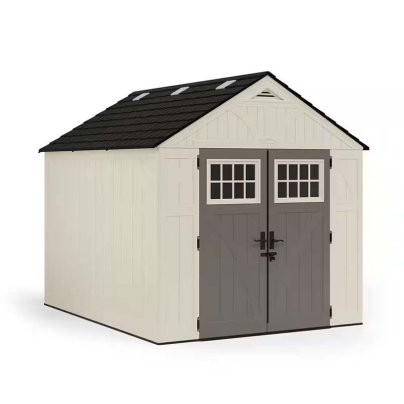
We’ve Rounded Up the Best Sheds to Increase Storage or Workshop Spaces


A Built-In That Makes the Most of the Forgotten Space Under the Stairs

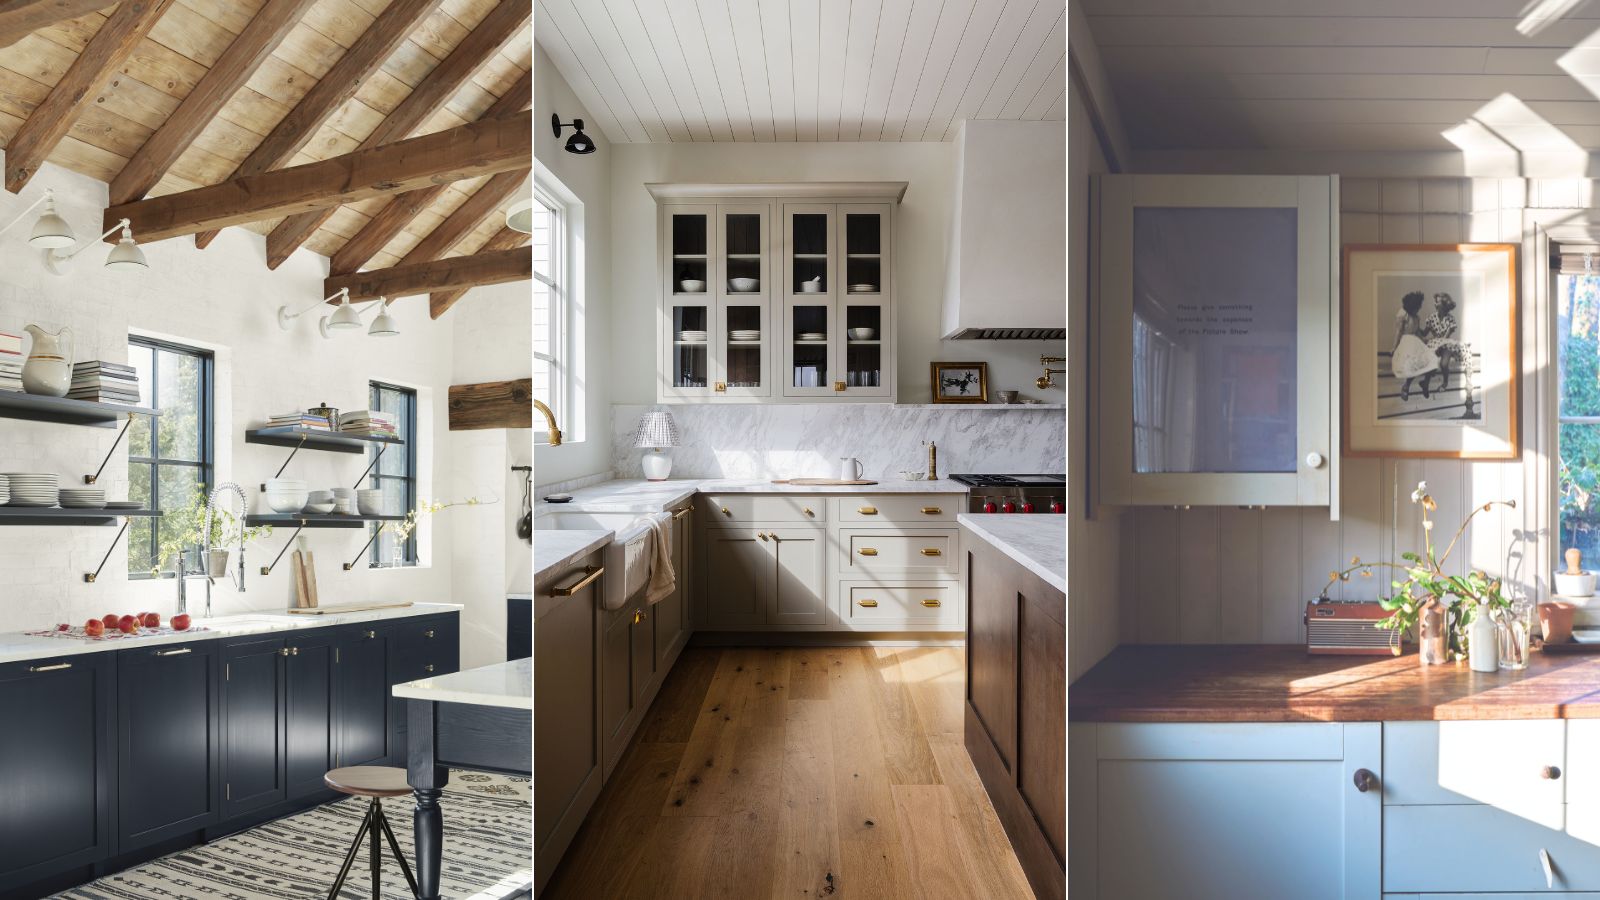
Modern farmhouse kitchen cabinet ideas – 5 styles that always work with this classic look
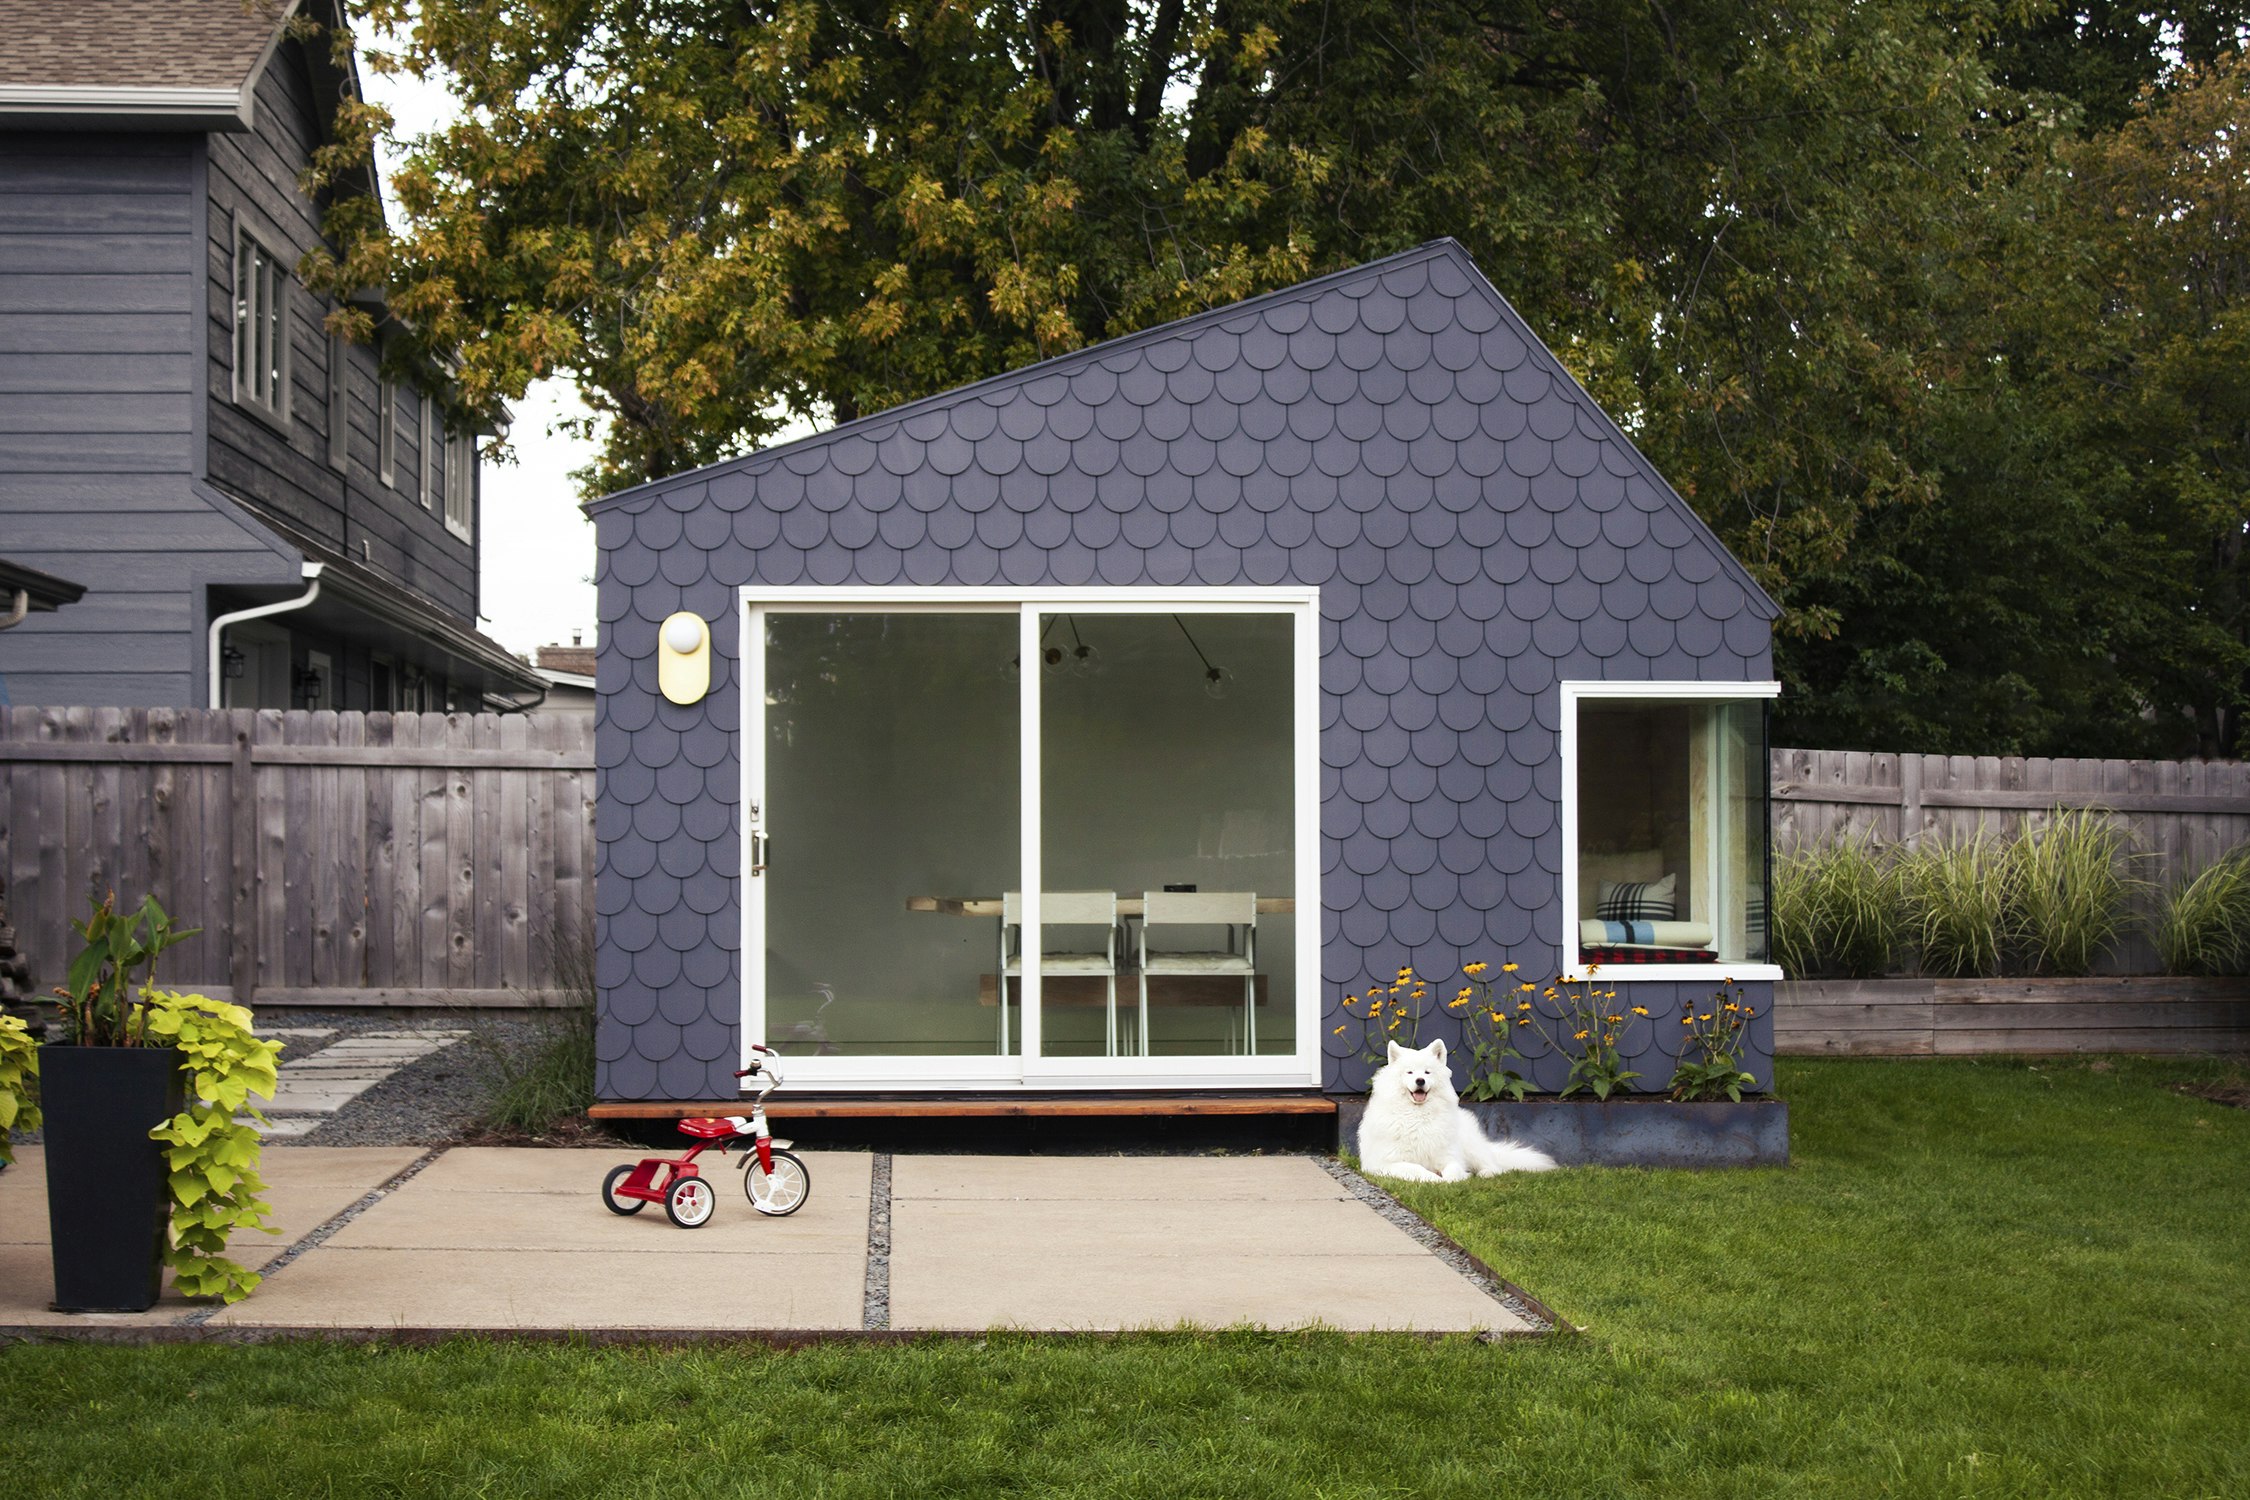
19 Backyard Offices and Studios to Inspire Your Own Work-From-Home Escape
All About Modern Farmhouse Style