1/6
Peek inside these four fresh kitchens


This article explores four diverse kitchen renovation projects, each reflecting unique styles and addressing specific homeowner needs, ranging from modern functionality in historic homes to vibrant, family-friendly designs. Each kitchen is presented with details on its design philosophy, key features, and the challenges overcome during the renovation process.
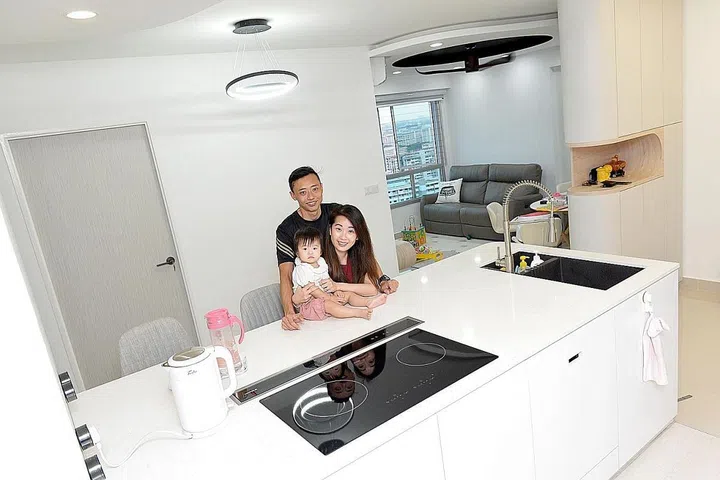
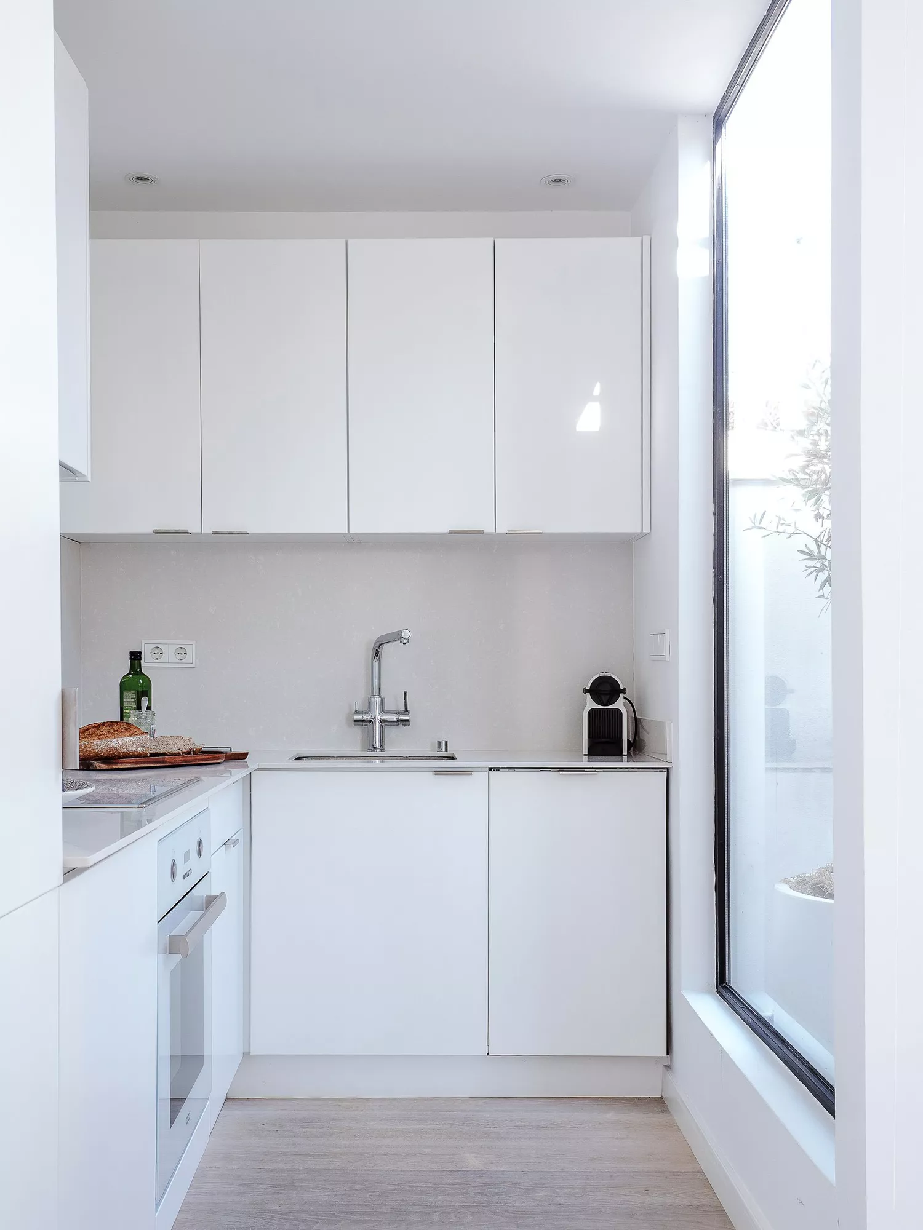
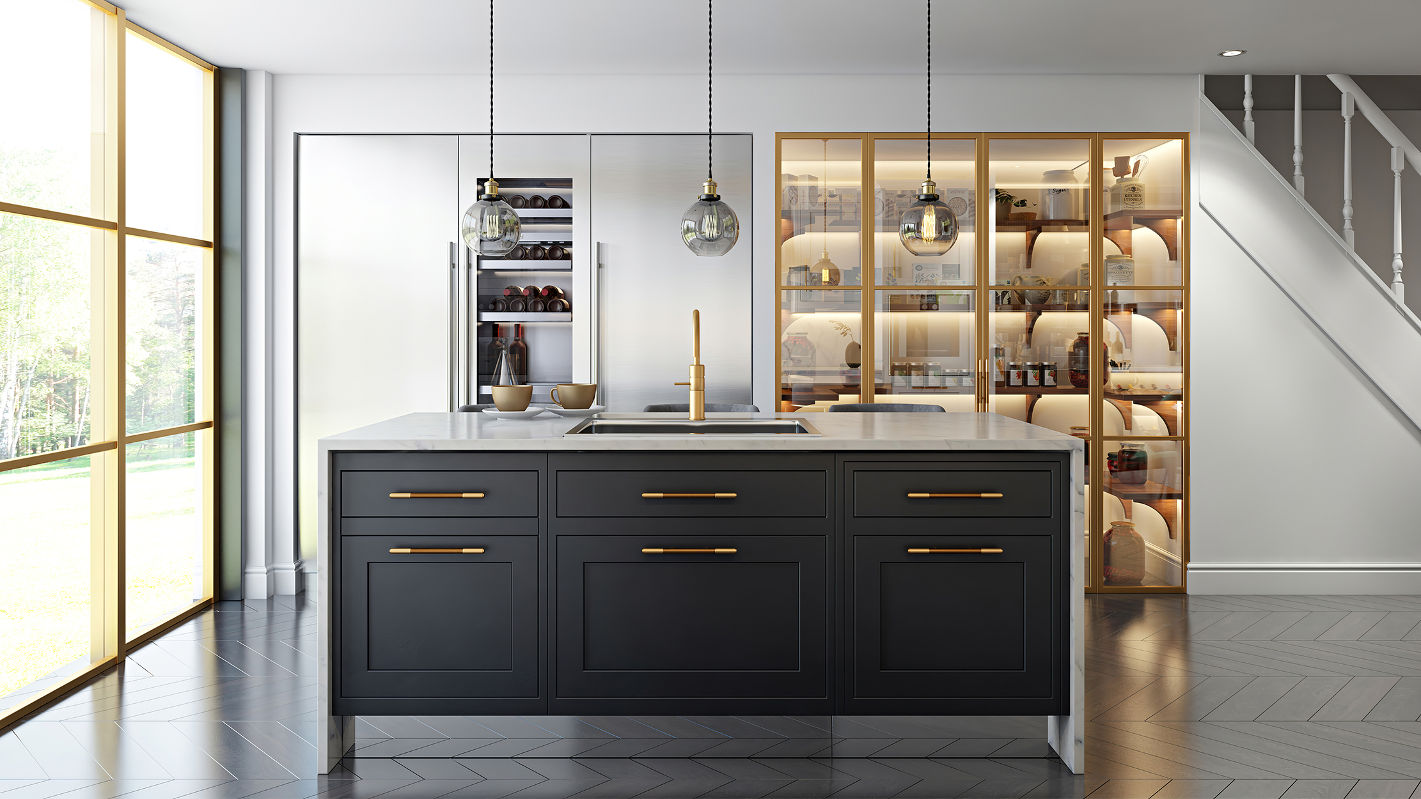
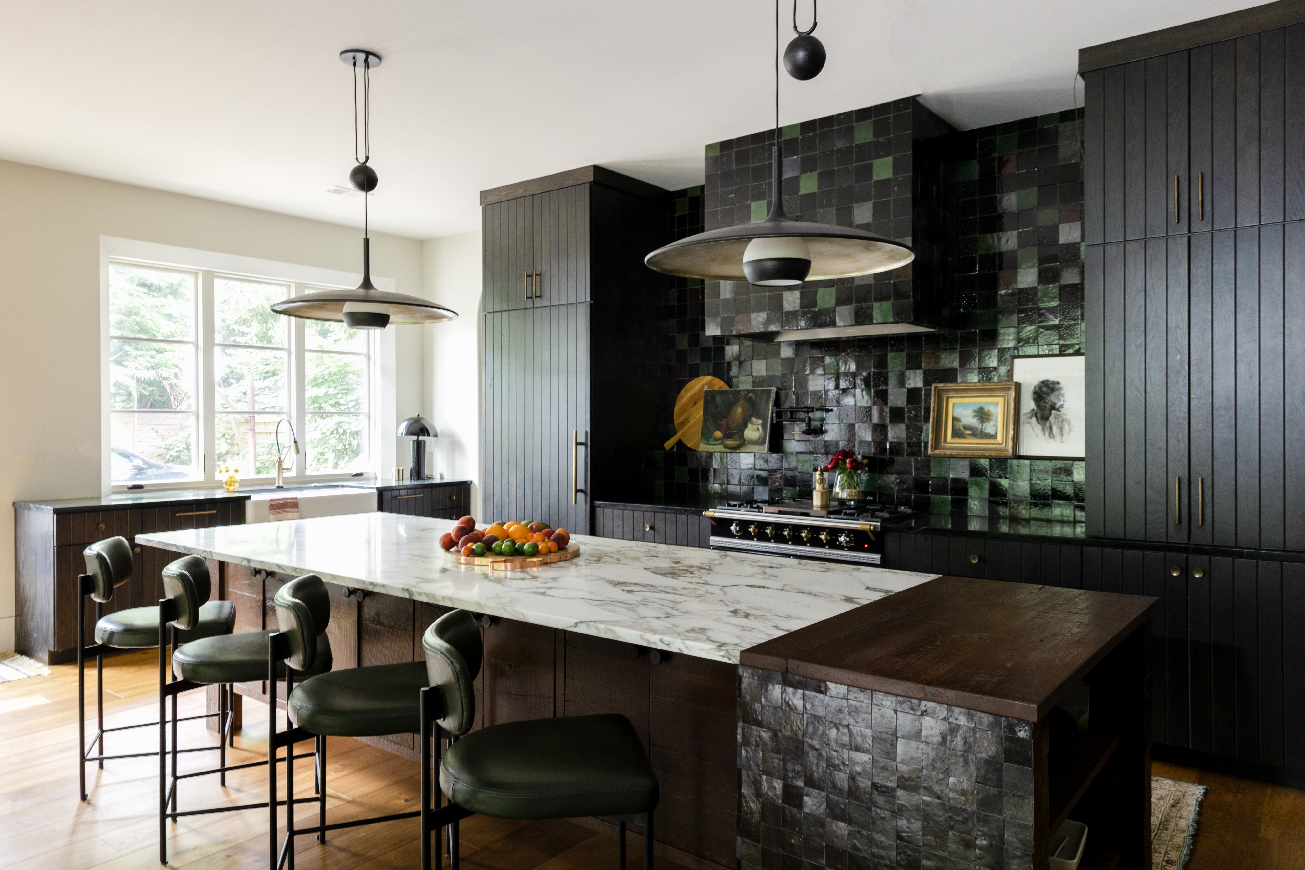



The first kitchen, located in a 1920s Friendship Heights home, underwent a modern revamp emphasizing efficiency and clutter-free living. The homeowners, Bridget and Mike Morris, who purchased the home from Bridget's parents, sought a modern aesthetic while honoring the house's history. Interior designer Melissa Cooley of Case Architects & Remodelers incorporated "appliance cubbies" for small appliances, pullout drawers for storage, and a utility cabinet, ensuring a sleek, organized space. The refrigerator is concealed with panels matching the white cabinetry, contributing to the crisp lines. Warm wood tones from the existing reclaimed wood ceilings, originally installed by Bridget’s father, and a new driftwood-stained range hood by Crystal Cabinet Works provide visual interest. Gold and marble backsplash, Sutton Place champagne-finish cabinet pulls by Atlas Homewares, and a gleaming gold light fixture add sophistication. The unexpected green high-top bar chairs introduce a cool, beachy vibe, making the space feel like a daily vacation.
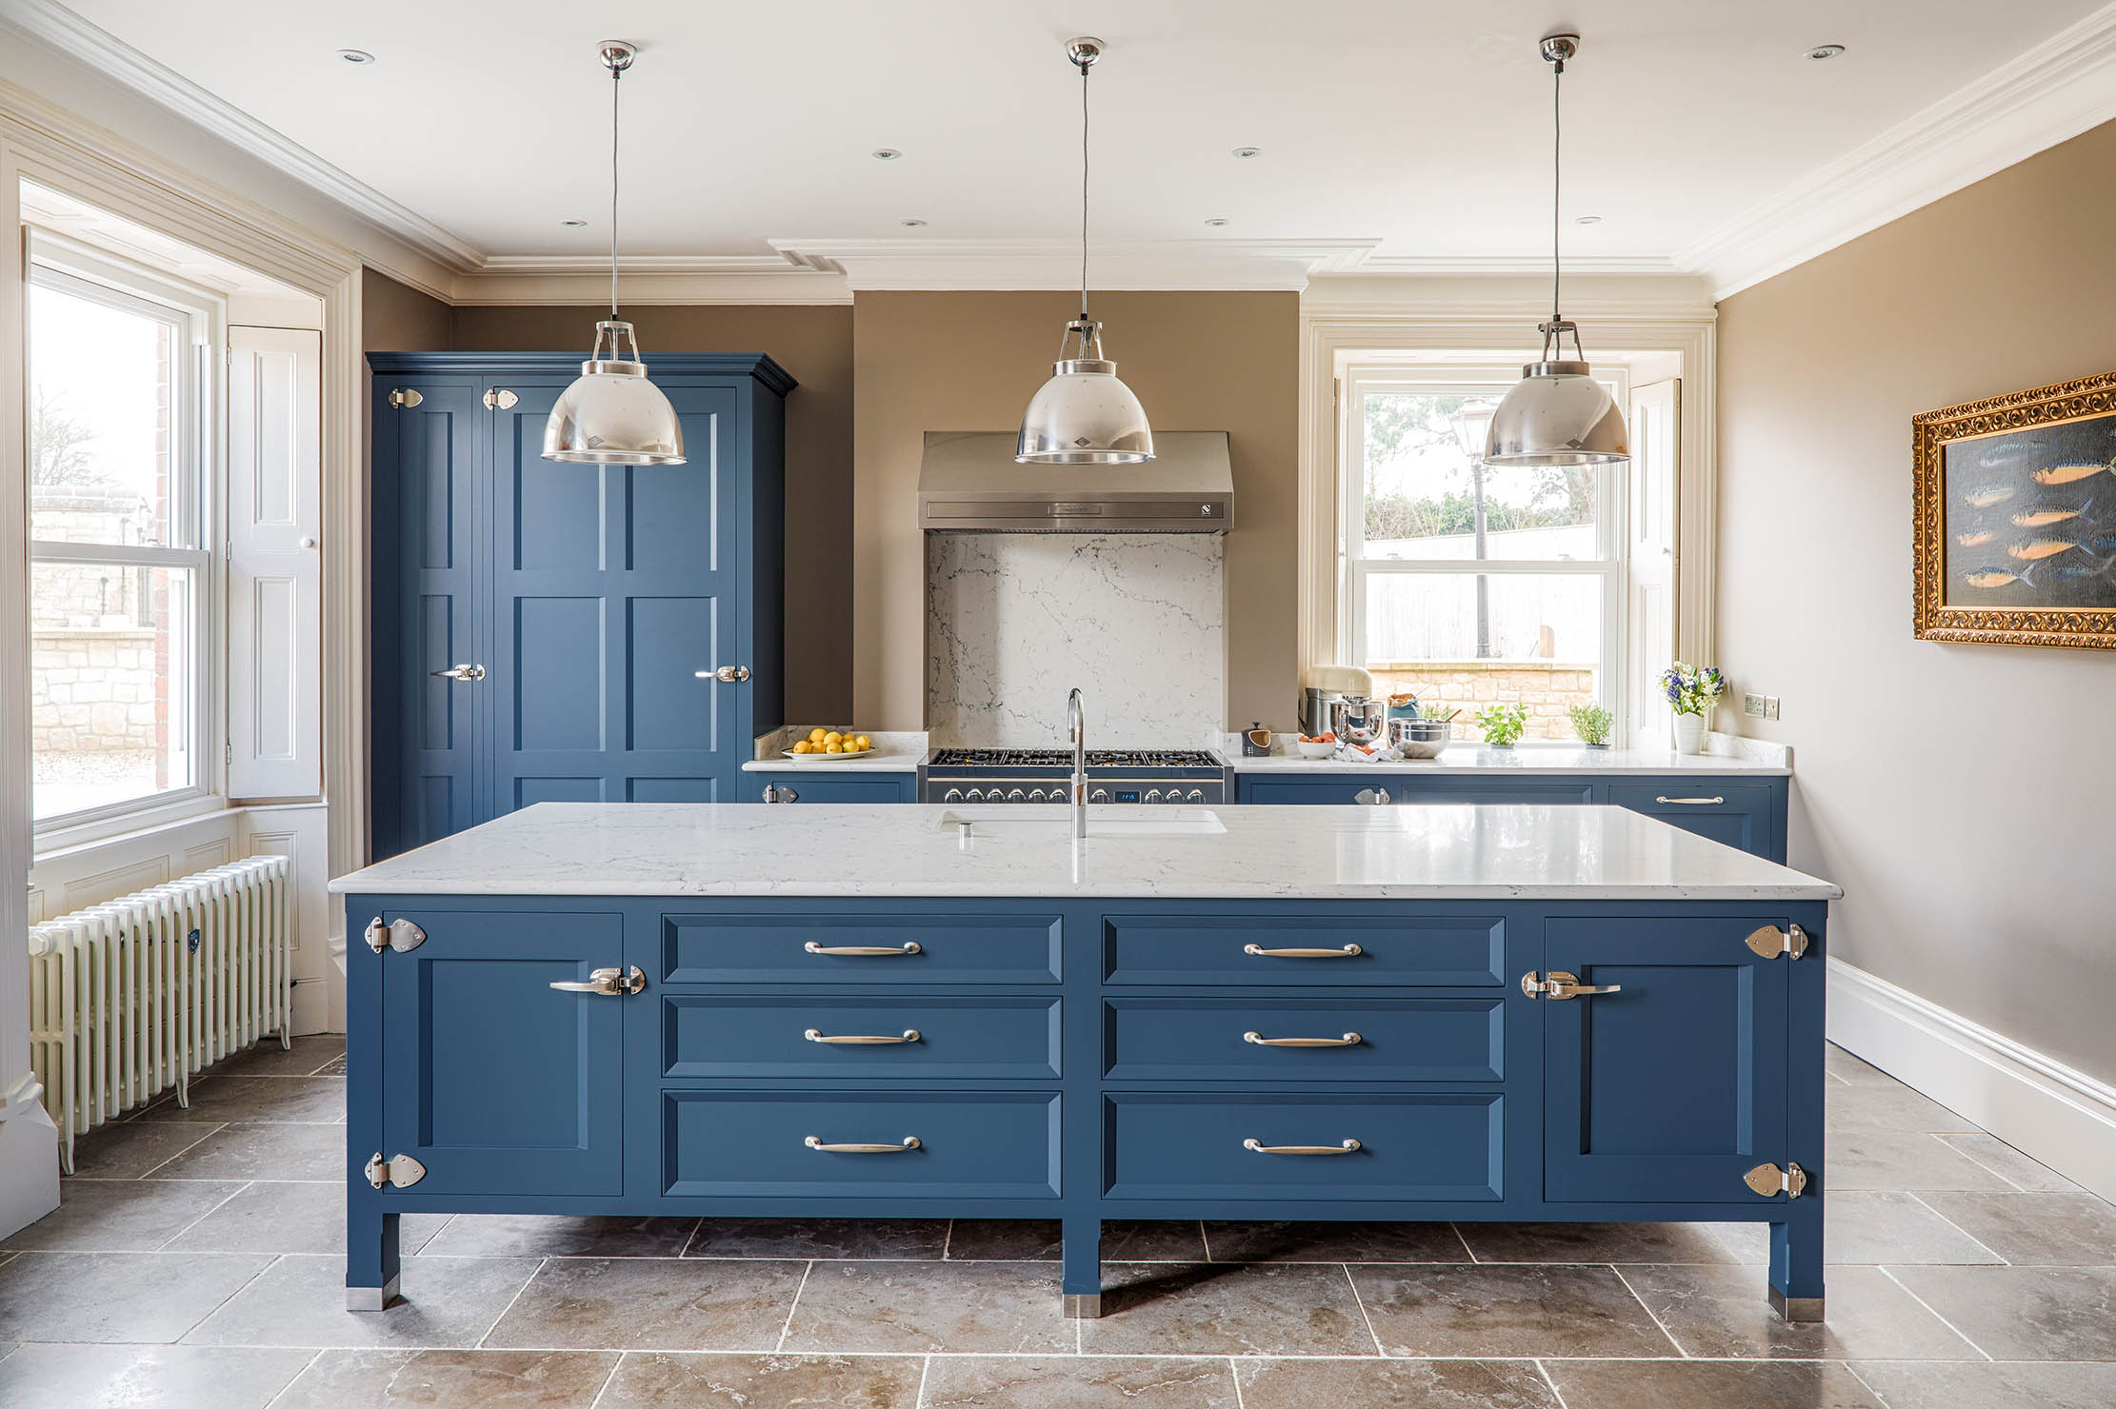
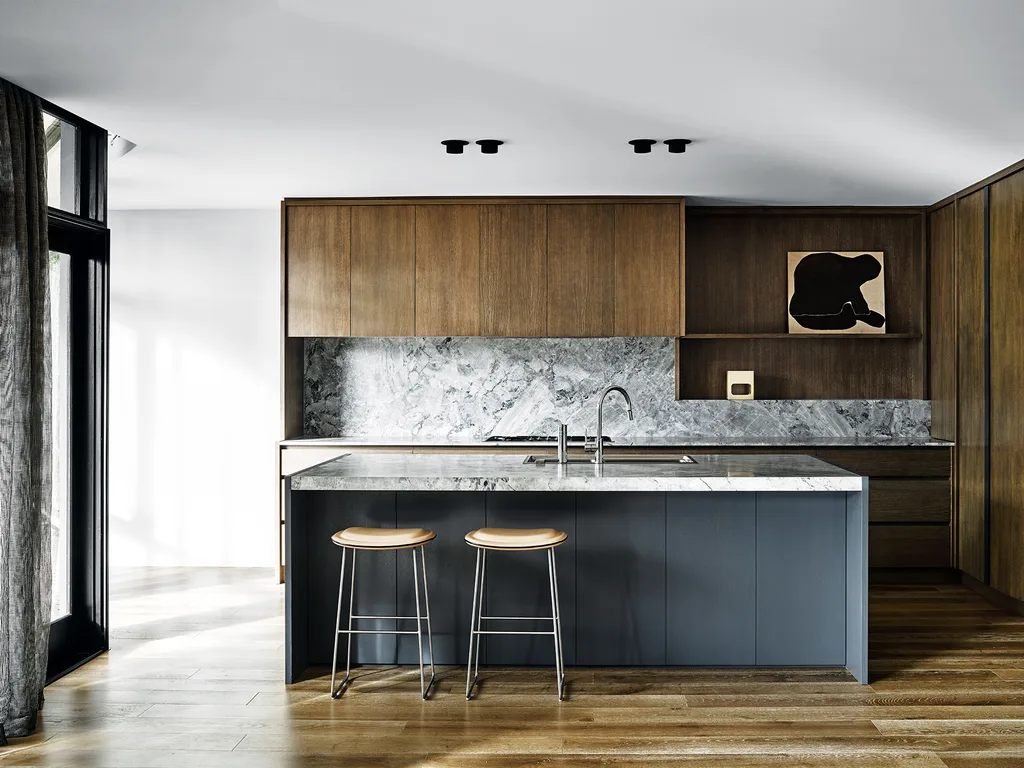
The second kitchen, part of a two-story addition to a 1952 colonial in Bethesda’s Wyngate neighborhood, was designed for Becky Feinberg and her two children. Driven by the need for more space and a personalized touch, Feinberg worked with principal architect Michael Rouse of MPR Architecture and Michael Thiede of Bethesda Contracting. The design is centered around a vibrant, custom stove backsplash made from handmade zellige tiles in dark blue, light blue, and orange hues, sourced from Mosaic House. These colorful tiles are balanced by neutral elements such as dark quartz countertops, satin nickel pendants, whitewashed oak cabinets, and floating shelves. A circular hood softens the kitchen's harder edges, allowing the tile to be the focal point. A crucial addition was a large island that serves as the primary dining area, and a pass-through window connects the kitchen to a screened porch, facilitating outdoor serving for the family. The original kitchen space was repurposed into a powder room.
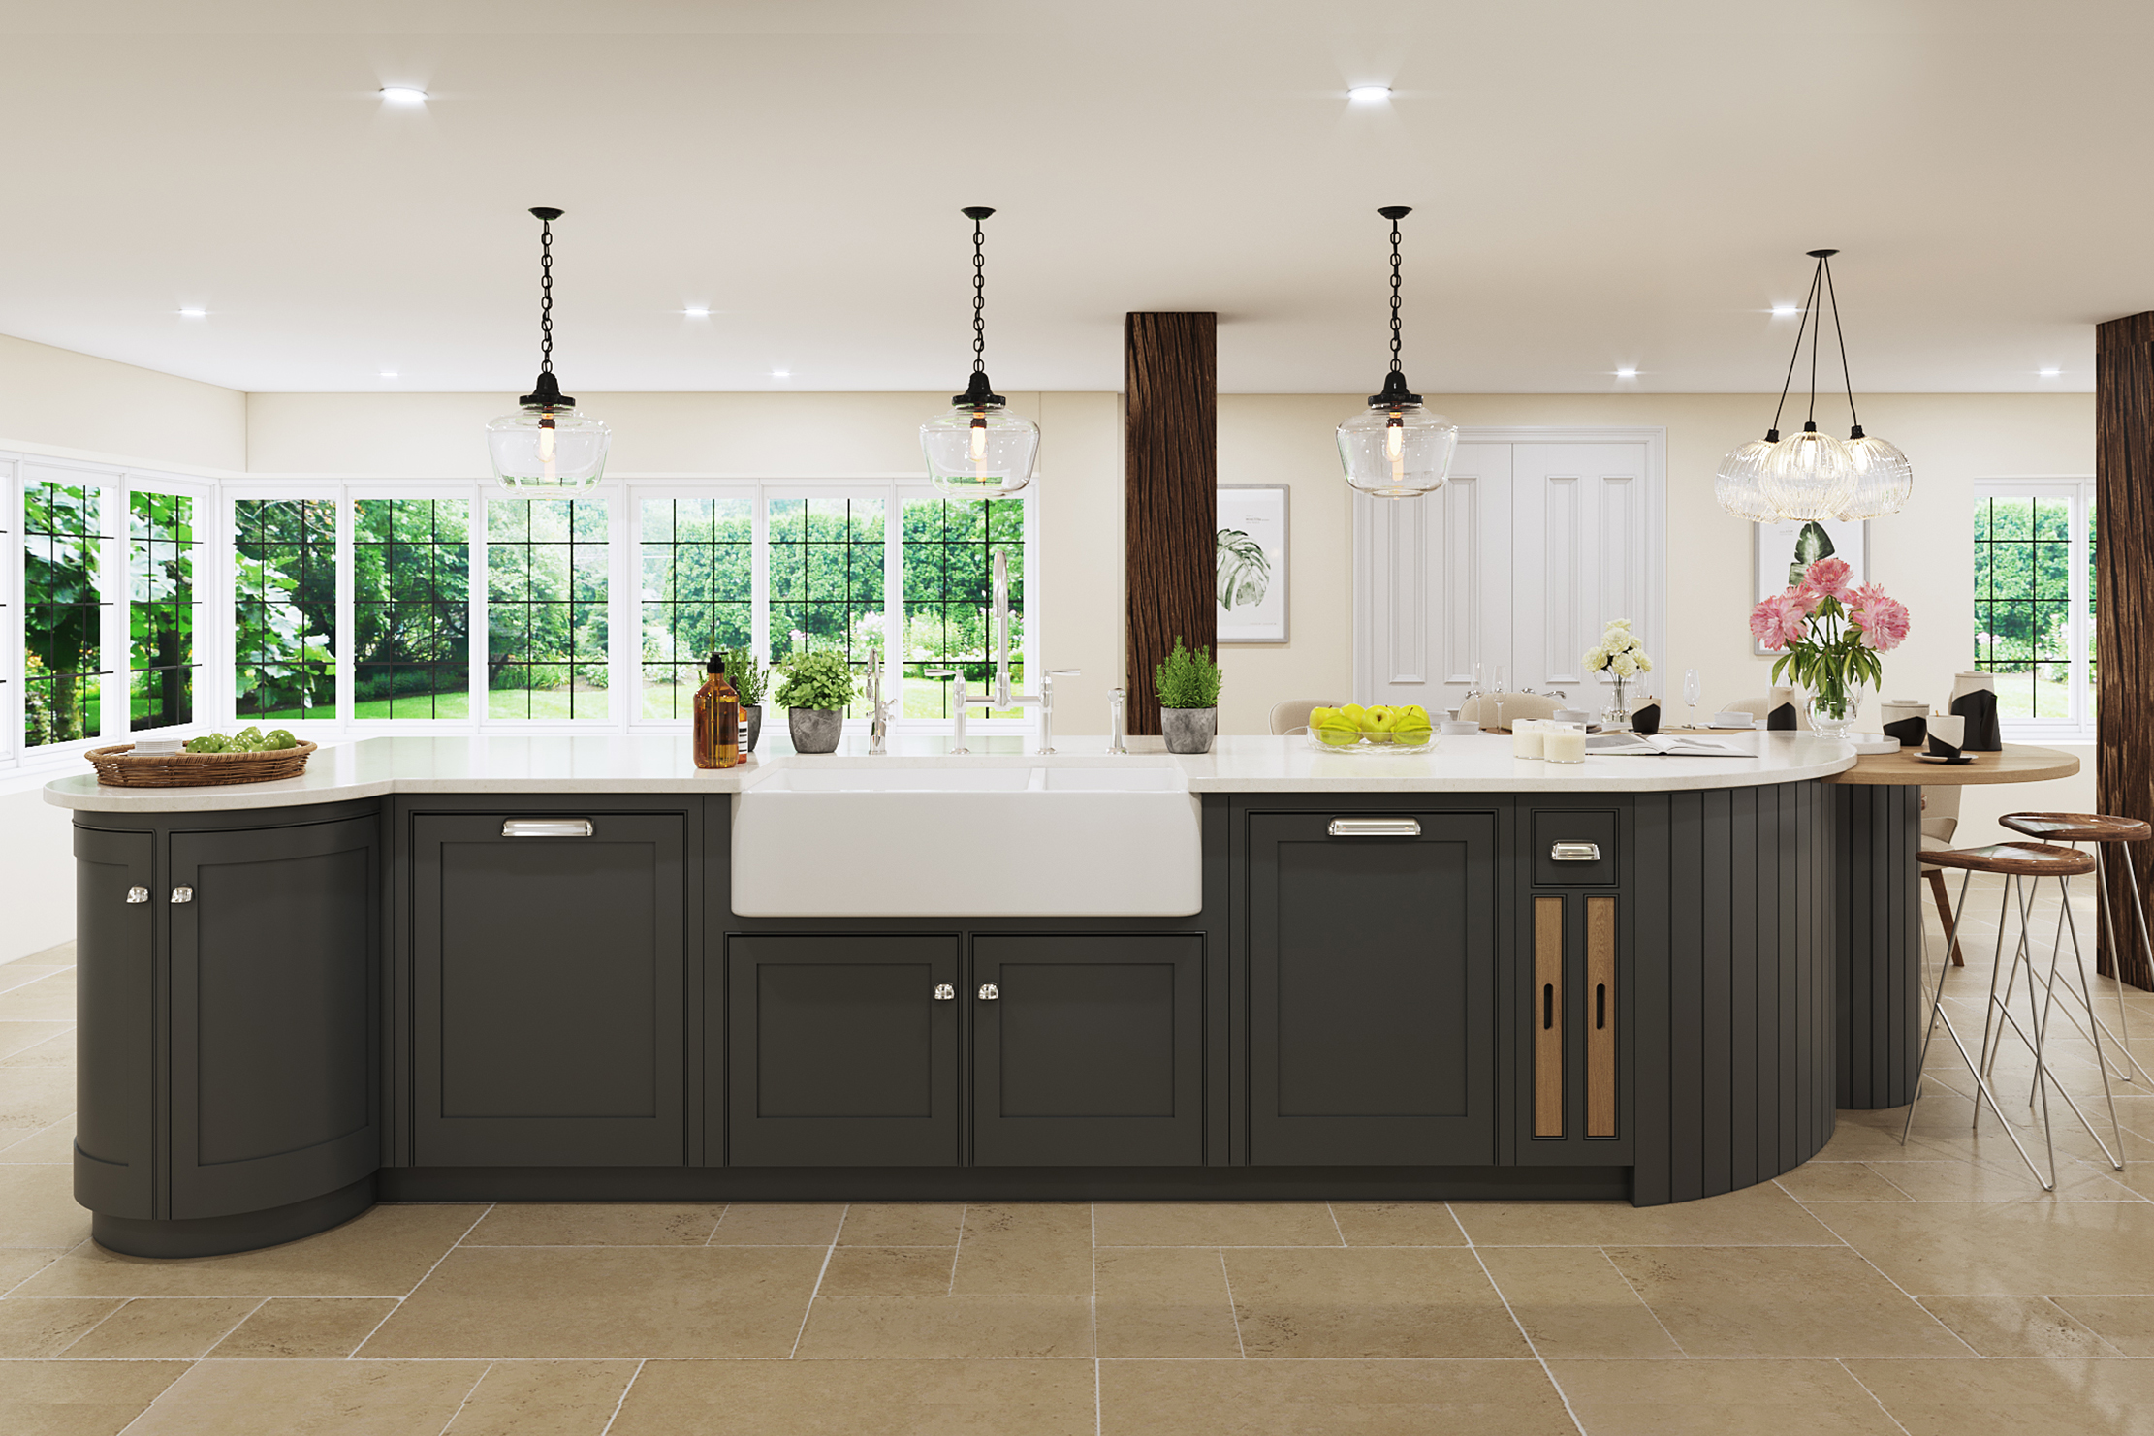

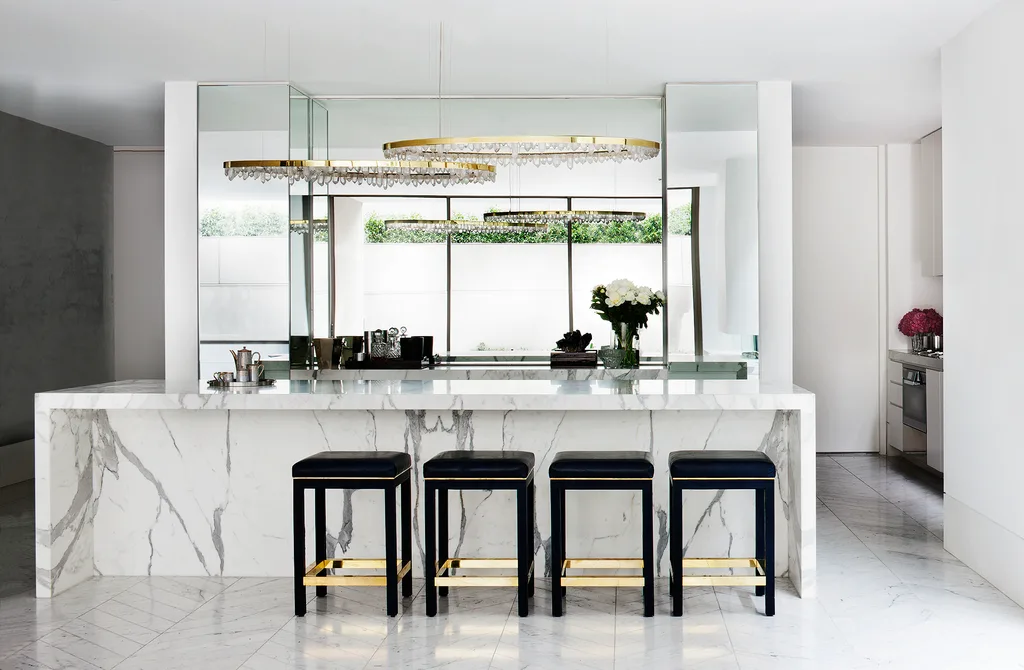
The third project involved the kitchen of Barbara Winnik's circa-1892 home in Chevy Chase Village, one of the area's first houses. Winnik, who moved into the home in 1994, initiated the renovation when her black-and-white-checked floor began to crack. She enlisted Matt Covell of Structure and interior designer Gerald Smith to update the kitchen while preserving its historic character. Walls were removed to optimize the floor plan, and design-forward elements were introduced, including a custom rolled-steel hood over a BlueStar range, a departure from Winnik's initial preference for white. The monochromatic scheme features white Wood-Mode cabinetry, quartz countertops, and a quartzite oven backsplash. A custom island with a curved, built-in banquette, upholstered in a gray-and-reddish-orange pattern, adds both color and softness. Three midcentury elongated bubble pendants from Design Within Reach hang above the island, enhancing the design. Functionality is key, with easy-to-clean counters and organized storage for a self-proclaimed "messy cook." A coffee bar with dedicated drawers and refrigerator/freezer drawers for accessories adds convenience. A new bay window was installed over one sink, and an original stained-glass door was retrofitted for the pantry, blending modern updates with historical reverence.

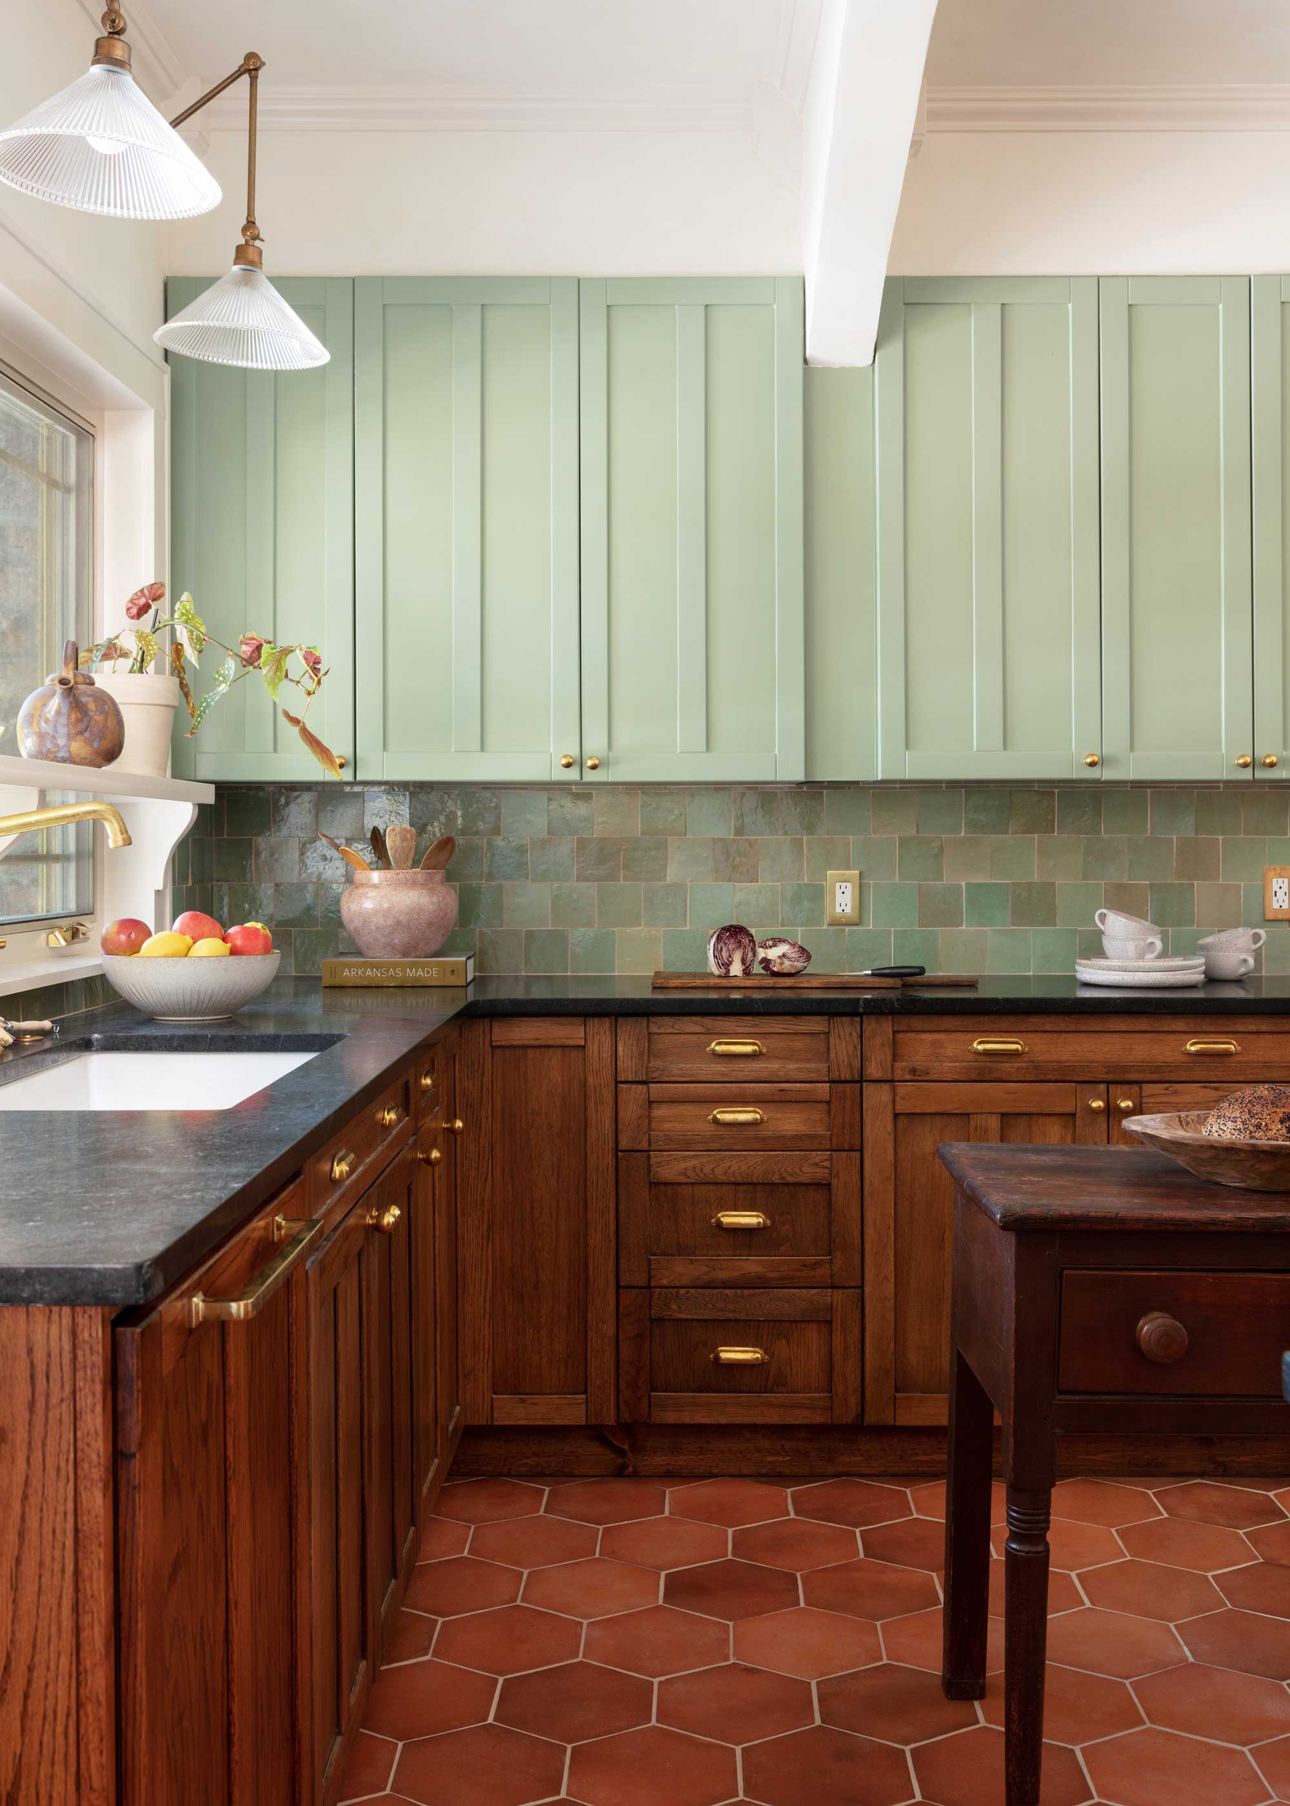
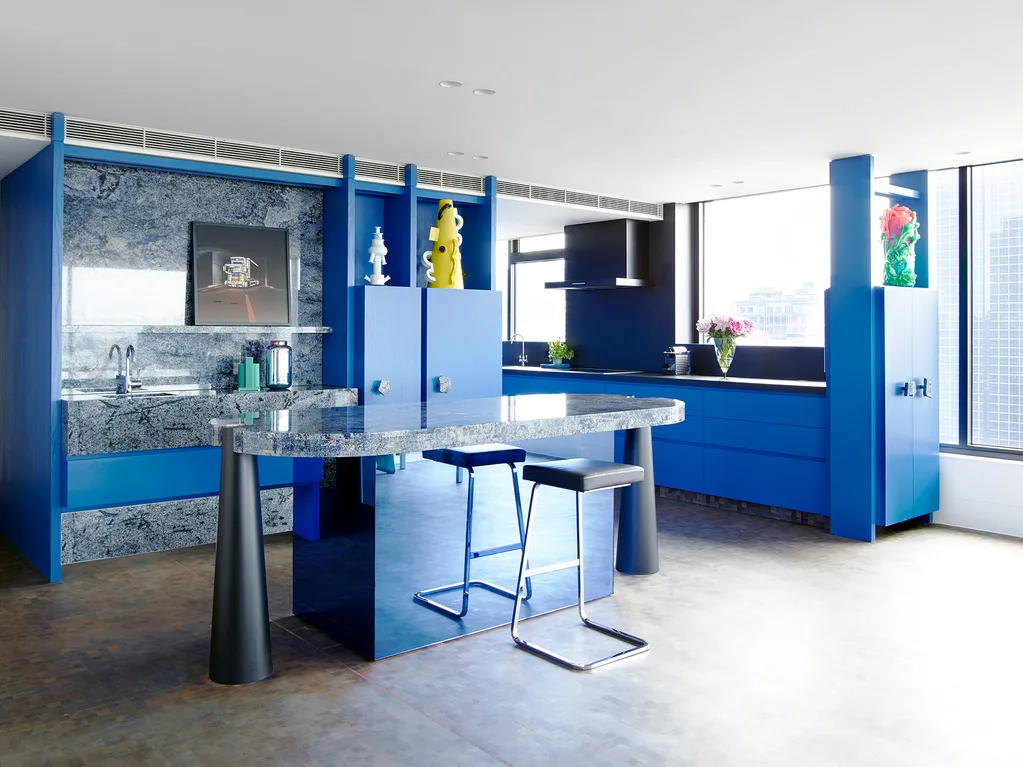
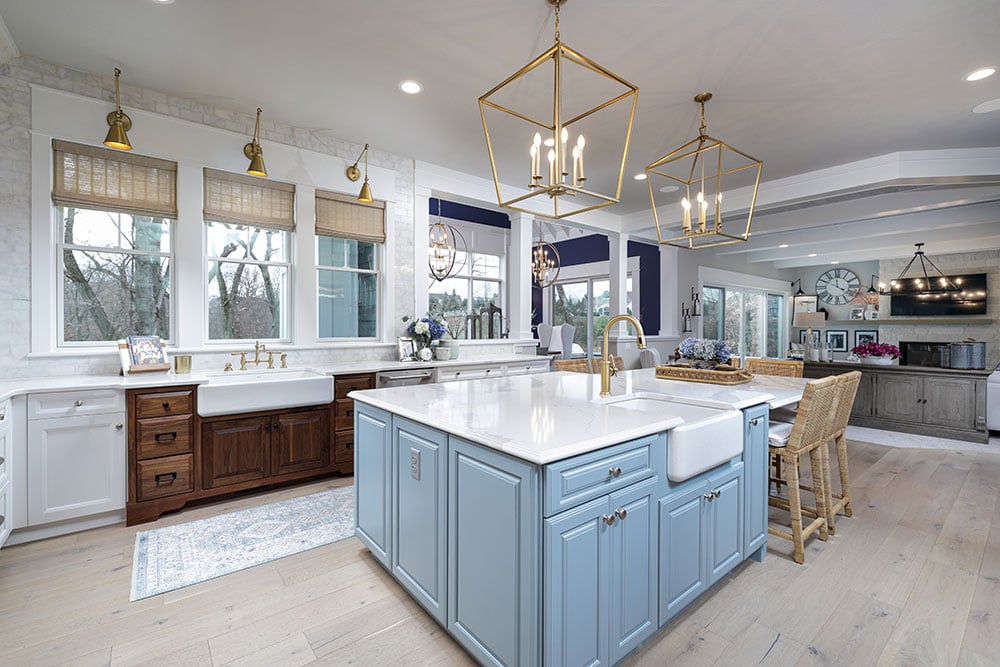
Finally, the fourth kitchen, belonging to Adam and Amy Eisner in Bethesda's Bradley Park neighborhood, focused on simplicity and order amidst a busy family life with three teenagers. Aiming for a contemporary, light, and airy space, the Eisners worked with Bethesda-based interior designer Julie Geyer. Rather than a complete overhaul, many original elements were retained and updated. The wood cabinetry received a fresh coat of white paint and new hardware from Mark Amero of Ovation Renovations, giving it a modern lift. The red-oak floors were sanded and re-stained to a deep brown. The eat-in island's country aesthetic was transformed into a streamlined design with a quartz countertop and dove-gray paint. While the original appliances remained, sleek white subway tiles were added to the walls for brightness, complemented by circular pendants and sconces in polished nickel and black tones. To prevent a sterile feel, Geyer incorporated warm-toned furniture, including a dining table with a wood herringbone top and an iron base from Moe’s Home Collection, paired with leather West Elm chairs. The result is a minimal yet lived-in space that is welcoming and highly usable for entertaining, offering the Eisners a new, personalized design that still feels familiar.
#KitchenDesign #HomeRenovation #InteriorDesign #ModernKitchen #HistoricHomeRenovation #FamilyFriendlyDesign #KitchenAppliances #TileDesign #Cabinetry #KitchenDesign #HomeRenovation #InteriorDesign #ModernKitchen #HistoricHomeRenovation #FamilyFriendlyDesign #KitchenAppliances #TileDesign #Cabinetry
0 komentarzy łącznie
 Brak komentarzy jeszcze
Możesz również polubić

Kitchens

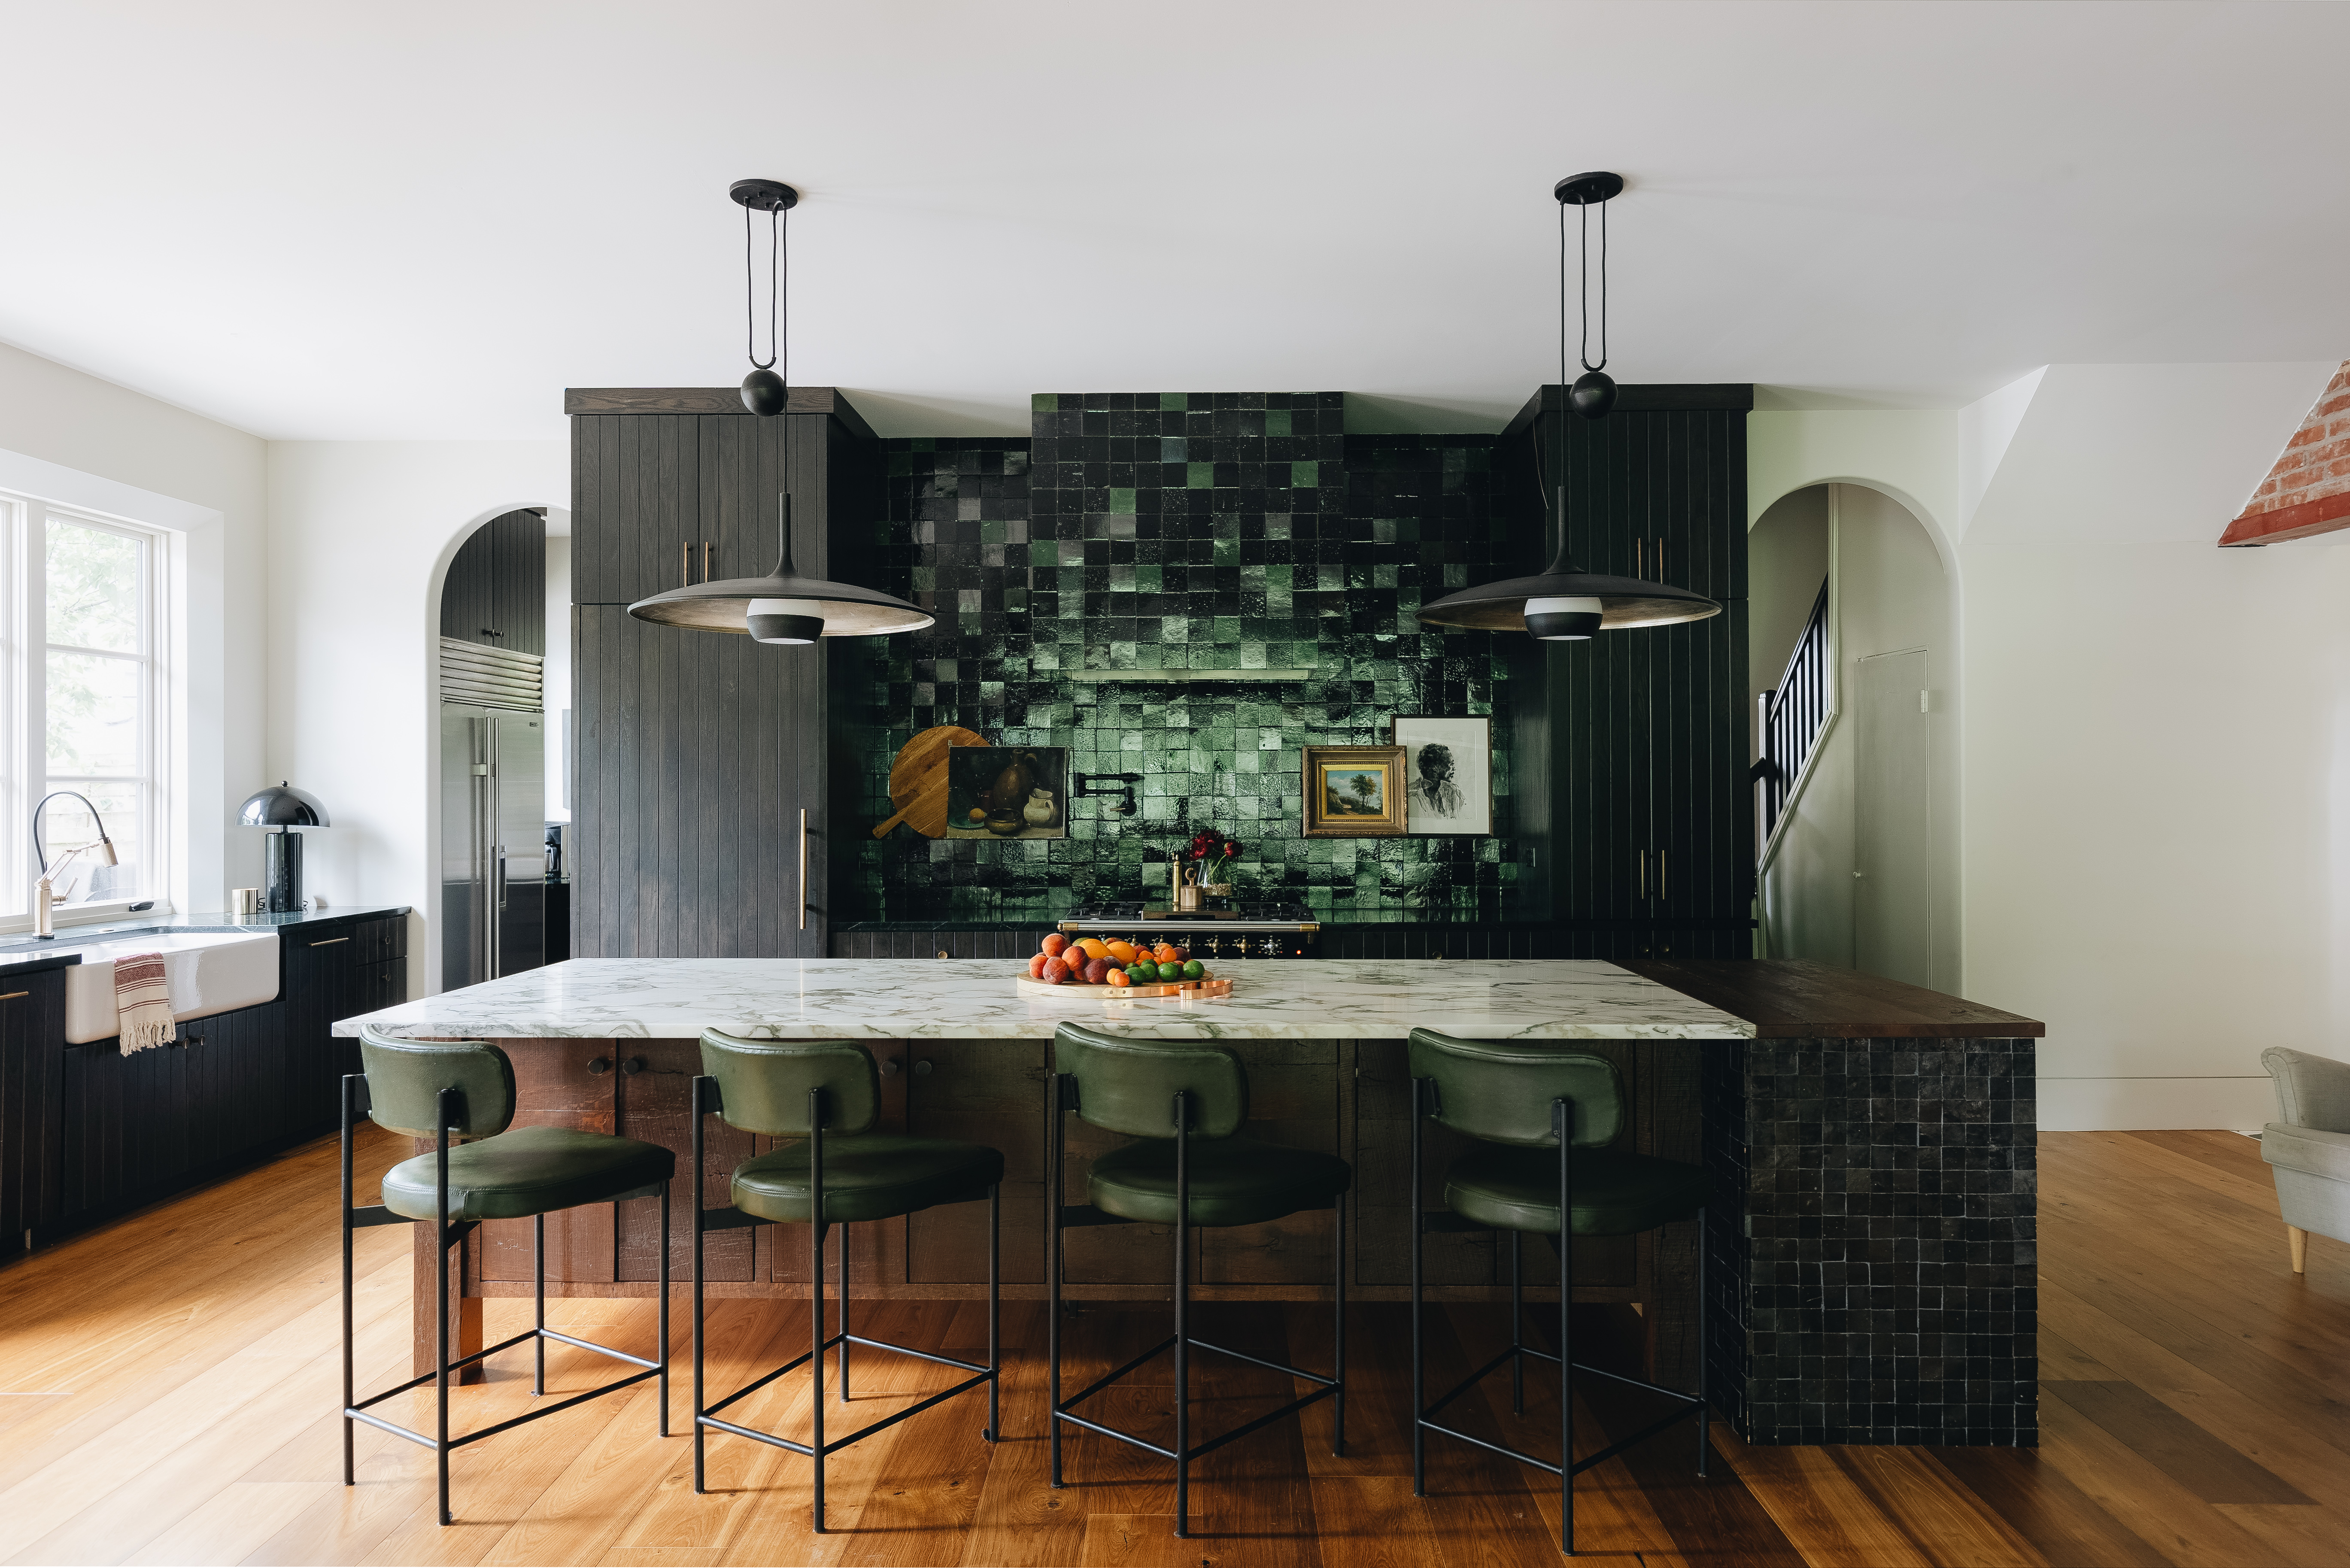
5 Kitchens With Zellige Tiles Used in Clever Ways


Updated Kitchen Tells a New Story


Low profile, high style: Kitchens that go with the flow
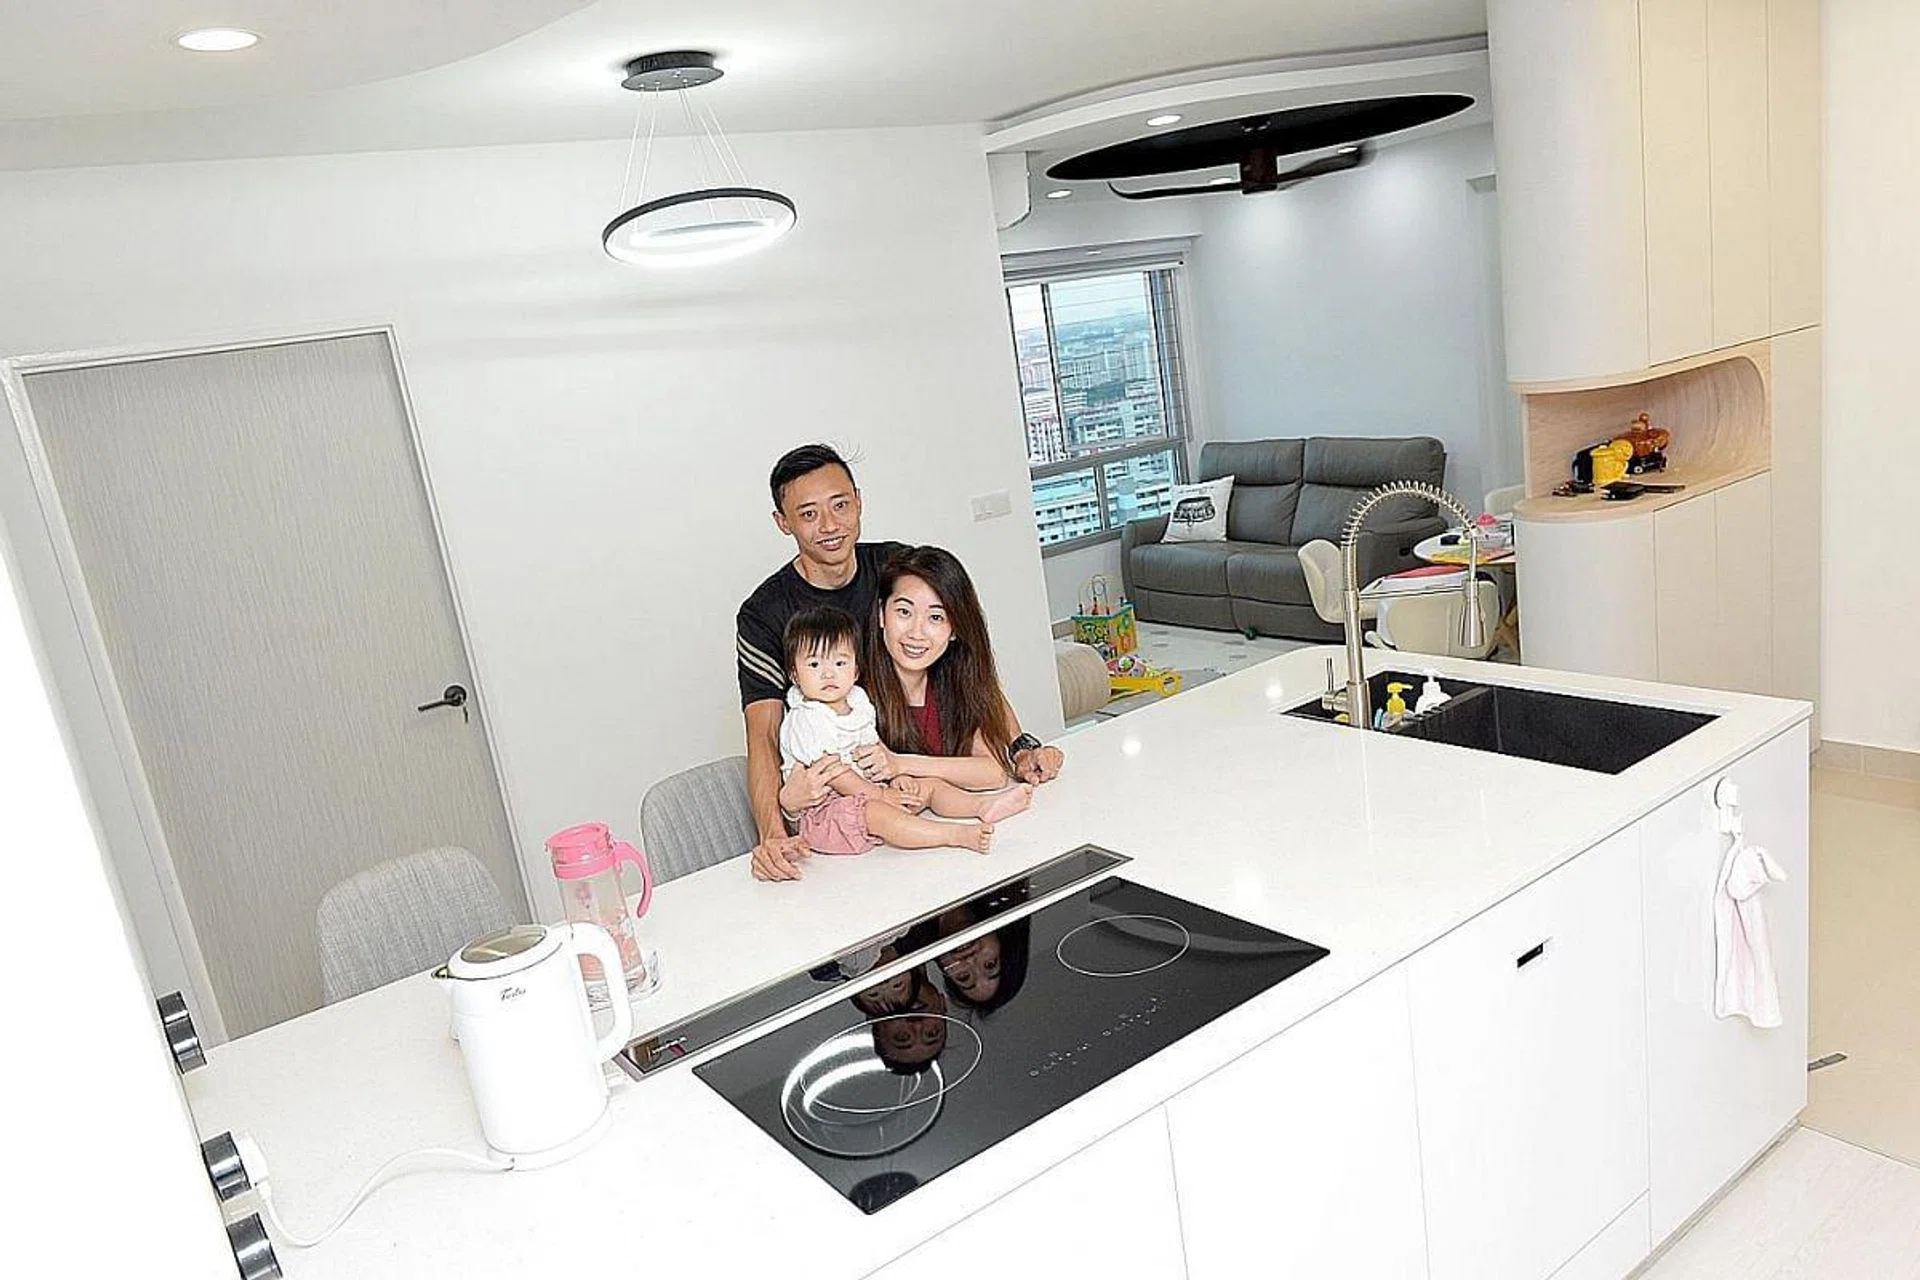
4 homeowners share their experiences with open-concept kitchens
9 beautifully-crafted kitchens

What Makes a Great Kitchen? An Expert Shares His Best Design Tips

Green and serene kitchens

Six Stylish Kitchens
34 Beautiful, Functional Kitchens to Inspire Your Own

20 Sleek and Modern Kitchen Interior Designs


An open-plan renovation opened up this light-filled kitchen
39 Modern Kitchens That Feel Fresh and Current

3 Kitchens, 3 Styles

Best of Design: New Kitchen

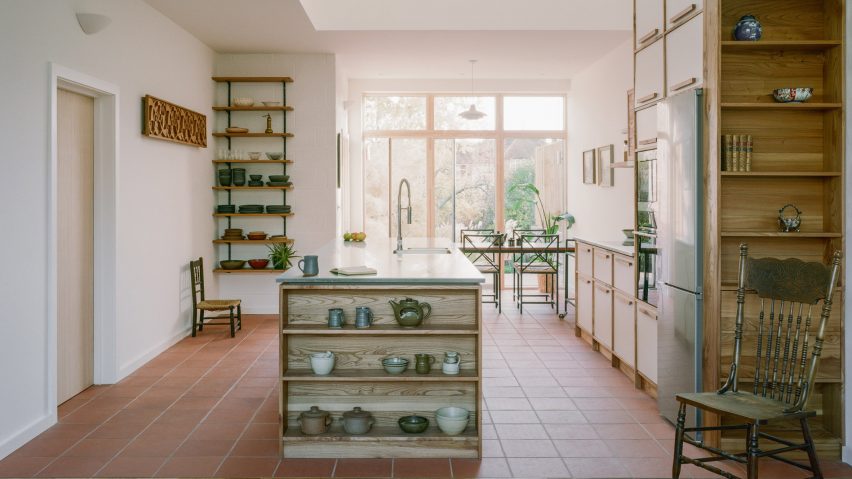
Eight kitchens where open shelving turns storage into display
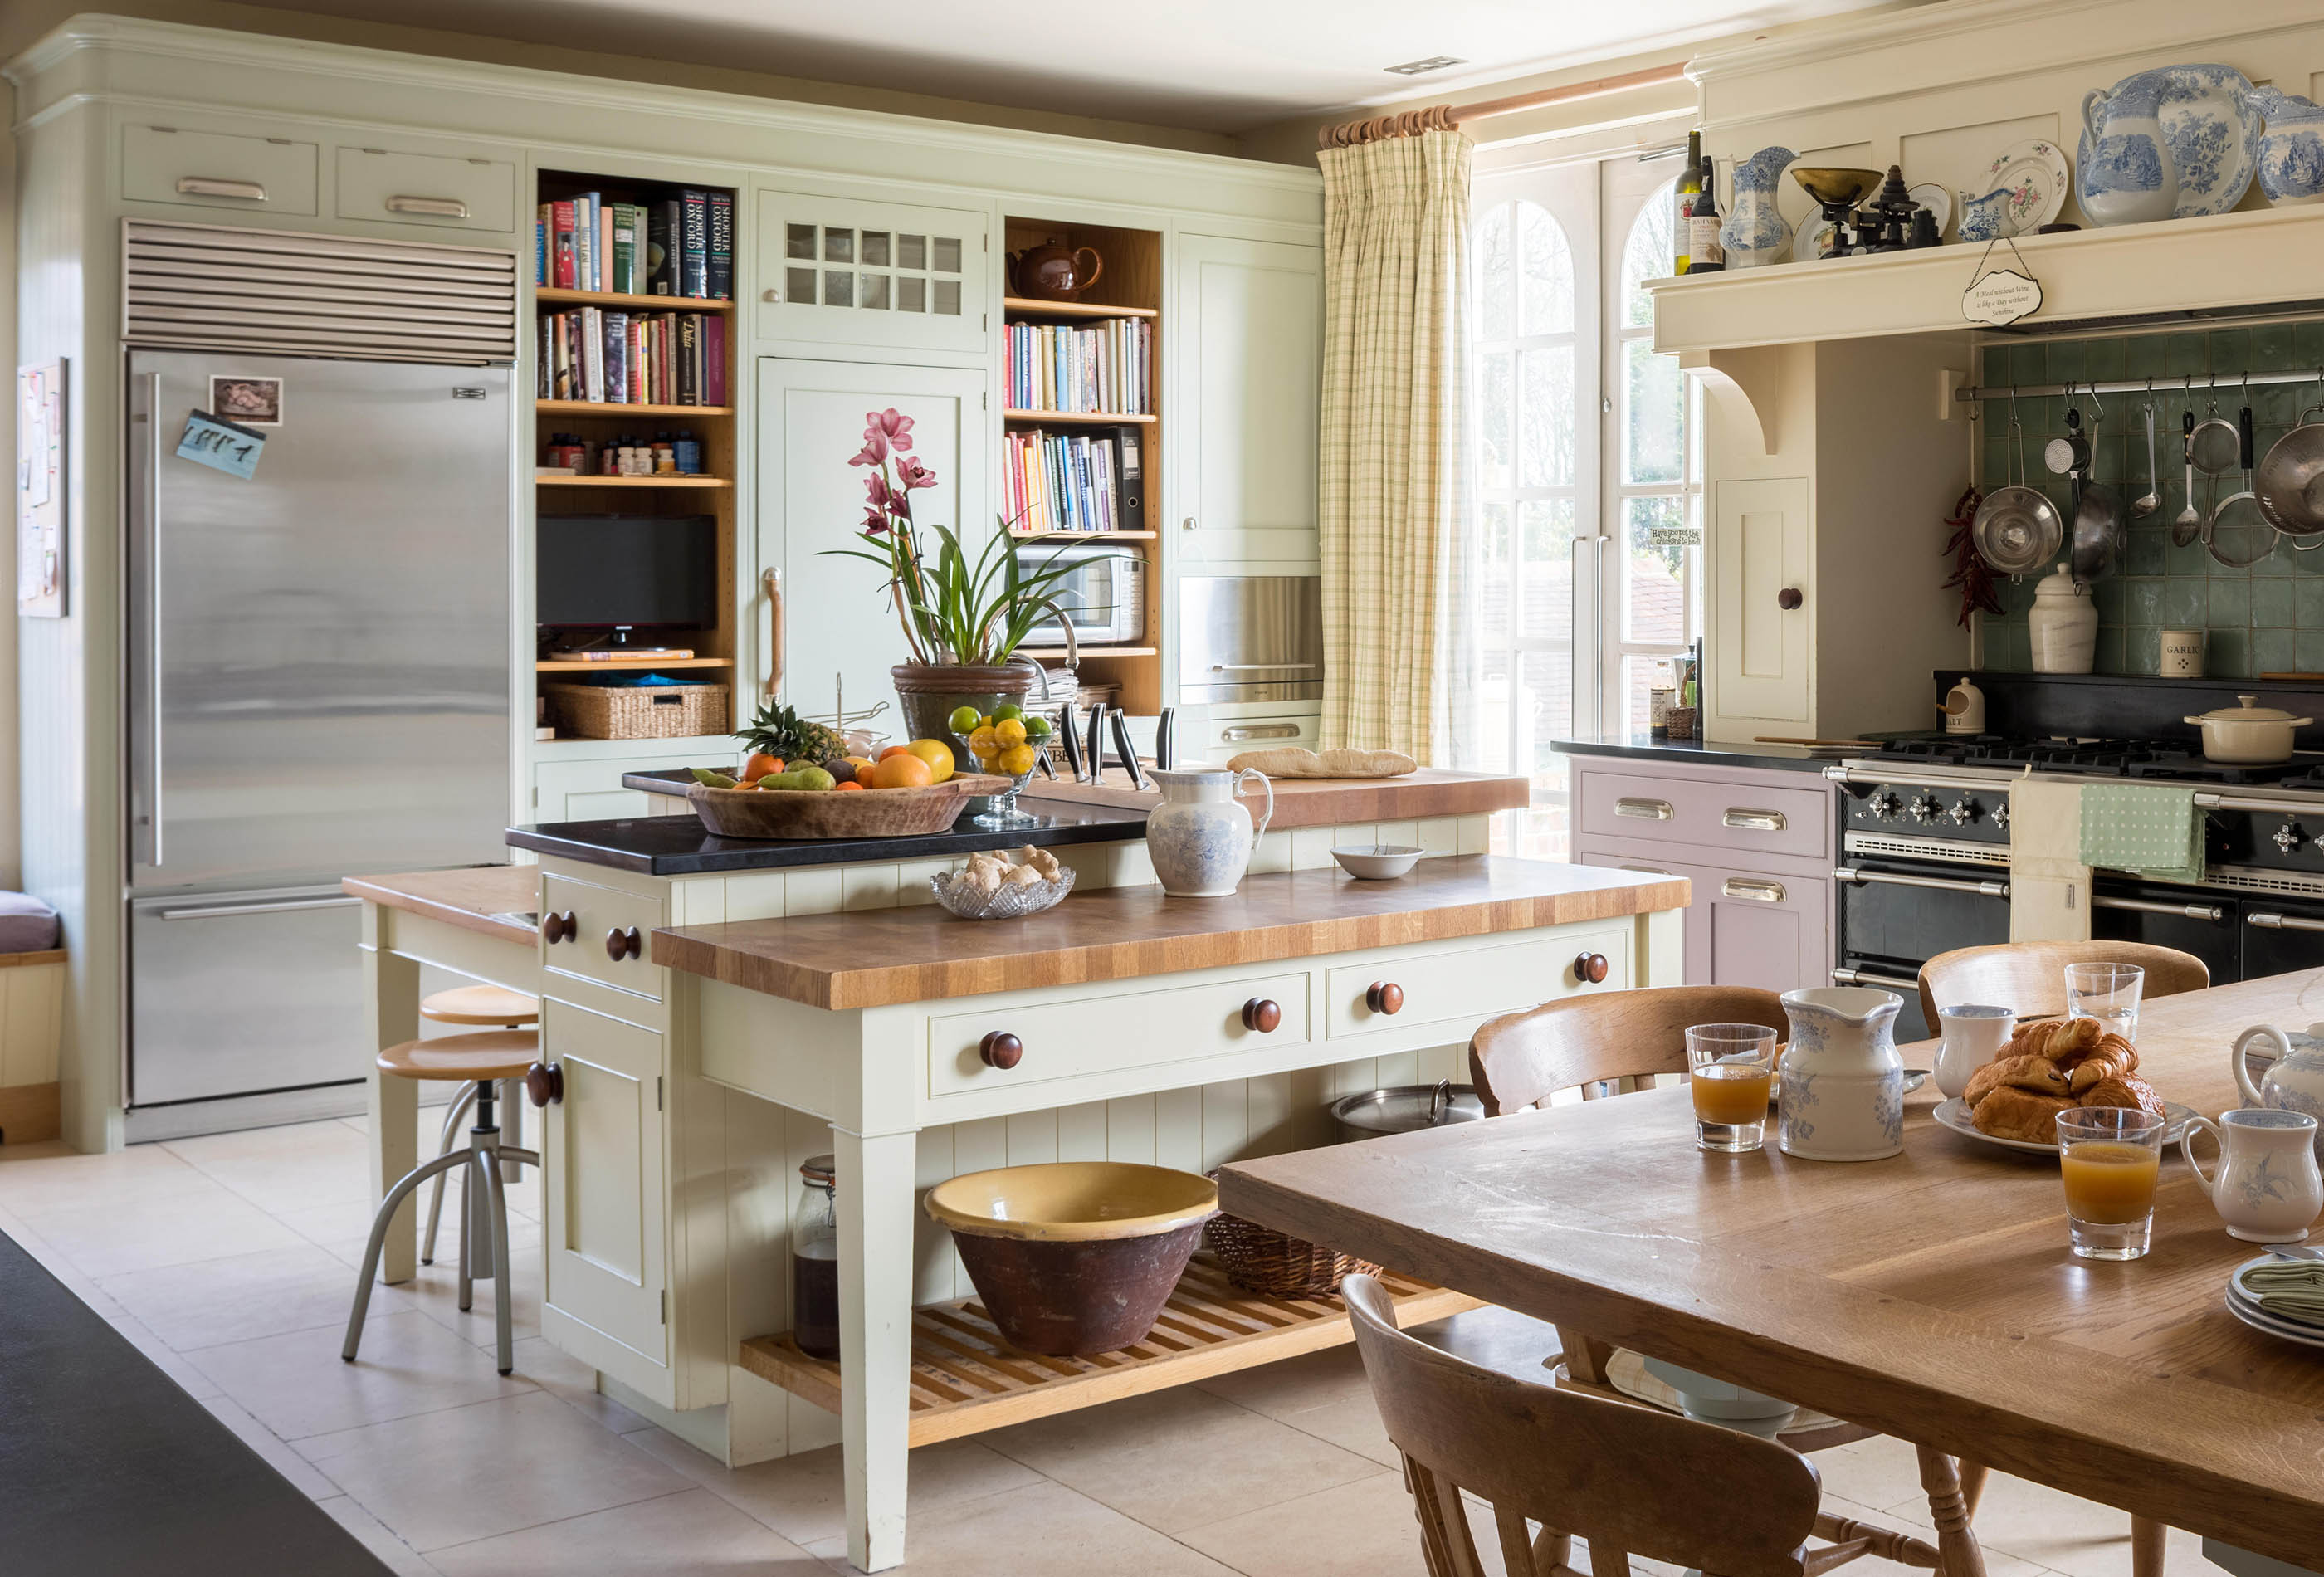
Four beautiful kitchen islands which push the boundaries of what can be done

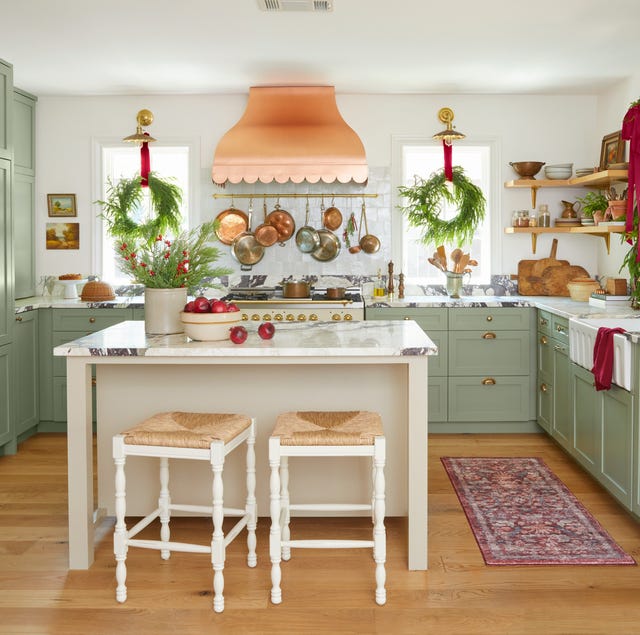
Step Inside the Cheeriest Kitchen Ever

Kitchen

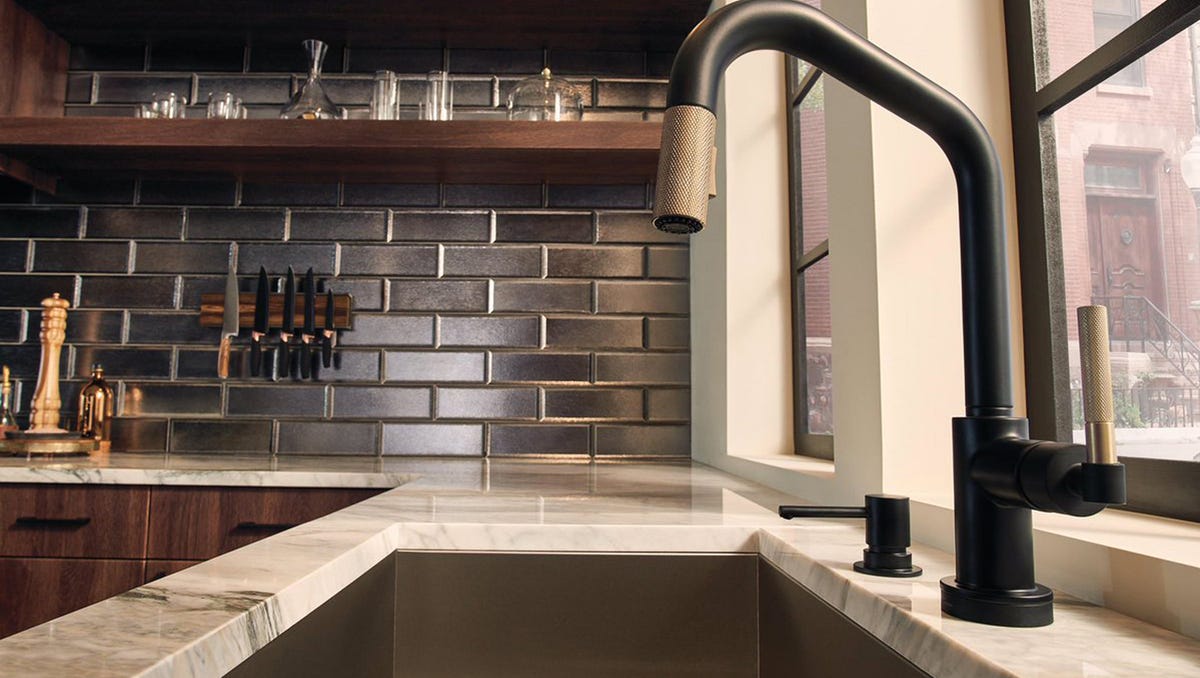
Kitchen trends