1/11
Overprovision: Exploring Purposefully Wasteful Spaces in Residential Design
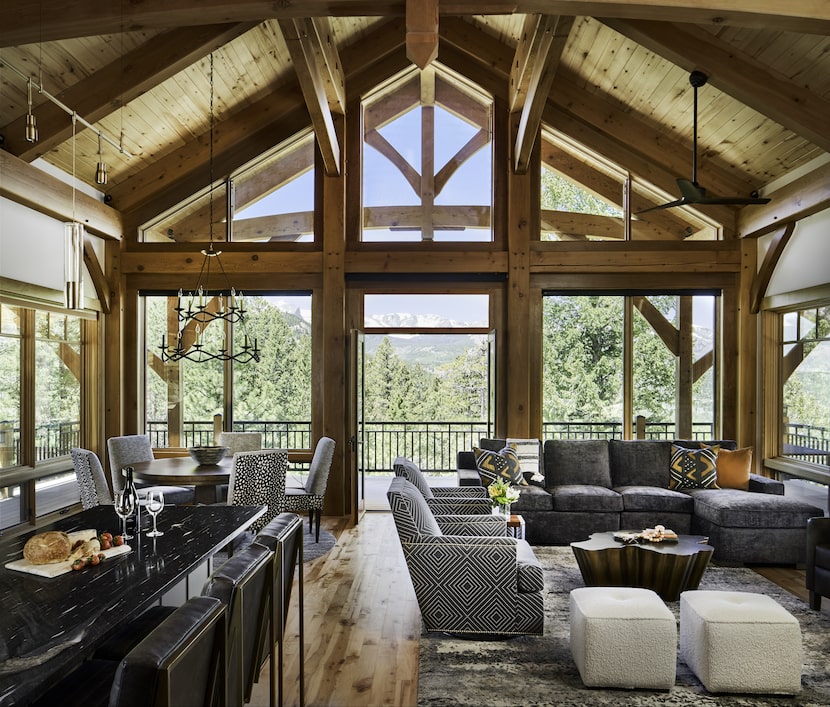
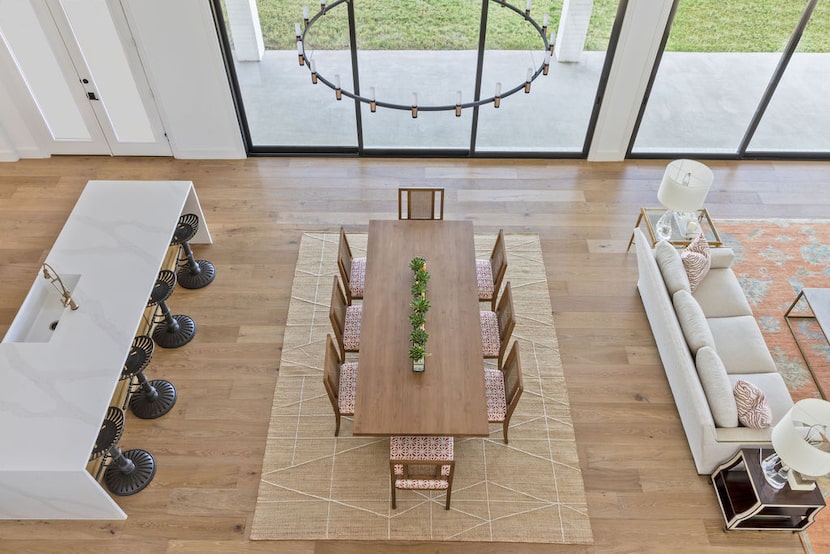
This article explores the architectural concept of "overprovision" or "wasteful space" in residential design, challenging the conventional emphasis on maximizing every square inch for functionality. The discussion begins by acknowledging that overprovision can be viewed as an architectural strategy for resilience, promoting adaptable spaces that can be reinterpreted for future needs. However, the core of the article delves into how deliberately creating unprogrammed, seemingly functionless spaces can enhance the living experience, particularly in urban environments where spatial optimization is a cultural norm. This perspective aims to move beyond the "house as a machine for living in" mentality, which often leads to cluttered and cramped homes due to an obsessive focus on utility and storage.
The article highlights that the fear of unused space being a wasted investment often overshadows the intangible benefits of emptiness. Open, undefined areas can significantly improve spatial quality, foster relaxation, and elevate the aesthetic appeal of a home. It suggests that the true value of such spaces lies not in immediate function but in their potential to provide room for reflection, adaptability, and breathability in daily life, ultimately contributing to healthier and more balanced homes.
A significant portion of the article is dedicated to the work of Kazuo Shinohara, a prominent figure in modern Japanese architecture, who championed the concept of "muda no kukan" (wasteful space). Shinohara critiqued architecture's overemphasis on functionality, arguing that it often resulted in overly complex and congested designs. Instead, he advocated for simplified spaces that offer a profound sense of dwelling and reflection, existing solely to enrich the joy of living. His projects, such as the House in White, the Uncompleted House, and the Repeating Crevice House, illustrate this philosophy through the inclusion of elements like redundant staircases. These elements, far from serving a practical purpose, created vertical slices and double-height pockets that provided moments of spatial balance and serenity, transforming a house into a work of art rather than a mere functional machine.

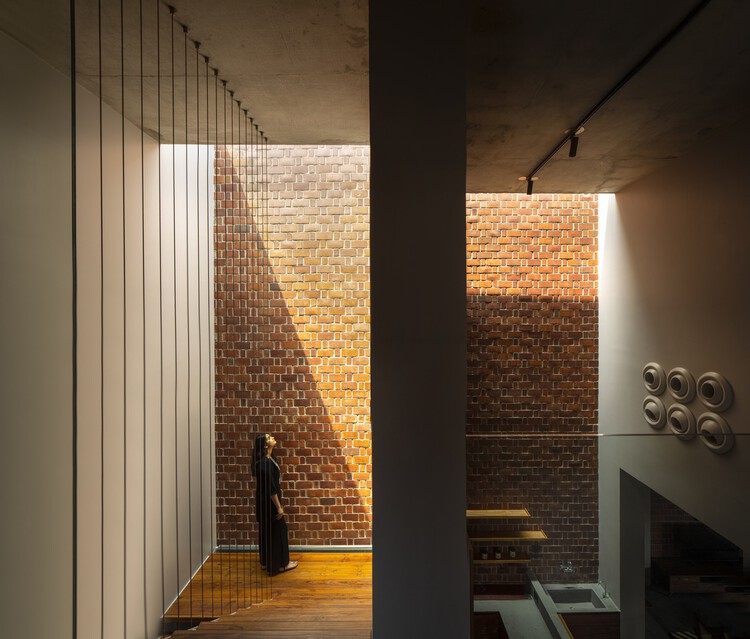
The discussion then extends to contemporary examples, drawing parallels with the Eames House (Case Study House No. 8). The Eames House, with its double-height living room and studio spaces, demonstrates a deliberate overprovision of volume that blurs functional identities, mirroring Shinohara's concept of redundant architectural elements. These spaces prioritize experience over utility, offering undefined zones for residents. The article further explores modern residential designs like the Wang Residence by 2BOOKS DESIGN and the Paysandú Residences by Bakro-Mayorano, which incorporate similar ideas. The Wang Residence uses a strategically placed mirror at a stair landing to create a moment of pause and reflection, while the Paysandú Residences utilize vertical voids adjacent to staircases to form dramatic spatial buffers. These contemporary examples illustrate how deliberate overprovisions act as "fissures" within the layout, offering moments of detachment from the home's utilitarian functions and fostering an emotional and sensory connection to the architecture.
In conclusion, the article argues that functionless spaces introduce a scale shift that liberates occupants from purely utilitarian living environments. By emphasizing dwelling as an experiential act, overprovisioned and wasteful spaces play a crucial role in creating homes that prioritize the emotional and sensory needs of inhabitants over simply maximizing storage or utility. This approach suggests that sometimes, doing "less" with space or being deliberately wasteful can ultimately achieve much more in enriching the overall living experience.
#ArchitecturalDesign #ResidentialArchitecture #SpatialDesign #KazuoShinohara #EamesHouse #FunctionlessSpace #WastefulSpace #InteriorDesign #ModernHomes #ArchitecturalDesign #ResidentialArchitecture #SpatialDesign #KazuoShinohara #EamesHouse #FunctionlessSpace #WastefulSpace #InteriorDesign #ModernHomes
0 komentarzy łącznie
 Brak komentarzy jeszcze
Możesz również polubić
7 open plan living mistakes – what can go wrong and how to avoid it


Interior design tricks that brought calm to a chaotic open floor plan

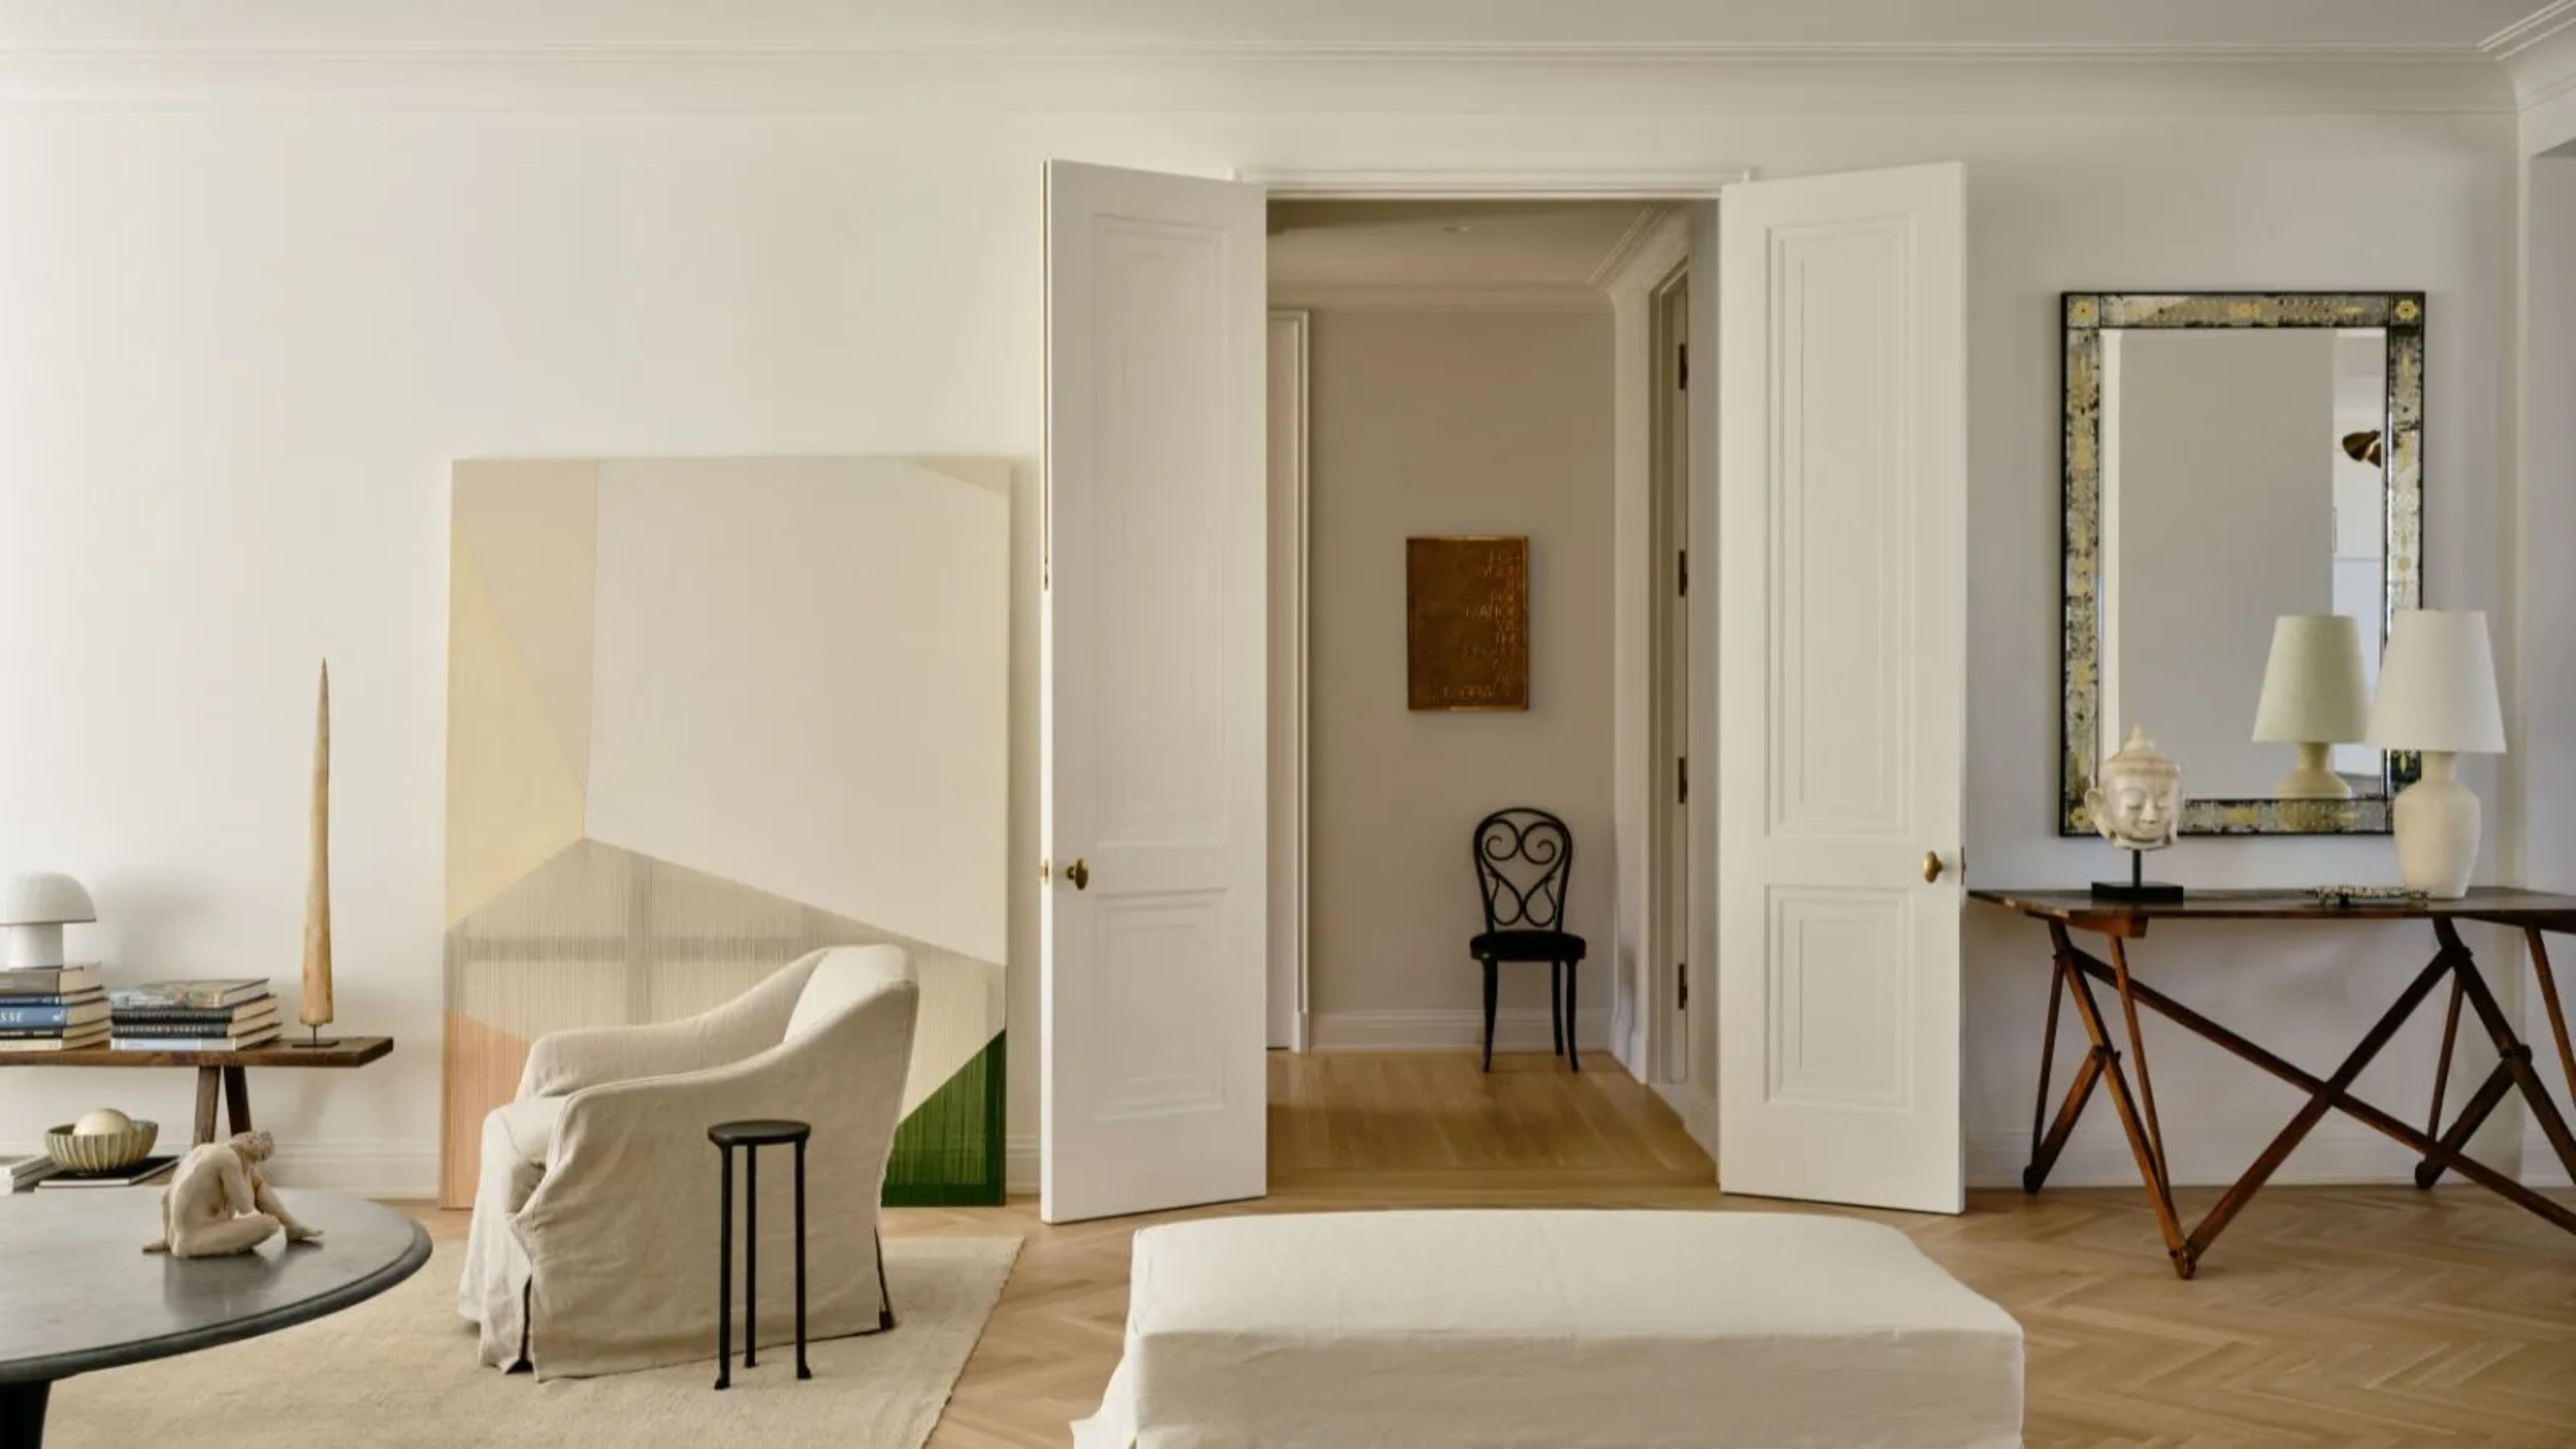
‘Not Every Space Needs to Be Filled’ – Interior Designers on the Art of Negative Space and 7 Ways to Use It Well

Dirty John's Debra Newell Tells Us How to Tackle a Room Redesign
Here's What to Do With Those Awkward Spaces in Your House, According to Designers

This Is What Makes a Home Functional, According to Interior Designers
Why Designers Are Ditching Traditional Layouts for "Broken Floor Plans"
An Expert Guide to Using Positive Space in Interior Design

How a Designer Figured Out Different Purposes for the Redundant Rooms in This '90s Home


Getting the most out of your multi-res floorplan
How to divide open-concept spaces without adding walls
7 Character-Filled Apartment Buildings That Wow

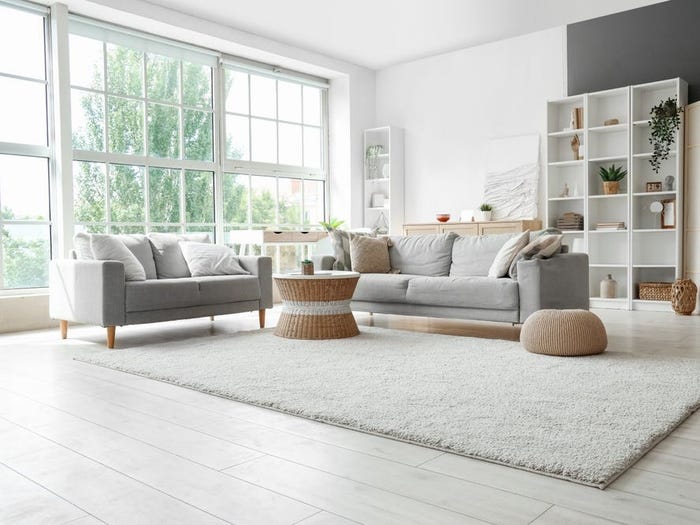
Interior designers share 6 of the best and 4 of the worst ways to use extra space in your home

Peek At These Homes That Embody Modern Urban Living
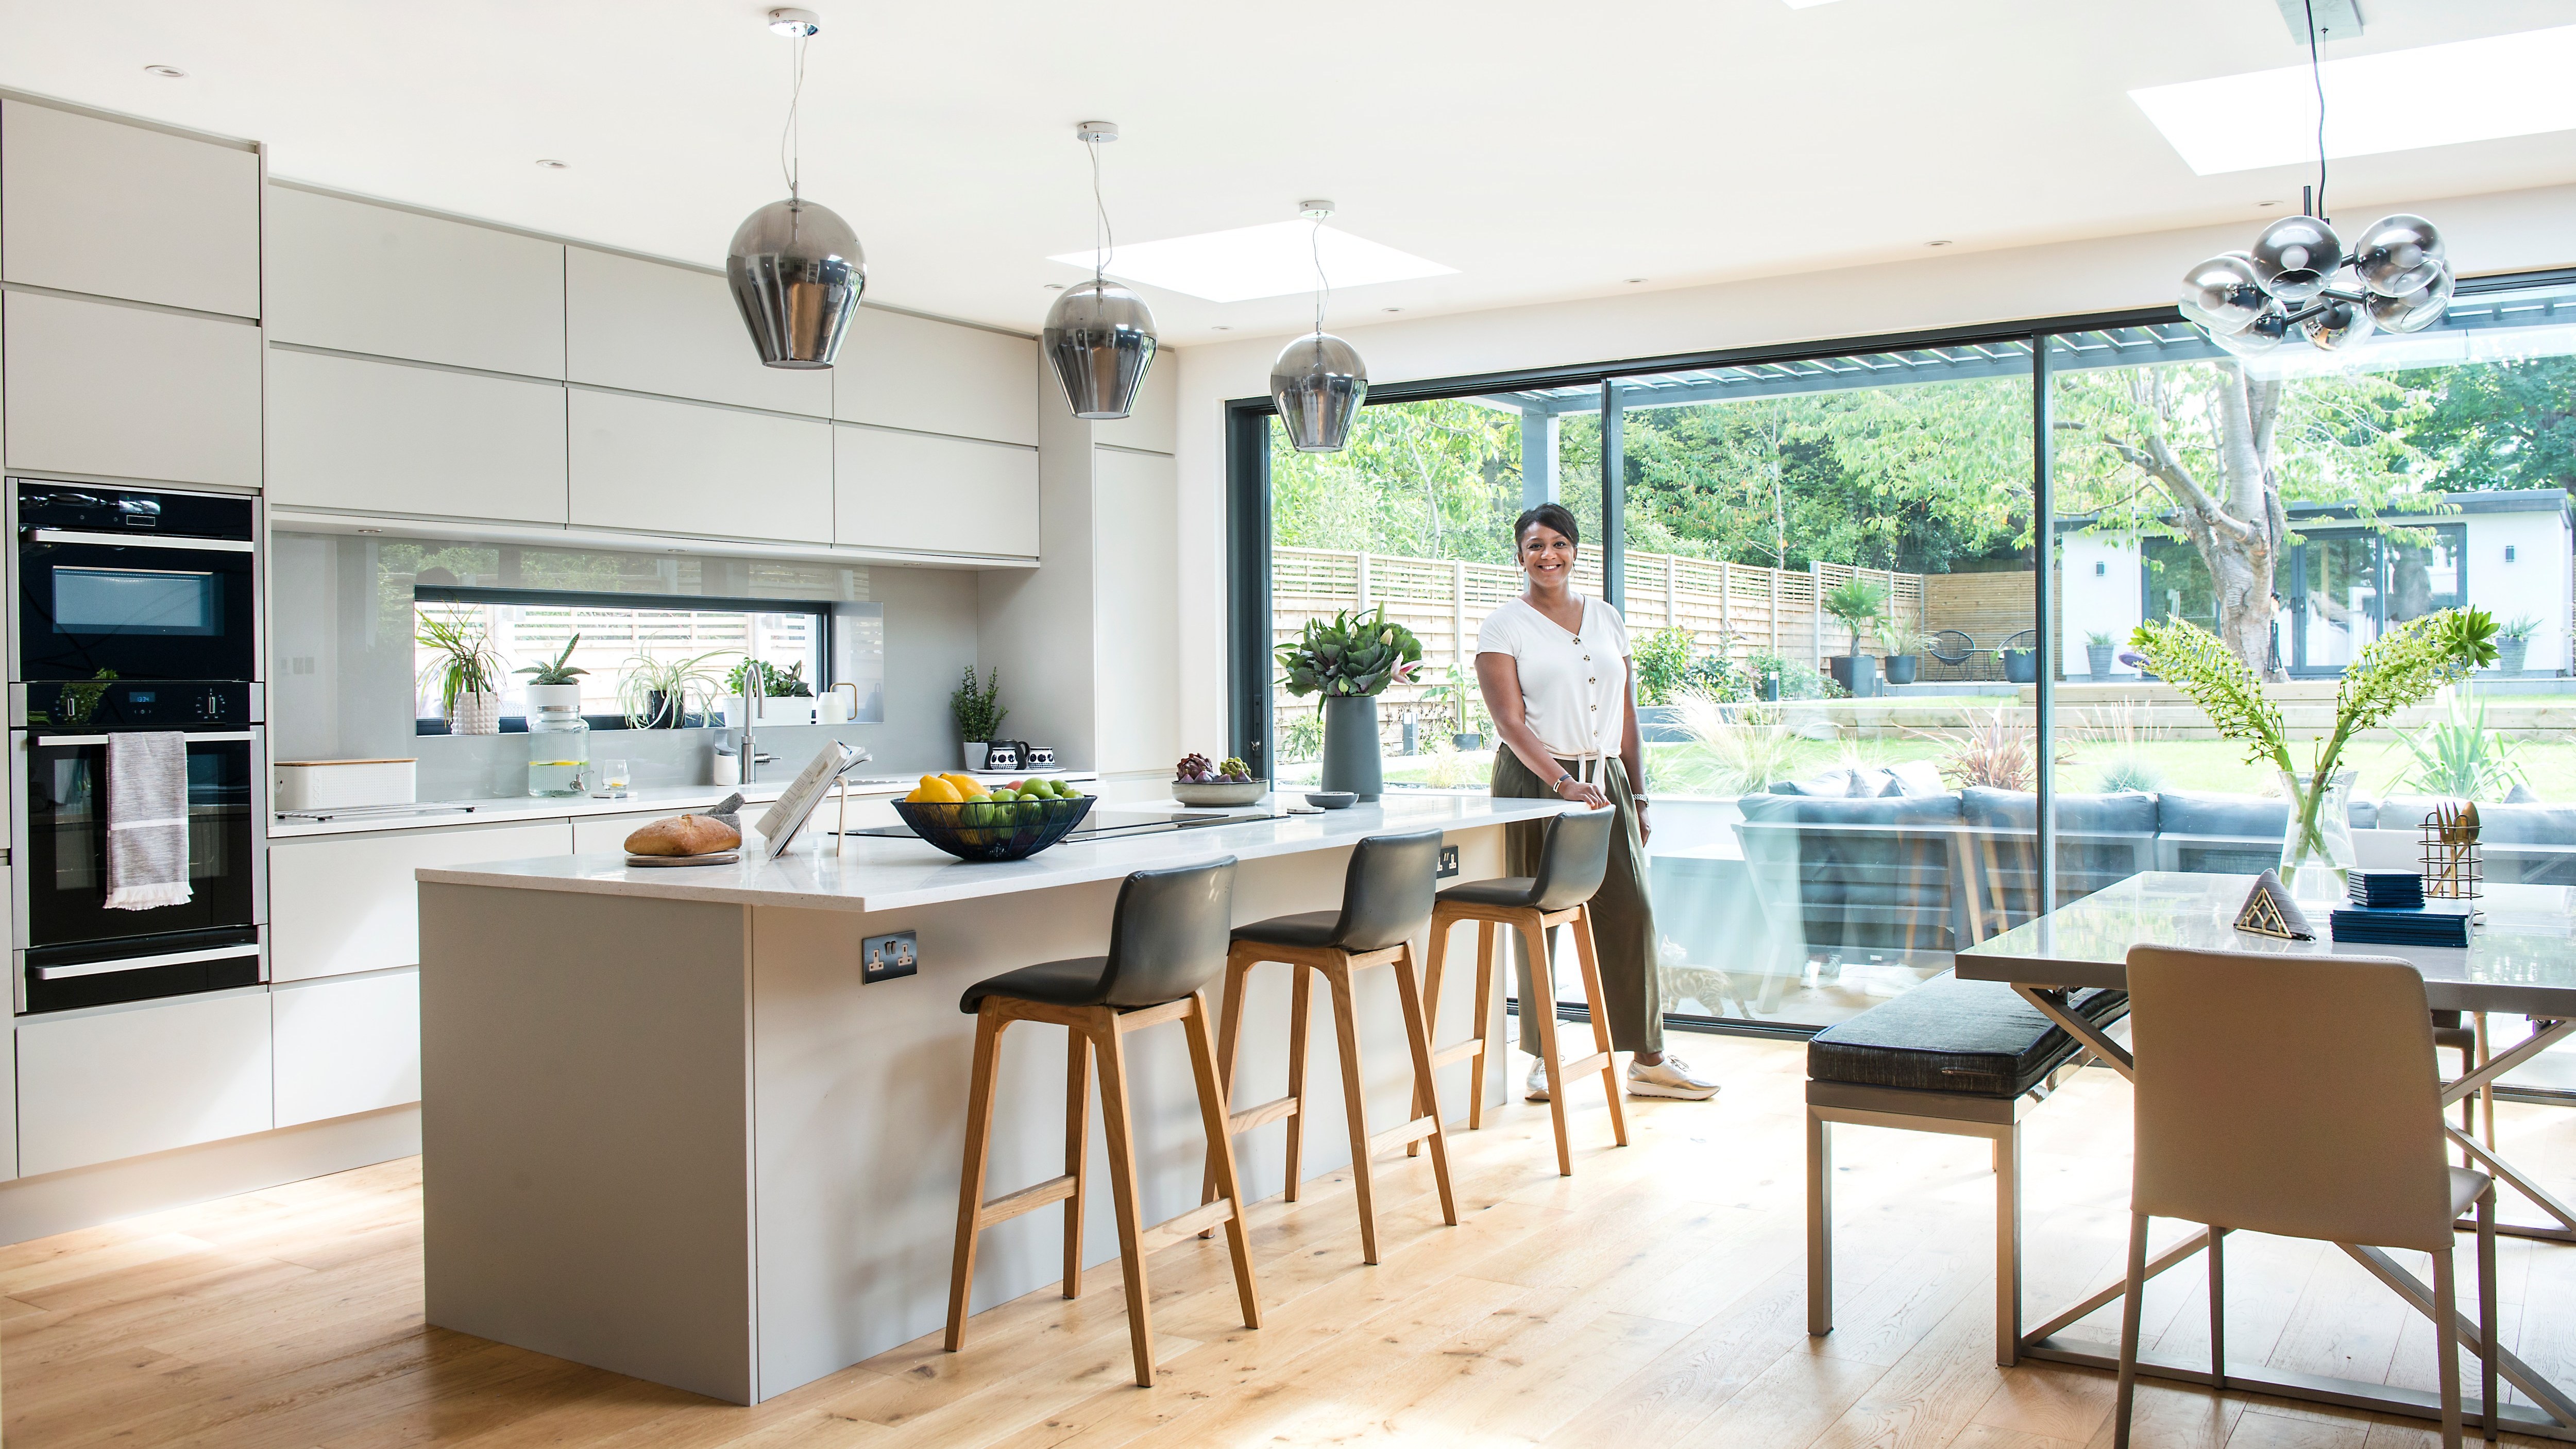
Open plan living is over. Here’s why we all want walls again

Designing Better Spaces: Dana Vaux’s research focuses on connection between people, places
Small Space, Big Impact: 3 Condos That Maximize Every Square Foot

The Secrets to a High-Functioning “Does It All” Room

How Can Hidden Niches Transform Walls into Functional Architecture?

Why Dining Rooms Are Disappearing From American Homes