1/8
House Tour: This spacious, contemporary Victorian-style 5-room HDB with wainscoting details is a couple's retirement home at Tampines Street

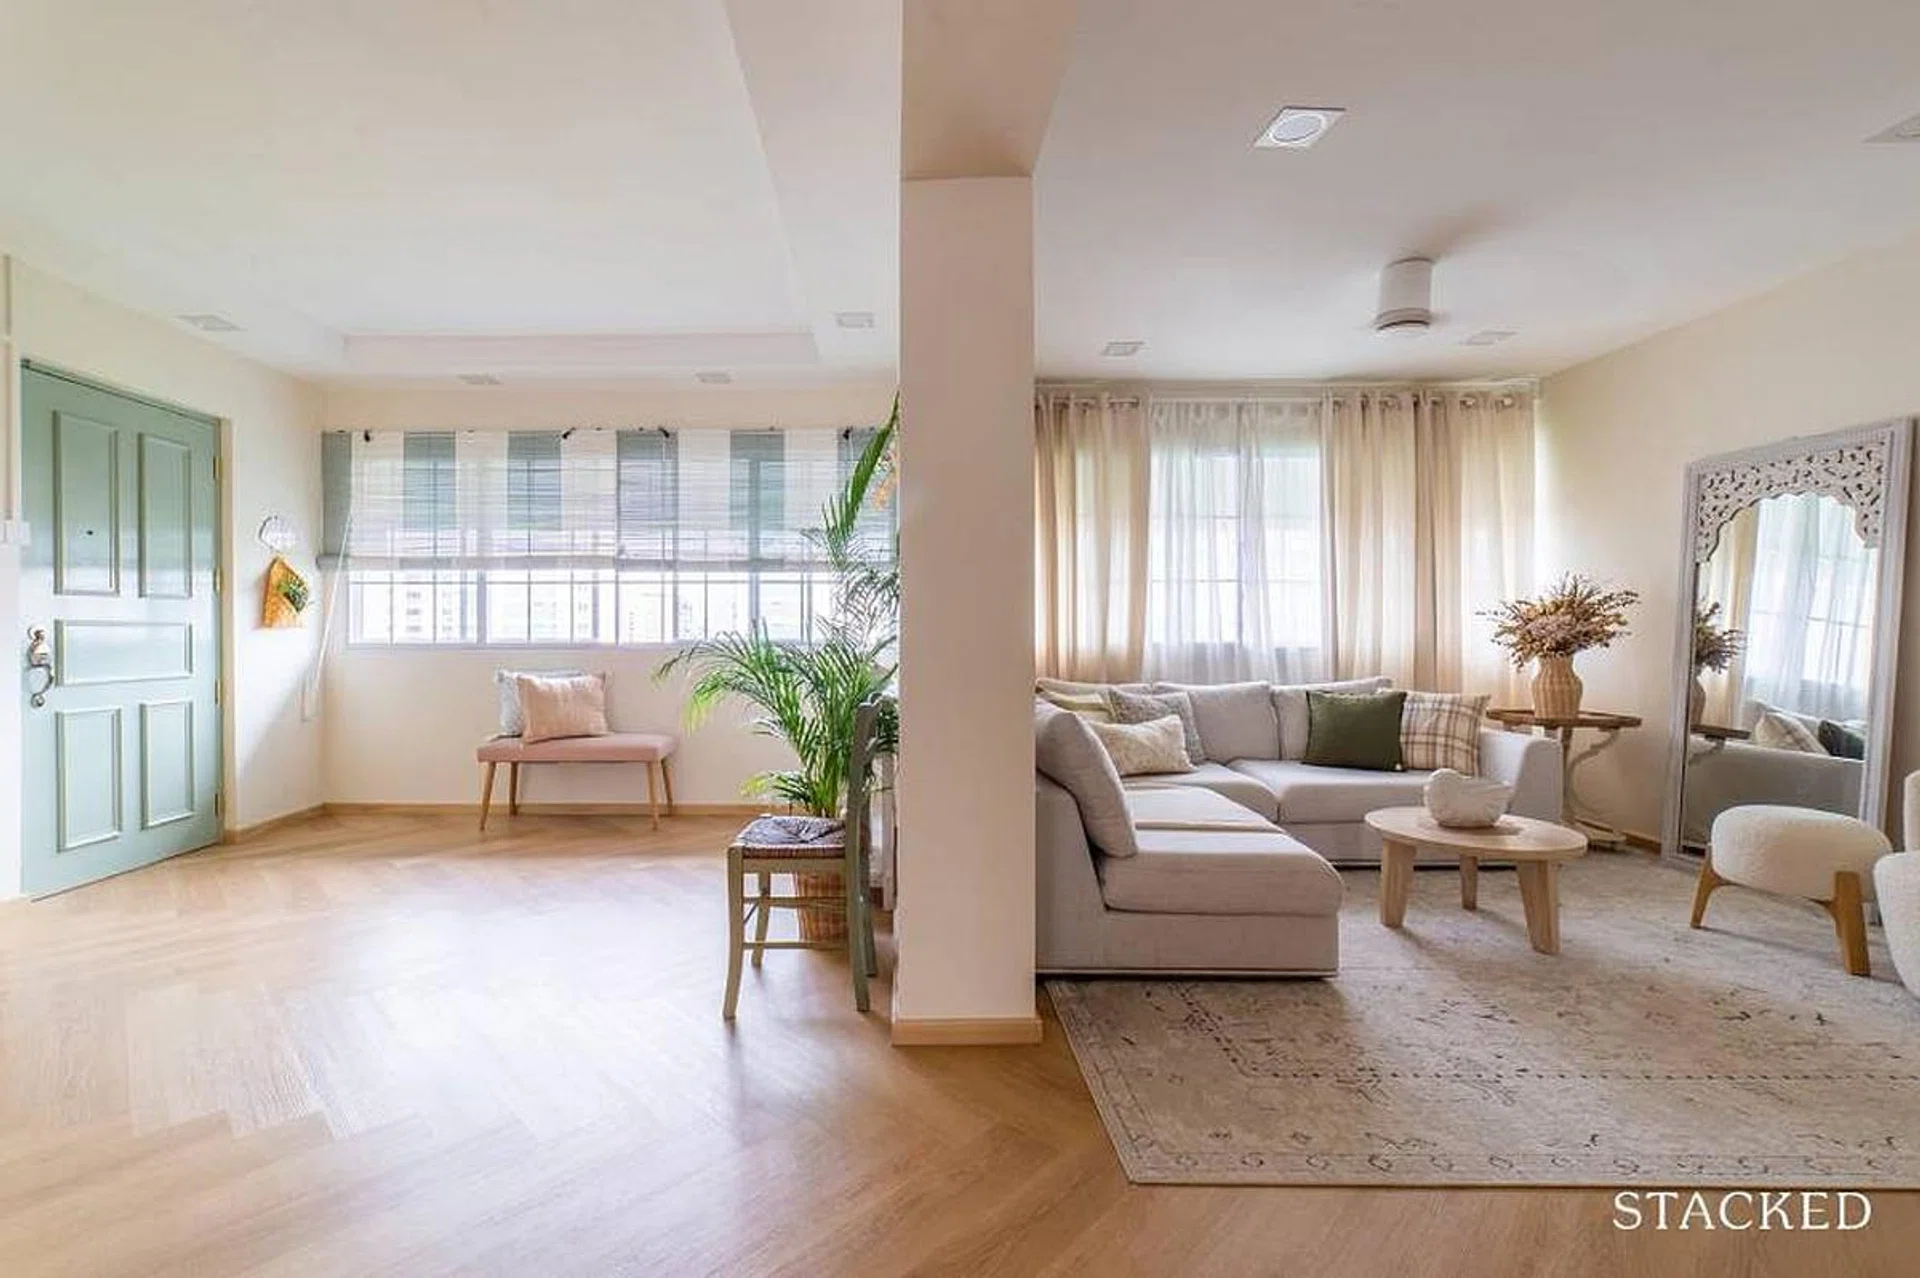



This blog post showcases a 5-room HDB flat in Tampines Street 33 that has been transformed into a spacious, contemporary Victorian-style retirement home for a retired couple. The homeowners sought out Chuah Peilin from The Interior Lab to create an English country cottage-inspired environment, prioritizing a clutter-free and expansive living space to accommodate guests during their retirement. The total size of the home is 1506 square feet.




The interior design features a predominantly white color scheme with elegant gold accents, contributing to a bright and luxurious ambiance. The living room walls incorporate wainscoting details and wall beading, establishing a classic Victorian aesthetic. Marble tiles at the foyer entrance, along with a shoe cabinet adorned with a simple golden knob, reinforce the regal feel. Gold elements in plant holders, table centerpieces, and wall lights are consistently used throughout the space to tie the modern regal look together.



To enhance the sense of spaciousness, several structural modifications were made. A solid wall in the foyer was removed, and wooden beams were installed, offering a visual connection to the kitchen and dining area and adding depth. The former study room adjacent to the kitchen was also reconfigured, creating an open-concept kitchen. This area features a six-seater round dining table with a marbled top and a functional kitchen island. Light grey hues in the furnishings complement the contemporary Victorian kitchen design, while hanging pendant lights and tabletop ornaments provide visual interest.

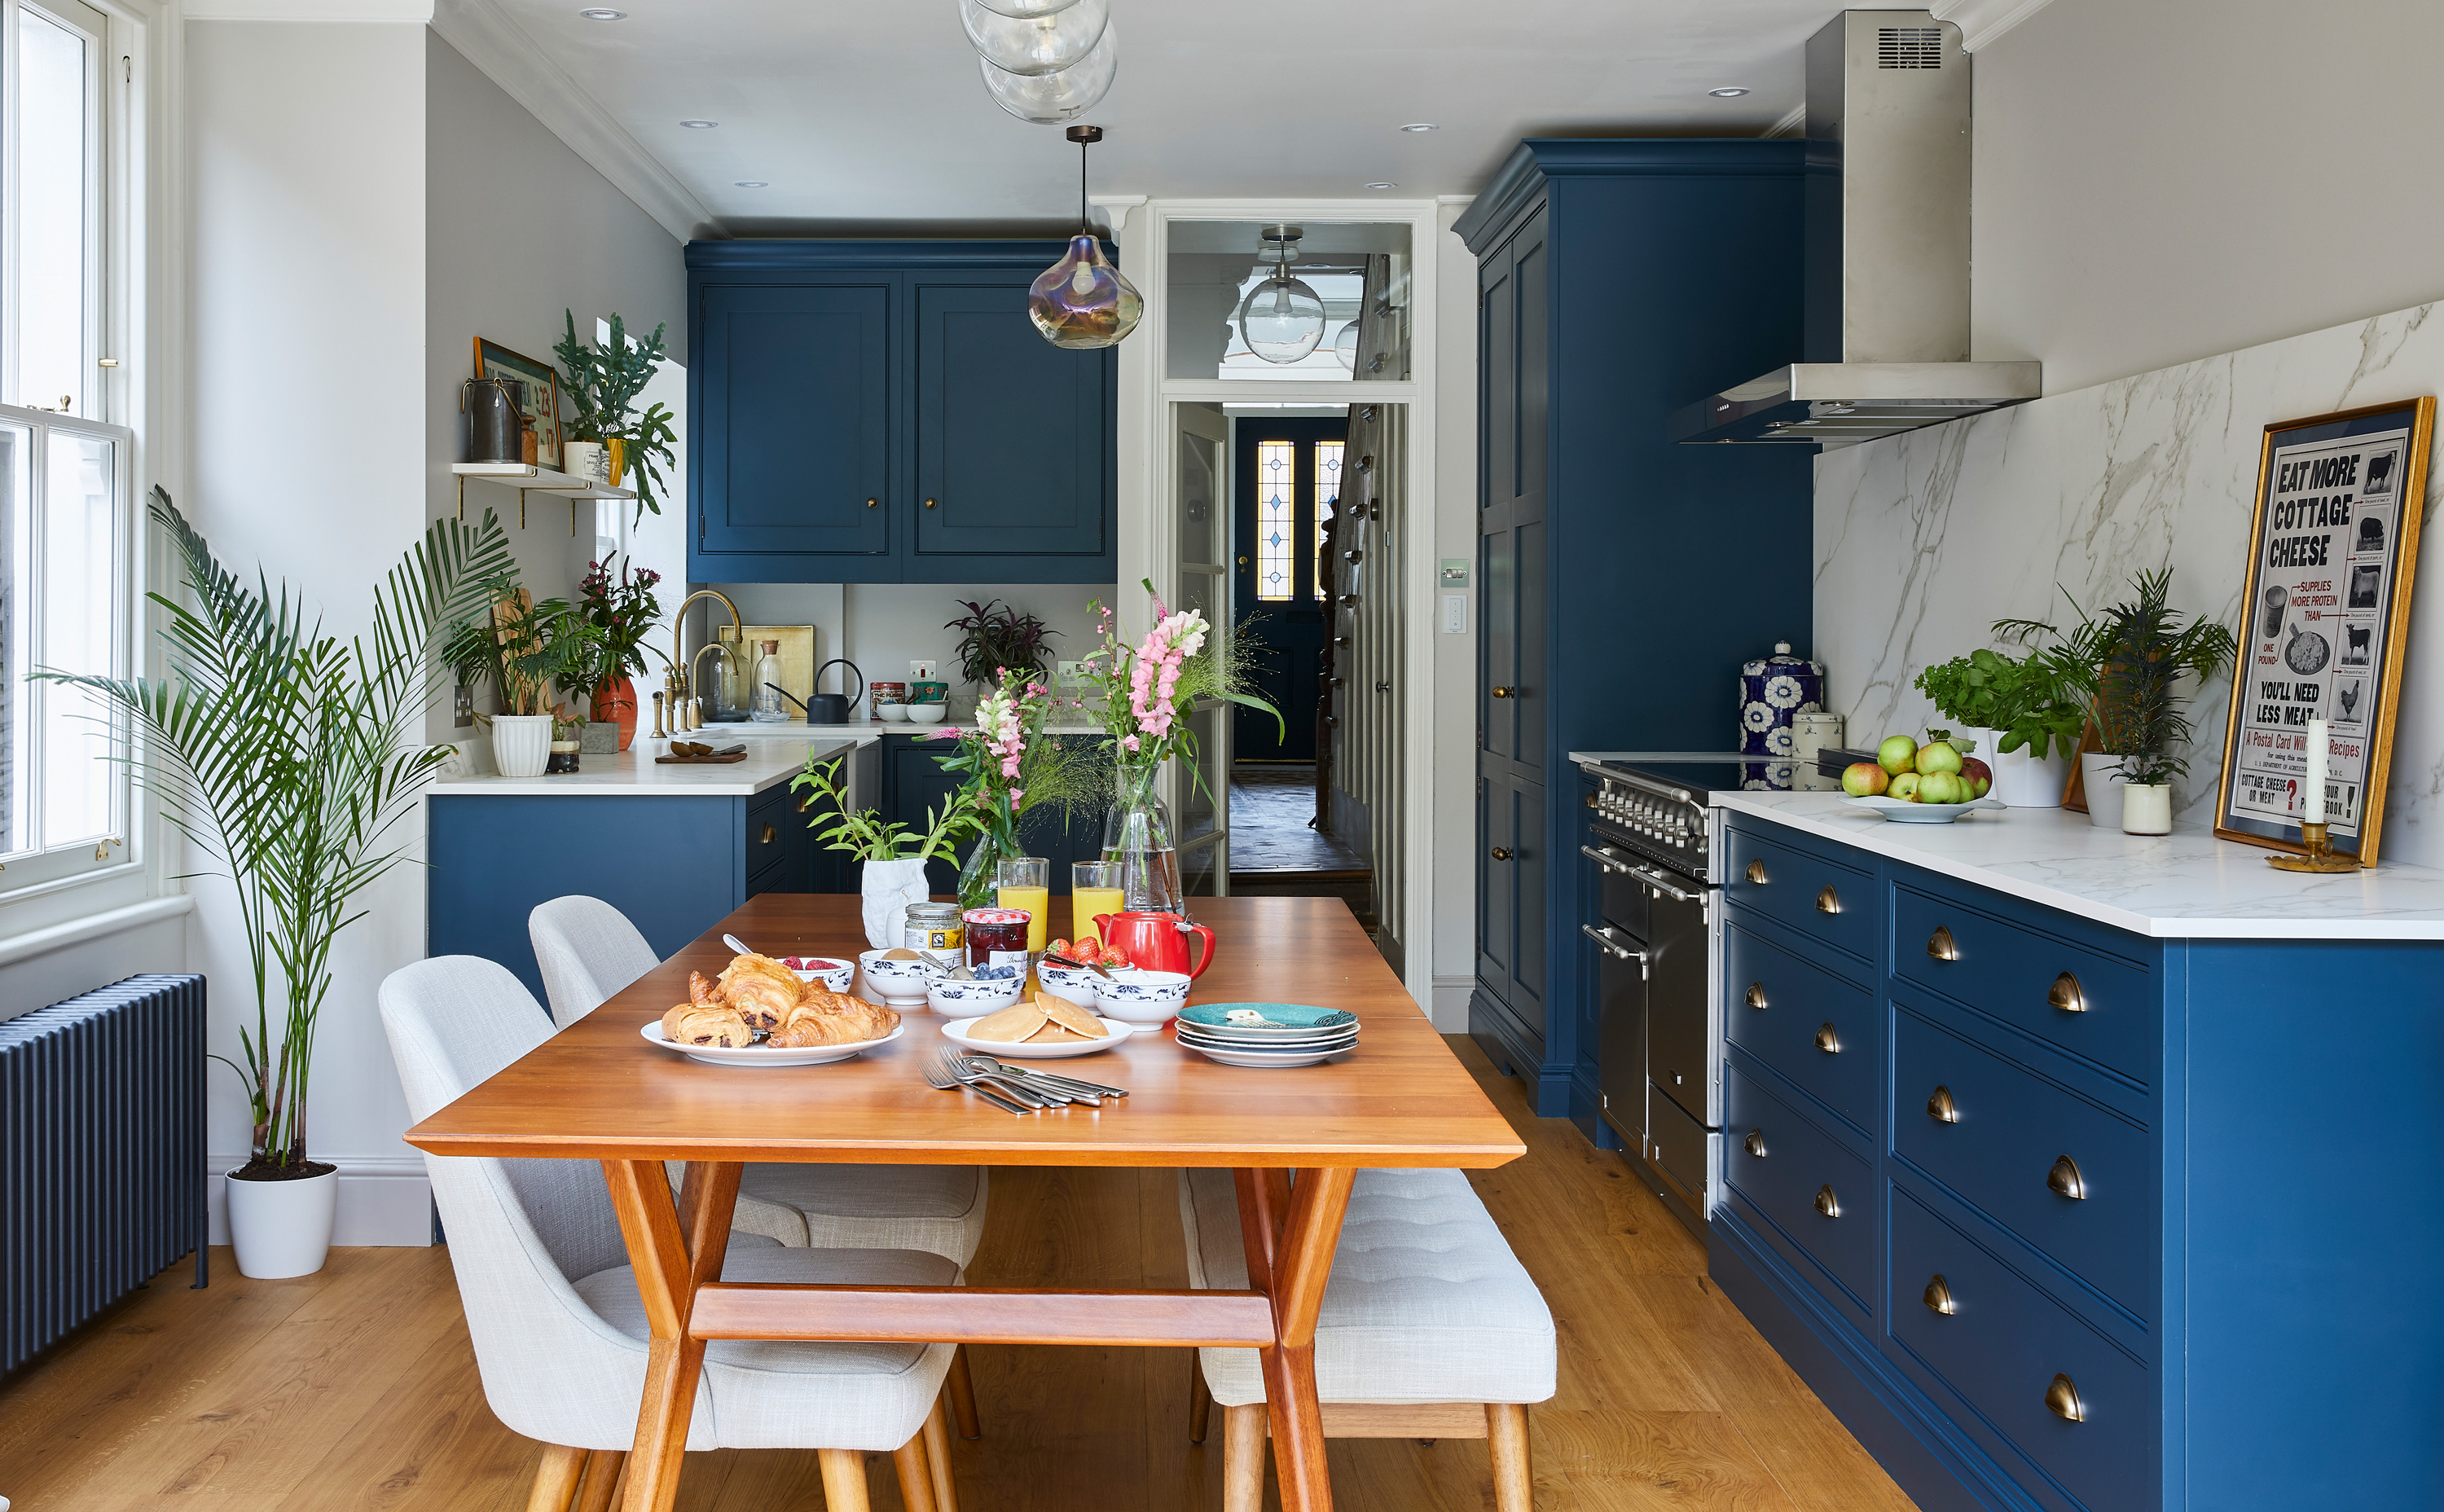


The kitchen cabinetry is detailed with wainscoting and finished in light grey, harmonizing with the overall color palette. Golden knobs and handles maintain the consistent luxurious theme. The design also integrates both display cabinets and concealed storage solutions to accommodate the couple's extensive collection of crockery, drinkware, and kitchen accessories. The master bedroom includes a large built-in wardrobe and a concealed bathroom door, which was a creative suggestion from the interior designer, Peilin. The master bathroom is outfitted with a standing vanity counter, further adding to the home's luxurious feel. Accent pieces such as golden table ornaments, doorknobs, neutral-toned carpets, and lace are used to complete the elegant look.
The daughter's room is designed with practicality and personal preference in mind, featuring a walk-in wardrobe for ample storage to prevent clutter, and a tall shelf to maximize vertical space for books. The daughter was actively involved in the design process, choosing a marble wallpaper for her bedroom's feature wall and a matching grey, textured finish for the bay window area. This bay window was specifically designed to replicate a cherished resting spot from her previous home, intended for both relaxation and work.
#HDB #InteriorDesign #Tampines #VictorianStyle #RetirementHome #HomeRenovation #OpenConcept #Wainscoting #GoldAccents #HDB #InteriorDesign #Tampines #VictorianStyle #RetirementHome #HomeRenovation #OpenConcept #Wainscoting #GoldAccents
0 komentarzy łącznie
 Brak komentarzy jeszcze
Możesz również polubić
Home Tour: Colonial black and white house & Peranakan inspired 4-room HDB BTO
Home Tour: $85,000 Renovation for a music and plant lover’s 4-room HDB resale at Balam Road
Home Tour: A 30s finance couple’s $30,000 Feng Shui renovation for their 3-bedroom condo in Tampines
Elderly couple’s Hong Kong retirement home emphasises accessible design

The Chic Home: Creative couple’s dream BTO flat in Tampines
A contemporary West Vancouver home with a zen boutique hotel feel

House Tour: $40,000 DIY Colonial interior design for 5-room HDB at Havelock Road for a couple on a budget
Home Design: Retreat Ready

Inside A Cosy Home Cafe Designed With A Unique Coffee Bar
House Tour: A $70k colonial-styled makeover for this HDB maisonette in Hougang
Home Tour: $45,000 Classical Victorian-style renovation for this 5-room HDB flat in the Pinnacle @ Duxton
The 7 best Airbnbs in Bath for a wholesome weekend away

House Tour: Posh Victorian style 5-room Hougang HDB has a huge glass chandelier!
Take a tour of this gorgeous Victorian home...

House Tour: A self-designed $60k HDB flat as a modern coastal retreat
6 HDB Maisonette Staircase Transformations That’ll Make You Wanna “Level” Up Your Home
Home Tour: A 40s couple’s $64,000 renovation for their 4-room BTO in Tampines
Inside Her Home: An interior designer's $3,910 per month dream mid-century modern rental.
Home Tour: Japanese minimalist 3-bedroom HDB Executive Maisonette in Bishan
House Tour: Industrial interiors & concrete floor for this 5-room HDB in Telok Blangah