1/2
Hearth Rooms: Inviting Spaces

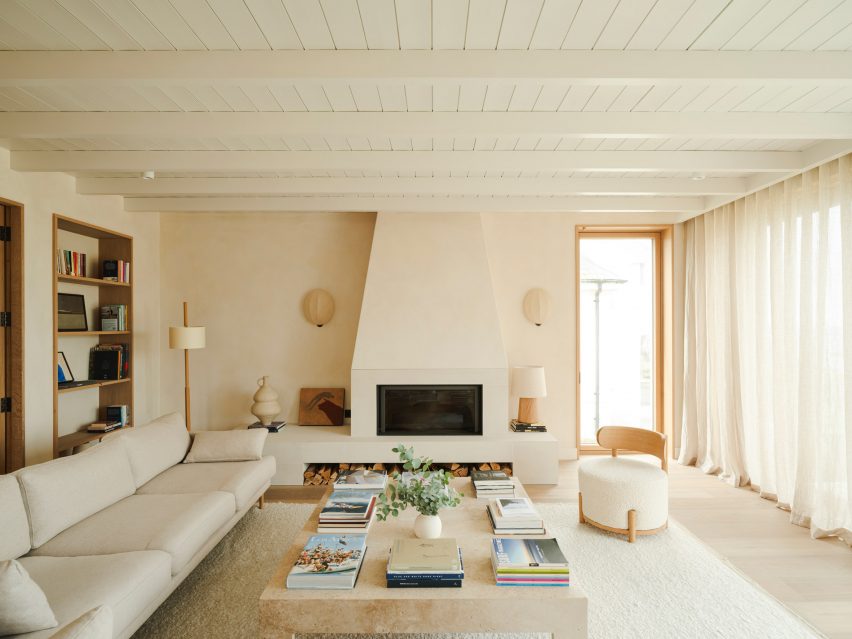
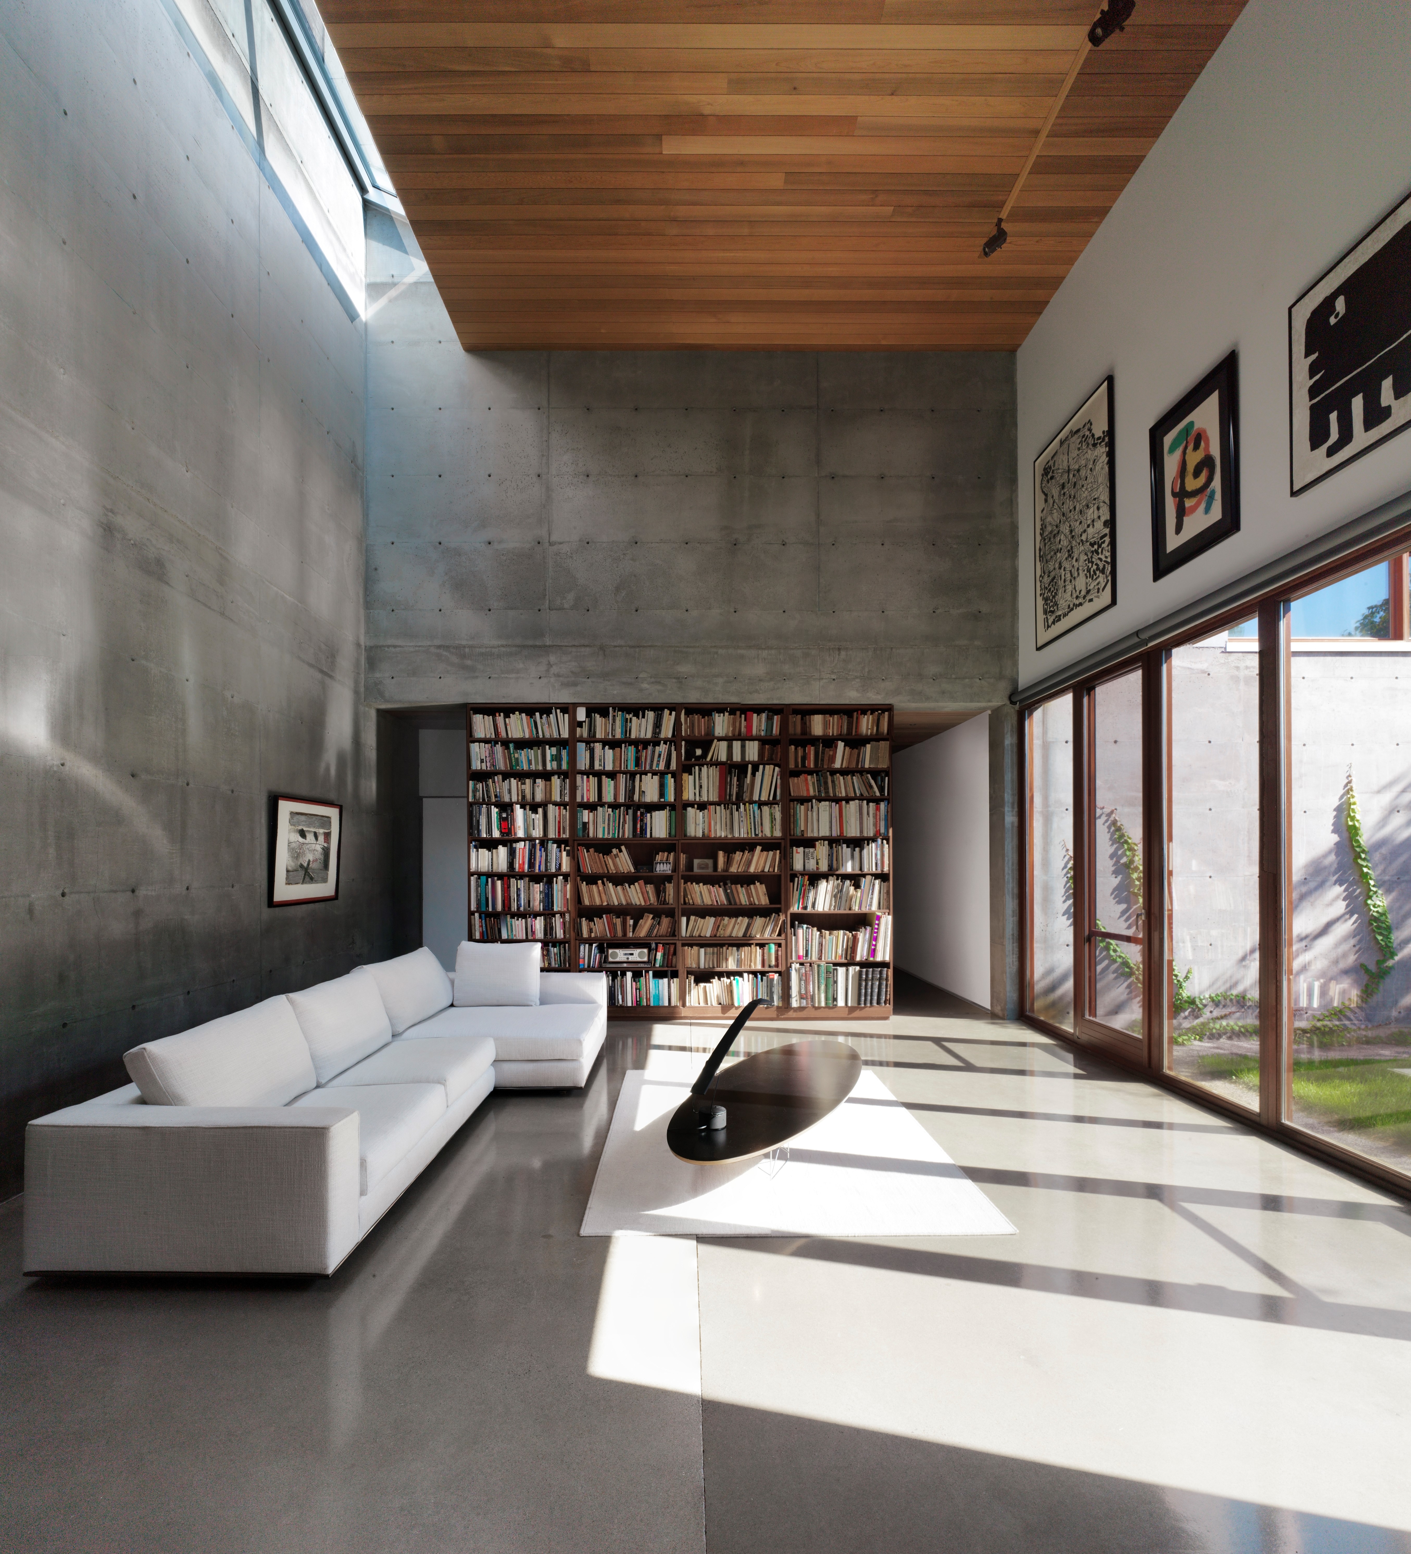
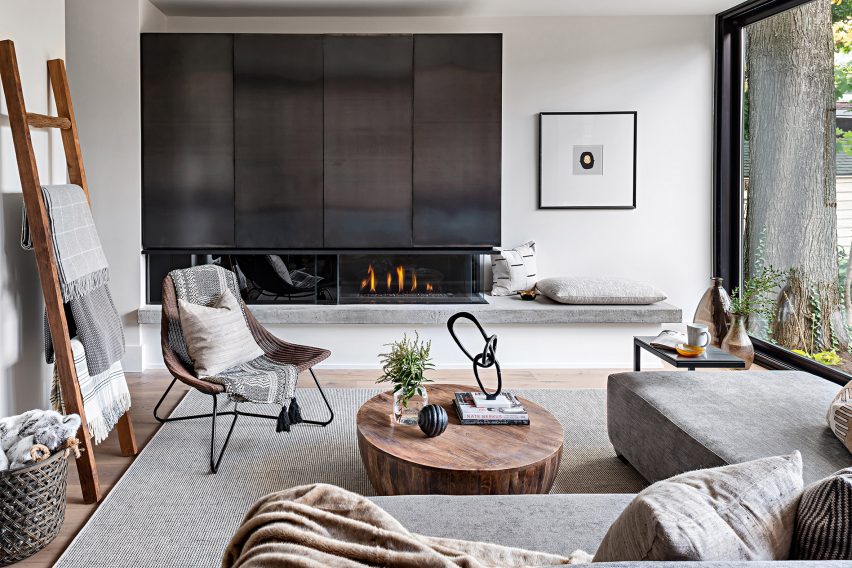
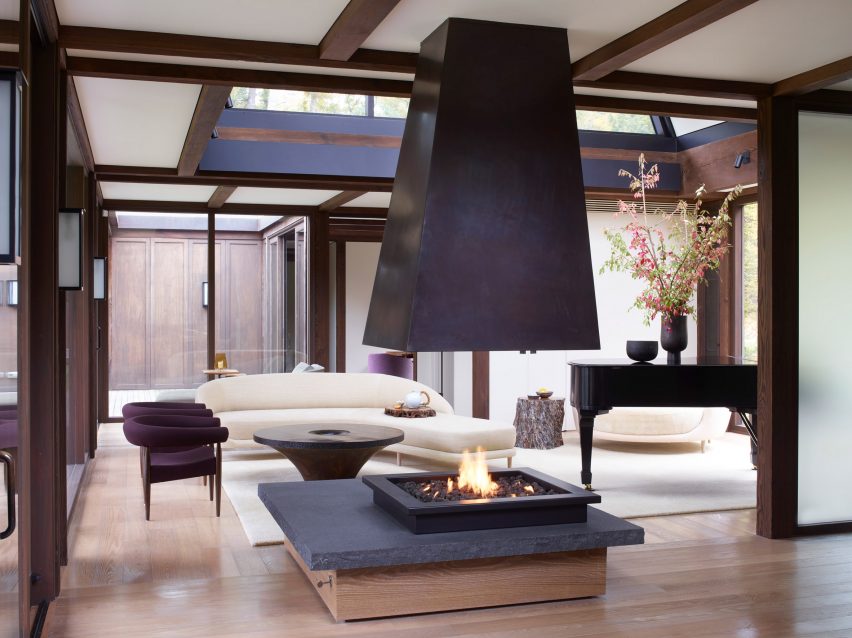
The article explores the concept and design of hearth rooms, highlighting their role as versatile spaces for both everyday living and entertaining. It features insights from three distinct interior design firms, Jane Ganz of Directions in Design, Colleen Ertl of Diane Breckenridge Interiors, and Dee Hencken of Ooh La La Home Furnishings, each offering their approach to creating inviting and functional hearth rooms.
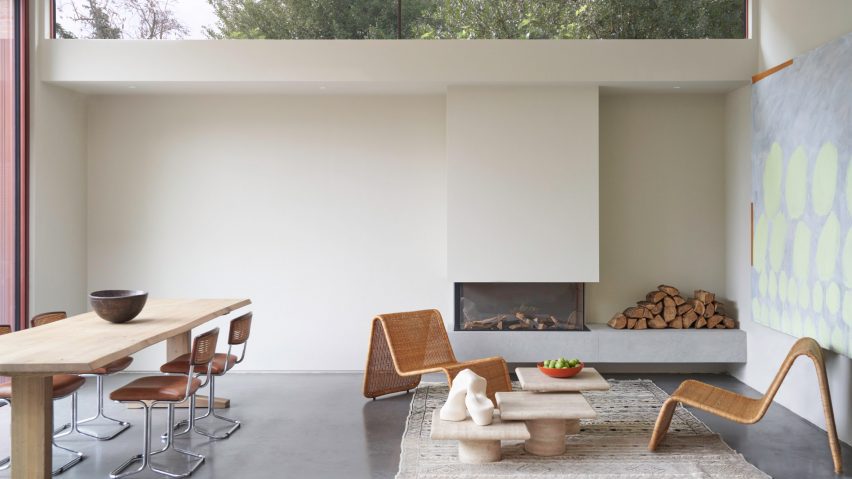
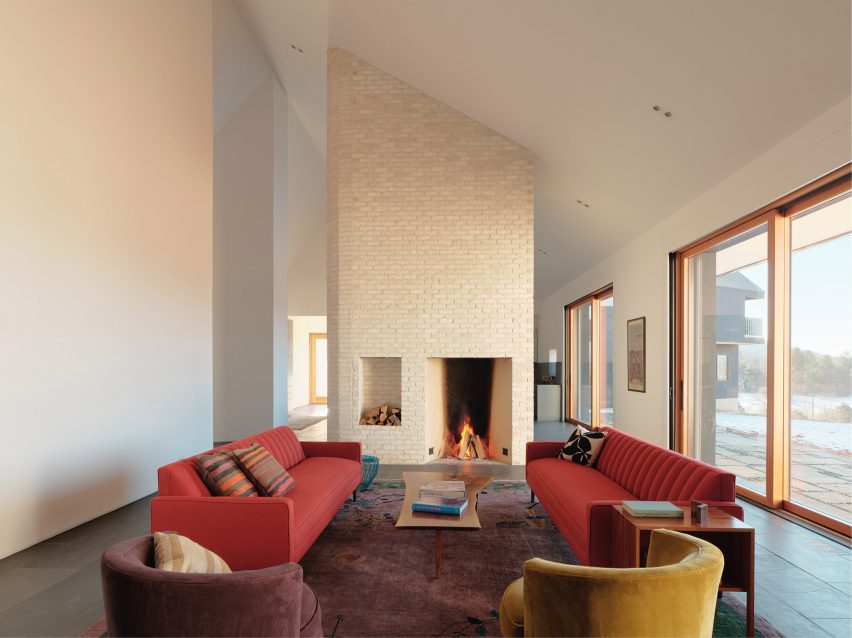
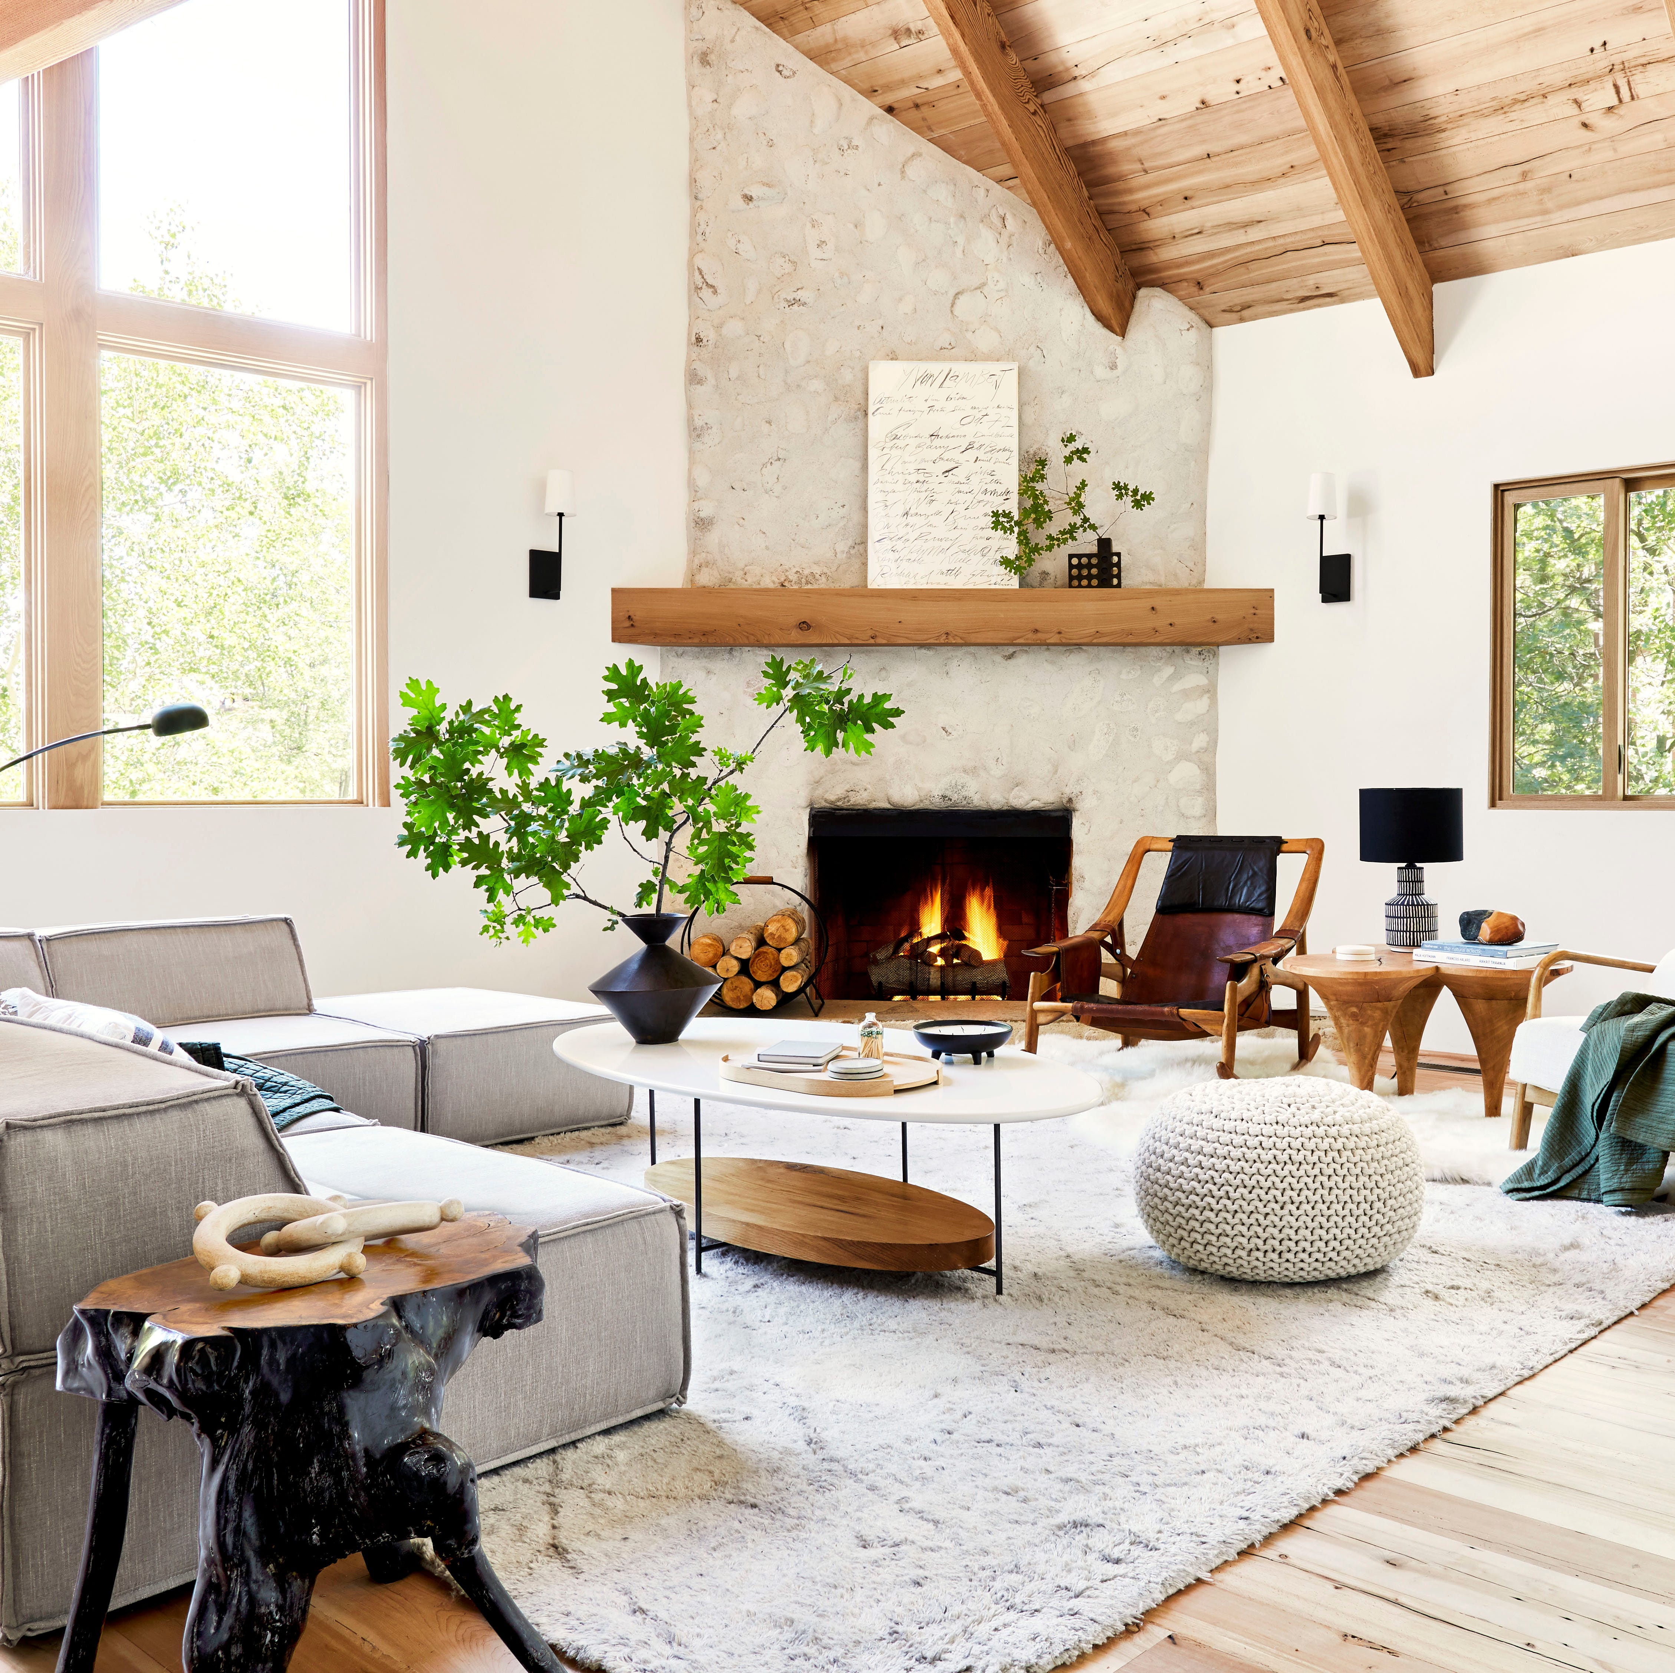

Jane Ganz from Directions in Design emphasizes creating an open and welcoming atmosphere. For one project, she transformed a hearth room by opening the fireplace on both sides and replacing the original white-painted brick with cultured stone. She removed a wall between the hearth room and the kitchen and elevated the kitchen ceiling to match the vaulted ceiling of the hearth room, expanding the overall perception of space. This design choice aims to integrate family activities, allowing individuals in the kitchen to remain connected with those in the hearth room. The design also incorporated new furniture and artwork, using a palette of various color tones, neutrals, and textures to complement the room and provide a cohesive aesthetic for the Ladue homeowners, enhancing their space for family time and social gatherings.
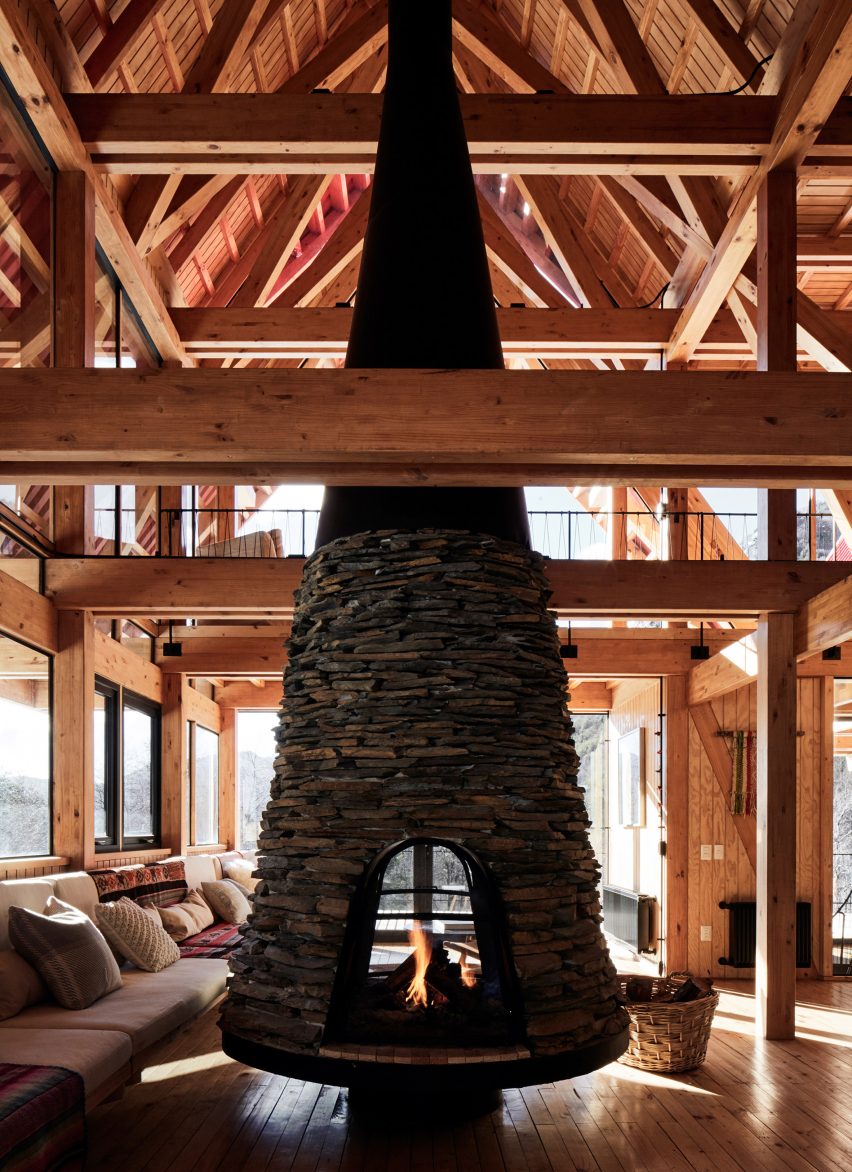
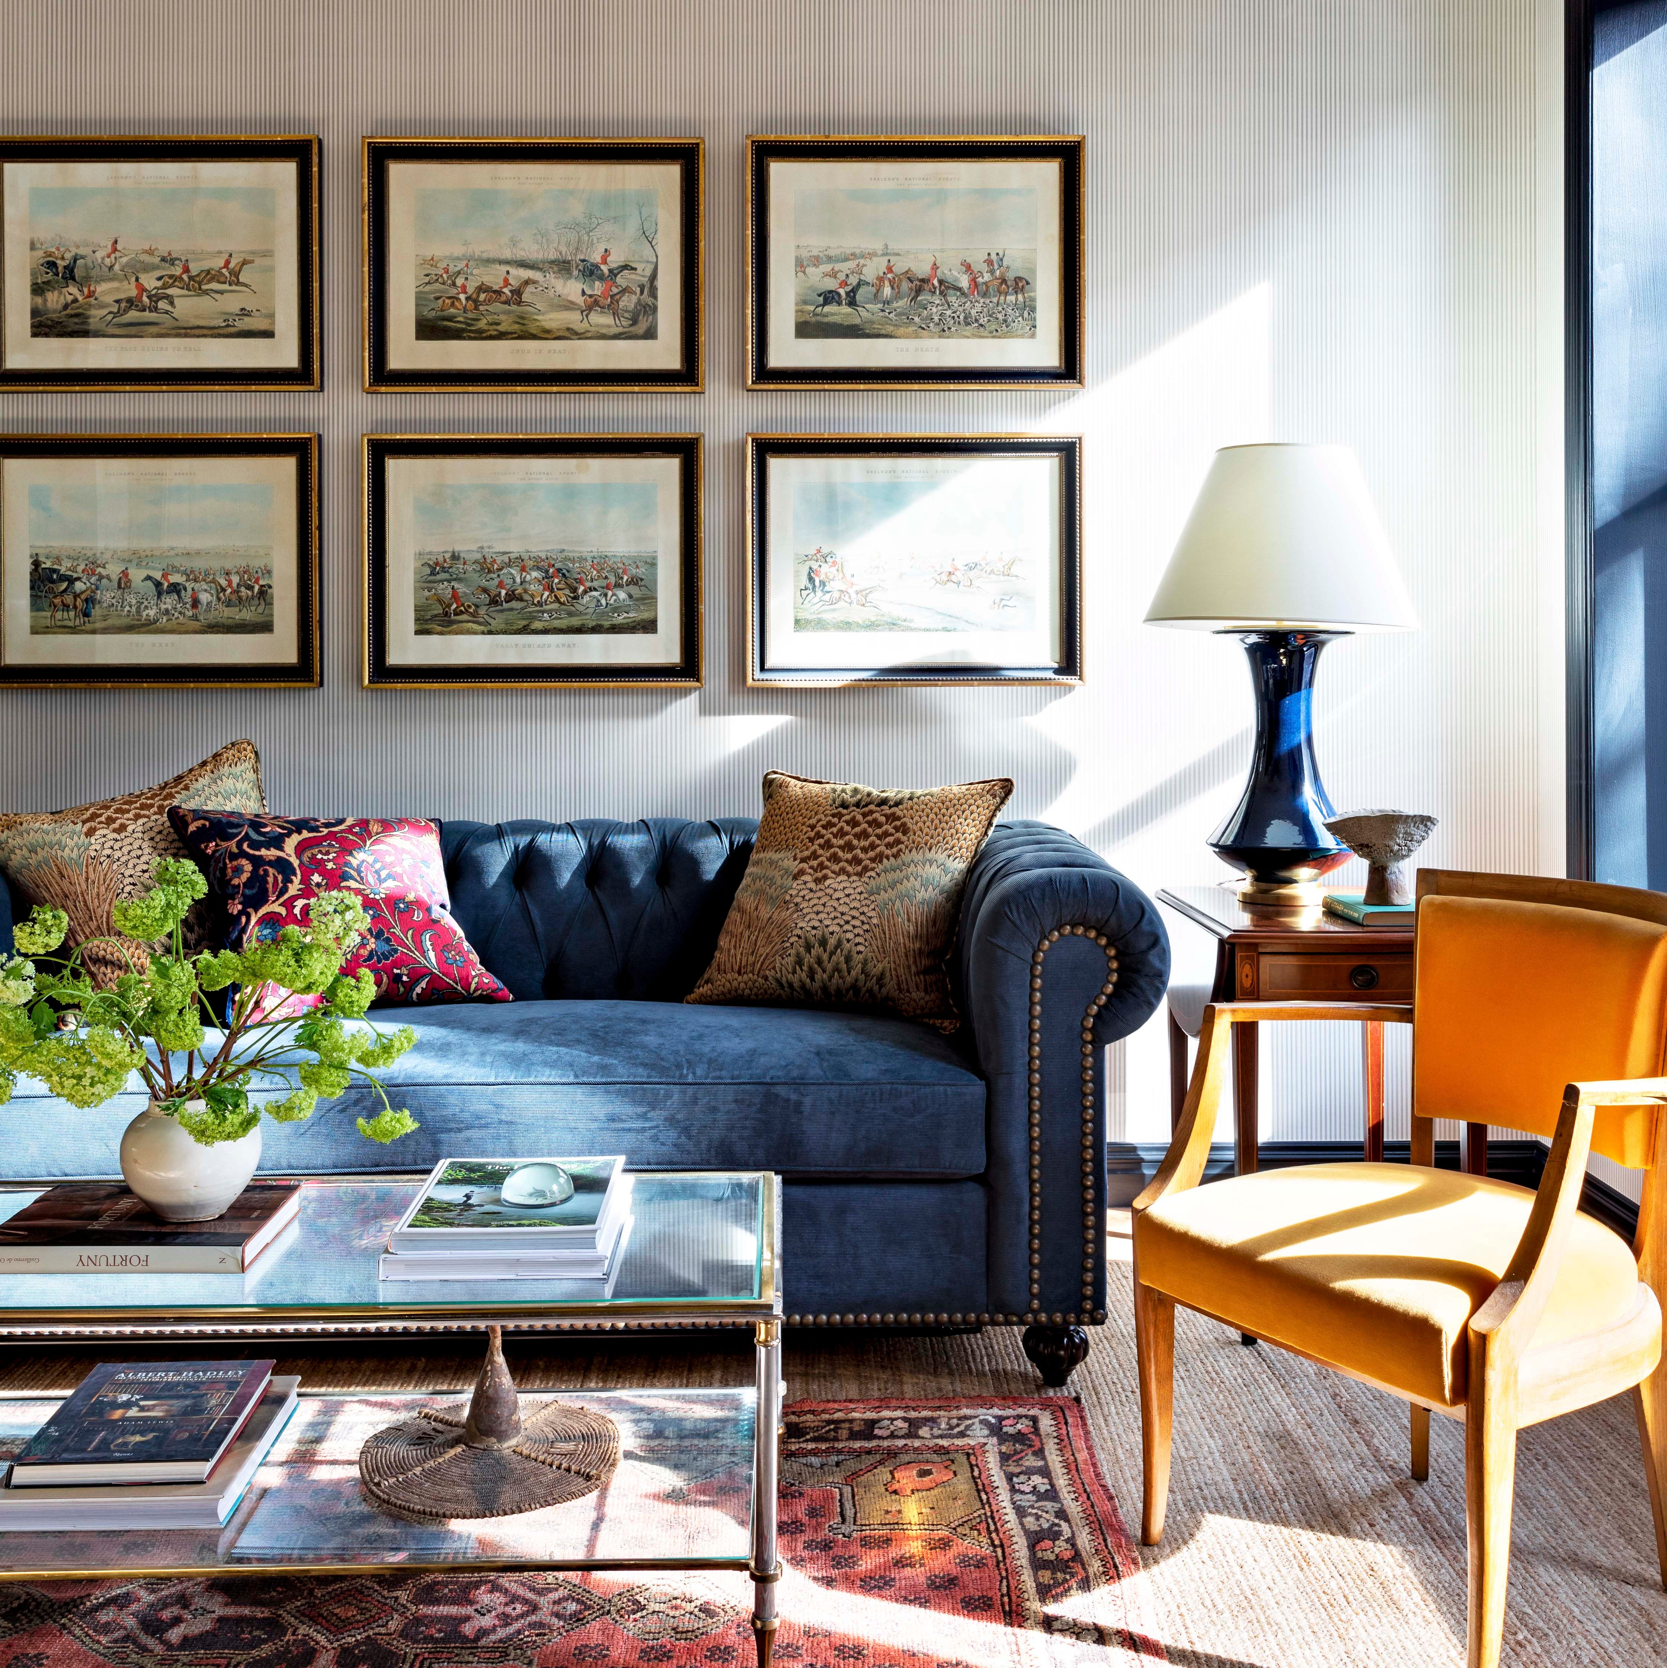


Colleen Ertl, a senior designer for Diane Breckenridge Interiors, focused on creating a casual and intimate feel for a hearth room in the home of Lindenwood University's president. She arranged furniture around the fireplace to maximize seating, making it a comfortable spot for friends, family, and relaxation. The color scheme of blue, brown, and green, which extends throughout the home, features richer hues in the hearth room. Chocolate-toned draperies and pillows were chosen to complement the dark wood ceiling, while soft chenille and linen fabrics were used to counteract the potentially cold feel of stone and wood, adding warmth and softness to the space. The room's proximity to the kitchen and a staircase to the bedrooms ensures practical, everyday use, balancing beauty with durability and approachability.
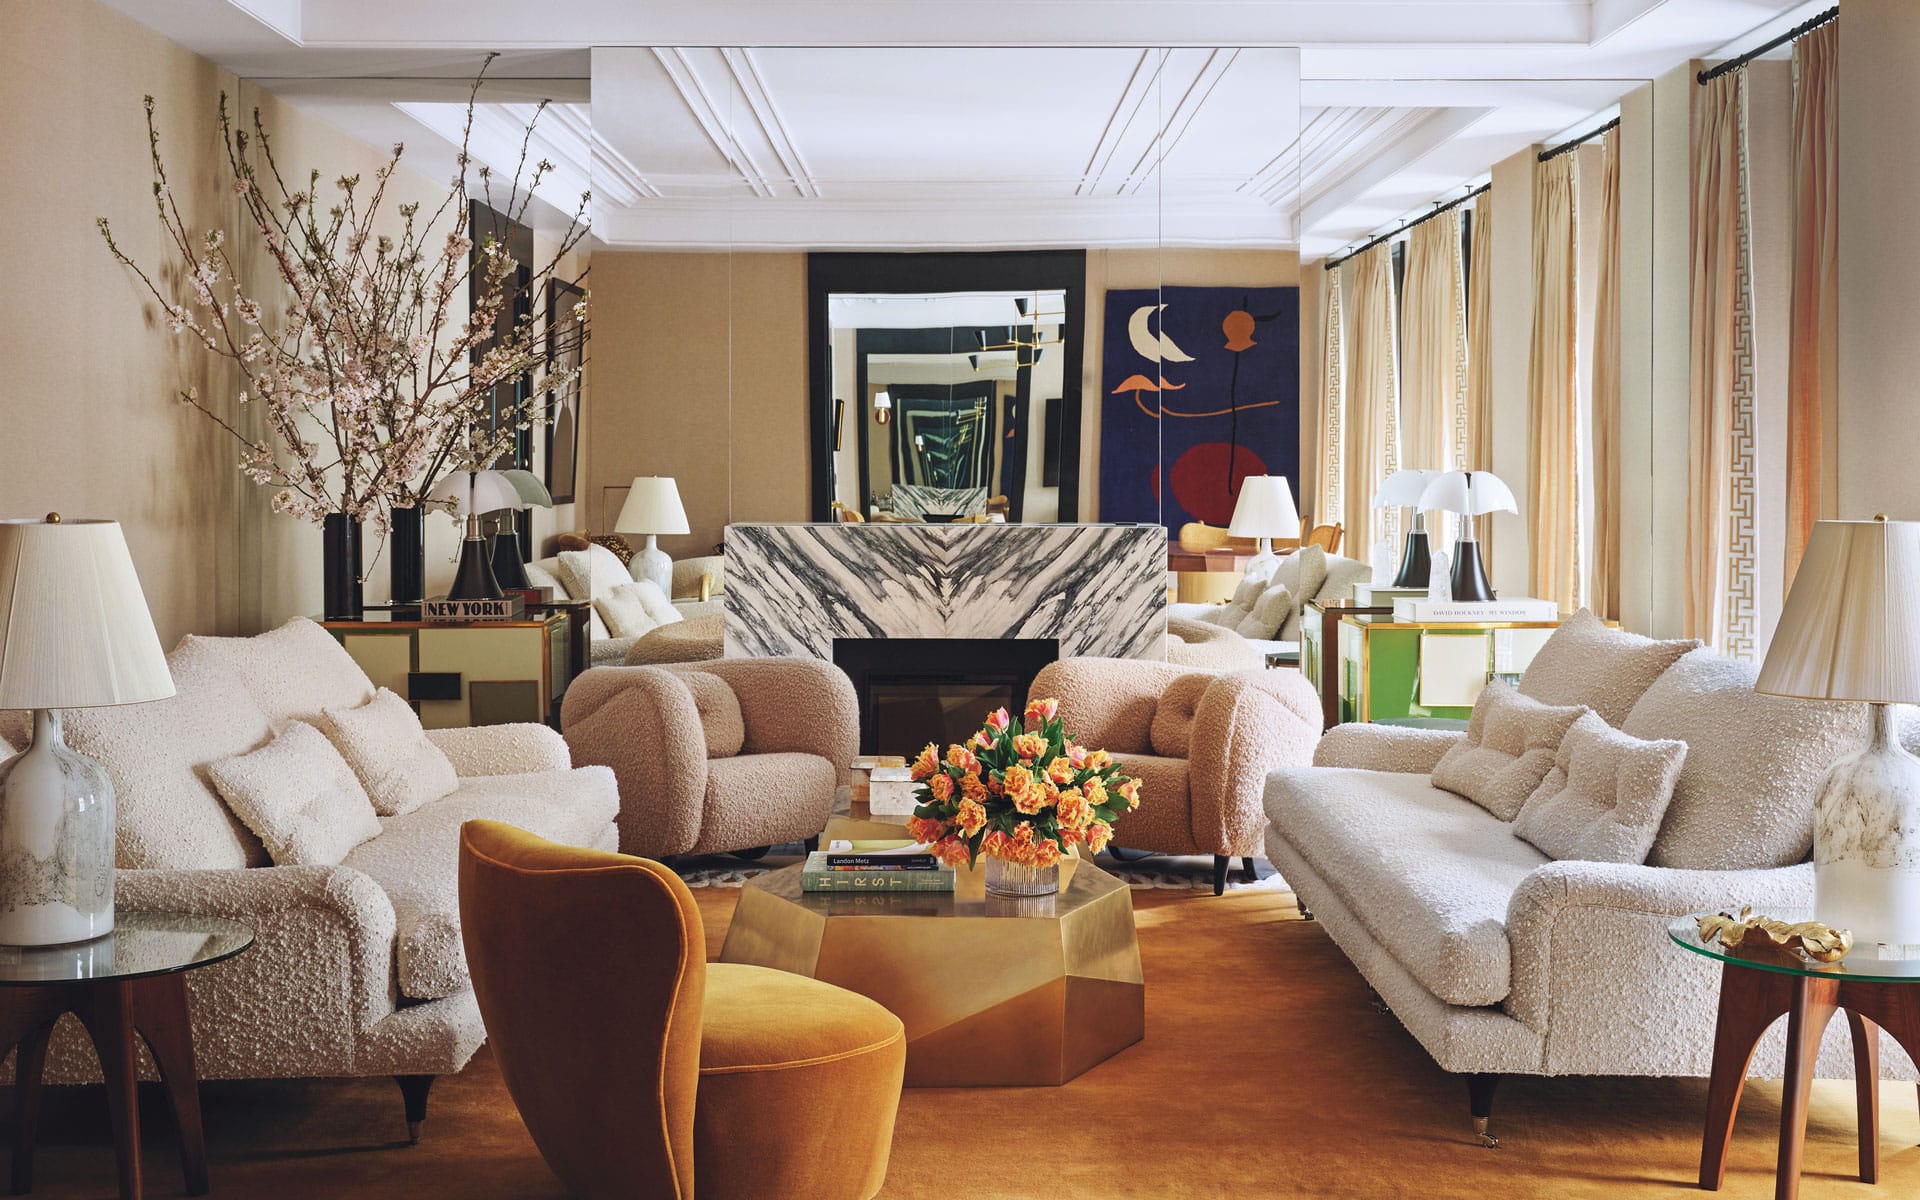

Dee Hencken, owner of Ooh La La Home Furnishings, designed a hearth room for a family in Des Peres with children, ensuring it was both upscale and family-friendly. She worked with the existing rich hues of built-in bookshelves, woodwork, and a stone hearth, incorporating a sofa, three chairs, a cocktail table, and accessories in bronze, caramel, and brown shades. The goal was to maintain a European country aesthetic consistent with the home’s Old World style, characterized by wood and warmth. Hencken prioritized functionality alongside design, recognizing the hearth room as a primary gathering space for the family. Her design allowed for relaxation and comfort, encouraging a lived-in feel while maintaining an elegant appearance.
#HearthRoom #InteriorDesign #HomeDecoration #FamilySpaces #HomeImprovement #DesignTrends #LivingSpaces #FireplaceDesign #HearthRoom #InteriorDesign #HomeDecoration #FamilySpaces #HomeImprovement #DesignTrends #LivingSpaces #FireplaceDesign
0 komentarzy łącznie
 Brak komentarzy jeszcze
Możesz również polubić

The hearth of a home
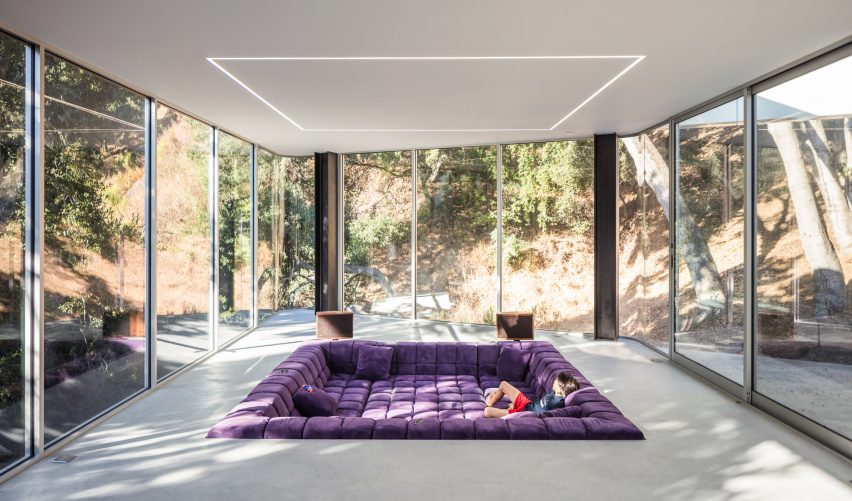
Ten residential interiors with cosy conversation pits

4 ways to style a cozy book club evening

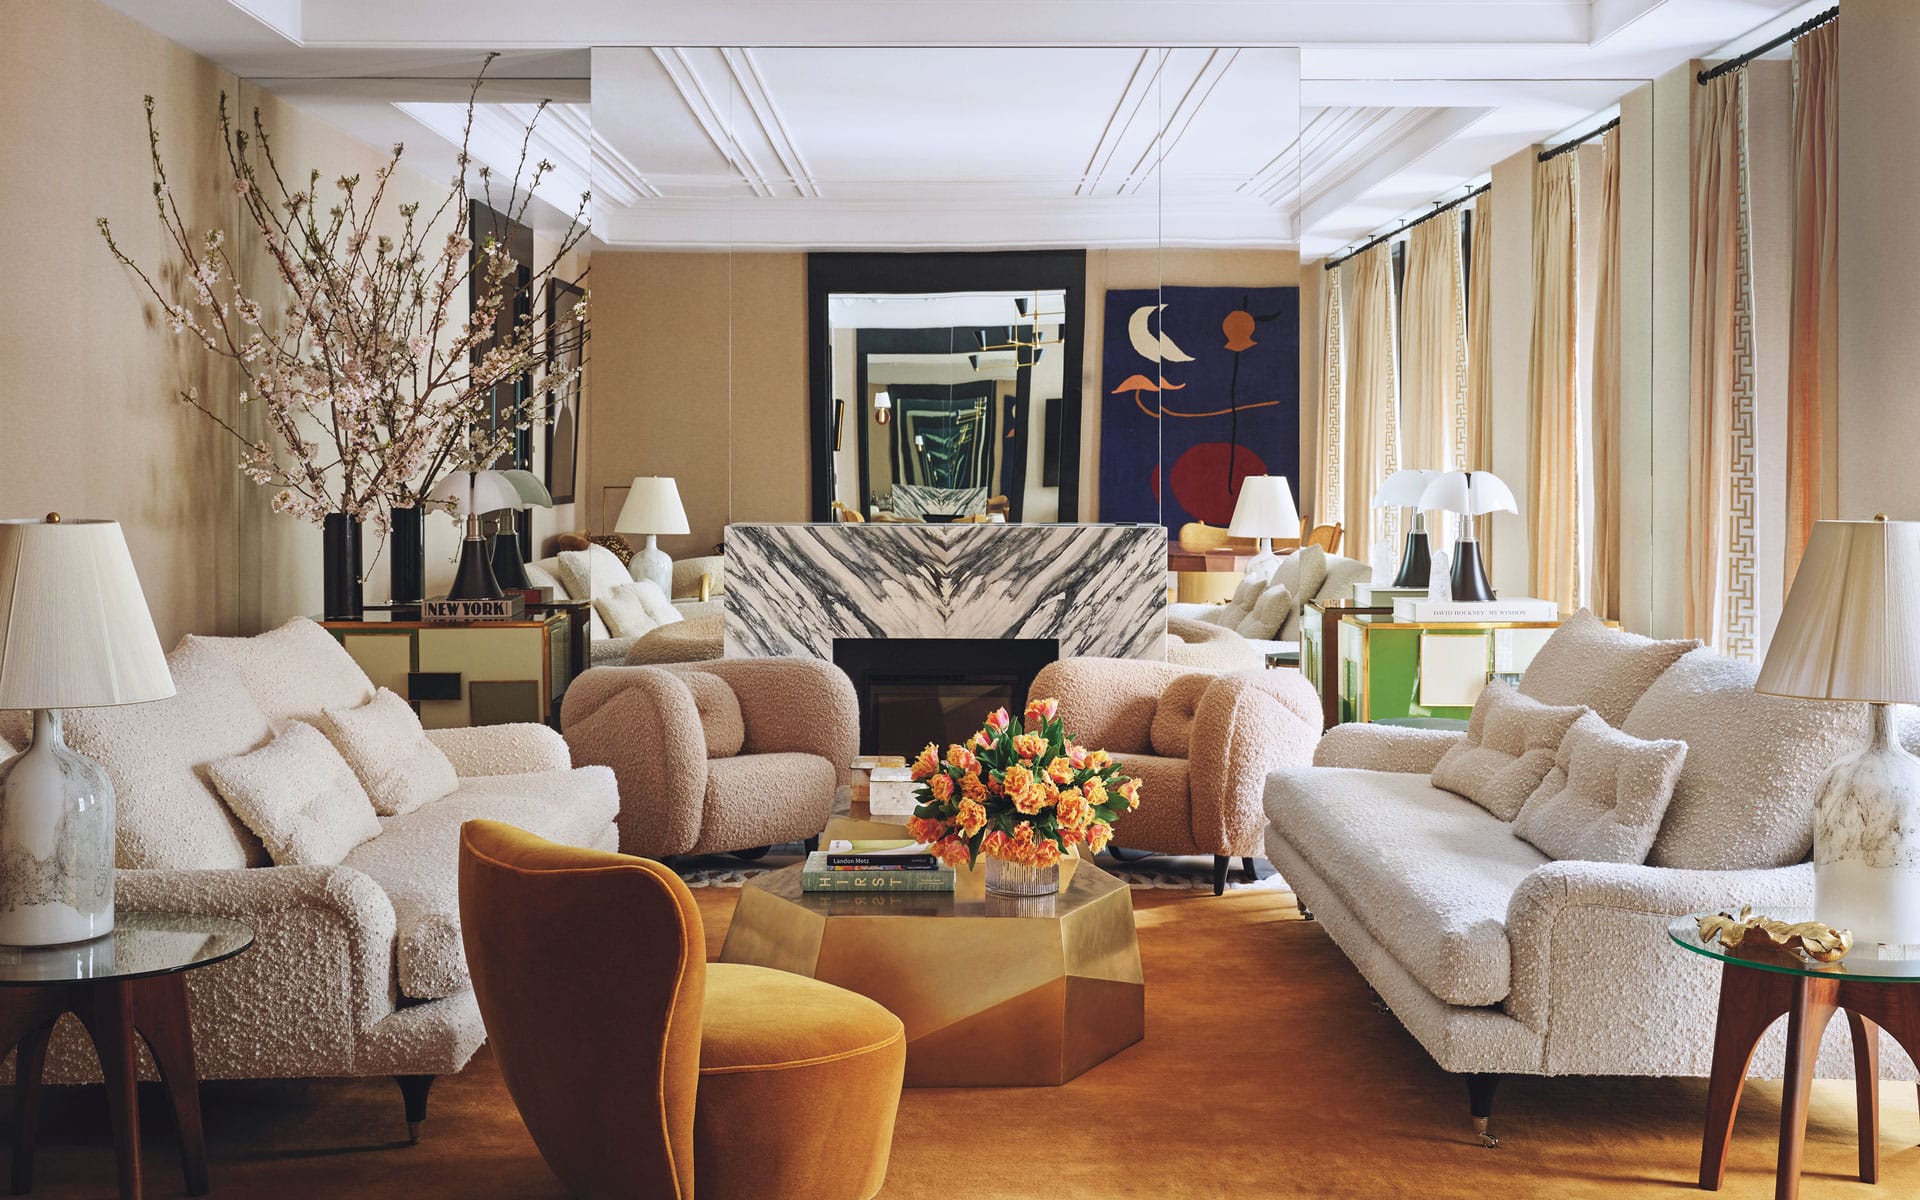
Interior Experts Share the Secrets to Crafting an Exquisite Space Around a Chic and Cozy Fireplace

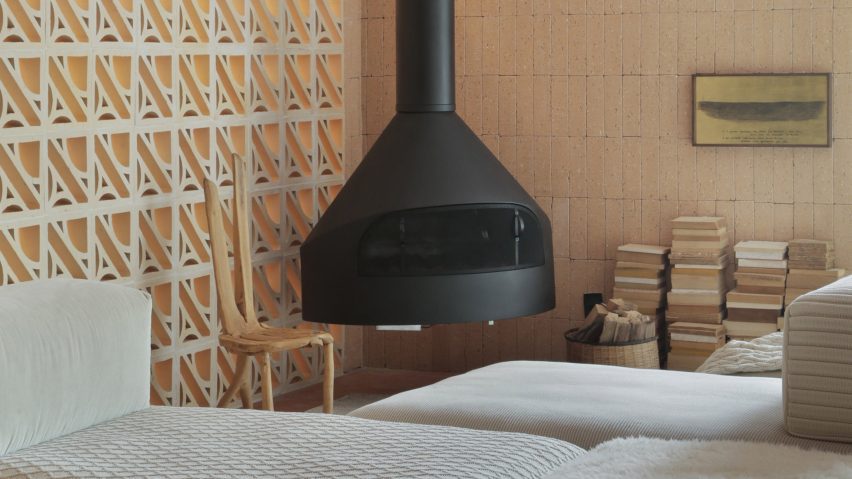
Eight living spaces anchored by statement fireplaces
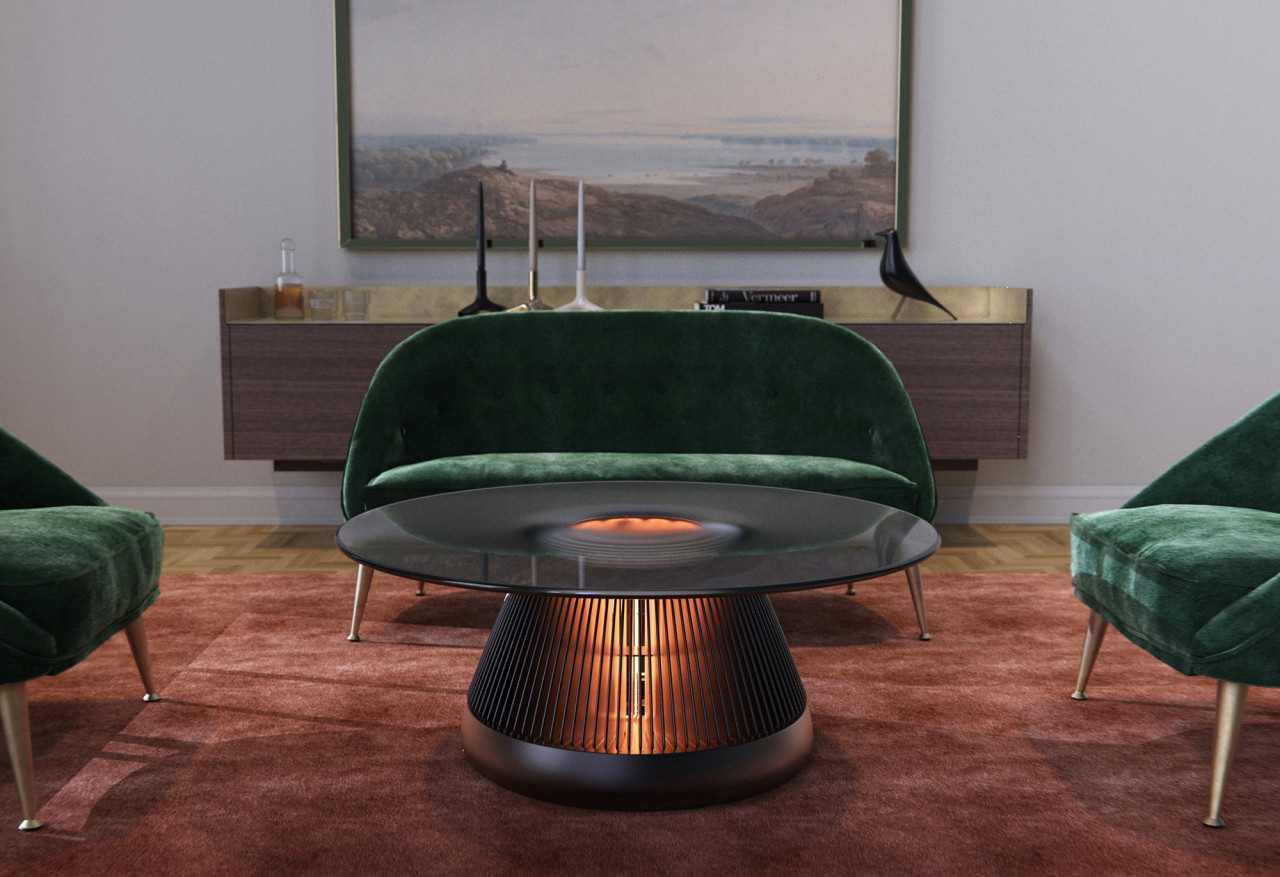
The Hearth Warmly Enlivens the Home With a Twist
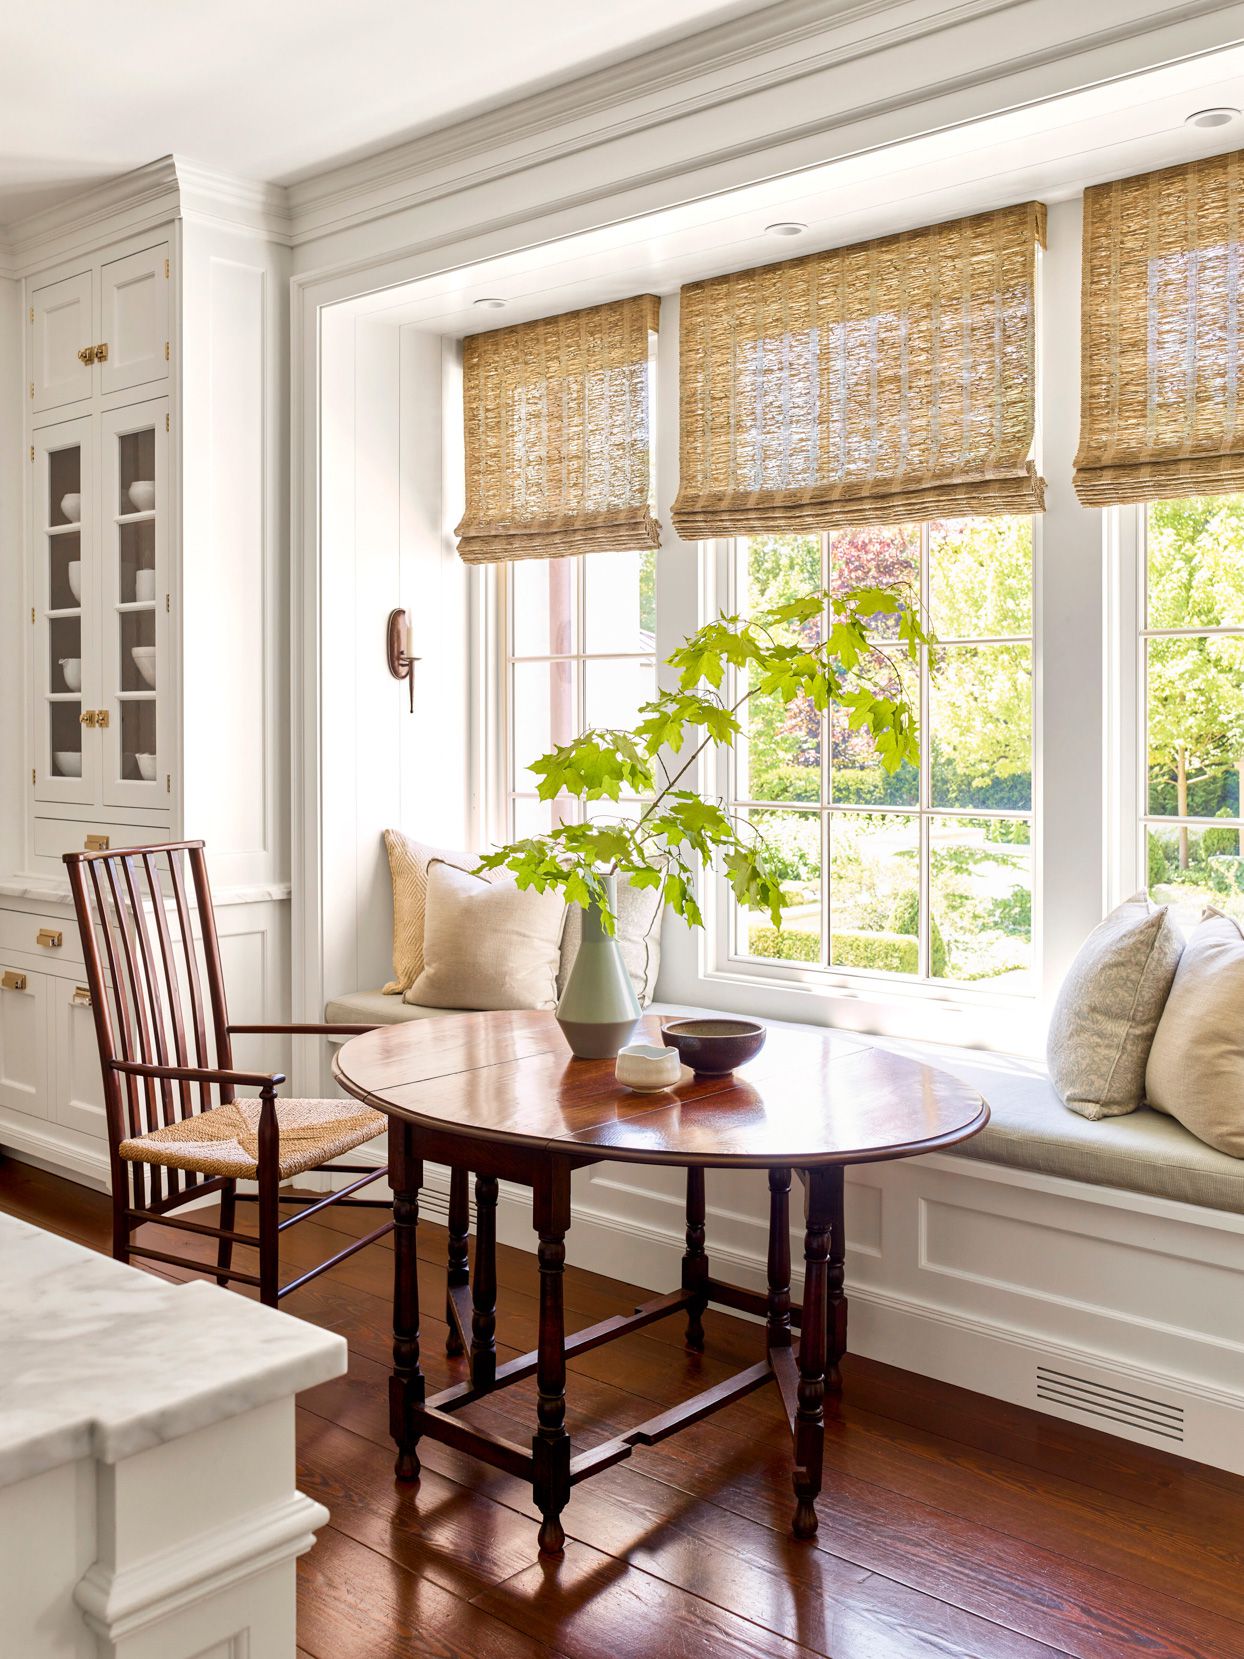
Keeping Rooms Are Returning as a Cozy Hangout By the Kitchen


13 reasons everyone hates your hallway — and ideas to fix it
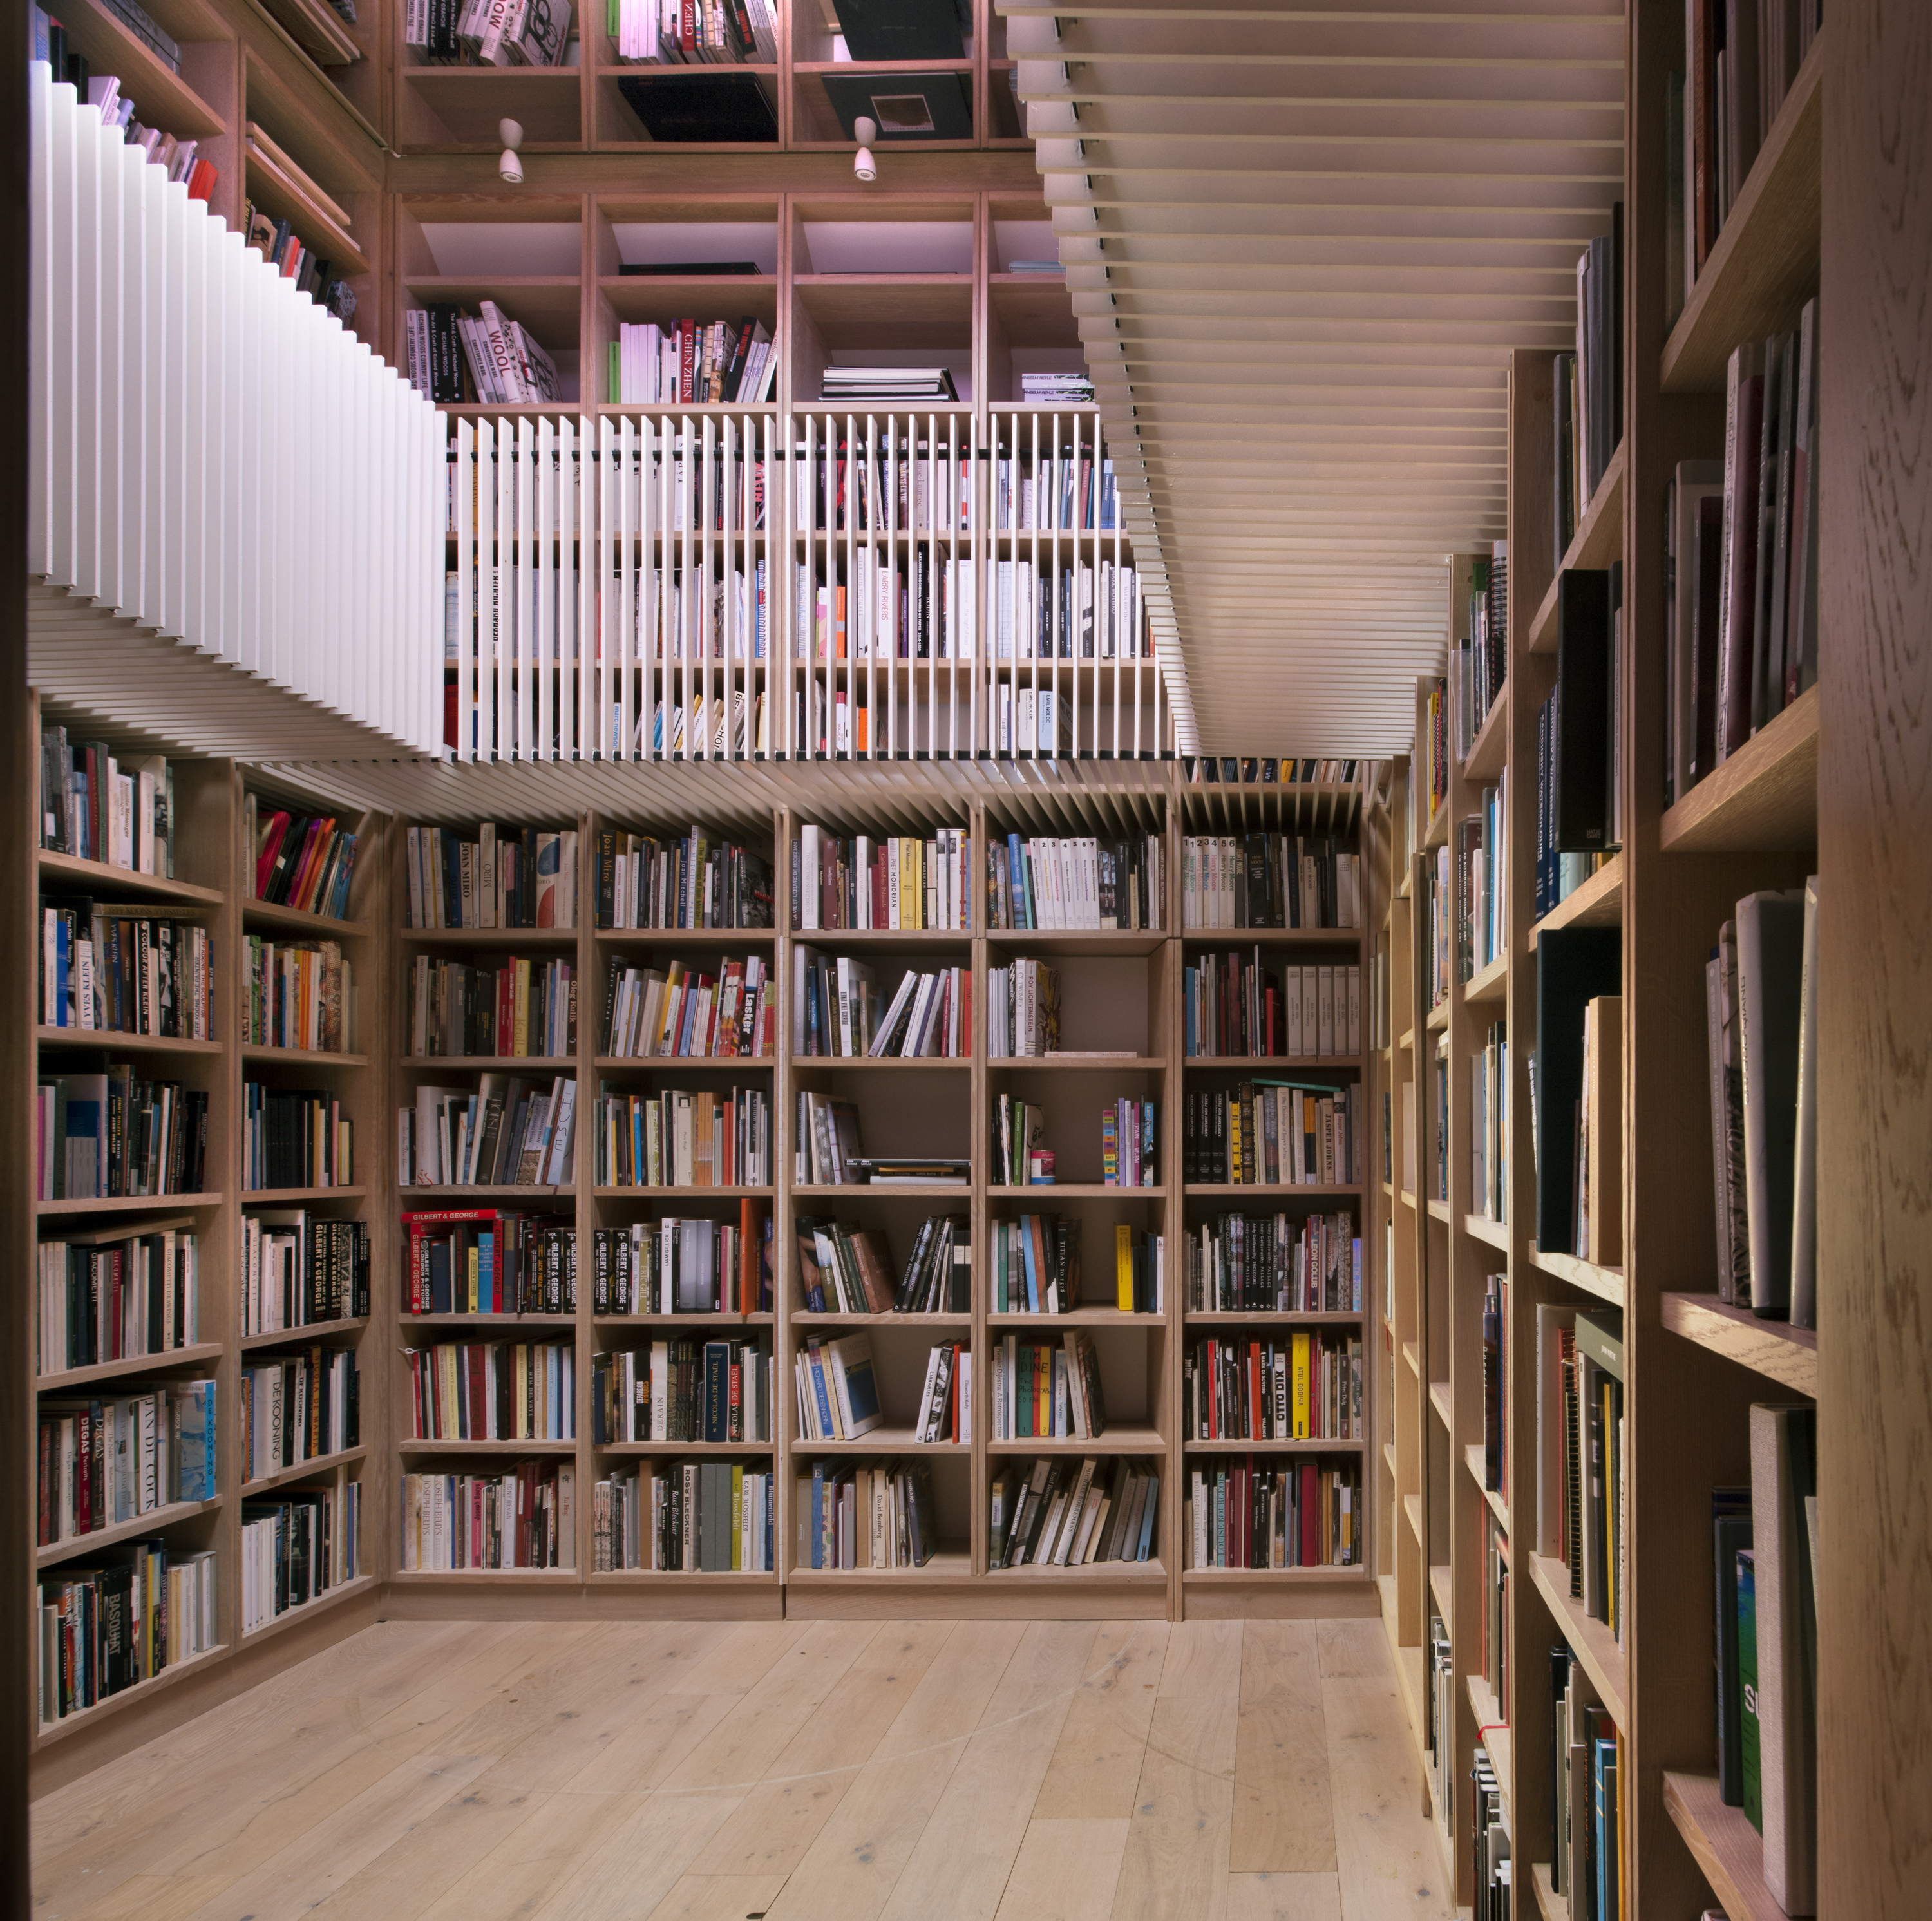
'It's somewhere you can get lost in a book' - this interior trend is all about creating peaceful spaces for reading

9 Hobby Room Ideas That'll Inspire the Bonus Space of Your Dreams
Clever Bonus Room Ideas You Have to See
A "Culinary Hearth" Is the Kitchen Renovation of Your Dreams

Home is where the hearth is

12 Ways to Make Built-Ins Around a Fireplace Feel Beautiful, Bespoke, and Balanced

10 cosy homes with fireplaces from Dezeen's Pinterest boards
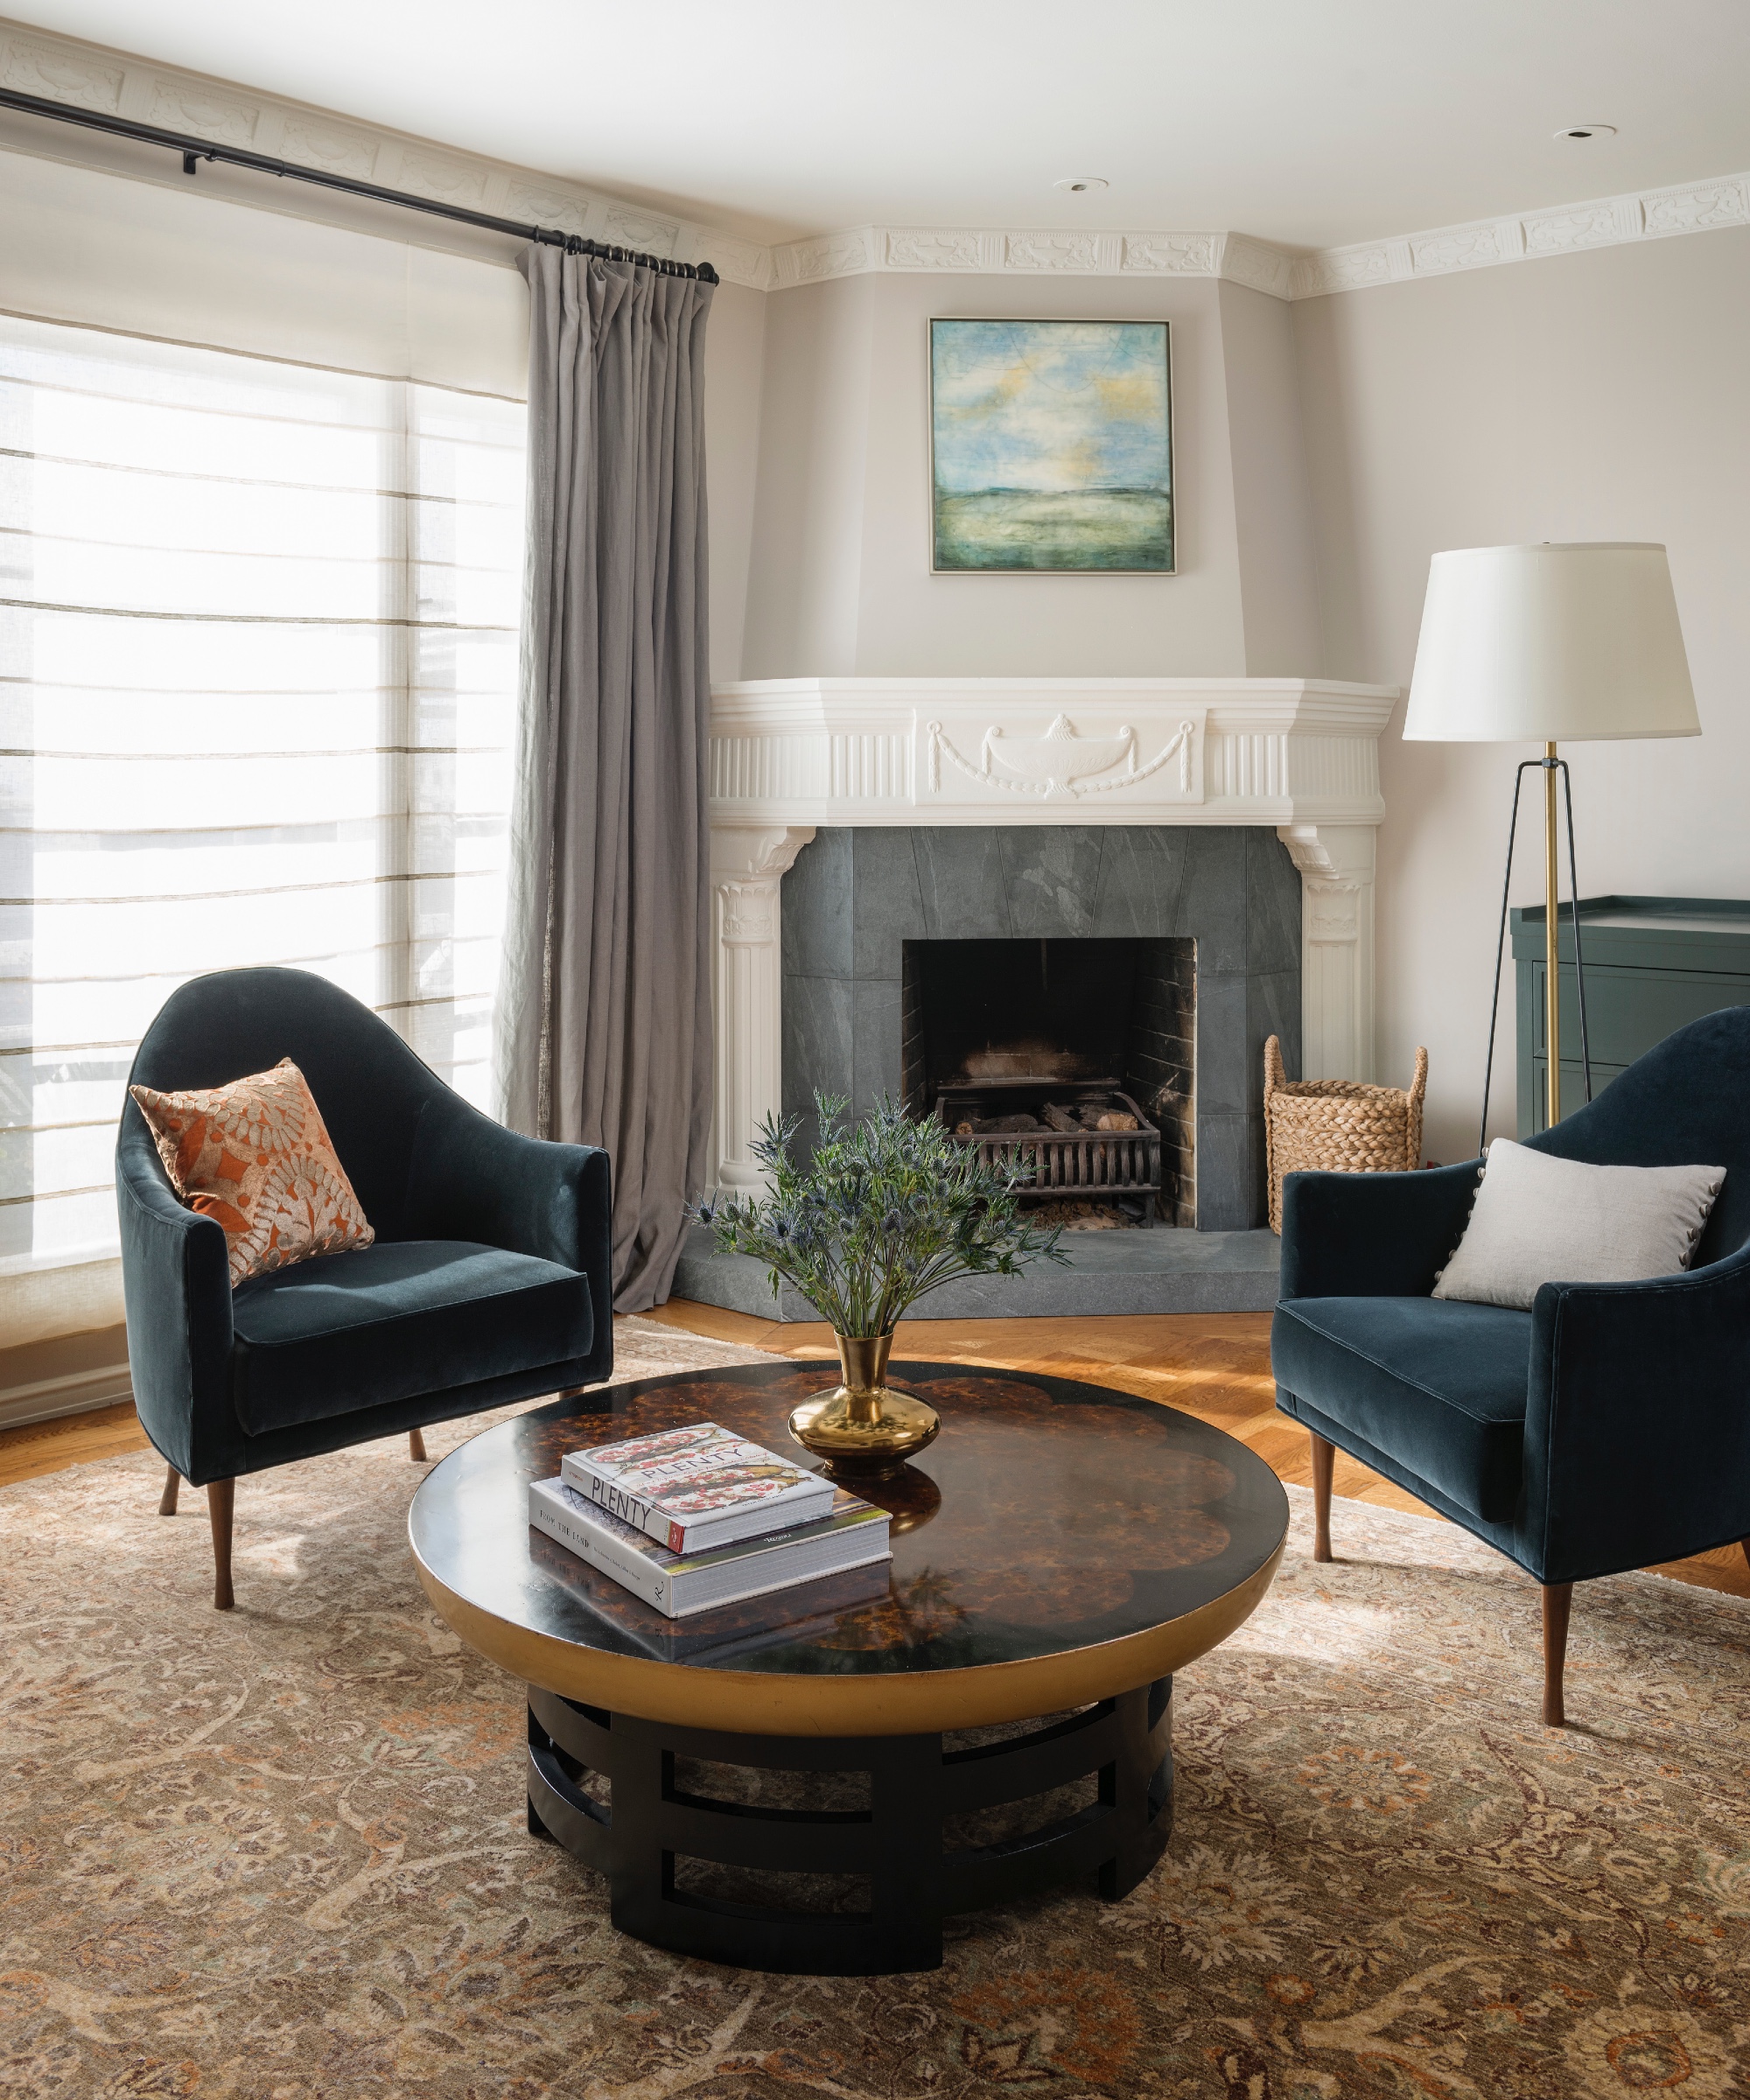
12 fireplace hearth ideas – striking looks for your surround

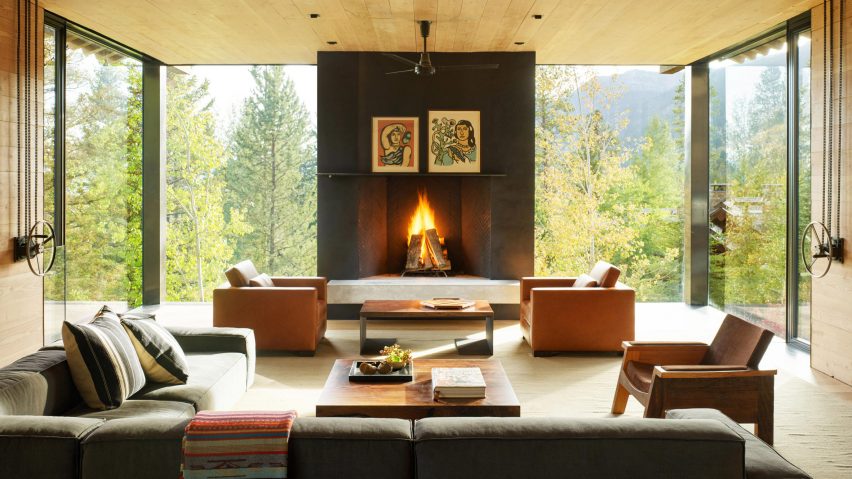
Ten welcoming living rooms where the fireplace takes centre stage
Eight inviting entrance halls that set the tone for the rest of the home
3 Living Room Layout Templates to Help You Get the Most Out of Your Space
7 Ideas for Transforming Your Formal Dining Room Into a More Functional Space