1/13
A Surprising Concrete Column Keeps This Backyard House Open and Airy





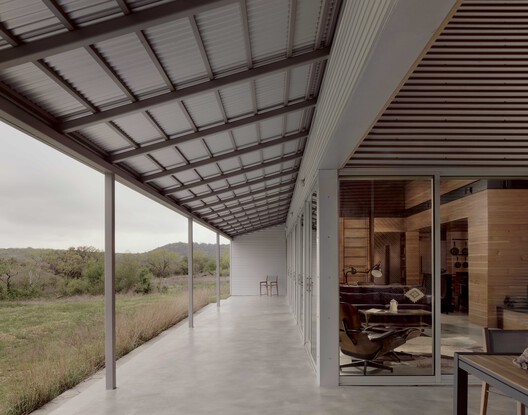

Atelier Janda Vanderghote designed a garden house in Wondelgem, Belgium, intended to function as both a workspace and a compact dwelling. The 860-square-foot structure, built by Menno Vanderghote with structural engineering by Pascal De Munck, is characterized by its open and flexible plan, which maximizes a sense of spaciousness. The core of the design is a central concrete column, which branches out like a tree, supporting the building and eliminating the need for numerous interior load-bearing walls. This innovative structural approach allows for expansive glass facades that offer unobstructed views of the surrounding garden and a neighboring park.

The project prioritizes integration with nature, transforming the original garden of grass and fir trees into a green extension of the adjacent park. The plot is designed to be permeable, with plans for increased greenery in the future, fostering a harmonious connection between the built environment and its natural surroundings. The architects chose simple, honest, and robust materials to achieve a sense of sober simplicity and tranquility, aligning with the functional and aesthetic goals of the space.

Initially conceived as a woodworking studio, the dwelling currently serves as a temporary residence during ongoing construction on the main plot, demonstrating its inherent adaptability. The flexible layout ensures that the garden house can accommodate various future uses, ranging from a dedicated workspace to a guesthouse or even a primary dwelling. The large window overlooking the garden and the clear sightlines through to the park are critical elements in creating the illusion of a much larger space than its actual footprint.

The architectural firm, Atelier Janda Vanderghote, emphasizes the simple and clear structural layering, which contributes significantly to the feeling of openness. The concrete support structure, with its splayed arms emanating from the kitchen area, cleverly redistributes the load, allowing the perimeter walls to be almost entirely glass. This design choice not only floods the interior with natural light but also blurs the boundaries between indoor and outdoor spaces, drawing the natural landscape into the living areas.
Photographed by Johnny Umans, the project exemplifies a thoughtful approach to small-scale architecture, where structural innovation facilitates an unencumbered floor plan and a strong connection to nature. The selection of durable and unpretentious materials further reinforces the design philosophy, creating a building that is both practical and aesthetically pleasing, offering a versatile space that can evolve with the occupants' needs.
#backyardHouse #flexibleSpace #concreteColumn #architecturalDesign #WondelgemBelgium #AtelierJandaVanderghote #minimalistDesign #sustainableArchitecture #backyardHouse #flexibleSpace #concreteColumn #architecturalDesign #WondelgemBelgium #AtelierJandaVanderghote #minimalistDesign #sustainableArchitecture
0 komentarzy łącznie
 Brak komentarzy jeszcze
Możesz również polubić

This concrete house offers indoor-outdoor living among fruit trees

A “floating” greenhouse is inserted behind a renovated Belgian home


Windowless facade conceals "quiet grandeur" of Woodend bungalow

Until Outdoor AC Exists, Here's How to Prep Your Backyard So It Stays Cool All Summer
A Concrete House Is Softened by an Airy Internal Courtyard, Complete With an Olive Grove
A Pointy, Cantilevered Extension Enhances a ’60s Home on a Rocky Inlet
Decorative Concrete Patio Paradise


Terra-Cotta Creates a Surprising Terrazzo Floor at This Renovated Italian Barn

Glass walls and pocket gardens blur the lines between inside and outside in this Buckhead home
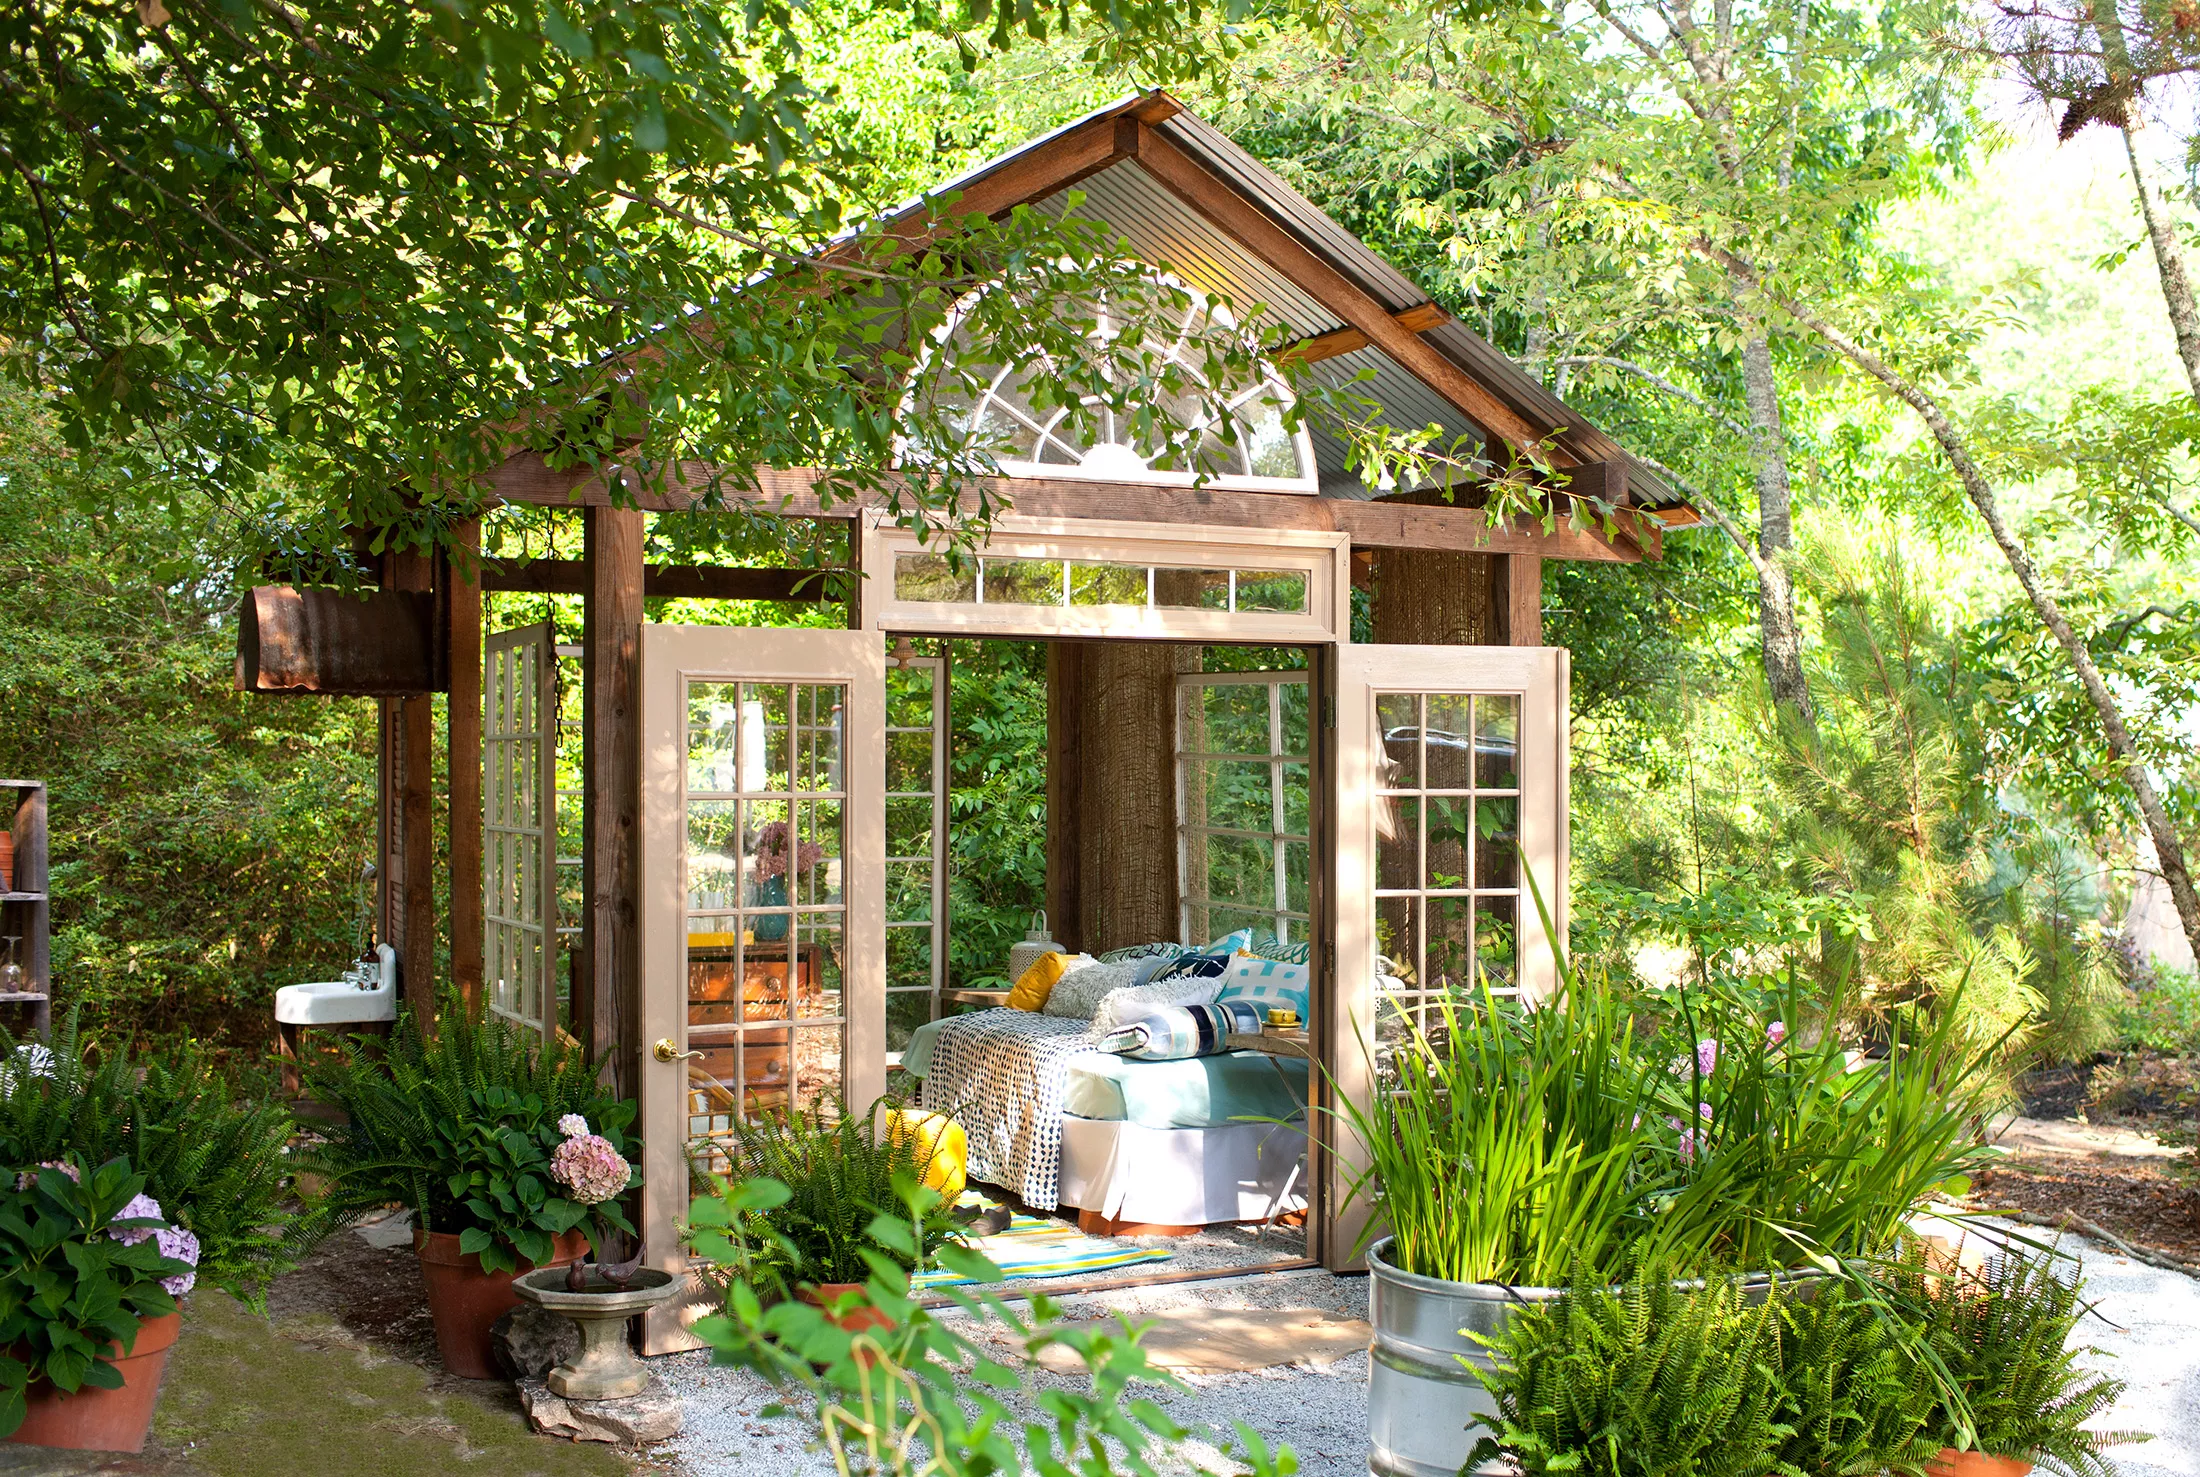
Why Have a Garden Room and How to Design It


Patterned Concrete and Geometric Tiles Turn This California Renovation Into a Cheerful Oasis
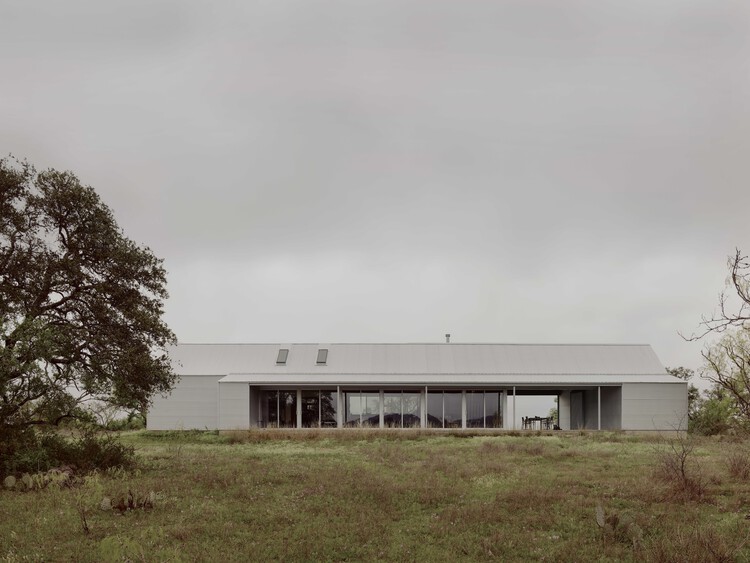
SHED/HOUSE / Side Angle Side


perforated concrete facade encloses courtyard within geometric family house in zagreb

Charred Wood and Concrete Unite to Form a Chalet–Inspired Home

Drawing inspiration from modernist icons, this home rises organically from its landscape


House Plan of the Week: Porch Party

34-ft tiny house makes room for spacious semi-outdoor living

Slabs of corduroy-textured concrete encase a Spanish home by Muka Arquitectura
Outdoor living room mistakes – 5 errors to avoid, and the tips garden designers use to get it right

6 Outdoor Upgrades Designers Never Regret in Any Project