1/8
A Neglected Brooklyn Townhouse Becomes a Home That’s Primed for Entertaining
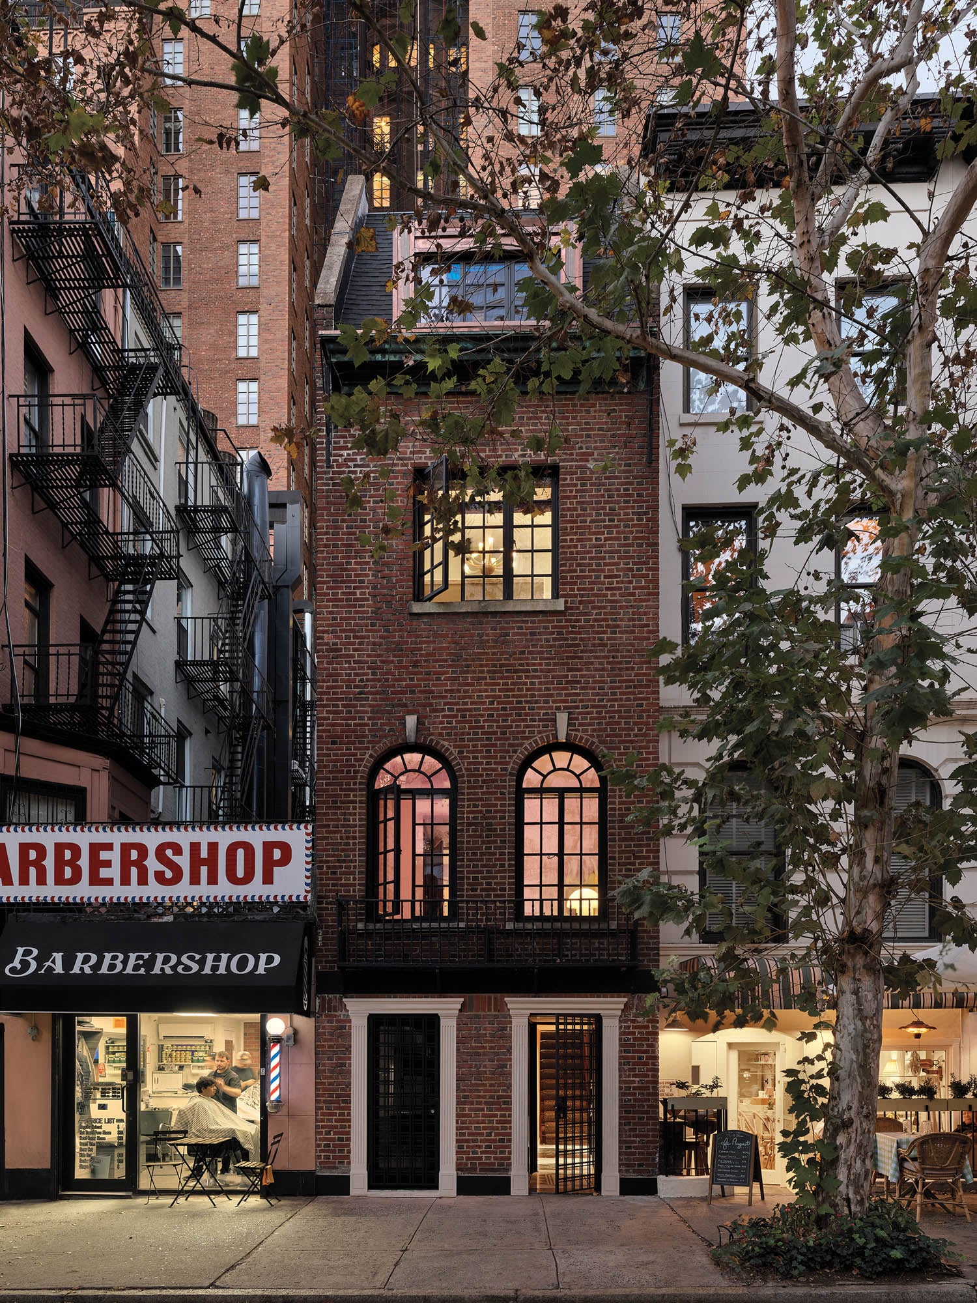
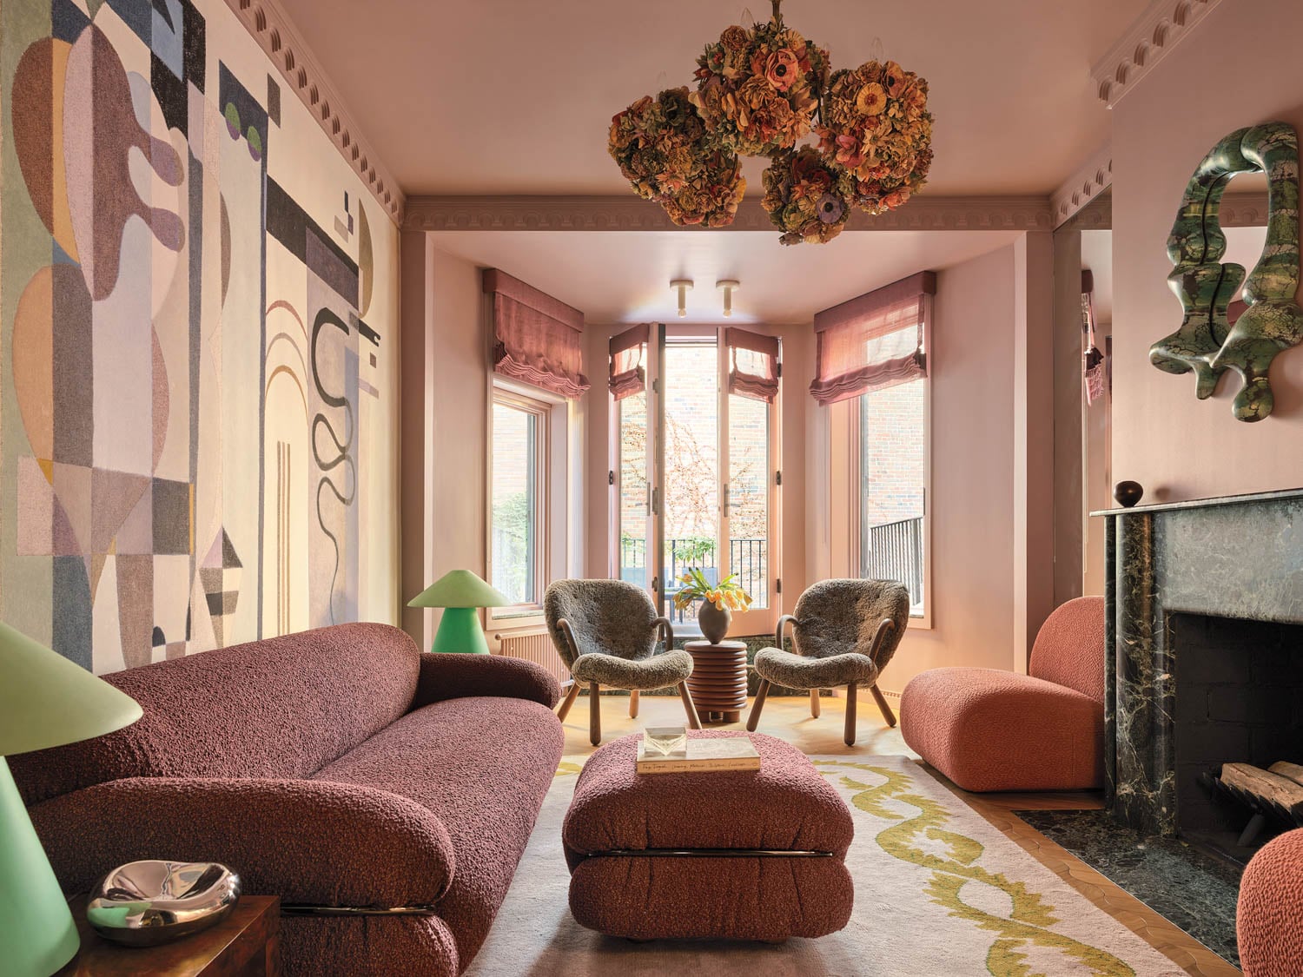
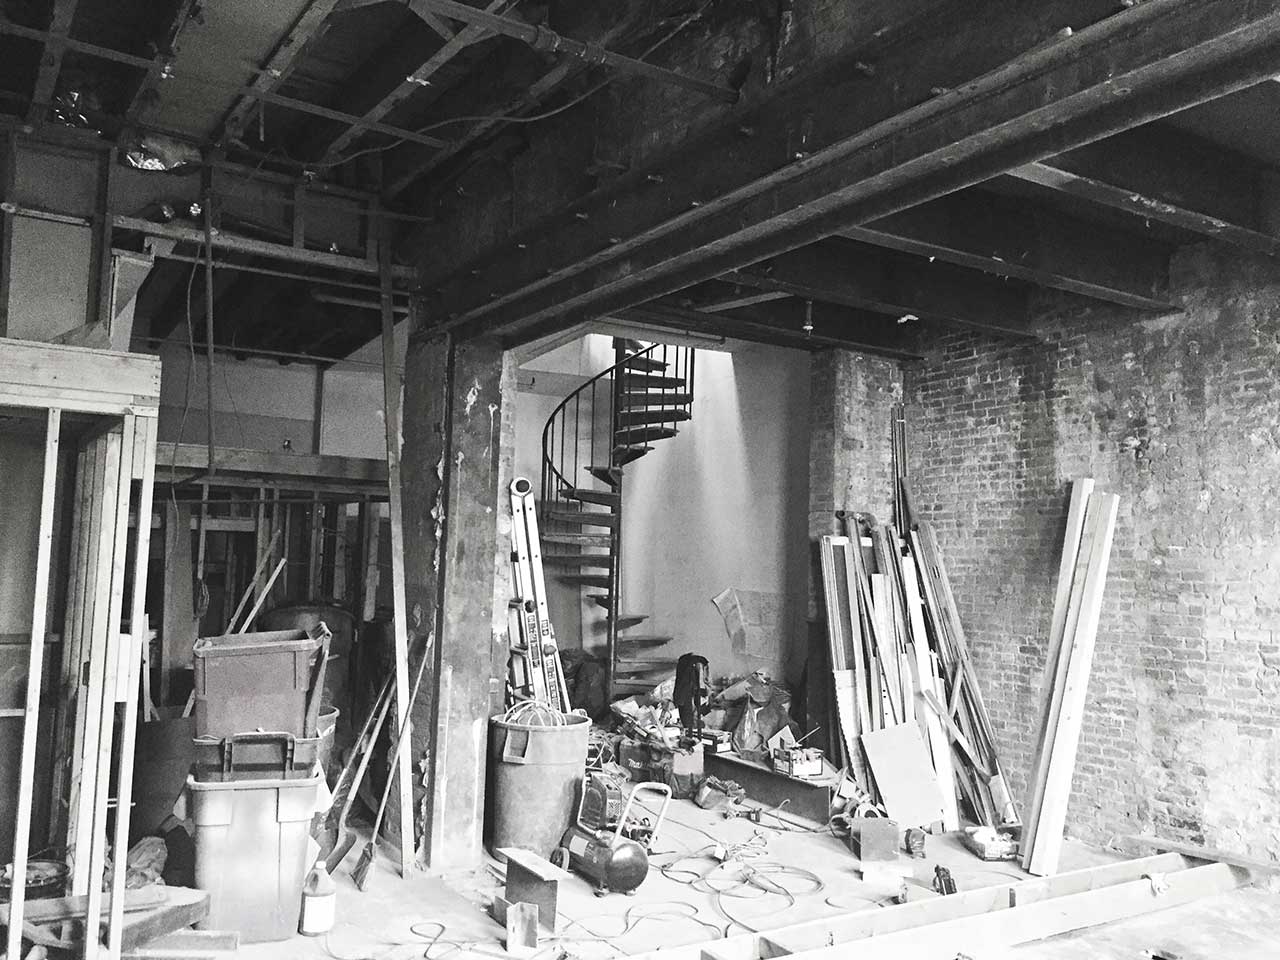




The article details the transformation of a 150-year-old Brooklyn townhouse, originally in a state of disrepair, into a modern and inviting home suitable for a growing family and frequent entertaining. Architect Elizabeth Roberts played a pivotal role in convincing her clients, a couple involved in the New York art scene, to purchase the dilapidated property in Fort Greene. The house, built in 1852, had been vacant for years, suffering from water damage and a dangerously leaning rear wall. Despite its 'horrible' condition, Roberts recognized its potential, and her clients trusted her vision.
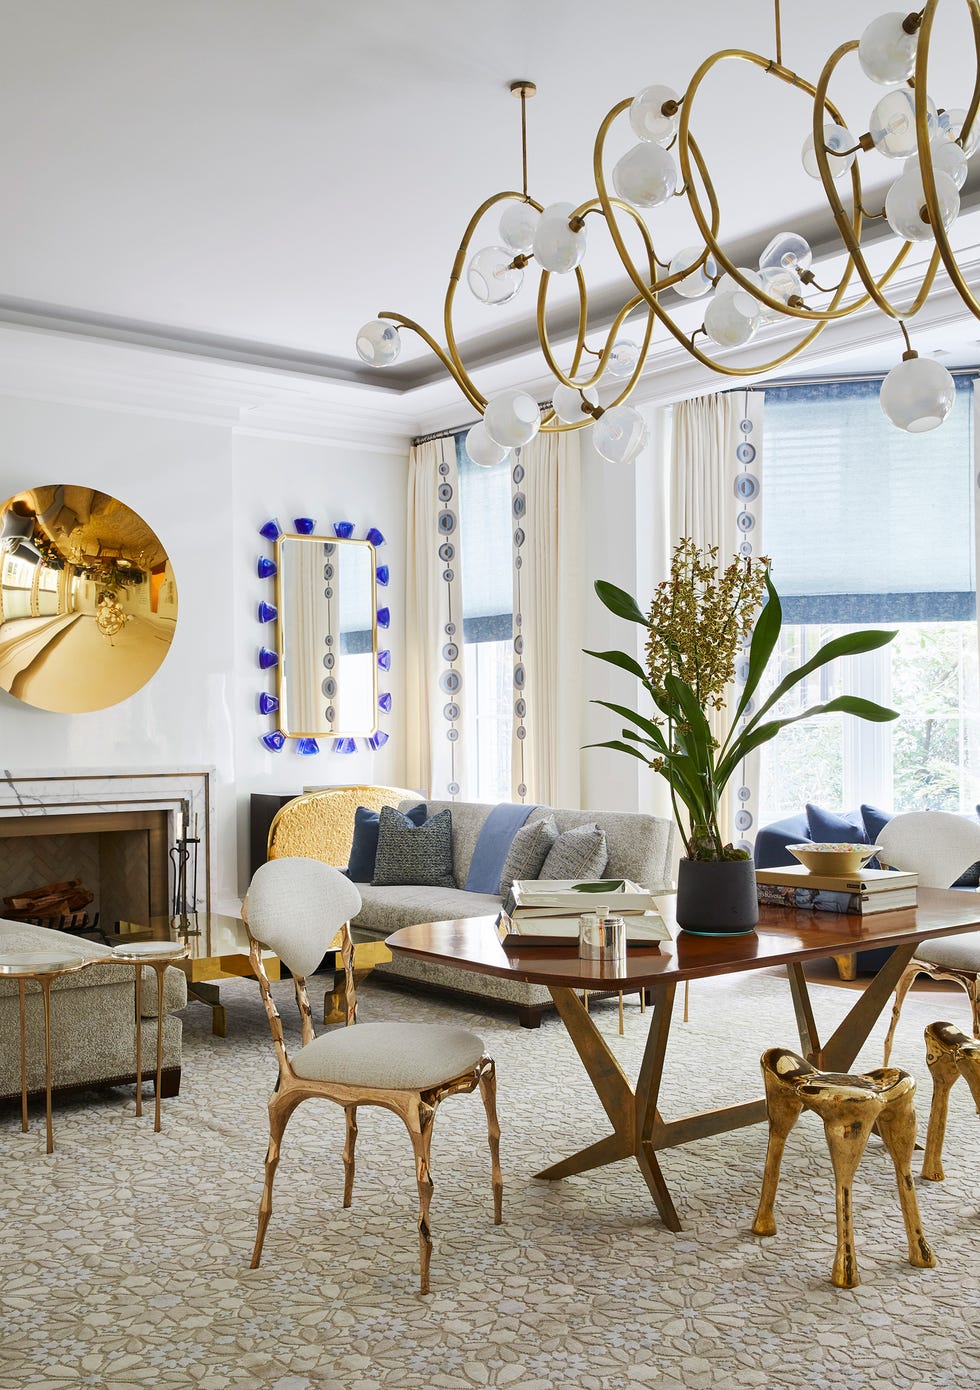

The renovation, completed in 2014, resulted in remarkable, light-filled spaces designed for both family comfort and guest hospitality. A significant structural change involved removing the original, unstable rear wall and replacing it with a two-story addition. This addition incorporates double-glazed windows and sliding doors, facilitating seamless transitions between indoor and outdoor entertaining areas. Roberts conducted extensive studies to maximize natural light throughout the rear of the house, culminating in a living room that offers views of the garden through matching sets of windows.









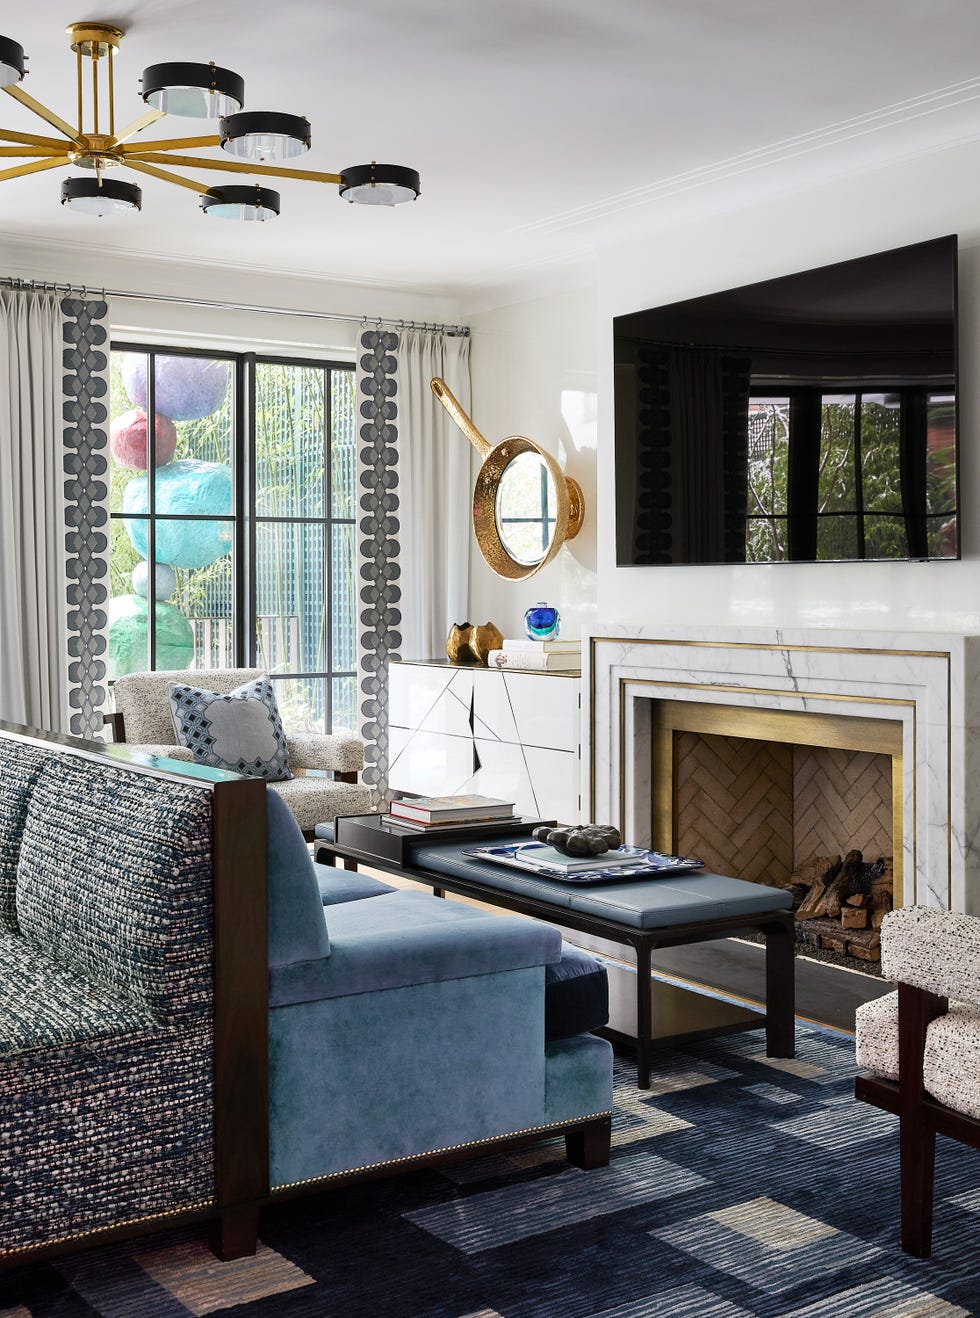

The design incorporated elements that balanced modernization with respect for the home's historical character. For instance, the original mantel was preserved, and the plaster crowns on the parlor level were replaced to honor the home's past. The kitchen was a focal point for the clients, who desired a large space for friends to gather and participate in cooking. This area features exposed beams, Wood Mode cabinets painted Newport Green by Benjamin Moore, and a continuous flooring of tumbled black limestone with white Carrara marble inserts from Lapicida, which extends from the kitchen, through the dining room, and onto the patio, unifying the indoor and outdoor entertaining spaces.
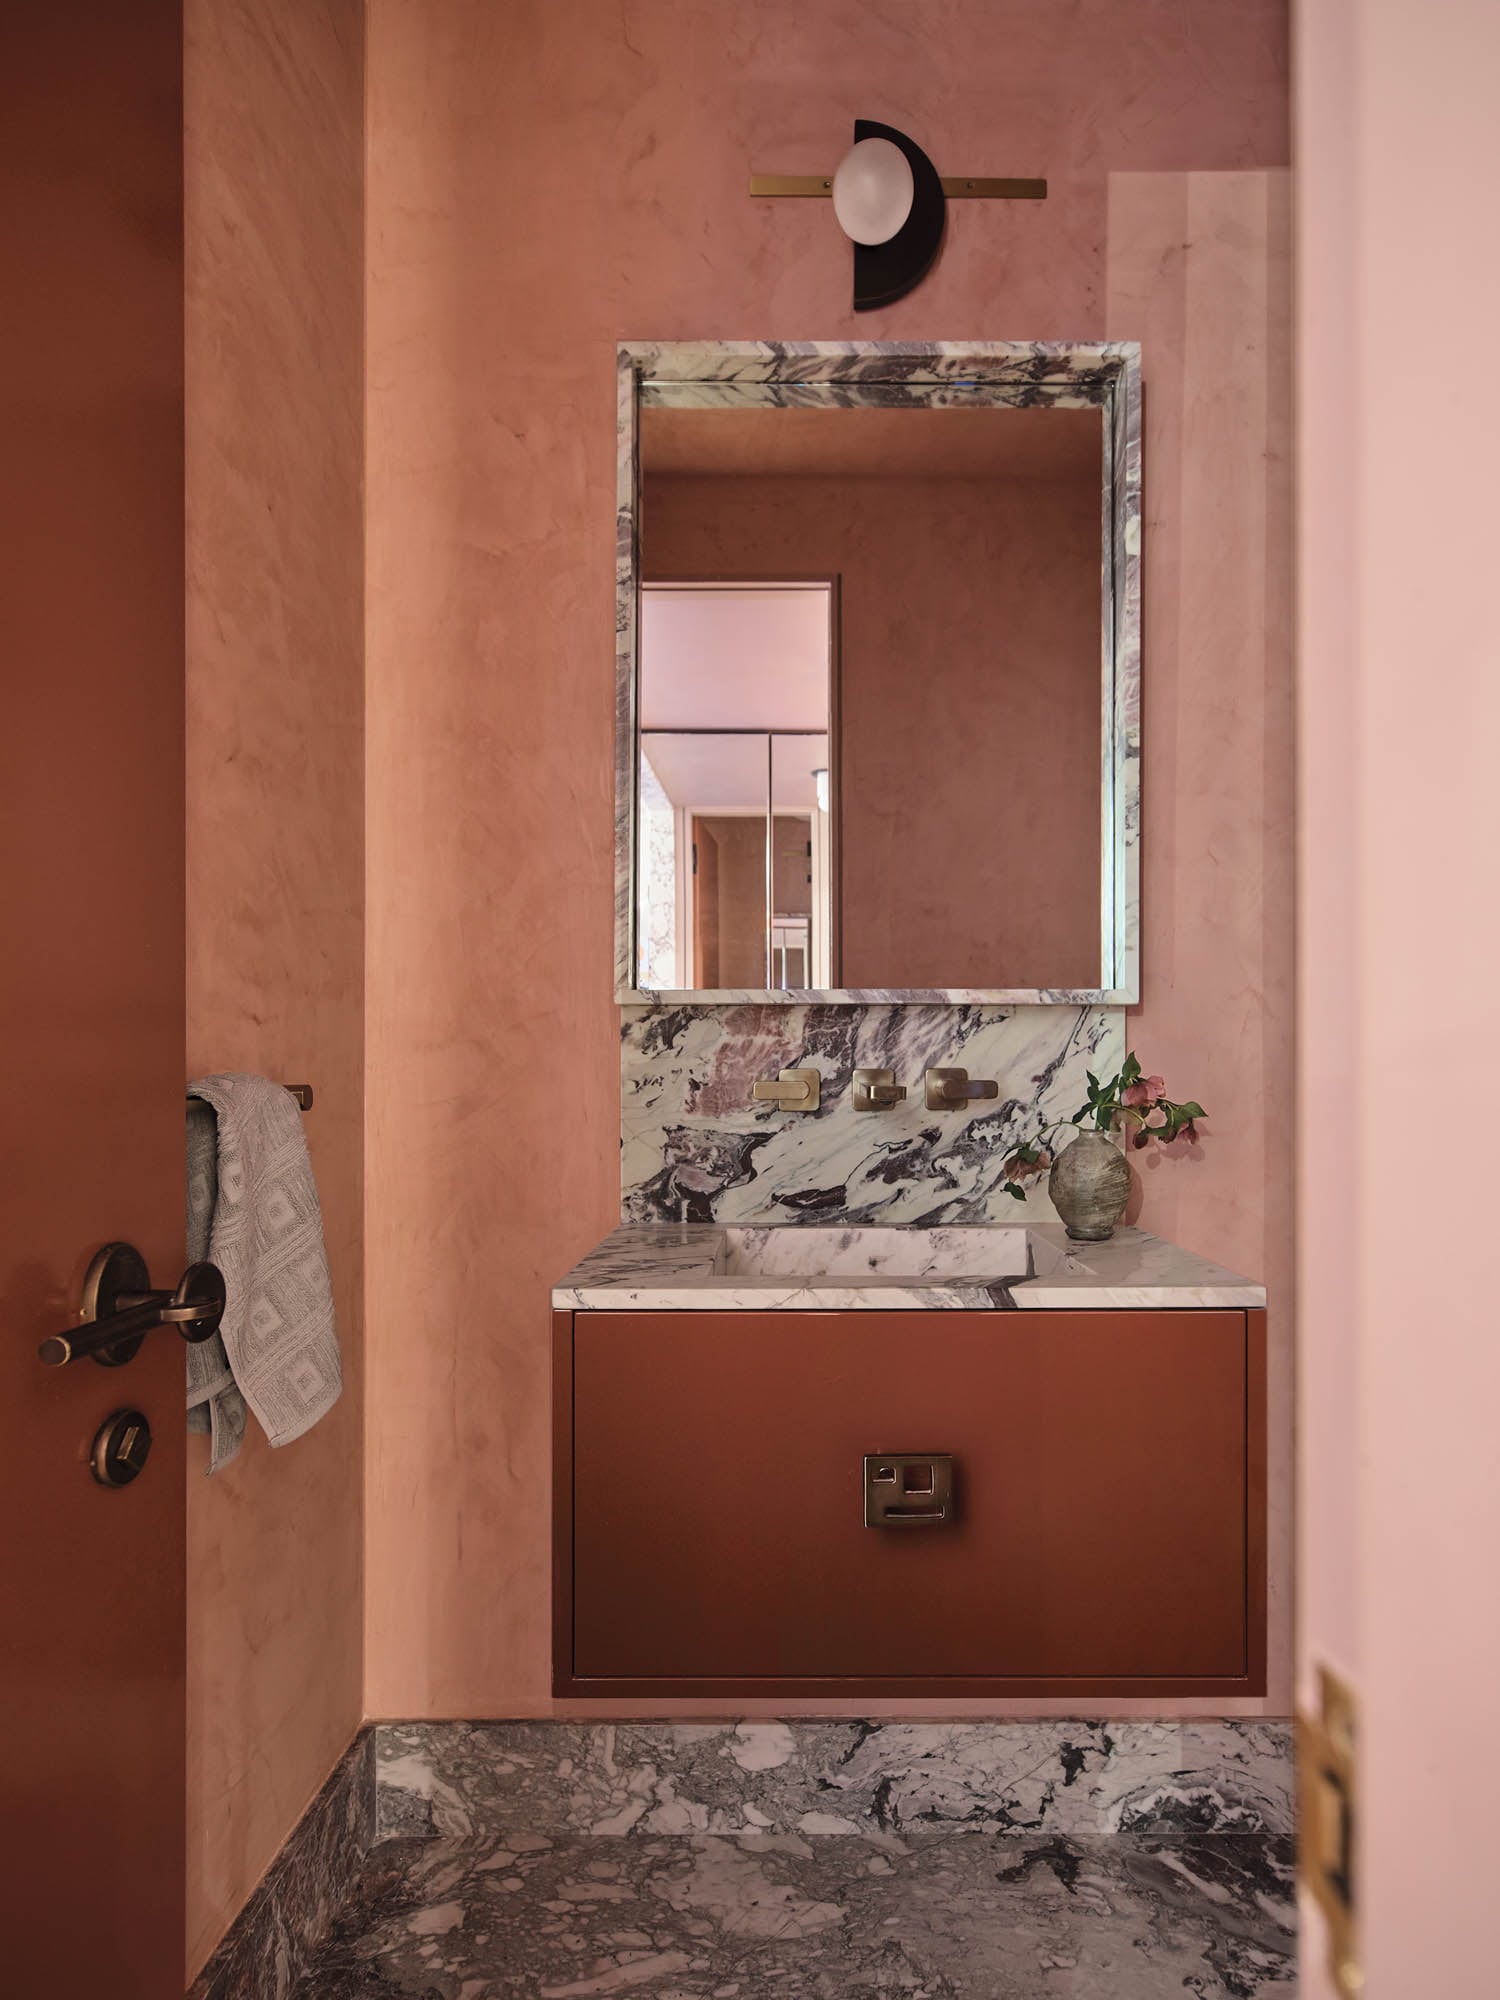


Throughout the home, material choices emphasize both aesthetics and functionality. Reclaimed oak with a custom finish by LV Wood forms a herringbone pattern around the staircase, while the new stairs are painted Off Black by Farrow & Ball, complemented by a handrail made of salvaged mahogany. The private areas of the home include four bedrooms, each designed to benefit from natural light and an airy aesthetic, featuring custom built-in shelves and walk-through closets. Bathrooms incorporate salvaged antique fixtures, such as a tub, alongside modern elements like a sink by Waterworks and Malaga cement tiles from Town and Country Surfaces on the floor. The overall project exemplifies a successful blend of historical preservation and contemporary design, creating a functional and beautiful home.
#BrooklynTownhouse #HomeRenovation #ElizabethRobertsArchitect #EntertainingHome #HistoricalPreservation #ModernDesign #KitchenDesign #IndoorOutdoorLiving #FortGreene #BrooklynTownhouse #HomeRenovation #ElizabethRobertsArchitect #EntertainingHome #HistoricalPreservation #ModernDesign #KitchenDesign #IndoorOutdoorLiving #FortGreene
0 komentarzy łącznie
 Brak komentarzy jeszcze
Możesz również polubić

A New York Townhouse Transformed Into a Modern Haven

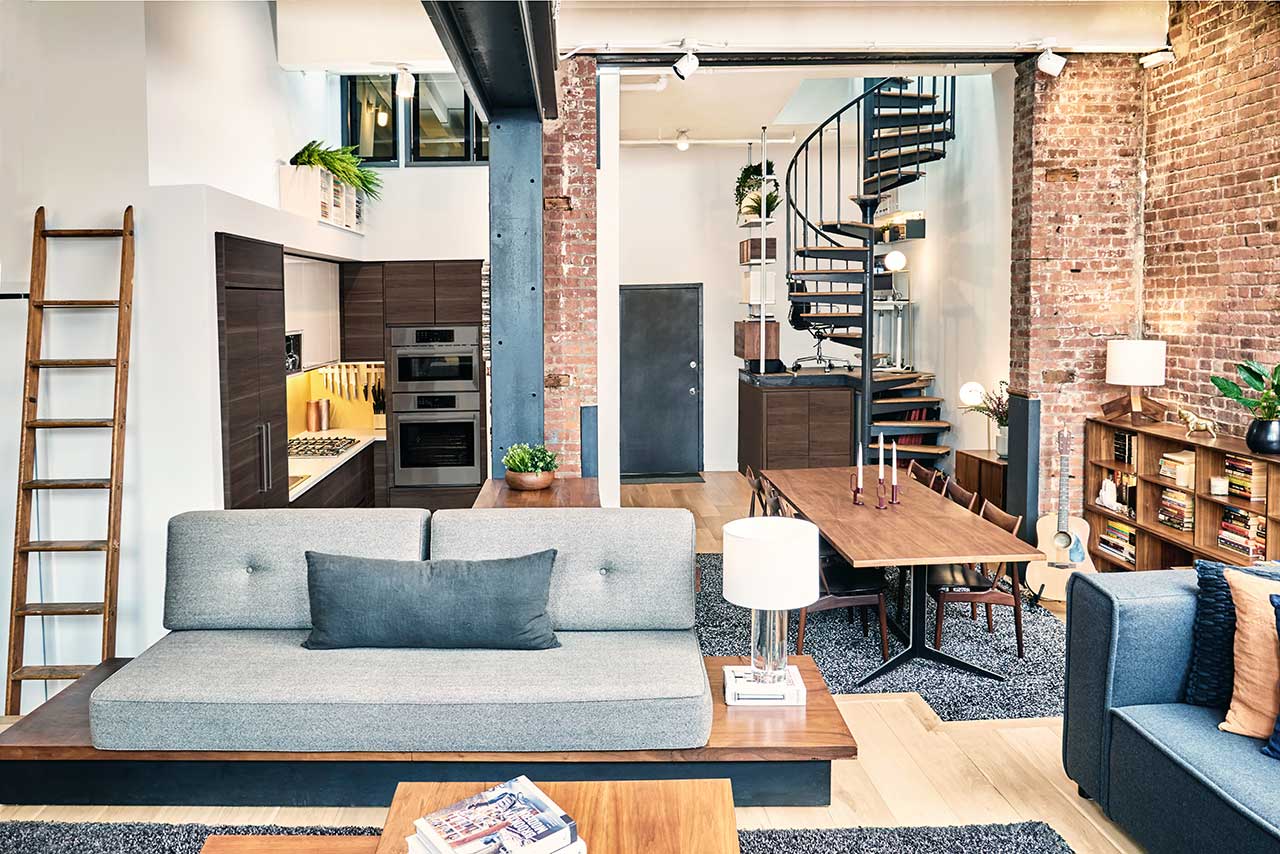
A Brooklyn Loft Emerges From a Former Paper Factory

The Insider: Open-Plan Dumbo Loft Gets Organized With Breezy Charm and Urban Glam

See how an outdated MetroWest kitchen became a whimsical, modern hub


Tiffany Place jewel box-condo has a refined rustic vibe and a room of Tiffany blue


Peek Inside: A Century-Old Park Hill Home Gets a Major Facelift


Get Hygge with This Bright Harlem Townhouse


A Dingy L.A. Dive Becomes a Hip Bar, Hotel, and Music Studio Complex
A Sumptuous New York Town House Takes Center Stage


An unlivable suburban bungalow is now a light-filled modern home

The Insider: Single Man’s Dated Park Slope Condo Gets New Life as Couple’s Pied-à-Terre
This Famous NYC “Show House” Is Home to the Most ENCHANTING Secret Garden—See Inside

18th-Century Lumberton Farmhouse Gets an Eclectic Makeover

Old meets new in a transformed 190-year-old Tribeca townhouse

19th Century Montclair Home Undergoes Stunning Makeover

The Insider: Painstaking Reno Polishes a Brooklyn Heights Jewel, Creating Luxe One-Family Dwelling
This $8.8M Park Slope limestone beauty was in ‘Boardwalk Empire’ and ‘The Age of Innocence’

For $7.5M, a family-friendly Brooklyn brownstone on a park block

The Insider: Massive Gut Reno, Two-Story Addition Beefs Up Classic Brooklyn Heights Townhouse
California-Casual Home Transformation in Rittenhouse Square