1/12
A Concrete Home in Brazil Lets the Owners Practically Live in the Jungle
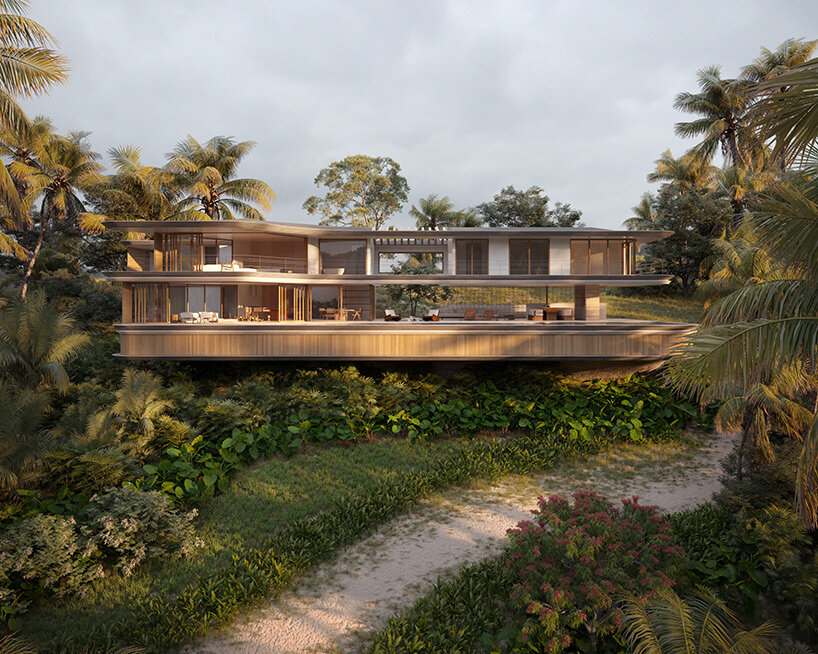
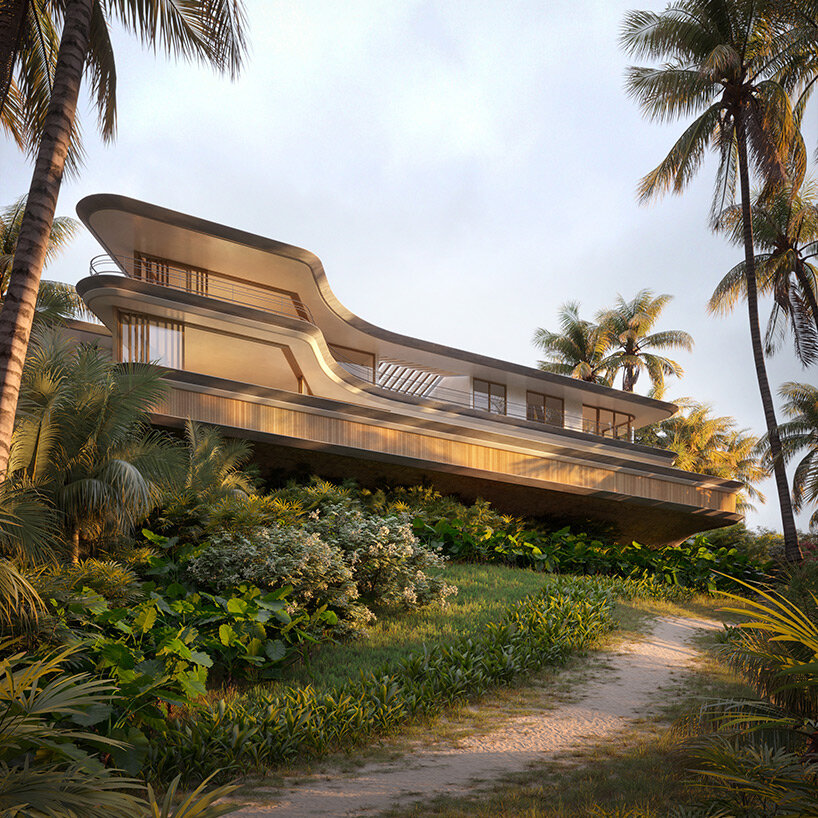


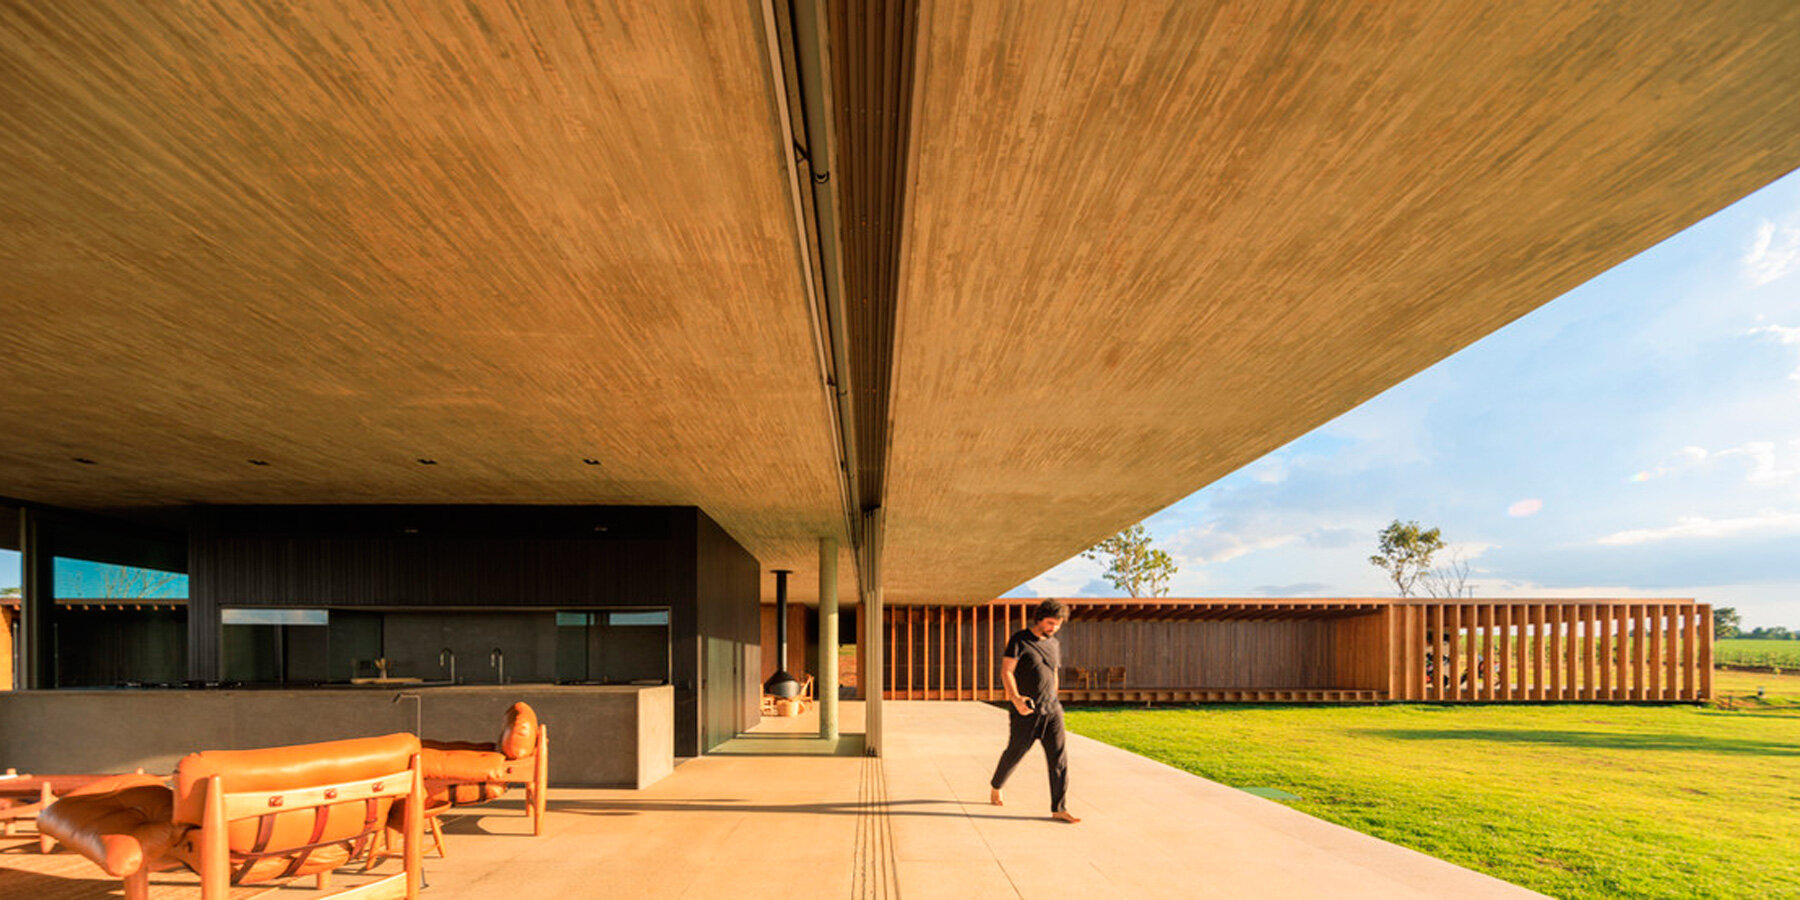




The Itamambuca Residence, a 4,844-square-foot concrete home in Brazil designed by São Paulo studio Arquitetura Gui Mattos, offers a unique indoor-outdoor living experience amidst a verdant rainforest near a beach. The home's orthogonal structure is set on a concrete slab slightly raised off the ground, a design choice that serves multiple functional and aesthetic purposes. This elevated foundation functions as a step leading to the main living areas on the lower level and enhances the residents' views of the surrounding trees and plants.


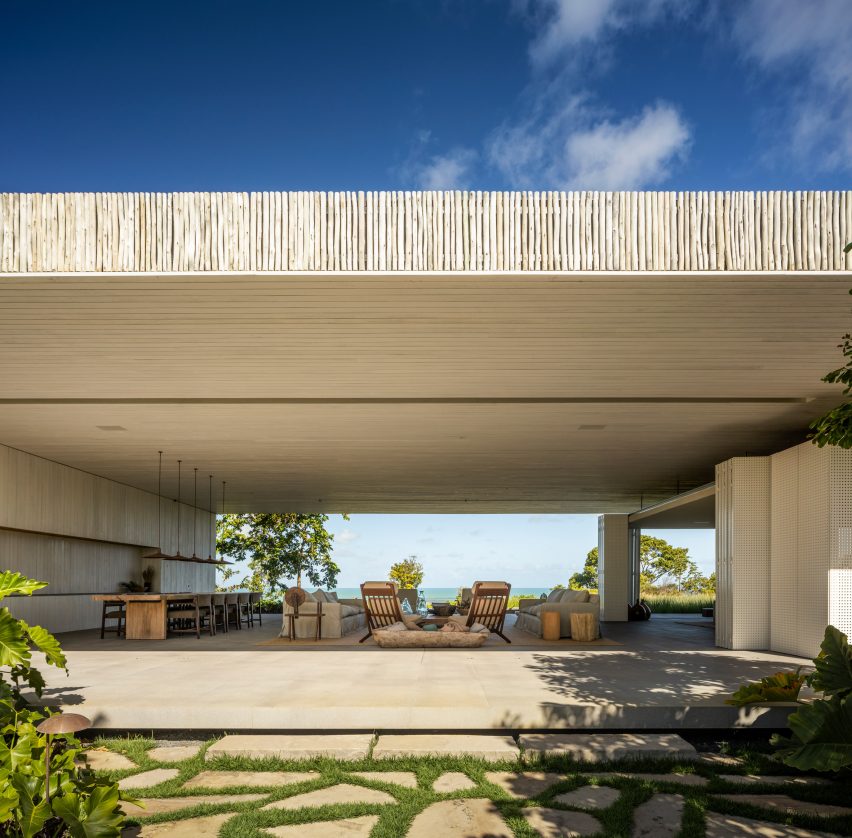
Throughout the lower level, glazed, sliding walls can be fully opened, blurring the lines between the interior and the natural environment. These walls are strategically placed a short distance from the edge of the raised concrete floor, creating sheltered terrace decks. These outdoor spaces provide a perfect setting for the owners to relax, enjoy the garden views, or overlook the adjacent pool, fostering a deep connection with nature.
Above the main living area, the roof structure is another concrete slab, but ingeniously designed as an inverted prism. Its tip points downwards from the center of the ceiling, causing the central point to slant towards the four corners. This architectural feature creates a sense of openness within the interiors and offers unobstructed sight lines towards the dense jungle surrounding the property.

The roof is supported by eight robust concrete columns, which are angled towards the center of the prism. This angling not only provides structural stability but also maximizes the views from inside the home. Beneath this roof, the lower level houses an open-plan living lounge, dining area, and kitchen, all designed to embrace the expansive natural setting.

A wooden box structure spans the width of the roof, housing the private quarters. This upper level accommodates the master bedroom, three additional smaller bedrooms, and two bathrooms. Access to this rooftop structure is provided by a staircase situated between two wooden volumes on the lower level. The front of this elevated box features fully glazed walls that open onto a deck, offering spectacular panoramic views of the lush, green jungle, further integrating the home with its natural surroundings.
#ConcreteHomes #BrazilianArchitecture #IndoorOutdoorLiving #RainforestHome #ModernDesign #ArchitecturalDesign #NatureIntegration #UniqueRoofStructure #ConcreteHomes #BrazilianArchitecture #IndoorOutdoorLiving #RainforestHome #ModernDesign #ArchitecturalDesign #NatureIntegration #UniqueRoofStructure
0 komentarzy łącznie
 Brak komentarzy jeszcze
Możesz również polubić

Rammed Earth Walls Tie This Eco-Friendly Home to the Desert
coastal brazilian 'cacao residence' is planned by victor ortiz in rammed-earth
Pergola House Playa Grande, Costa Rica home
clad in rammed earth + burnt wood, 'santerra house' echoes the arid mexican landscape

This concrete house offers indoor-outdoor living among fruit trees
A Sustainable Rammed Earth Home in New Mexico
pedro livni and karin bia build concrete libertad street house in uruguay
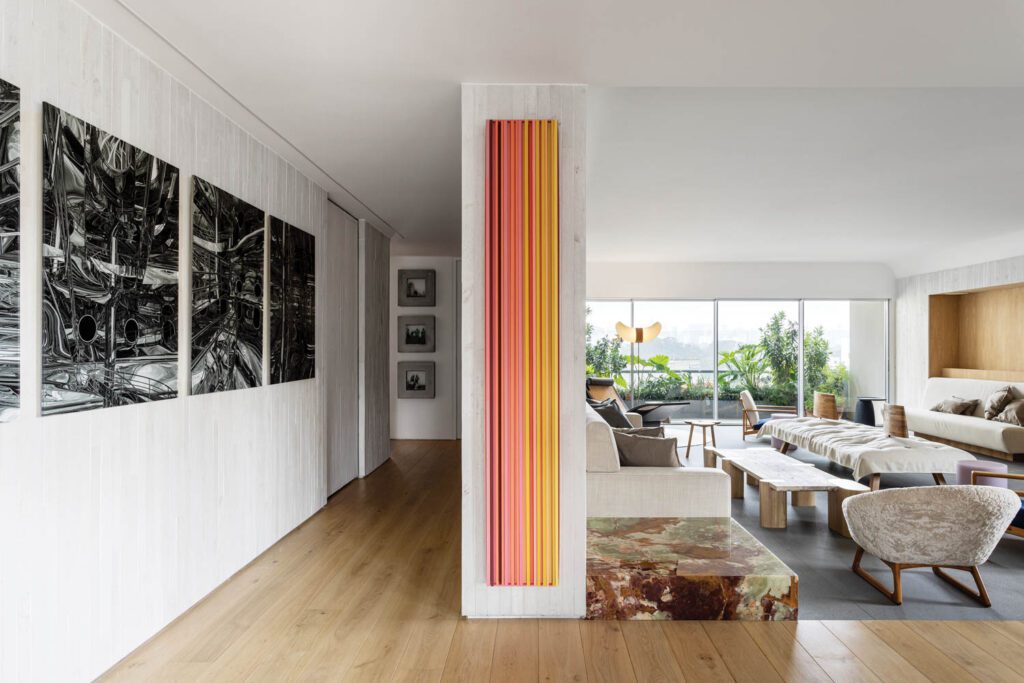
This Sustainable Home by Pascali Semerdjian Architects Reflects São Paulo’s Style


Charred Wood and Concrete Unite to Form a Chalet–Inspired Home

rammed earth, chukum and local materials complete residence in historic mexican hacienda
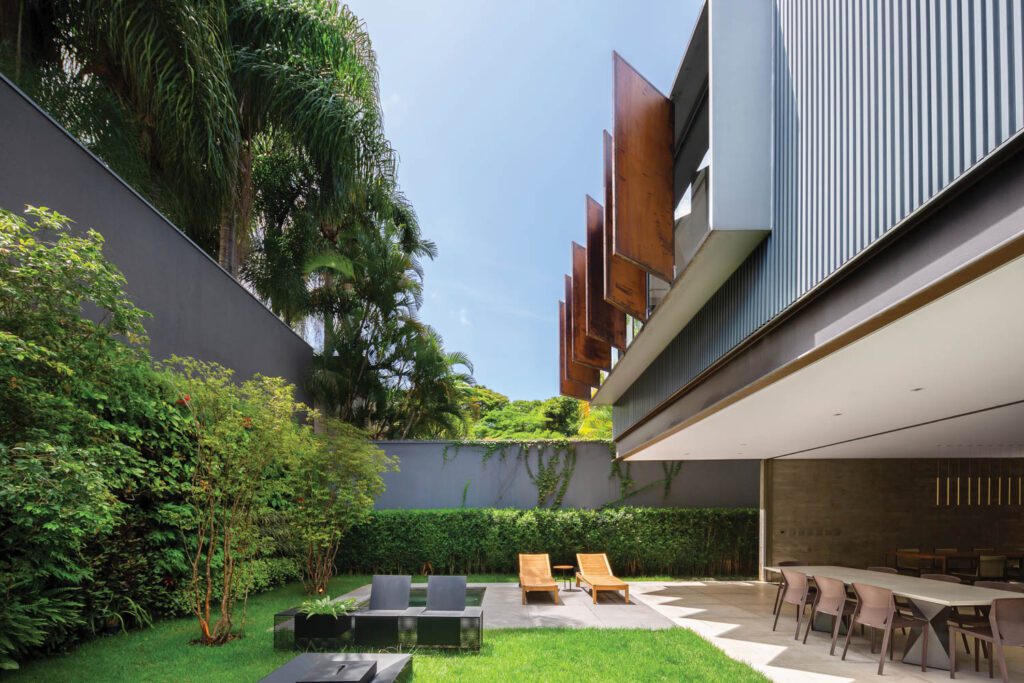
A São Paulo Abode by FCstudio Prioritizes Outdoor Living

Rio Cedro House / Plan:b arquitectos


rammed earth sculpts azulpitanga's tiny shelter in the araripe forest of brazil

Rammed earth walls tie modern home to the desert landscape
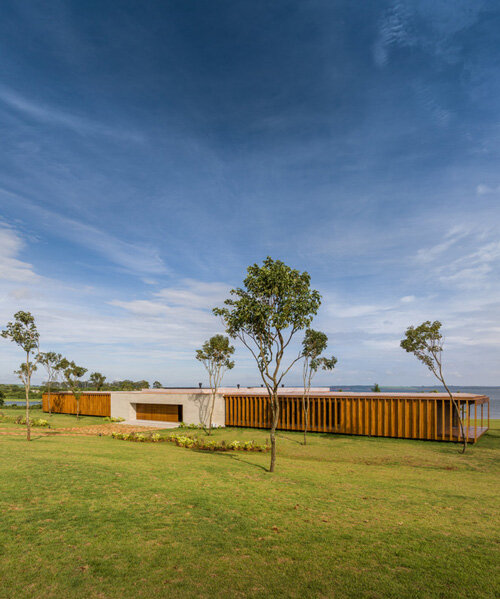
mf+arquitetos' T-shaped pz house merges exposed concrete with wood in são paulo
Patio House / Renata Barbugli

34-ft tiny house makes room for spacious semi-outdoor living
Pérgola House / Sidney Quintela Architecture + Urban Planning
Studio MK27 nests living areas under giant roof of Brazilian beach house
made of rammed earth, azulpitanga's vv house fuses with araripe national forest in brazil