1/13
4 Hyderabad homes that are filled with quietude and advocate green living

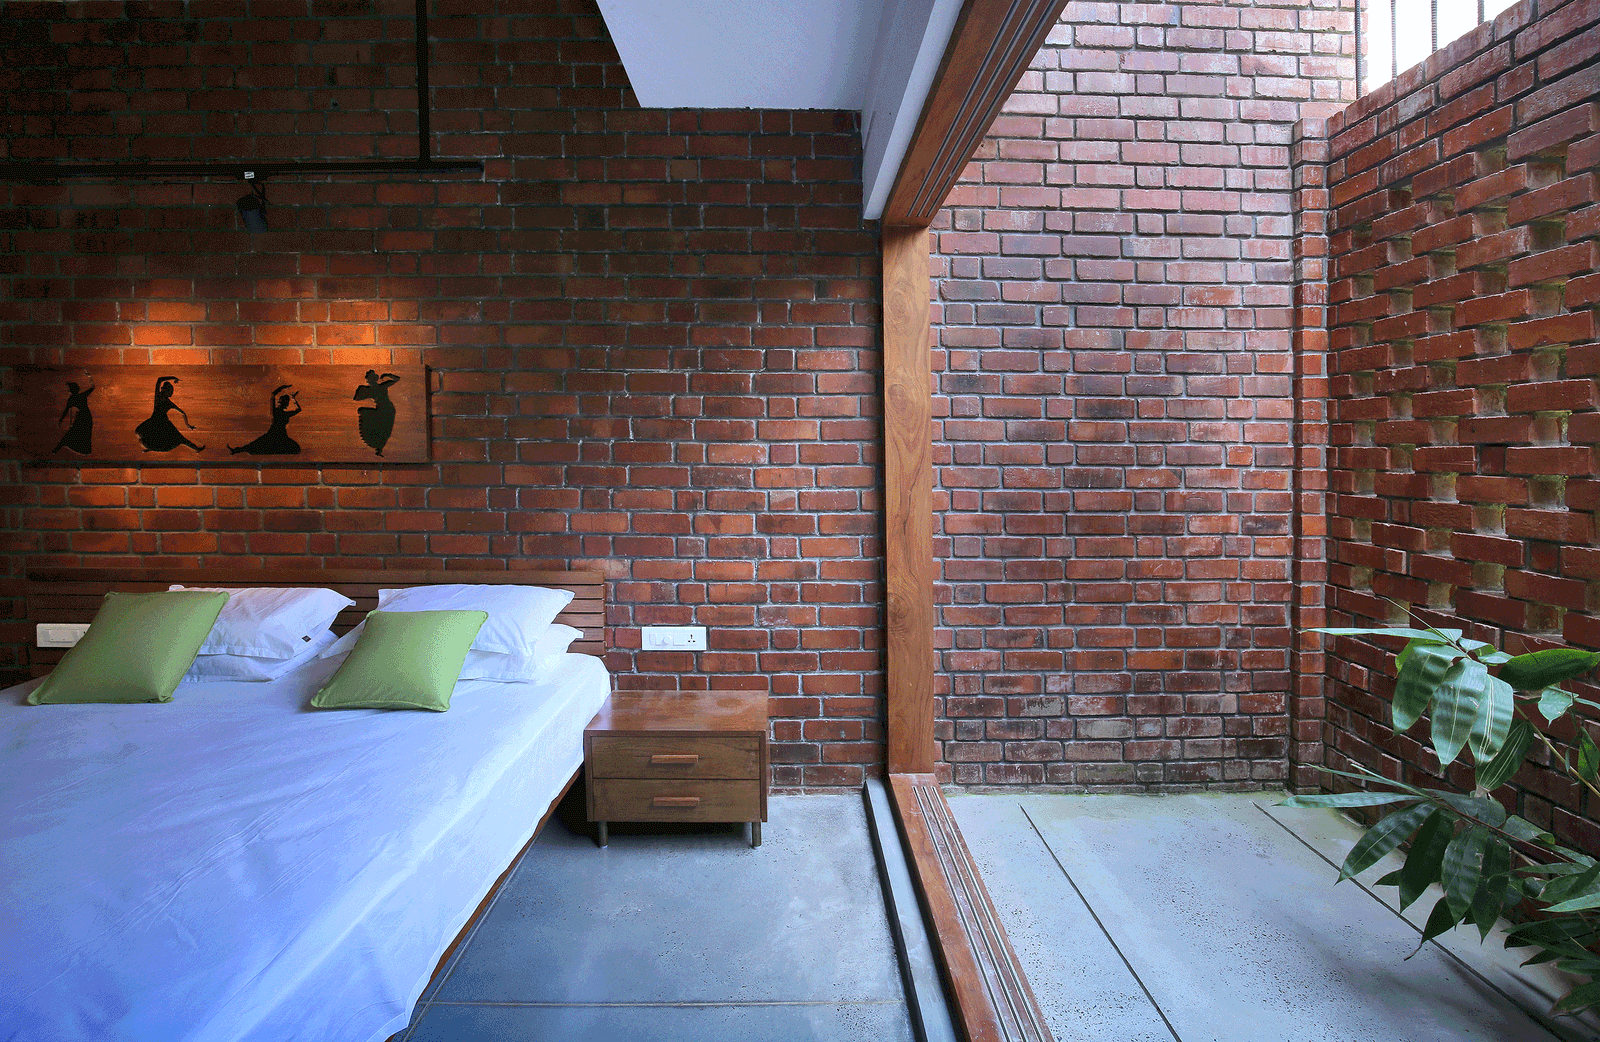
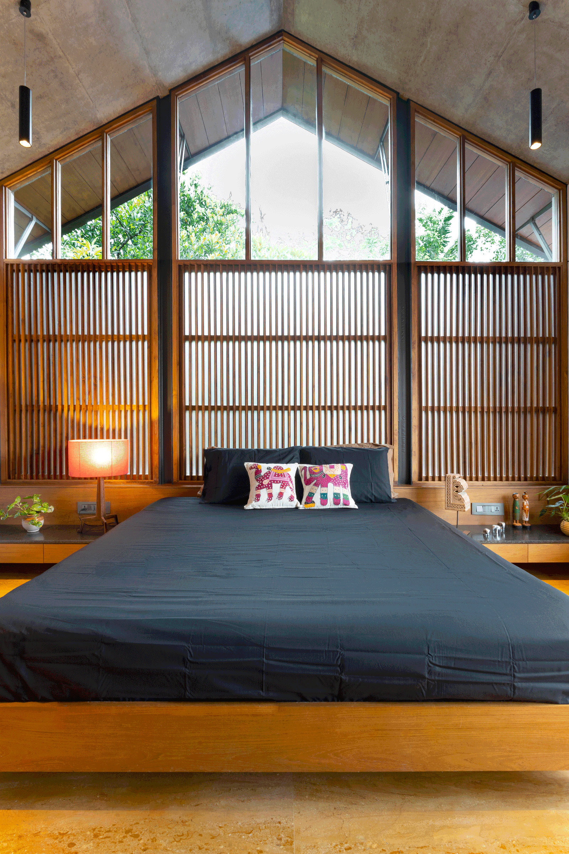
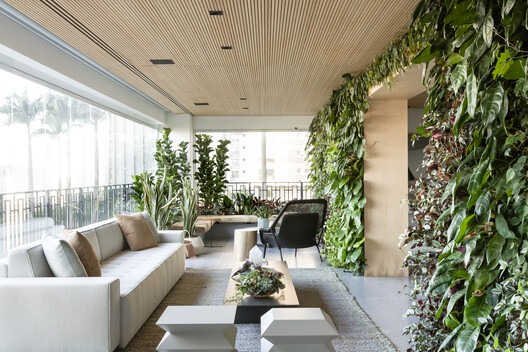
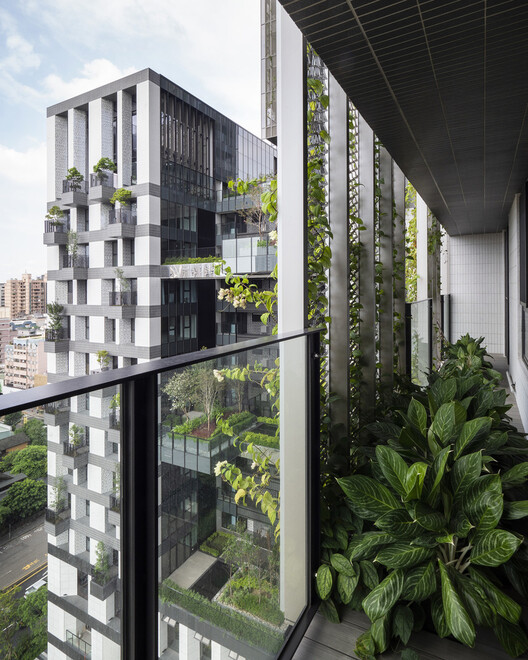
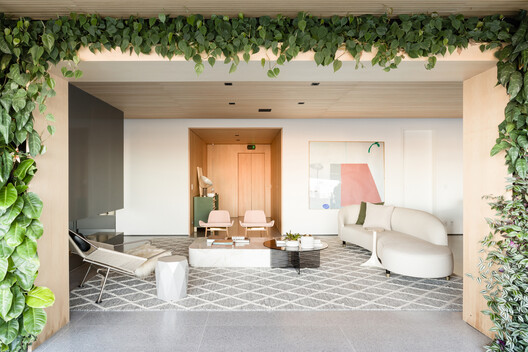


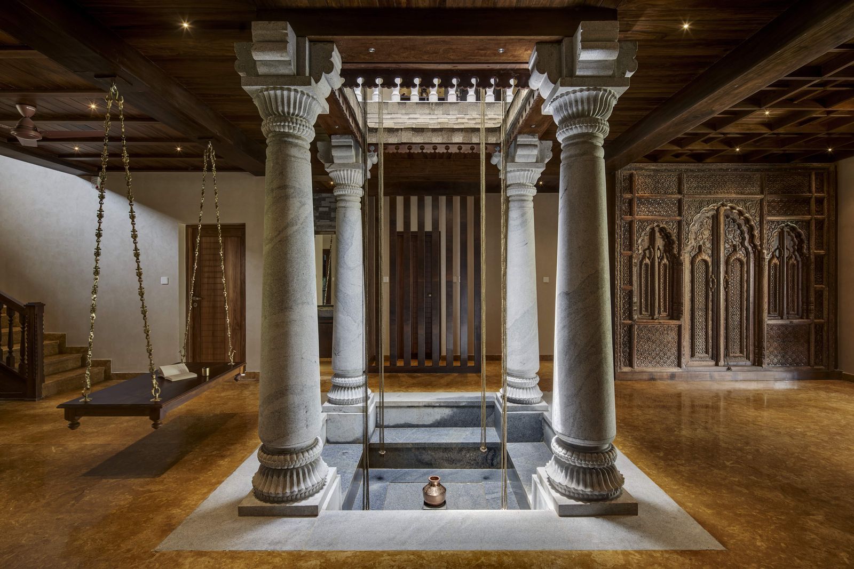
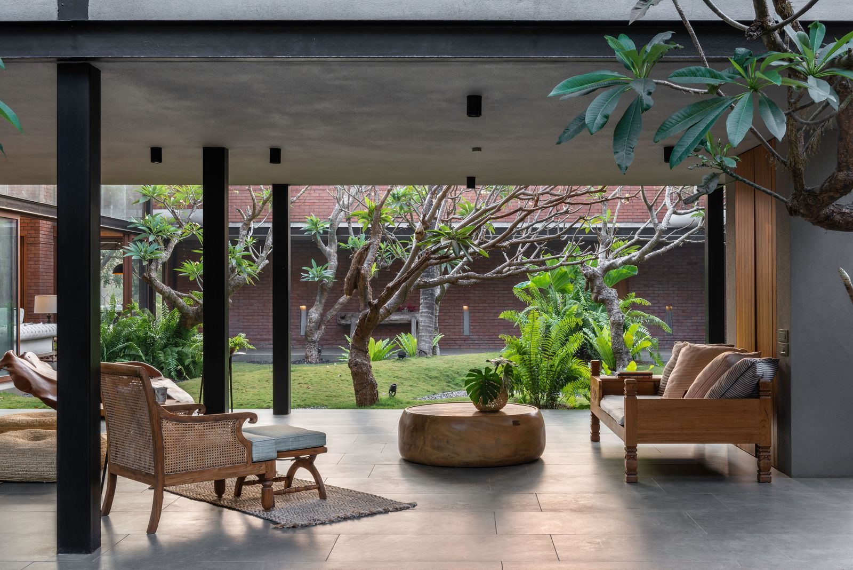
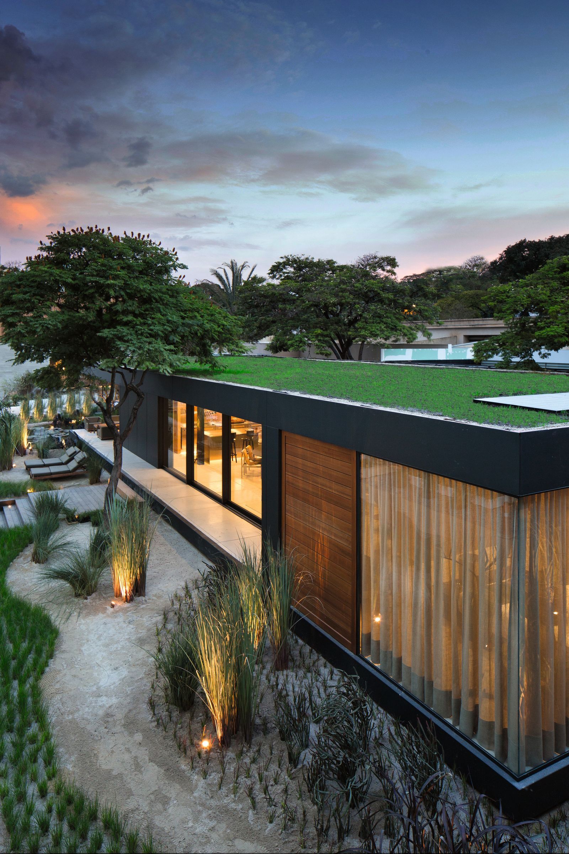
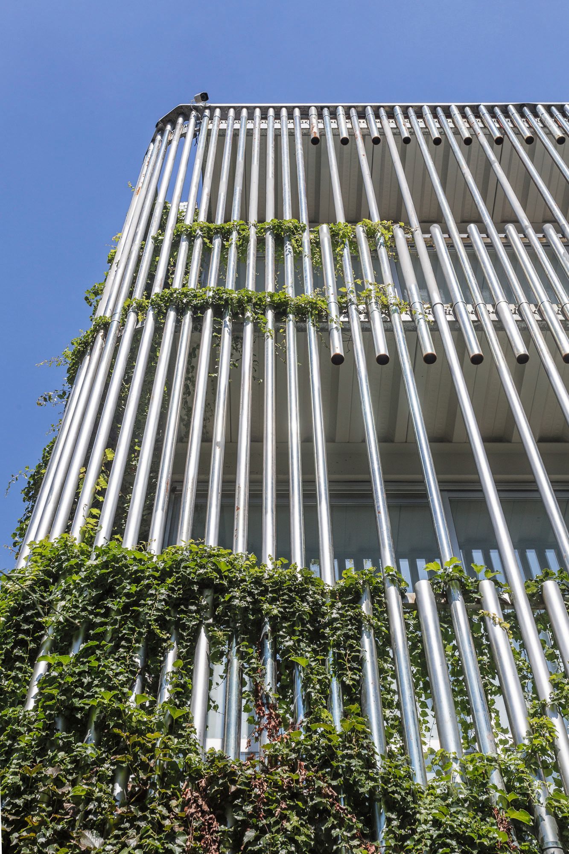
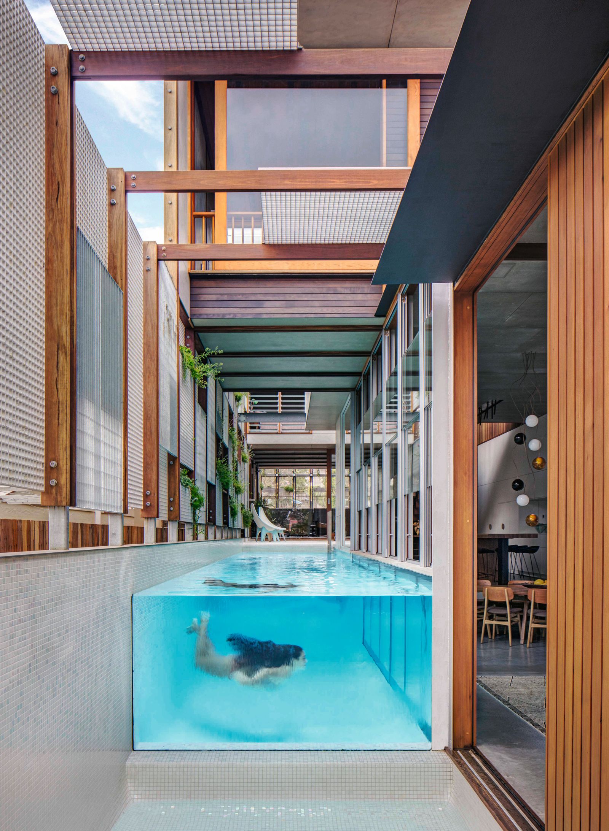
This article showcases four distinct, luxurious homes in Hyderabad, each designed with a strong emphasis on spaciousness, natural elements, and sustainable living. These residences, crafted by renowned architectural firms such as NA Architects, Urban Zen, and CollectiveProject, serve as inspiring examples for those seeking to renovate or build their dream homes, blending sophistication with eco-conscious principles.
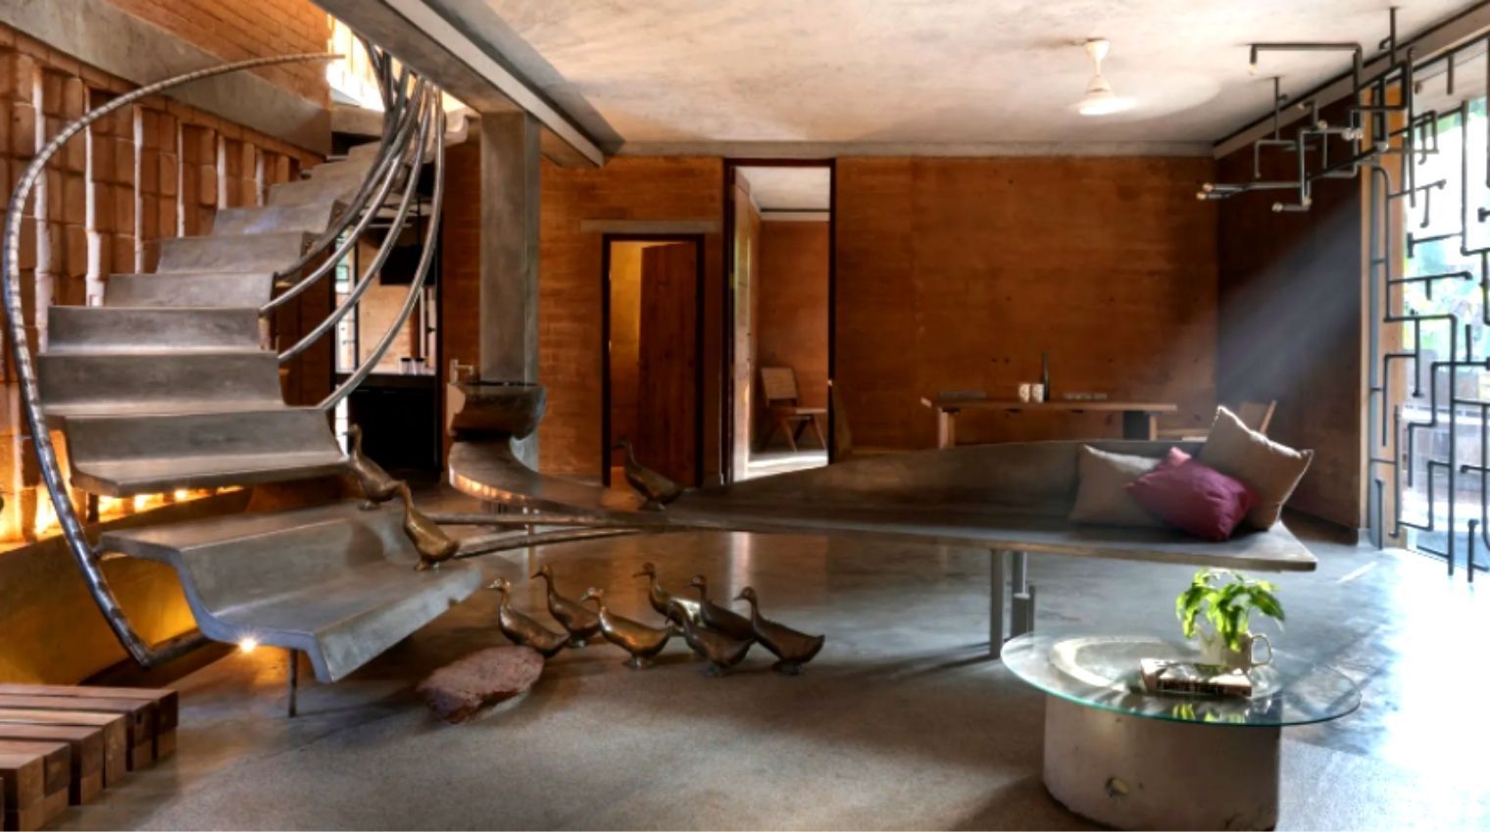
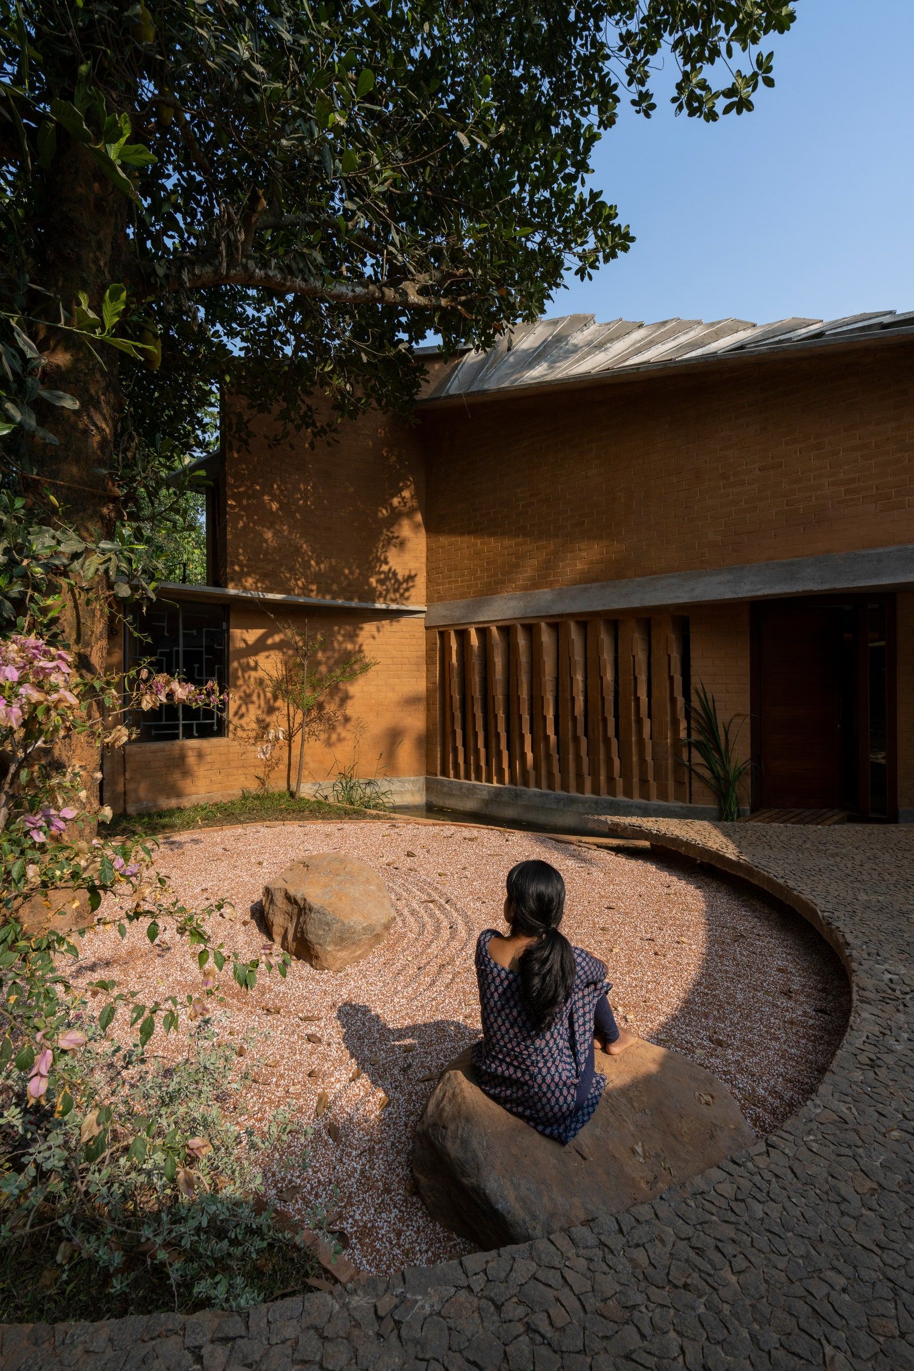
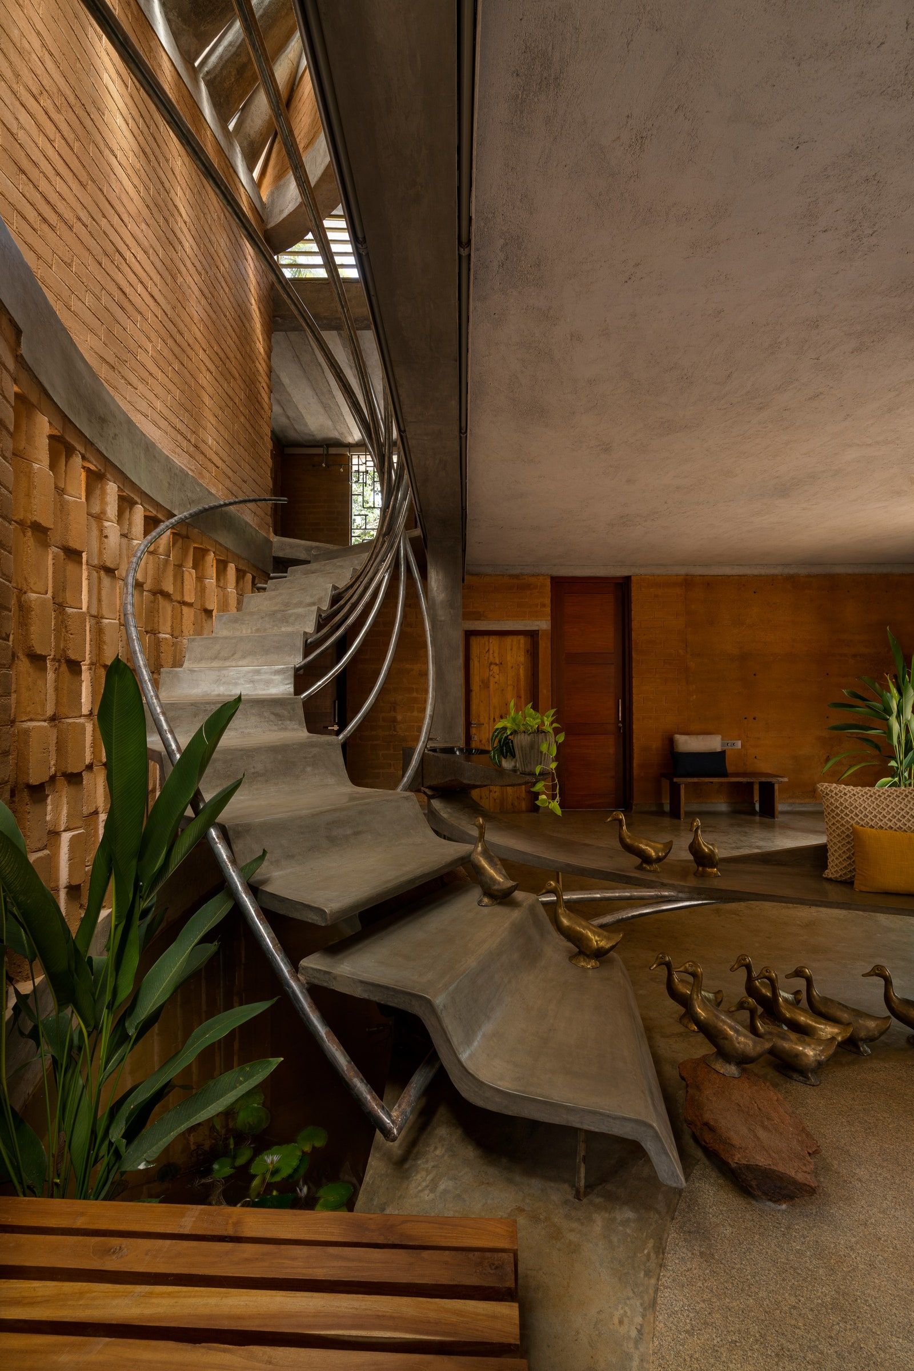



The first home, designed by NA Architects and belonging to principal architect Niroop Kumar Reddy, is a 9,023-square-foot bungalow in Jubilee Hills. Its design prioritizes sustainability through a natural material palette, including renewable elements like stone, wood, organic fabrics, metal, and brass, creating harmonious interiors. The house features floor-to-ceiling windows for abundant natural light and incorporates semi-precious and natural stone accents. A unique aspect is the use of natural stone found on-site as a design element, both inside and in the landscape. Exposed concrete ceilings with embedded designs add textural interest, while marble, brass inlays, and metallic accents enhance its luxurious feel. The home also includes a terrace for organic vegetation and solar panels for electricity generation, demonstrating a commitment to luxurious sustainability.


Urban Zen designed the second home, an exemplary dwelling in Hyderabad’s Banjara Hills for a young entrepreneur. This property, spanning 800 square yards, was conceived to be bold and captivating, accommodating a family of three with a need for grand luxury. Due to a relatively narrow plot, the design emphasized verticality, rising dramatically through a series of overlapping volumes that provide a sense of proportion and make a sculptural statement in a neighborhood known for its unique homes.

CollectiveProject, a Bangalore-based studio, created the third residence, an idyllic weekend retreat known as The Lakehouse. Situated on rocks overlooking the Durgam Cheruvu Lake, this structure of stone, wood, and glass offers a sense of detachment from the urban environment. The design is highly responsive to the terrain, celebrating the natural granite rock formations that characterize the area. A portion of the site closest to the road was leveled for parking and a guest bedroom zone, leaving the rest of the natural landscape undisturbed. Granite is prominently featured in the façade, with glass panels bridging the interior and exterior, and warm wood tones throughout the home.


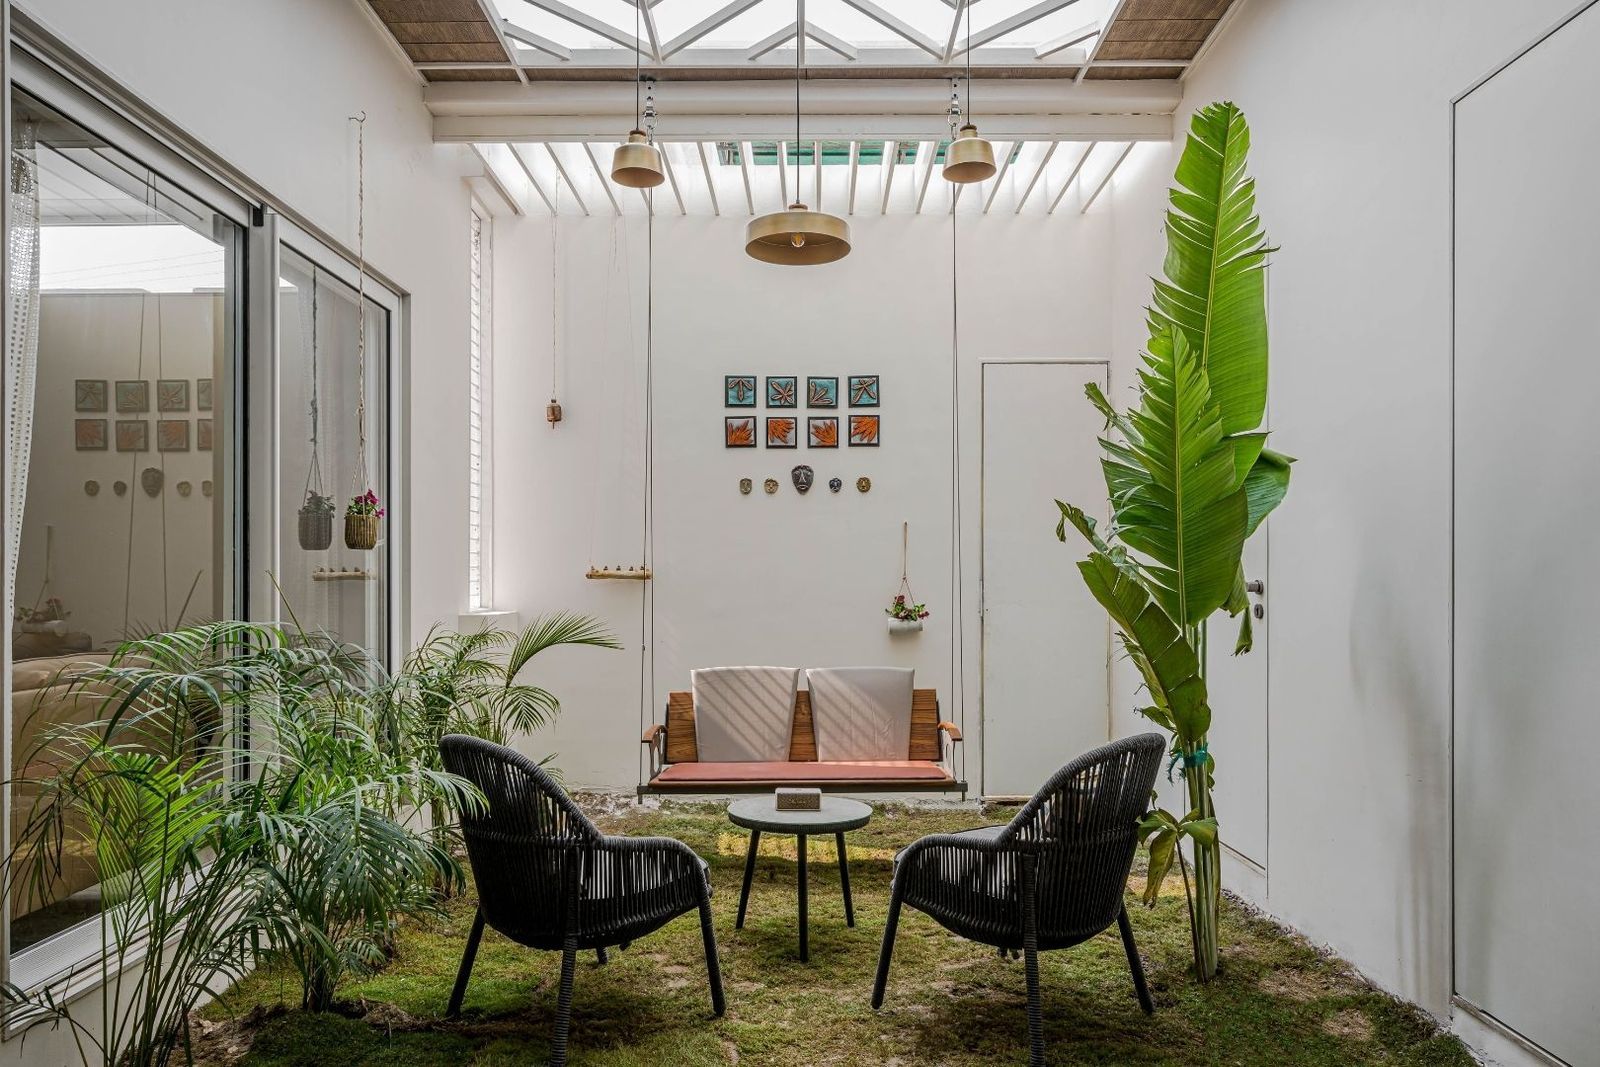

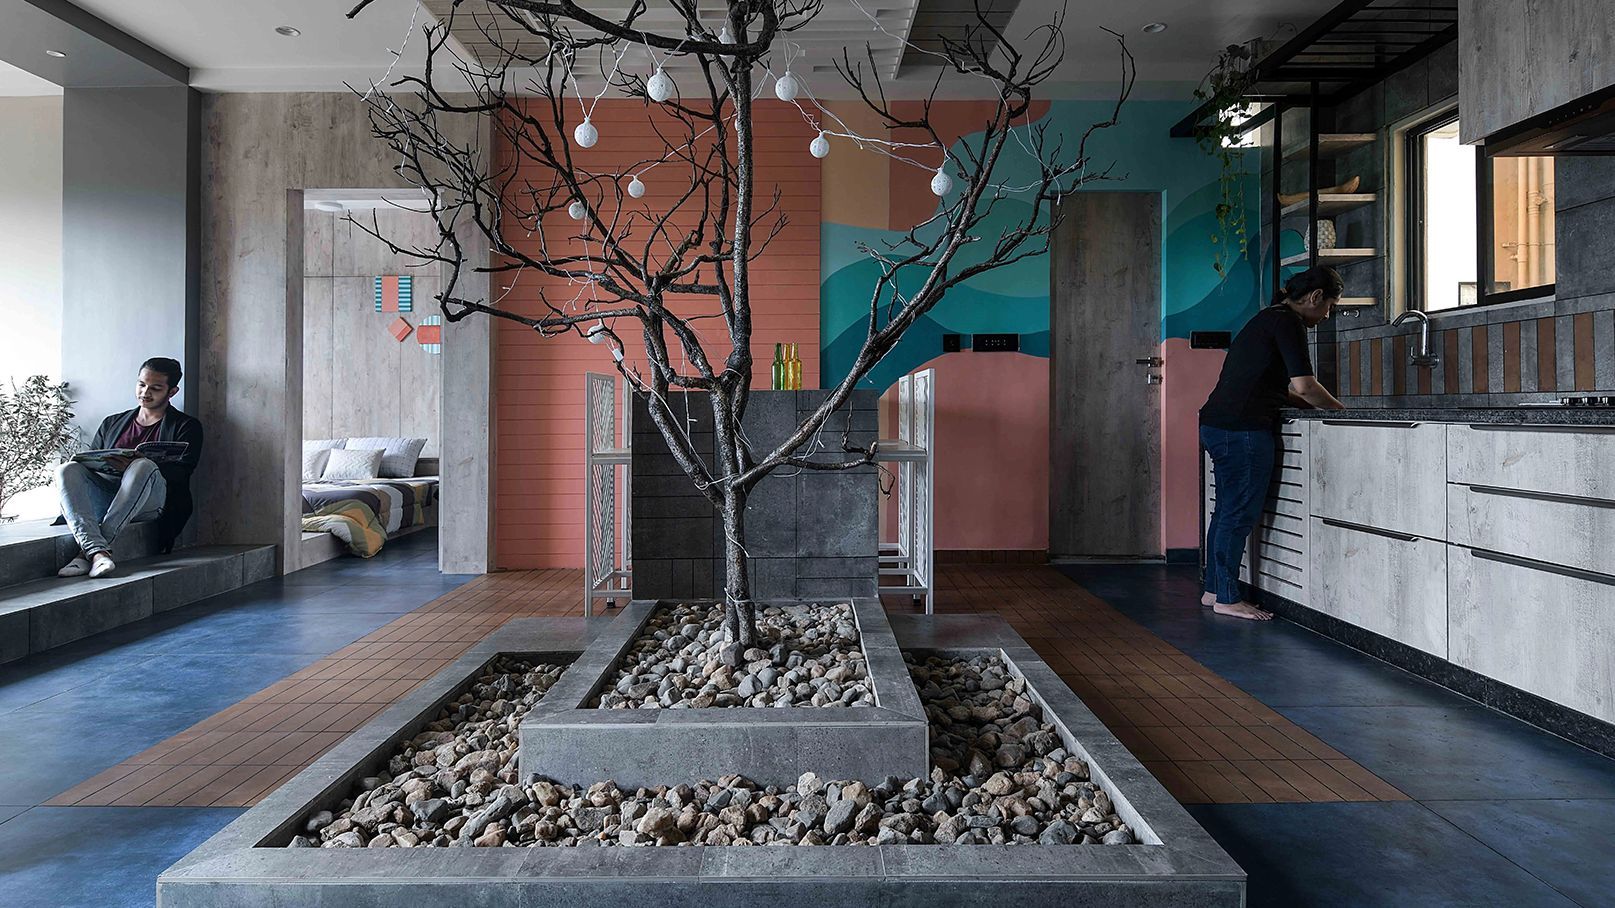
The fourth home, another creation by NA Architects, is celebrated for its abundant greenery and use of natural terrain. Principals Rupana and Niroop Kumar Reddy designed this luxurious residence to leverage its unique landscape, creating a play of cubes and planes that balance privacy with expansive city views. The client desired a home drenched in natural light with an emphasis on greenery, contemporary aesthetics, and advanced technology. Privacy for each family member was also a key consideration, alongside energy conservation and a gaming zone. The design features an assemblage of white cubes, with first-floor cantilevers appearing to project from the rocky terrain. Extensive glass frontage allows the cubes to glow at night and provides spectacular city views. Interiors boast an impressive scale, with a massive tree in an interior courtyard fostering an indoor-outdoor connection. Natural hues and ethnic Indian art ground the home's design in local culture.
#HyderabadHomes #GreenLiving #SustainableArchitecture #LuxuryHomes #InteriorDesignIndia #NAArchitects #UrbanZen #CollectiveProject #EcoFriendlyDesign #HyderabadHomes #GreenLiving #SustainableArchitecture #LuxuryHomes #InteriorDesignIndia #NAArchitects #UrbanZen #CollectiveProject #EcoFriendlyDesign
0 komentarzy łącznie
 Brak komentarzy jeszcze
Możesz również polubić
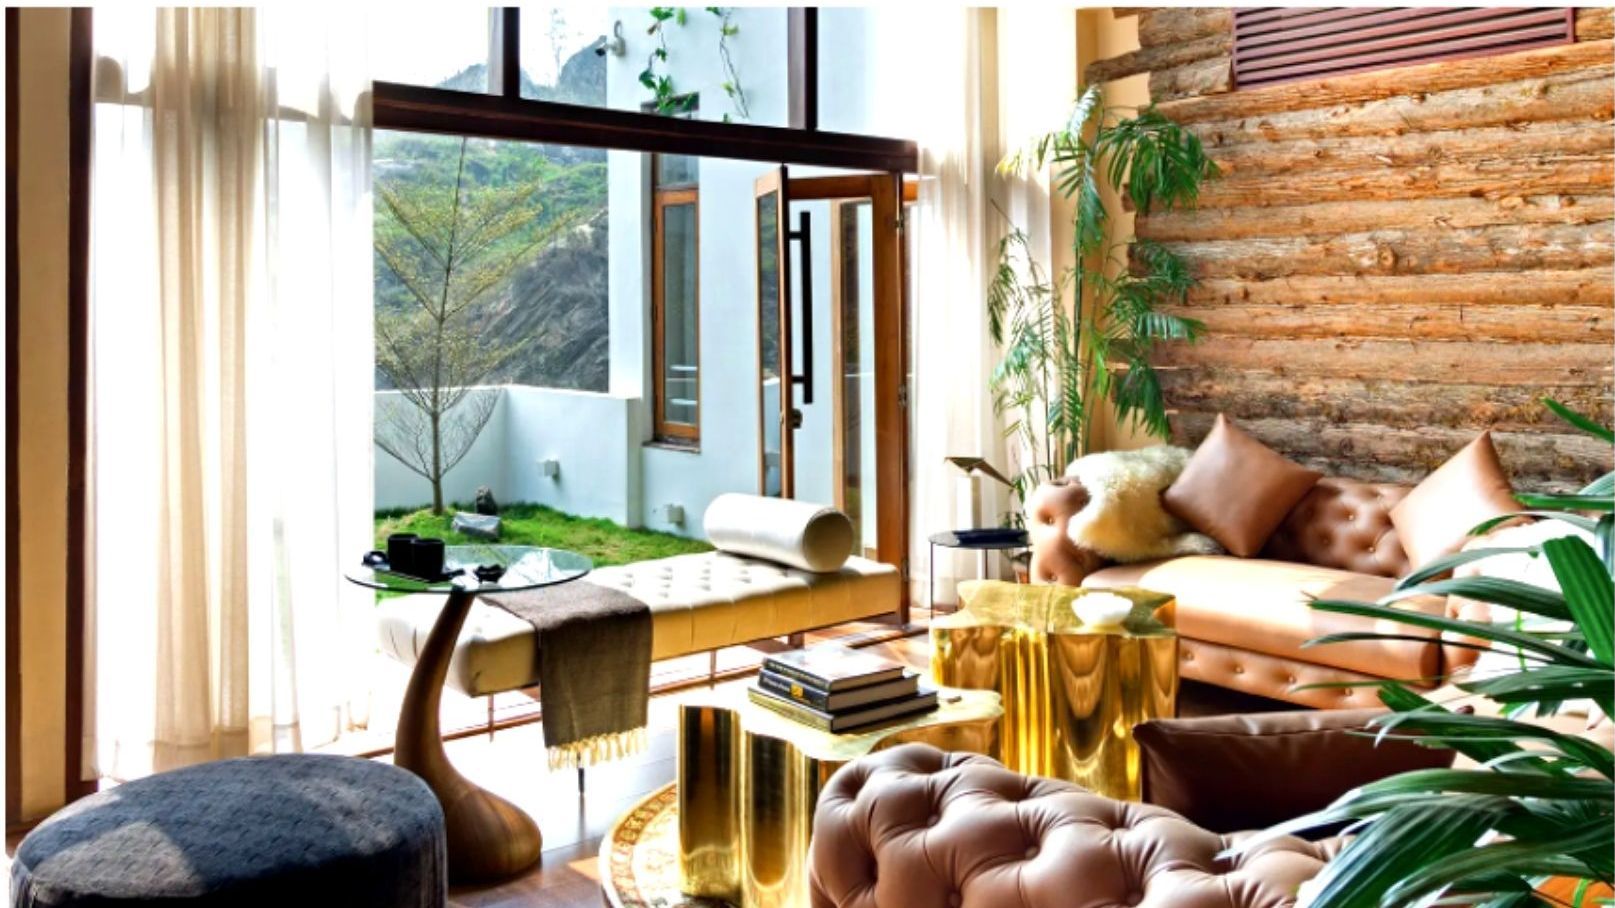
4 Indian homes that spotlight sustainable design practices

Courtyard House / D'WELL

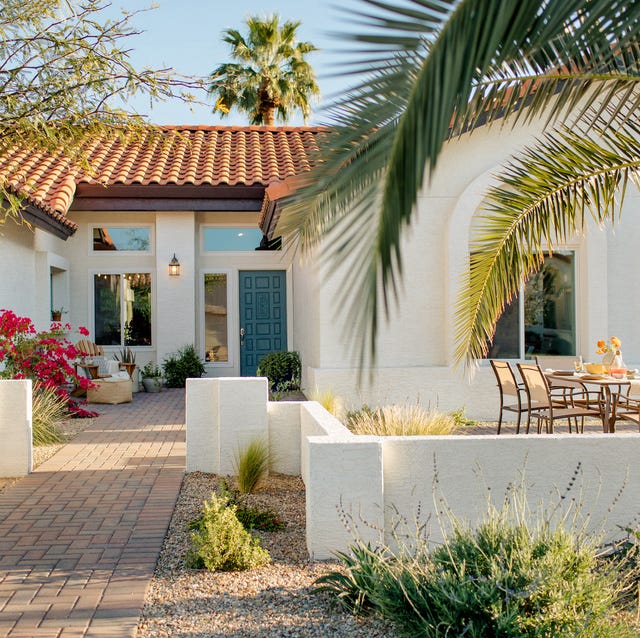
11 Eco-Friendly Houses That Will Inspire You to Live Greener

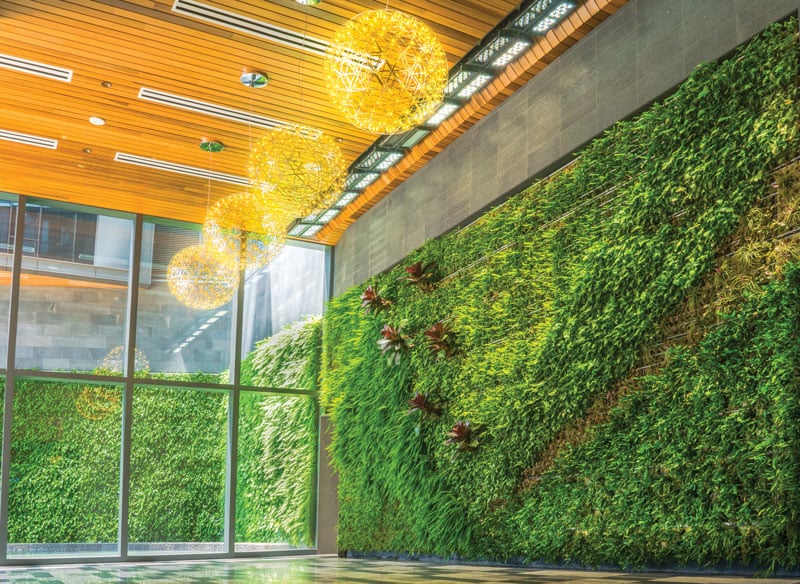
Trend Alert: Living Walls Add a Pop of Nature to Urban Honolulu Spaces


Grand with a generous dose of rugged charm, this Hyderabad home is certainly a sight to behold
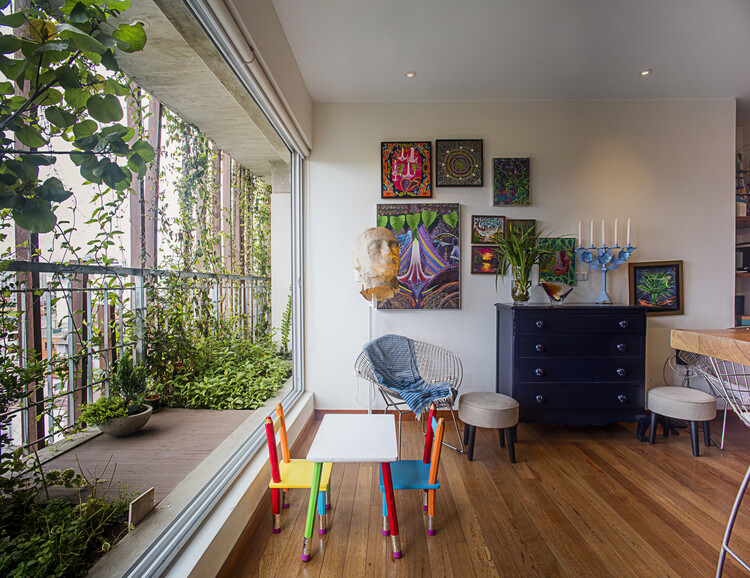
Cultivating Green Apartments: A Guide to Integrating Nature in Small Urban Spaces


29 Contemporary Homes for a Fresh Take on Your Next Dream House
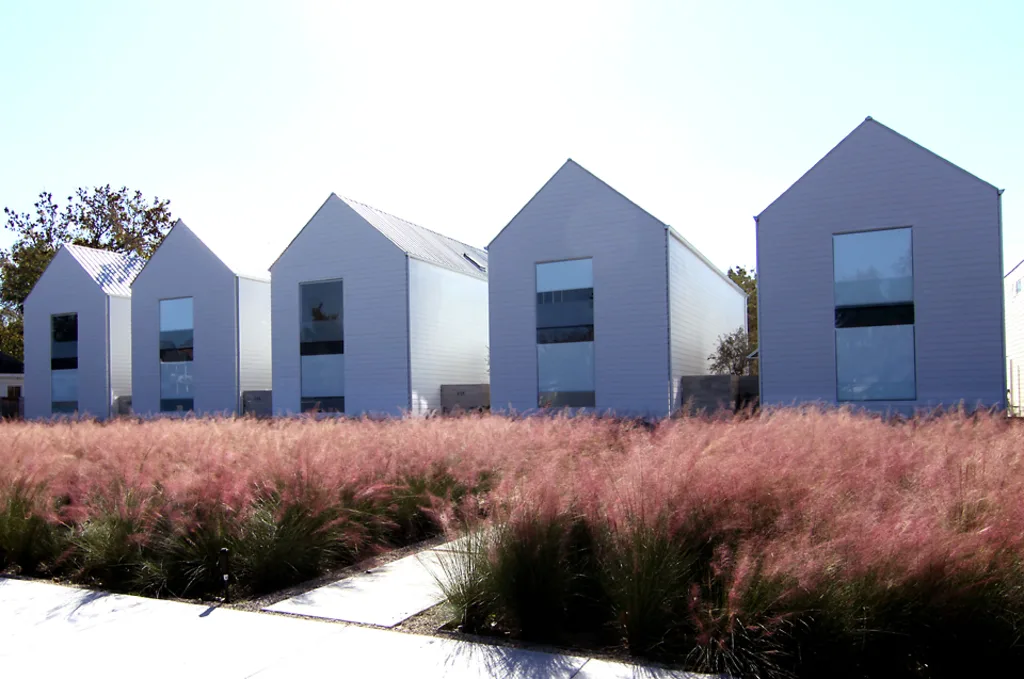
Gorgeous Green: Sustainable Housing In A Place You Wouldn’t Expect

Sustainable architecture is the backbone of this bungalow in Hyderabad

Affordable housing and environmental sustainability: Building a greener future


This Bengaluru home’s design is directed by the trees that surround it
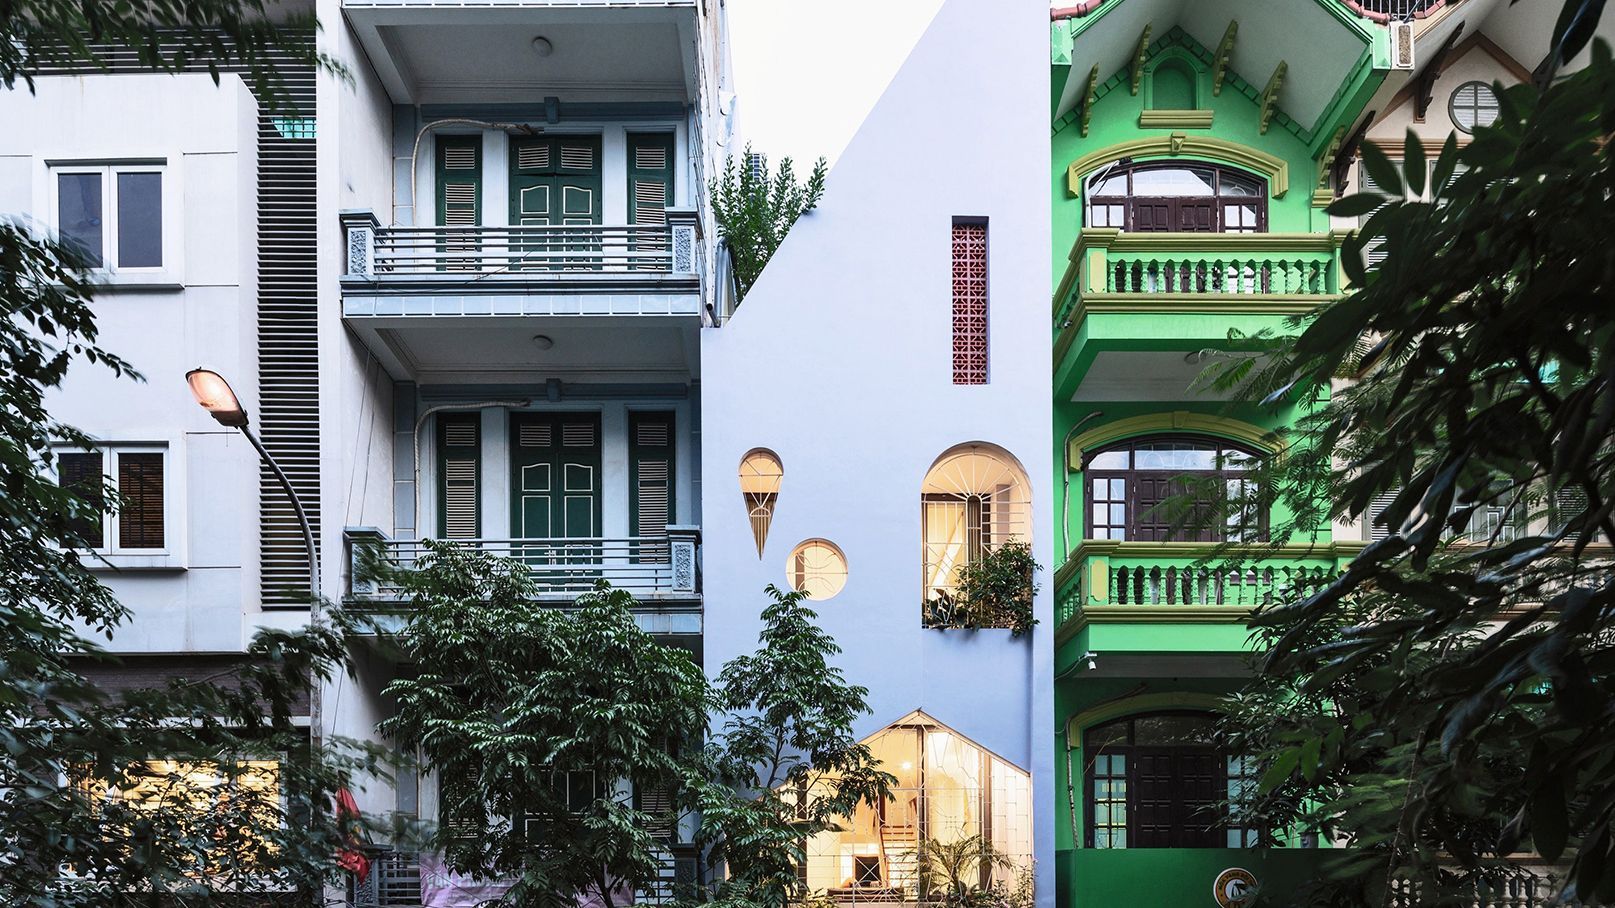
7 breathtaking sustainable homes around the world

Gallery of Secret Garden House / Wallflower Architecture + Design - 35
26 Peaceful Homes That Feel Like Zen Sanctuaries


White walls, exposed brick and cement finishes are the all-pervasive trio of this eco-conscious Bangalore home
6 homes with lush gardens

4 Kerala homes with the most earthy, organic bedrooms
7 sustainable homes with style

7 indoor courtyard design ideas to bring you closer to nature
water features and greenery wrap hiren patel architects' house in india in serenity