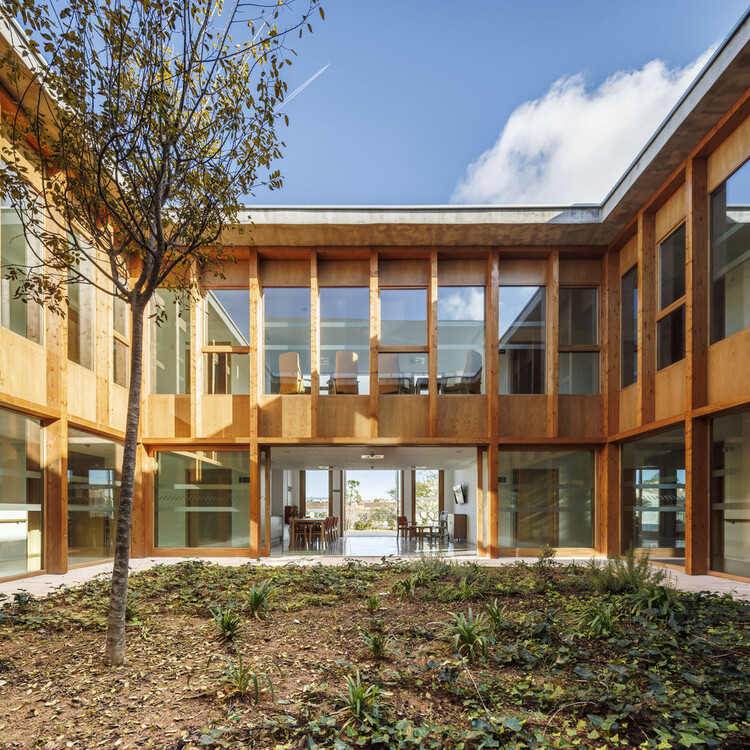
1/16
Courtyards, Gardens, and Terraces for Seniors: Residences that Integrate Community Life into the Natural Environment
The global population is experiencing a significant demographic shift, with the proportion of individuals aged 65 and older increasing faster than younger age groups. Projections indicate that by 2050, the number of people aged 65 and older will double that of children under five and nearly equal those under twelve. This demographic trend necessitates a re-evaluation of architectural and design approaches for senior living facilities, focusing on creating environments that enhance well-being, foster social interaction, and integrate residents with nature.
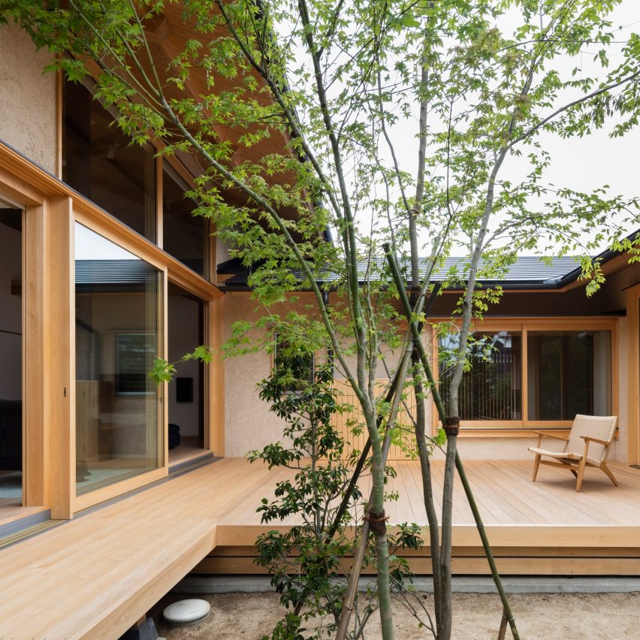
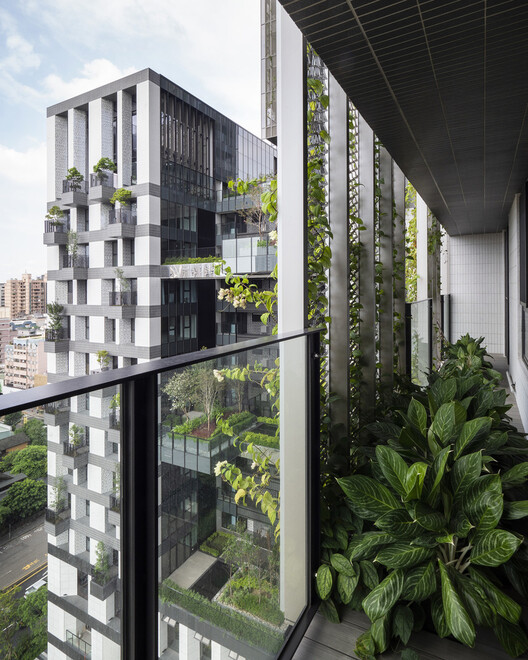


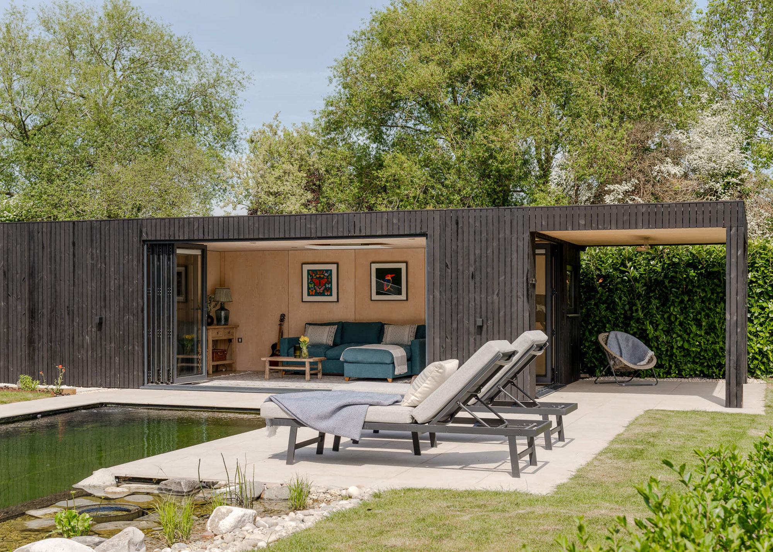
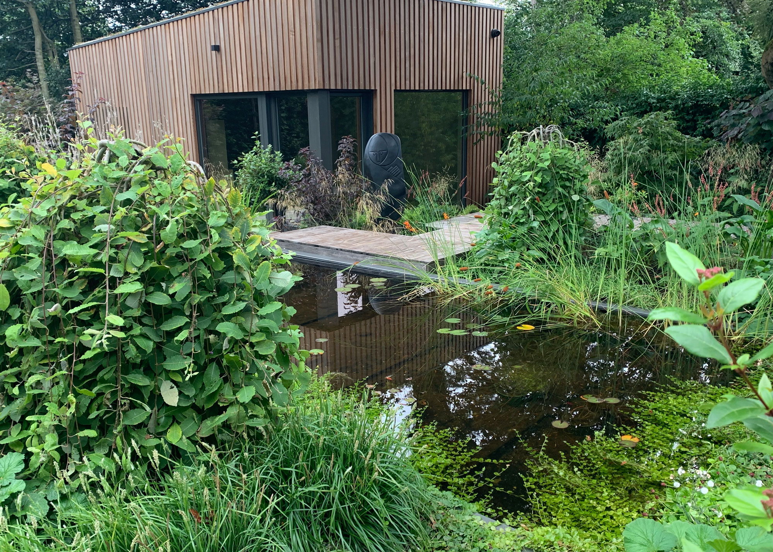
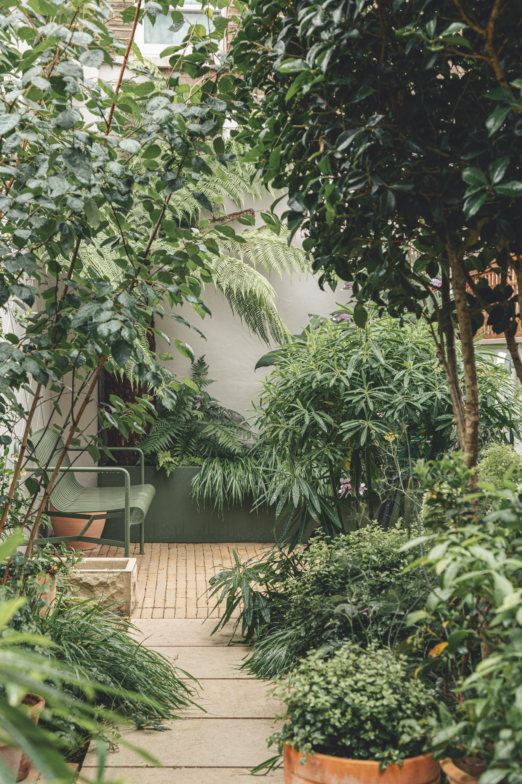
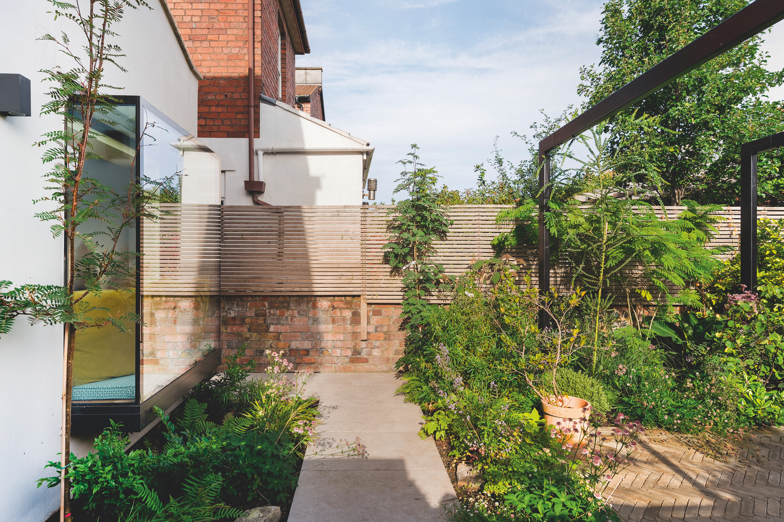

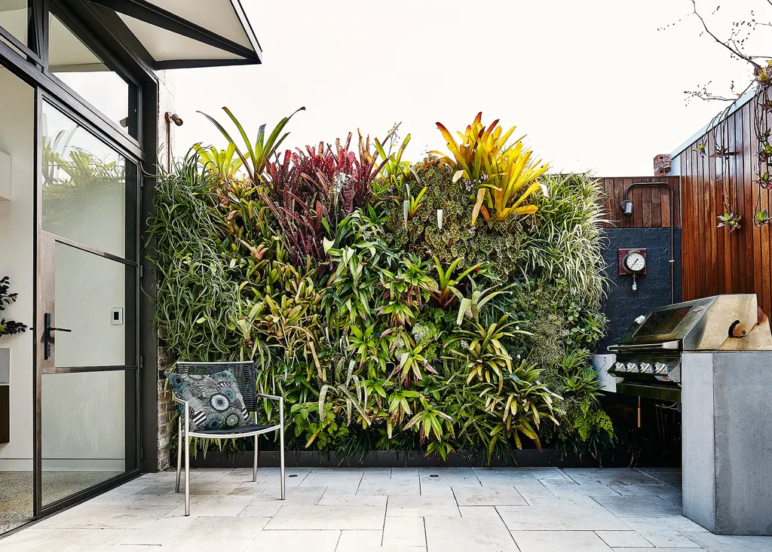
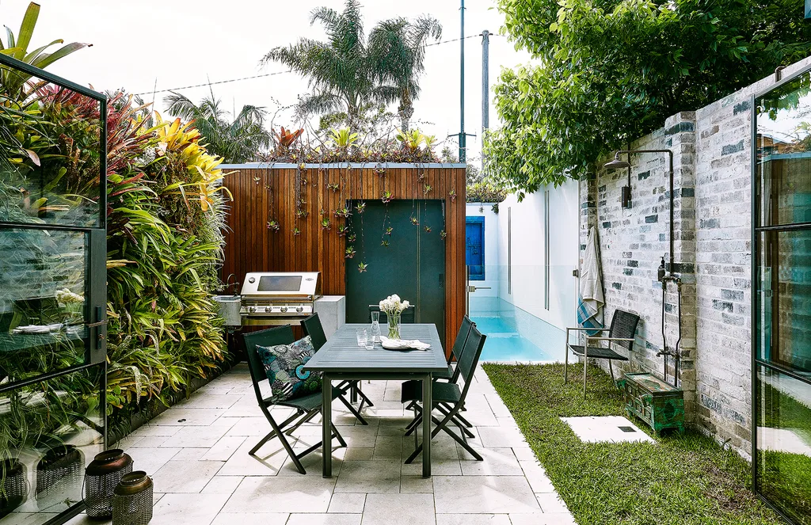
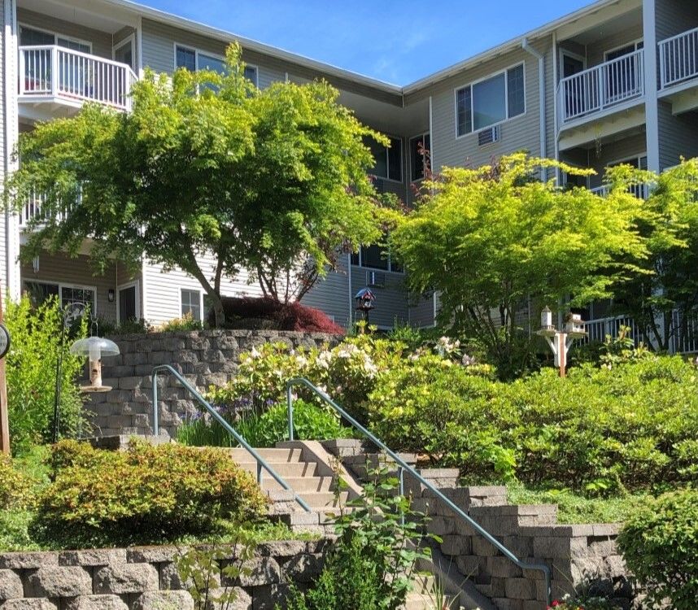
Designing spaces for older adults involves careful consideration of sustainability, material choices, and accessibility to support their daily activities and promote dignified aging. The incorporation of outdoor areas such as courtyards, gardens, and terraces is crucial. These green spaces facilitate interaction with nature, offering recreational opportunities and therapeutic benefits. Examples like NORD Architects' Alzheimers Village demonstrate how transforming the landscape into a recreational space can benefit residents. Similarly, the Sentidos Comprehensive Center for the Elderly emphasizes person-centered care through varied outdoor sequences, utilizing vegetation, sunlight, and outdoor environments to encourage active and independent living. This design philosophy supports both private contemplation and communal engagement, allowing residents to observe nature from their rooms or stroll through garden paths.



The integration of seniors into urban life is another critical aspect. Various global projects aim to create community living spaces that interact with their surrounding urban environments. The Elzenhof Veenoord Courtyard for Elderly, for instance, encourages older adults to transition to smaller residences, freeing up larger family homes for younger generations, while the Nibankan nursing home in Japan challenges isolation by integrating residents into the city through open dining rooms, lounges, and living areas that promote informal neighborhood interactions. This approach addresses issues of isolation and caregiver shortages prevalent in Japan's aging society. Retirement village projects, such as Metlifecare Gulf Rise Retirement Homes in New Zealand, are also designed with human scale, context, and community engagement in mind, prioritizing safety, socialization, and connection for their residents.
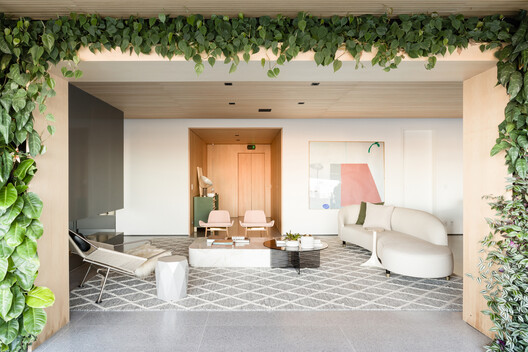
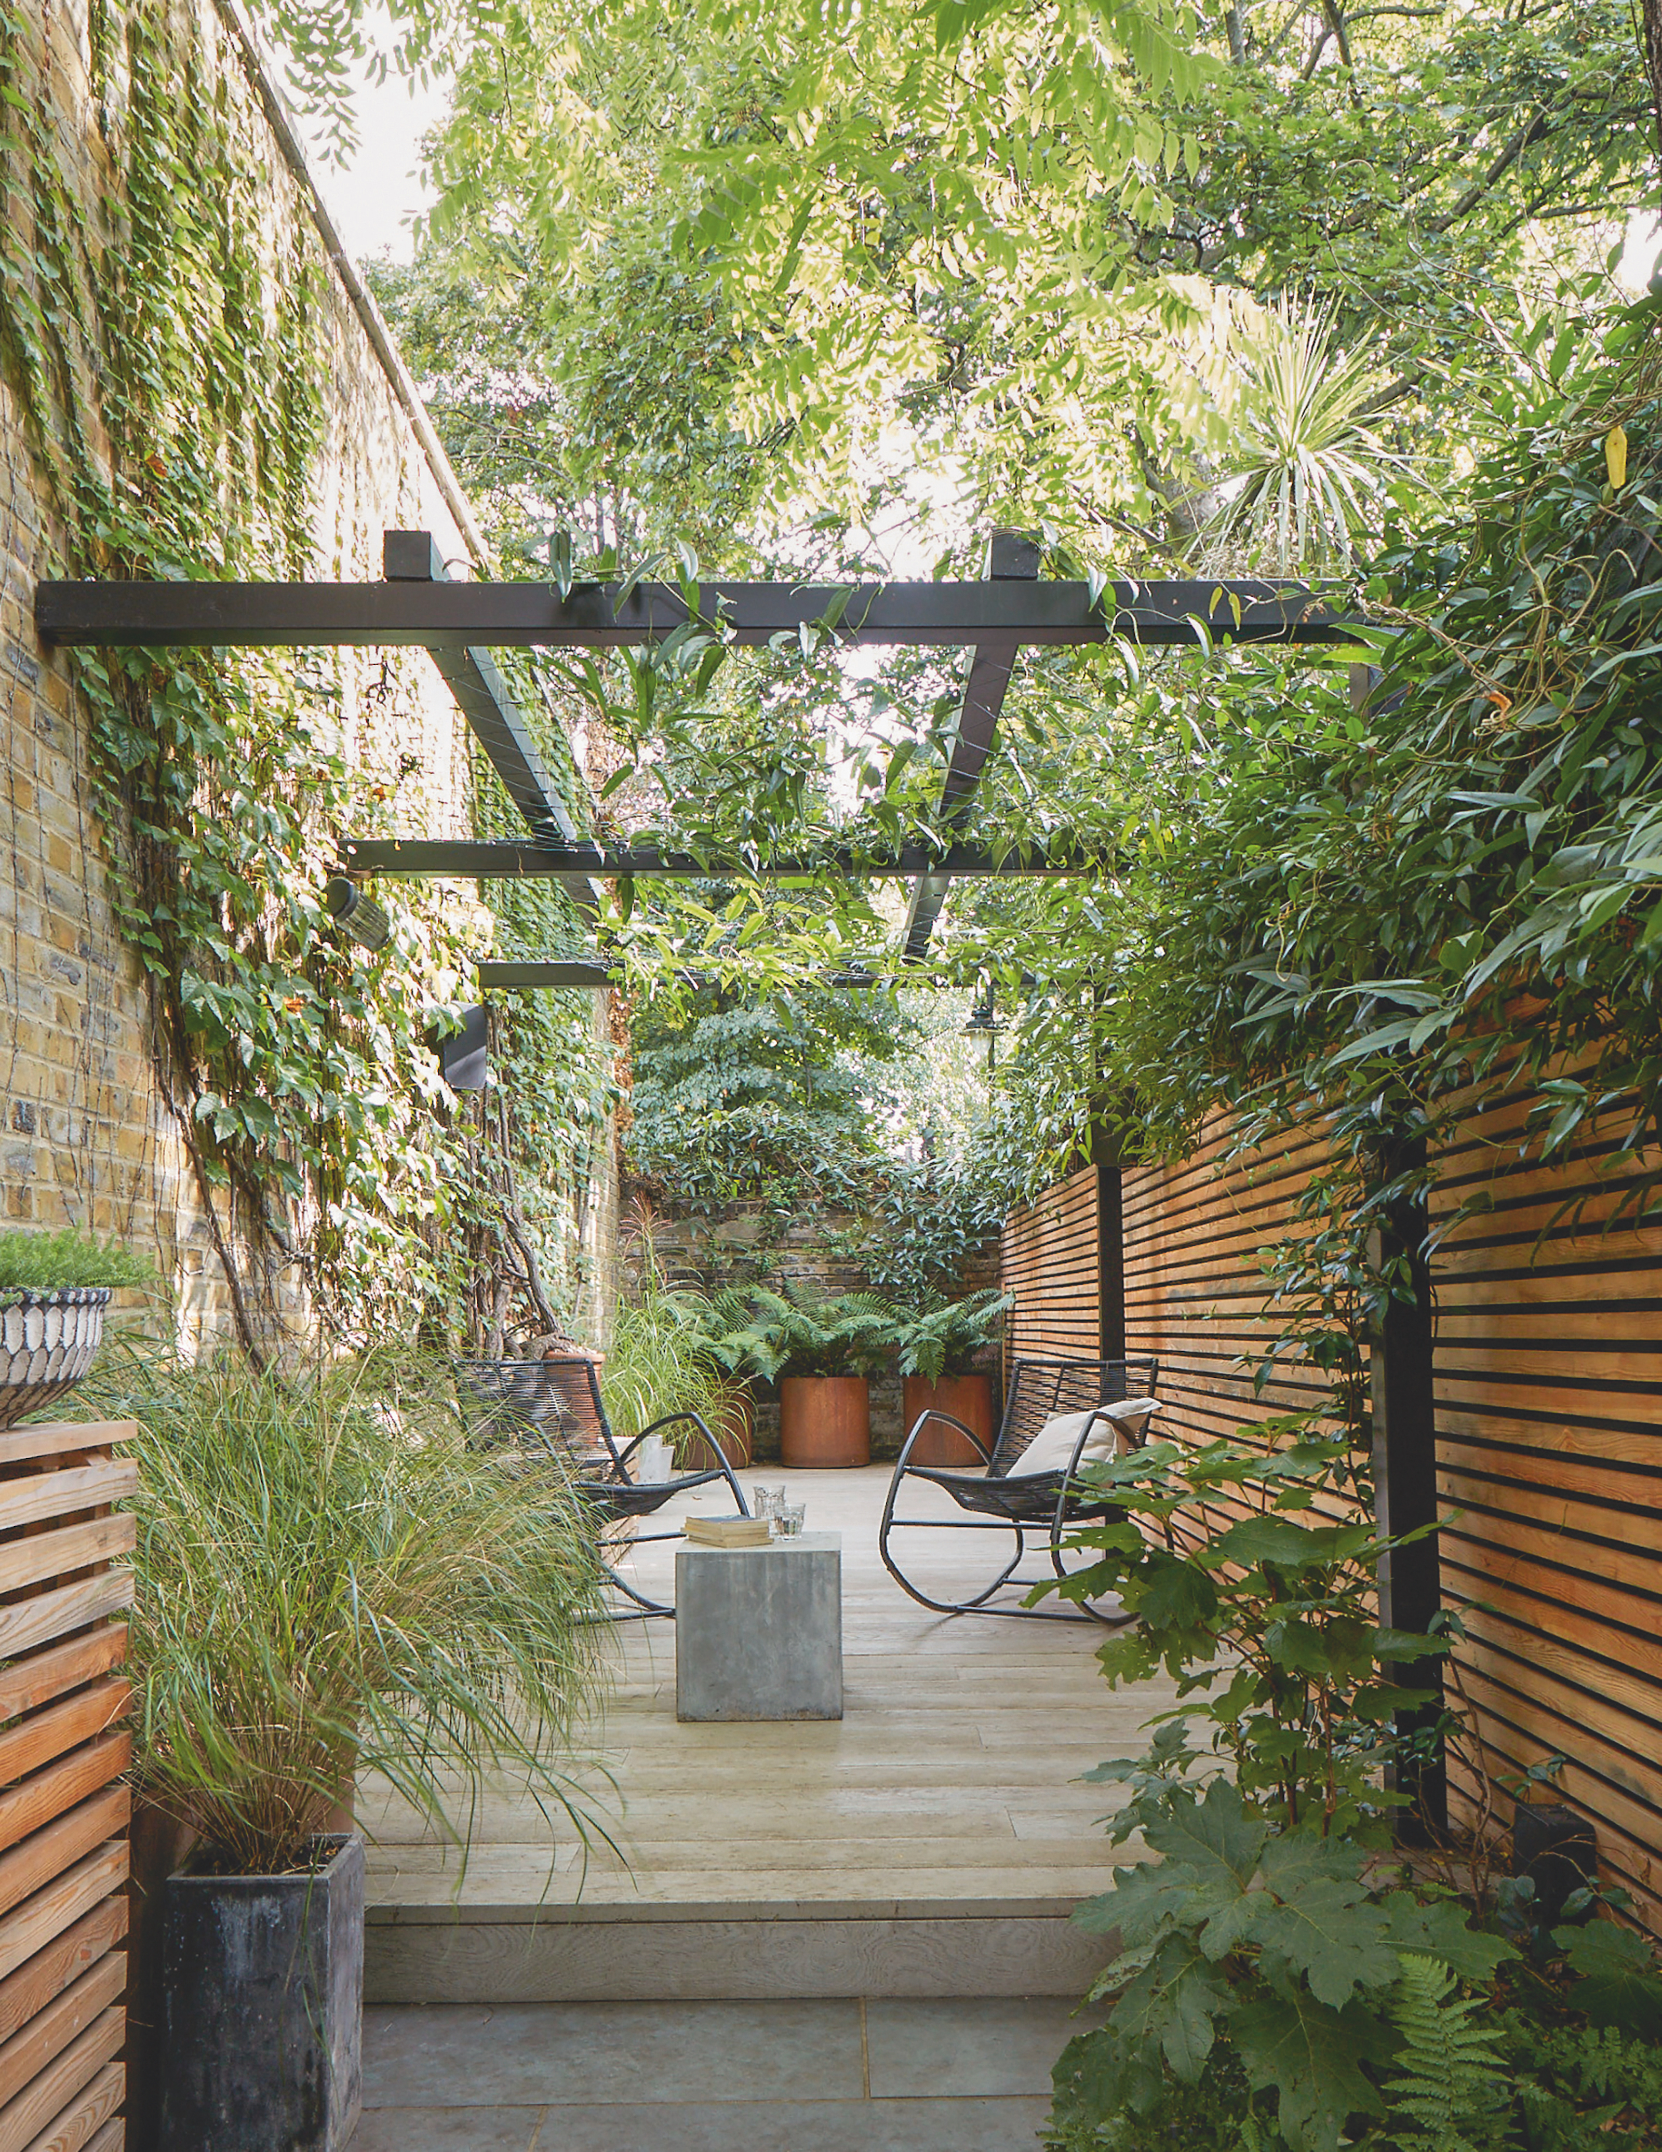

Creating a sense of 'home' in senior residences, moving away from a hospital-like atmosphere, presents a significant design challenge. This involves careful selection of materials and design strategies. Facilities like Les Hallates Senior Housing incorporate medical offices and community rooms, complemented by courtyards, terraces, and gardens that provide resting areas, social pergolas, and spaces for exercise or rehabilitation. These outdoor spaces are equipped with appropriate furniture and ramps to ensure accessibility and leisure. The design of indoor spaces also plays a vital role, emphasizing functional layouts, clear access points, and easy orientation to enable autonomous daily life for seniors and efficient workflows for caregivers. Warm colors, tactile materials, carpets, and wood are often used to create harmonious and homely interiors, as seen in the Retirement Home of the Franciscan Sisters in Vienna and De Drie Platanen Care Home.
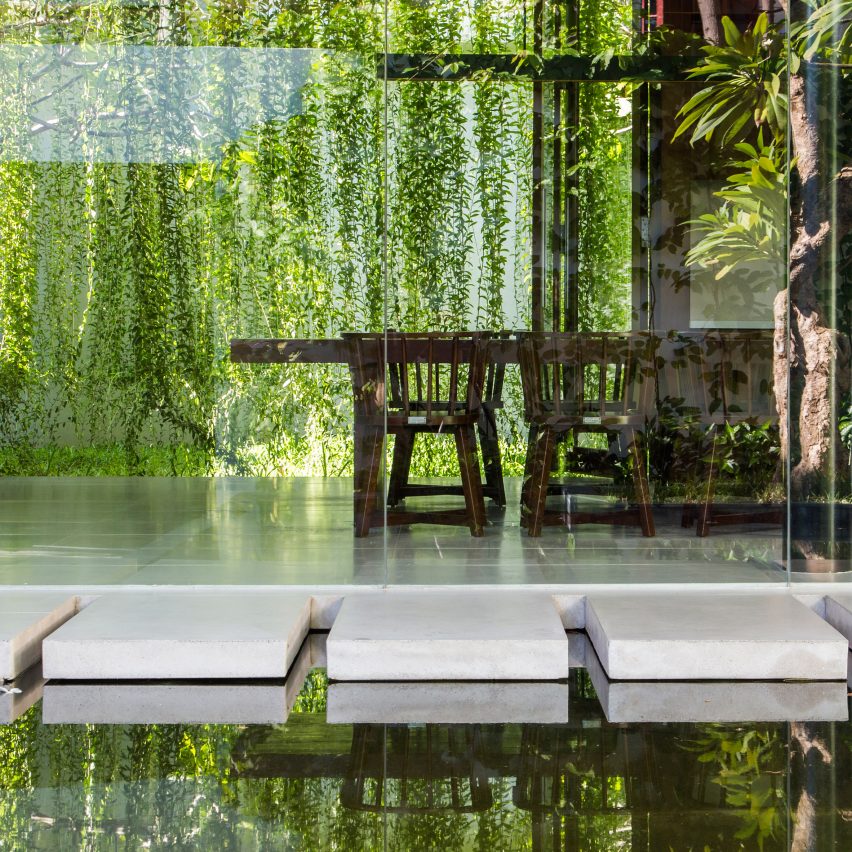
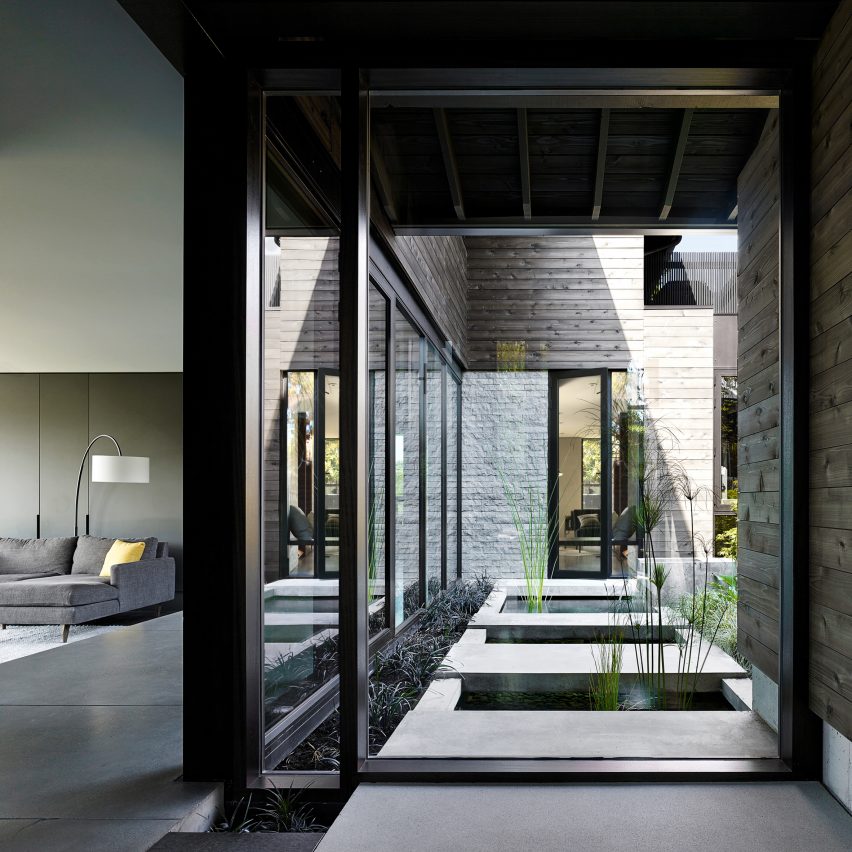
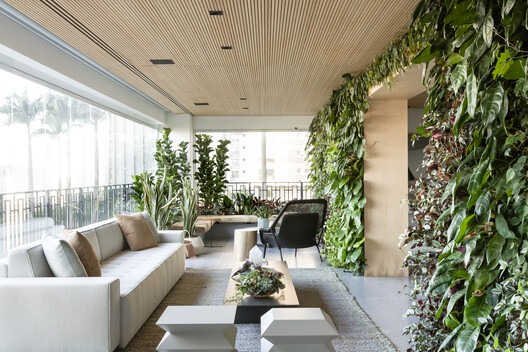

Achieving energy efficiency in harmony with nature is an essential sustainable strategy. Designs that preserve pre-existing trees, integrate green areas, and conserve natural species contribute to residents' daily well-being. Courtyards, gardens, and terraces can provide natural light, cross-ventilation, and multi-directional views, fostering a continuous dialogue between indoor spaces and nature. The Residence for the Elderly in Pòrtol, for example, aims for a nearly Zero Energy Building status by prioritizing passive strategies like adiabatic cooling and cross-ventilation. Deciduous plant pergolas are used to protect outdoor terraces in summer and allow solar radiation in winter, acting as energy collectors. The Nursing Home Passivhaus further exemplifies this approach by generating more energy than it consumes, utilizing heat recovery systems and airtightness to ensure optimal air quality and prevent respiratory allergies, thereby combining efficiency, sustainability, and nature to create wellness spaces for senior citizens.
#ElderlyDesign #SeniorLiving #CommunityLife #NaturalEnvironment #SustainableArchitecture #Accessibility #OutdoorSpaces #GreenSpaces #UrbanIntegration #ElderlyDesign #SeniorLiving #CommunityLife #NaturalEnvironment #SustainableArchitecture #Accessibility #OutdoorSpaces #GreenSpaces #UrbanIntegration
0 komentarzy łącznie
 Brak komentarzy jeszcze
Możesz również polubić
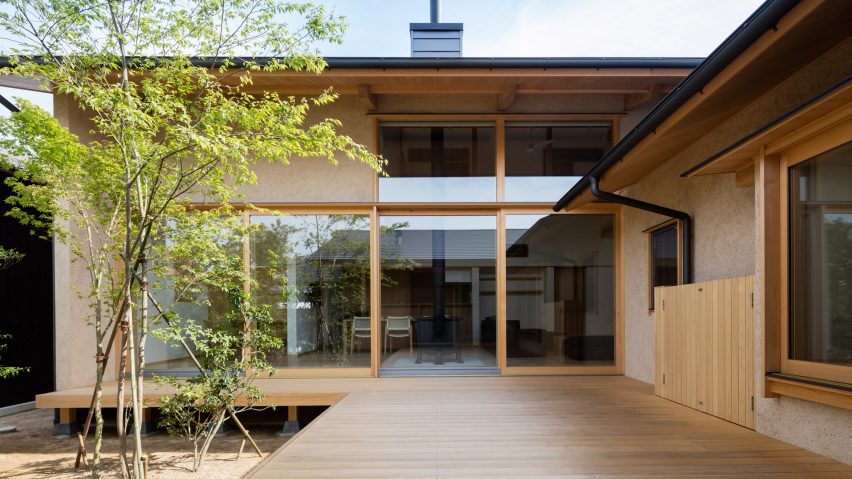
10 buildings with courtyard living spaces
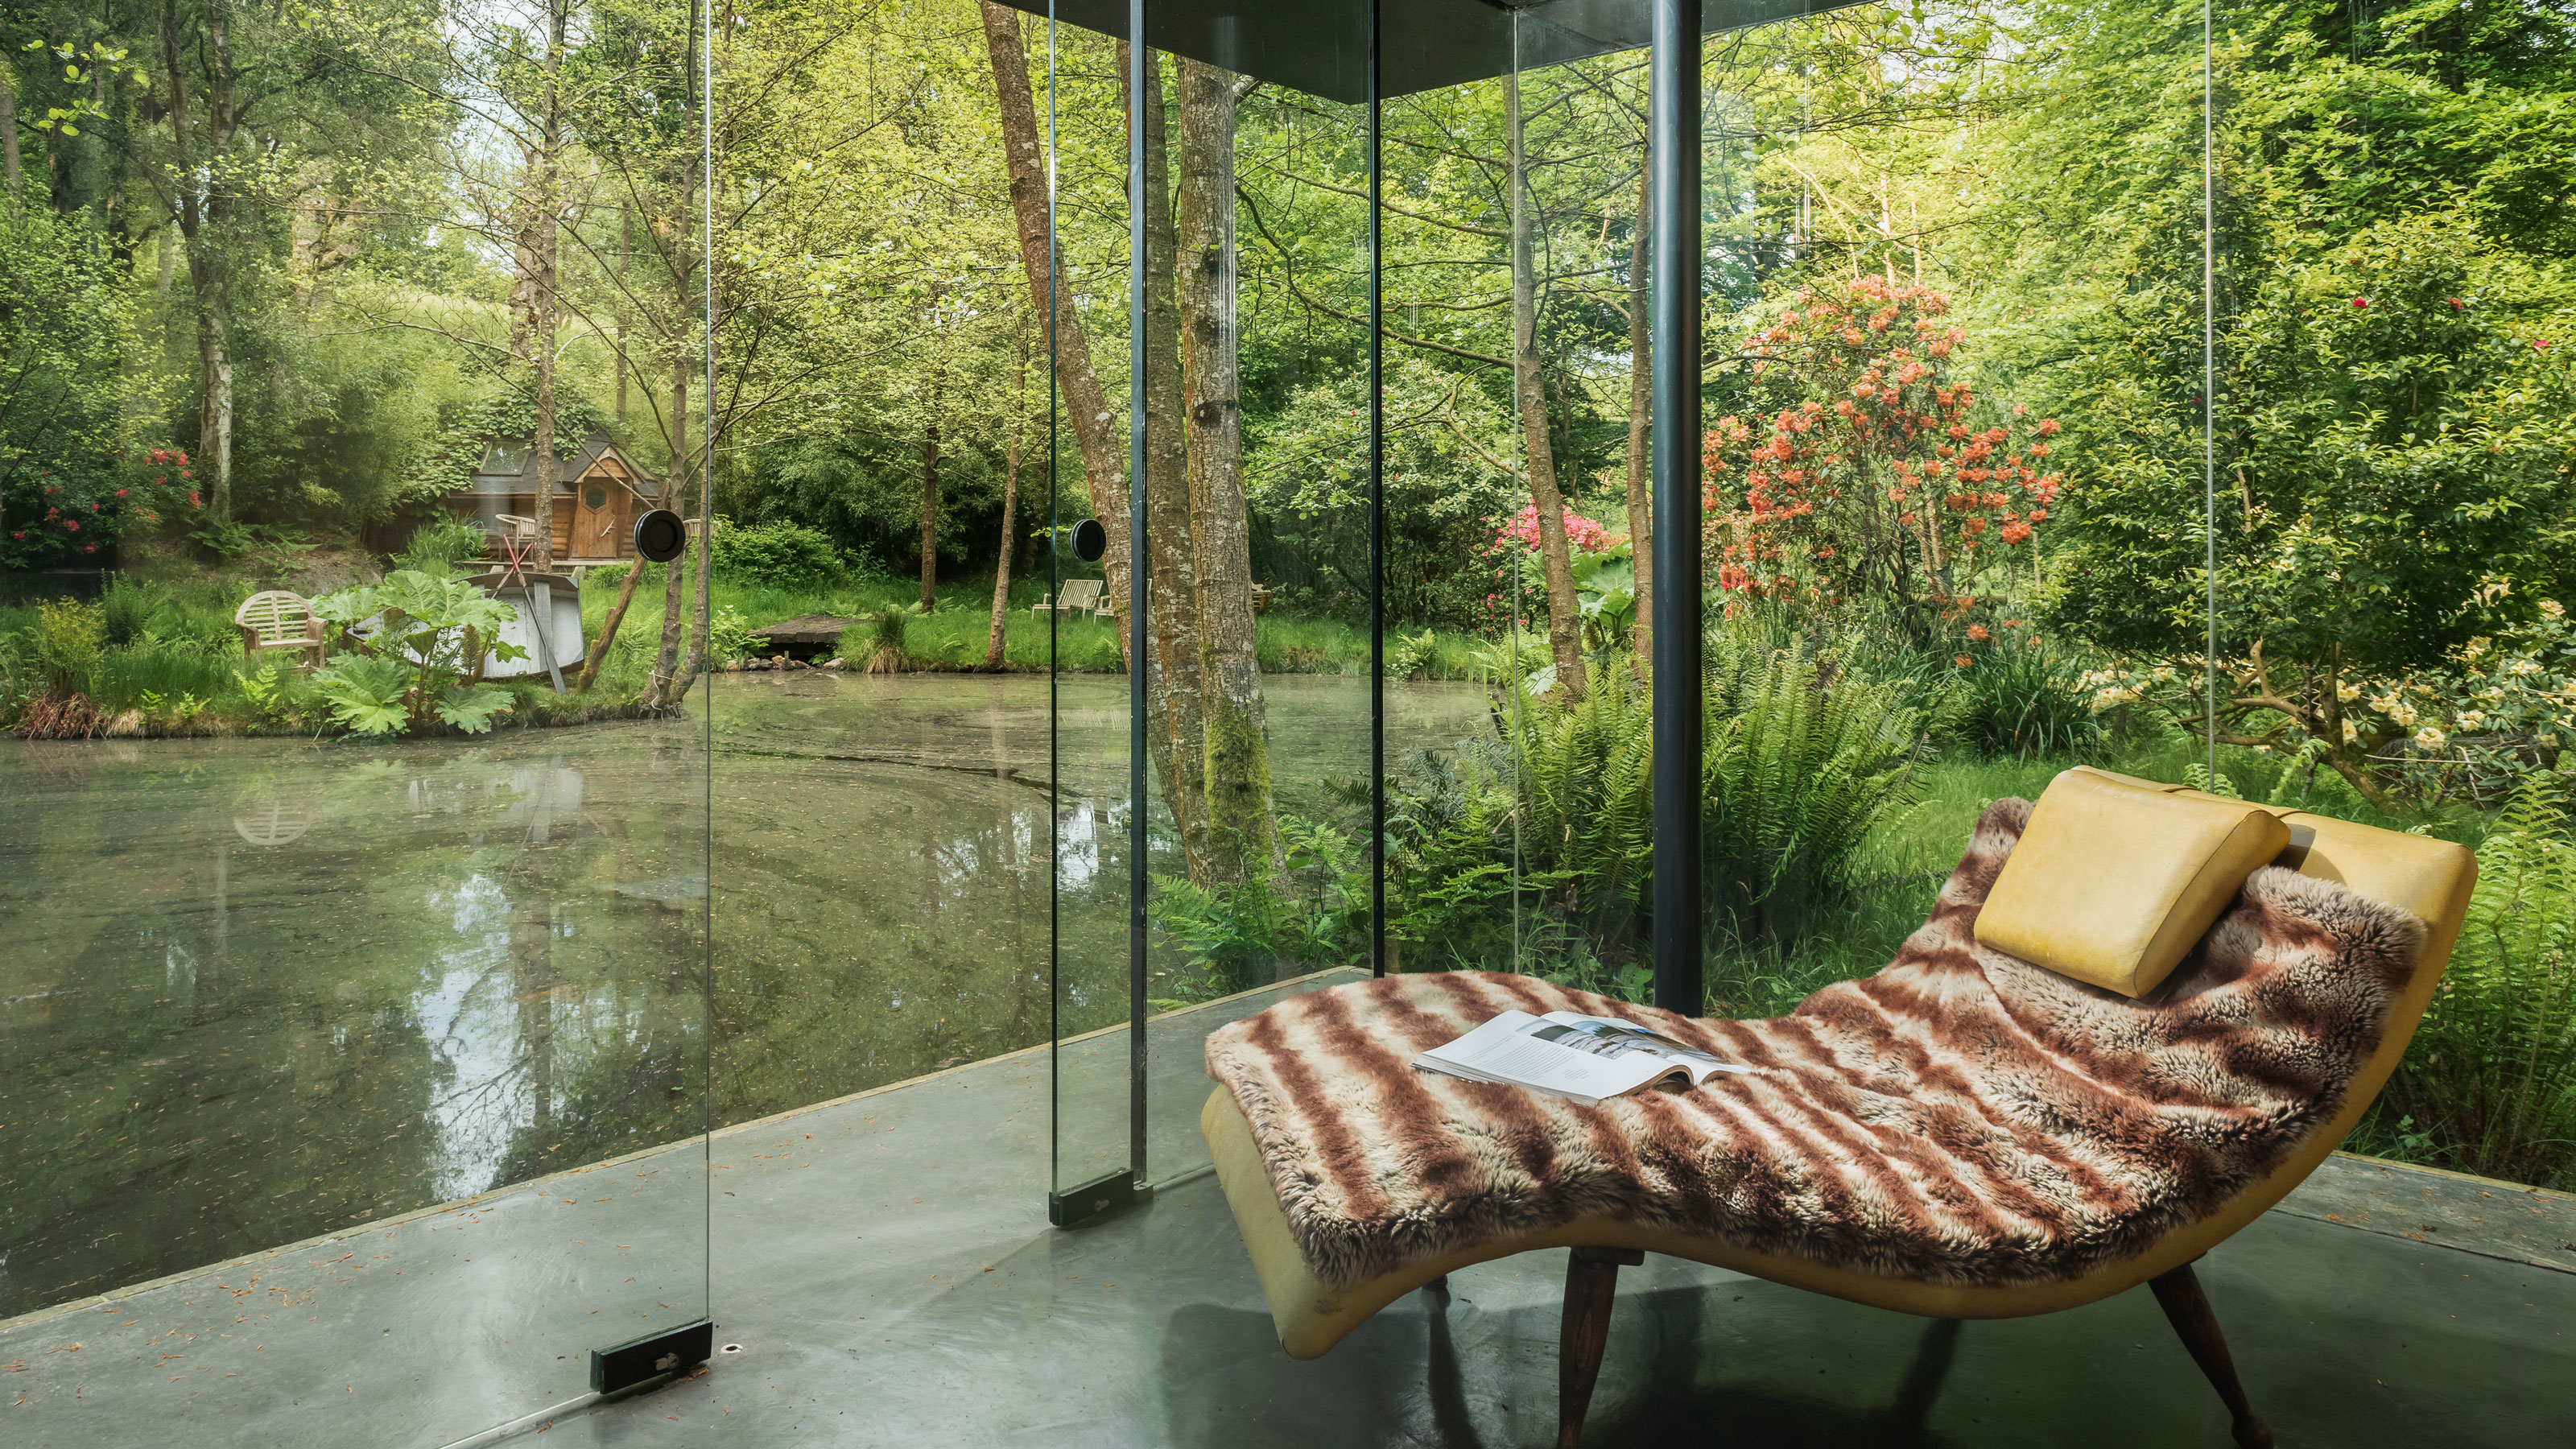
12 Garden Room Ideas That Will Elevate Your Outdoor Space and Bring You Extra Room to Unwind

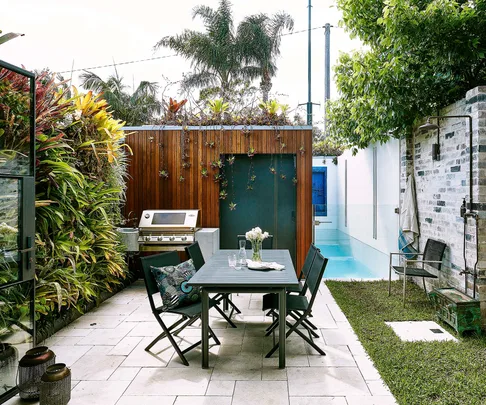
Efficient worker: courtyard landscape design

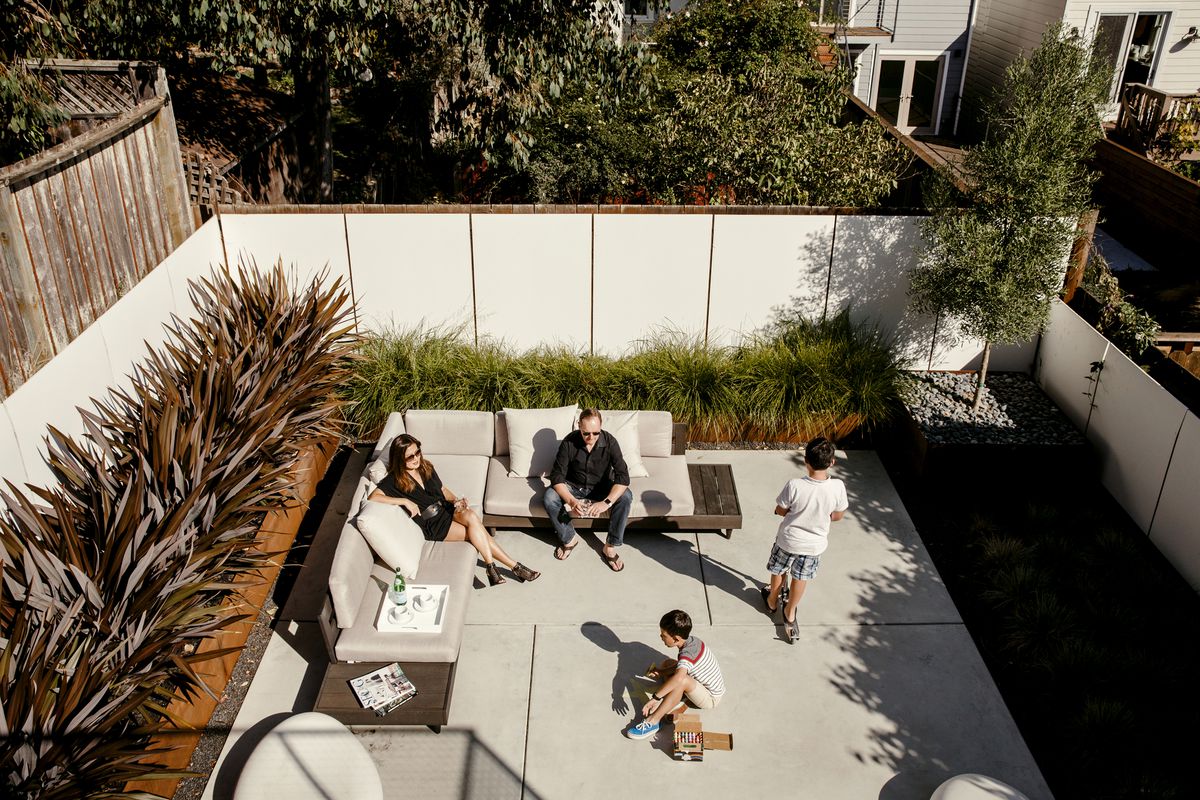
How to design an outdoor room
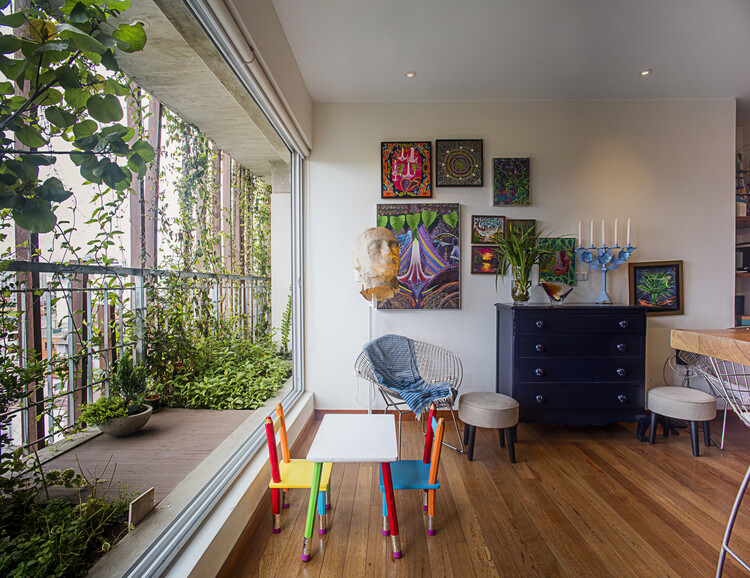
Cultivating Green Apartments: A Guide to Integrating Nature in Small Urban Spaces

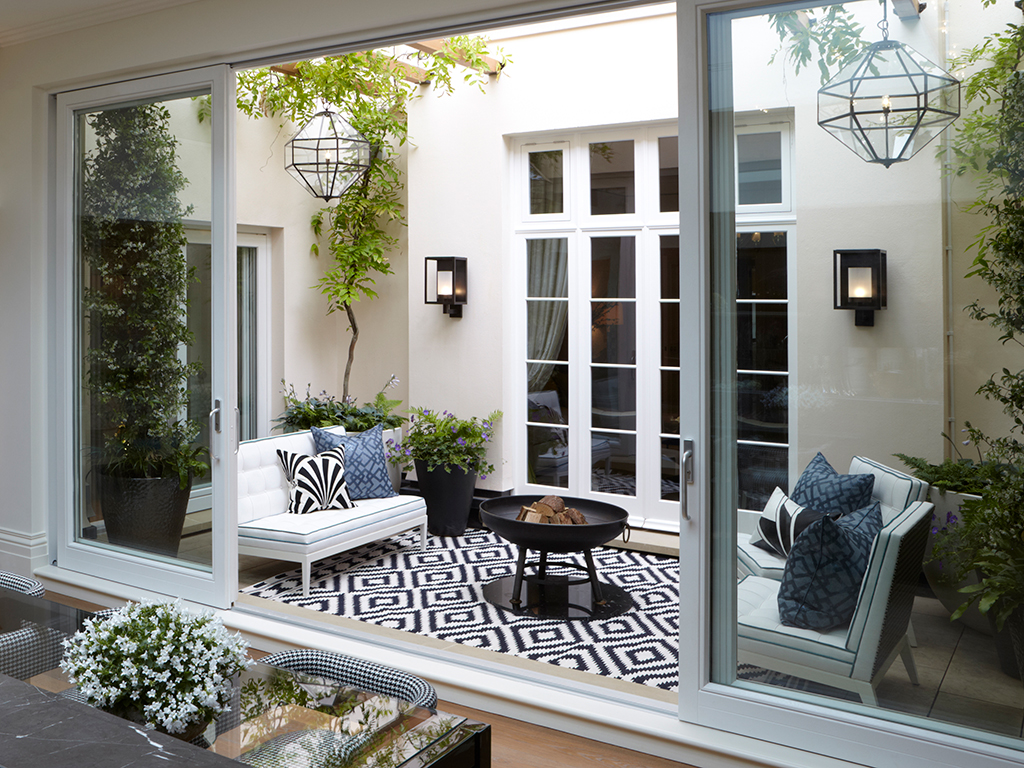
16 Courtyard Gardens Ideas to Maximize Your Small Space and Inspire Your Dreamy Al Fresco Moments
R5 Zen and the Zimbards

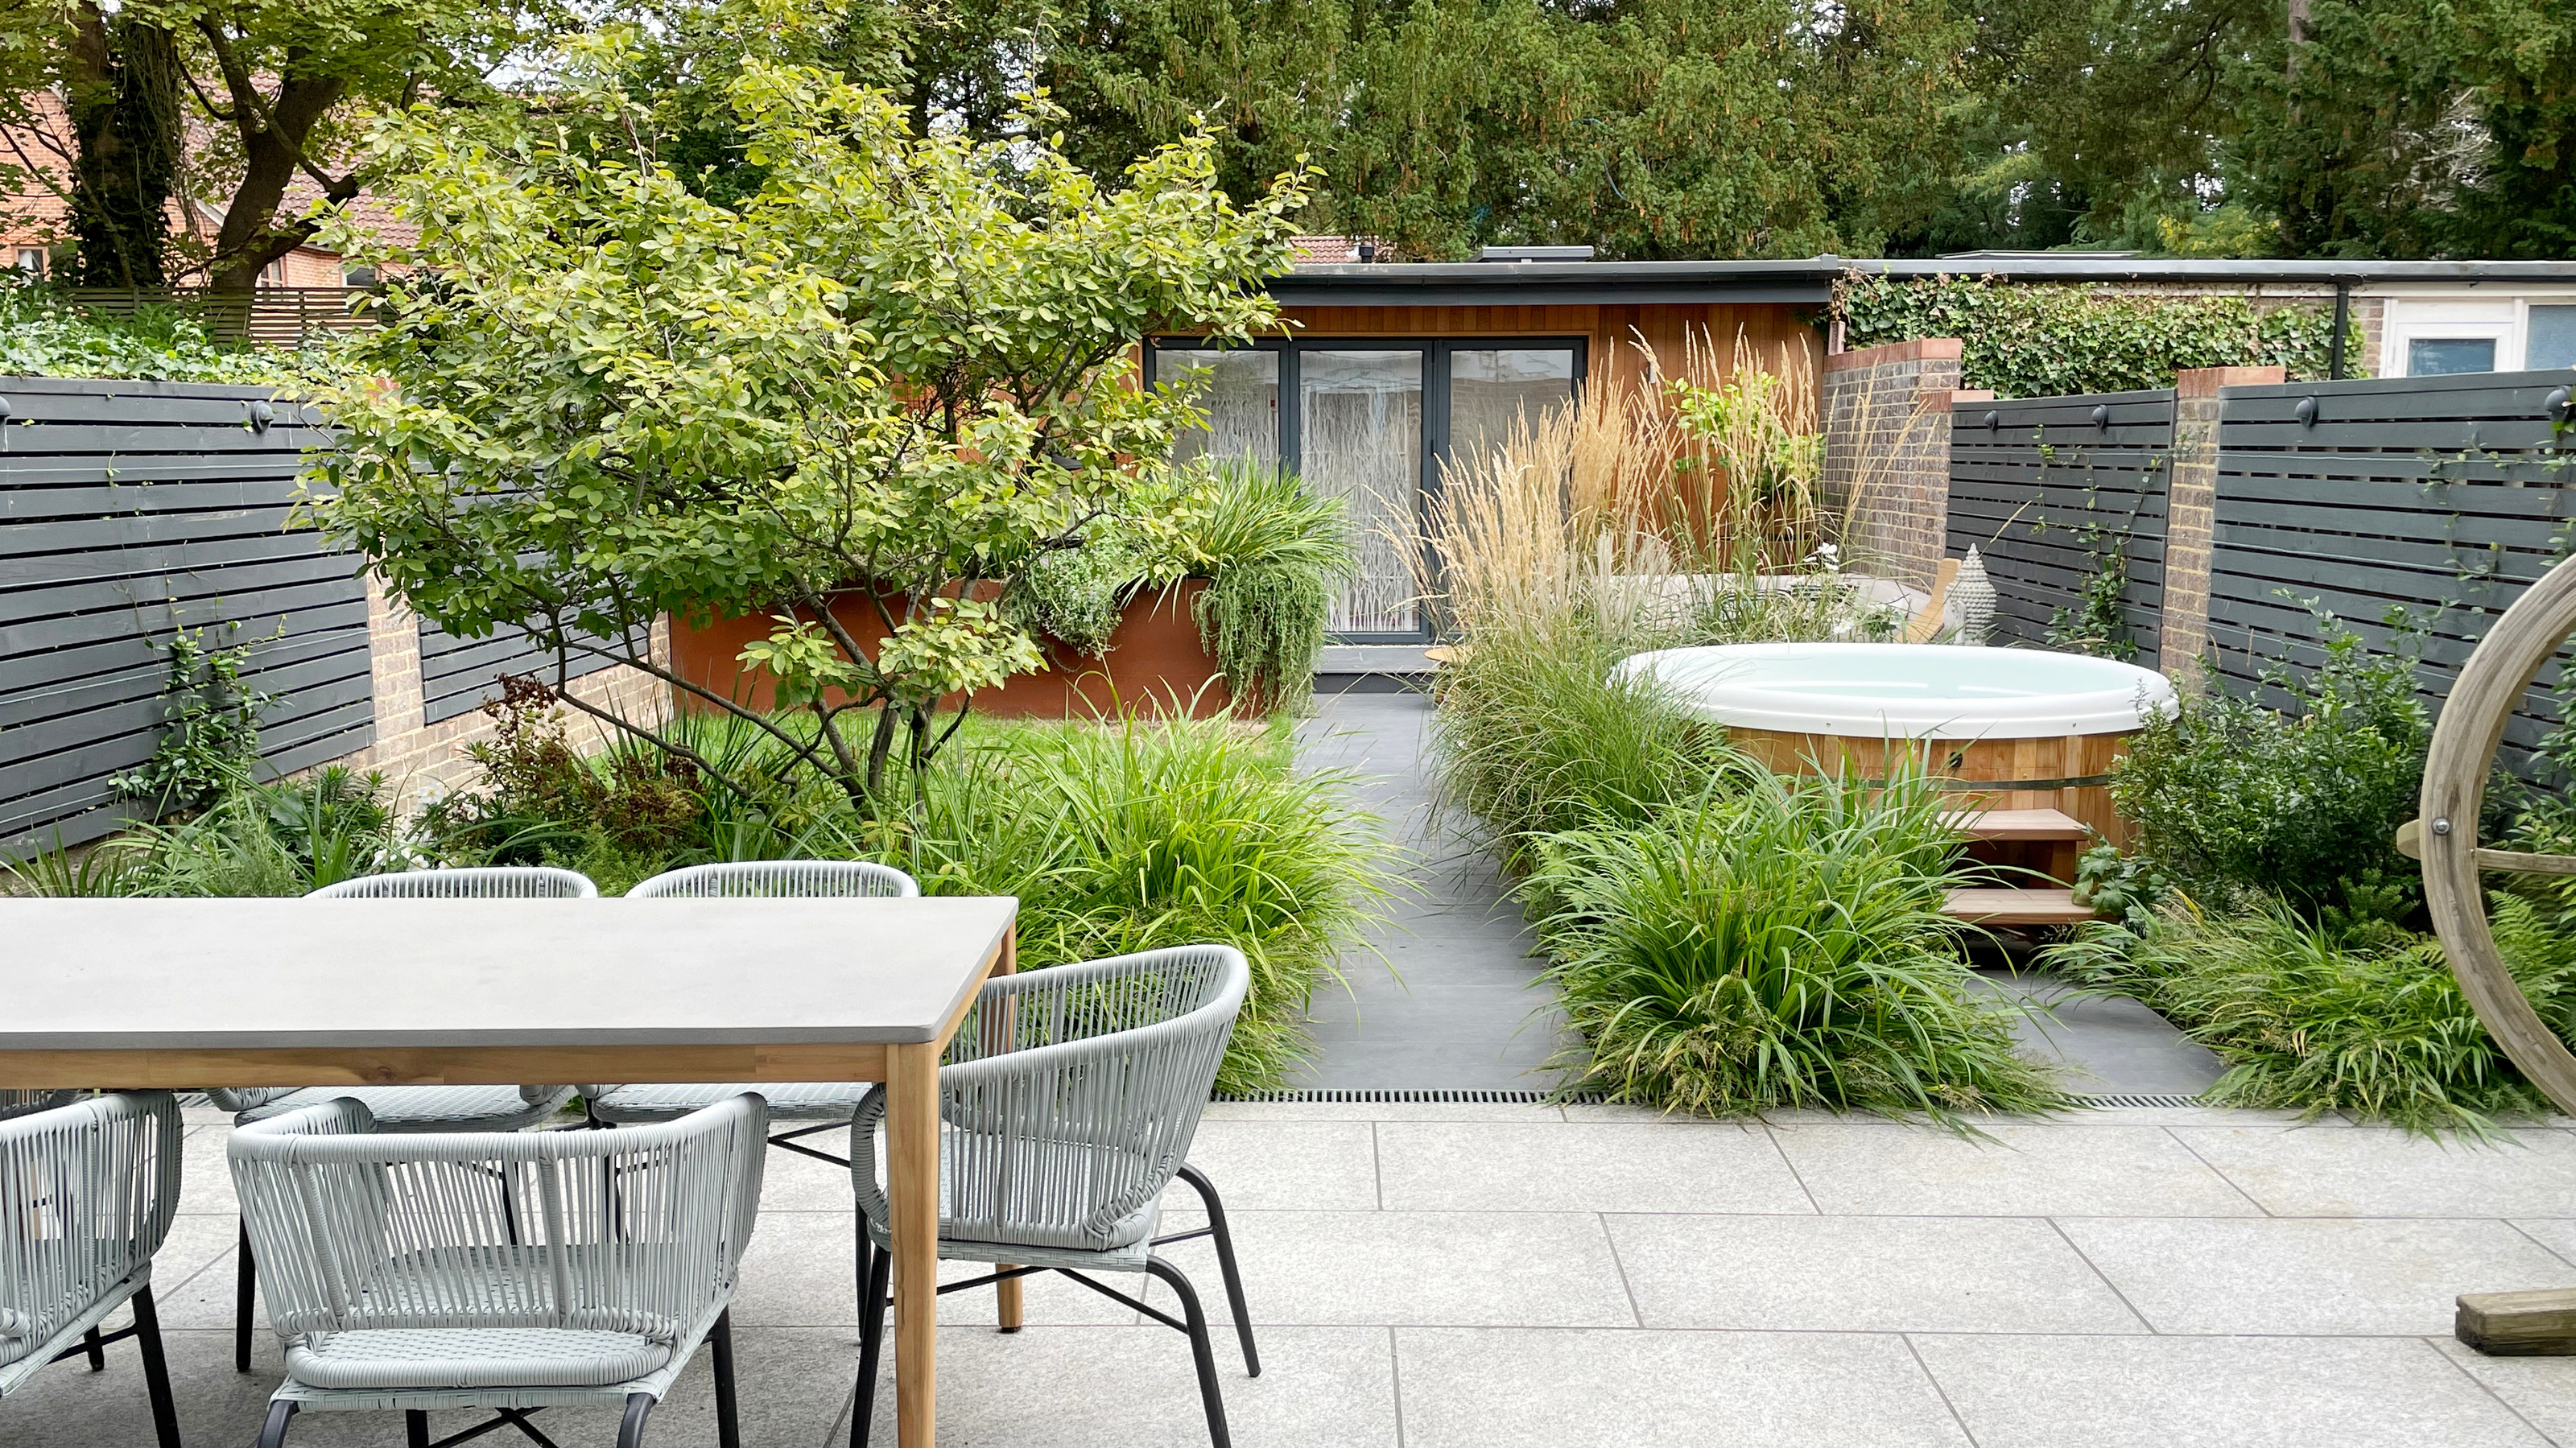
15 Urban Garden Ideas That Will Make Even Busy City Spaces Feel Like a Retreat

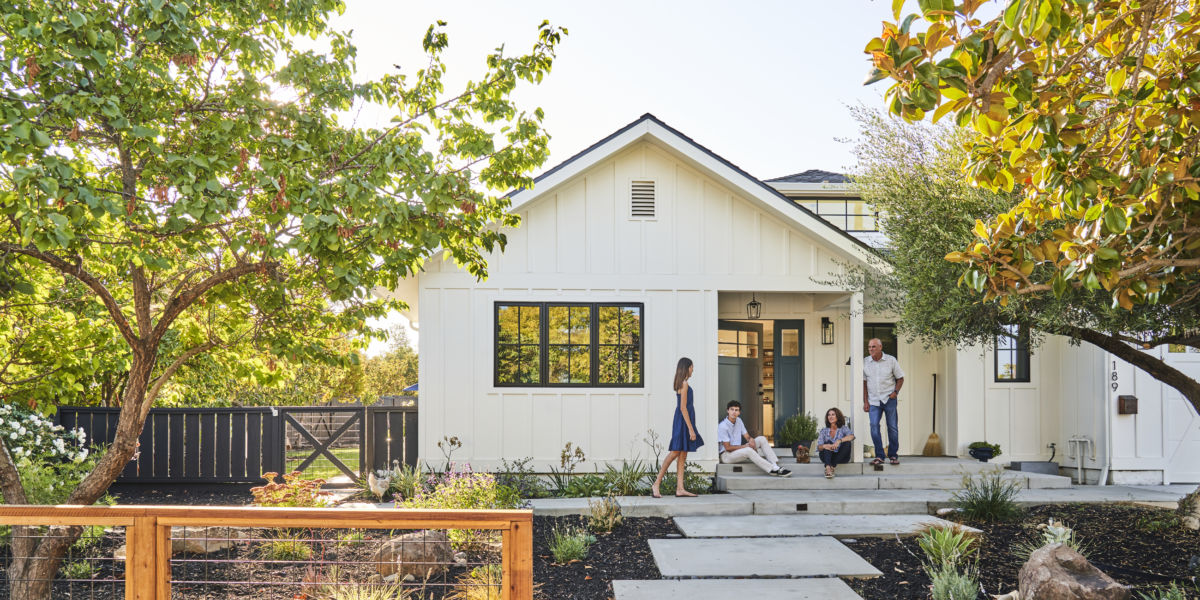
Porch Life Is Back! 5 Reasons Why Your Front Yard Is the New Outdoor Living Room

One-Bedroom Floor Plans Offer the Best of All Worlds

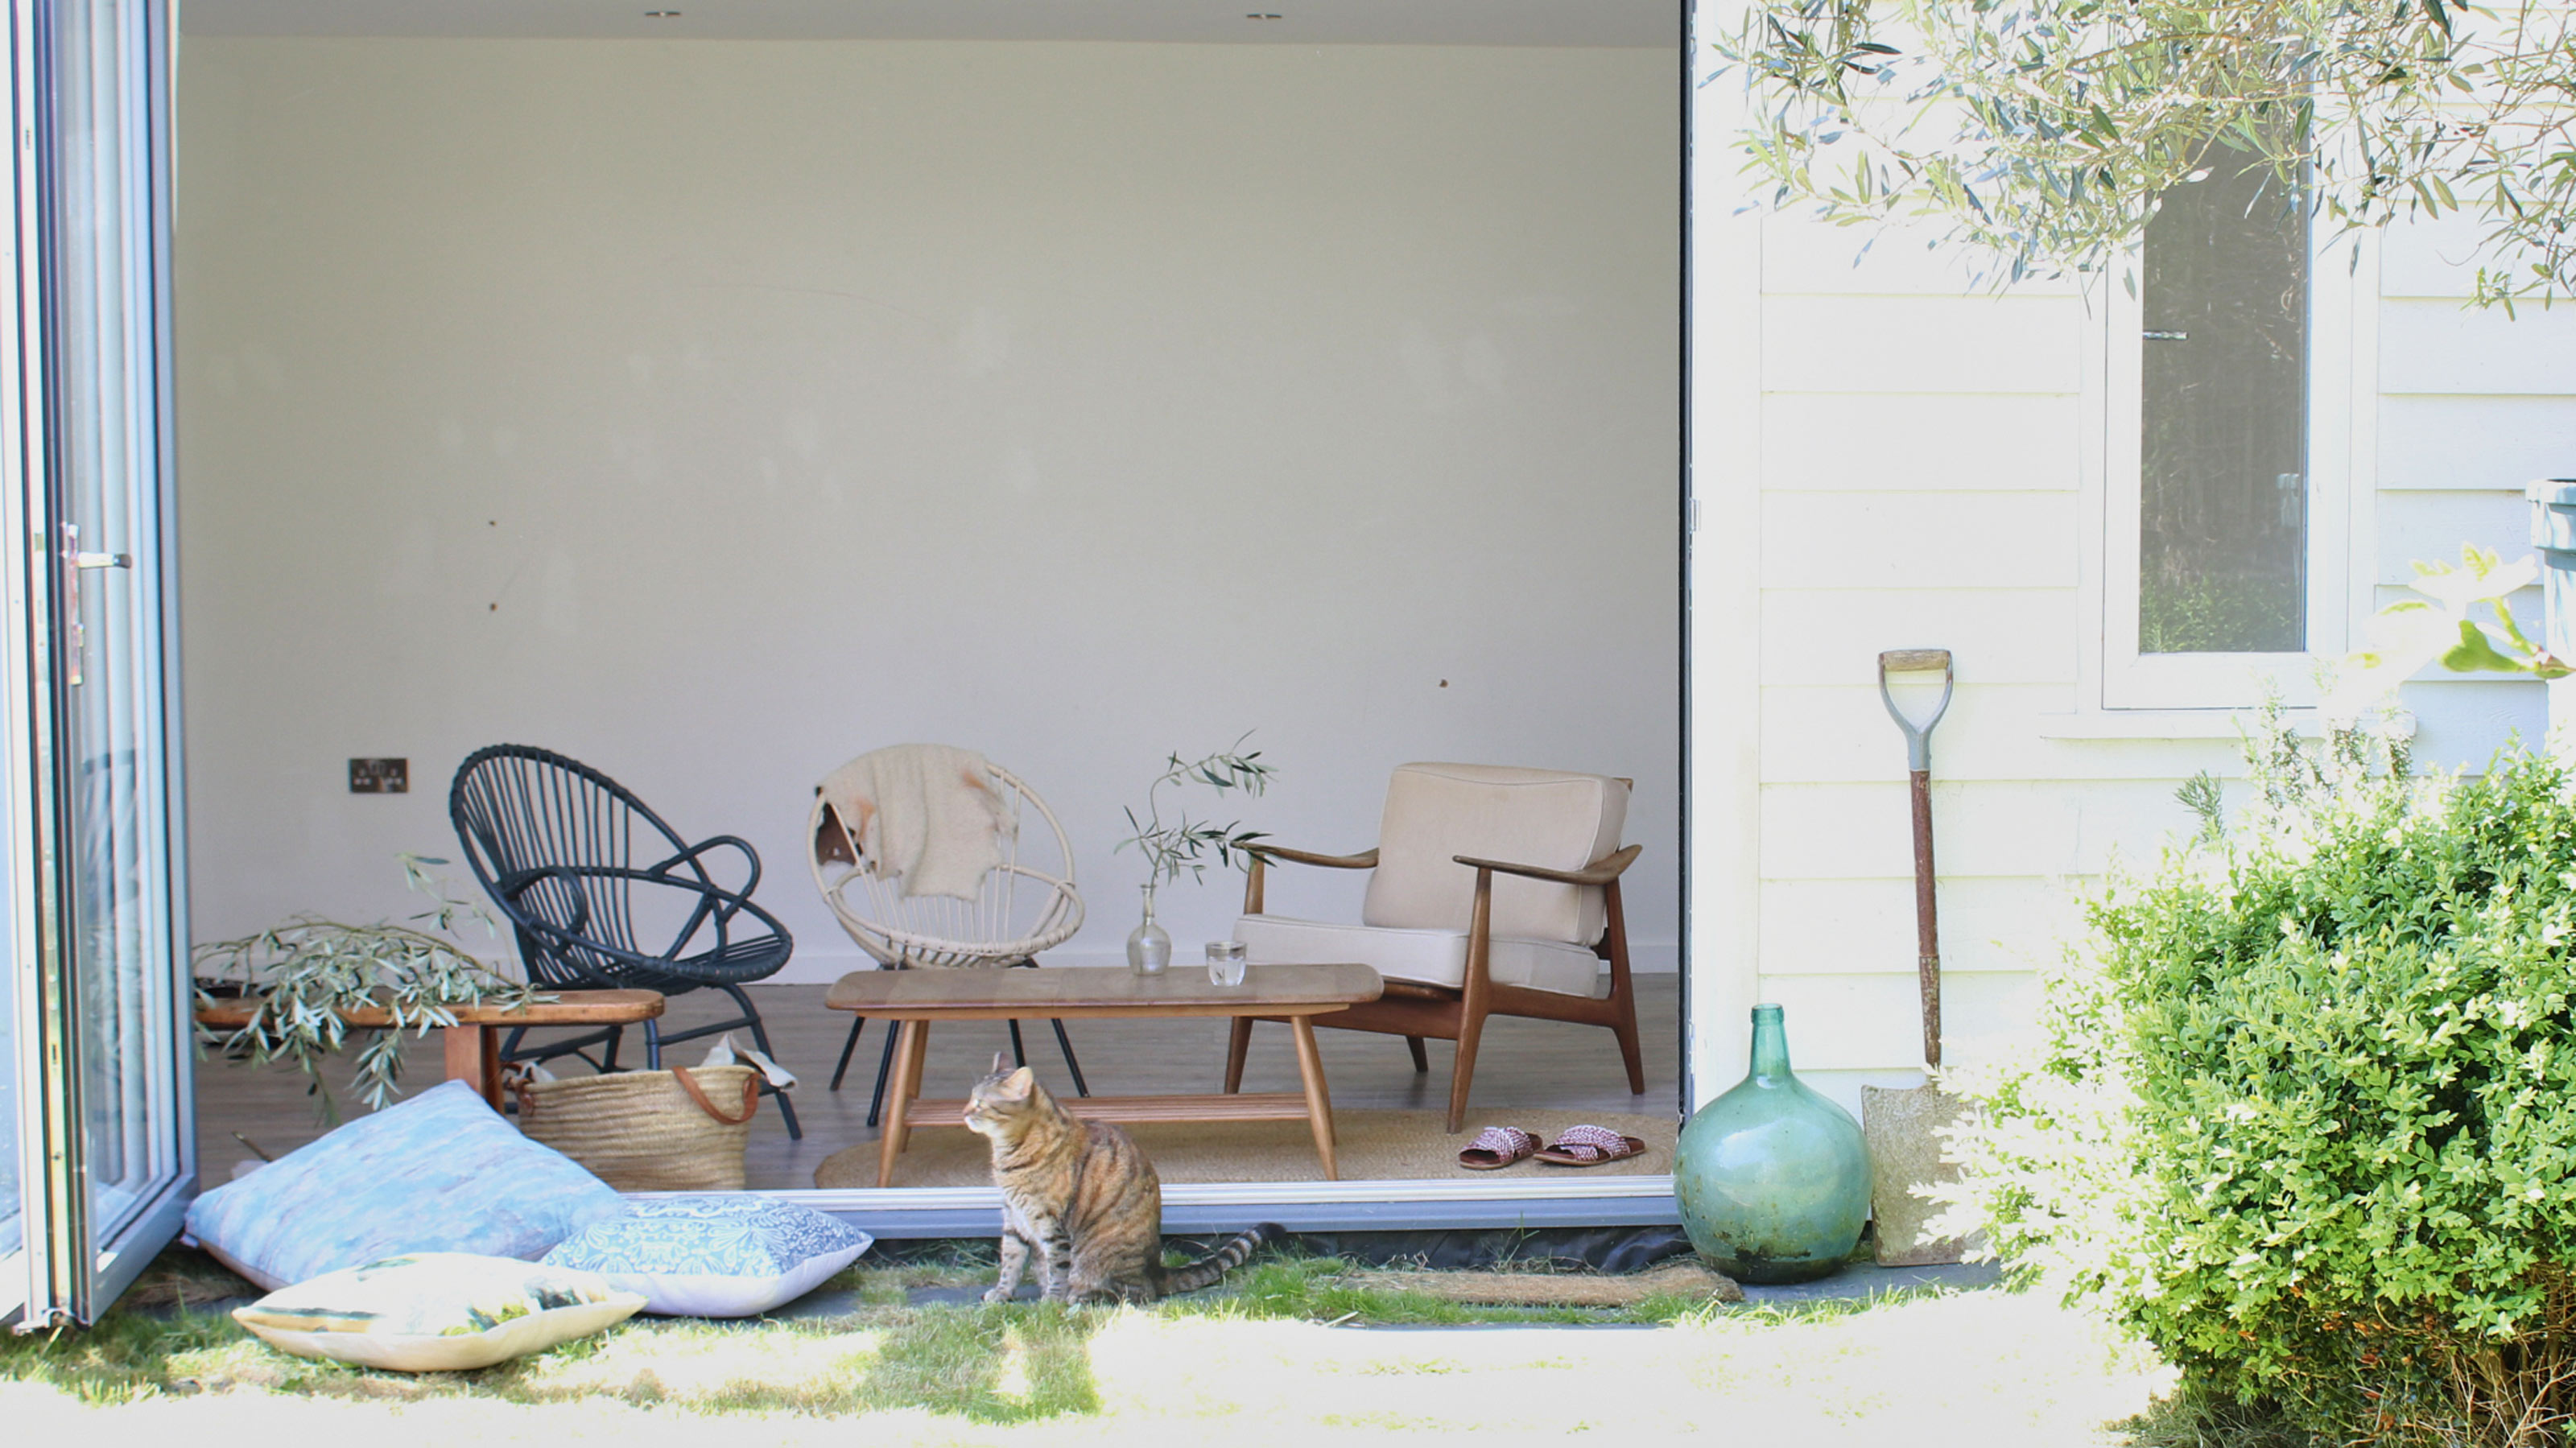
Garden room ideas: 23 modern designs for all garden sizes, and budgets


Courtyard Village at Raleigh Hills Gives Retirees a Place to Call Home

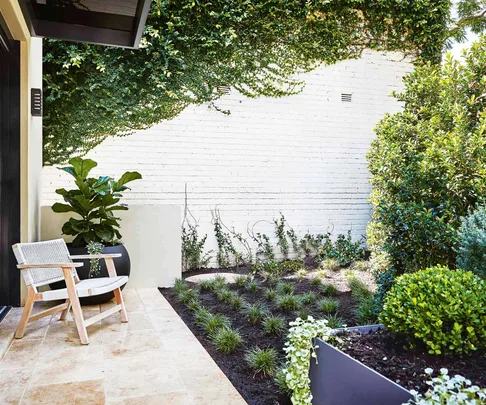
An inner-city courtyard garden that’s perfect for entertaining
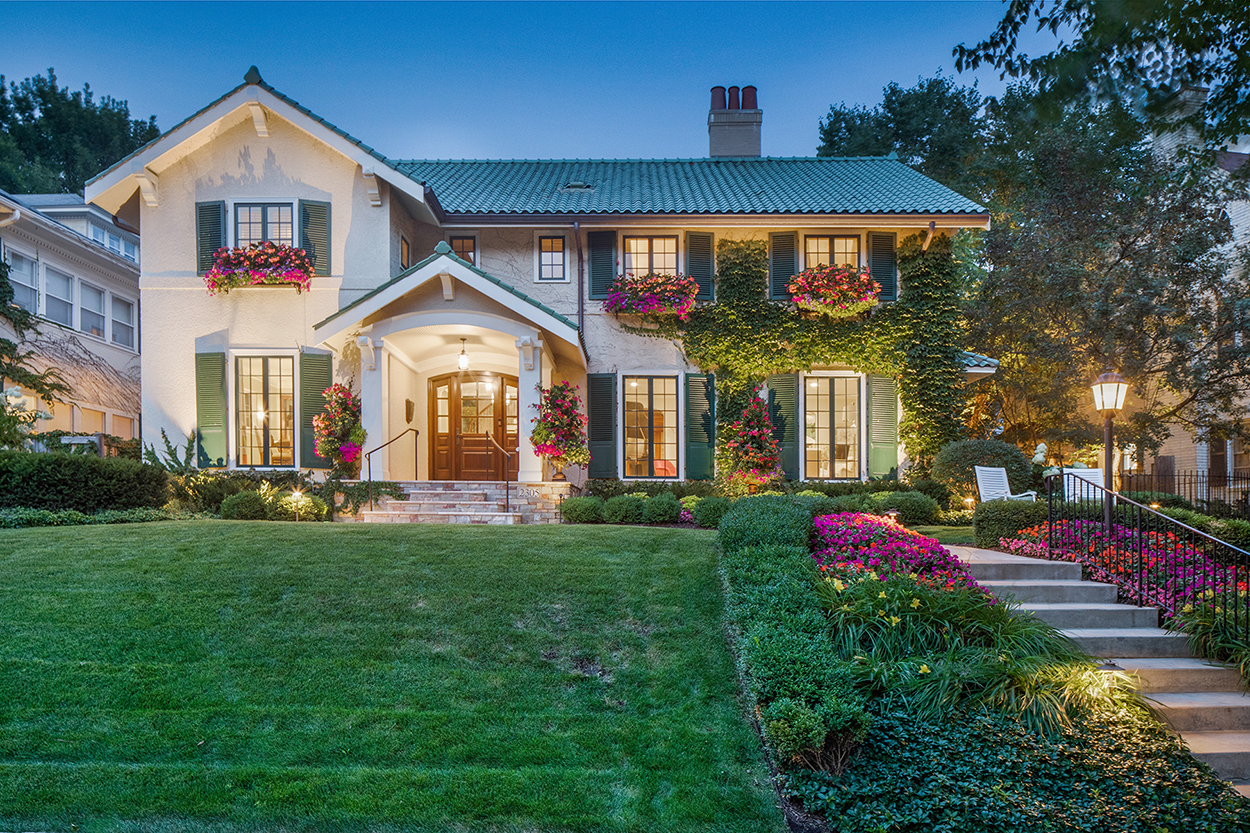
6 homes with lush gardens

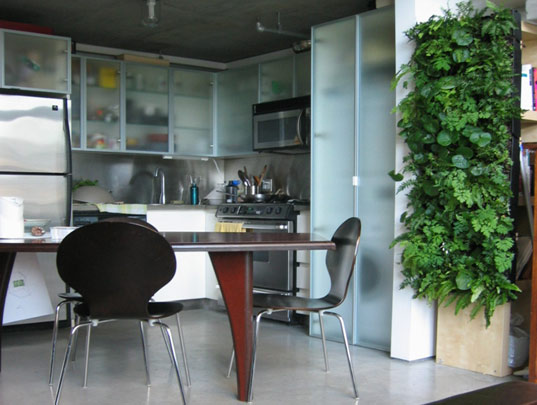
ELT EASY GREEN LIVING WALLS

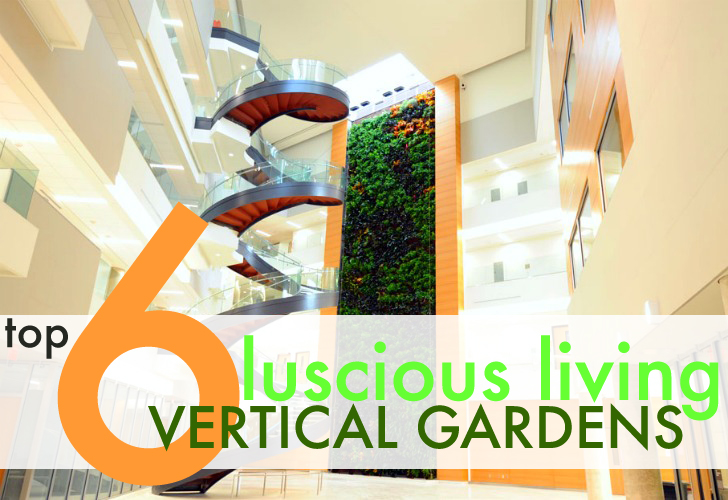
6 Luscious Living Vertical Gardens That Bring A Breath Of Fresh Air Indoors
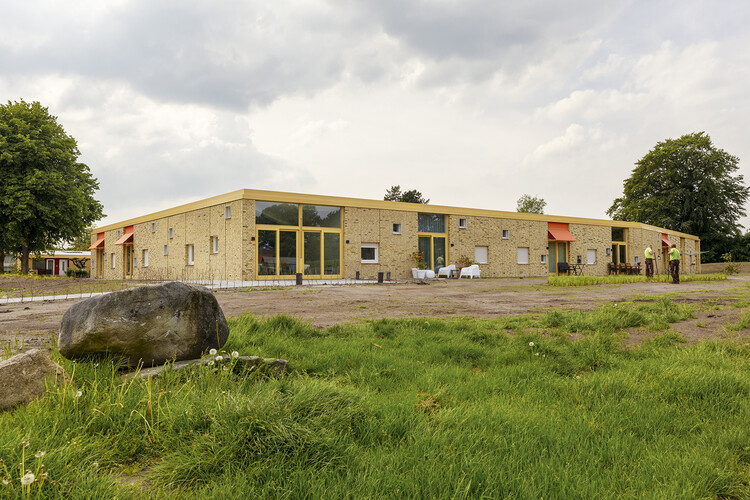
Elzenhof Veenoord Courtyard for Elderly / Specht architects & planners

21 garden room ideas for year-round fun, entertainment and practicality
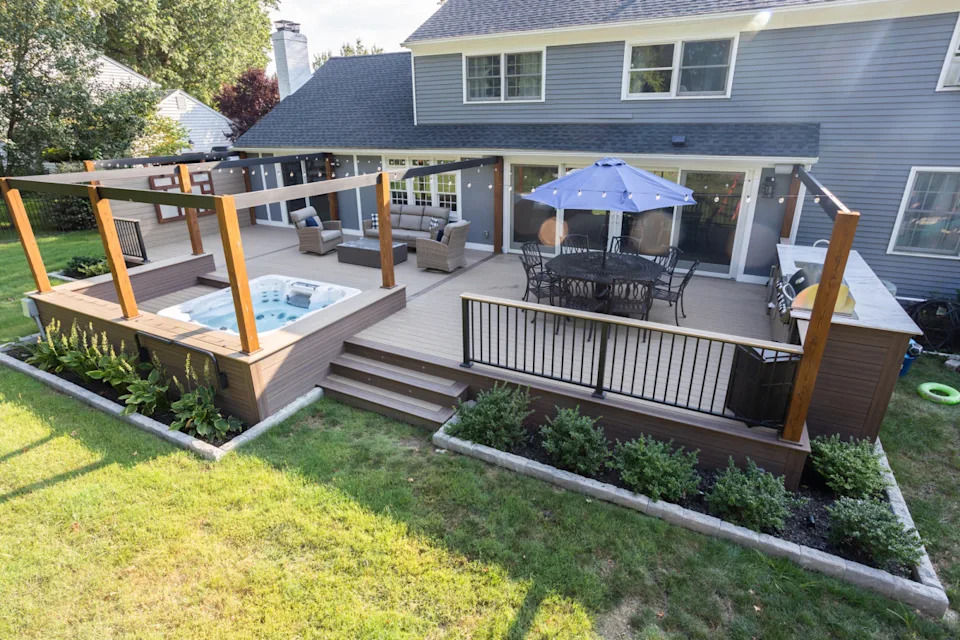
The Biggest Trends for Outdoor Spaces

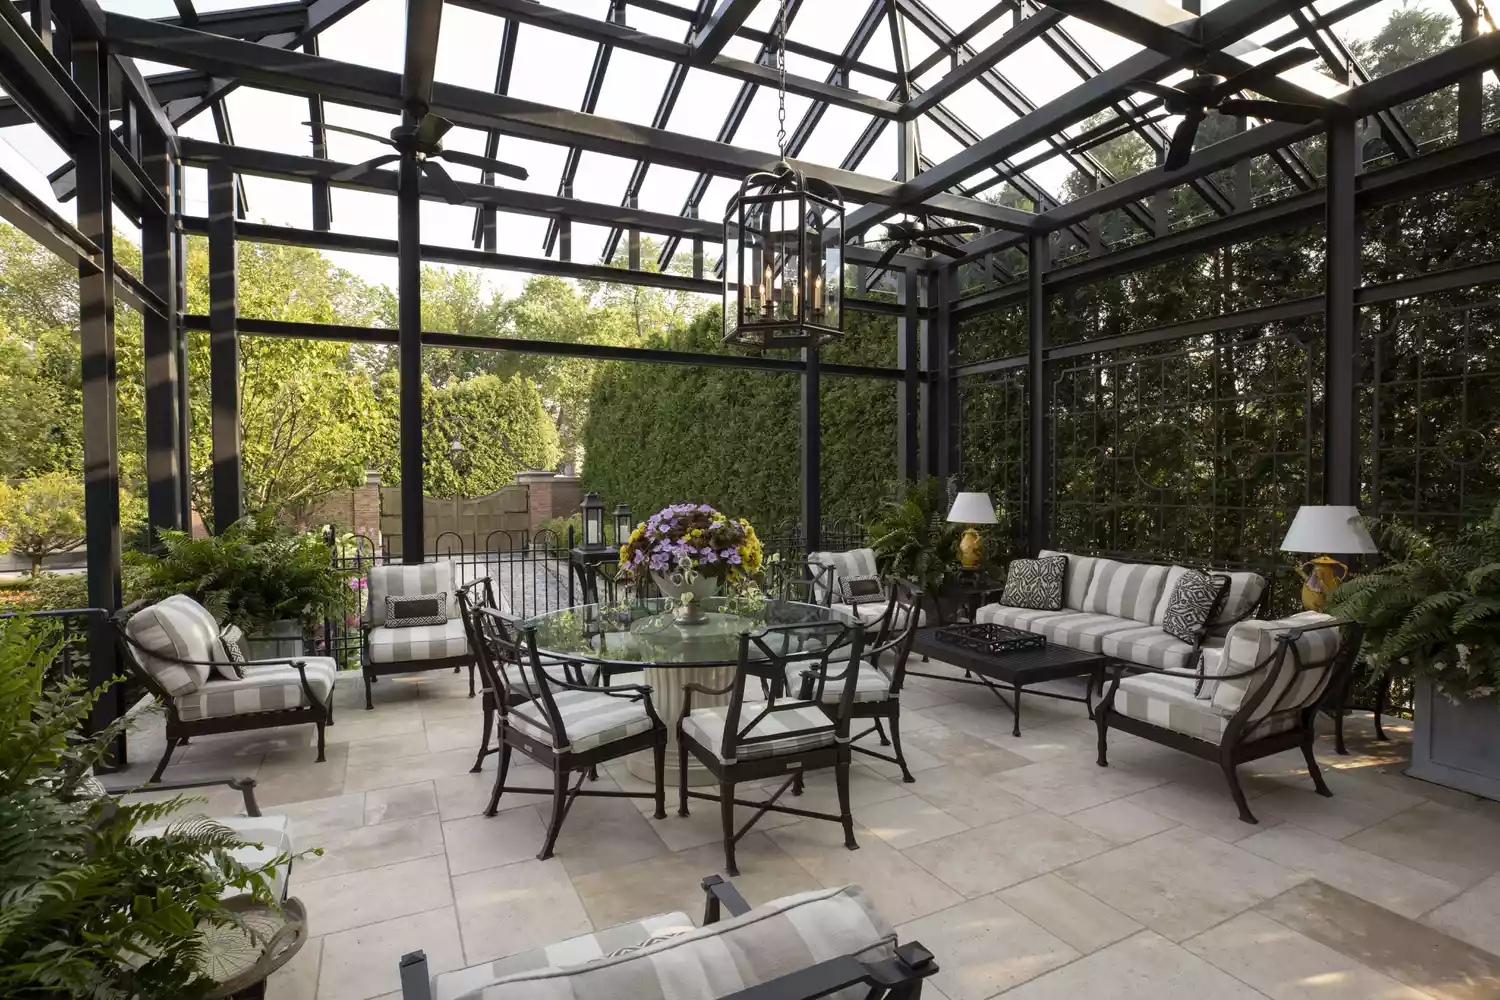
What the Heck Is a Garden Room? (And Why Is Everyone Talking About Them?)