1/2
nendo's stairway house leads into a light and plant-filled interior in tokyo
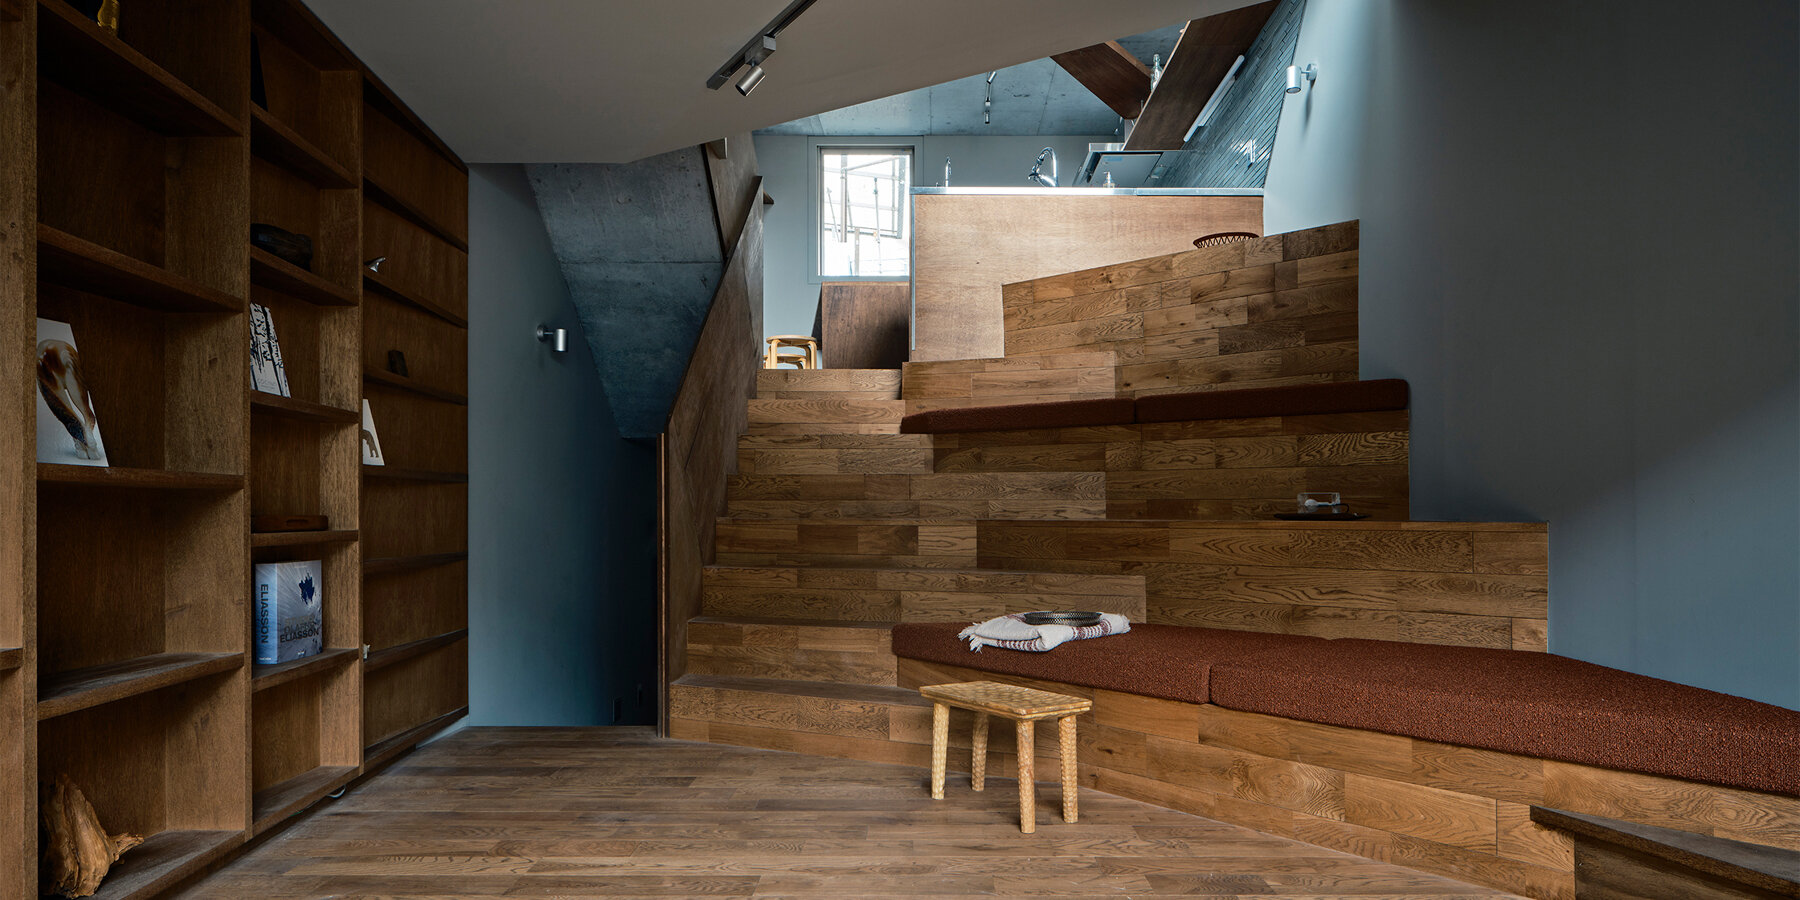

In a quiet residential area of Tokyo, the Japanese design studio Nendo has crafted a new house, aptly named the 'Stairway House,' which features a supersized staircase as its central element. Designed for two families from different generations, the project emphasizes openness and connectivity while maximizing natural light within the site's constraints.
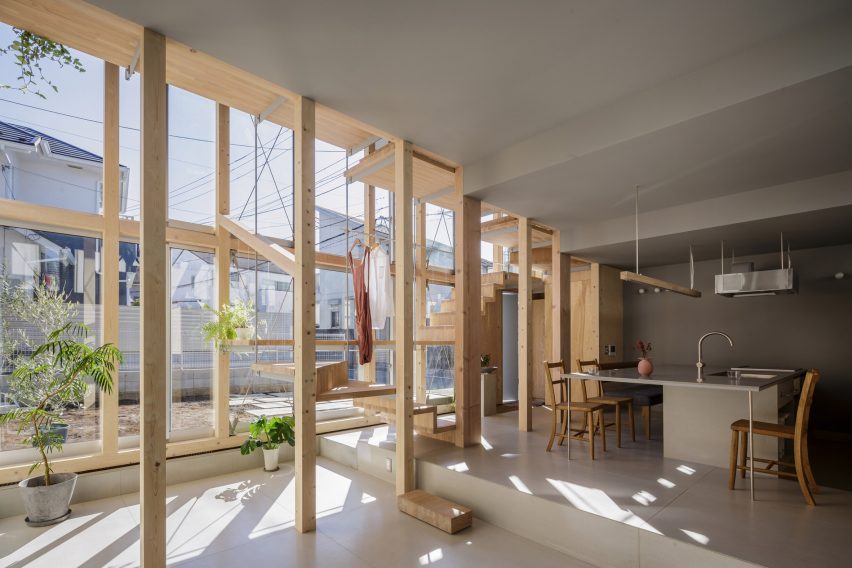
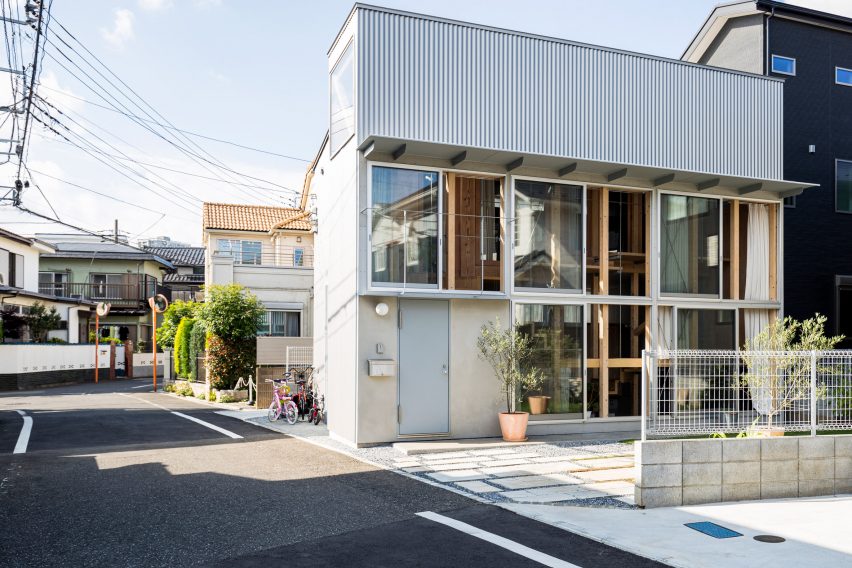
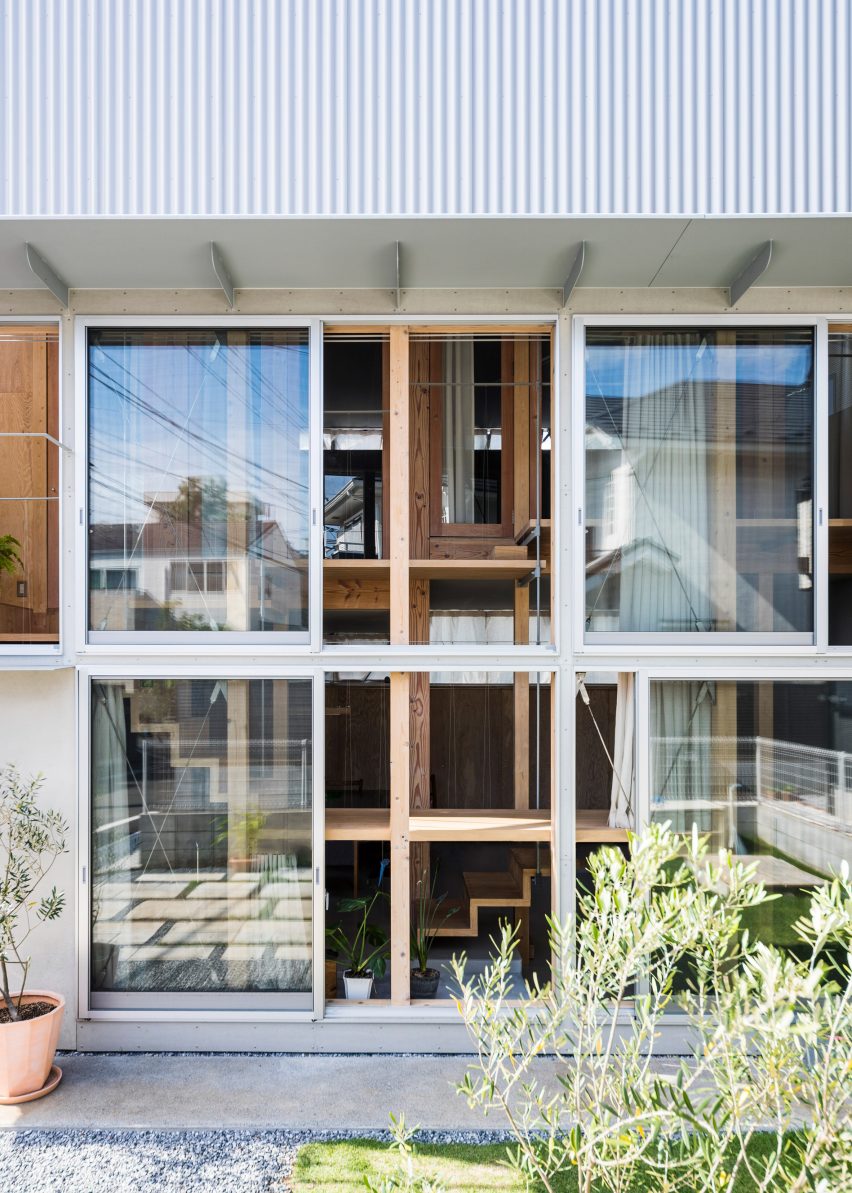
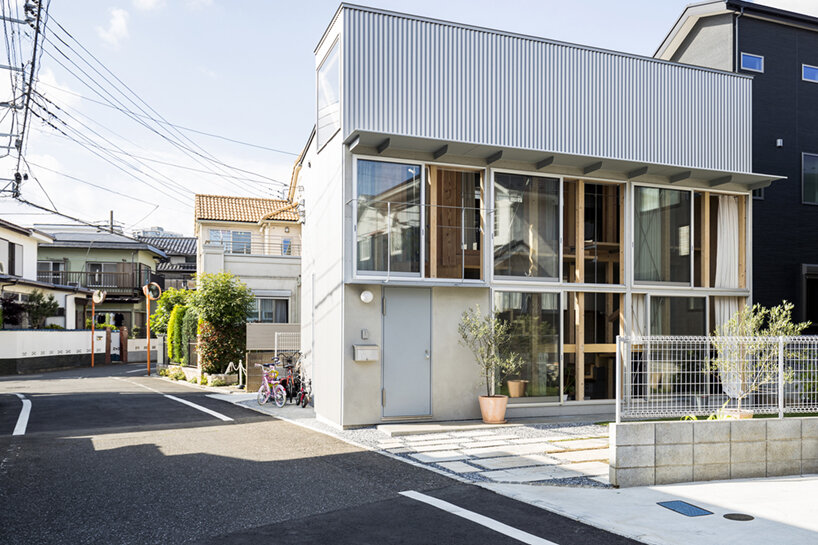
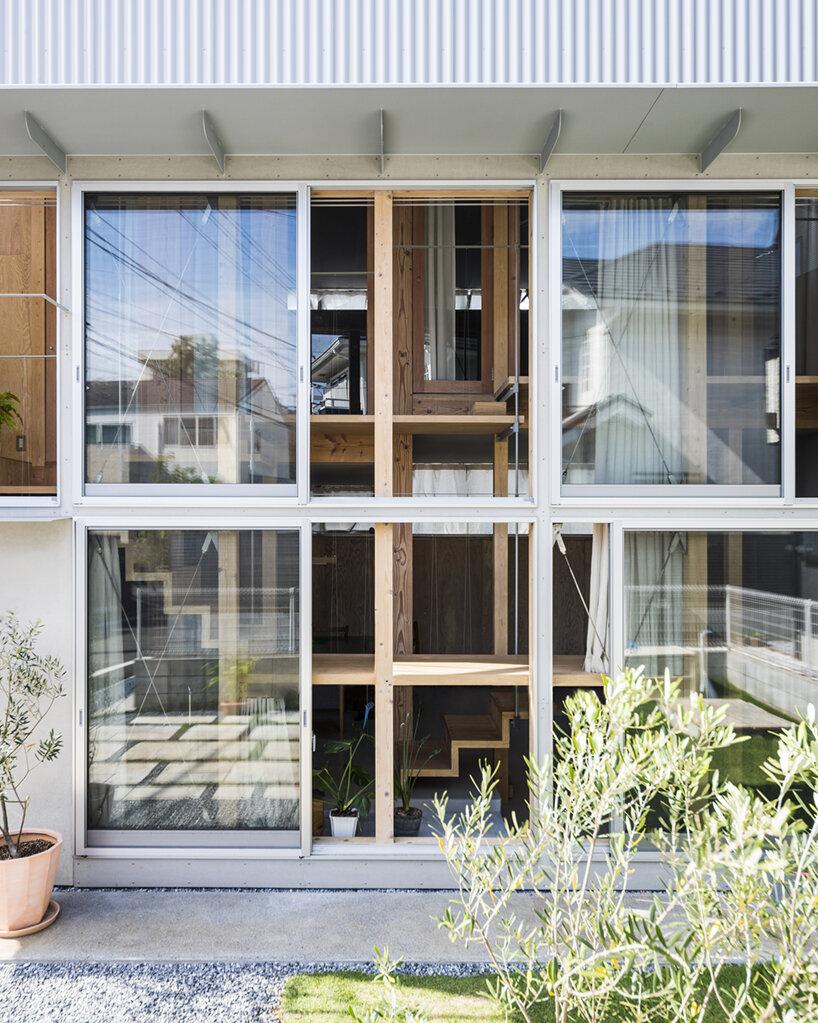





The site, surrounded by other apartment buildings, led Nendo to strategically offset the new volume to the north end of the plot. This arrangement creates ample space at the southern elevation, allowing for a largely glazed facade that ushers natural light and ventilation deep into the interior. This glass frontage also facilitates a visual connection between the residents and a garden area, integrating a touch of nature into the urban environment.
The house accommodates an older couple on the first floor and a younger couple with their child on the upper floors. The first-floor program includes a kitchen, living/dining room, bedroom, study, bathroom, toilet, and storage. Notably, Nendo incorporated a dedicated cat room for the older couple's eight cats, providing them free access to roam and keep the mother company while gardening. This thoughtful inclusion reflects the family's lifestyle and relationship with their pets.
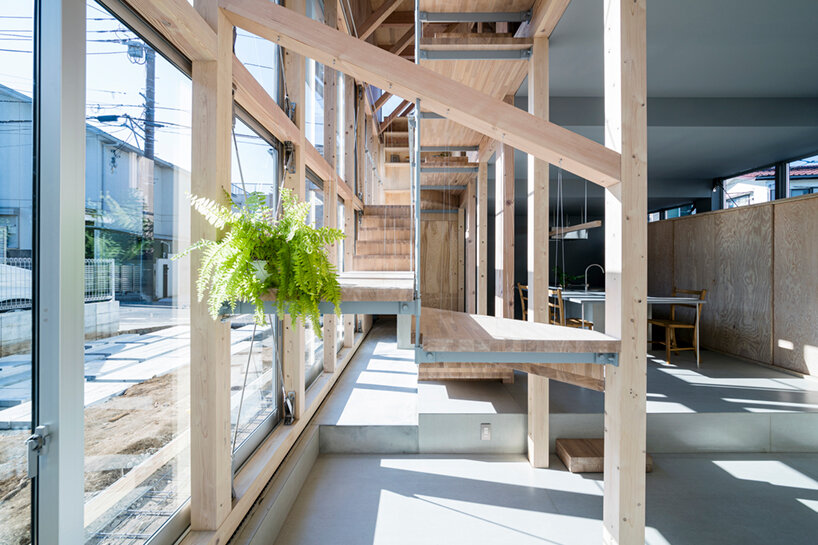


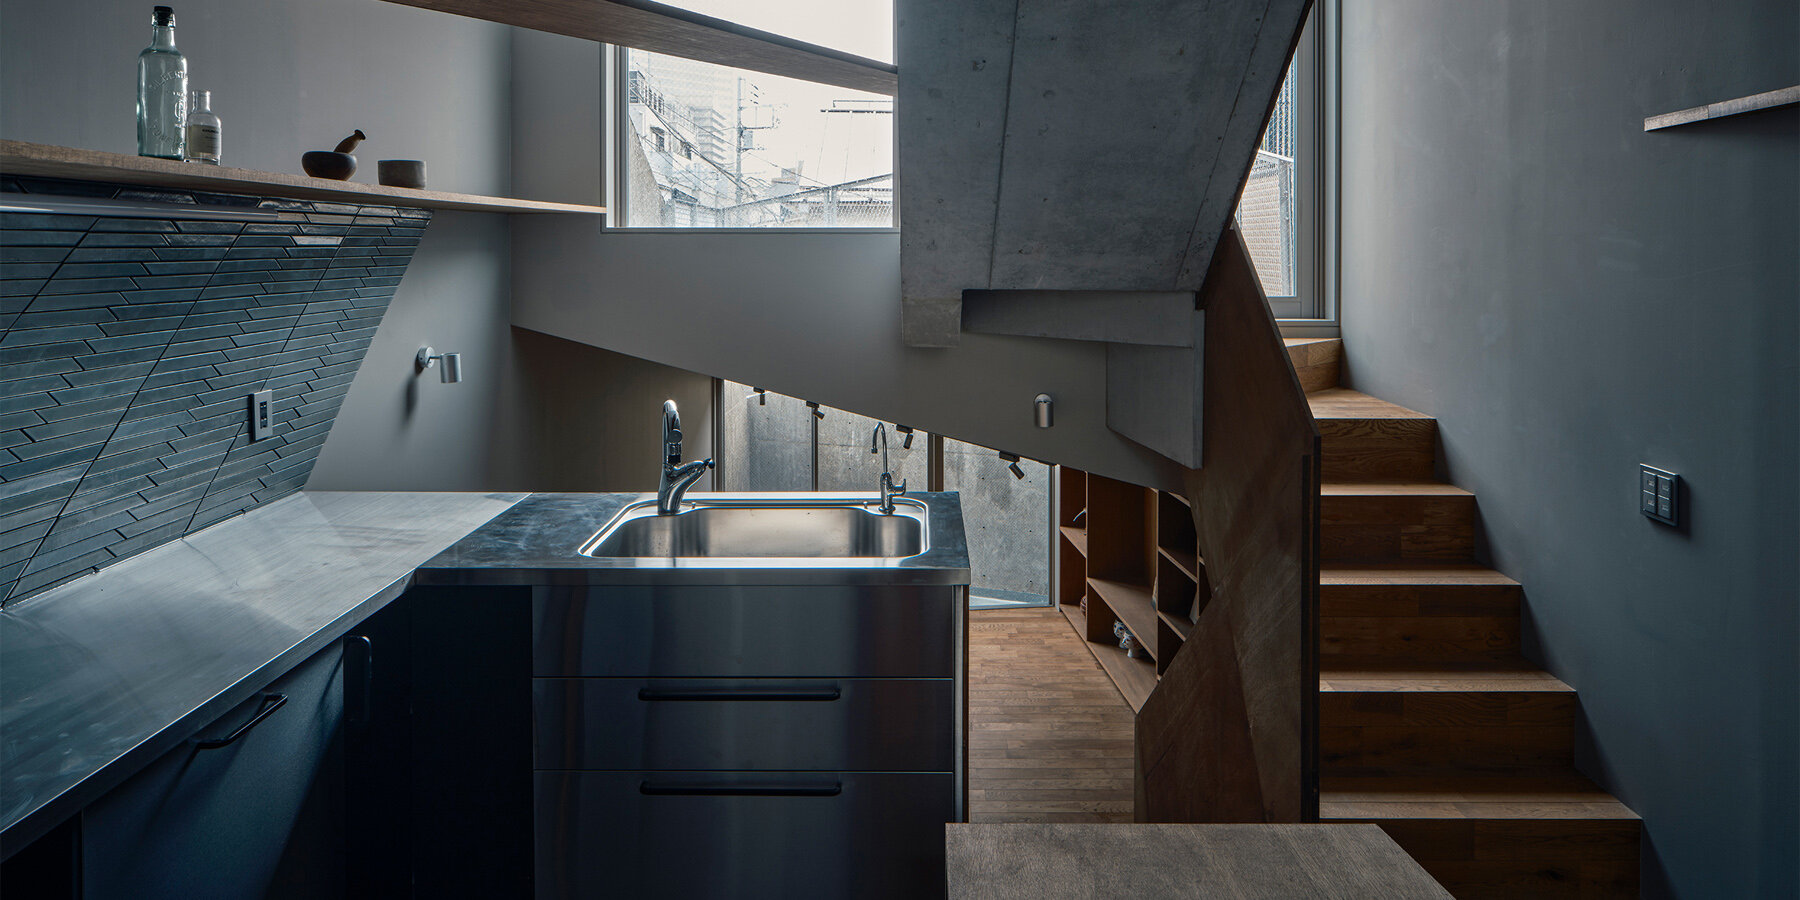
The second and third floors, designated for the younger family, feature a spacious open-plan kitchen, living, and dining area, two bedrooms, a bathroom, a study, and various storage solutions. To seamlessly connect these distinct living spaces, Nendo introduced a massive 'stairway-like' structure that traverses all three levels. This architectural element serves as more than just a means of vertical circulation; it creatively houses essential functions such as bathrooms and additional storage, optimizing the use of space.
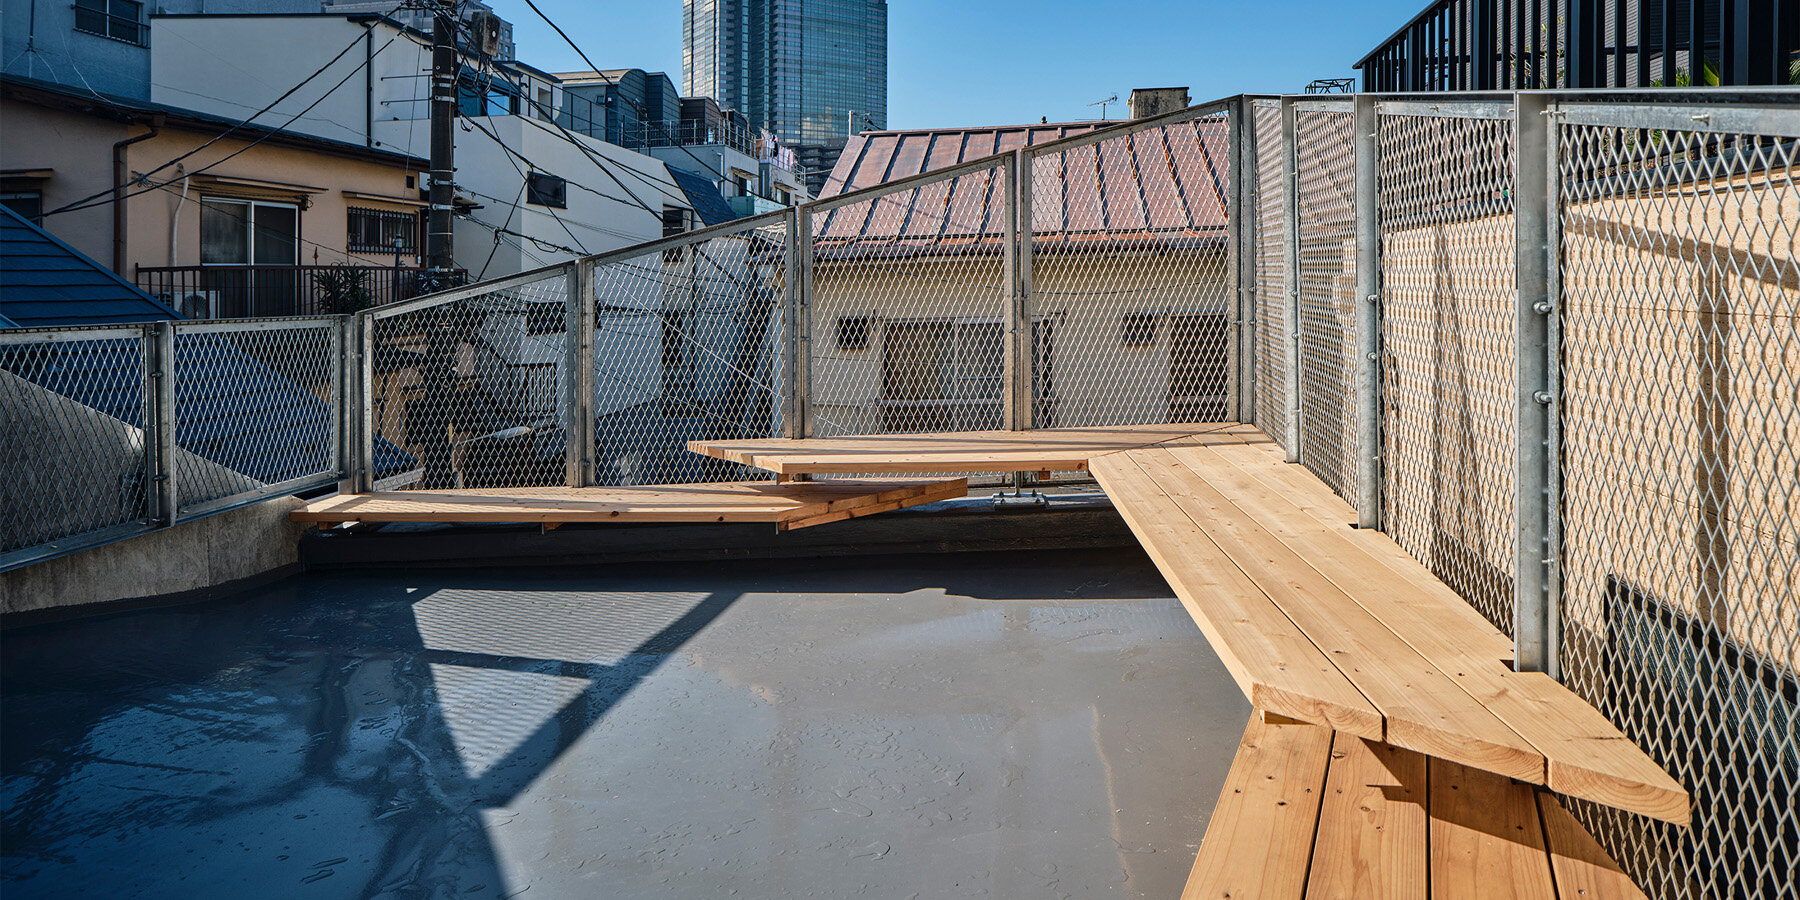
The upper portion of the 'stairway' transforms into a semi-outdoor greenhouse. This area is rich with greenery and provides a sunny spot for the cats to climb and relax. This design decision blurs the boundaries between indoor and outdoor, enhancing the living experience with natural elements. The stairway, filled with plants, subtly links the upper and lower floors along a diagonal axis, fostering a sense of connection among the three generations while preserving their individual privacy. Furthermore, this innovative structure extends conceptually beyond the building itself, connecting to the southward-facing road at ground level and reaching towards the sky through a rooflight, symbolizing a broader integration with its urban and natural surroundings.
Project details confirm the location as Tokyo, Japan, with Nendo as the designer. Photography credits go to Takumi Ota and Daici Ano.
#Nendo #StairwayHouse #TokyoArchitecture #ResidentialDesign #MultiGenerationalLiving #NaturalLight #IndoorPlants #JapaneseArchitecture #ModernHome #Nendo #StairwayHouse #TokyoArchitecture #ResidentialDesign #MultiGenerationalLiving #NaturalLight #IndoorPlants #JapaneseArchitecture #ModernHome
0 komentarzy łącznie
 Brak komentarzy jeszcze
Możesz również polubić
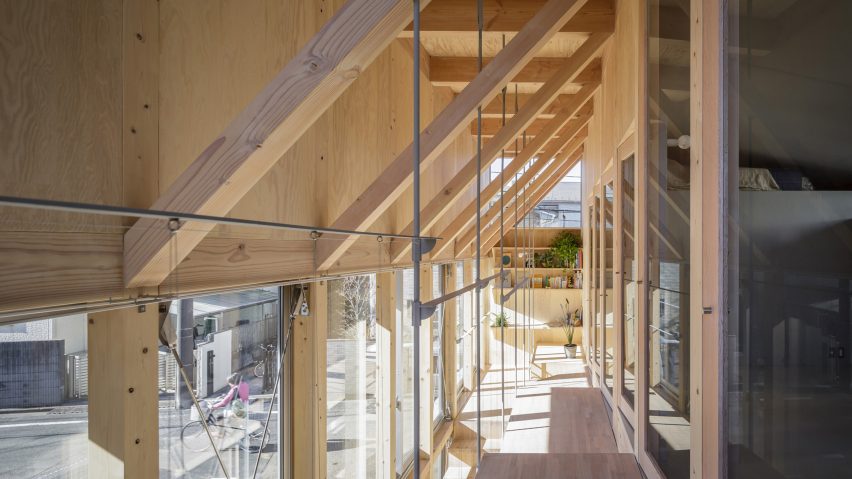
Staircase is a social space in Tokyo house by Kiri Architects

A 75-Year-Old Japanese House Was Transformed Into a Zen Weekend Hideaway


internal system of partitions and openings revives apartment in tokyo's suburbs

four interconnected volumes enclose courtyard family house in tokyo by takeshi hosaka

KIRI architects opens up this compact japanese house with a light-filled stair hall

slanted lines and staggered floors create alternative spaces inside tokyo's diagonal house

undulating wooden ceiling spreads over KDH2 residence's fluid interior spaces in japan

L-shaped house by hearth architects embraces vivid courtyard in japan
Step Inside a Japanese-Inspired California Treehouse
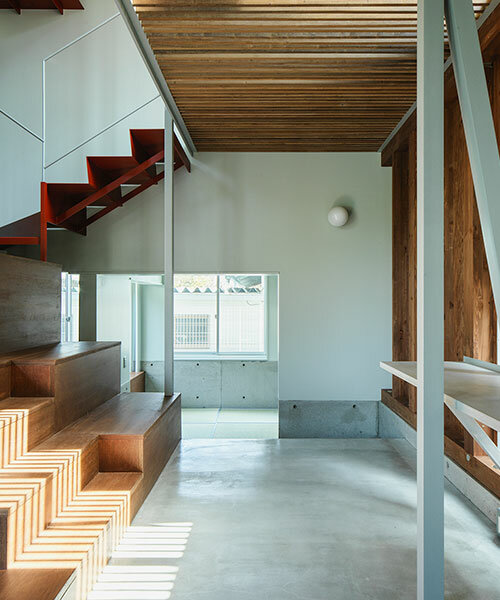
split-level platforms build up archidivision's dance floor house in tokyo

Courtyard House with Seven Rooms / Takayuki Kuzushima and Associates


stepped pink ceiling divides intimate and open zones at tan yamanouchi's tokyo apartment

Inside the Famous Japanese “Terrace House”

interlinked garden rooms stretch beneath single roof in tamada & wakimoto's japanese house
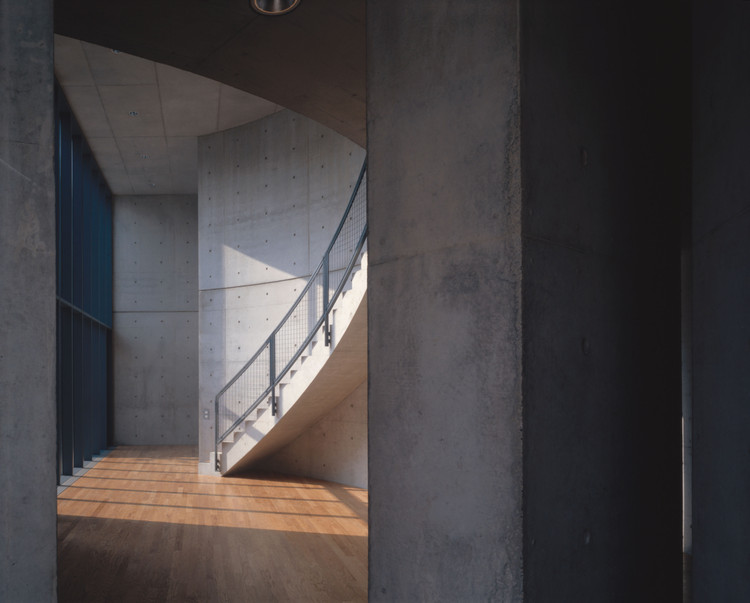
When Sunlight Meets Tadao Ando’s Concrete


Slow uses charred wood to clad "hut-like" home in Japan

built for cats, tan yamanouchi's japanese home unfolds around a playful spiral staircase

8 beautiful things about Japanese homes that are worth emulating


This Japanese-Style Box Home Boasts a Two-Story Bookcase


junichi suezaki architects' toyohashi house encloses a light-filled, gardened courtyard