1/11
This refined Paris pied-à-terre is a masterclass in small-space planning

This blog post showcases a meticulously redesigned Paris apartment, measuring 895 square feet (83 square meters), which exemplifies sophisticated small-space planning. The article details how interior designer Lichelle Silvestry transformed the compact 1909 building into a luxurious and elegant pied-à-terre without compromising on style. The redesign process began with a client's favorite painting, purchased at the Marché aux Puces, which subsequently dictated the apartment's warm color palette. This palette includes sienna, terracotta, plum, rose, and ivory, accented with black for contrast and depth.



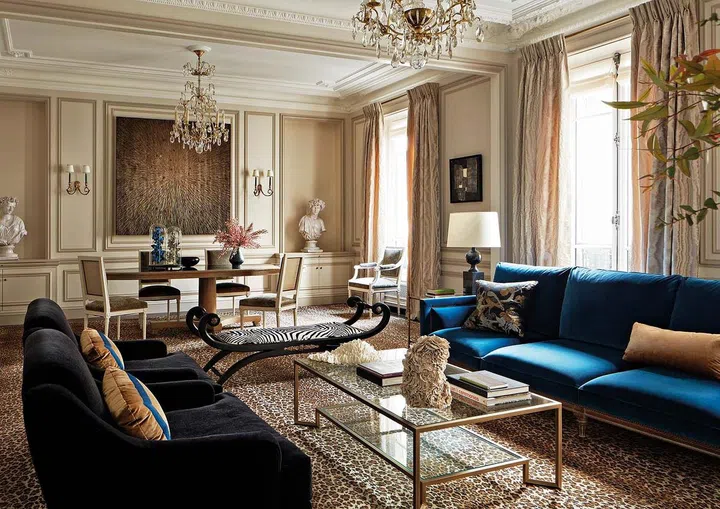


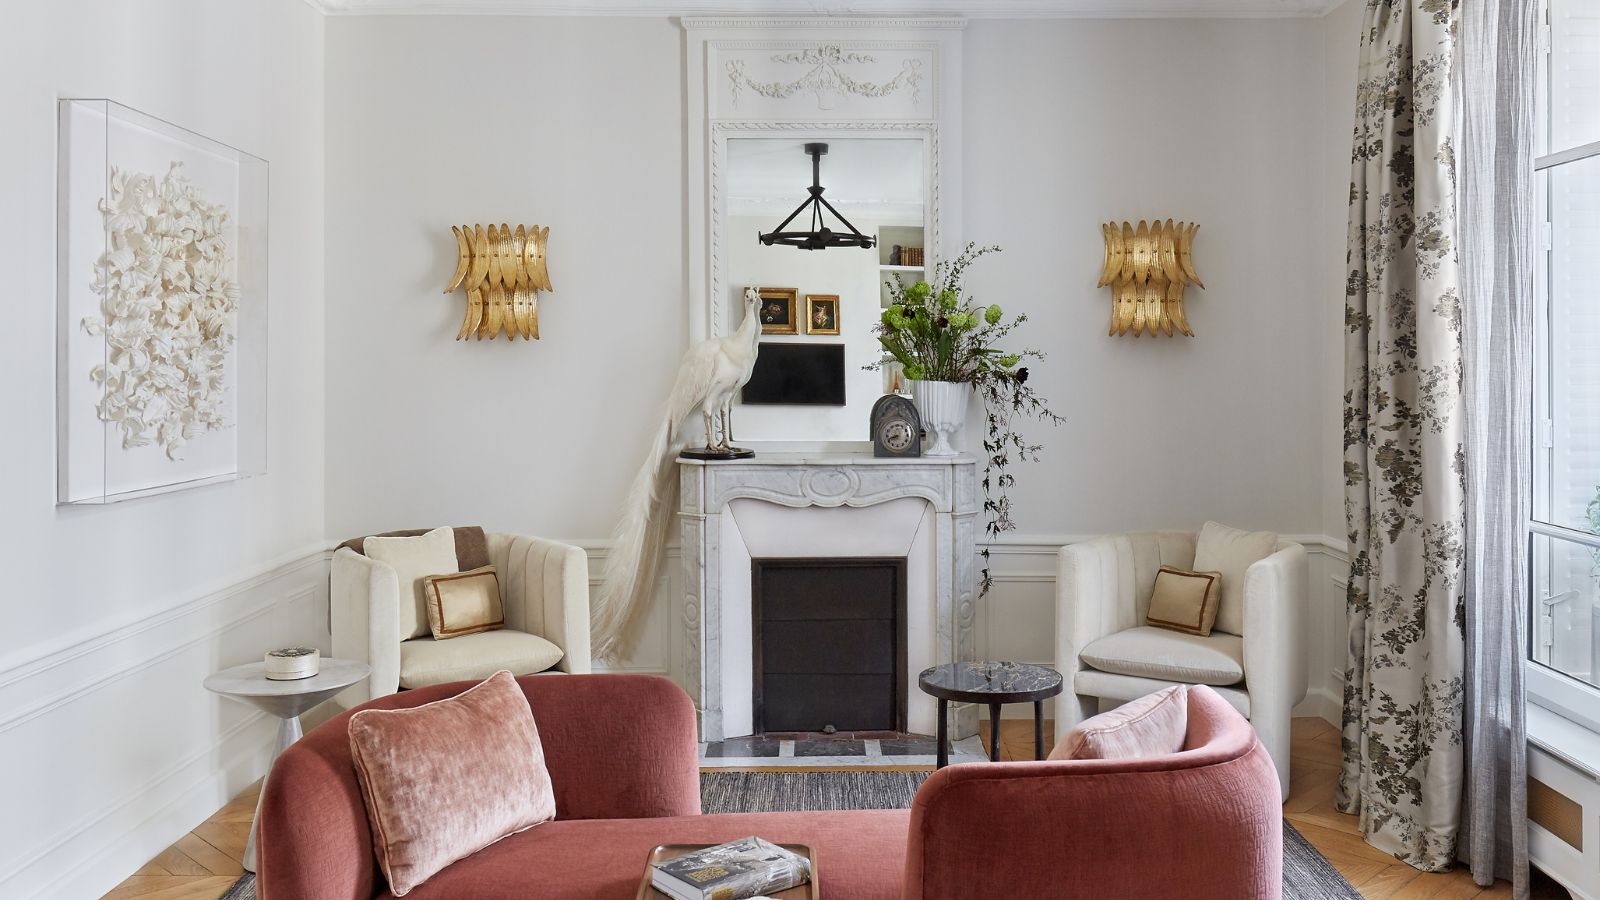

The living room, despite its modest size, has been cleverly configured to accommodate two distinct seating areas. One area features a bespoke sienna-colored curved sofa, oriented for television viewing, complemented by a unique dark bronze light sculpture designed by Philippe Antonioz, which serves as a central art piece. The other side of the living room adopts a more intimate, boudoir-like ambiance with a custom pink tête-à-tête sofa and two white armchairs arranged around a fireplace. A whimsical touch is added by a white taxidermy peacock named Psyche. The importance of texture is highlighted, with materials like bronze, silk, mohair, linen, velvet, heavy-veined marble, sisal, and jute used to create an illusion of spaciousness and luxury. Custom-made wool and jute rugs by Manufacture Pinton and Dedar fabrics further enhance the tactile experience.


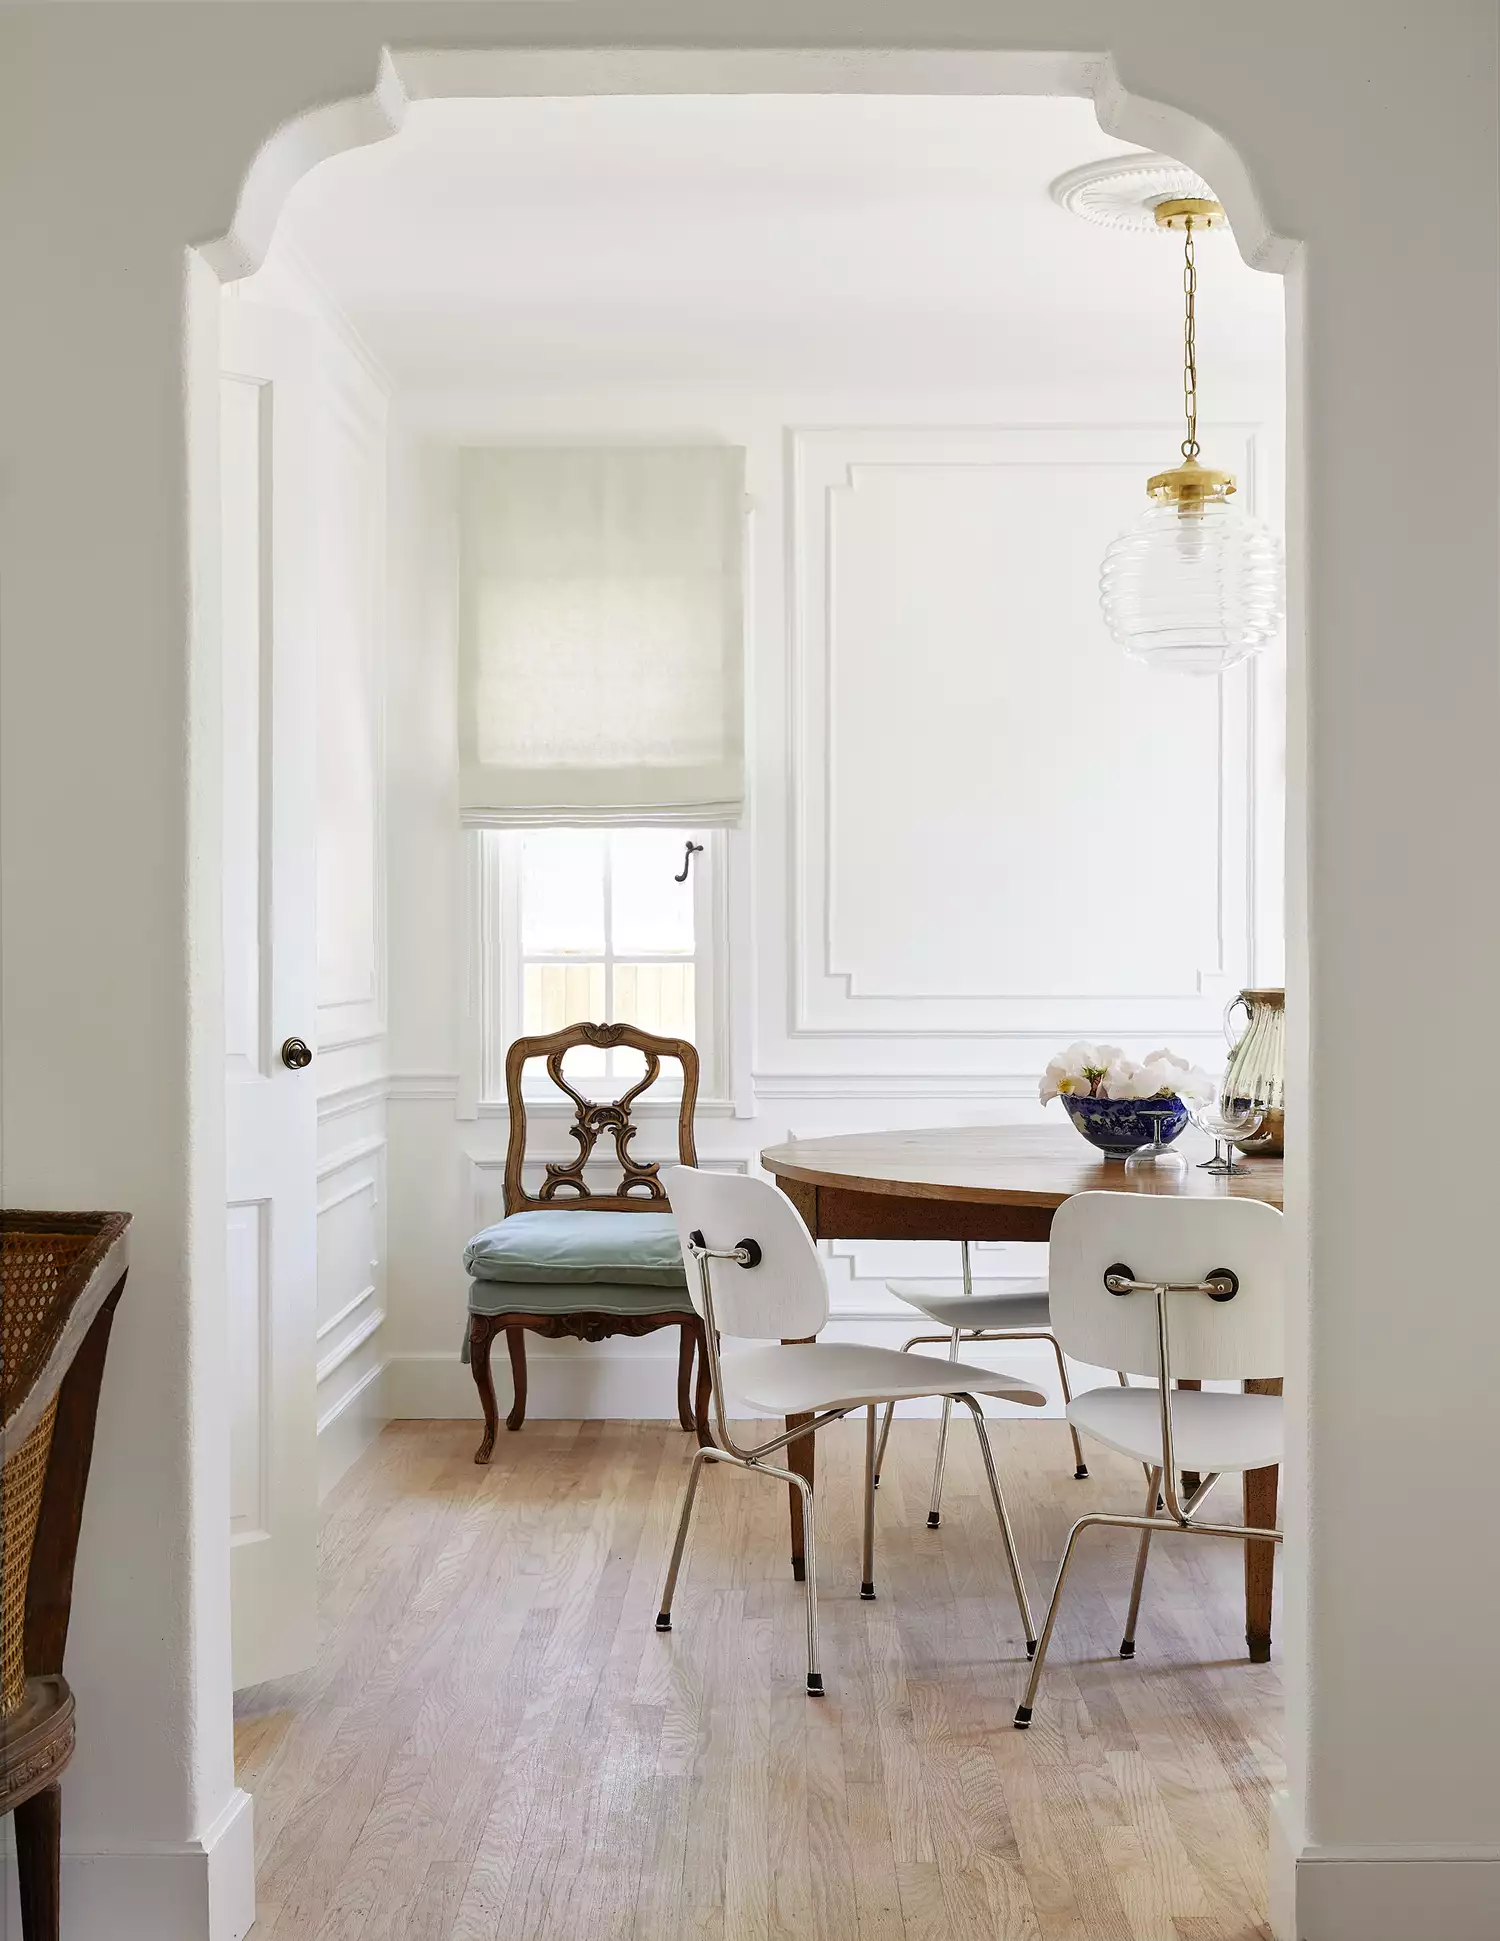

Innovative space-saving solutions are evident throughout the apartment. A discreet home office area is integrated into a corner of the living room, demonstrating that functional workspaces can blend seamlessly with the decor. The dining and kitchen areas are separated by a smart paneled and glazed partition wall, reminiscent of a traditional butler's pantry. This partition allows the kitchen to be visually distinct yet harmonious with the adjacent dining space. The dining nook itself features a striking terracotta corner banquette, a contemporary round dining table, and a mirrored backsplash, which amplifies the sense of space.



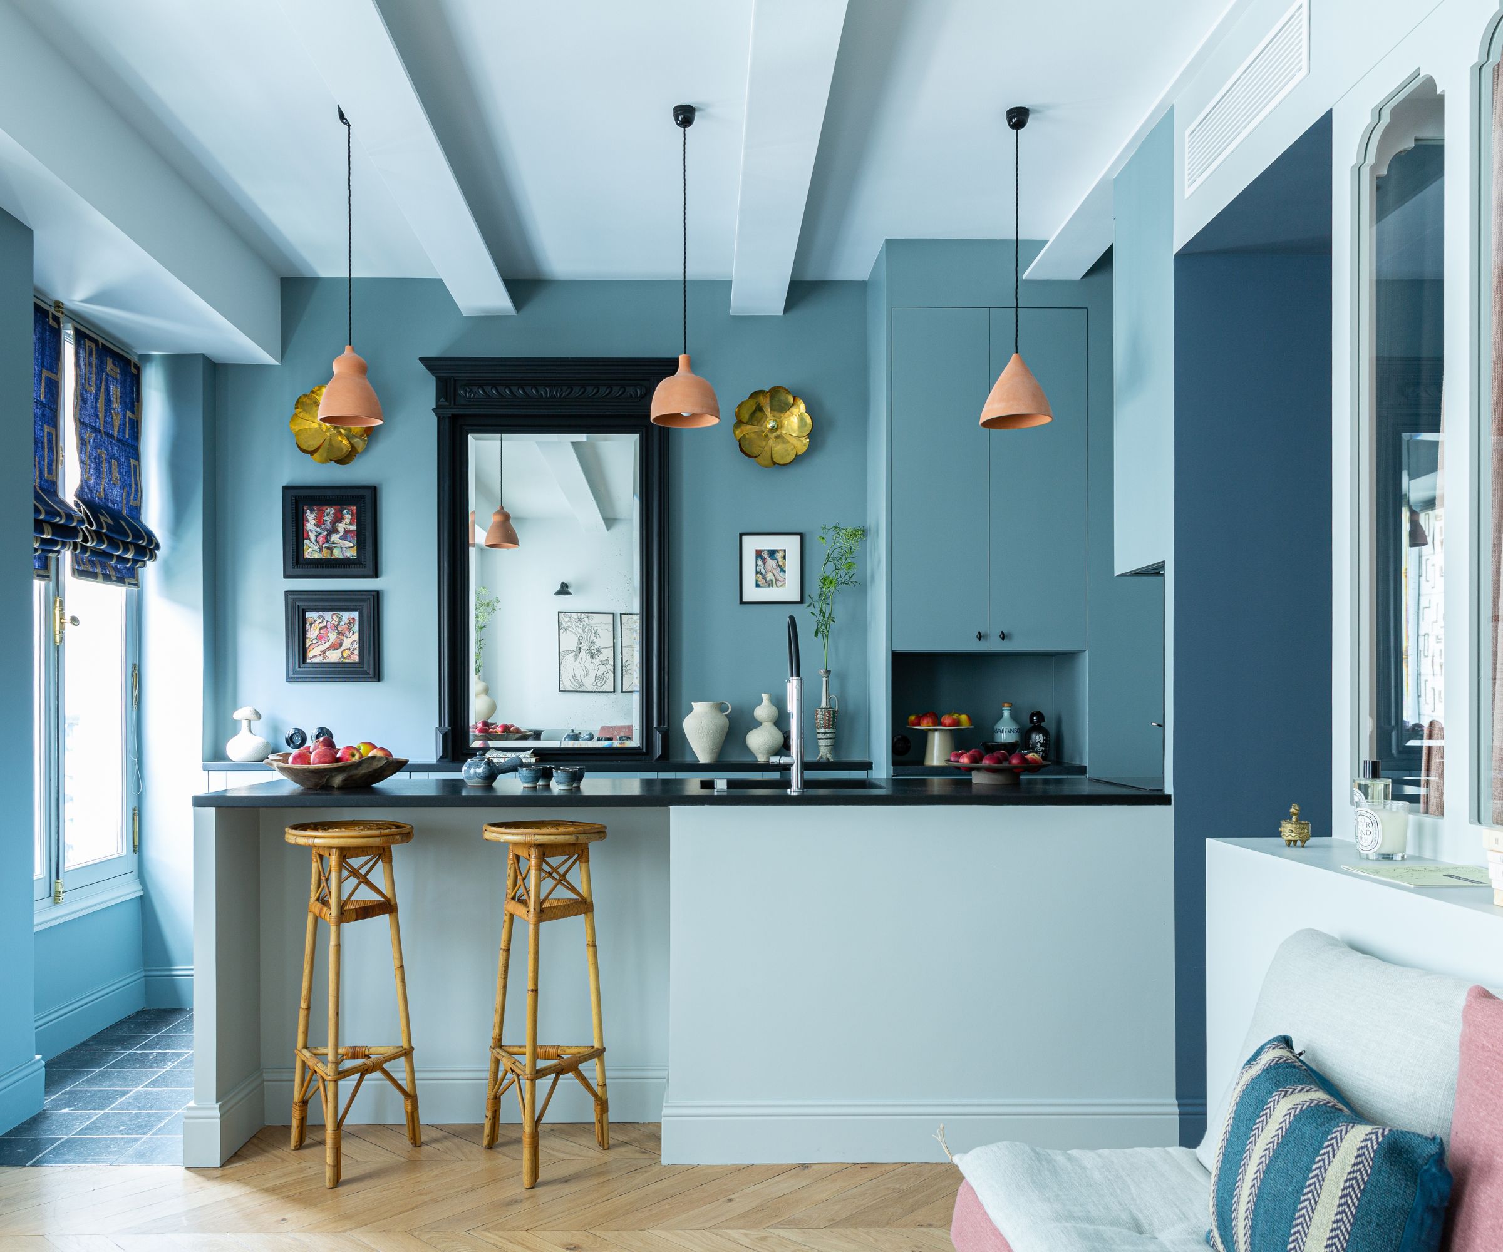
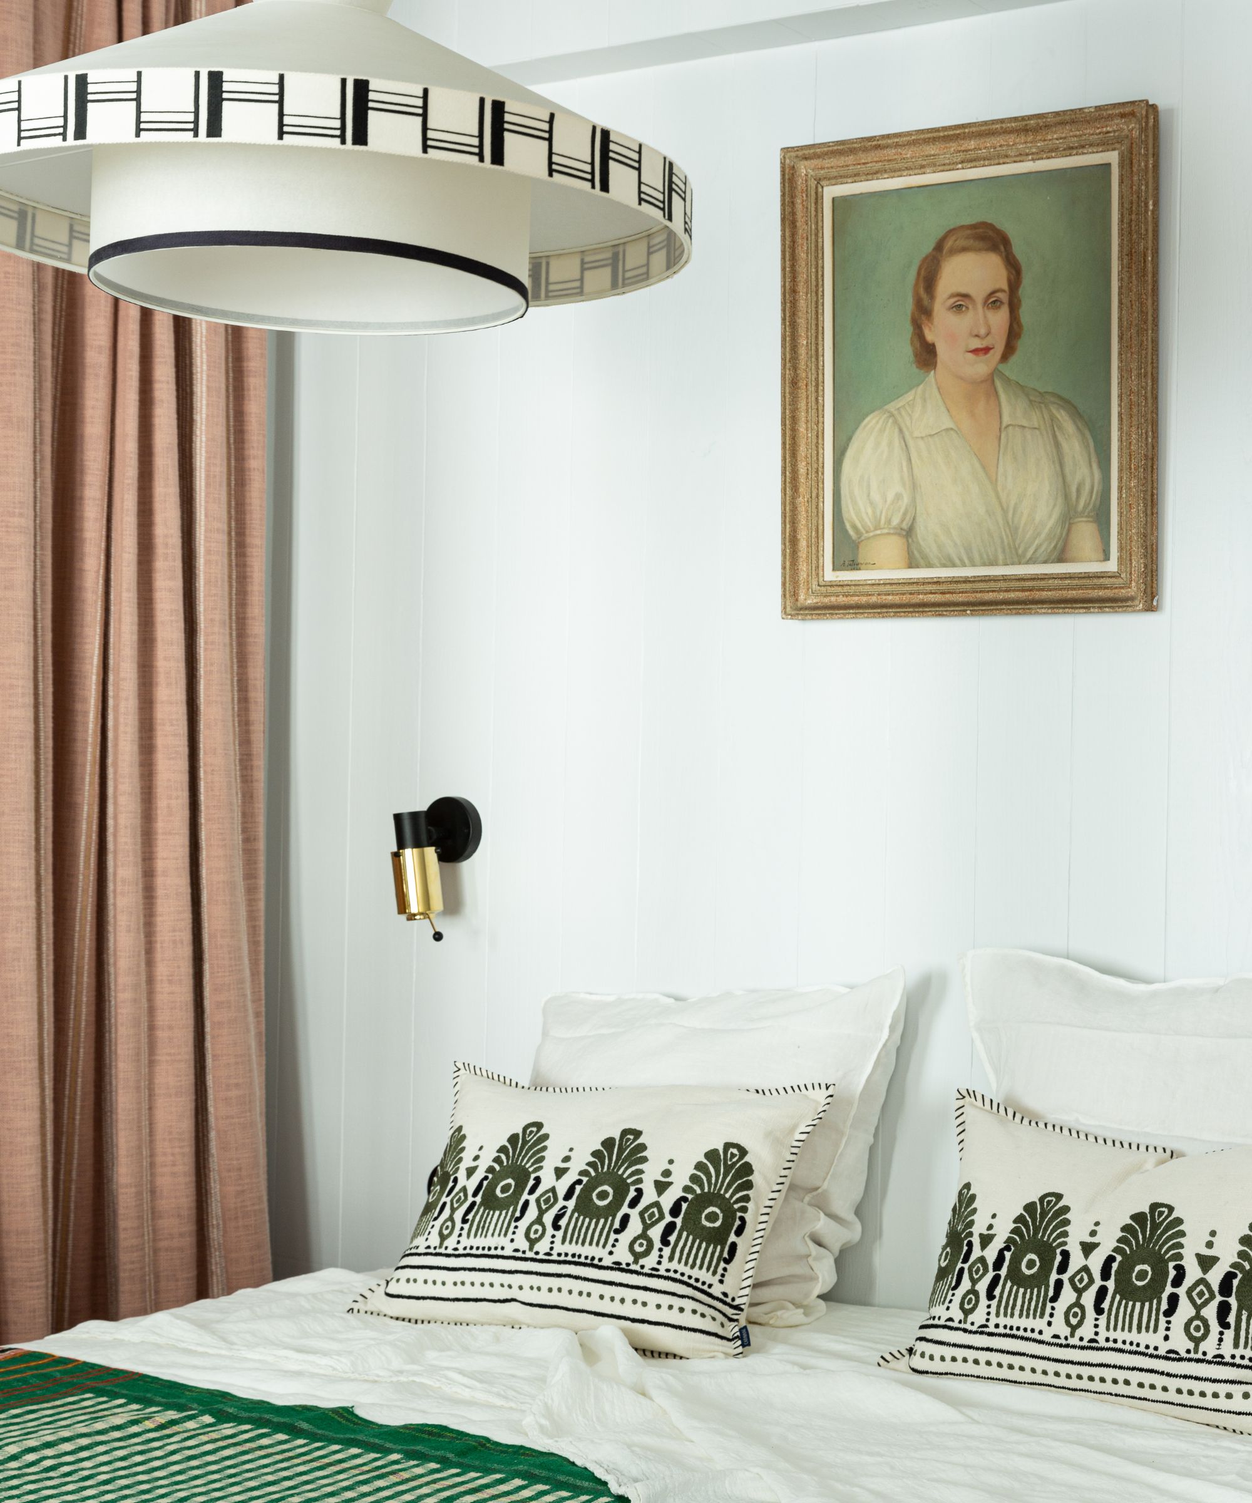

The kitchen is designed with ivory cabinetry to maintain a cohesive aesthetic with the living areas. Despite its small footprint, it includes luxurious elements such as a Lacanche stove and calacatta viola countertops and backsplash. The guest bedroom provides a calm, sophisticated retreat with a neutral palette of ivory and black, while the gilt-framed painting subtly nods to its Parisian setting. The primary bedroom offers a more personalized design, inspired by the client's preference for vintage kimonos and birds. It features De Gournay wallpaper, an Ochre chandelier with Limoges porcelain tiers, and custom-made headboards, bedding, and decorative pillows in Rubelli and Dedar fabrics, with curtains and trimmings by Pierre Frey. The en-suite bathroom combines contemporary black tiles and a freestanding tub with the building's original period window and wrought-iron balcony, creating a balanced blend of old and new. The design choices collectively contribute to an impression of spaciousness and understated French sophistication, successfully addressing the challenges of limited space with thoughtful design and luxurious materials.
#ParisApartment #SmallSpaceDesign #InteriorDesign #LuxuryLiving #HomeTour #LichelleSilvestry #SpacePlanning #FrenchStyle #ElegantInteriors #ParisApartment #SmallSpaceDesign #InteriorDesign #LuxuryLiving #HomeTour #LichelleSilvestry #SpacePlanning #FrenchStyle #ElegantInteriors
0 opmerkingen in totaal
 Nog geen opmerkingen
Dit vindt u mogelijk ook leuk
This Parisian Pied-à-Terre Is The Ultimate Space To Host

From the Banister to a Bed Nook, Curves Are Everywhere in This Paris Apartment
Inside the Paris penthouse of a ‘design detective’
What Can You Find at Fabrique de Styles, the New Home Decor Hotspot in La Madeleine?
A Parisian Studio Apartment Reinvented as a Minimalist Cocoon

An Amazing Design Scheme for Small Space Living
Why Custom European Closets Are Trending in Toronto Condos

Peachy Picture Molding Conceals a Walk-In Closet in This Paris Apartment


Inside a Parisian Hôtel Particulier That’s Equal Parts Art Gallery and Zen-Like Spa


Small Italian Apartment Revamped As a Flexible, Open Living Space

This 140-Square-Foot Tiny House Is Packed With Surprises


The Insider: Open-Plan Dumbo Loft Gets Organized With Breezy Charm and Urban Glam

Property of the week: a Parisian apartment with an industrial past

Don't let a small space stop you – 3 Parisian design lessons I'm stealing for my tiny apartment

5 Lessons From a New York Home That Takes Its Cues From Modern Parisian Design

‘She gave us a blank canvas, which is every designer’s dream. It was a unicorn' – explore how an empty apartment became a beautiful collaboration rooted in craftsmanship
A Designer’s Small but Sumptuous Apartment Lists for €410K in Paris
House Tour: Classical Modern Parisian Pied-à-Terre Apartment Opposite the Louvre
Paris: This 17th century house encompasses the best of classical interiors

Your Complete Guide to Parisian Interior Design, Straight From Designers