1/19
Slade Architecture Creatively Uses Freestanding Units to Divide This Soho Loft into Livable Spaces





Slade Architecture undertook the transformation of a 3,000-square-foot commercial loft in Soho into a residential space, aiming to maximize its open, airy, and light-filled characteristics while creating functional divisions. Their approach involved the strategic placement of three eight-foot-tall freestanding volumes, effectively partitioning the 100-foot-deep loft into distinct areas suitable for both daily living and entertaining.






The first of these volumes, an aluminum bookcase, serves to delineate the study from the main living, dining, and kitchen areas. This bookcase was specifically designed to showcase the homeowner's collection of traditional Korean trunks. A prominent feature in the entertaining space is a custom Makore tabletop, supported by two blackened steel structures, measuring 19 feet long and capable of seating 20 guests. The kitchen integrates solid acrylic upper cabinet doors with stainless steel lower cabinets and marble countertops. The marble island also incorporates an acrylic base. The living room is defined by a custom silk rug that transitions in color from blue at its edges to silver in its center.

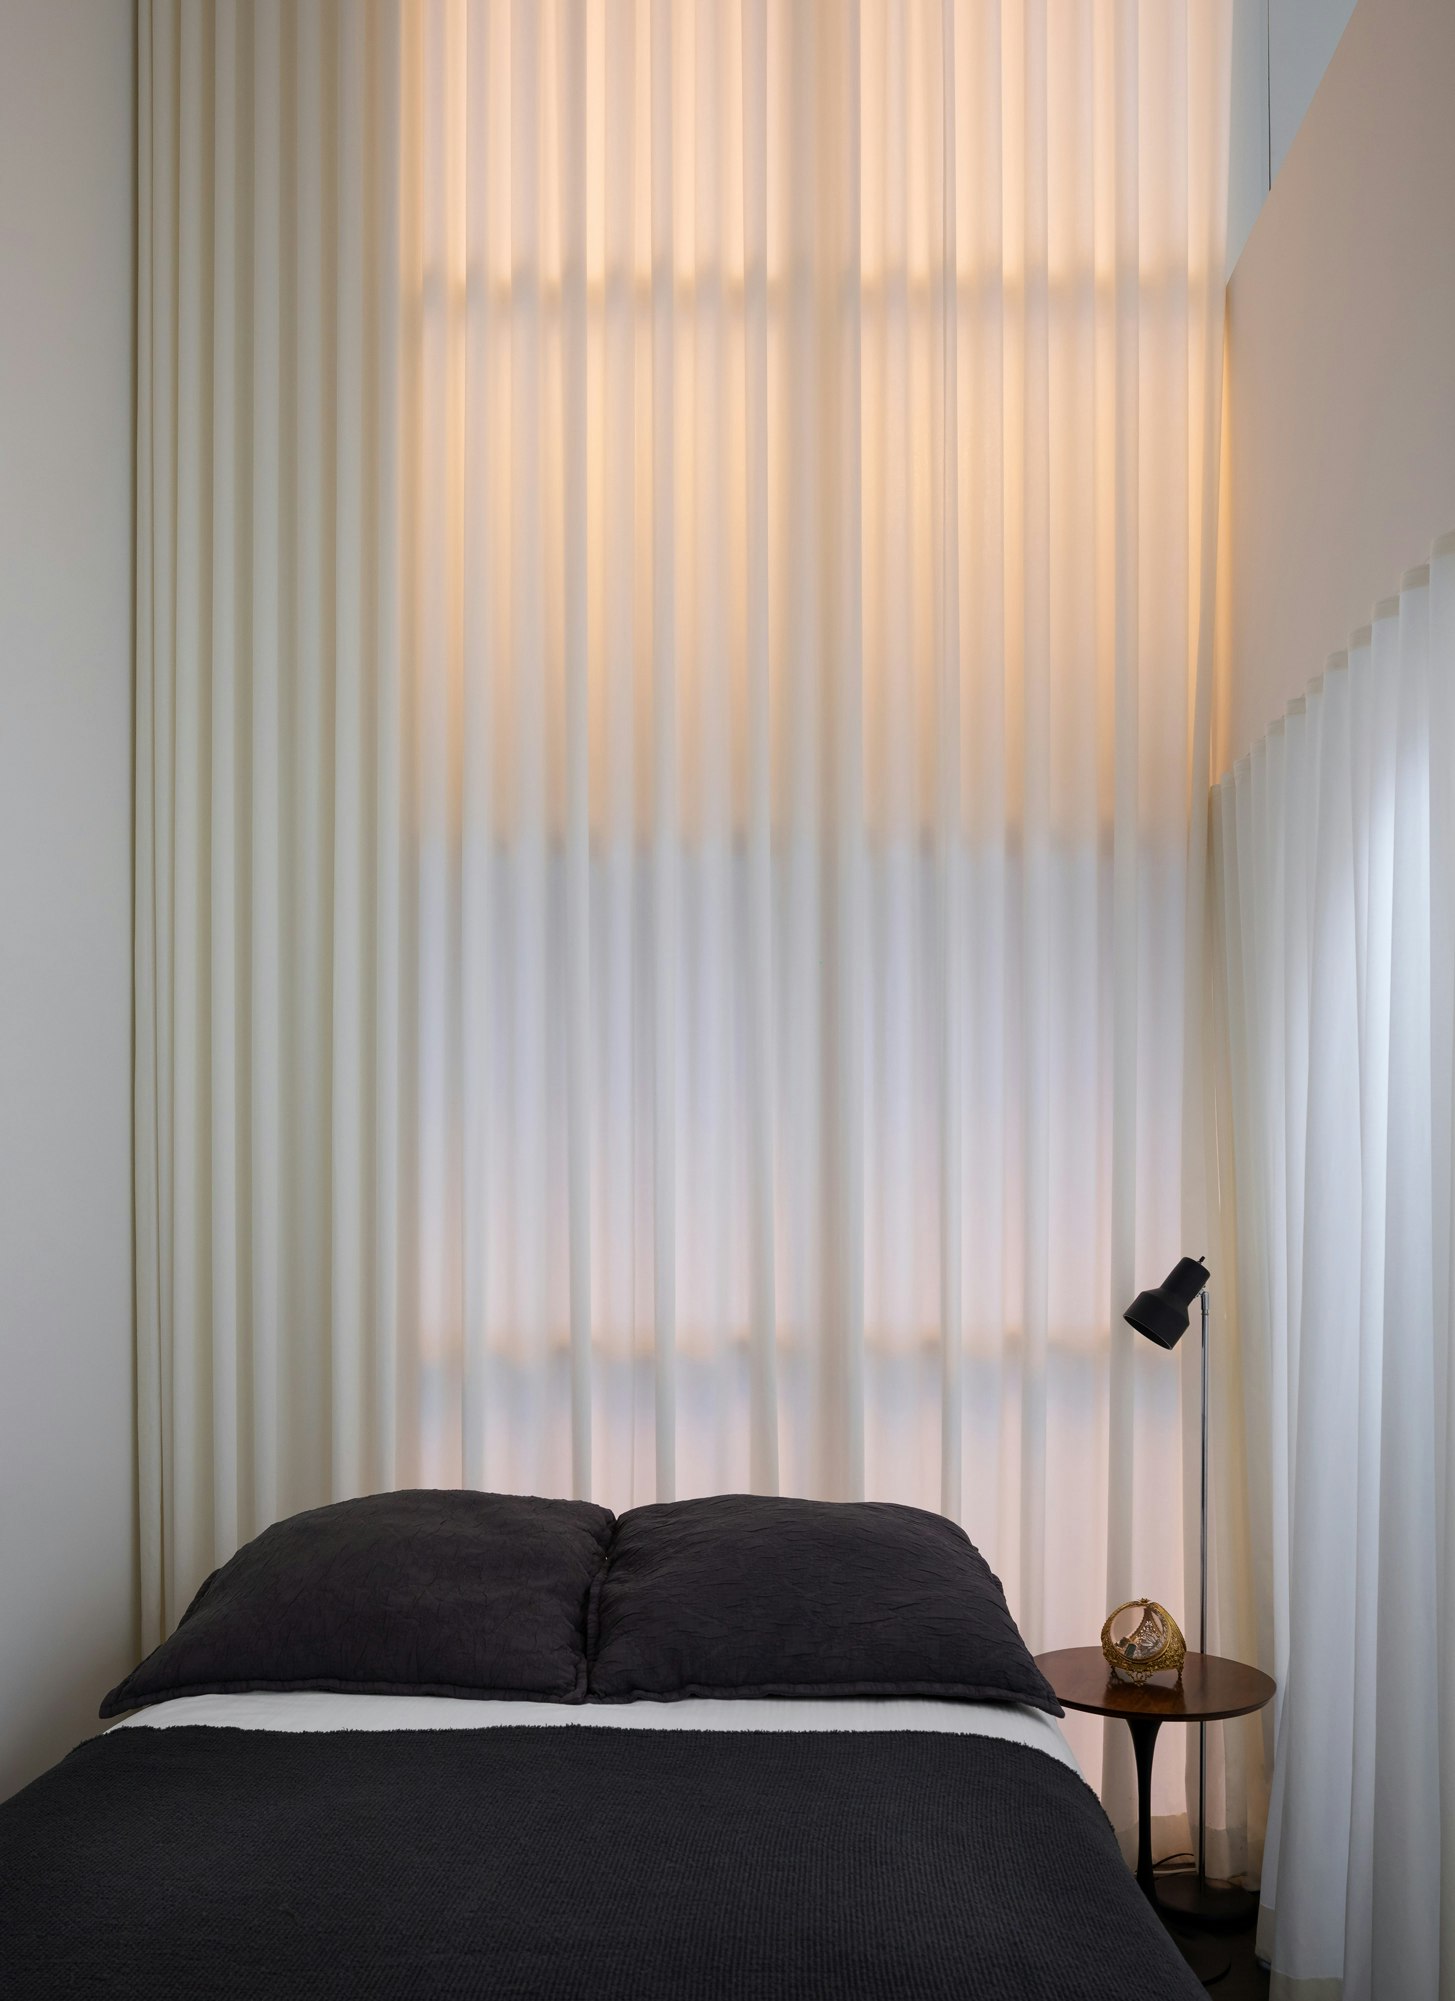
On the reverse side of the initial bookcase, the study features shallow shelving for books and a built-in desk area, which forms the front portion of the second freestanding volume. Concealed doors behind this volume offer privacy for the sleeping quarters. The master suite extends from closet space within the rear of the second volume to the expansive industrial windows of the bedroom. A third volume houses the remainder of the walk-in closet and the master bathroom. The master bathroom, along with the master bedroom and a second bedroom and bath, is elevated on a 16-inch rough stone platform. The master bath includes a removable teak slat floor that covers a large soaking tub, enabling its conversion into a his-and-hers spa shower. In the master bedroom, a teak slat wall with adjustable orange lacquer shelves functions as the headboard. This flexible layout permits the residents to configure the space as either two separate bedrooms and bathrooms or a large master suite with dedicated his-and-hers closets and bathrooms.


Corridors are established along the north and south sides of the home due to the placement of the freestanding volumes. Along these corridors, lacquer boxes and laminate walls discretely conceal storage and doorways. The laminate walls on the northern corridor present as a continuous white surface, yet they are composed of individual panels with varied textures and finishes, including glossy, matte, patterned, textured, metallic, and plain white. This subtle yet impactful detail contributes to the overall design. A lofted third sleeping area is also hidden behind these white laminate walls.
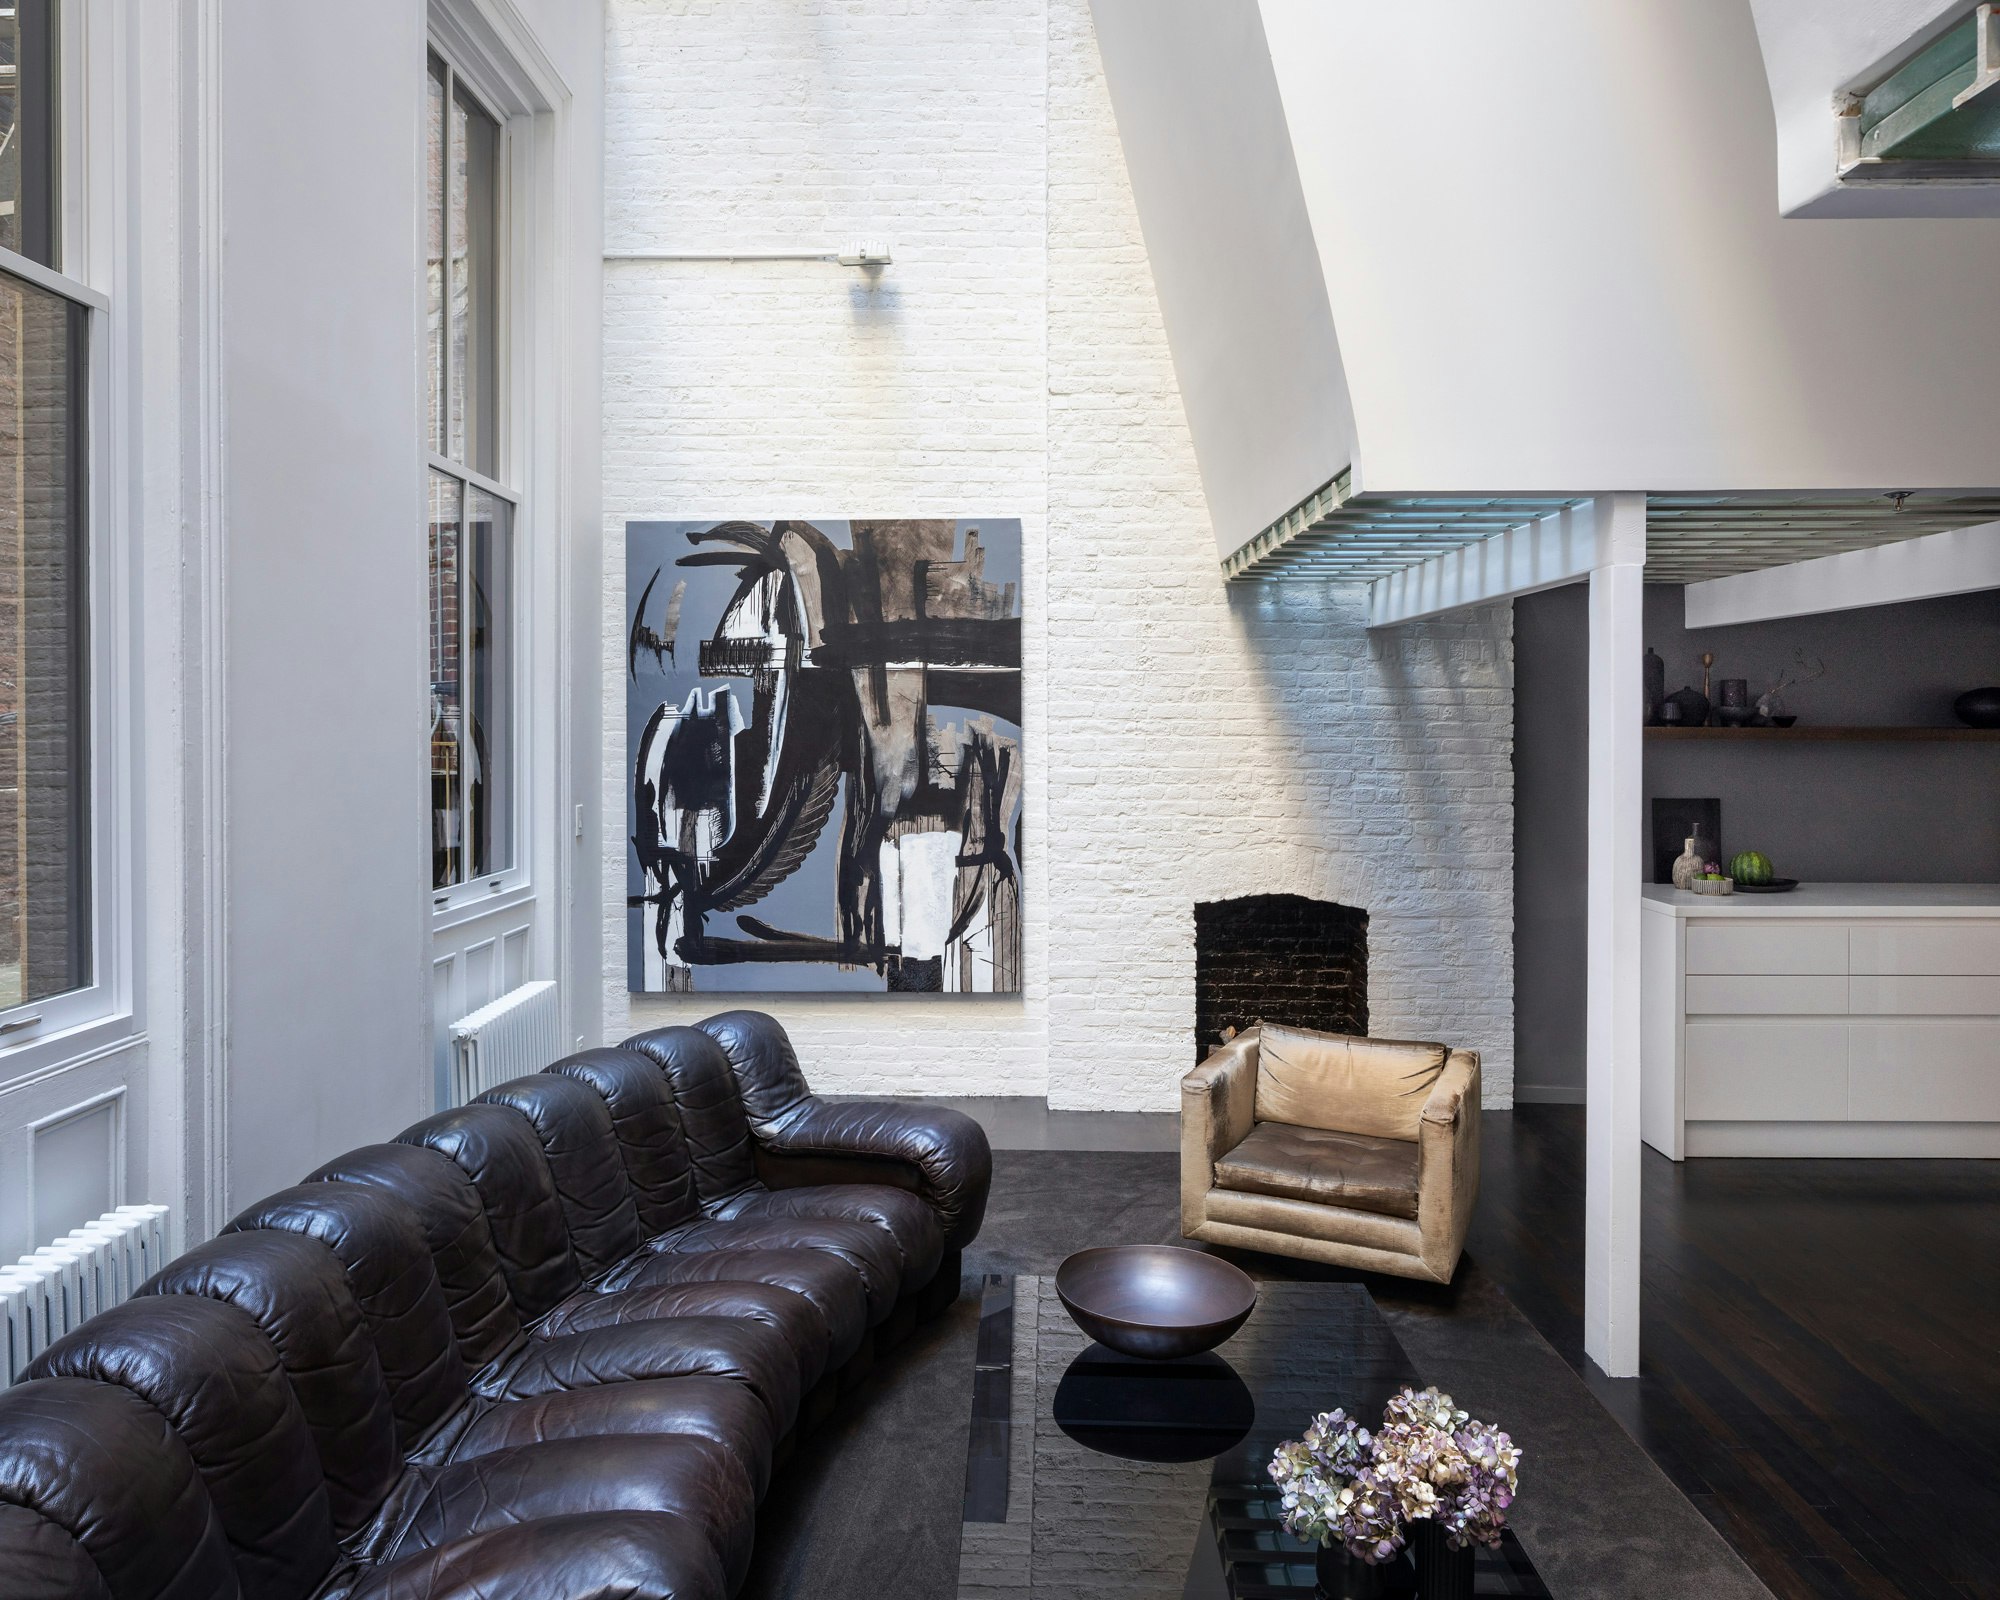
The powder room and guest bathroom were designed to introduce bursts of color. The powder room features intensely glossy tiles, while the guest bathroom utilizes four different shades of green mosaic tiles, embracing its location beneath the fire stair. The original industrial floors of the loft were preserved and stained, providing a textural contrast to the defined volumes within the space.
#SladeArchitecture #SohoLoft #FreestandingUnits #InteriorDesign #FlexibleLayout #ResidentialArchitecture #CustomFurniture #SpacePlanning #NYCRealEstate #SladeArchitecture #SohoLoft #FreestandingUnits #InteriorDesign #FlexibleLayout #ResidentialArchitecture #CustomFurniture #SpacePlanning #NYCRealEstate
0 opmerkingen in totaal
 Nog geen opmerkingen
Dit vindt u mogelijk ook leuk
This Airy Loft’s Room Divider Is a Bar on One Side and a Desk on the Other

Ten loft conversions by architects that maximise usable space

The Insider: Open-Plan Dumbo Loft Gets Organized With Breezy Charm and Urban Glam
Big decorating ideas for downtown Bridge Square loft

Ridiculous Open-Concept Luxury Loft in SoHo

Ten New York City loft interiors that make innovative use of open space
FABRICations maximizes interaction with flexible layout of the casco loft in amsterdam

How White Paint and the Right Pop of Color Gave Fresh Life to this Historic NYC Loft

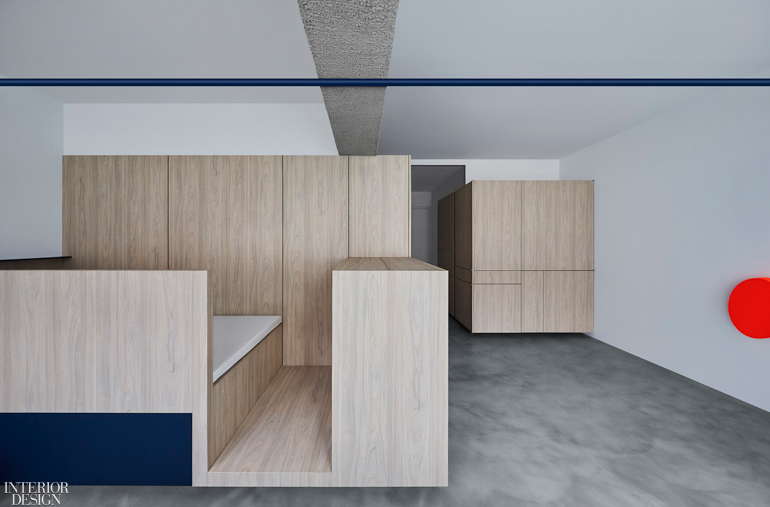
Spacedge Designs Creates a High Design Public Housing Flat with an Unconventional Layout


Everything You Need to Know About Lofts in Homes


‘Oasis’ Soho loft with sliding glass doors seeks $5M

Casa MRGT Is a Loft Where Industrial Charm Meets Urban Elegance

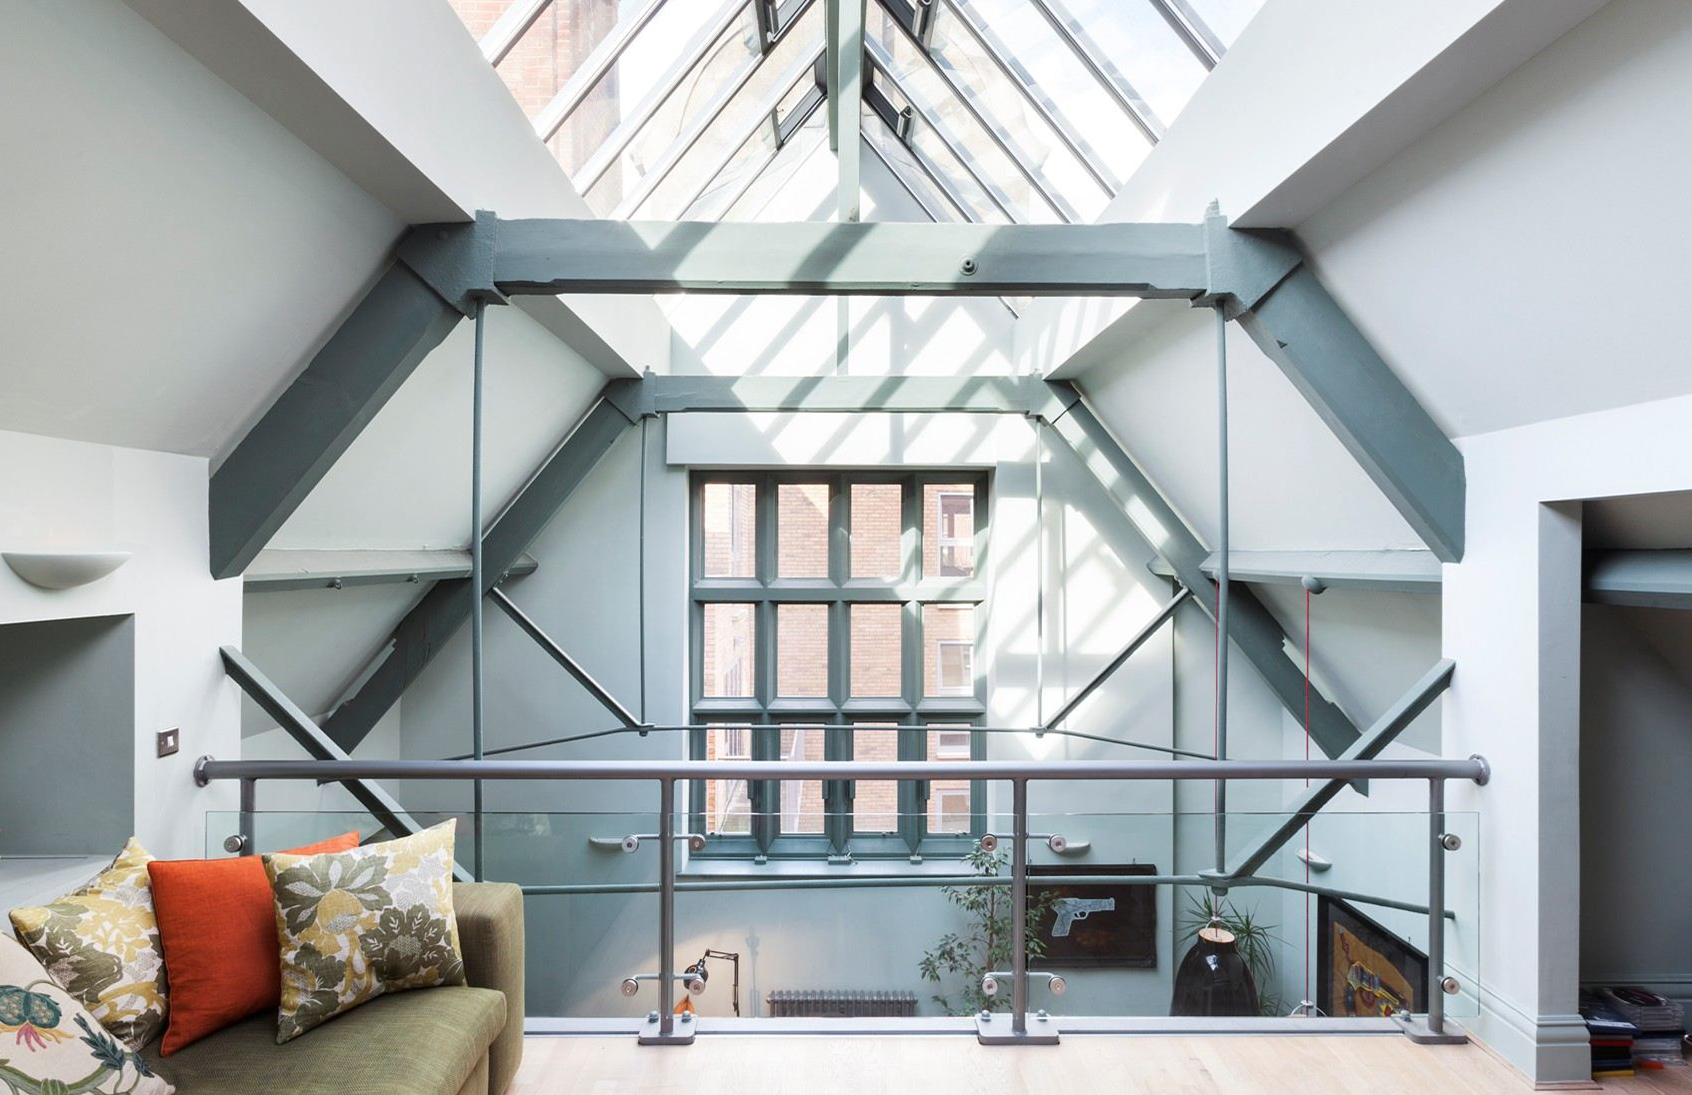
Reaching for the rafters: Why double-height spaces are on the rise
12 Luminous Lofts That Pull Off the Industrial Look

An Endless Spiral Staircase Ties This Spacious David Hotson-Designed Soho Loft Together
Floating steel staircase divides Idunsgate Apartment by Haptic

10 Loft Spaces Elevating Apartment Design

A Loftlike SoHo Apartment With Glass Block Floors Could Be Yours for $2.35M
The Insider: Architect Rethinks NoHo Loft to Bring on Light, Openness, Efficiency
SABO Project Gives Timeworn Paris Loft a New Lease on Life