New—And Instantly Improved



This blog post details the transformation of a new, five-bedroom, 5,200-square-foot Toll Brothers colonial home in the North Star Chase subdivision, showcasing how a plain vanilla property was elevated to a sumptuous space through strategic design choices. The owner, Linda Mulvihill, a mother of three, took on the formidable task of personalizing the new construction. Her first significant decision was to halt the builders from installing standard wooden spindles on her two-story staircase, insisting on wrought iron instead. This preference for wrought iron not only redefined the interior staircase but was also extended to the exterior, distinguishing the home from others in the neighborhood. Wrought-iron gates now encircle a garden of roses and wildflowers, leading a curved path to the columned portico entrance. The integration of this element from the garden into the foyer’s staircase creates a cohesive visual flow upon entering the home.
Mulvihill's design aspiration was to blend Asian and Italian influences to achieve a casually elegant atmosphere. To realize this vision, she enlisted Joyce Keeney, senior designer and founder of Interior Concepts in Hockessin. Together, they meticulously integrated these diverse cultural aesthetics through thoughtful selections of color and texture. Mulvihill's fondness for red was incorporated by Keeney, who harmonized strong hues with more subdued colors found in carpets, throw pillows, and drapes. The majority of the furniture was sourced from EJ Victor Upholstery in North Carolina, while lighting fixtures predominantly came from Fine Art Lamps in Florida, ensuring a consistent design language throughout the home. Mulvihill noted her tendency to create formal spaces, and Keeney's expertise helped her strike a balance between formality and comfort.


The living room immediately captures attention with a jeweled chandelier suspended above a black Yamaha grand player piano, establishing a formal yet inviting space suitable for both entertaining and casual family moments. An all-wool, custom-colored Oriental carpet anchors the room, reflecting the hues of Oriental tables, hutches, and an olive silk sofa. Rich embroidered silk draperies from Kravet Couture, in green, gracefully puddle on the floor, while family photos and paintings are encased in antique gold frames. A notable piece is a 24-karat gold leaf coffee table, representing chinoiserie—an 18th-century Western European and English decorative fashion that incorporates Chinese ornamentation and structural elements. Keeney highlighted the versatility of chinoiserie, explaining its compatibility with various furniture styles, making it ideal for Mulvihill's desired blend of Italian and Asian influences.
The formal dining room features a mahogany table with a burled piano finish and a china cabinet from EJ Victor’s Newport Mansion collection, filled with Lenox dishes. An Italian crystal chandelier with antique gold accents serves as a central focal point, complemented by custom-finished antique gold sconces. The room is distinctively wallpapered with Scalamandre silk paper, a sophisticated choice that, despite its challenging installation process, provides a luxurious, textured paint-like appearance. Dark wood floors and Oriental runners guide the transition from the dining room to the family room, where columns similar to those at the portico entrance mark the space. A striking 11-foot Maitland Smith console table with a stone top, weighing 1,000 pounds, dominates the family room, above which hangs a large painting of Venice framed in antique bronze. The walls, faux-finished by local artist Gary Paiement to resemble Tuscan plaster, feature a soft neutral sage with copper undertones, creating a serene yet invigorating ambiance.
In the family room, black-and-white family photos offer a visual contrast to the rich greens, reds, golds, and rusts of the oversized sofas, throw pillows, and heavy velour drapes. Thick walnut curtain rods frame a floor-to-ceiling fireplace and walnut mantel. French doors open to an expansive double deck, leading to a pool and fire pit, offering breathtaking views of the Pike Creek Valley. The gourmet kitchen, which adjoins the family room, includes builder upgrades and is further enhanced by furnishings such as a Guy Chaddock table and chairs beside a second fireplace, creating a cozy area for family meals and homework. The kitchen is illuminated by chandeliers: a large crystal and gold fixture above the table and several smaller, dark bronze chandeliers above the granite island. An original landscape oil painting and embroidered drapery panels by Beacon Hill incorporate Tuscan colors. The office, however, diverges from the main Italian and Oriental motif, dedicated instead to Dr. Mulvihill’s golf hobby. Delaware artist Tracy Berger created a wall-length mural of Pebble Beach, the doctor’s favorite golf course, as a birthday gift from Linda. The room is sparingly furnished with a mahogany desk, a black wall unit, and chairs, allowing the large bay window with its valley view to take prominence. Linda Mulvihill acknowledges that decorating is an ongoing process, continually adding pieces and relying on Keeney's guidance to refine her home's aesthetic, a testament to her keen taste and clear vision for her living space.
#HomeDesign #InteriorDecorating #WroughtIron #AsianItalianFusion #LuxuryInteriors #CustomDesign #HomeRenovation #DesignConsultant #DecorativeElements #HomeDesign #InteriorDecorating #WroughtIron #AsianItalianFusion #LuxuryInteriors #CustomDesign #HomeRenovation #DesignConsultant #DecorativeElements
0 opmerkingen in totaal
 Nog geen opmerkingen
Dit vindt u mogelijk ook leuk
This Once-Fussy Finish Is Getting a Reputation Revamp


Psst: We Just Renovated One of New York’s Most Exclusive Rooms

Remodeling
Ruggable’s Washable Rugs Just Got an All-in-One Upgrade
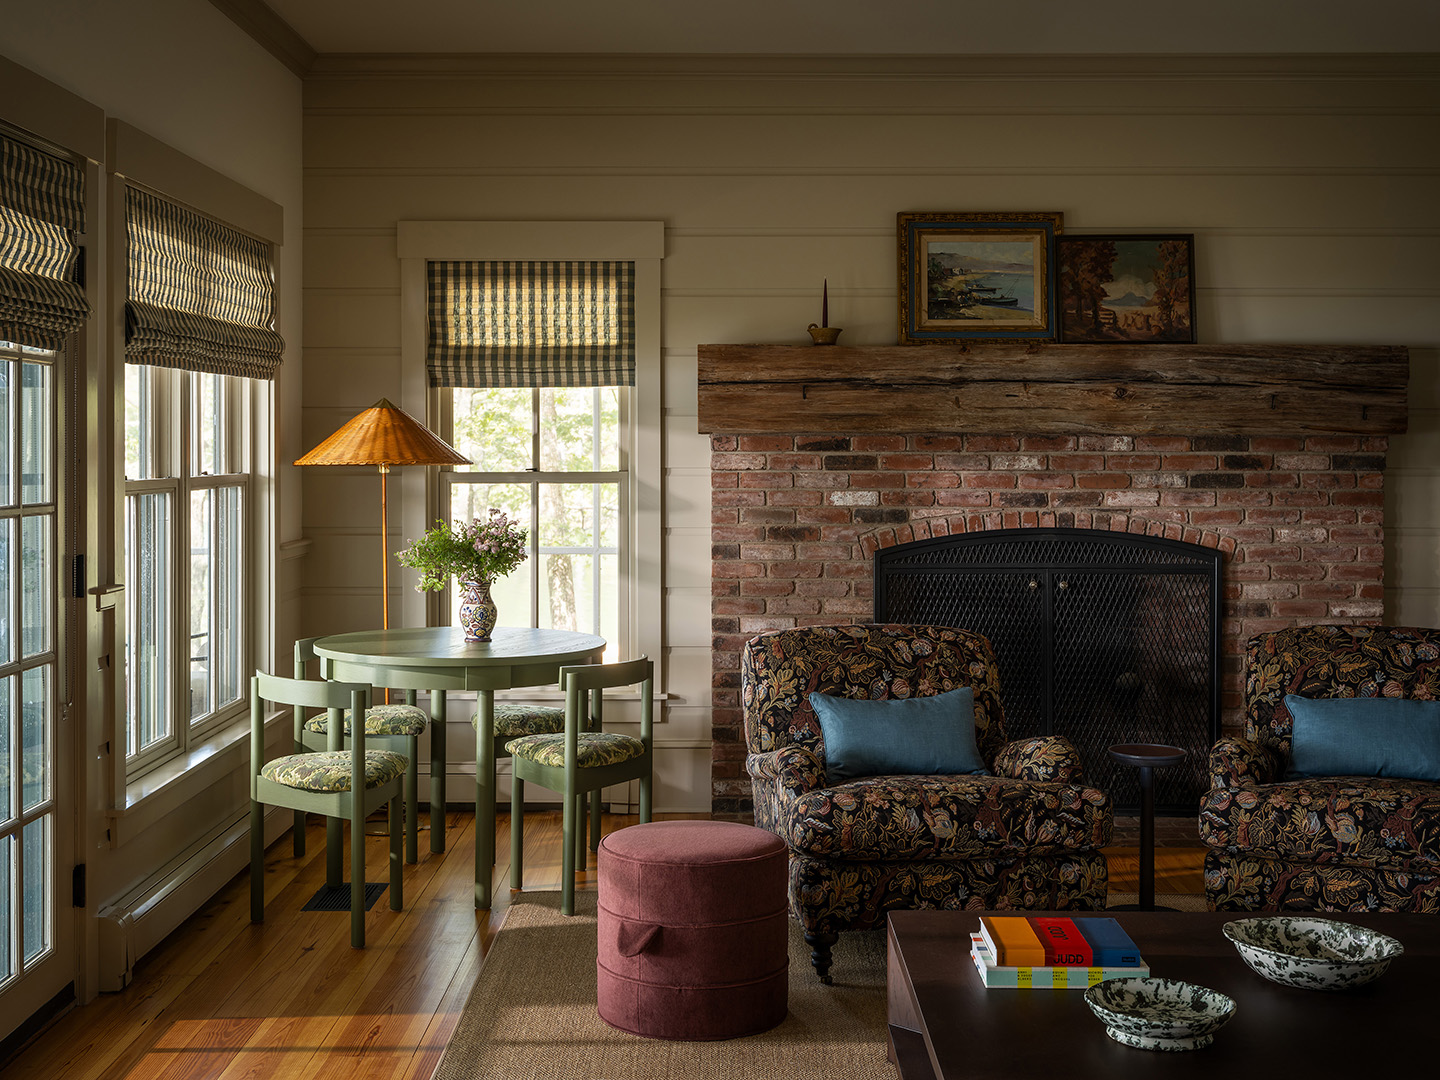
Before & After: 3 Smart Layout Changes Did the Heavy Lifting in This Maine Makeover


'We built a smart new loft conversion for more space'

Fast Kitchen & Bath Refresh with Improveit Home Remodeling

A Retrofit for the Future


This One Simple Swap Instantly Gave My Bathroom a Luxury Upgrade—Without the Price Tag


Fast Kitchen & Bath Refresh with Improveit Home Remodeling


Made.com Is Back & Better Than Ever

An Under-$300 Storage Update Took This Rental Bath From ’90s to New

Watts New

The Insider: Park Slope Limestone Stunner Gets Top-Notch Revamp, Laid-Back Style

An (Almost) Completely New Layout Revived This Beige Builder-Grade Bathroom

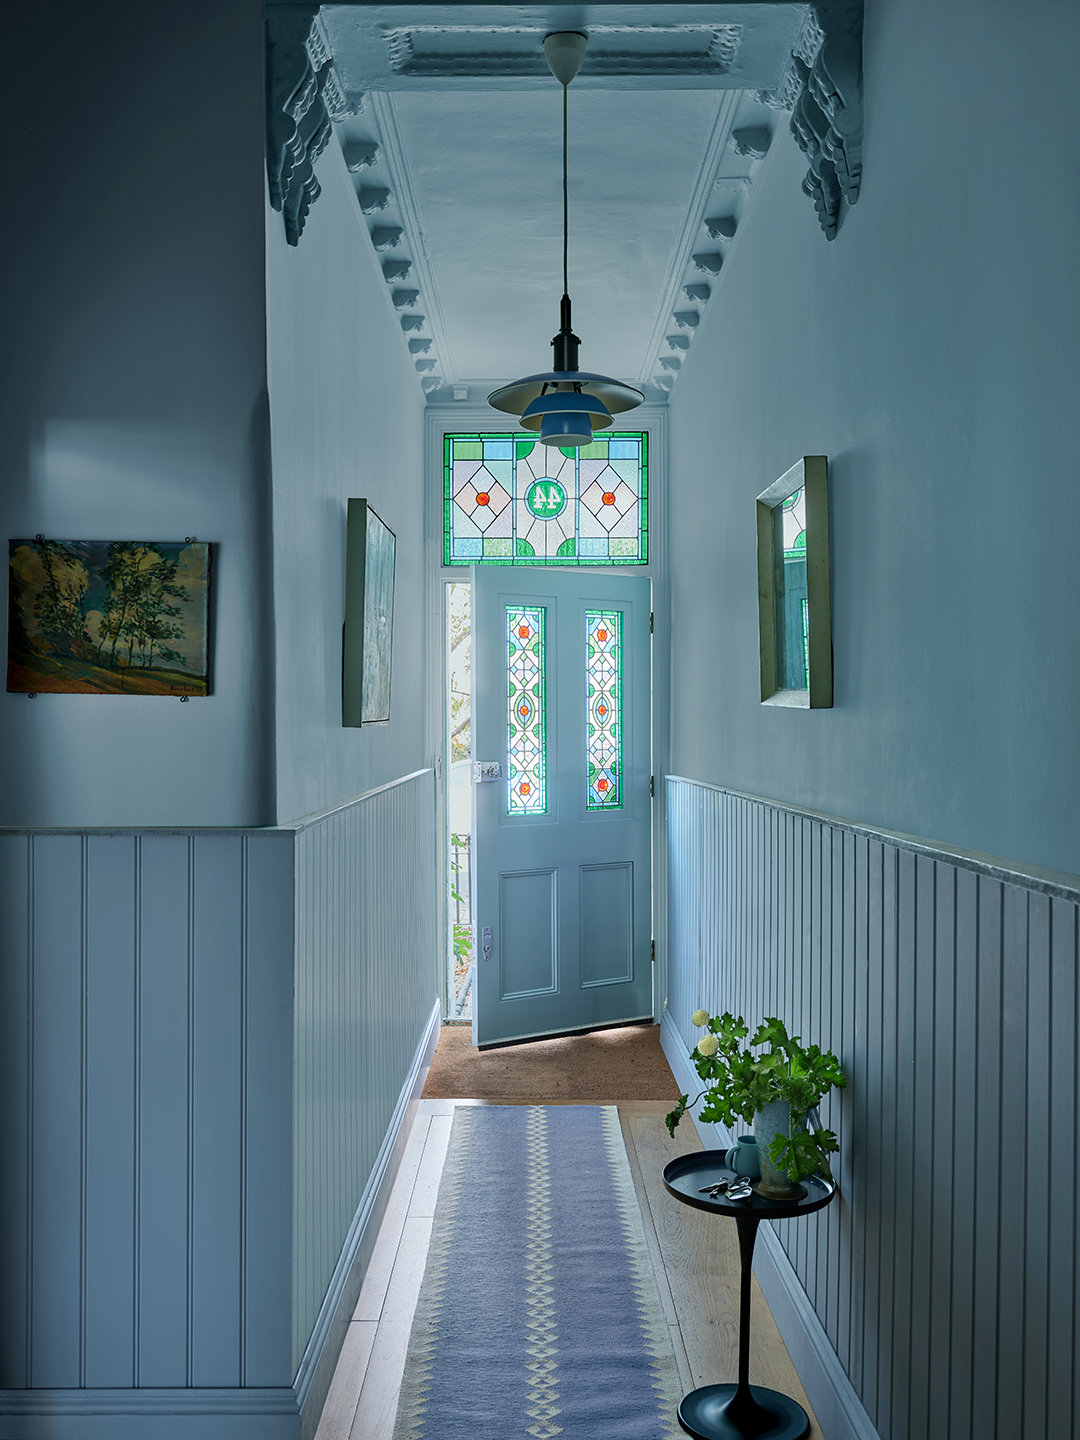
130 New Paint Colors Just Dropped, Including an Ultra-Fast-Drying Exterior Finish


Easy updates for your statement pieces.

Renovation of the Year: Perfect Patina

Buy One, Get One Free: Increase Your Home’s Energy Efficiency With This Simple Upgrade

Worry-Free Remodeling Solutions with Improveit Home Remodeling