1/16
Kingston Lafferty Design Infuses a House in Cork, Ireland With Soothing Shades of Green
This blog post details the extensive renovation of Lovers Walk, a two-story, four-bedroom suburban house in Cork, Ireland, by Kingston Lafferty Design (KLD). The project, which began as a small decoration job, evolved into a substantial design undertaking due to the COVID-19 pandemic extending timelines and the discovery of significant energy efficiency issues within the 1940s-built structure. The homeowners, a couple returning to Ireland from abroad, entrusted KLD with the full design, despite not meeting in person until the end of construction. Kiosk Architects collaborated on the project, addressing the structural and energy-related challenges, including the removal of original flooring and extensive exterior work to meet contemporary standards.


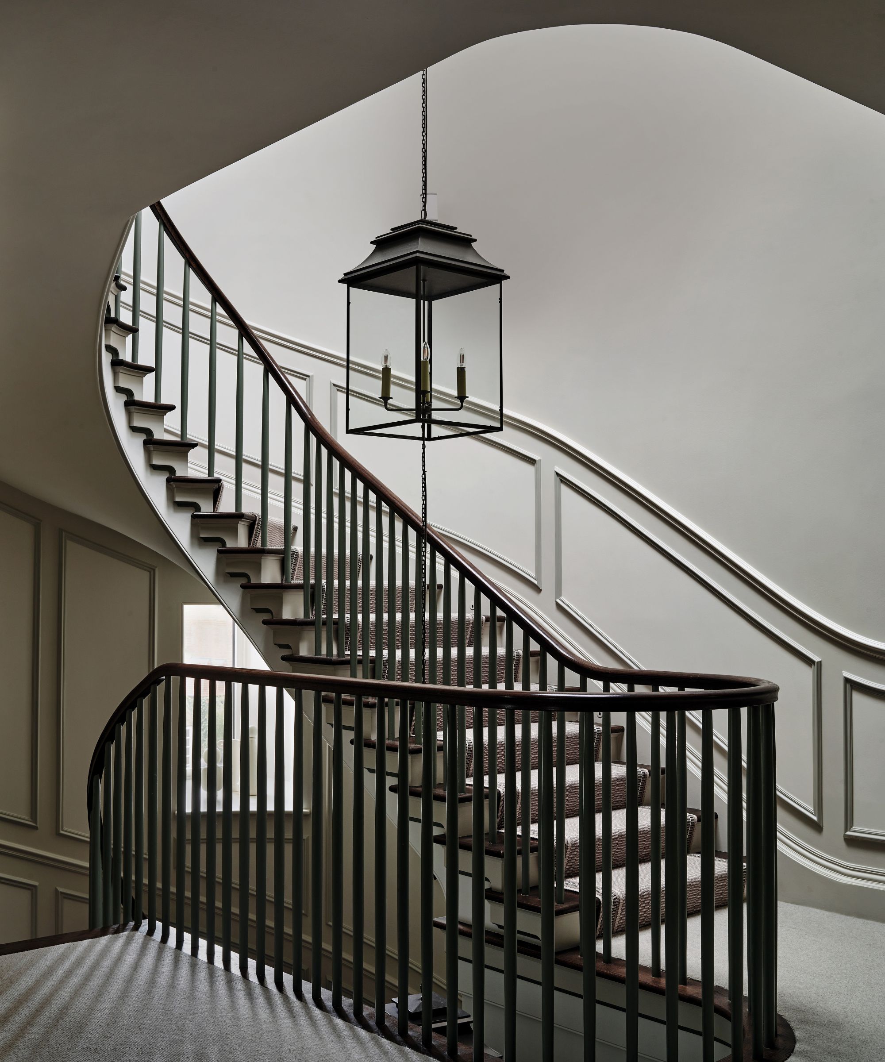
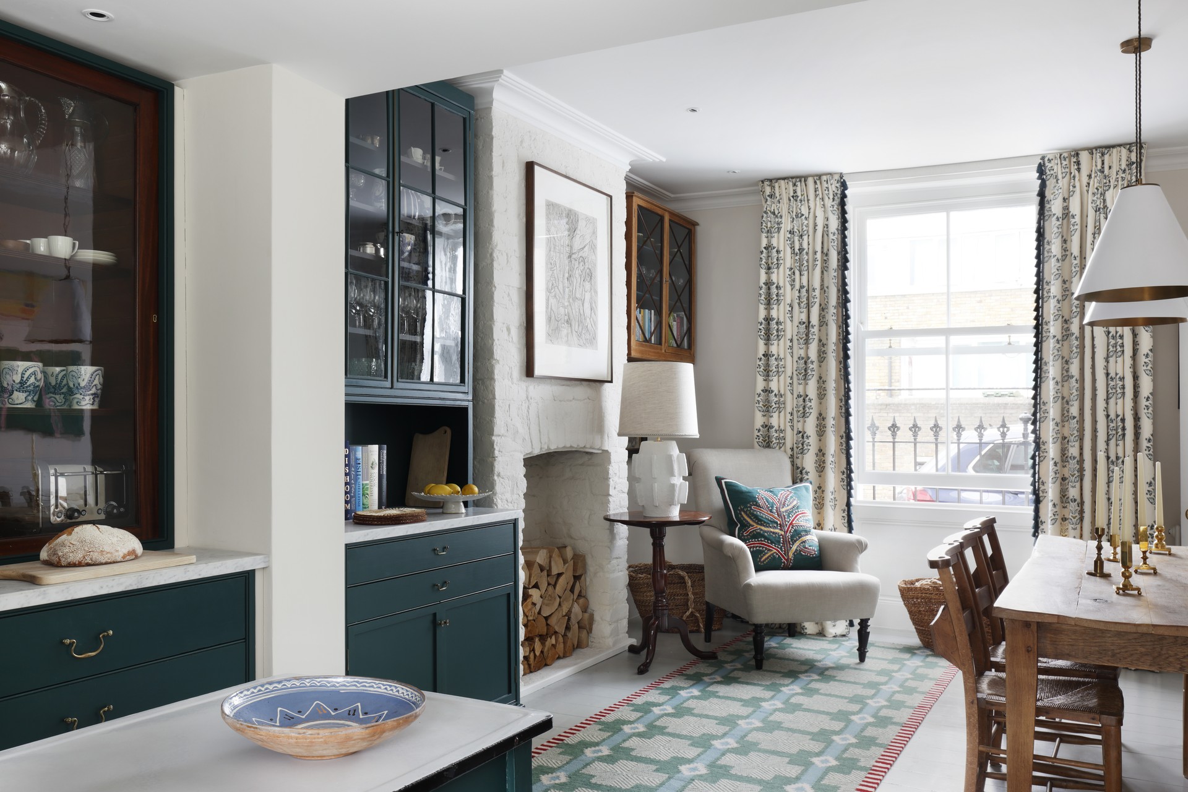
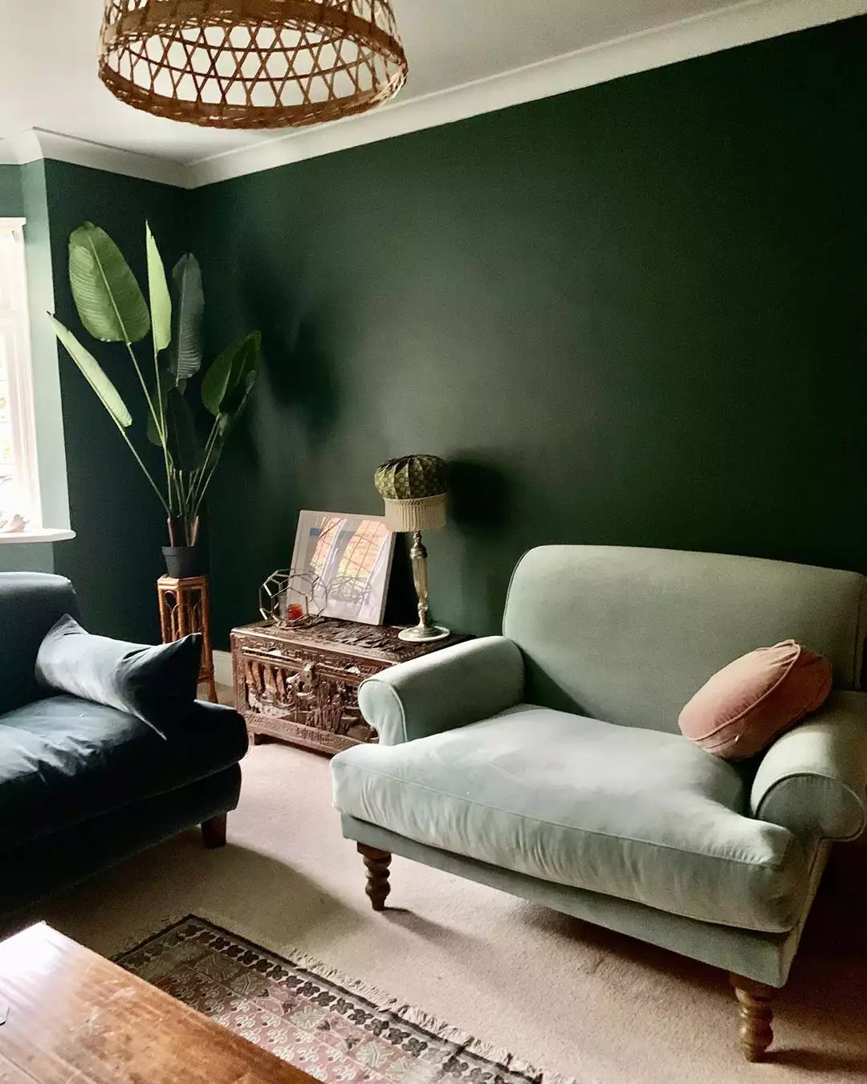
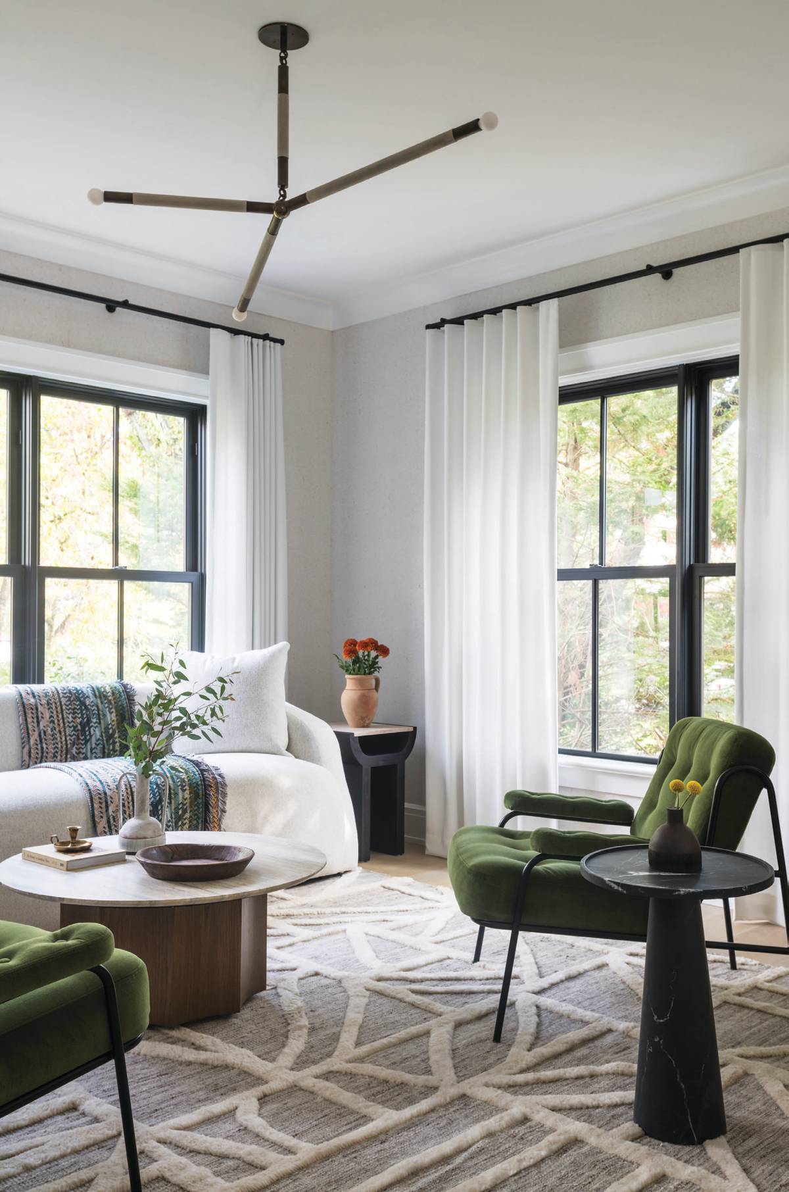

A central feature of the house that influenced KLD’s concept was a 1970s addition: a warm, orange-toned oak staircase and paneling. KLD founder Róisín Lafferty appreciated its dominant character and decided to integrate it into the new design. The firm, known for its bold use of solid color, aimed to infuse the house with warmth and color that complemented its cliffside location and surrounding oak trees. This approach went beyond paint, incorporating various shades of green throughout the home.
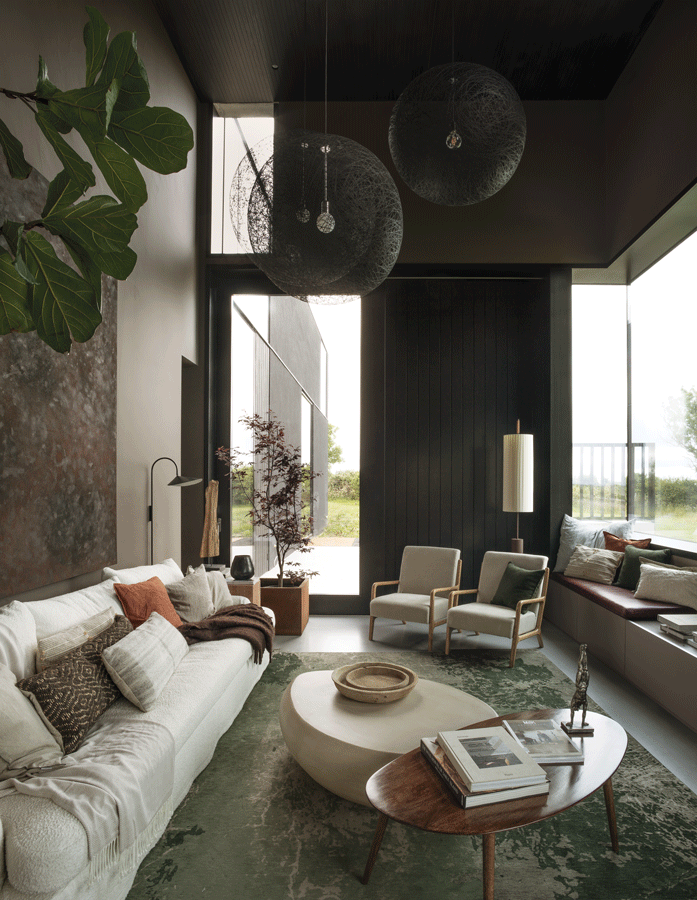

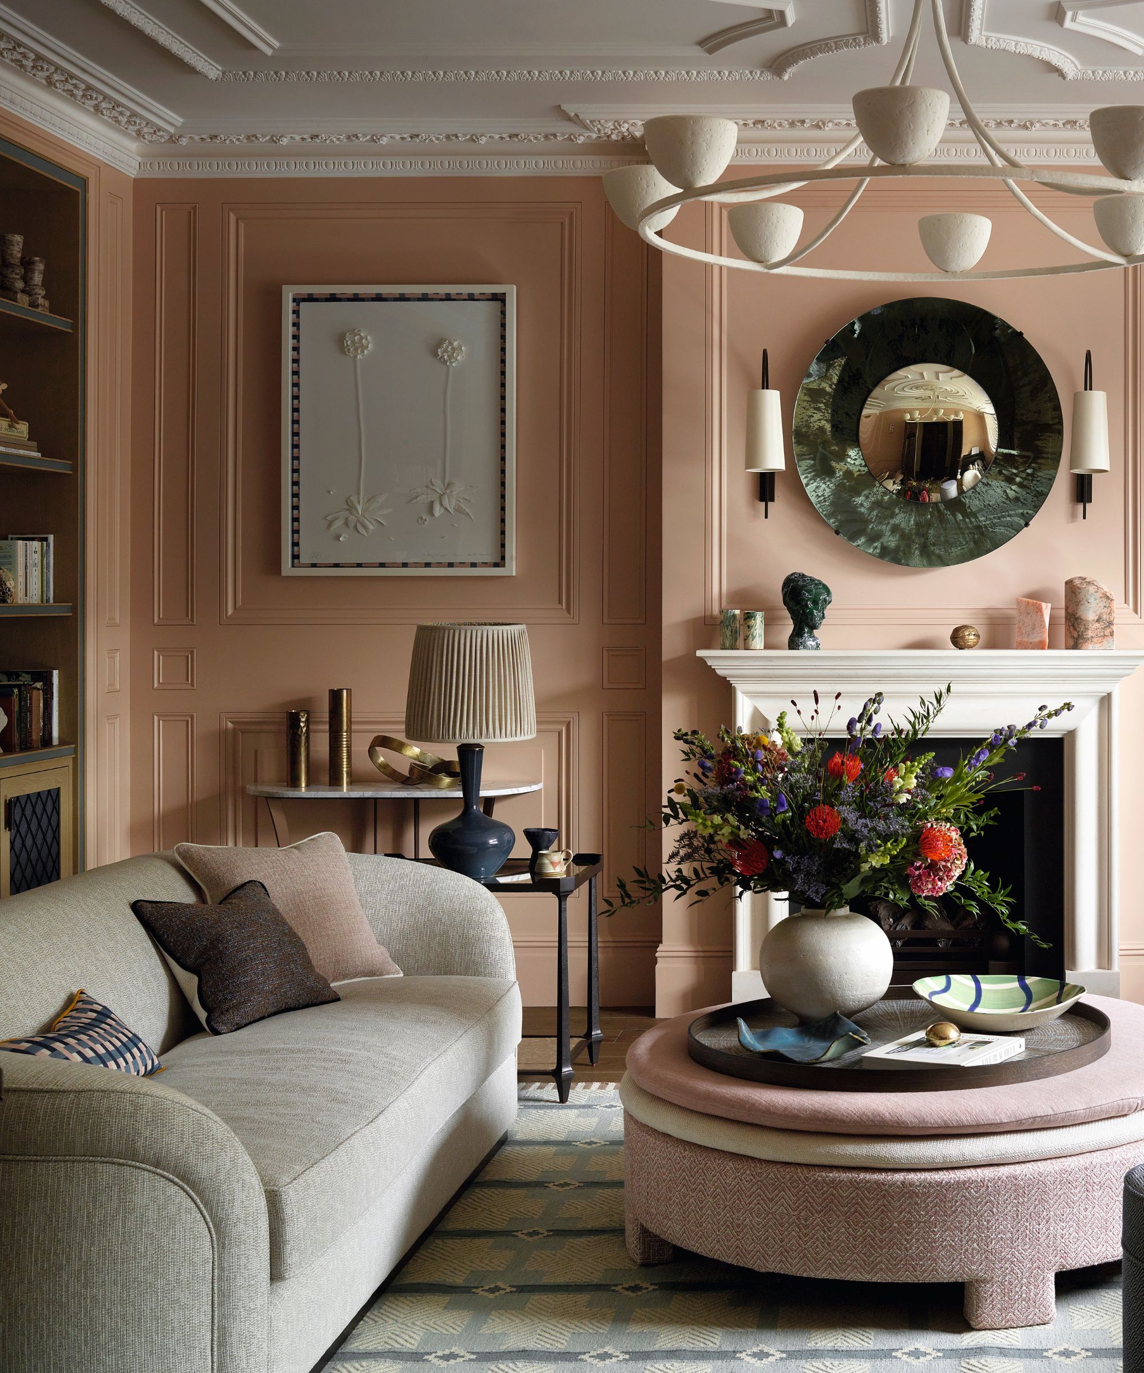
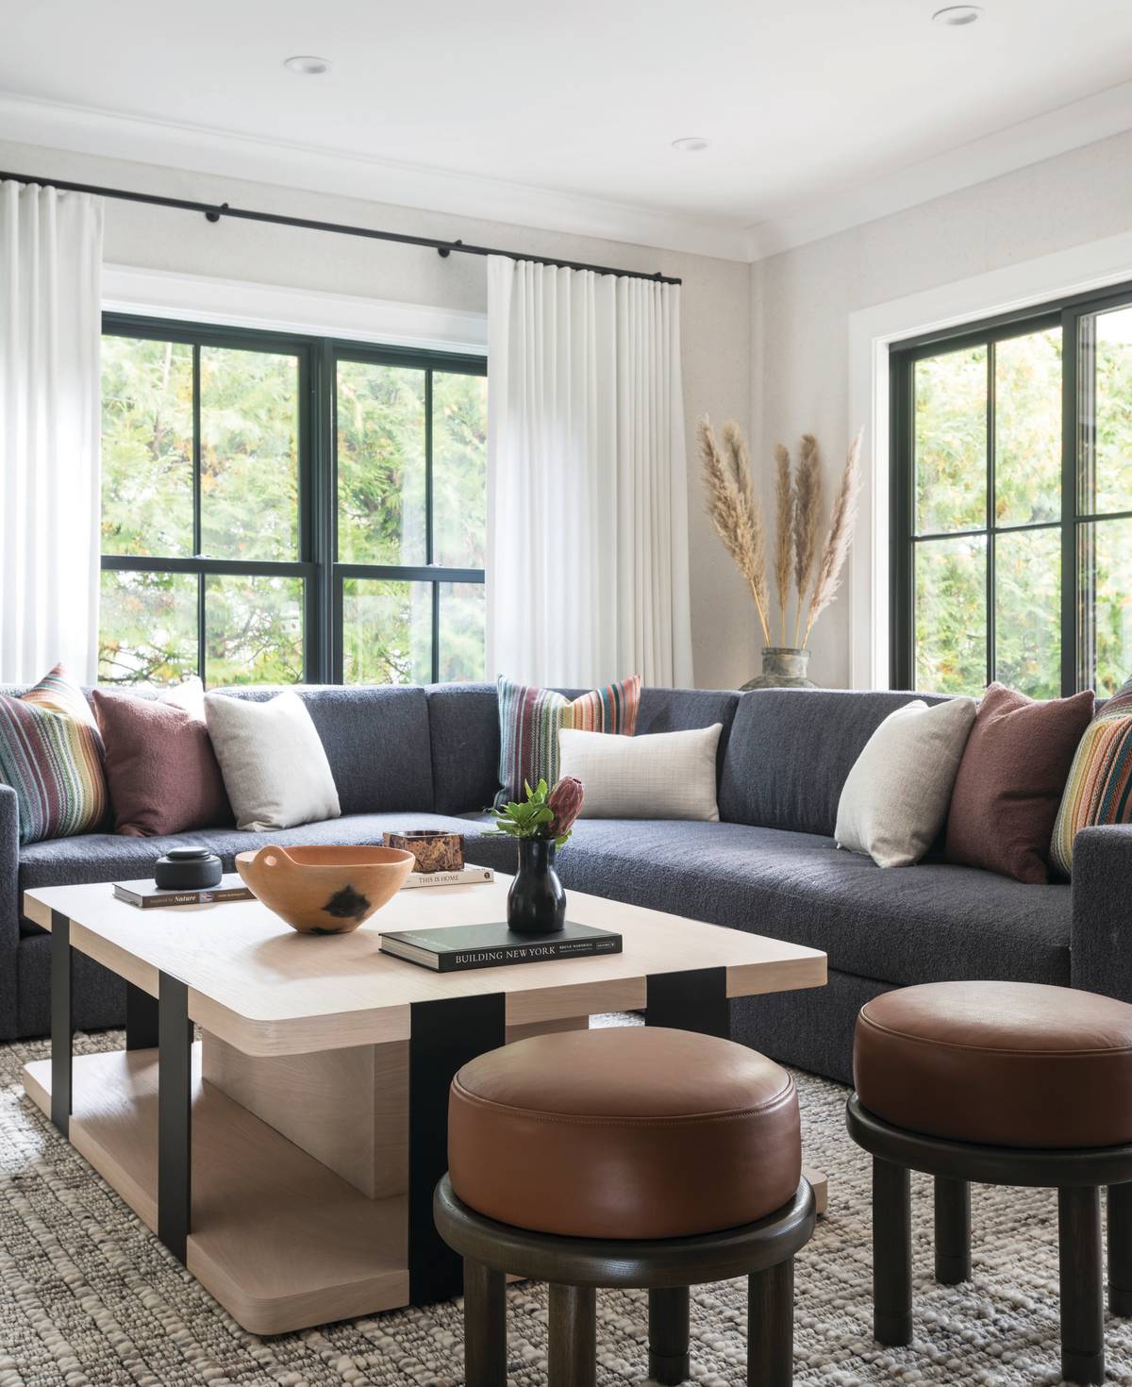

The living room, for instance, features moss-green marble cladding the fireplace wall. The child’s room showcases forest-green heavy wool curtains and is painted a similar shade, reflecting the child’s favorite color. The primary bedroom’s headboard wall is adorned with jade porcelain tiles by Gio Ponti. The living room's layout was streamlined, and a deep-navy velvet sofa was introduced to provide a strong visual contrast against the marble-rich palette. The clients' contemporary art collection, consisting of playful abstract works, was strategically placed throughout the house to add another layer of design.


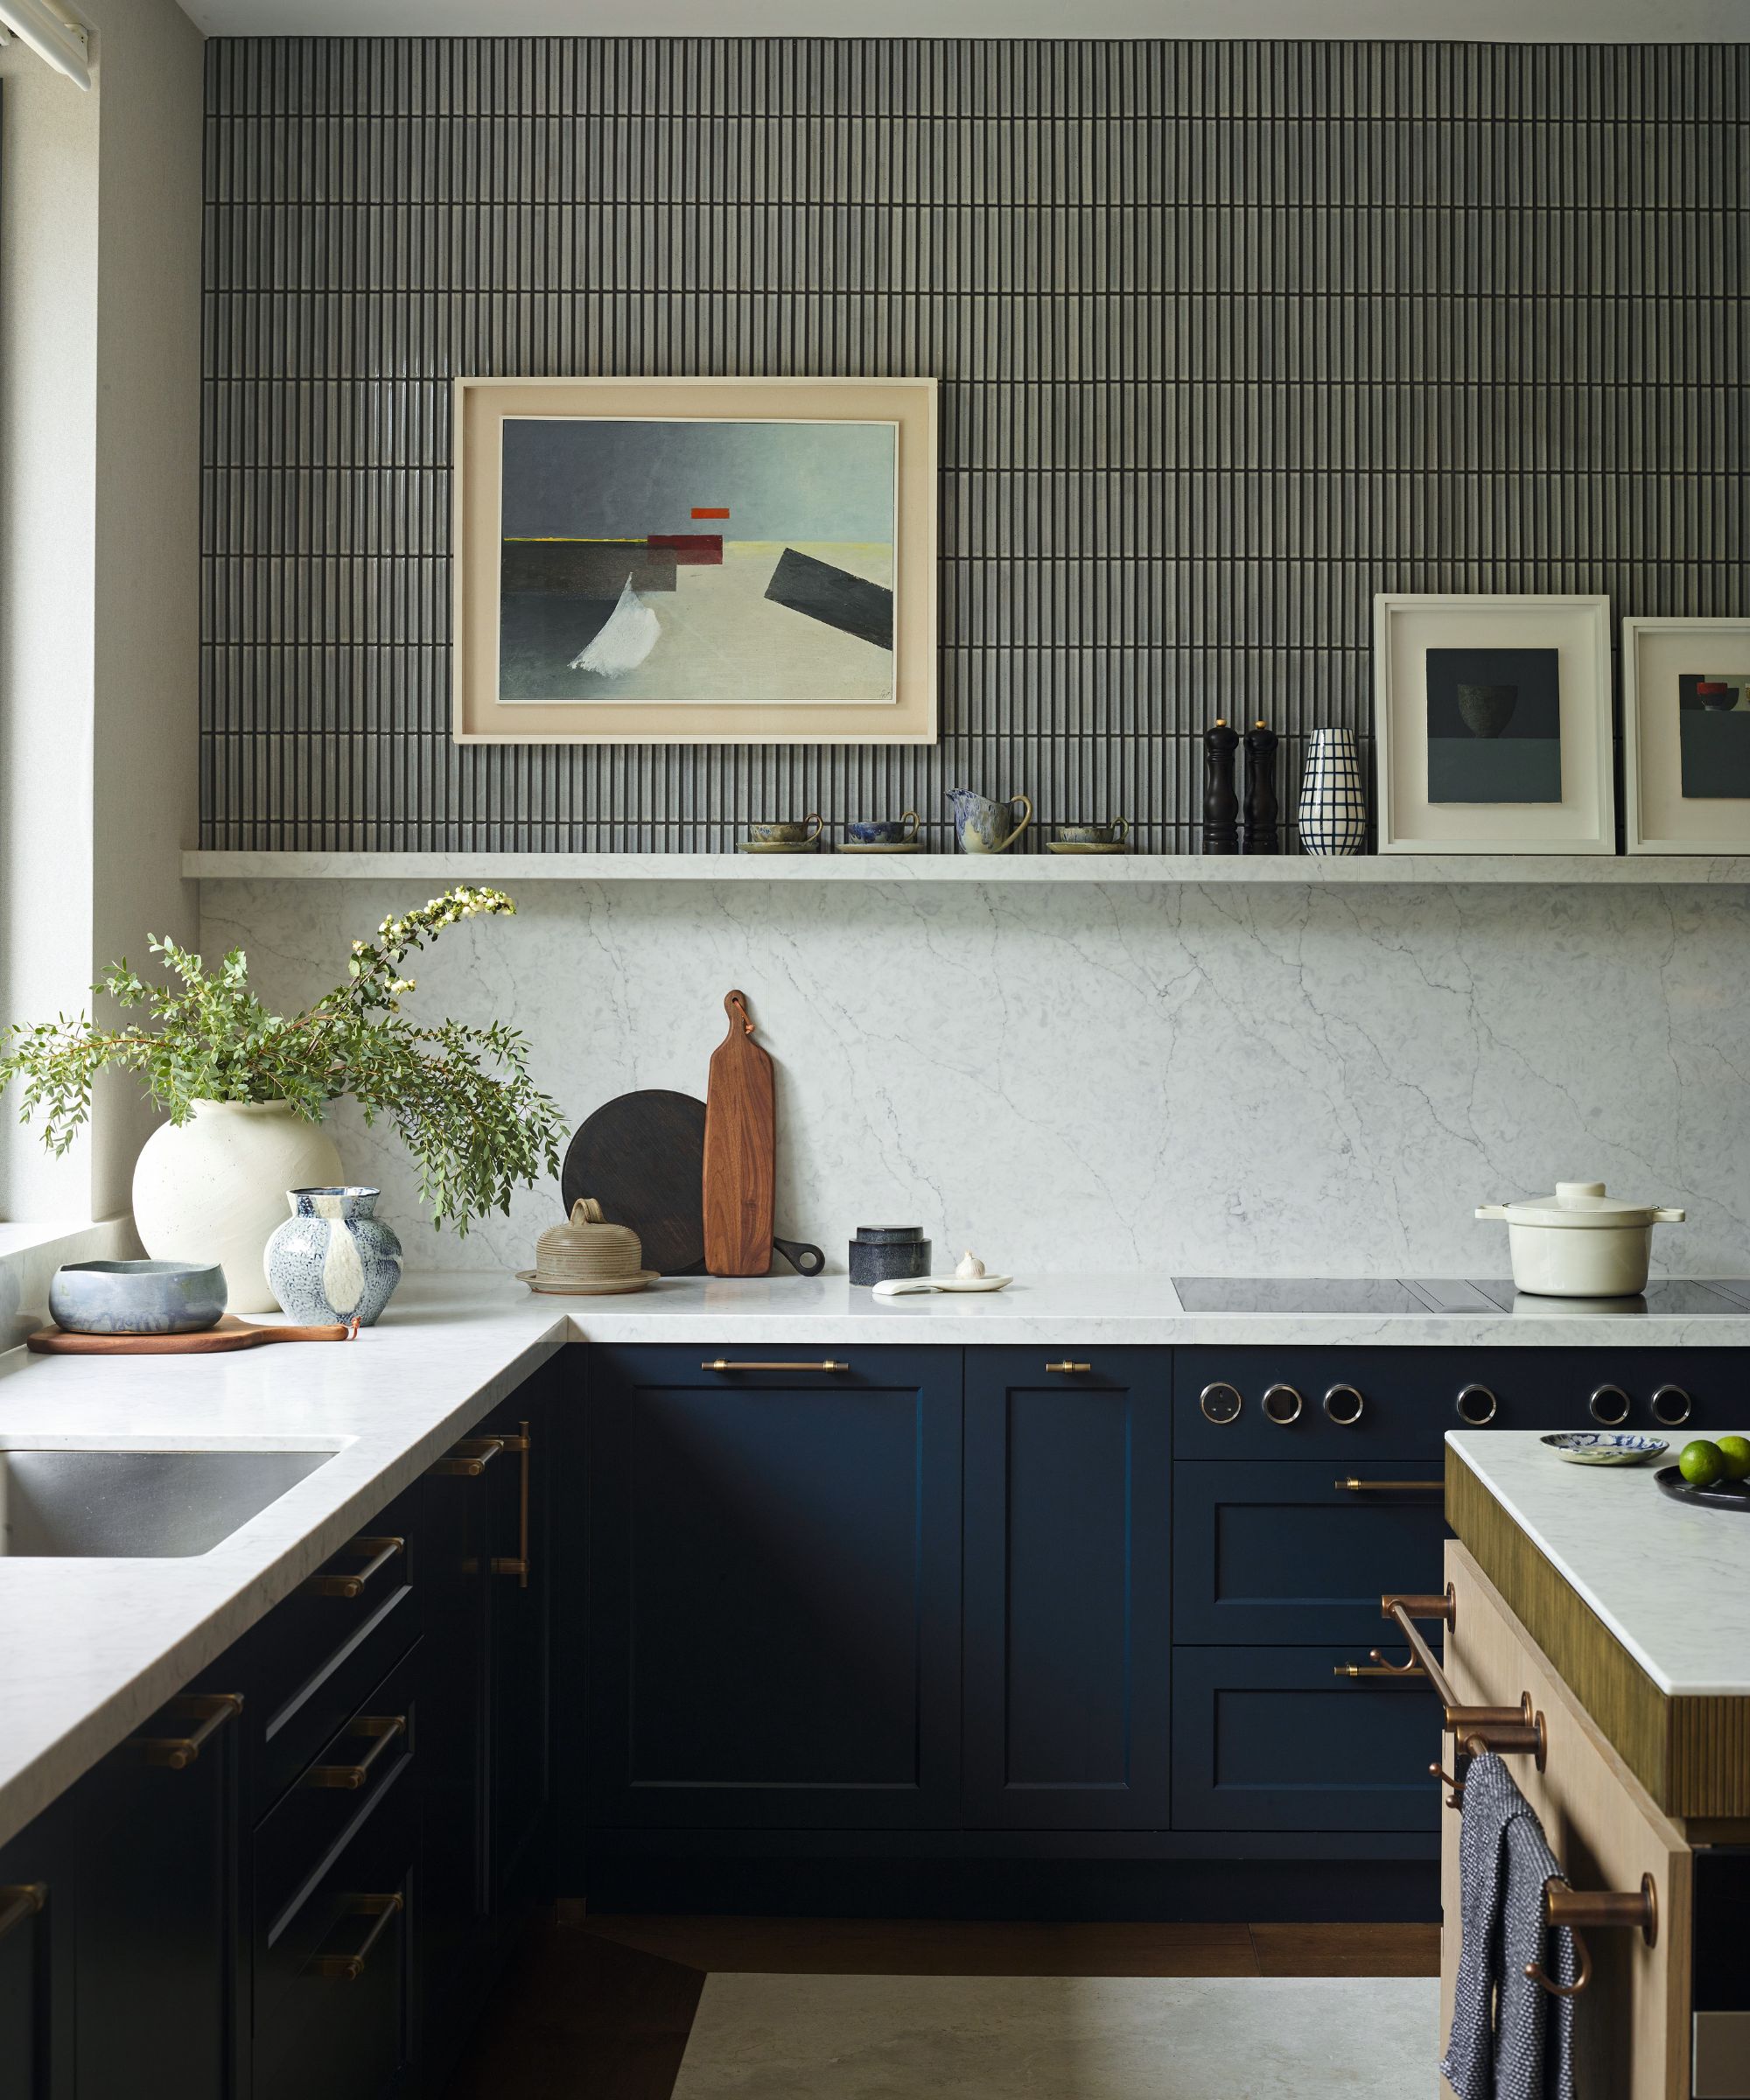

To create a dramatic transition, a tunnellike portal lined with red finger tiles was installed between the entry hall and the kitchen/dining area. In the kitchen, storage cabinets were kept at base level to avoid overwhelming the space, and countertops, the island, and backsplashes were covered in pink quartzite, which Lafferty describes as “like rock candy.” Rosewood-veneer cabinetry was intentionally used, pushing material boundaries to create a unique aesthetic.
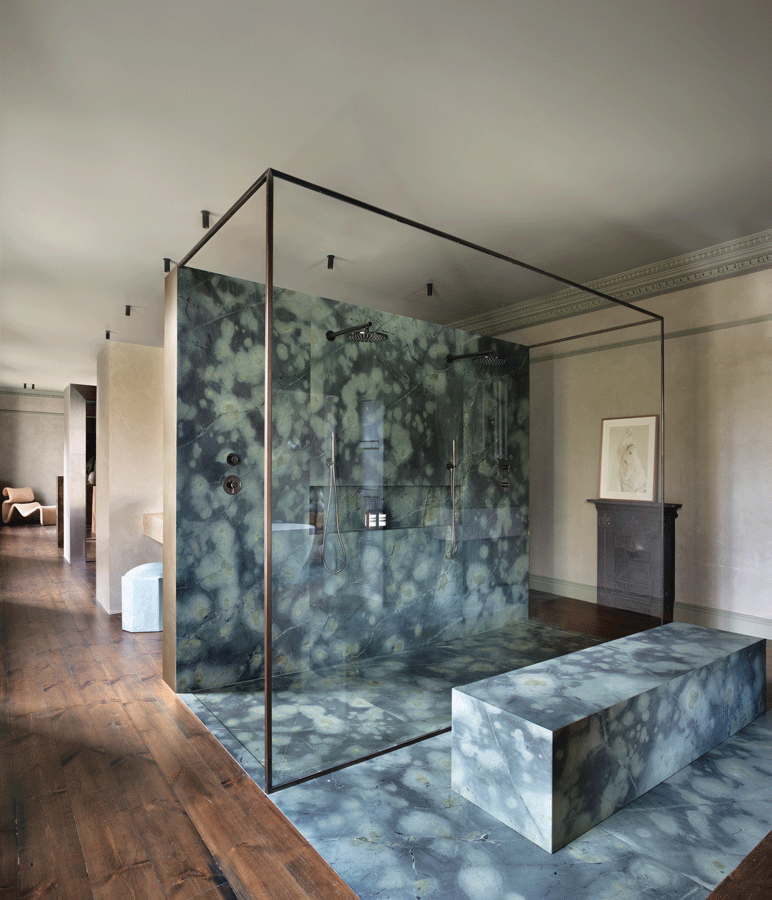
Upstairs, each of the three bedrooms—for the couple, their son, and guests—was given a distinct color scheme. The guest room features a 1970s vibe with cobalt blue curtains contrasted against buff pink walls (Dead Salmon) and a navy shag-like carpet. The primary bedroom, described as a “jewelry box” of materials, is accessed via a wide, open passageway with chevron-pattern oak flooring and angled skylights. A vanity of burgundy marble is tucked under the eaves, and a walk-in closet and bathroom are situated behind a wall faced with lacquered walnut-burl veneer, abutting the green tile of the headboard wall. The designers emphasized the calm and nostalgic atmosphere achieved through this eclectic mix of materials, which resonated with the clients’ trust in KLD’s unconventional design approach.
#KingstonLaffertyDesign #HomeRenovation #InteriorDesign #CorkIreland #ResidentialProject #ColorPalette #MaterialSelection #PandemicDesign #ModernTraditional #KingstonLaffertyDesign #HomeRenovation #InteriorDesign #CorkIreland #ResidentialProject #ColorPalette #MaterialSelection #PandemicDesign #ModernTraditional
0 opmerkingen in totaal
 Nog geen opmerkingen
Dit vindt u mogelijk ook leuk
Get the look: From vibrant pop art to Joanne McNally's Zig Zag stool

Reflective Surfaces Add Intrigue To A Fashionable Dublin Home
An Interior Designer Shows Us Around Her Favourite Project

17 Green Paint Colors for Every Room, From Soothing Sage to Electric Emerald
The Transformation of a Historic Schoolhouse into a Chic Abode
How can you give a new build home character? This London home is a lesson in how to make new look period

30 Green Living Rooms That Bring the Outdoors Inside

Green Is the Prettiest Color! These Rooms and Decorating Ideas Prove It
Design Talk With Interior Designer Róisín Lafferty

Beautiful on the Inside and Out
15 green interior design ideas that will have you green with envy

This Rye Home Design Is Sophisticated and Family-Friendly

8 Green Paint Colors Interior Designers Swear By for a Bold and Fresh Home

Portland interior designer George Covin

13 Verdantly Green Living Rooms

Ferndale stone house rocks design style
Design Talk With Róisín Lafferty At Design Week Dublin
Photos: Kelley and Brian Duncan's 'Fore-ever Home'
Natural Materials Distinguish Greenpoint Townhouse Gut

Patrick Fox’s Celtic assortment of violet-veined marble, blush Belgian linen and sage green paint