



Loading...
three floor plans for an office or conference room
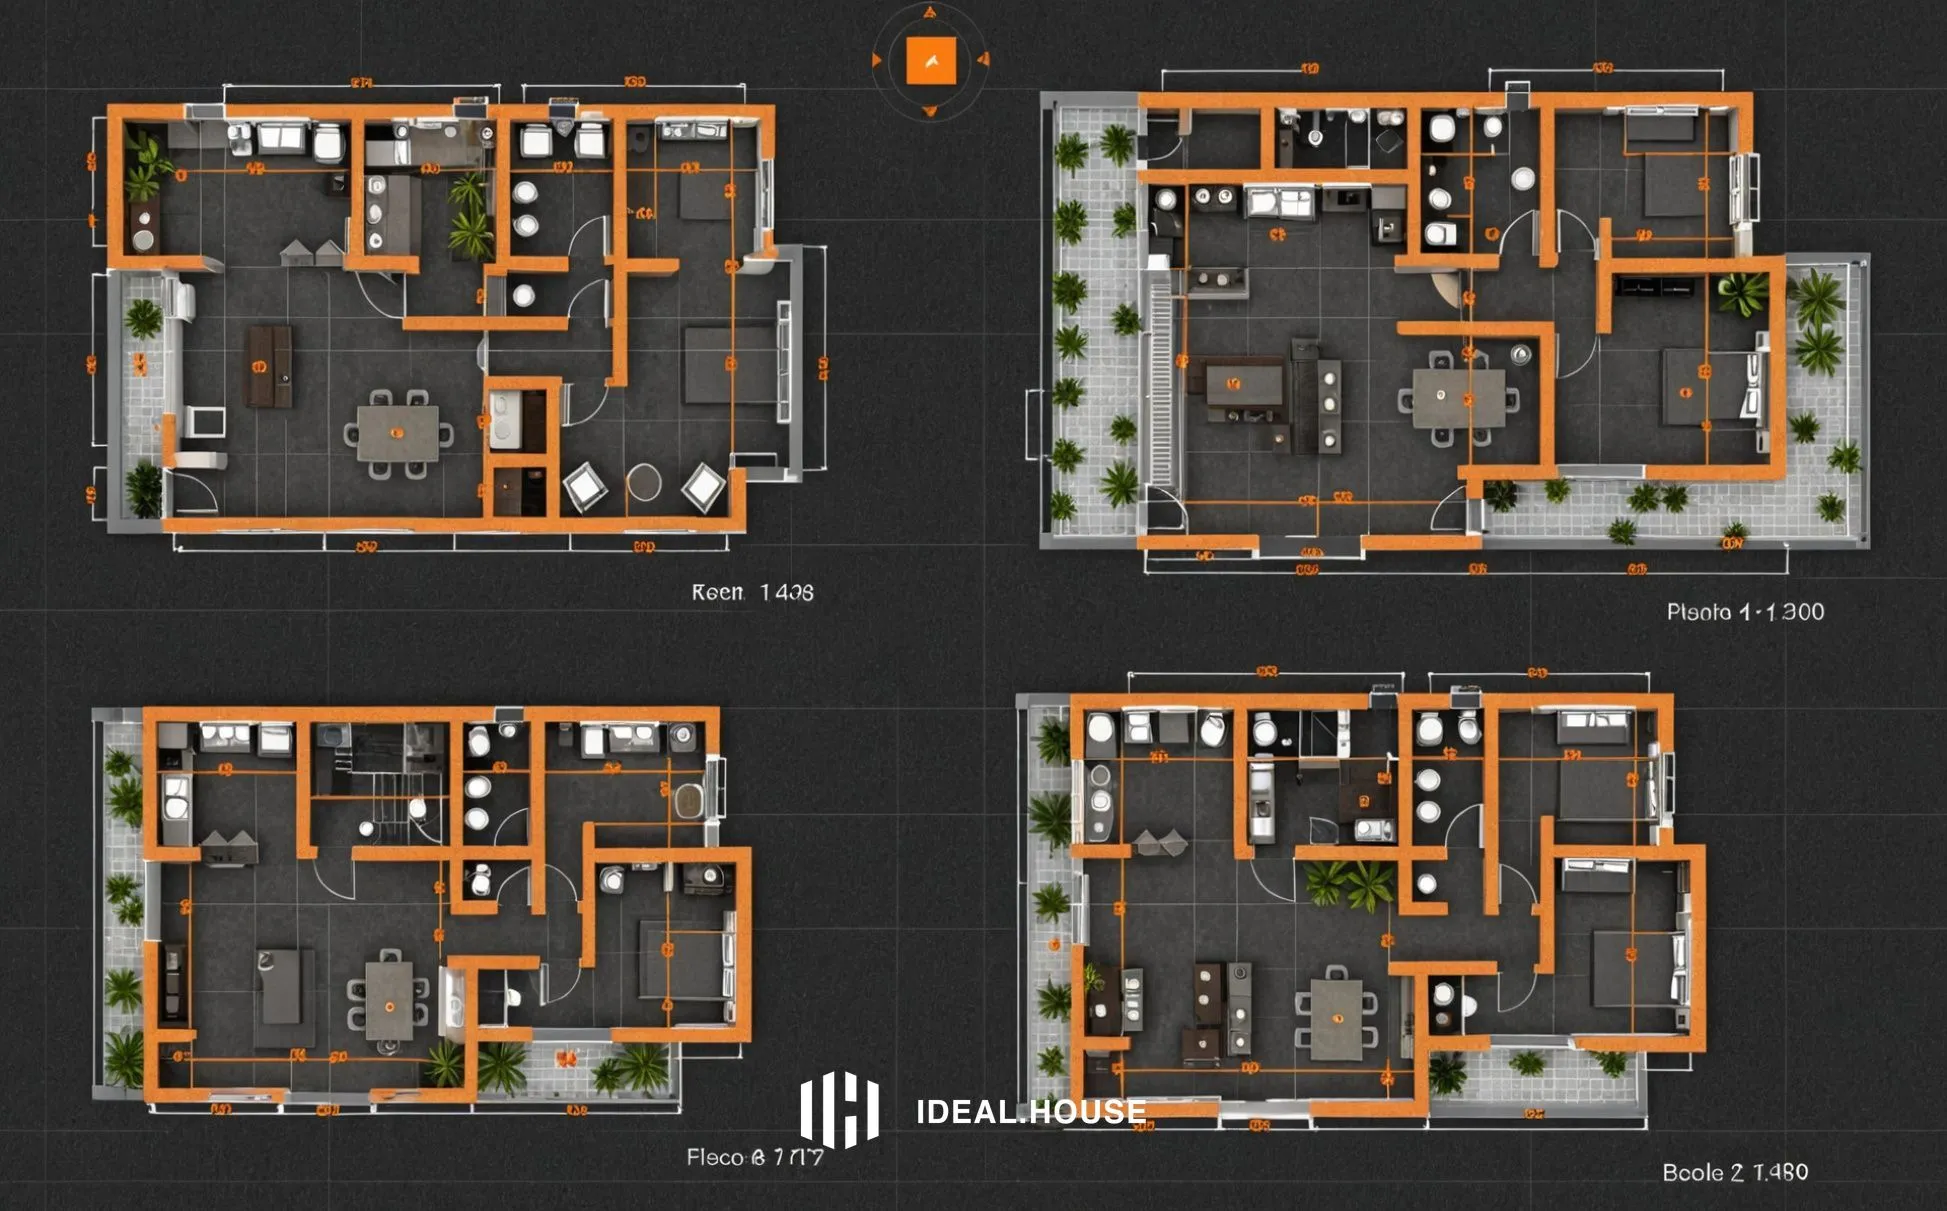
A screenshot from a top-down perspective showing a floor plan of a modern office building with four distinct layouts. the image also shows the layout of the office space, with a grid of black tiles and orange accents. on the left side of the image, the floor plan shows a room with a desk, a chair, a sofa, a coffee table, and several other furniture pieces, as well as a few plants scattered throughout the space. the room is divided into four sections, each with its own distinct layout and color scheme. the first section shows a living room, a kitchen, a dining area, a bedroom, a bathroom, and a kitchenette, while the second section shows an office space with a study, a study area, and an office. the third section shows the same room, but with a different color scheme, and the fourth section shows that the room has a similar layout, with the living room having a darker color scheme and the dining area having a lighter color.
The floor plan is a 3d rendering with a black background, and it shows a grid layout with four different floor plans, each showing a different layout. each floor plan has a distinct layout, including a living area, kitchen, and dining area. The living area has a small kitchenette and a few other furniture items. the kitchenette has a large window and a sink, and there are also some plants scattered around the room, adding a touch of greenery to the overall design.
Aug 10, 2025
Remix
 No comments yet