1/14

12 small kitchen island ideas – squeeze in a stylish kitchen island no matter the size of the space



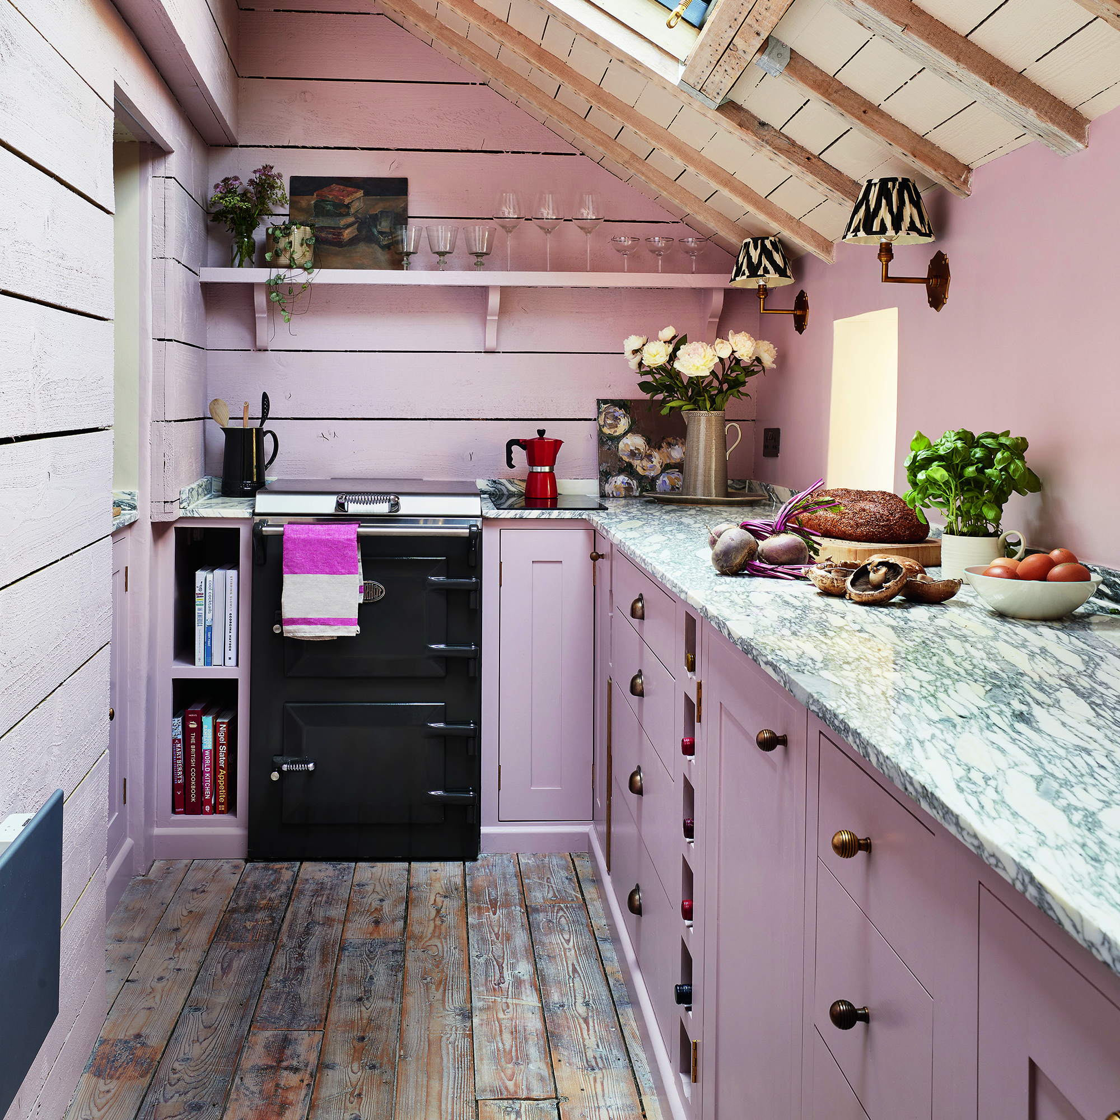
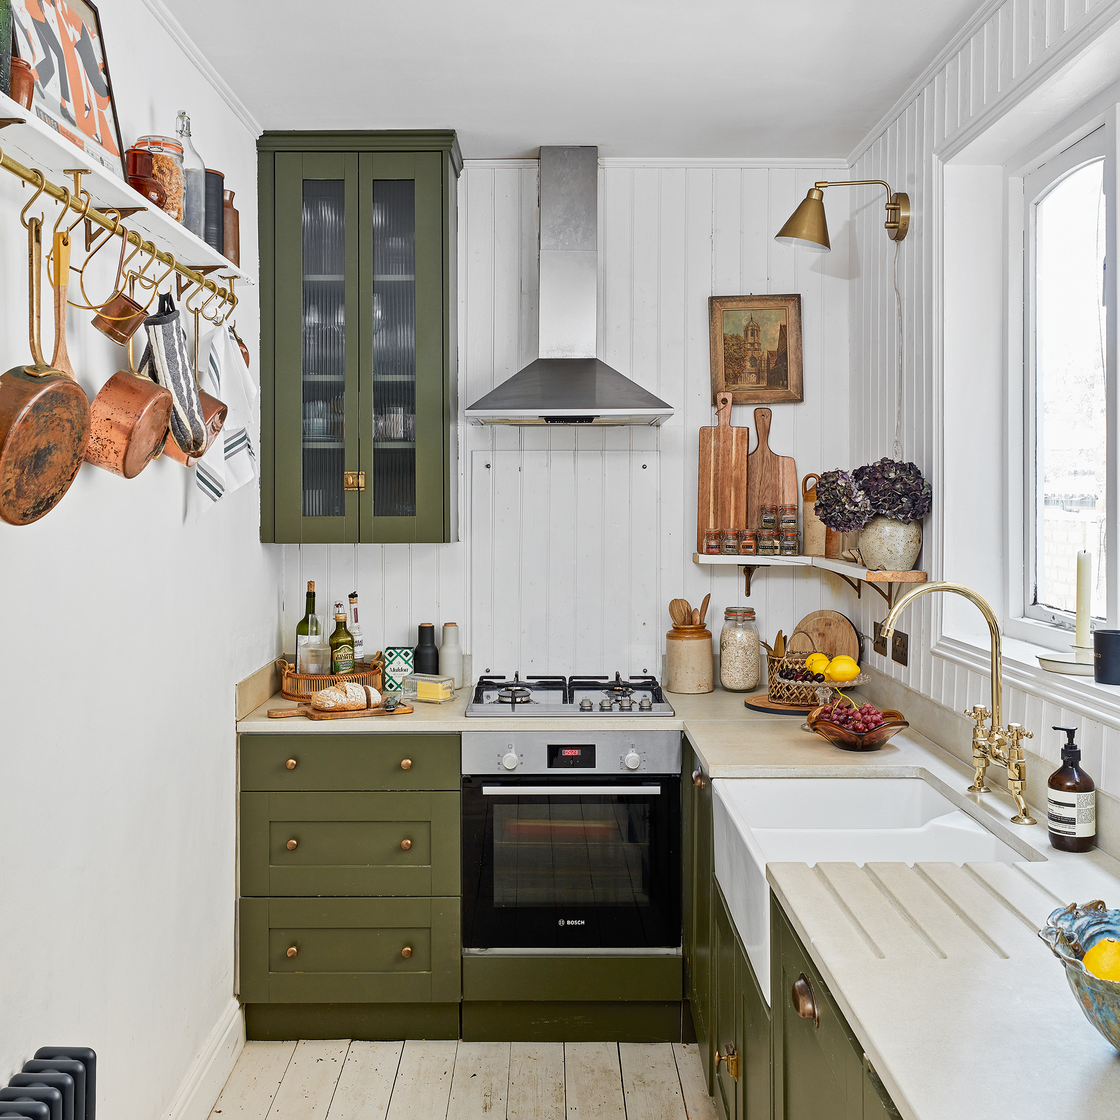
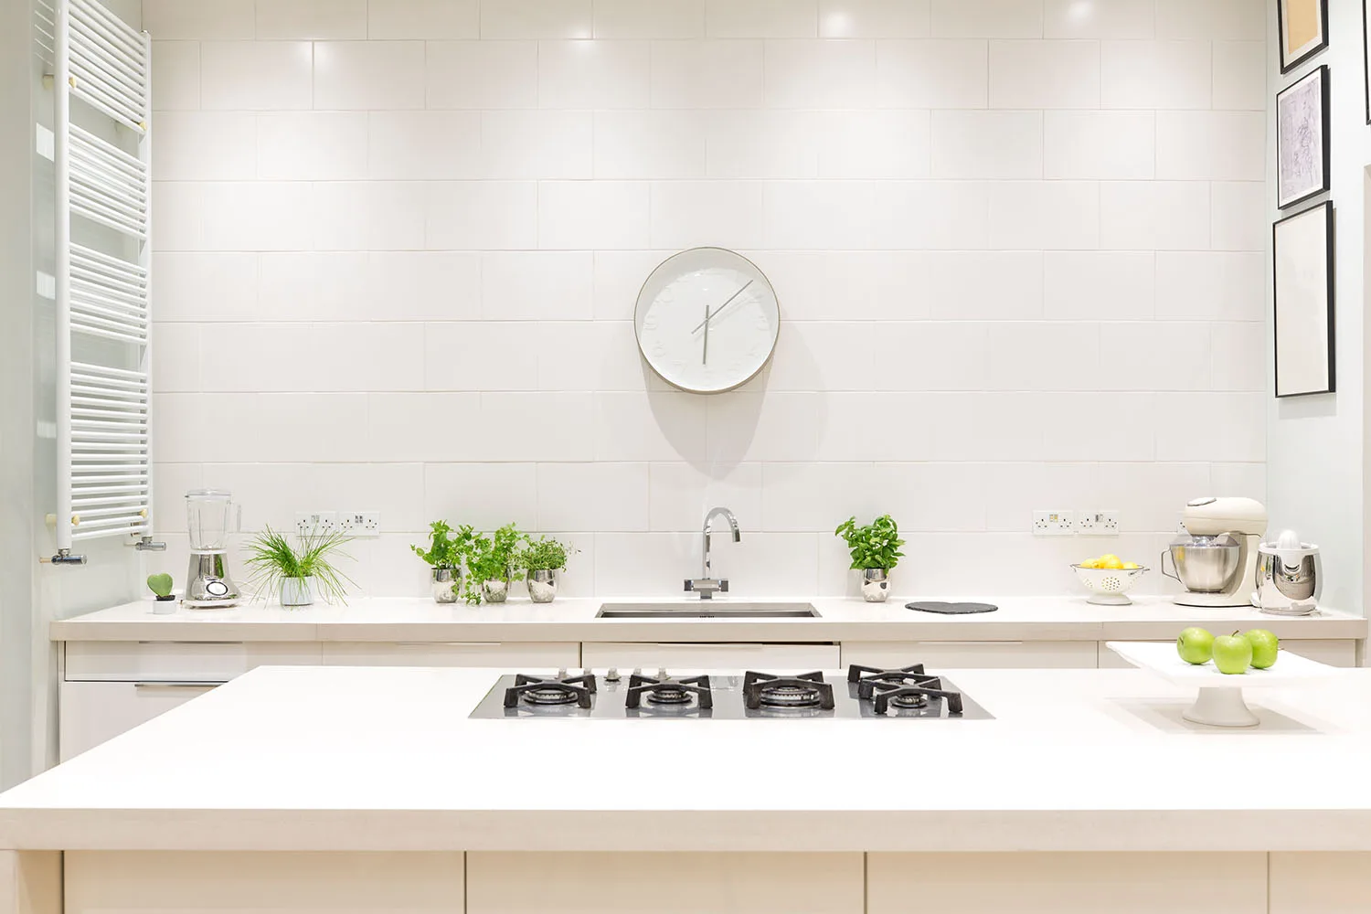



This article explores various innovative and stylish small kitchen island ideas designed to maximize space, add storage, increase worktop area, or provide seating in compact kitchens. It acknowledges the common desire for a kitchen island as a key feature in home design but emphasizes that limited space should not deter individuals from incorporating one. The content offers practical advice and creative solutions for integrating islands into smaller layouts, stressing the importance of clever arrangement and functional design.
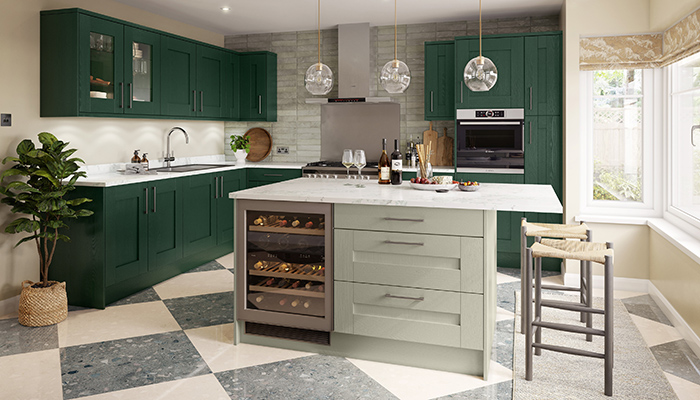
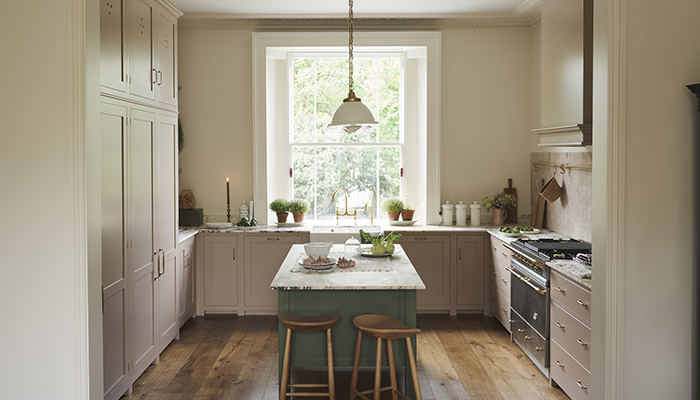

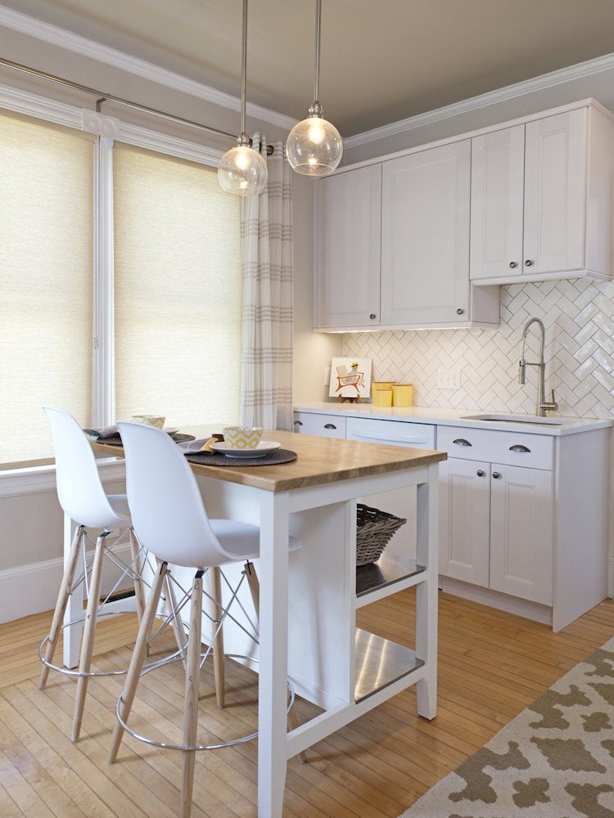
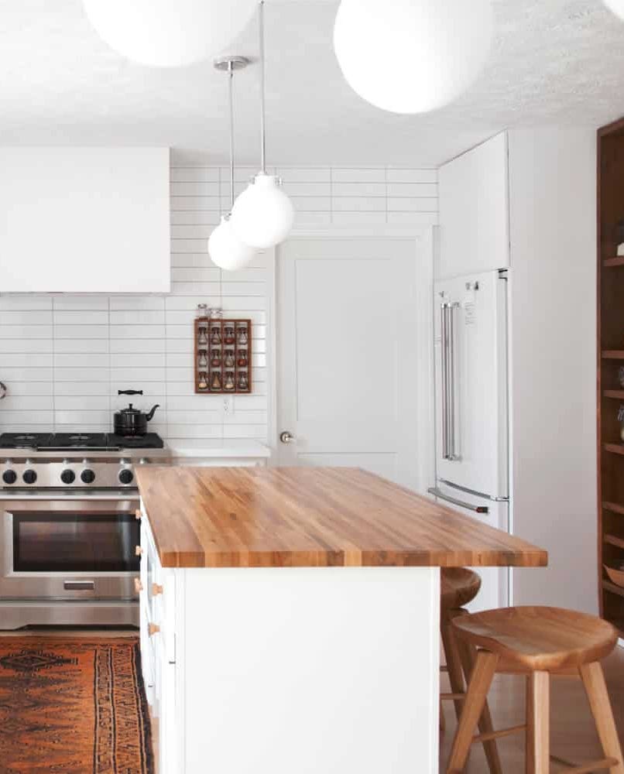
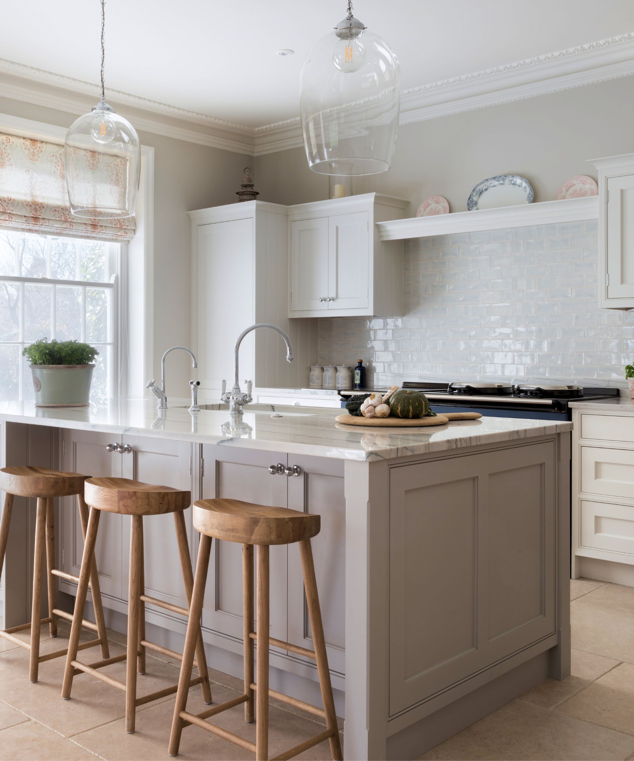
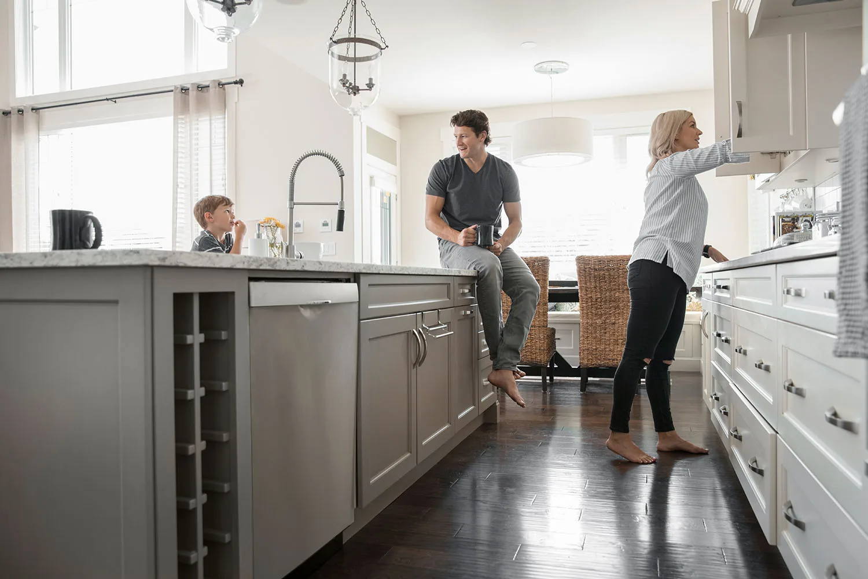
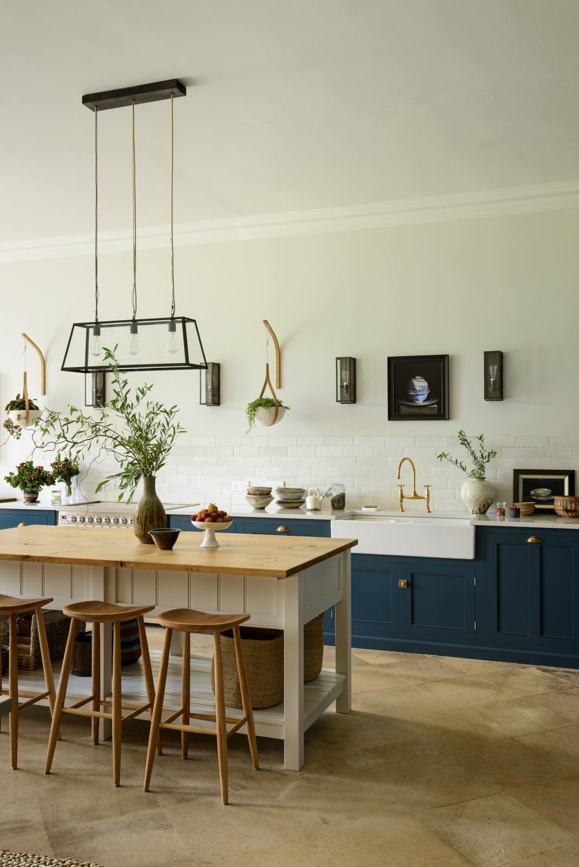

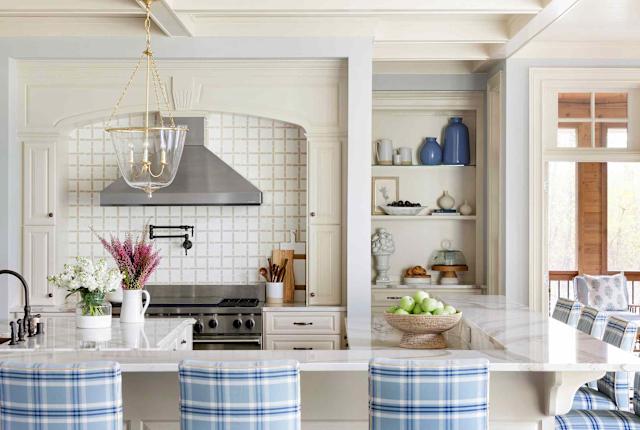
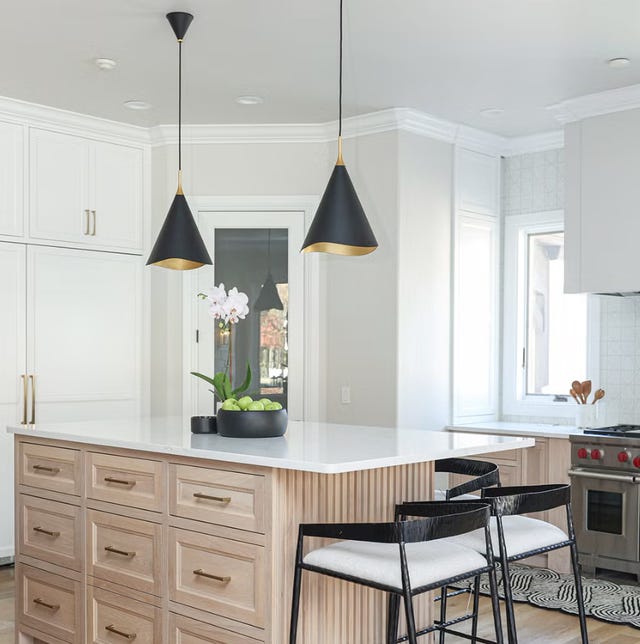
One of the primary suggestions is to incorporate a kitchen island breakfast bar. This design focuses on creating a dedicated, sociable area for casual dining, even within a tight space. It highlights the need for precise measurements to ensure sufficient maneuvering room around the island, as advised by Ben Burbidge from Kitchen Makers. The article also recommends choosing unobtrusive color schemes for the island to make the kitchen feel larger and less cluttered. Light, neutral shades and pale wood tones are suggested to add warmth while maintaining a sense of openness.

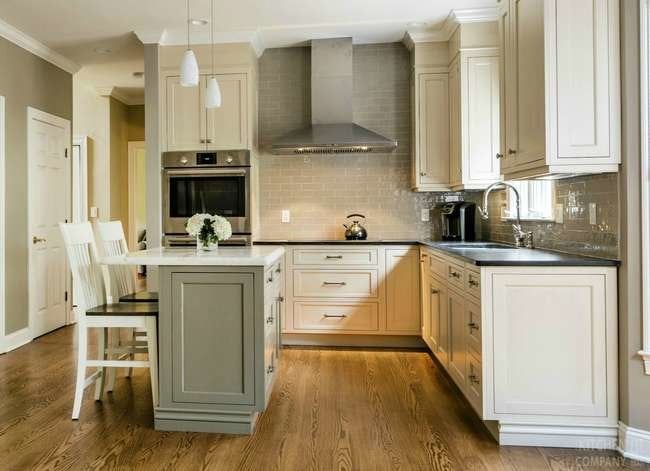
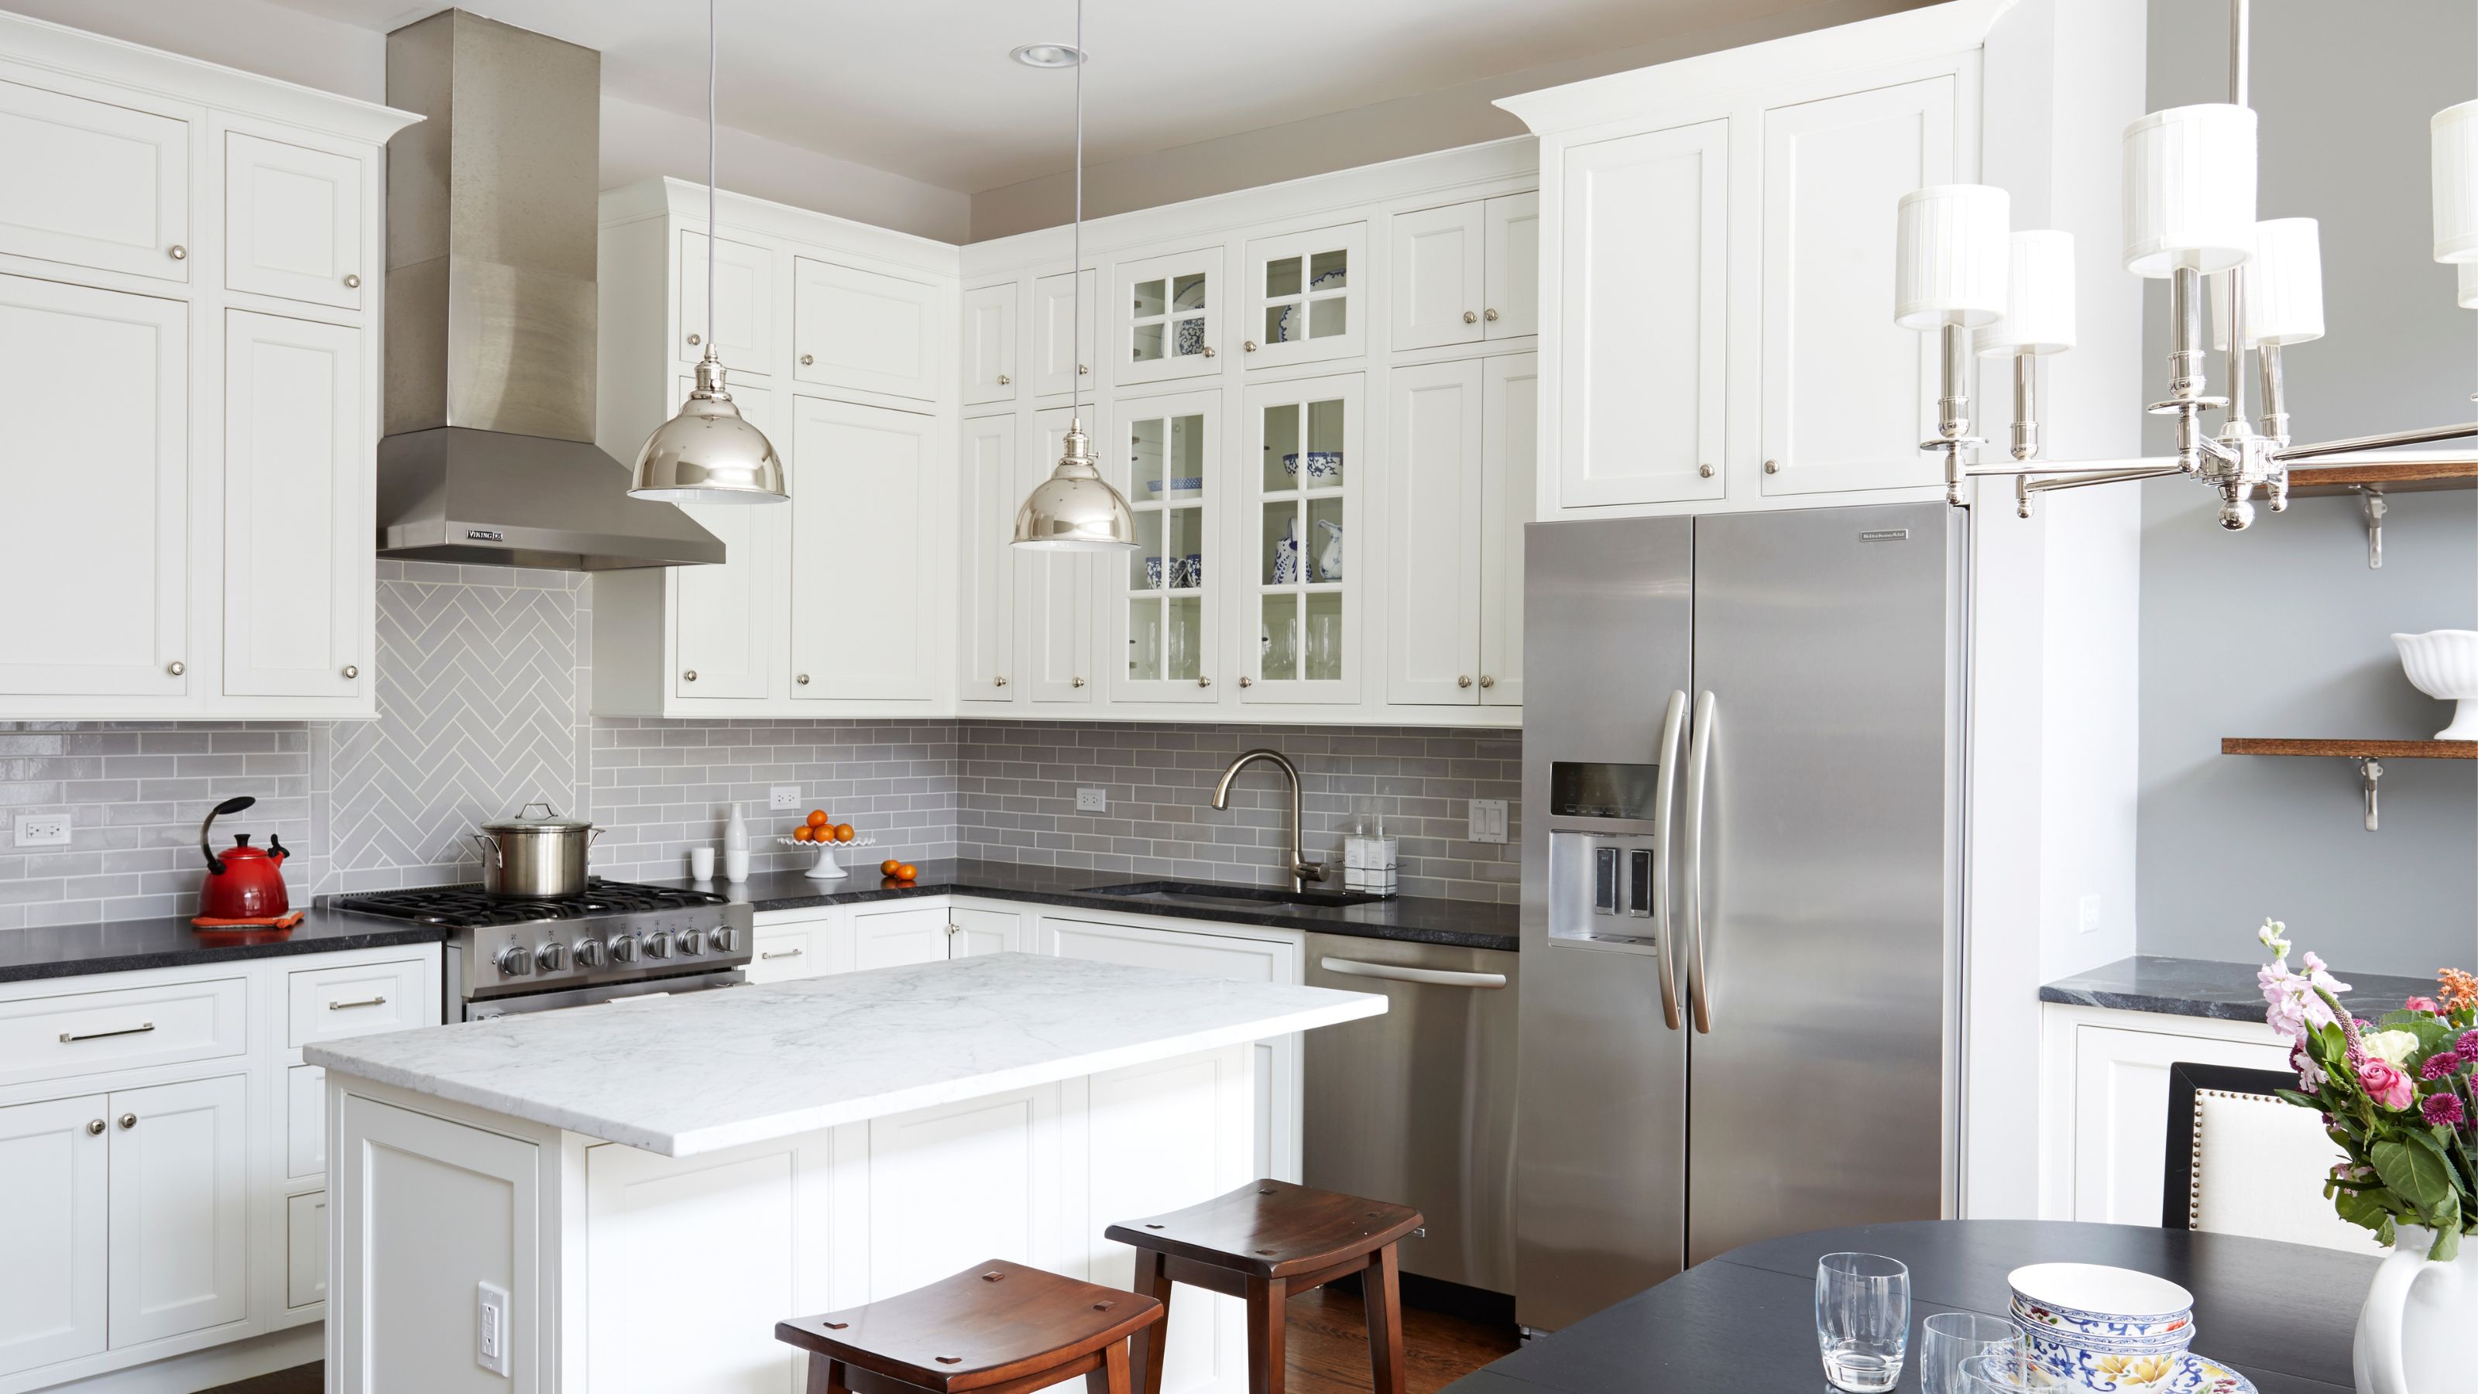
For extremely limited spaces, slimline island options are presented as a solution. These narrow, long islands are primarily for cooking, storage, or food preparation, rather than seating, and users are cautioned to ensure adequate space for movement and opening cupboards. Brian McCoy from B&Q also suggests using glossy finishes and smooth lines to create an illusion of more space. In kitchens where an island might hinder flow, banquette seating is proposed as a space-saving alternative, offering a compact seating choice that can be paired with a bistro table for dining.
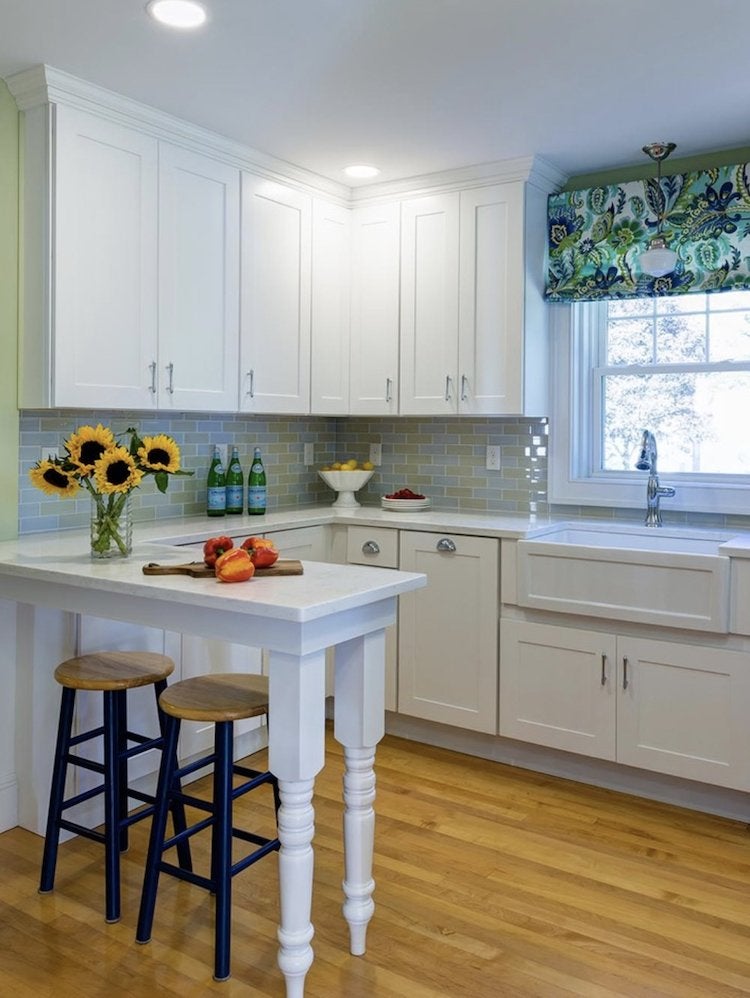
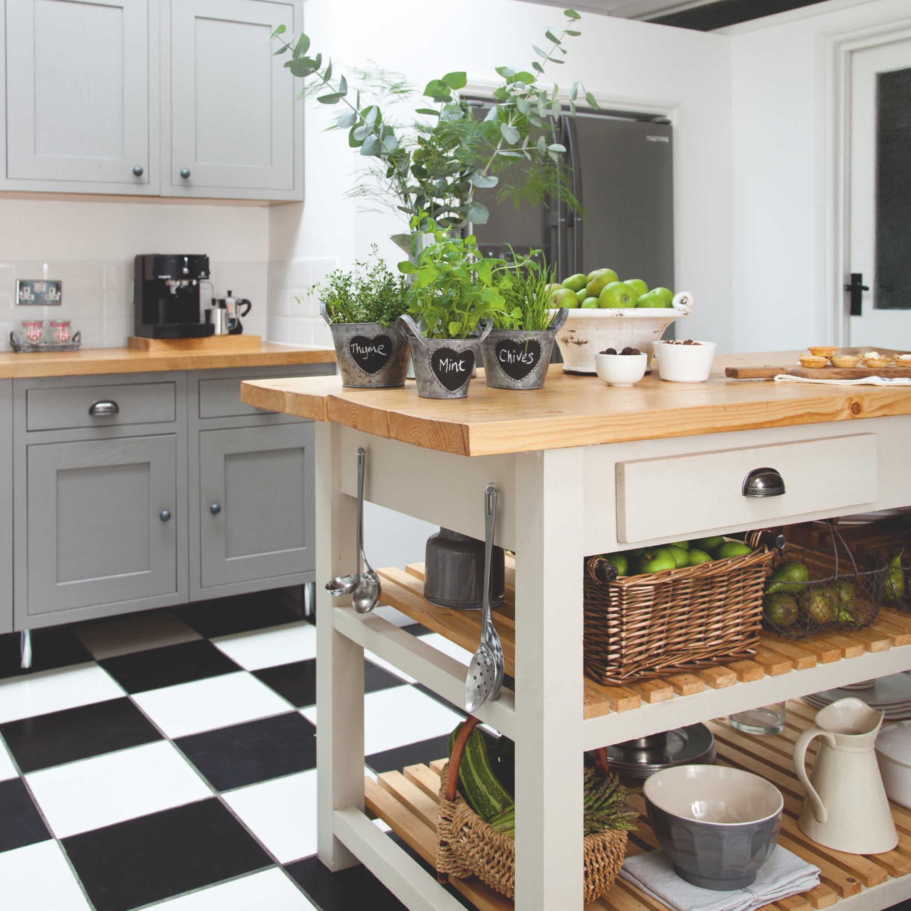

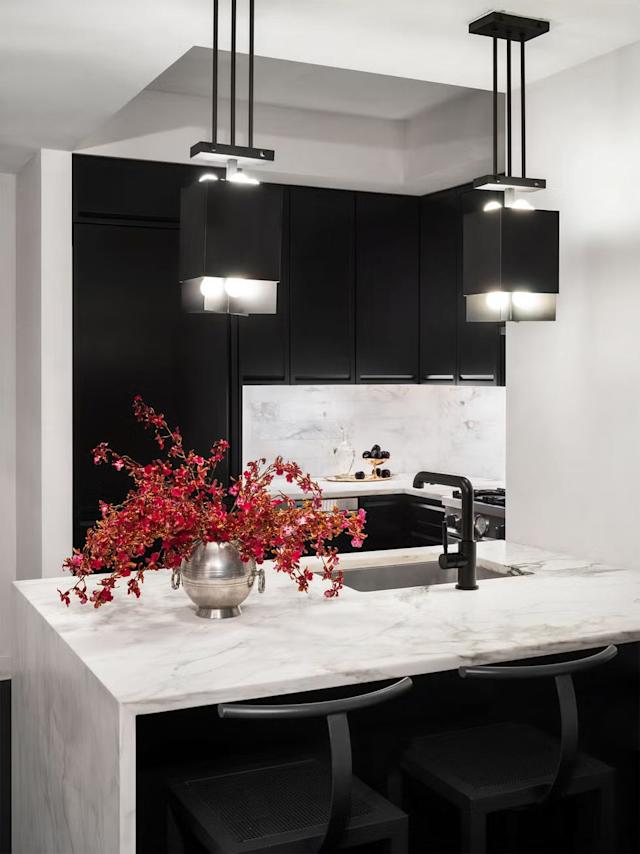
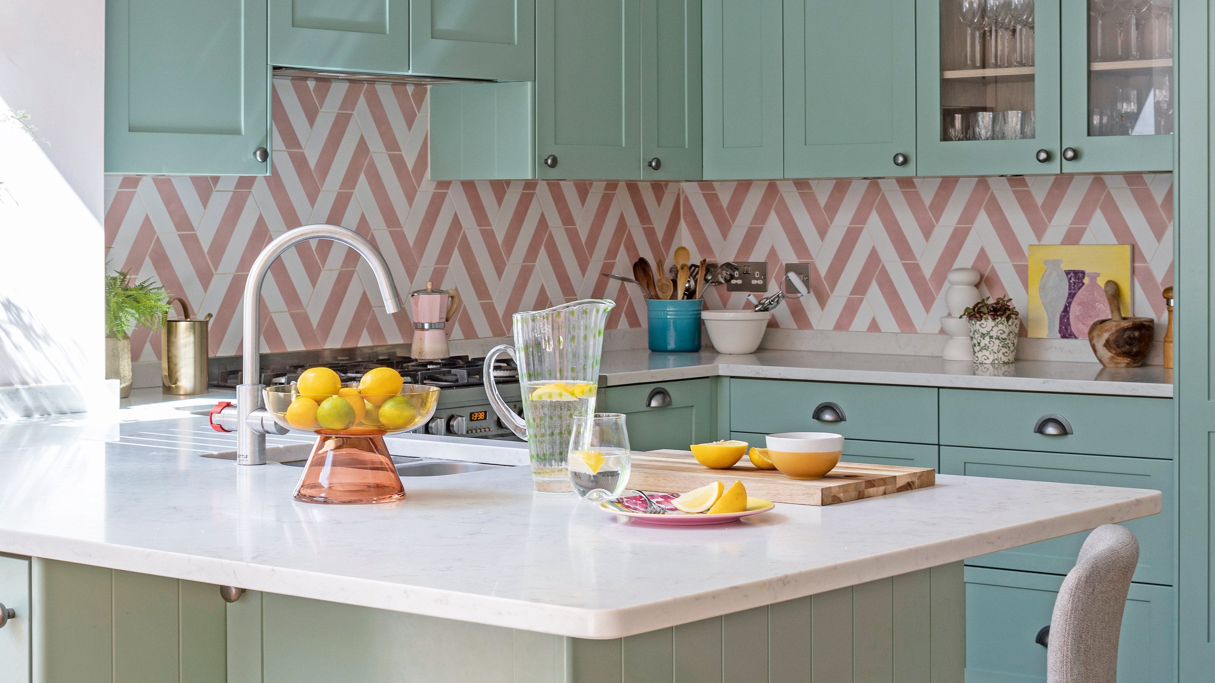
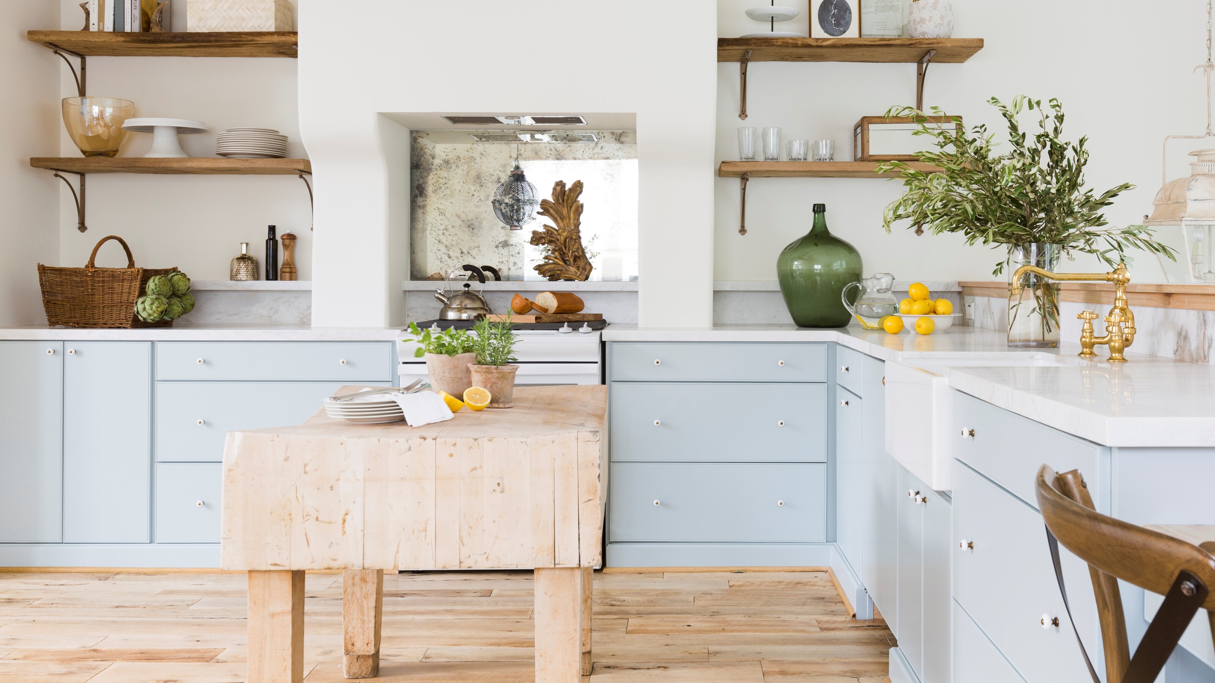
Another creative idea is to transform a peninsula into a seating spot, particularly suitable for L-shaped or narrow kitchens. This approach utilizes existing counter space for seating without sacrificing much floor area or storage. The article also suggests repurposing second-hand tables, such as prep tables or bakers' tables, to serve as a more rustic and characterful island. This trend offers practical benefits like additional worktop space and a room divider, suitable even for smaller country-style kitchens.
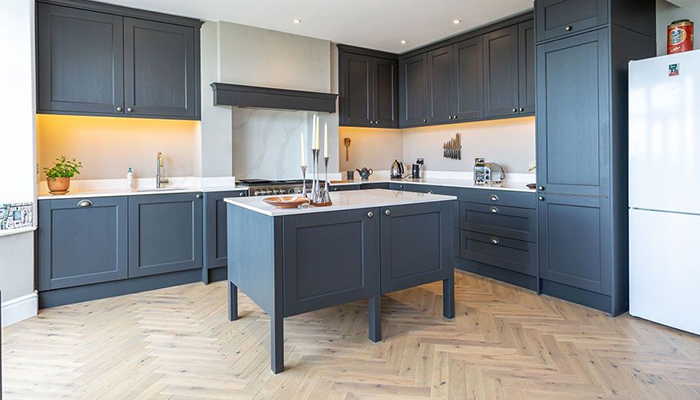
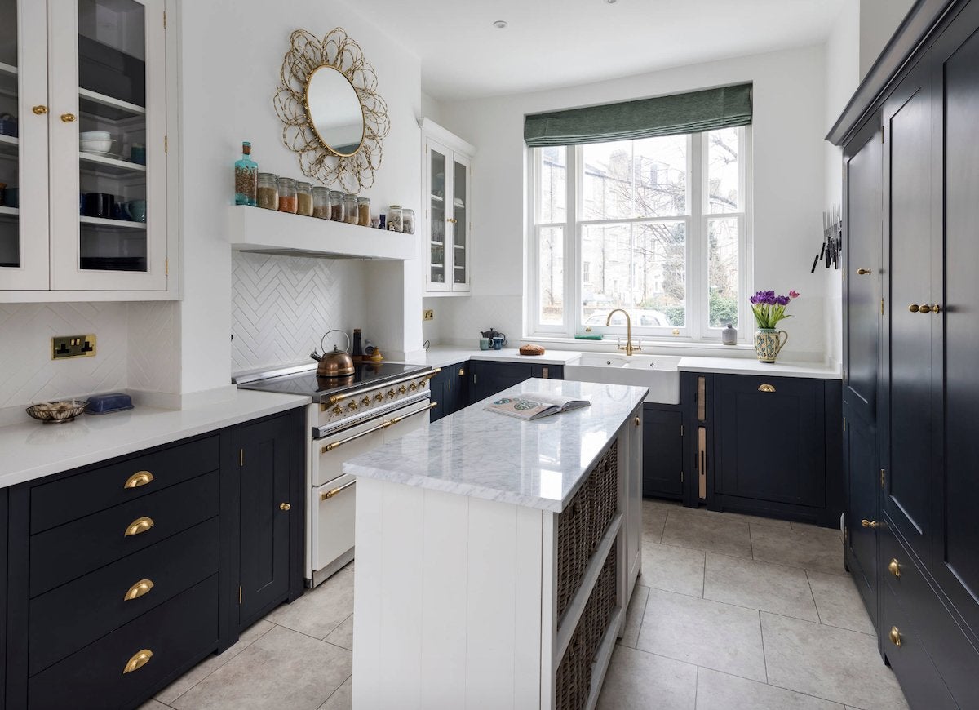
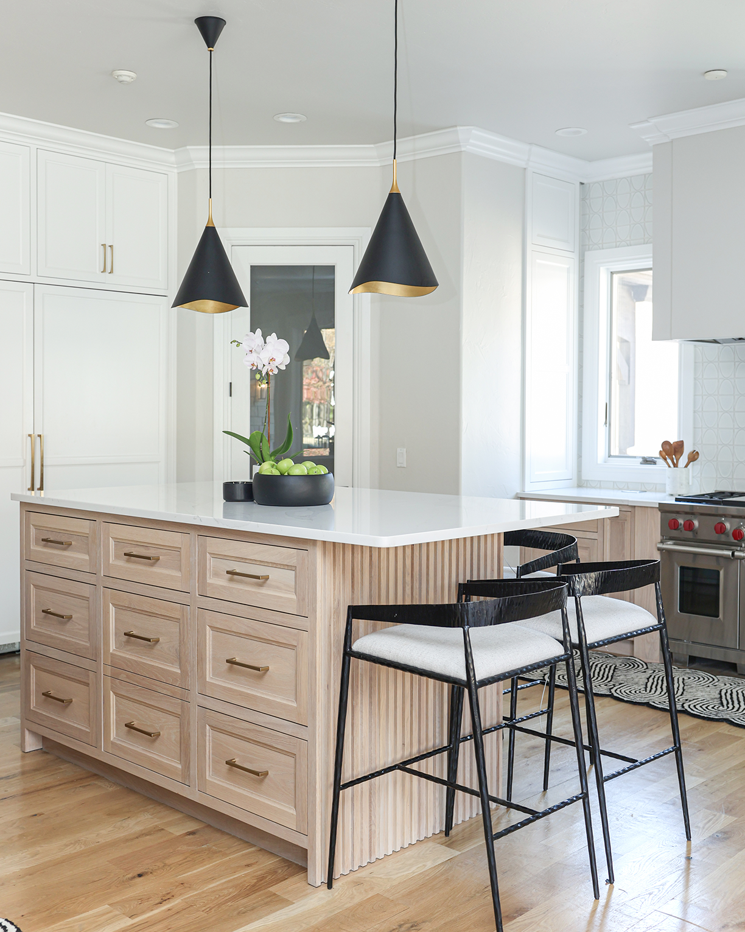
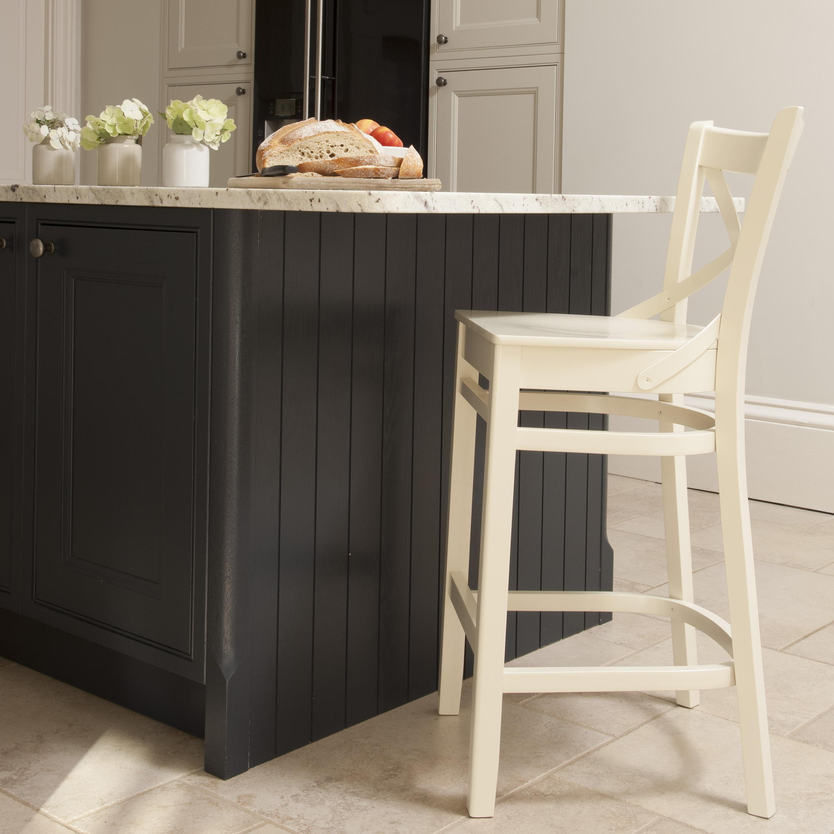
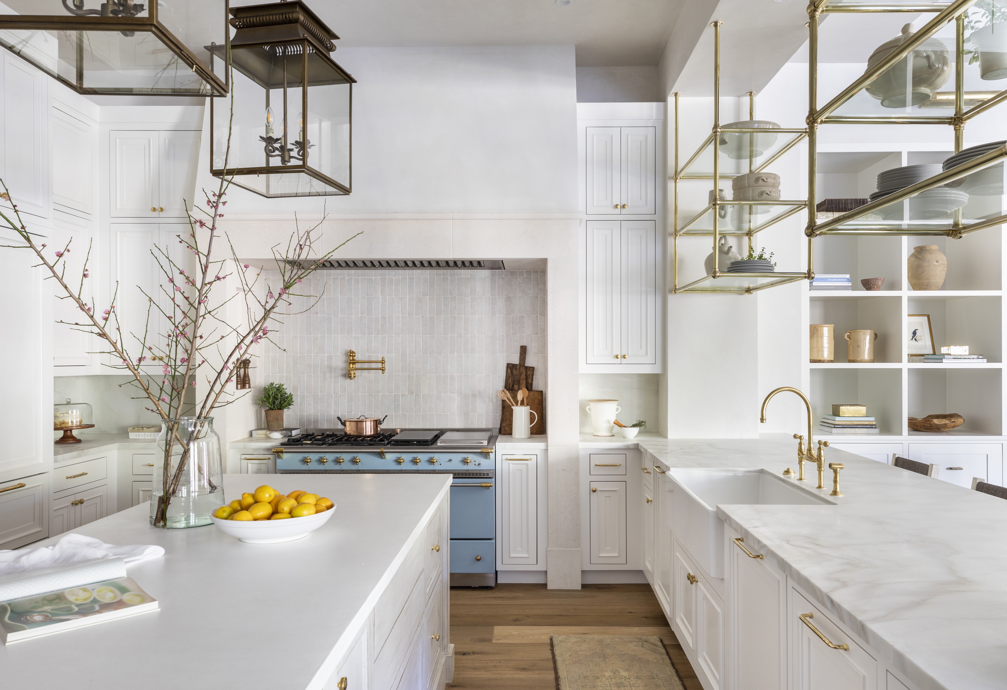
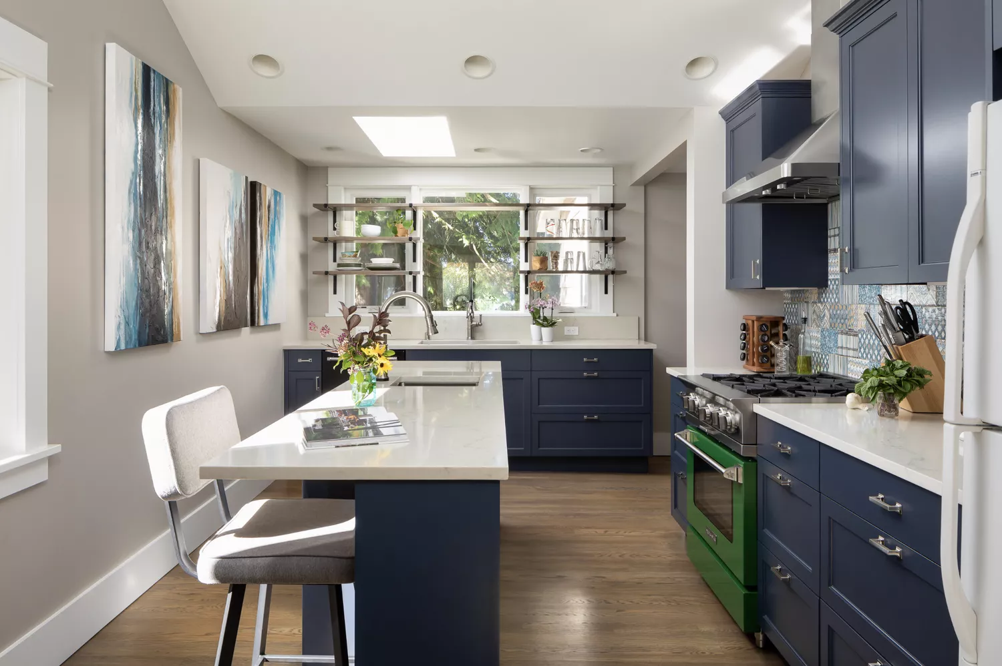

Dedicated preparation areas on islands are also discussed, especially for those short on worktop space, suggesting the integration of a sink if the layout permits. This can create the illusion of a larger room while boosting functionality. The article further advises defining an island with paneling that matches the kitchen's cabinetry to blend it seamlessly while maintaining its distinct character, recommending a clearance space of about 1 meter between the island and opposing counters.

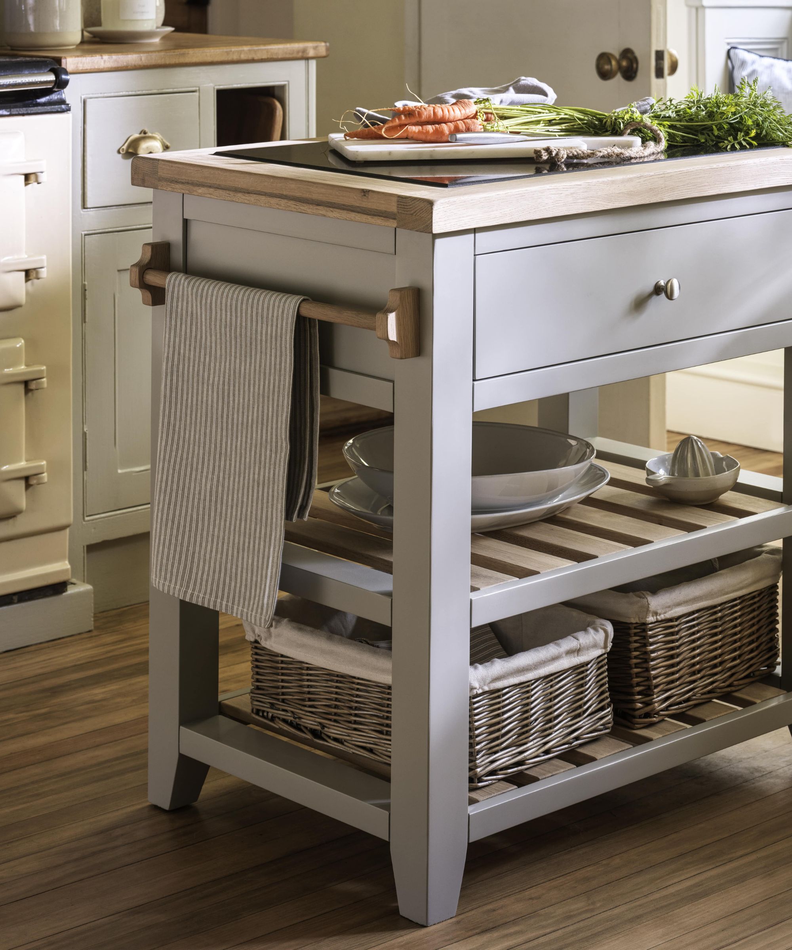

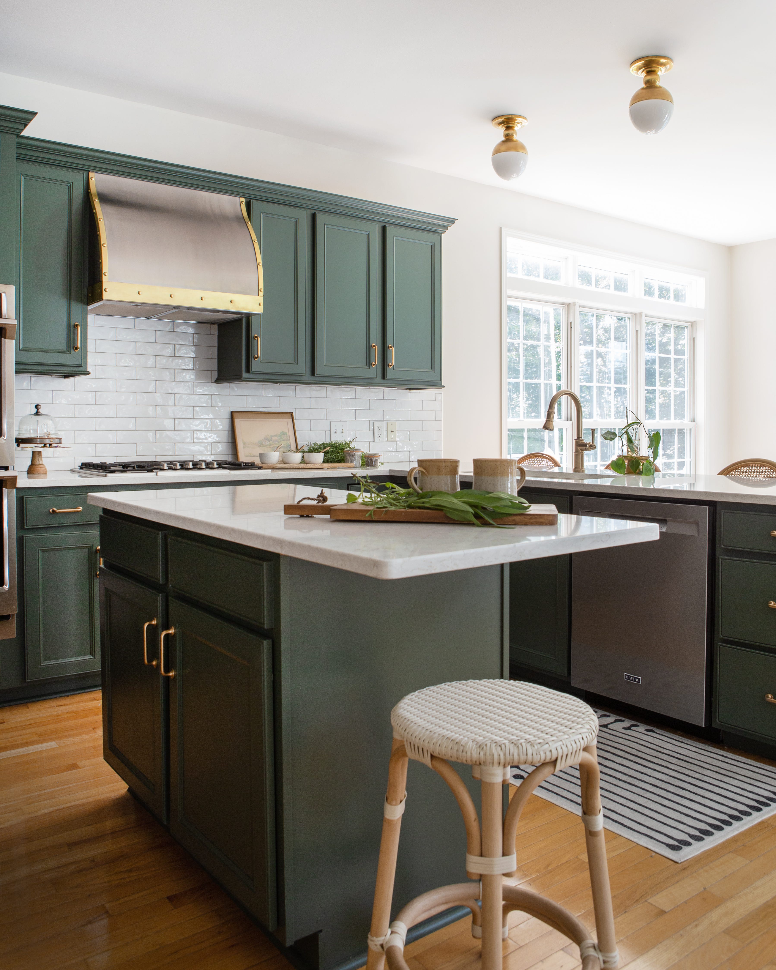
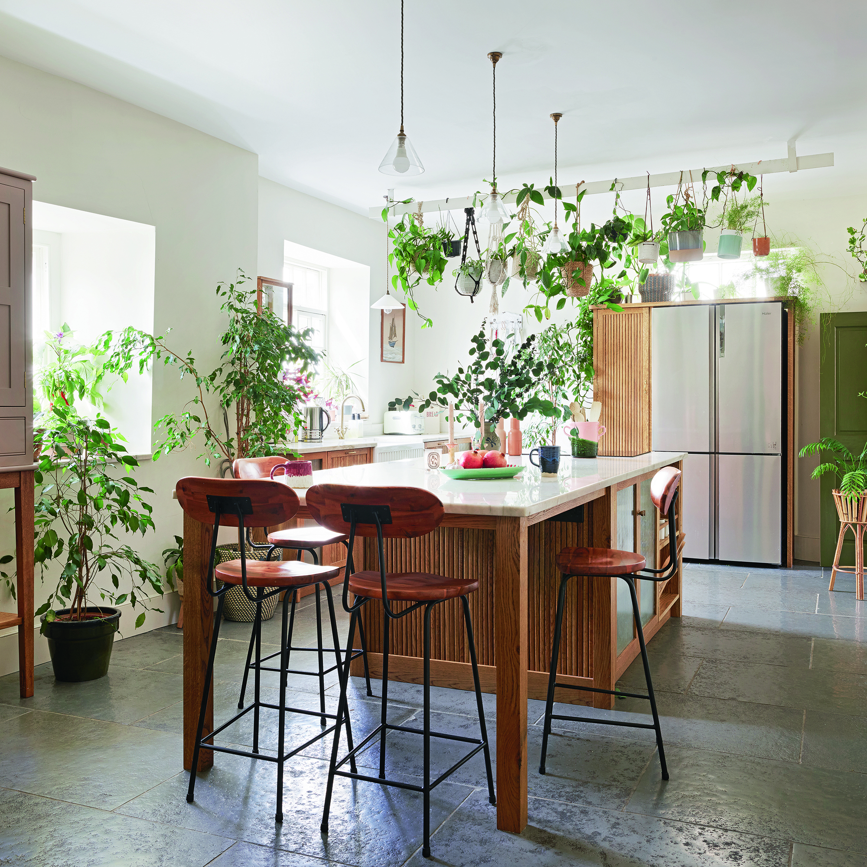

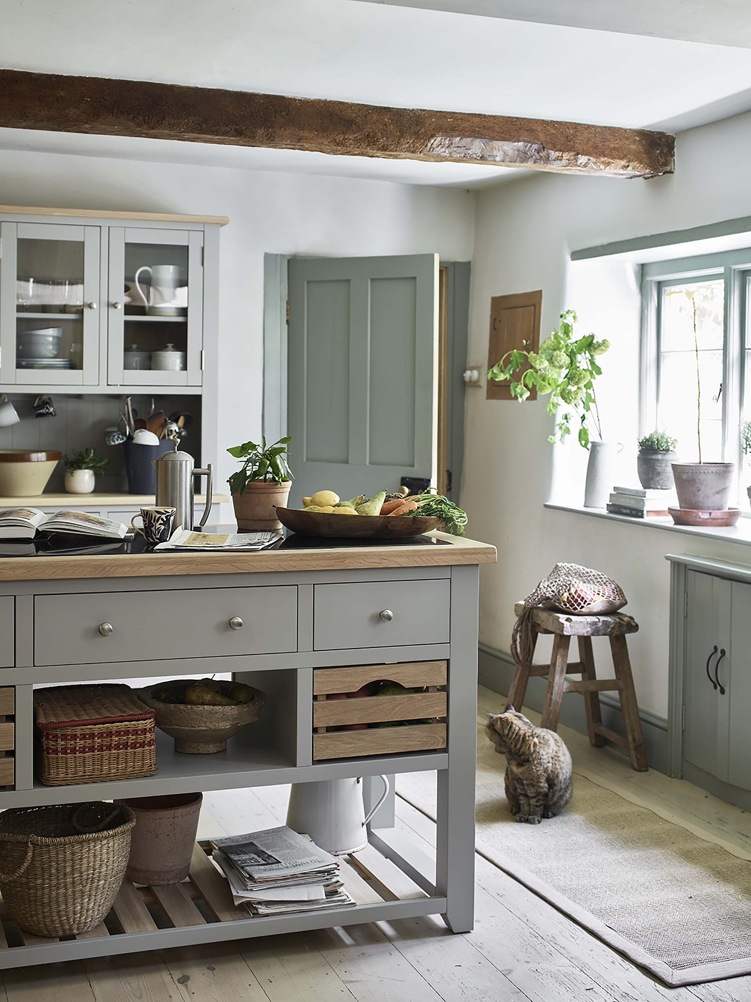
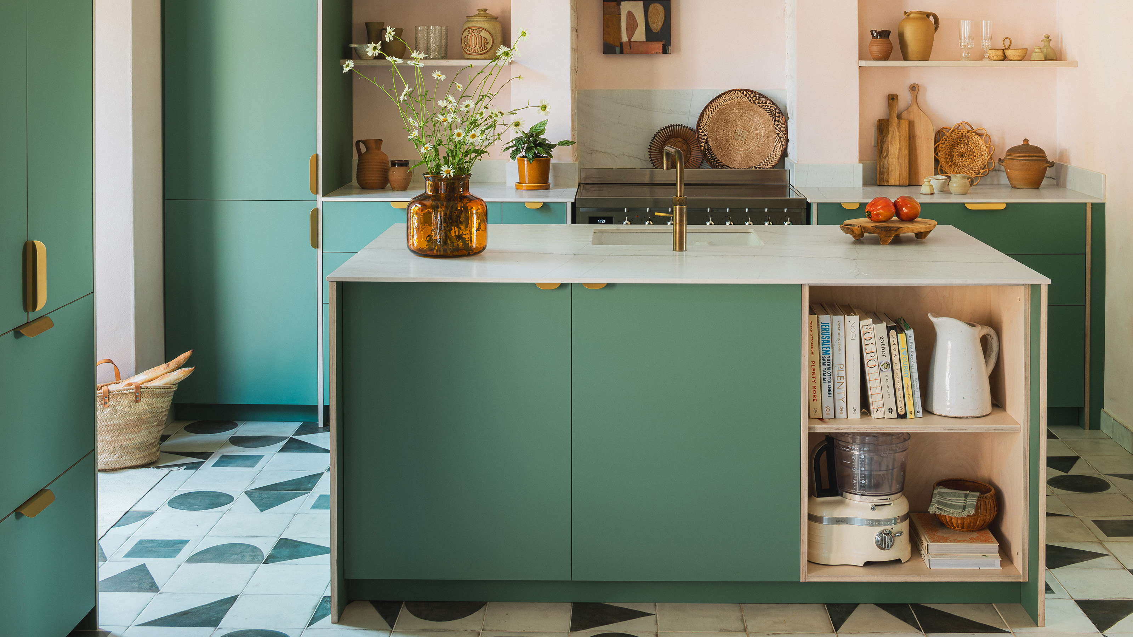
Modular units are highlighted as flexible options that can be moved if needed, providing extra cupboard, drawer, and surface space, and aligning with budget-friendly kitchen ideas. For islands with seating, extending the worktop over the shortest side is suggested to accommodate bar stools without obstructing storage. The importance of considering kitchen flow, doorways, and cupboard access when deciding on island placement is underscored. Lastly, introducing a pop of color to the island or incorporating open shelving are presented as ways to add visual interest and create a more spacious feel, respectively, while keeping stored items neat with accessories like wicker baskets.
#SmallKitchenDesign #KitchenIslandIdeas #SpaceSavingSolutions #HomeDecor #InteriorDesign #KitchenRenovation #CompactLiving #FurniturePlacement #HomeImprovement #SmallKitchenDesign #KitchenIslandIdeas #SpaceSavingSolutions #HomeDecor #InteriorDesign #KitchenRenovation #CompactLiving #FurniturePlacement #HomeImprovement
0 opmerkingen in totaal
 Nog geen opmerkingen
Dit vindt u mogelijk ook leuk
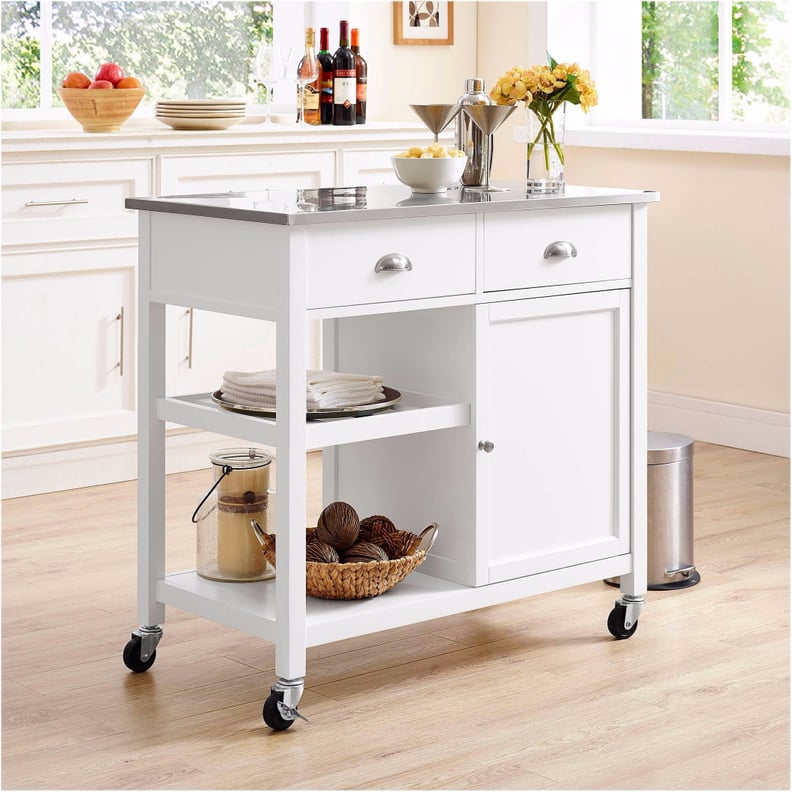
14 Kitchen Islands That Will Improve Even the Smallest Kitchens
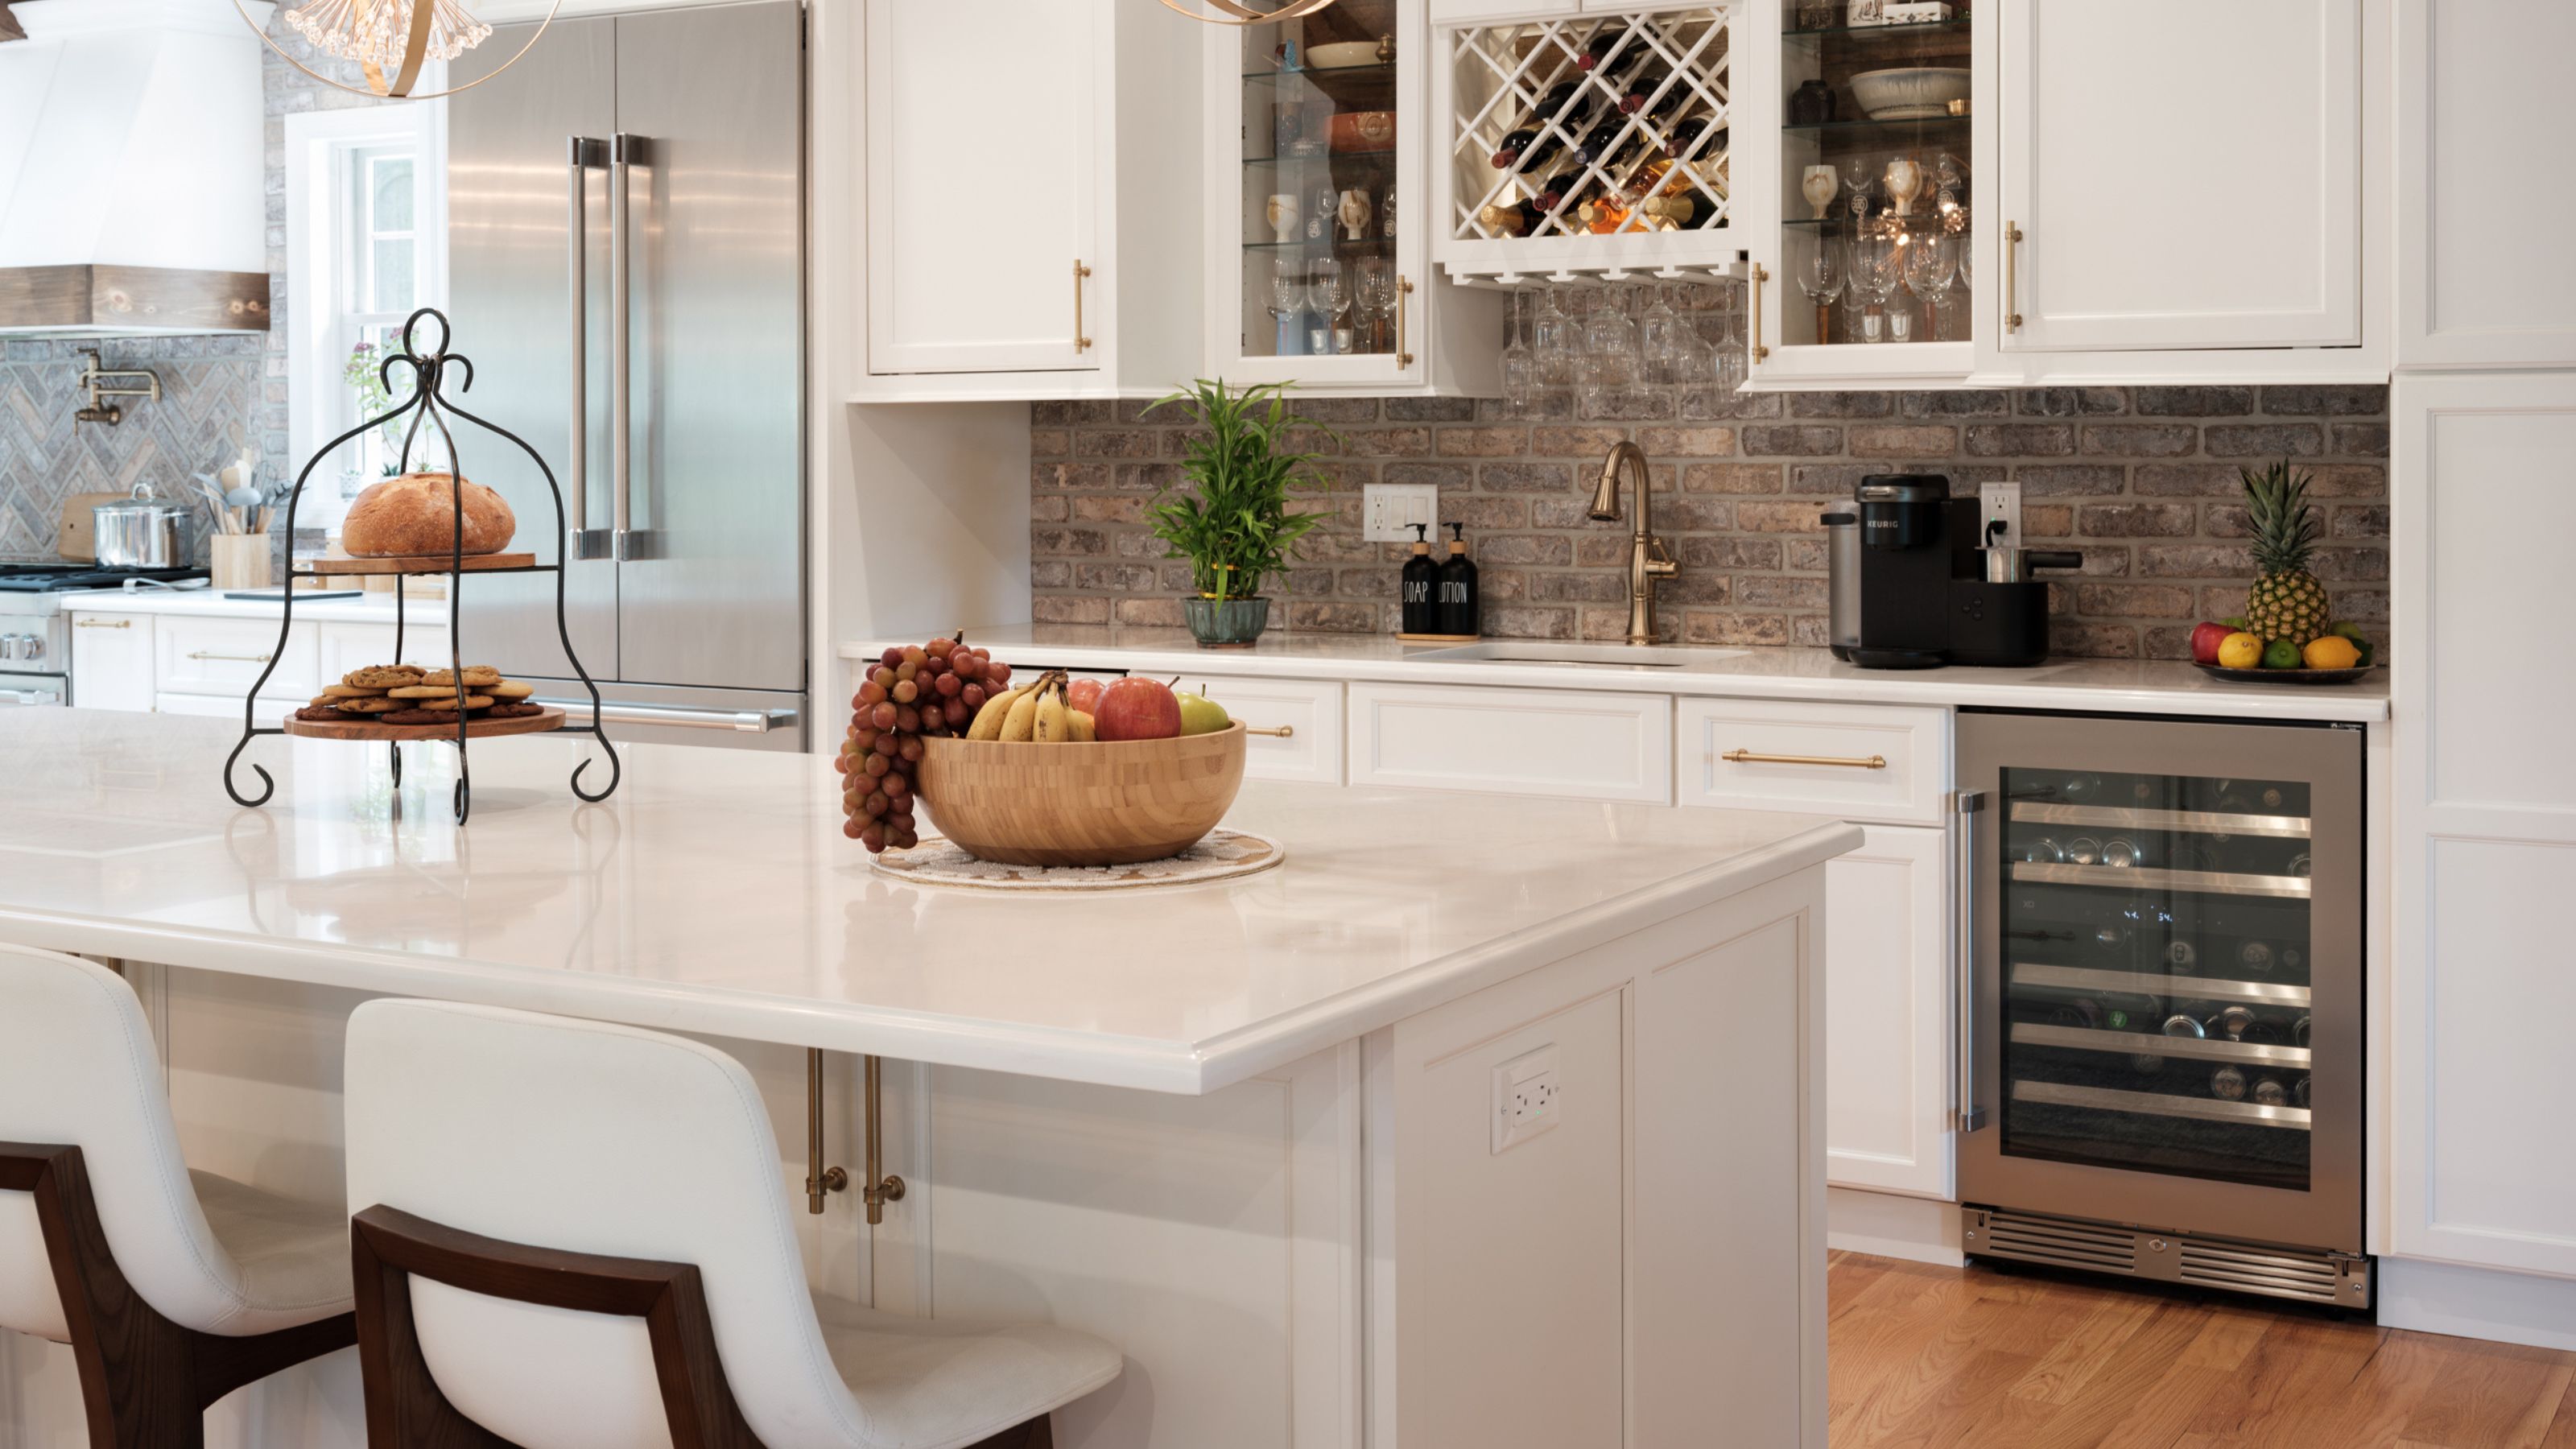
7 kitchen island style ideas that are easy and eye-catching

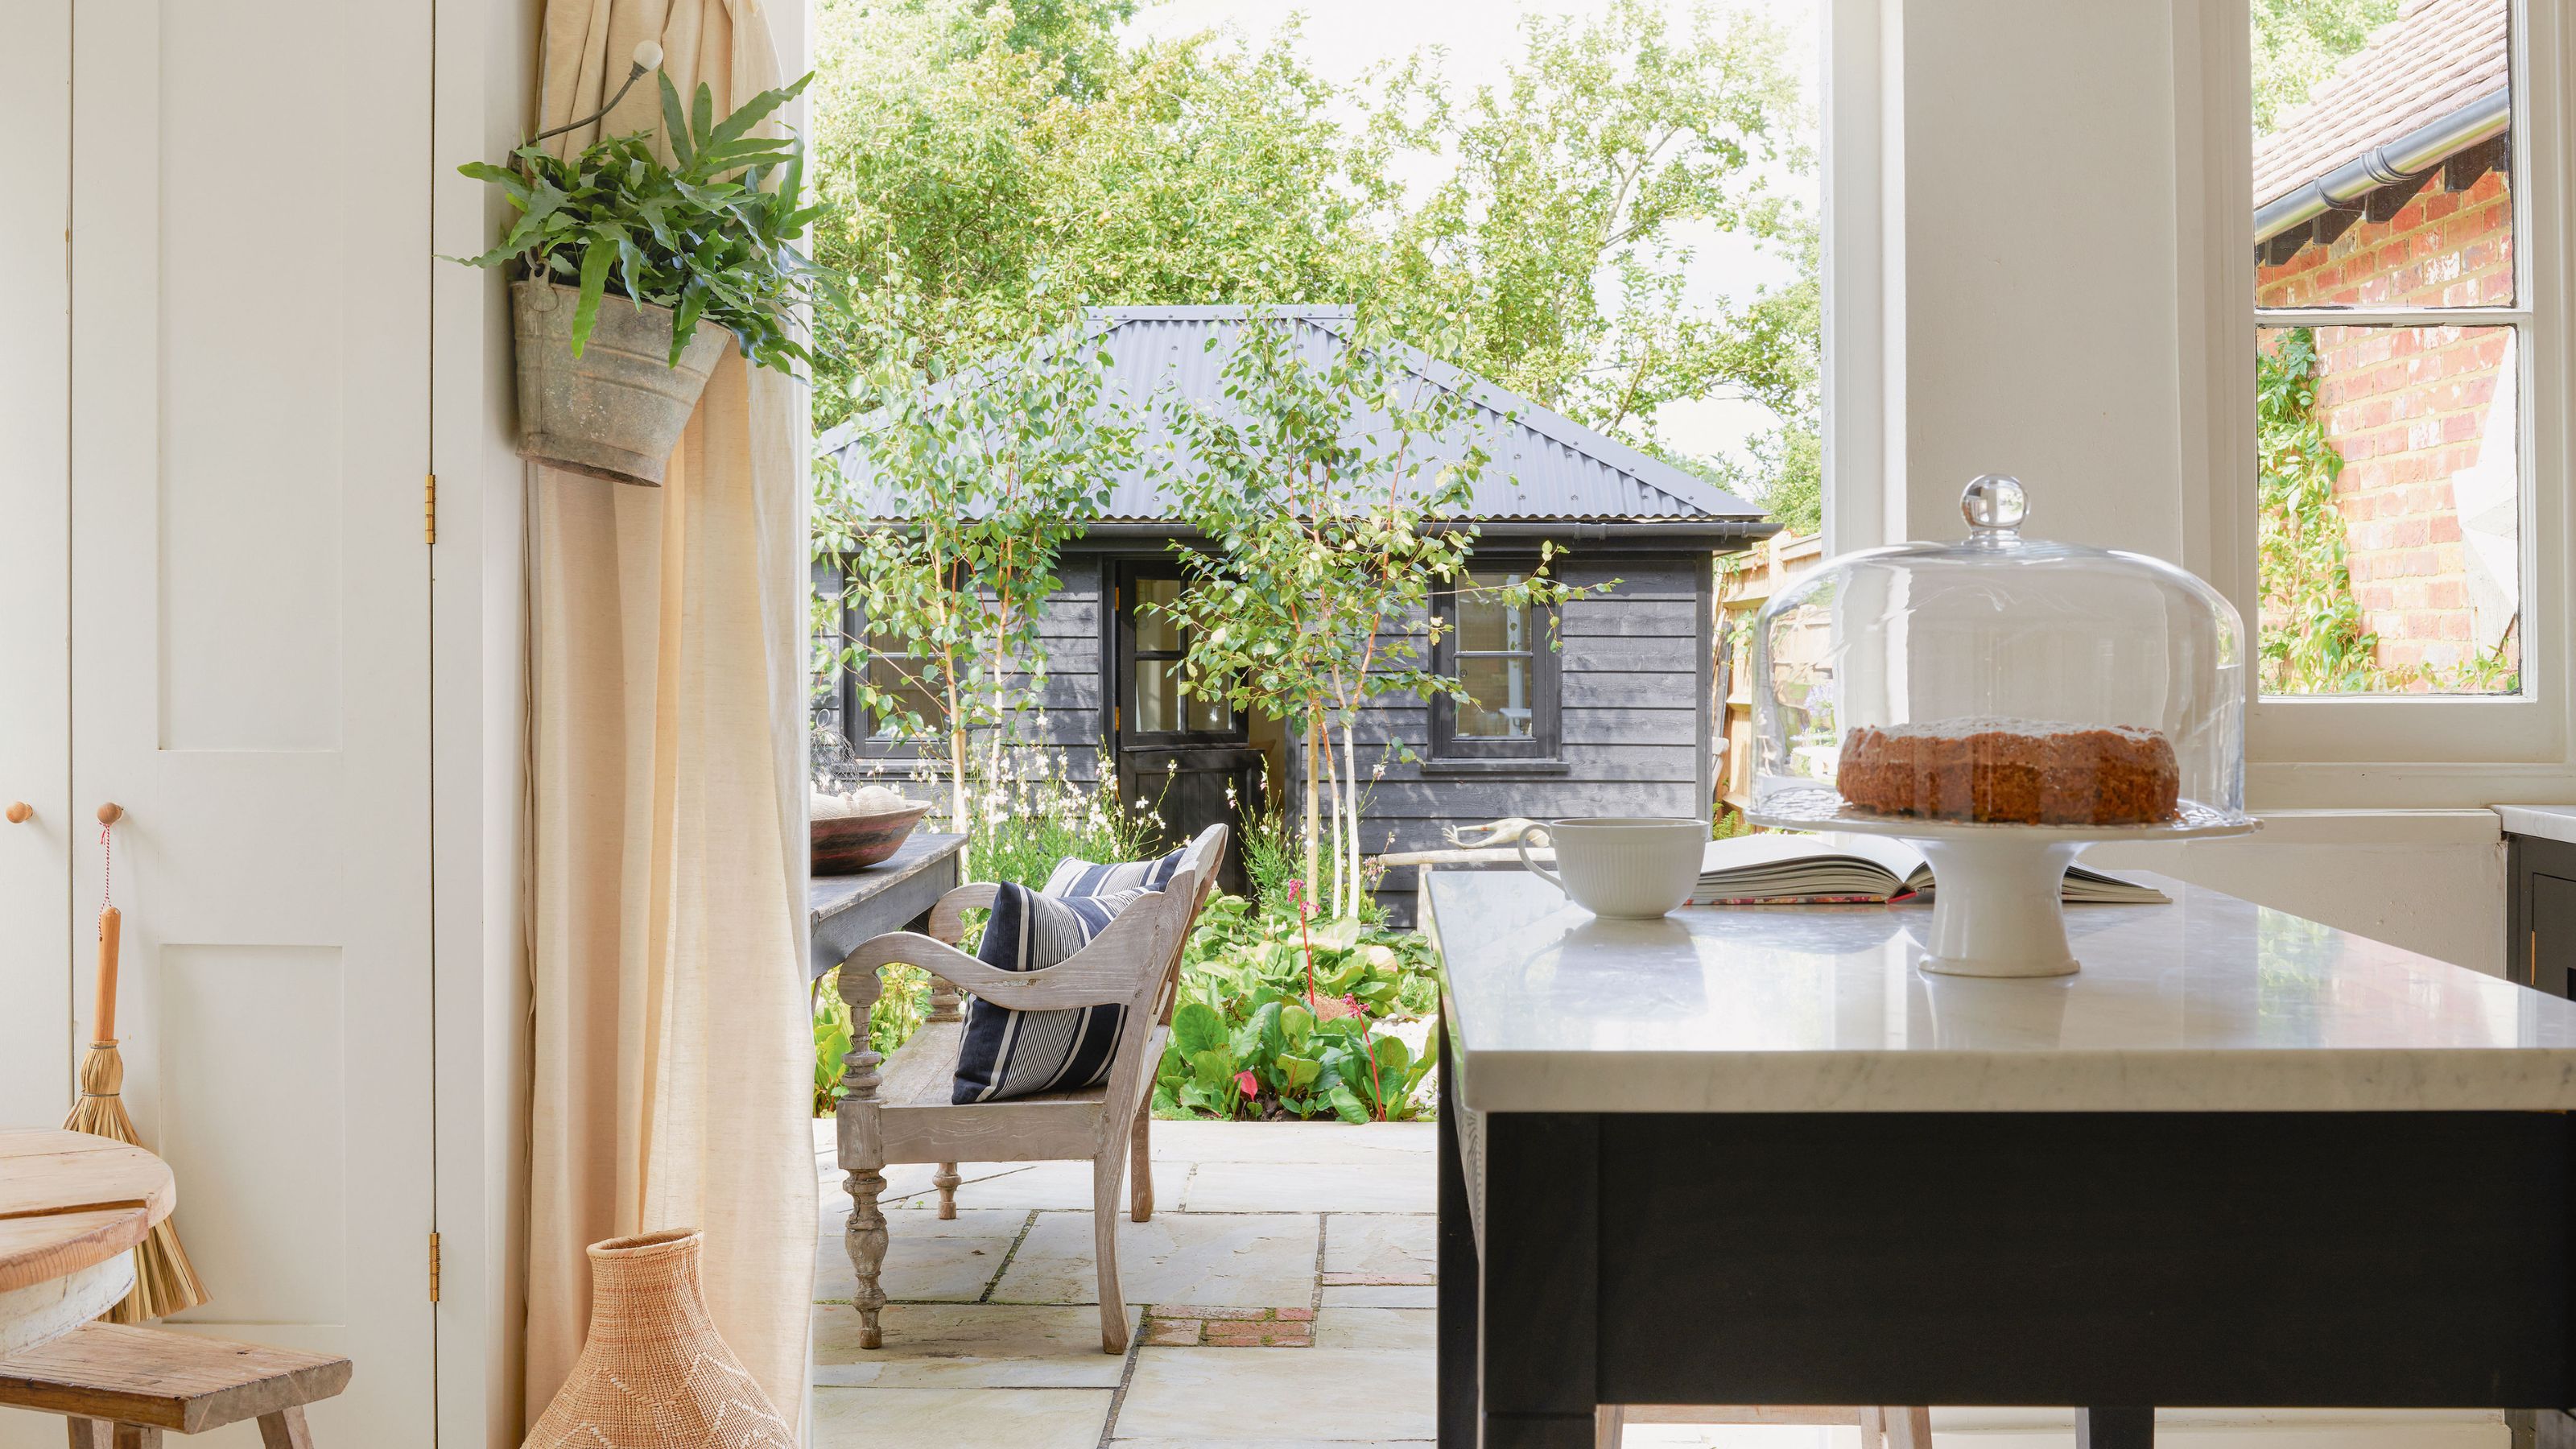
Kitchen island ideas on a budget – clever ways to add in this must-have feature
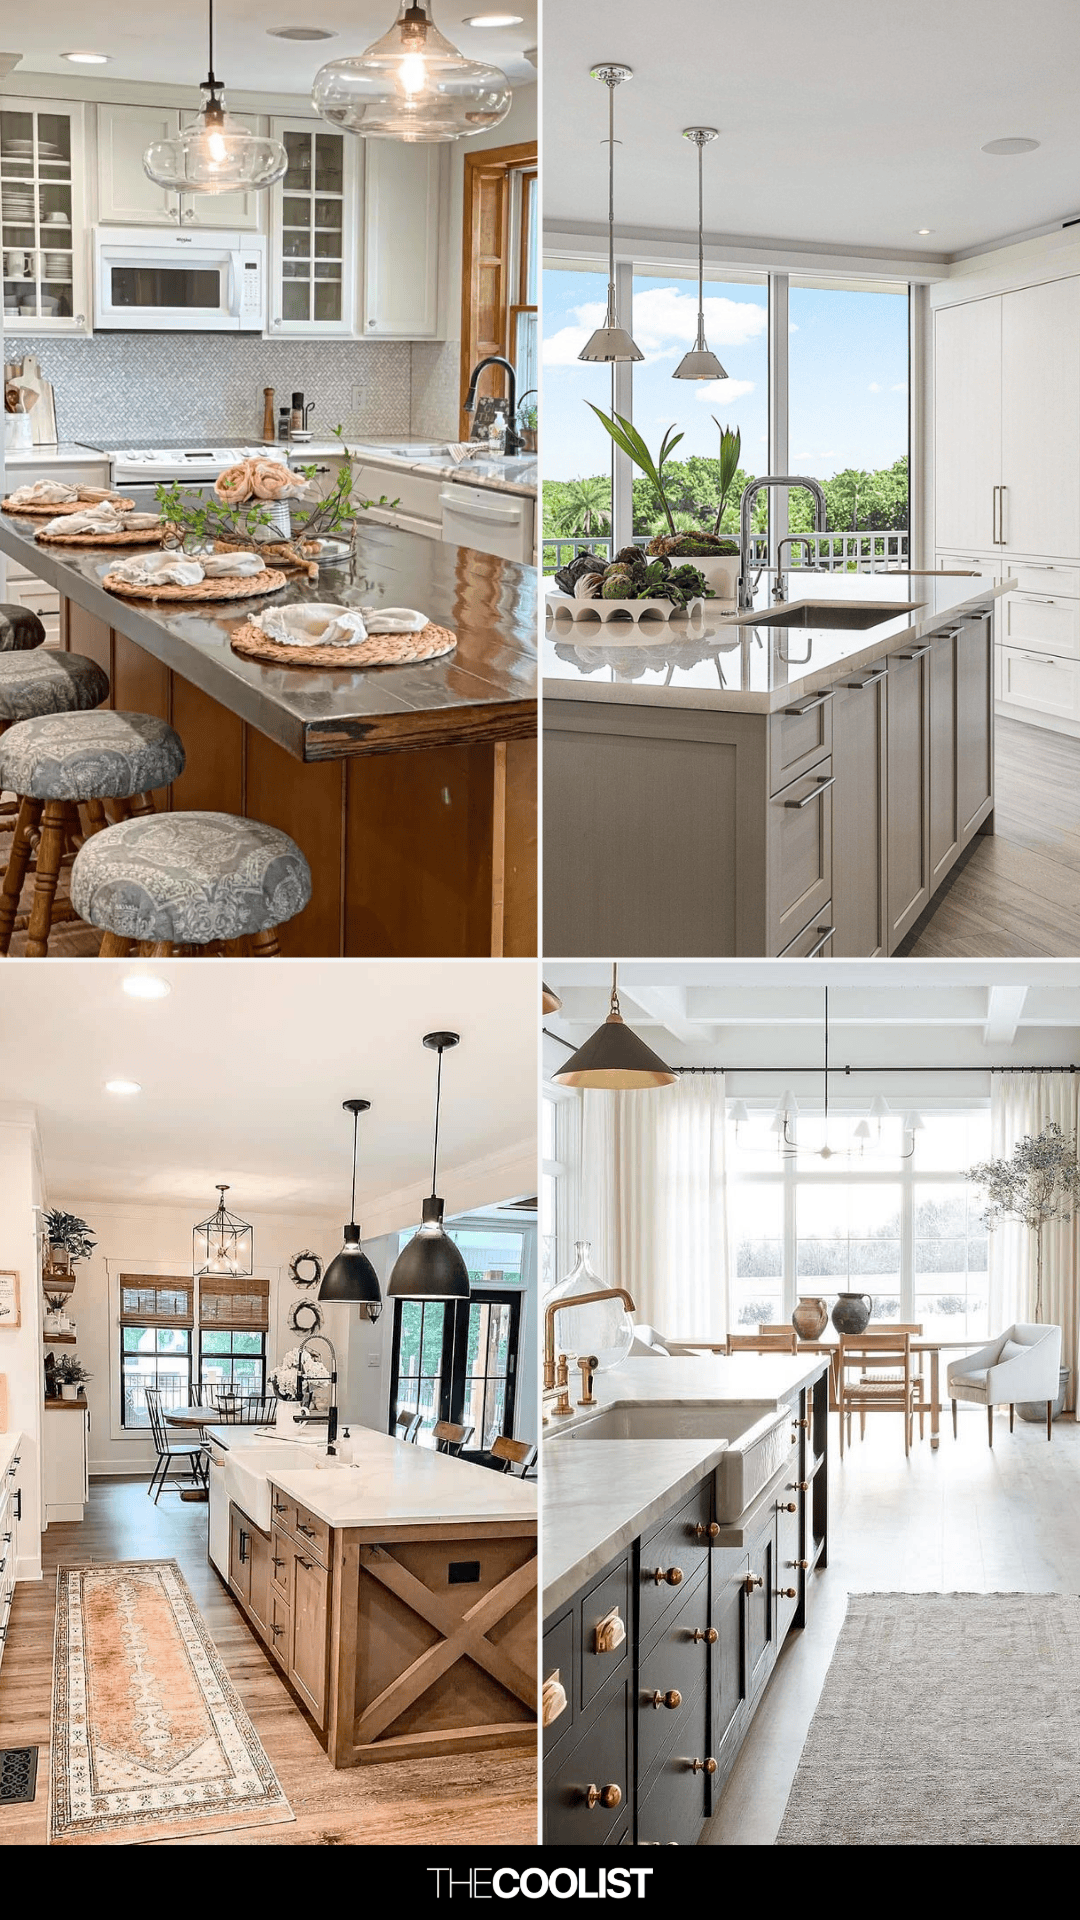
24 Kitchen Island Ideas That Add Function and Style to Your Cooking Space
7 narrow kitchen island ideas that will work in even the smallest of spaces

The Best Kitchen Islands Under $500
11 Kitchen Island Décor Ideas That Add Style and Elegance to Your Cooking Space


Small kitchen layout ideas - 10 clever designs to make the most of space

7 narrow kitchen island ideas that will work in even the smallest of spaces
Small Kitchen Island Ideas That Think Big

Clever small kitchen layouts that will maximise even the tiniest of spaces
Kitchen island styling ideas – 10 ways to make a practical space look beautiful

15 Small Kitchen Island Ideas That Add Function and Style to Tiny Spaces
Small Kitchen? Here's How You Can Still Have the Island of Your Dreams

10 inspiring kitchen island design ideas

Alternative kitchen islands are trending for smaller spaces – these 5 kitchens sold me on the idea
10 compact kitchen islands for a spacious and free-flowing design
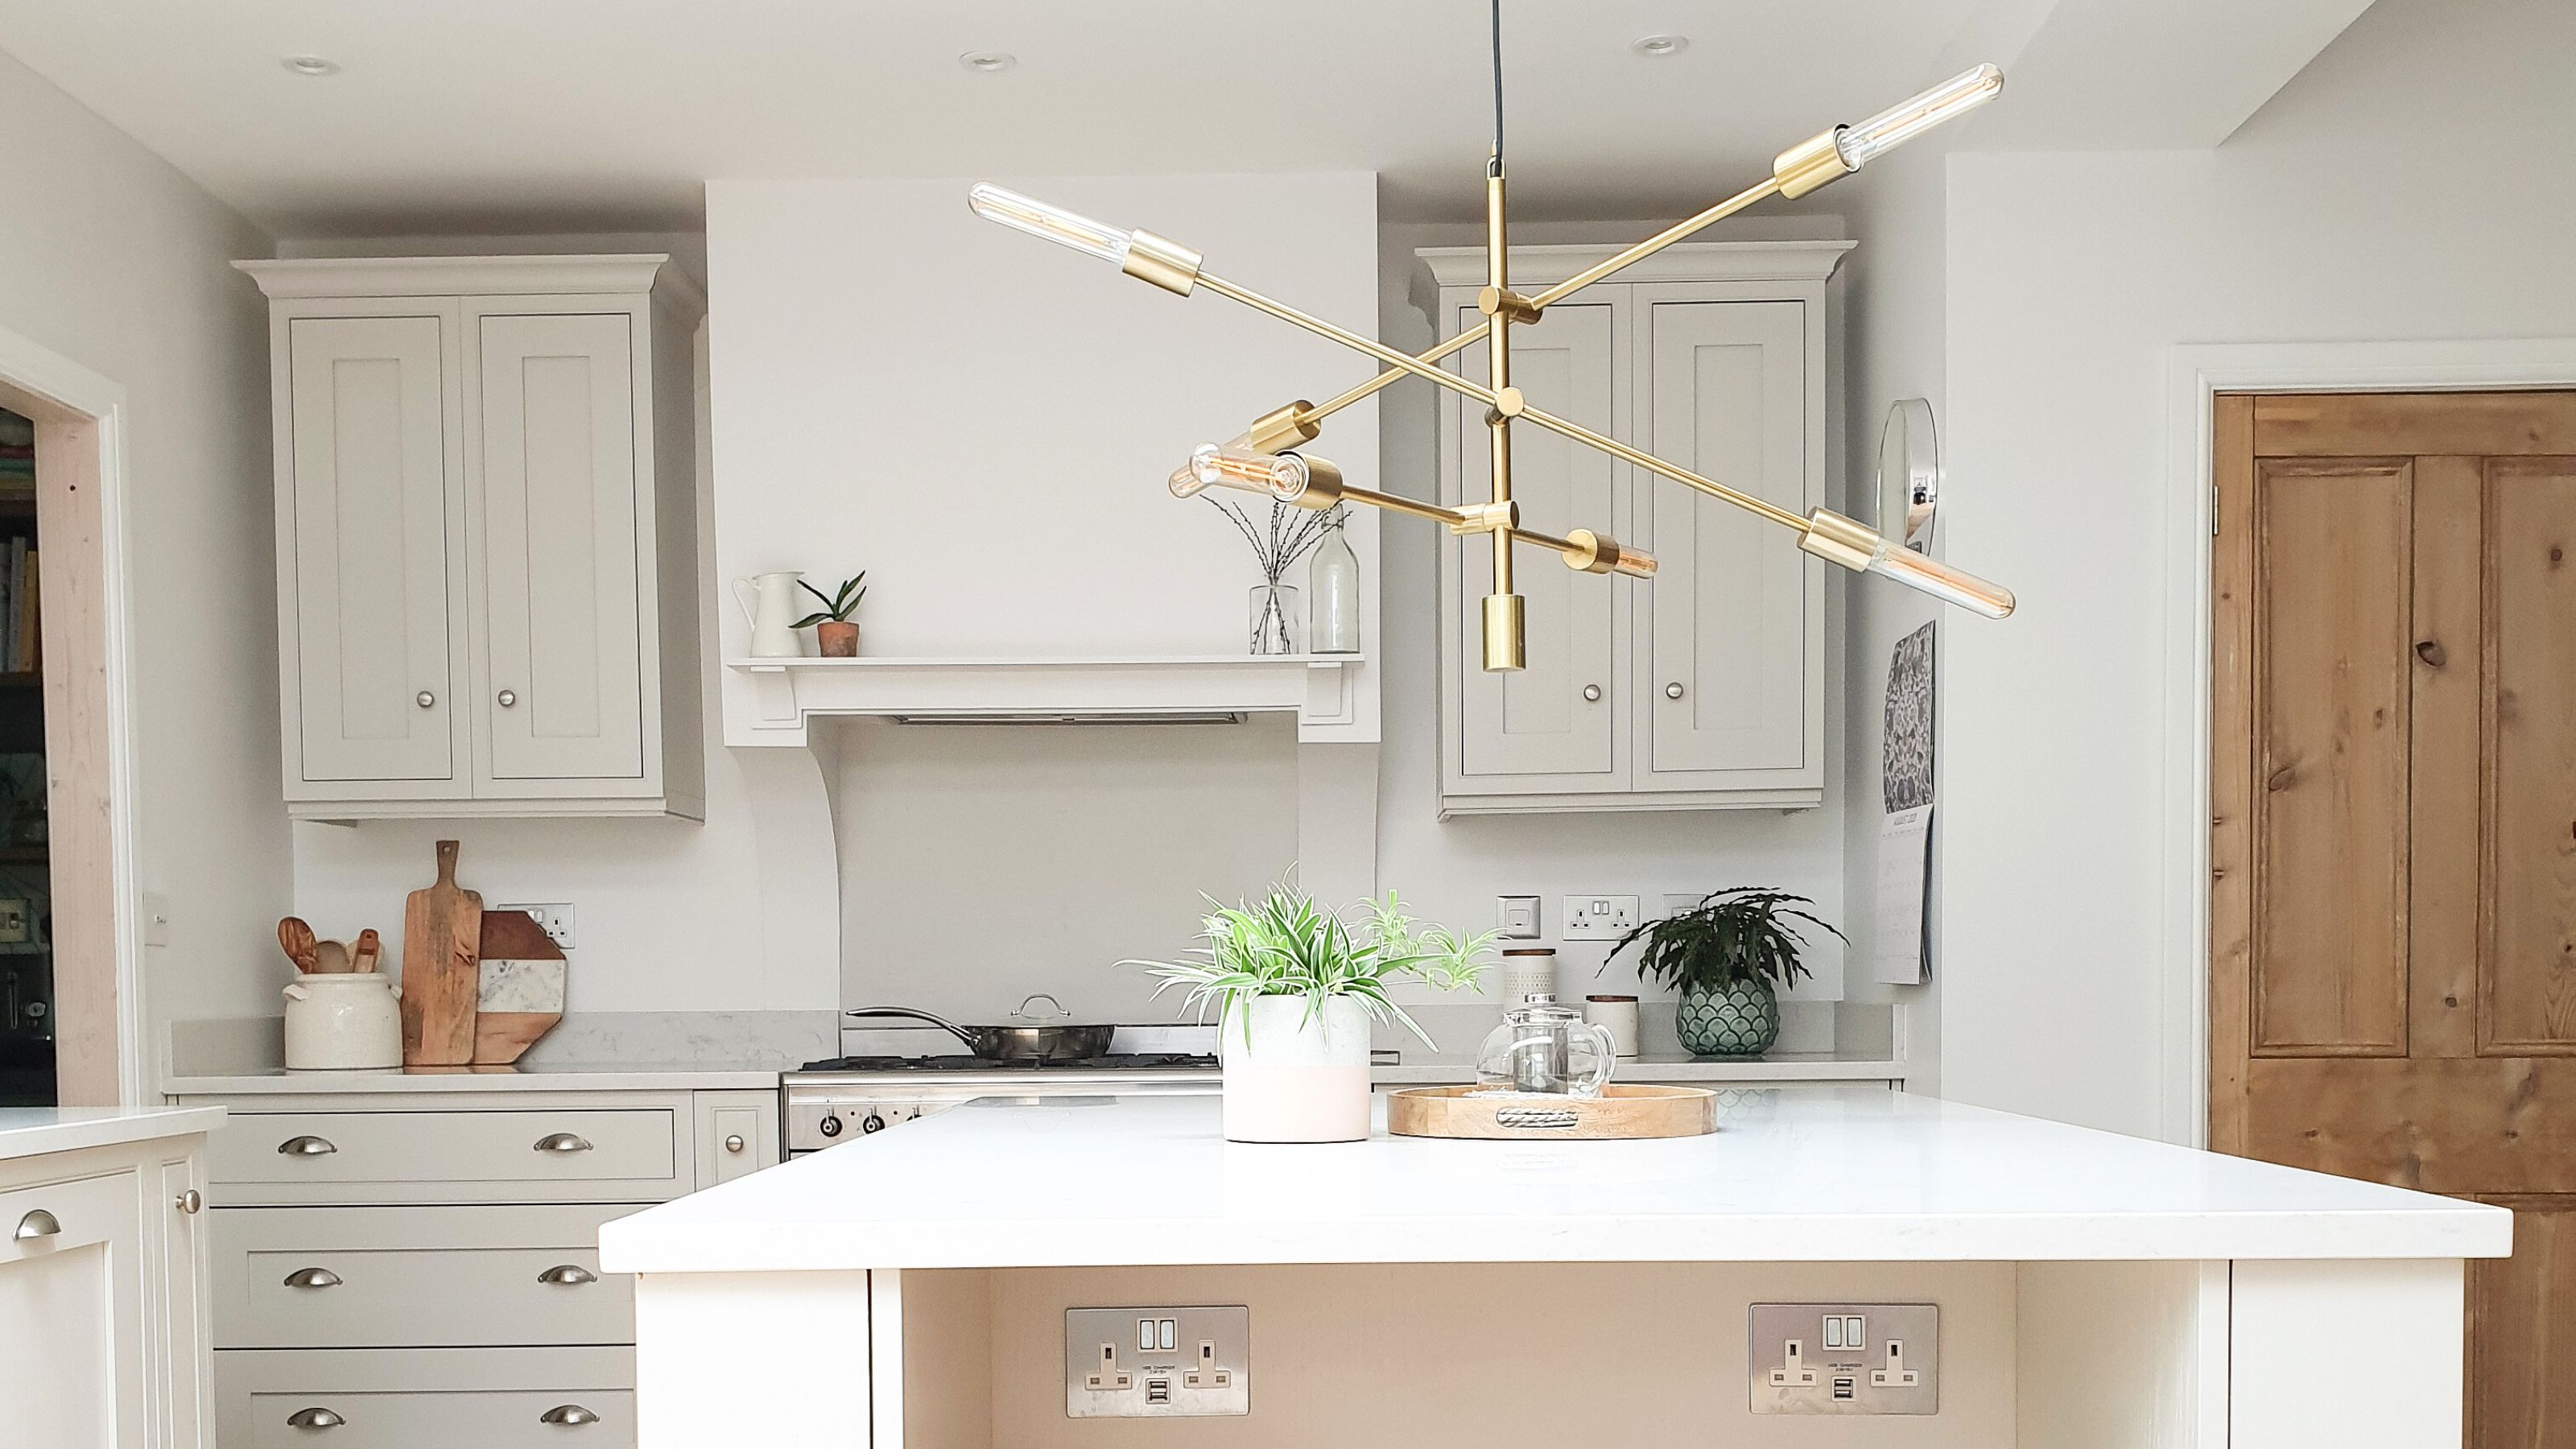
Minimalist kitchen island ideas — 7 ways to create a sleek and serene space

10 portable kitchen island ideas that are perfect for streamlining your space
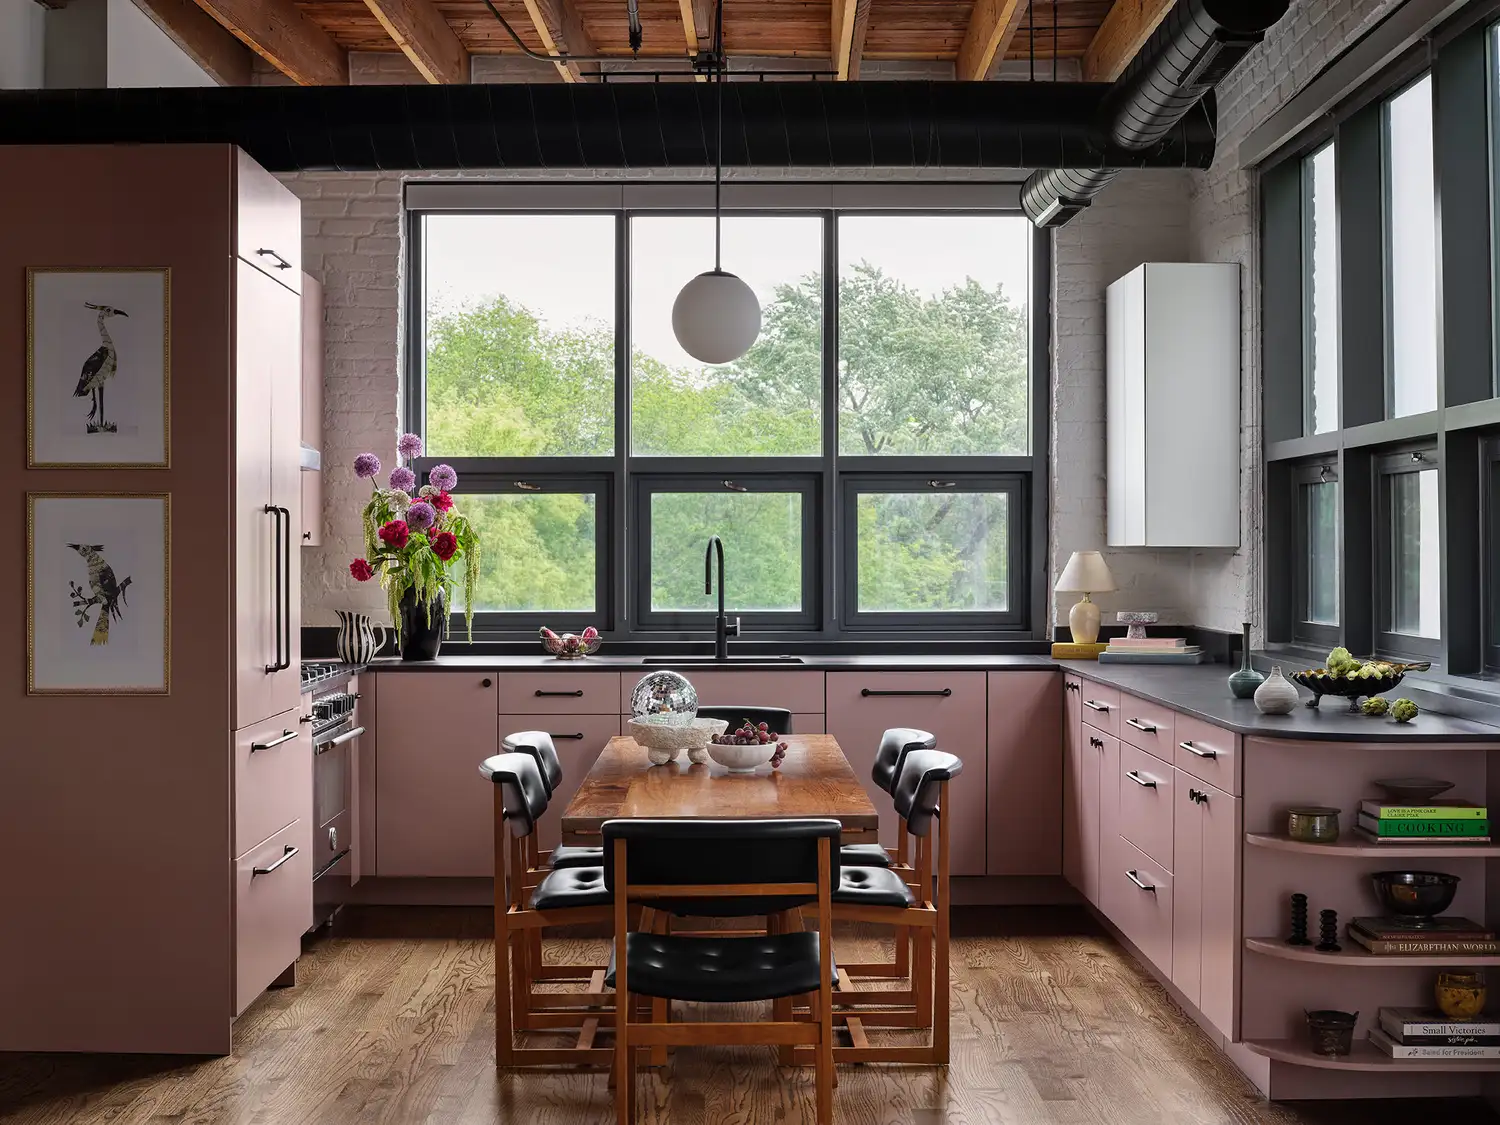
13 Kitchen Layout Ideas That Will Help You Make the Most of Any Size Space