12 Layout Tricks Designers Use to Make Dining Rooms Feel Bigger and Brighter
This blog post explores various layout tricks and design considerations to optimize dining rooms for better flow, increased seating, and enhanced ambiance, drawing insights from interior designers Marie Flanigan and Heidi Feliz-Grimm. It emphasizes that a successful dining room layout extends beyond merely placing a table in the center of a room, requiring careful attention to table shape, seating arrangements, storage solutions, and decorative elements like lighting and rugs.
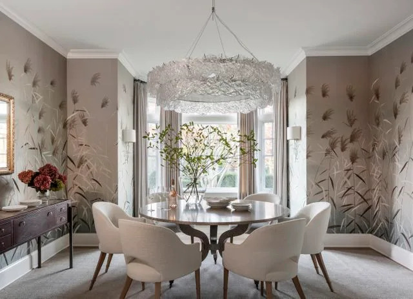
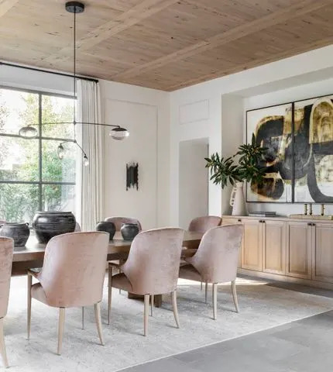
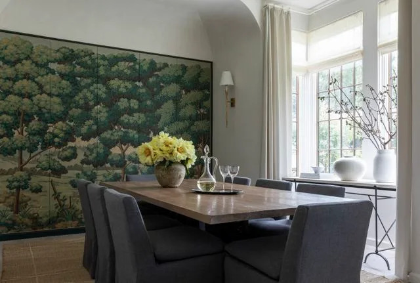
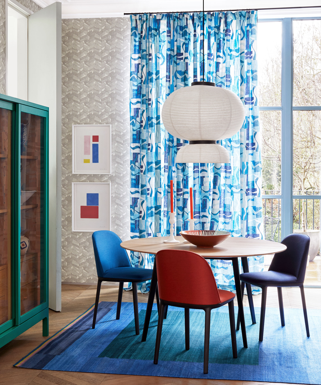
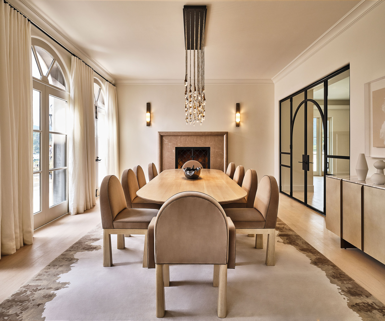
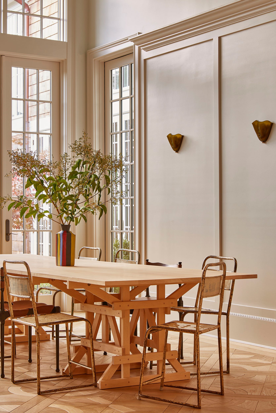
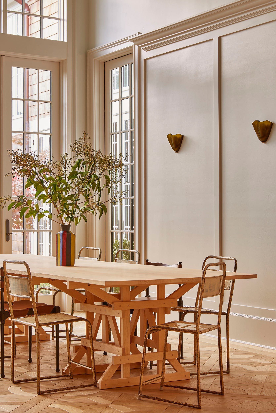
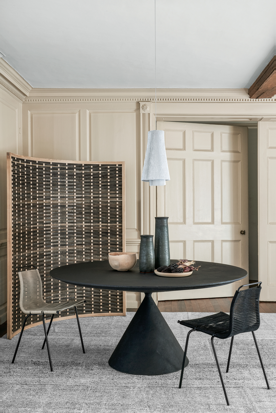
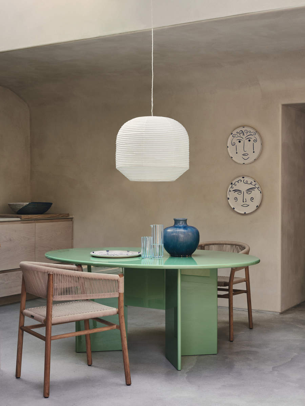
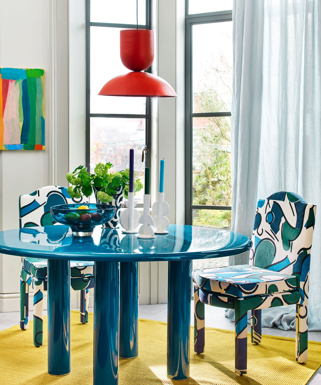
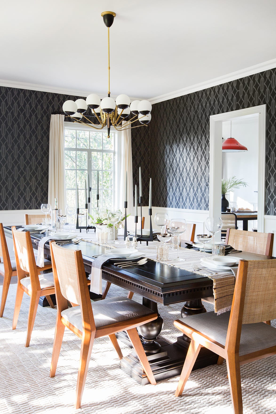
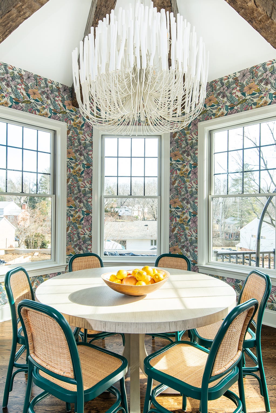
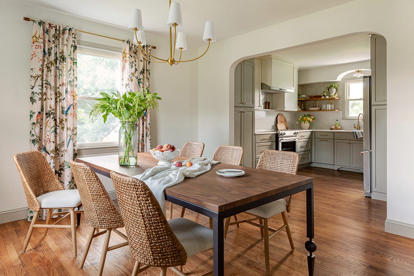
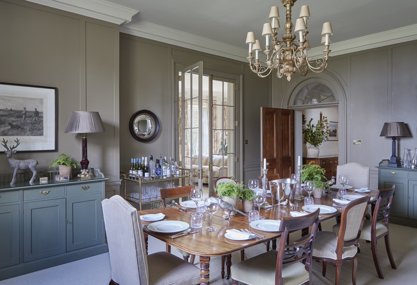
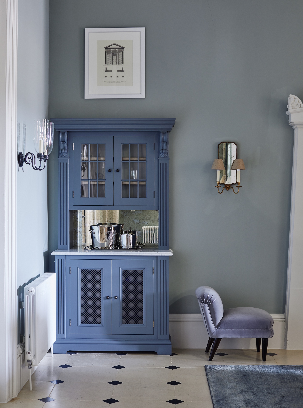
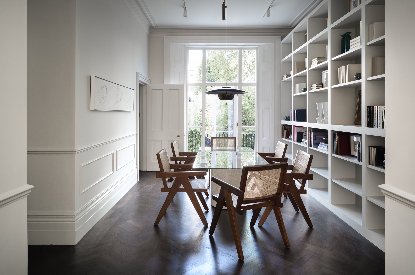
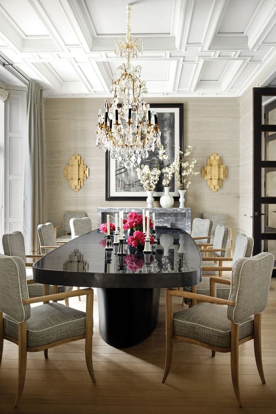
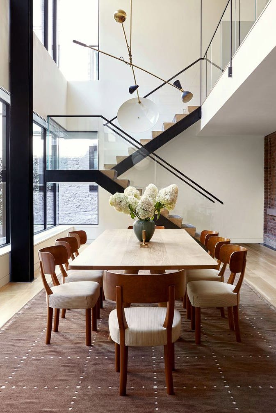
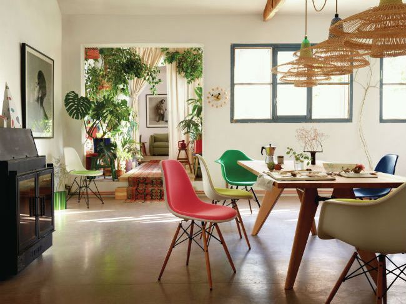
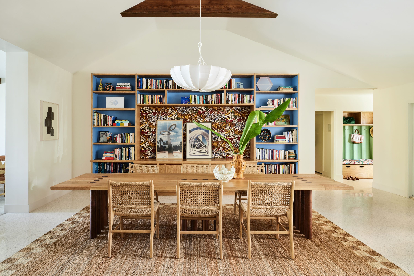
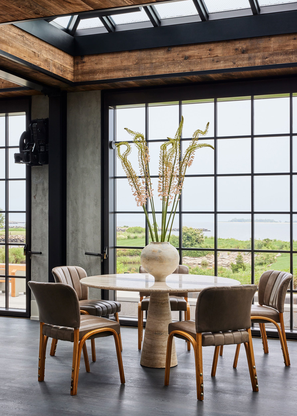
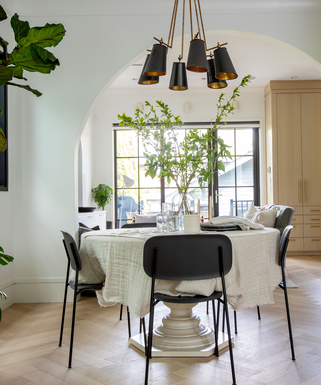
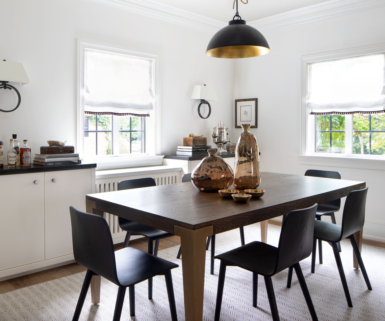
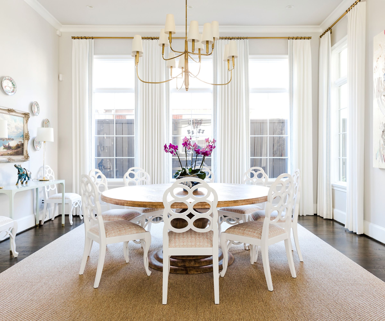
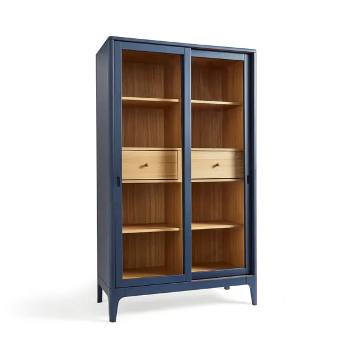
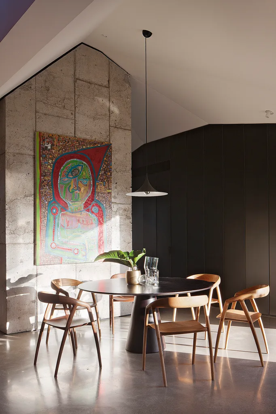
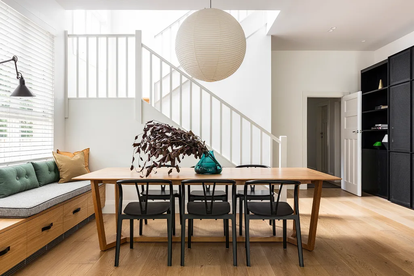
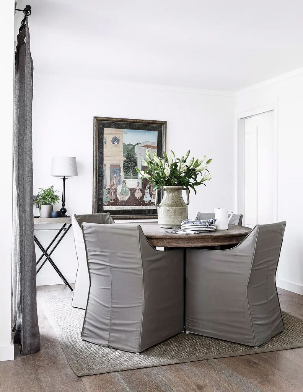
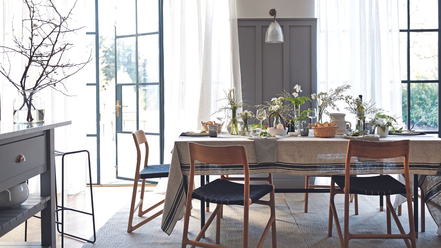
One fundamental principle highlighted is adapting the dining table's shape to the room's proportions. For instance, a rectangular table is recommended for elongated spaces, ensuring at least 36 inches of clearance between the table's edge and surrounding walls or furniture to facilitate easy movement. Conversely, a round table is suggested for square rooms to create a softer flow and encourage conversation, maintaining clear pathways, especially between the dining area and the kitchen. The article also touches upon incorporating functional storage, such as sideboards or credenzas, which serve both storage and serving purposes while adding balance and opportunities for decorative styling with art, lamps, or florals. For smaller dining rooms, tall china cabinets are suggested as a space-saving storage solution that maximizes vertical space without cluttering the floor plan.
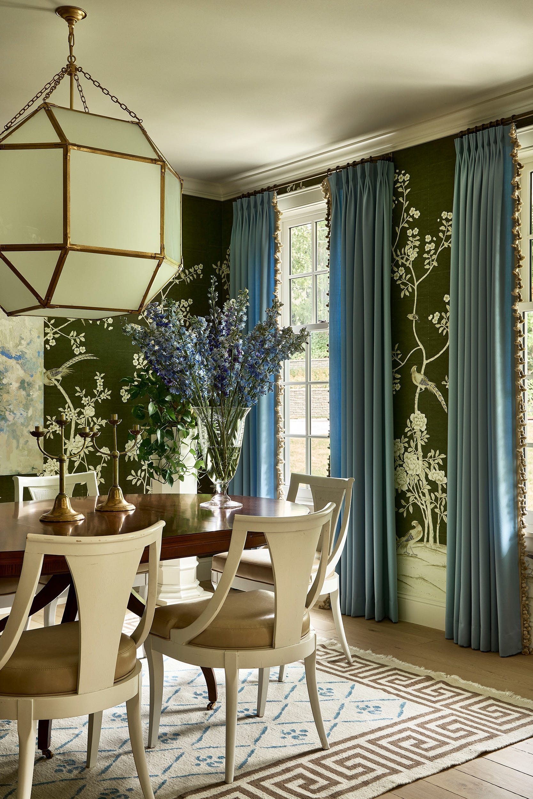
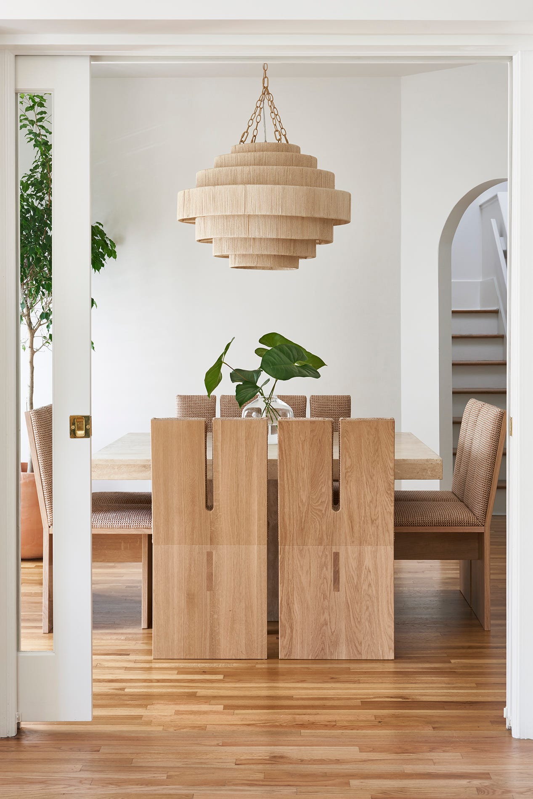
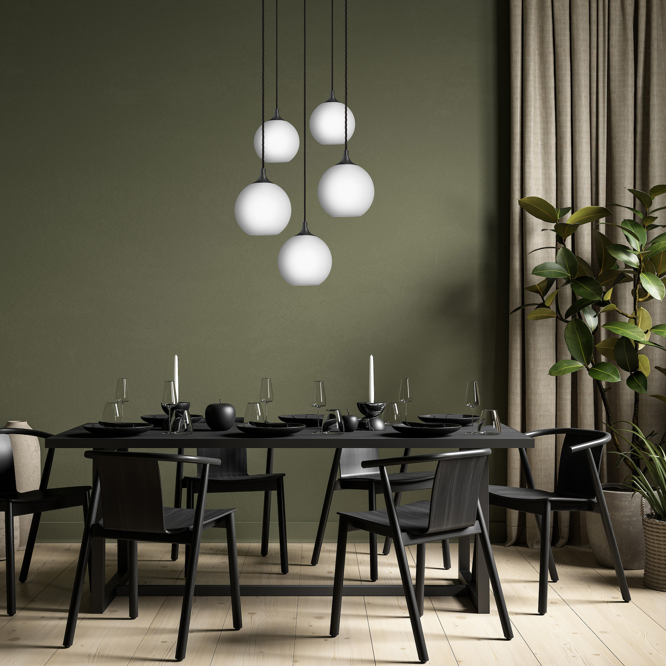
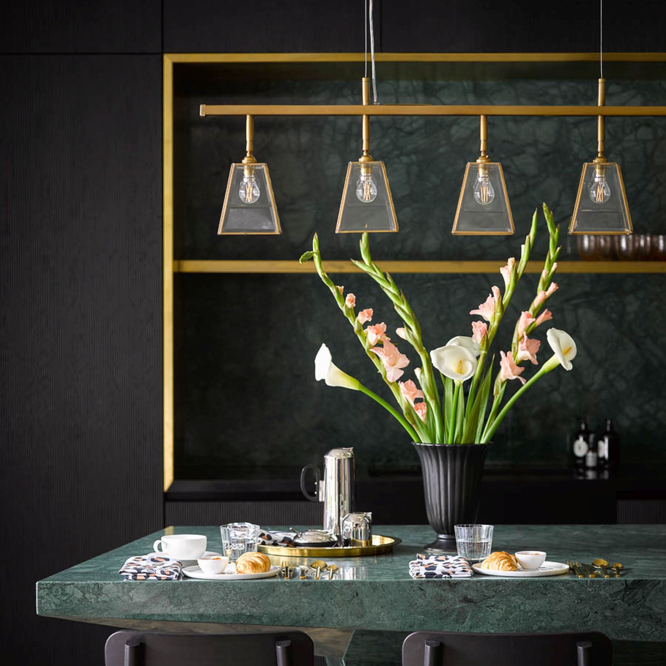
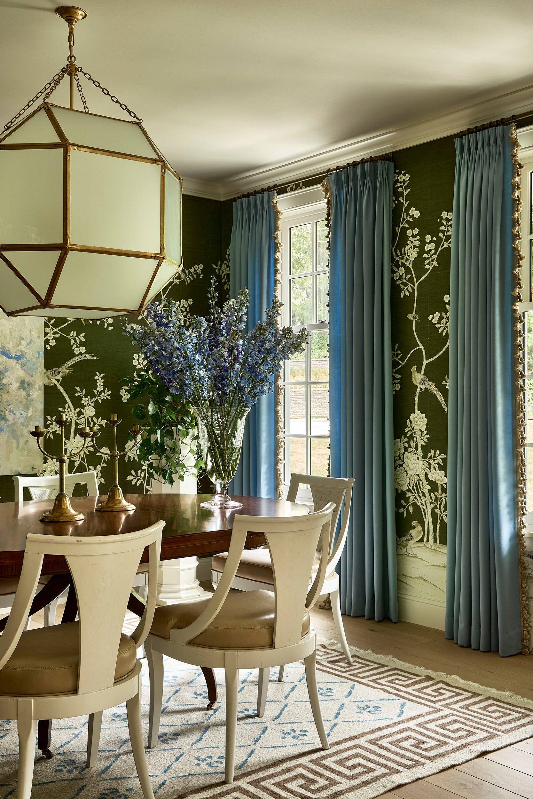
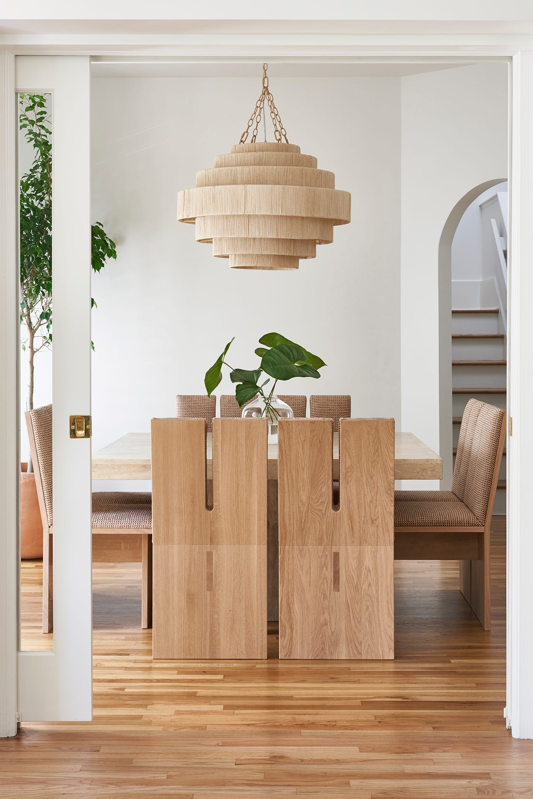
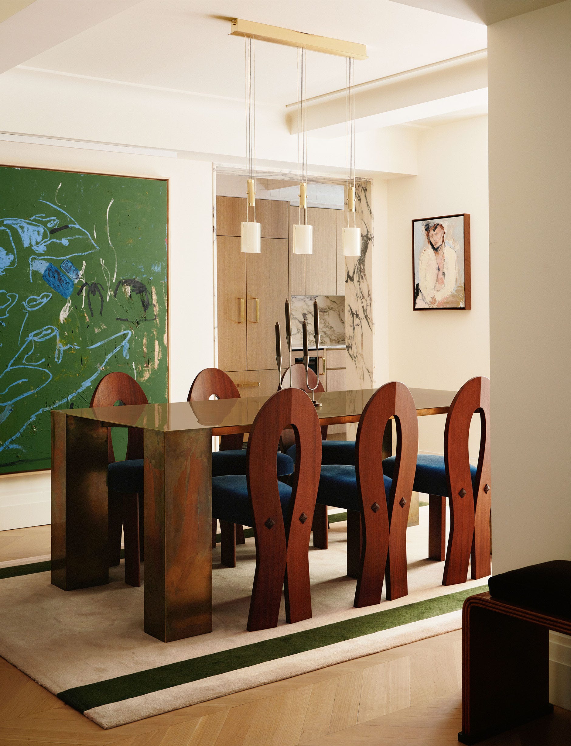
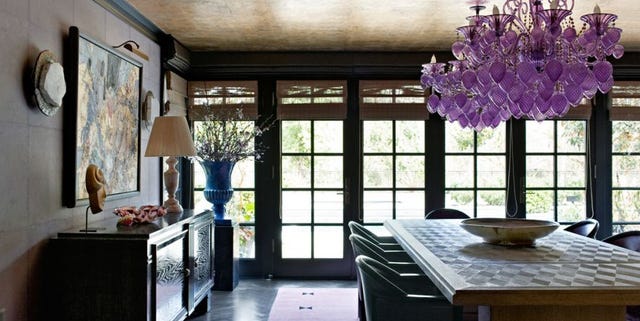
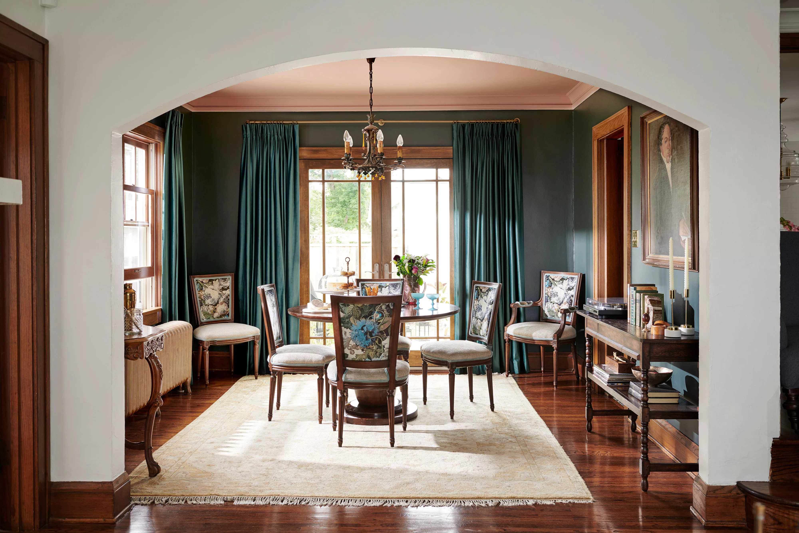
Area rugs are presented as a crucial element for defining the dining space and adding warmth. The guideline provided is to select a rug that extends at least 24 inches beyond the table's edge on all sides, ensuring chairs remain comfortably on the rug even when pulled out. Layered lighting is identified as essential for both functionality and creating a pleasant atmosphere. This includes using a statement chandelier over the table as a focal point, complemented by sconces or lamps on sideboards to introduce dimension and a softer glow, thus contributing to a well-considered and complete room design.
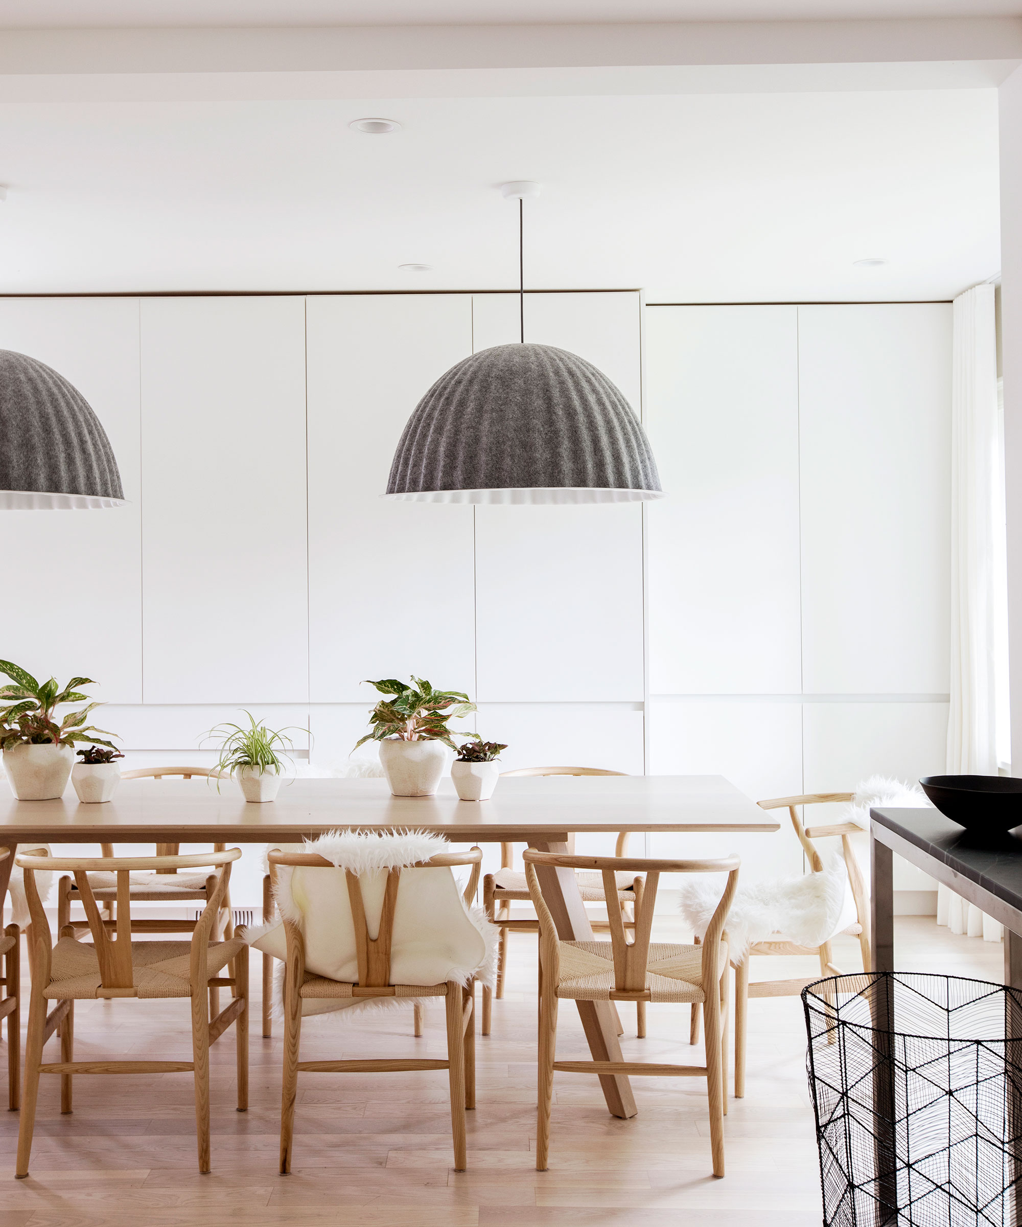
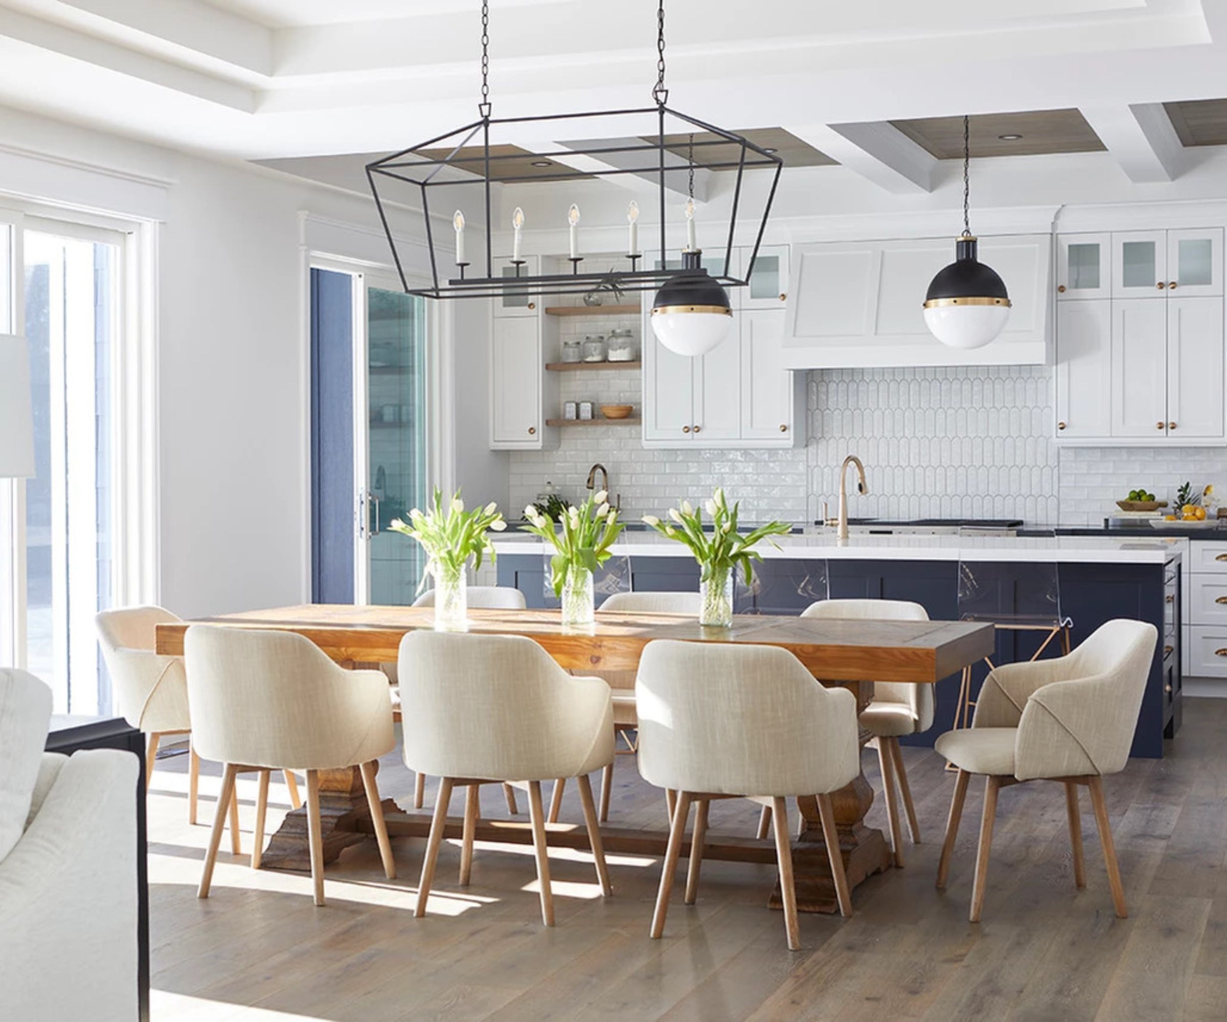
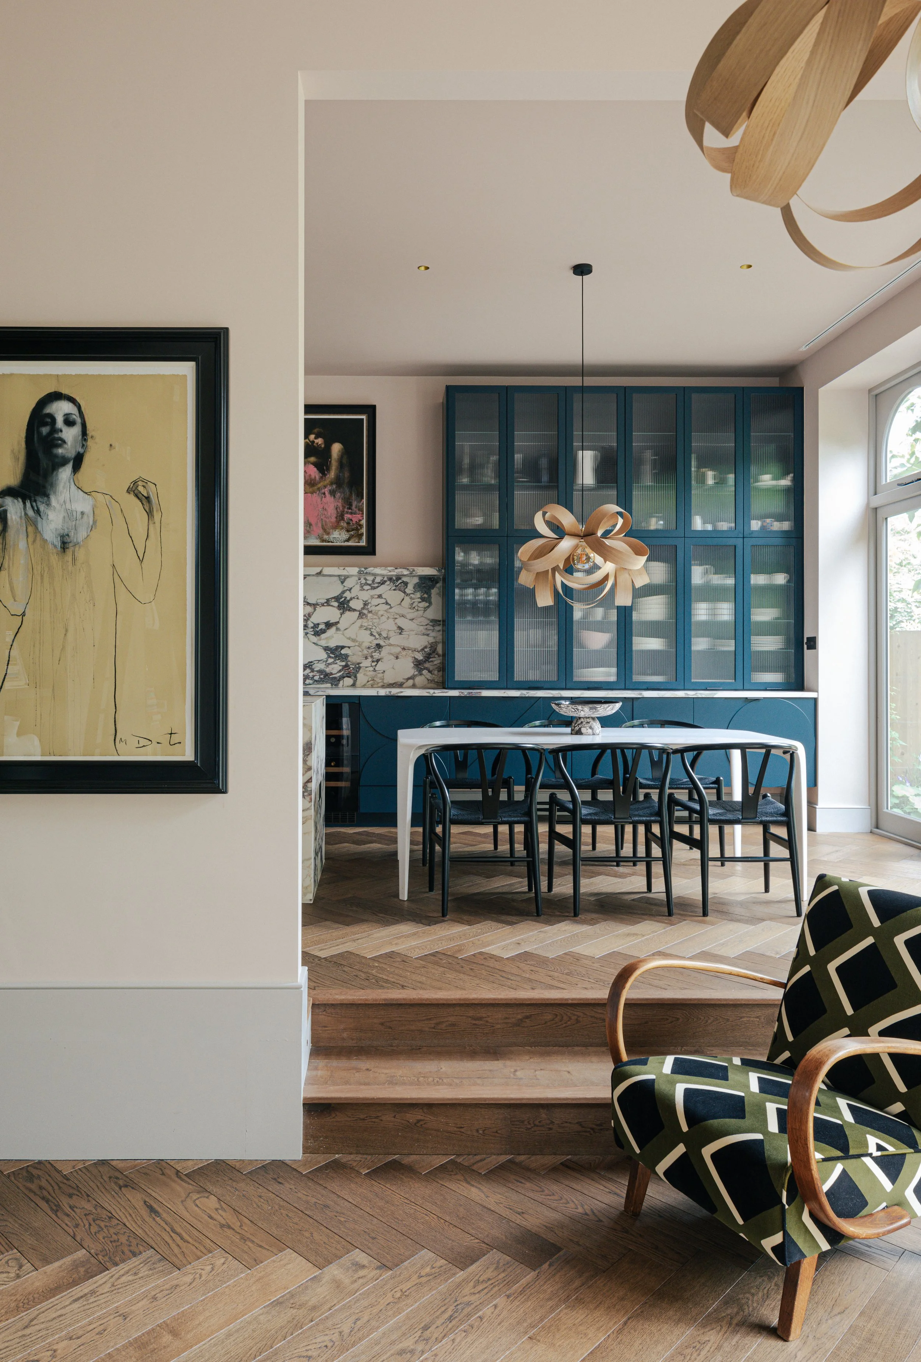
The article further delves into specific layout ideas for various dining room configurations. For instance, anchoring the dining room layout around a large window seat is proposed for a cozy, dual-purpose space suitable for both meals and relaxation. In open-concept kitchen and dining areas, positioning a rectangular table perpendicular to the kitchen island can achieve a symmetrical and balanced look, with light fixtures chosen to illuminate without obstructing conversation. For living room/dining room combinations, a standalone bench can anchor the table, with a high-backed bench against a wall to save space and a backless bench facing the living room to avoid visual clutter.
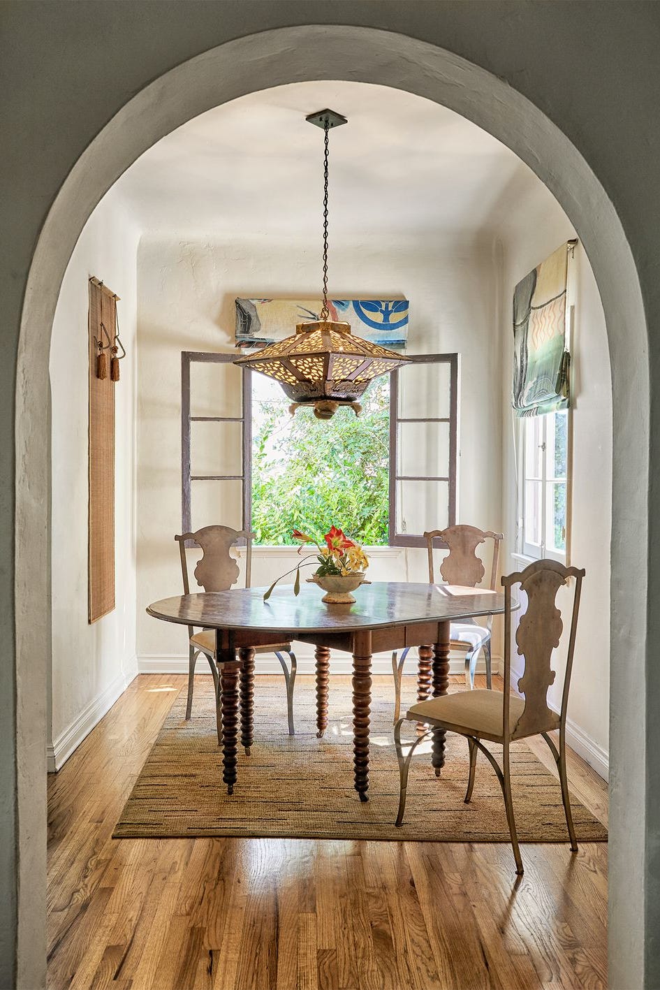
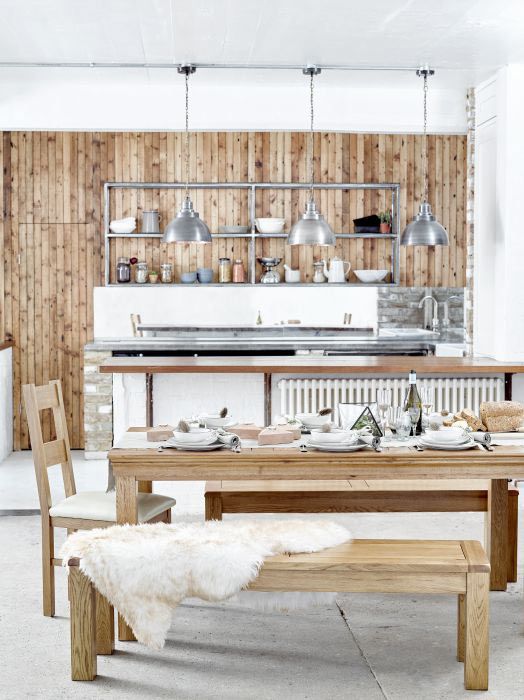
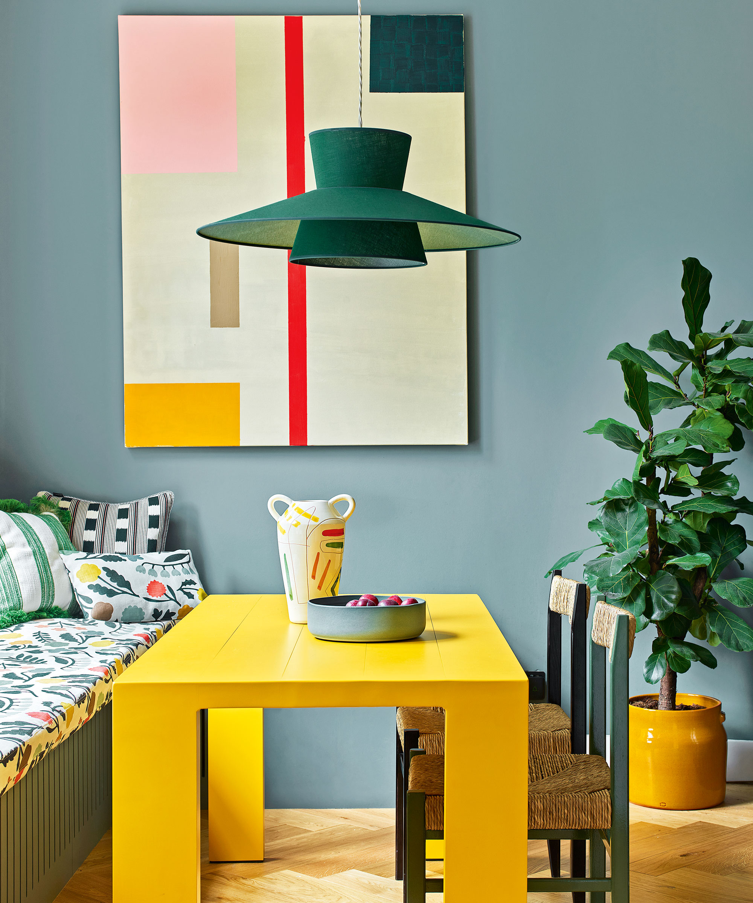
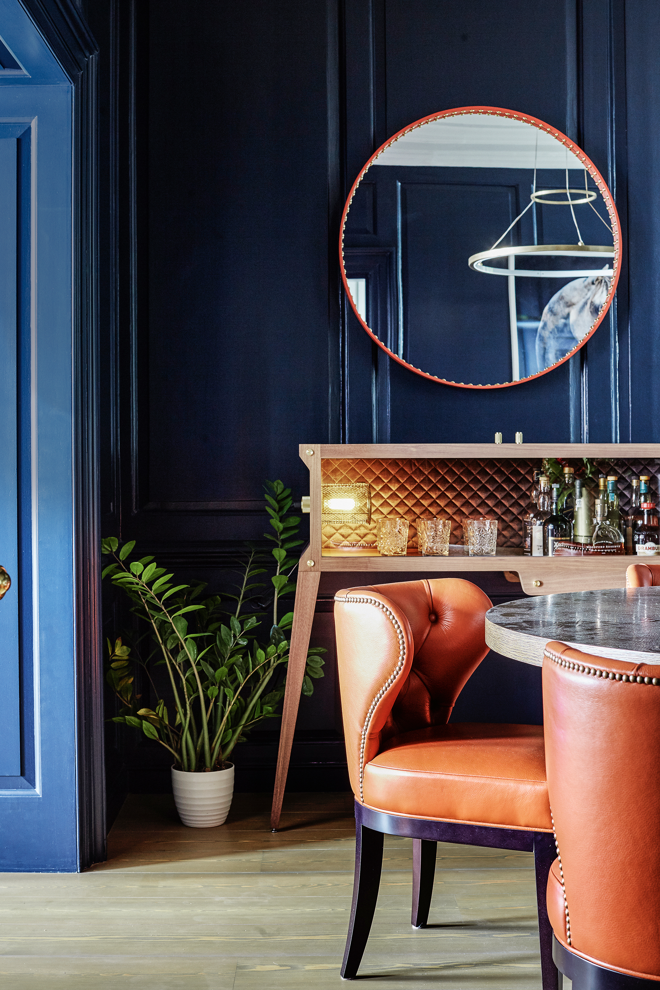
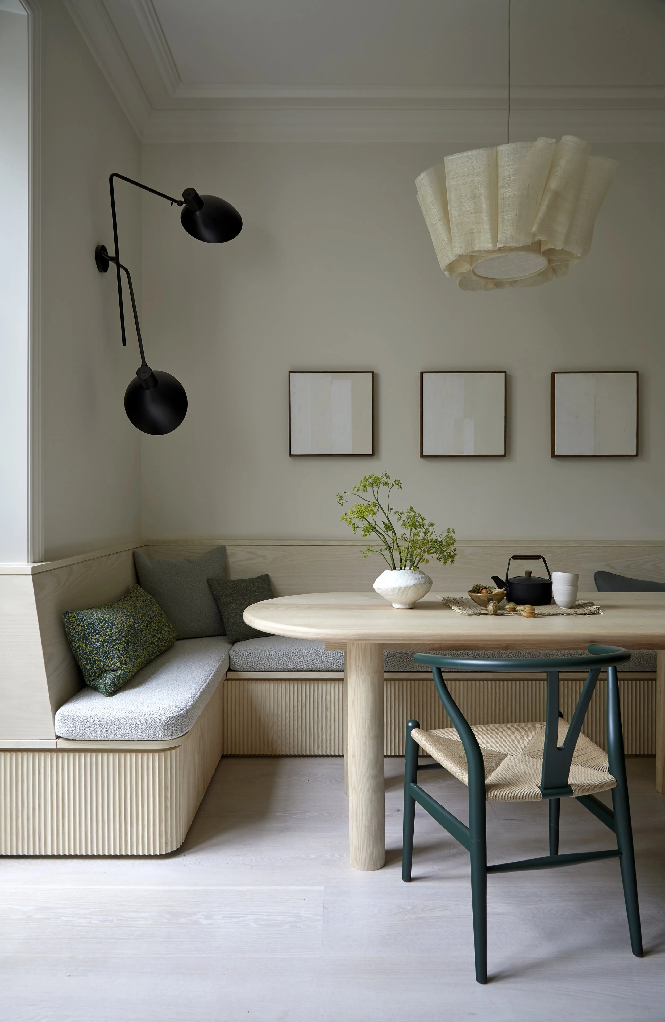
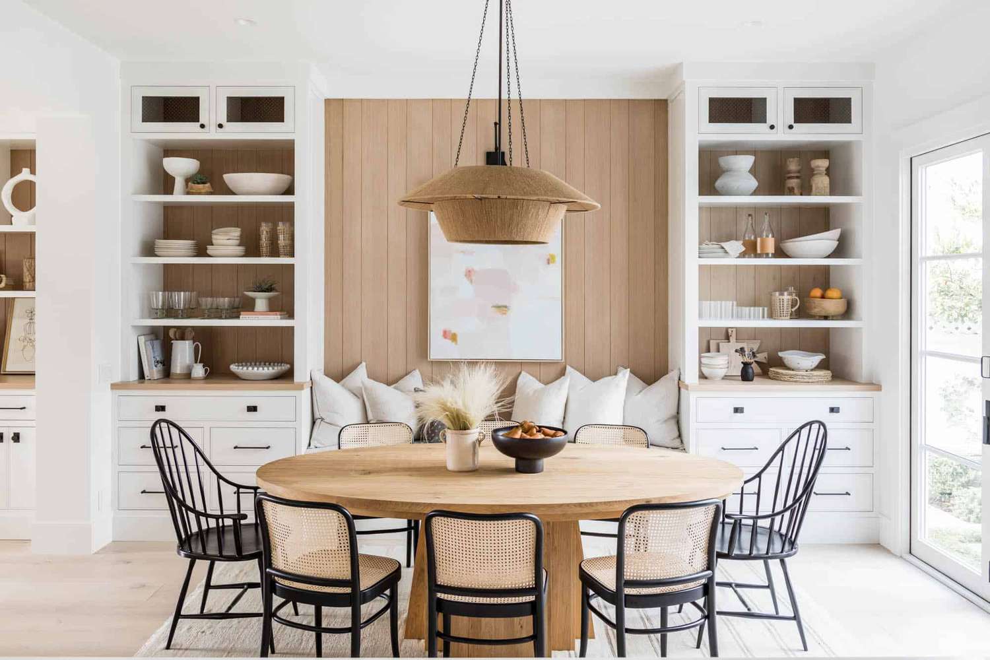
In eat-in kitchens, proper clearance between the island and cabinetry is crucial for usability, recommending over 50 inches of space to allow comfortable seating and appliance use. Creating a focal point with a feature wall, such as a wine wall or home wet bar, and positioning the dining table perpendicular to it, can enhance symmetry and functional flow. For small or open-plan spaces, an L-shaped built-in banquette combined with a large pendant light can establish a cozy dining corner. Finally, for preserving flow in small dining rooms, pushing the dining table against the longest wall is suggested, allowing it to be pulled out as needed for entertaining while maintaining ample circulation space.
#DiningRoomDesign #InteriorLayout #SpaceOptimization #HomeDecor #FurnitureArrangement #LightingDesign #OpenConceptLiving #StorageSolutions #RoomFlow #DiningRoomDesign #InteriorLayout #SpaceOptimization #HomeDecor #FurnitureArrangement #LightingDesign #OpenConceptLiving #StorageSolutions #RoomFlow
0 opmerkingen in totaal
 Nog geen opmerkingen
Dit vindt u mogelijk ook leuk
12 Layout Tricks Designers Use to Make Dining Rooms Feel Bigger and Brighter

How to Style Your Dining Room to Make It Holiday Dinner-Ready, According to Designers

These Dining Room Lighting Ideas Command Attention
7 Dining Room Design Mistakes That Could Ruin Your Next Dinner Party

6 tricks designers use to instantly elevate a dining room

Do you need a light over a dining table? Designers offer their expert advice
6 Easy Ways to Make Any Small Dining Room Look Larger—Instantly
RH dining room ideas – 10 ways to recreate a designer space
These Designer-Approved Dining Room Ideas Will Elevate ANY Entertaining Space

7 Ways To Make A Small Dining Room Feel Bigger, According To Designers
12 modern dining room décor ideas to impress your guests

10 Easy-to-Make Dining Room Mistakes That Are Killing the Vibe — And How to Fix Them Before Your Next Dinner Party

6 Designer Tips for Showcasing the Dining Room
These Gorgeous Dining Rooms Are Guaranteed to Strike up Conversation

60 Dining Room Ideas That Will Make You Swear Off TV Dinners
7 designer dining rooms to inspire

Lighting a dining room – expert tips to give mealtimes a glow-up
Lighting a dining room – expert tips on how to get it right
7 major dining room layout mistakes to avoid, according to designers
9 Things To Keep Out Of Your Dining Room, According To Designers