1/2

Tropical utopias: The best contemporary Indonesian architecture of 2022
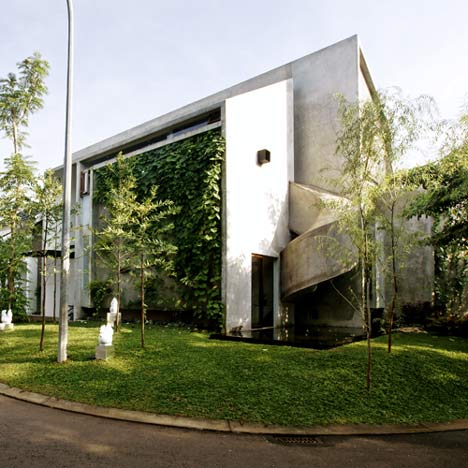
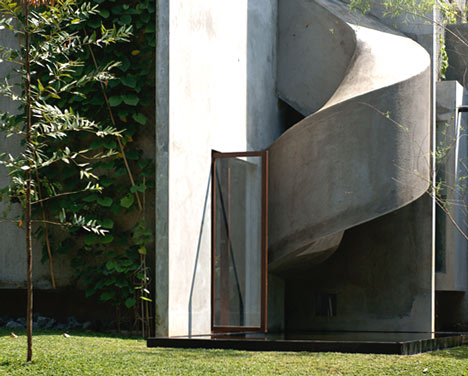
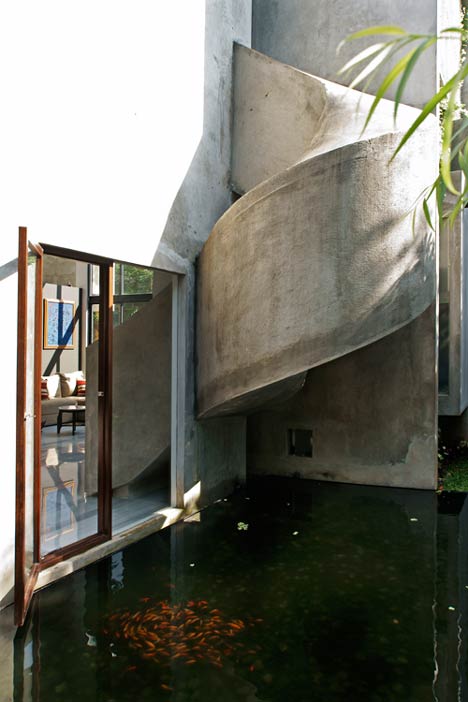







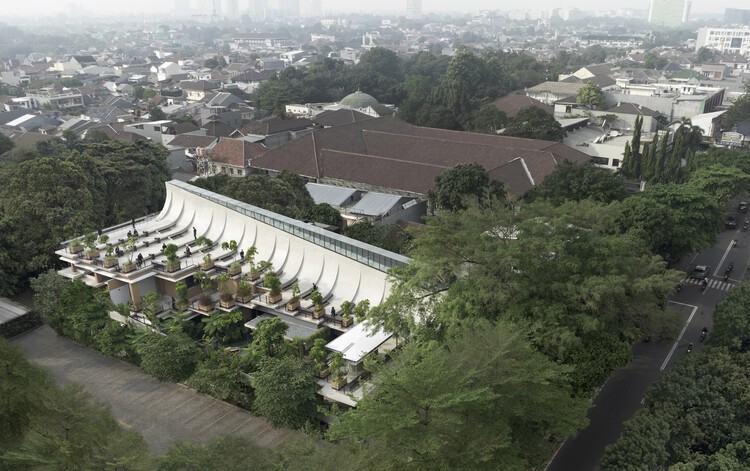
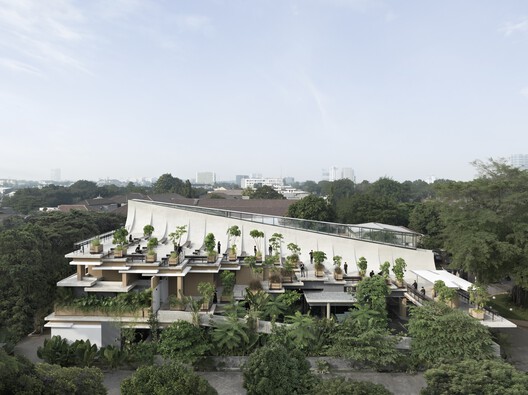
Indonesia's contemporary architecture is a rich blend of historical influences, including Dutch colonial, Hindu, Buddhist, and Islamic traditions, alongside its deeply rooted vernacular building practices and modern design trends. These diverse sources have been skillfully adapted to suit the country's tropical climate and abundant natural landscape. Over the past several decades, Indonesia has emerged as a hub for impressive developments in tropical modernist architecture. This style frequently incorporates local materials such as stone, concrete, and wood, reinterpreting traditional building forms and planning principles through a modern lens.

The country has also been a fertile ground for sustainable architectural experiments, particularly in bamboo and mud construction. Notable examples include the Arc by IBUKU at Green School, Bali, and Realrich Architecture Workshop’s Piyandeling project. These structures, characterized by spectacular, intricate shell-forms and large-scale cascading vaults, are setting new benchmarks for low-tech sustainable architecture. Such approaches are crucial in addressing global architectural challenges, particularly those related to climate change.





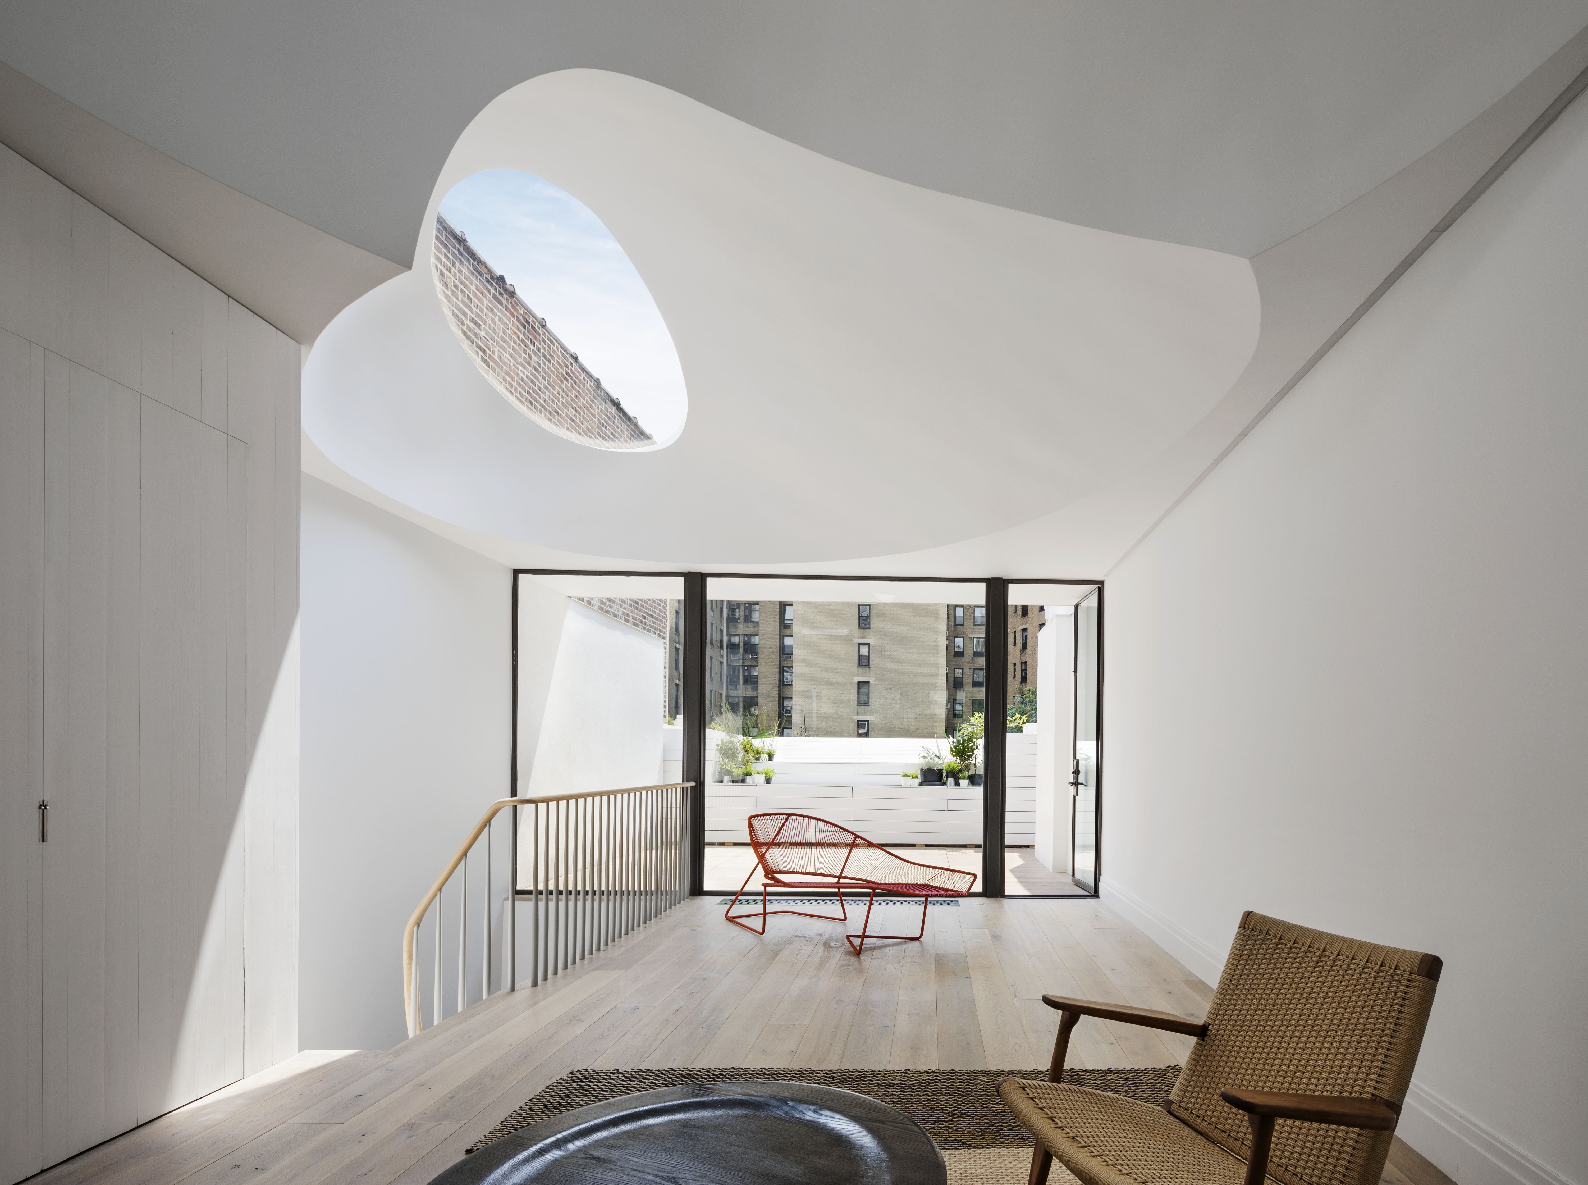
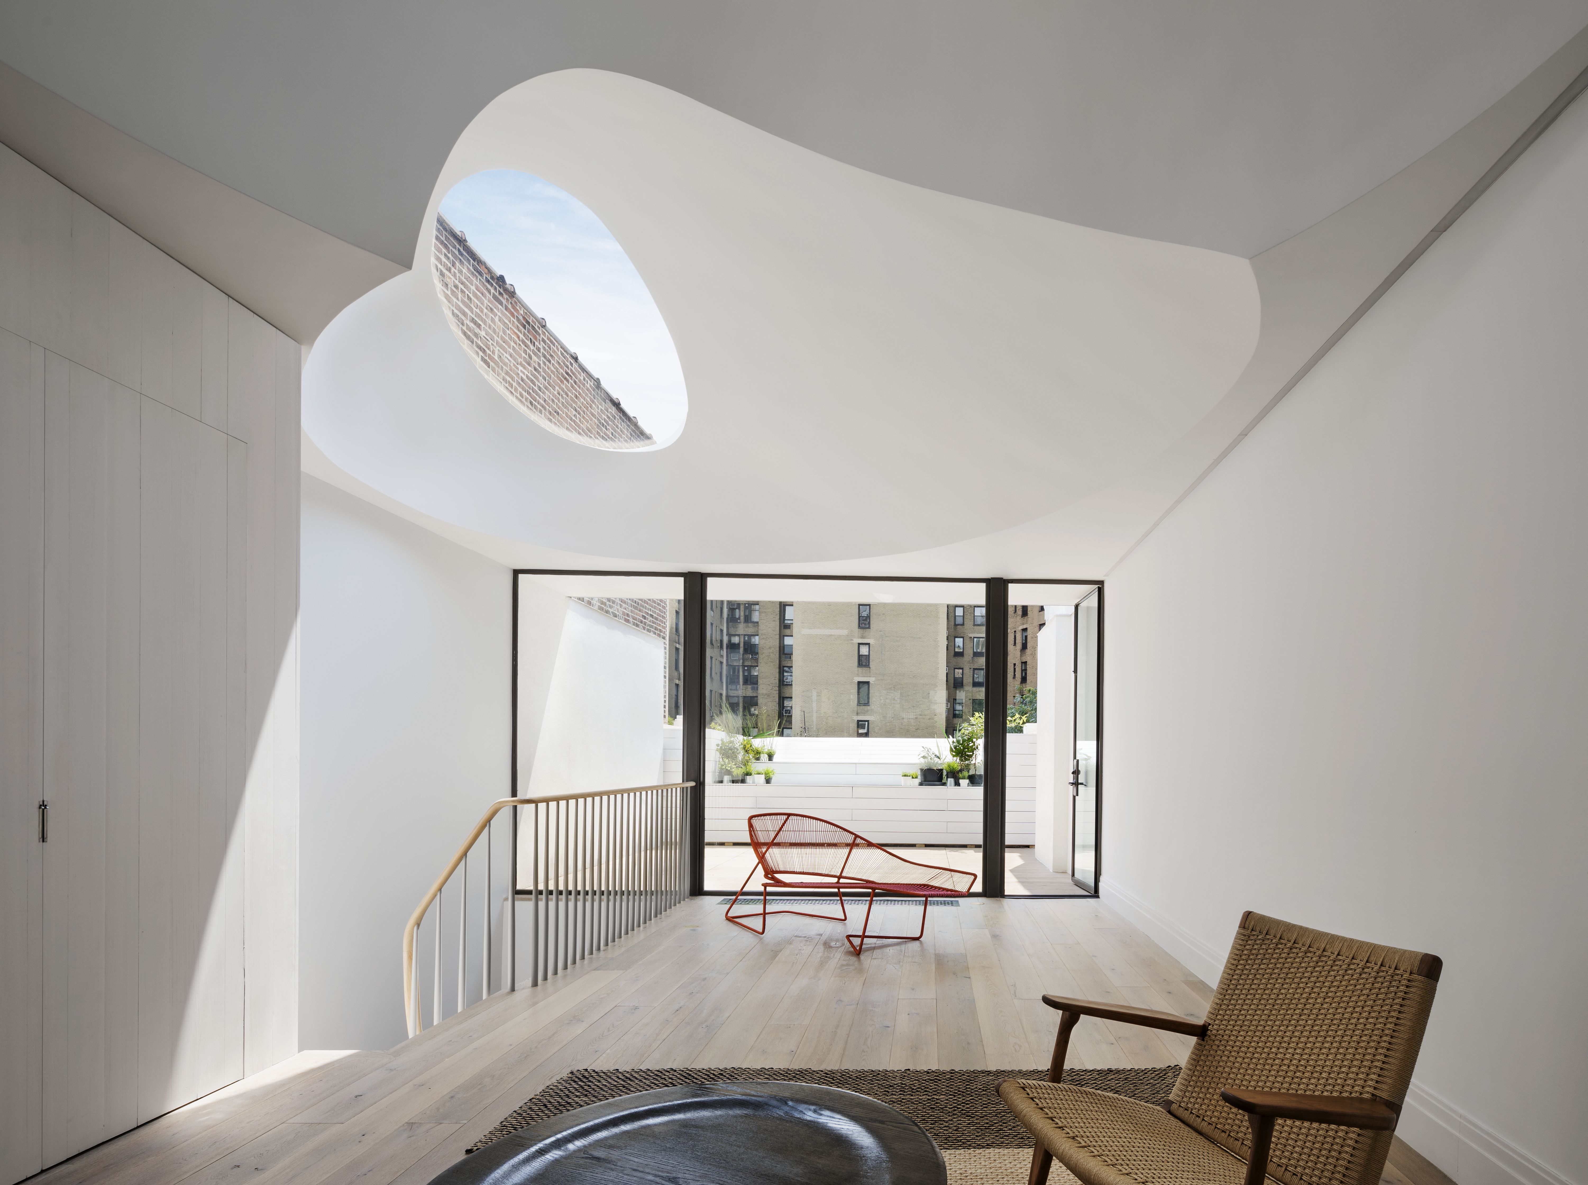
This article showcases seven groundbreaking projects from Indonesia, spanning various architectural typologies, to illustrate the multifaceted identity of its contemporary architecture. The YD House by Isso Architects in Jakarta exemplifies meticulous attention to detail and minimal aesthetics. Built on a compact 87 sqm plot, this concrete and brick residence integrates a distinctive “half-moon” motif, creating an uncluttered, homely atmosphere for a young professional couple. The design prioritizes natural light and functionality, employing a soothing palette of cream walls and wooden accents to achieve a harmonious yet understated living space.

Casa Nomada Bali, designed and owned by Erika Calle Crespo and Marco Haberberger, is a 3,000 sq ft Mediterranean-style villa near Berawa beach. Primarily used for luxury fashion and lifestyle content creation, it features two bedrooms with en-suite bathrooms, an open-plan kitchen and dining area with a mezzanine, two rooftop terraces, and a large outdoor pool. The villa’s design consistently maintains a Mediterranean aesthetic throughout, with the outdoor pool area being a particular highlight.




K-Thengono Design Studio’s Rice Barn House in Bintaro, Tangarang, reinterprets the traditional _lumbung padi_ (rice barn) typology. This three-story residence, topped with a trapezoidal pyramid roof, blends traditional construction principles with contemporary materials like stone, wood, and concrete. The design emphasizes passive cooling, natural light, and local materials, offering an innovative residential solution tailored to modern lifestyles while respecting its tropical context.

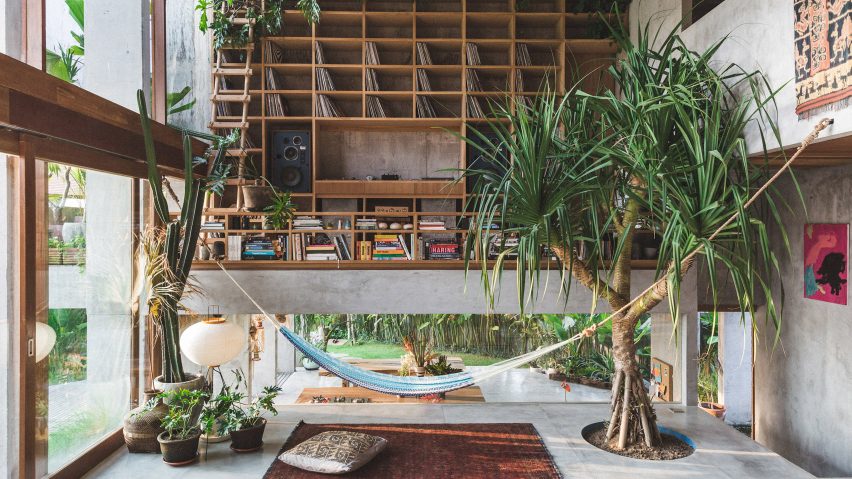
Dukuh Haus, or “Hamlet,” by Maximilian Eicke in Bali, serves as the furniture and product designer's personal residence and a “living research and development lab.” Developed during the pandemic, the property comprises a main house and a guest house with contrasting styles. The angular, dark-shingled main house features Eicke's bespoke furniture and fittings, while the white guesthouse presents a minimalist concrete and glass aesthetic. An austere pool pavilion draws inspiration from Javanese Joglo structures, uniting diverse forms into a cohesive and stylish ensemble of steel, teak, and marble.

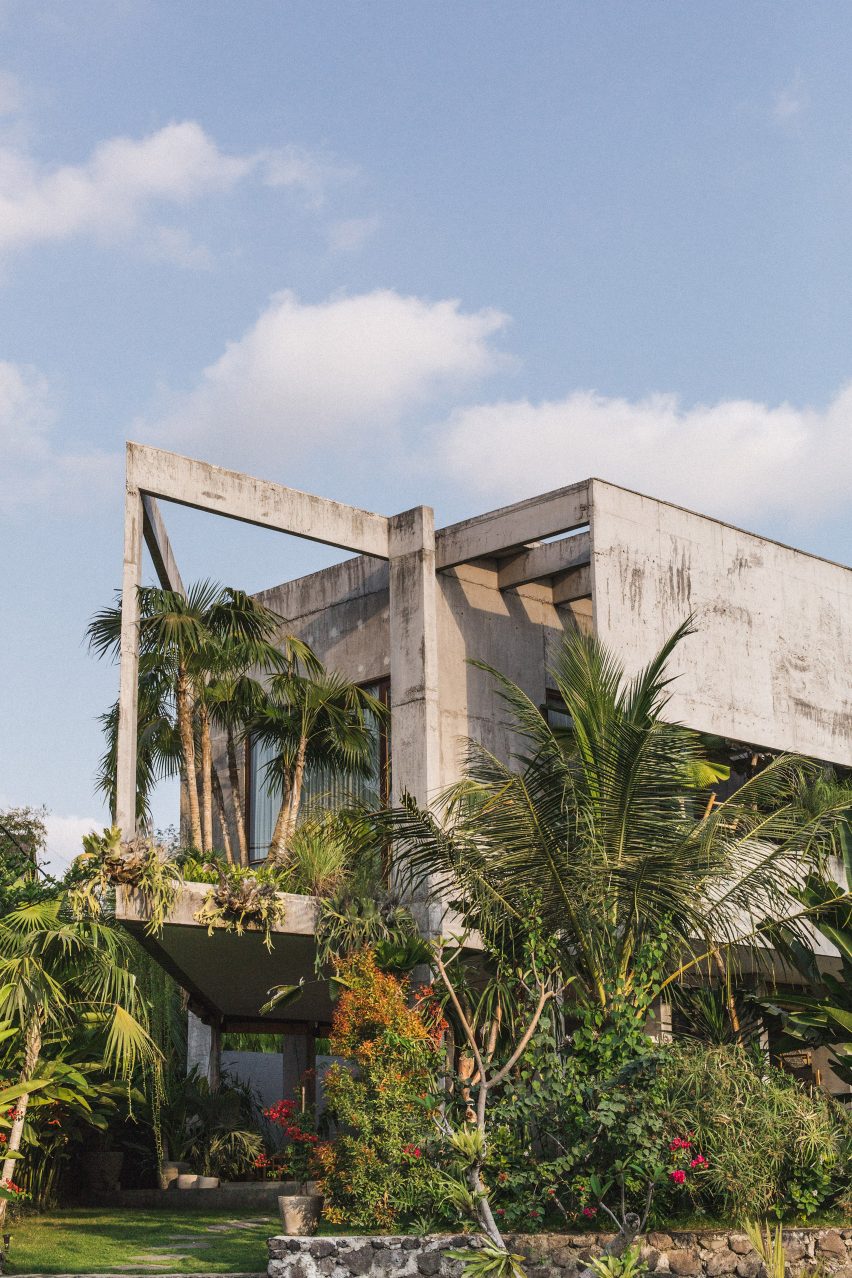
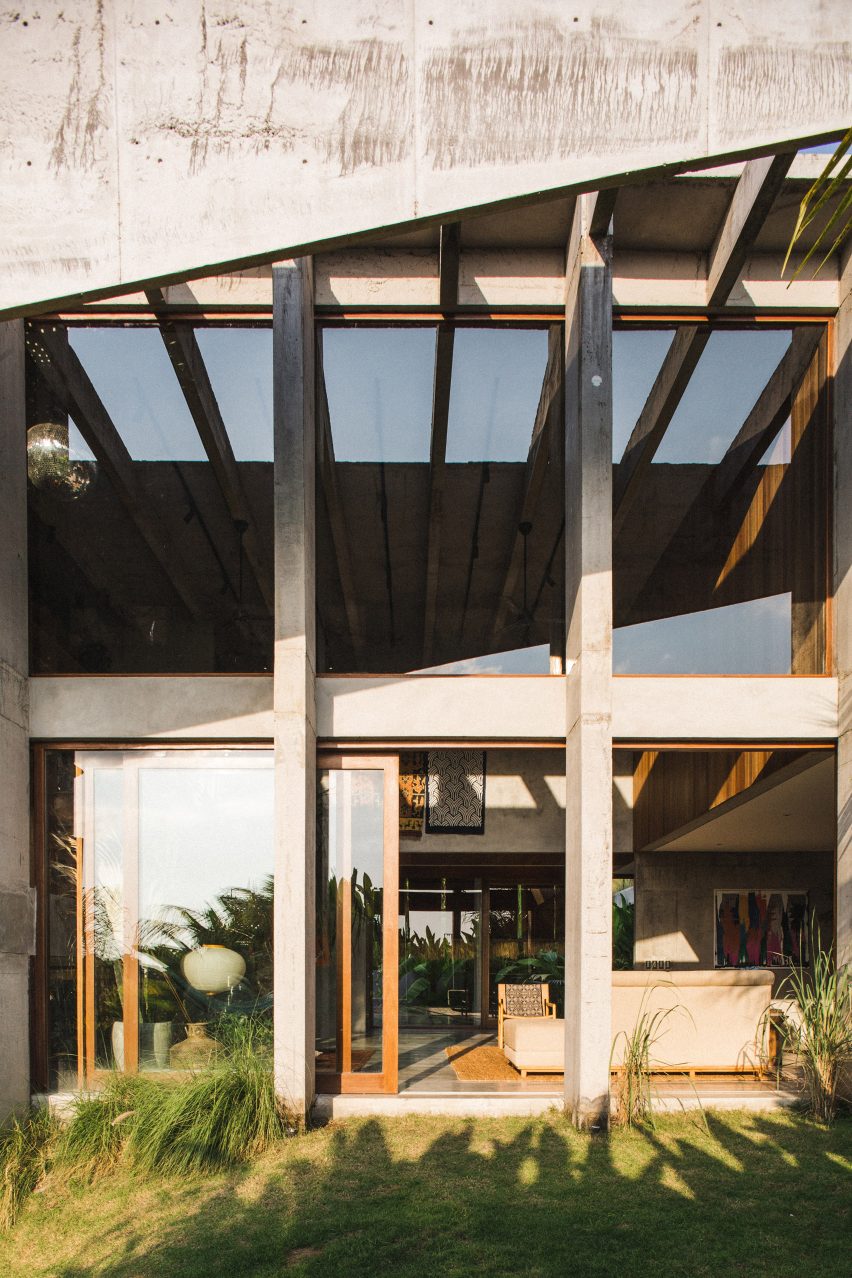
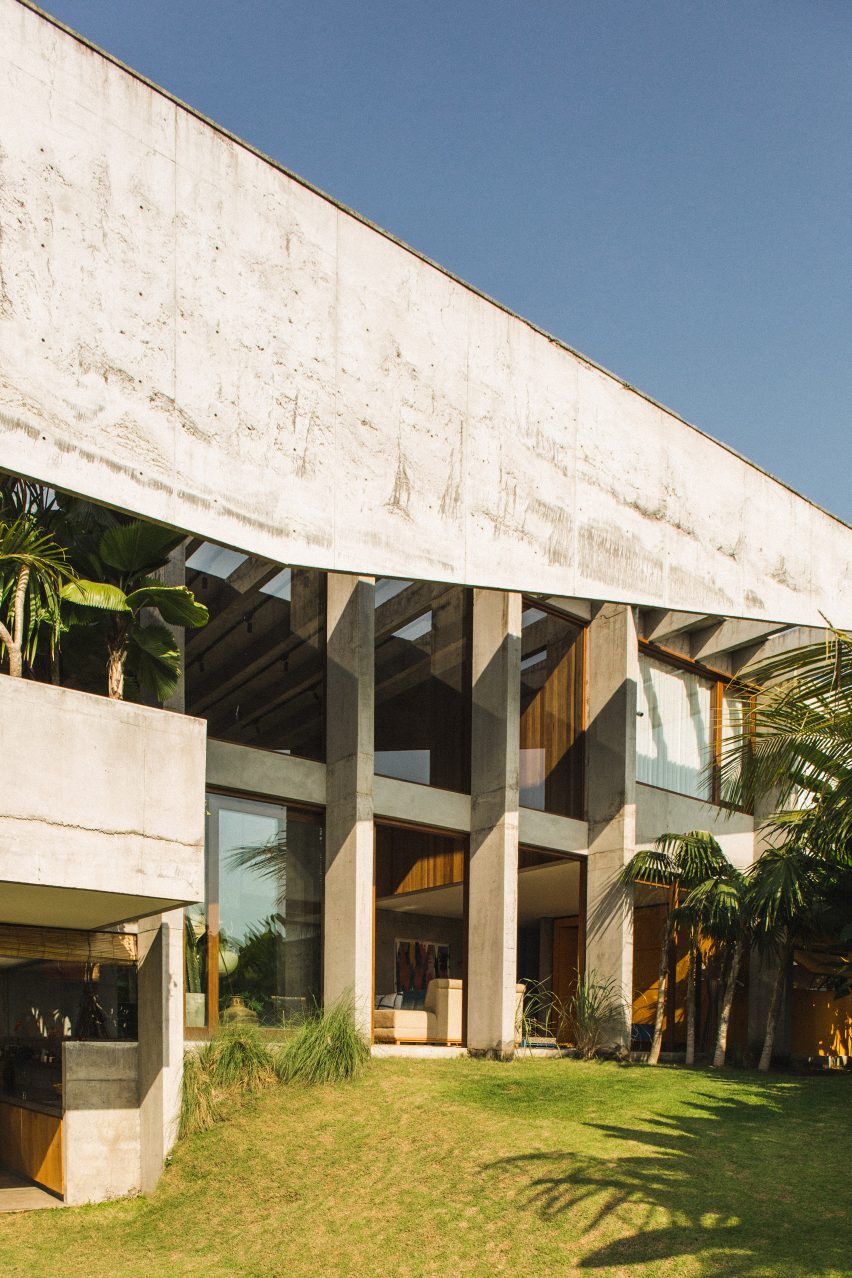

Birdhouses by Alexis Dornier in Ubud, Bali, are elevated structures that appear to float above the rainforest. This project, conceived by a group of friends, includes a guest house, studio, and main house, all connected by a shared pool and fluid walkways within a thoughtful landscape design. The architectural language is tropical modernist, incorporating natural tones of wood and raw concrete, while the pivoting floor plans create adaptable, multifunctional spaces.
Finally, WYAH Art and Creative Space by PSA Studio in Ubud is a multifunctional artists' retreat composed of suspended, cocoon-like pods. The design respects the land's contours, incorporating trees within the space to foster a deeper connection with nature. Pipe columns support the pods, lifting them off the ground and creating additional seating areas below. The structures avoid hard edges, featuring rounded, polygon-shaped lookout decks in timber and cascaded roofs covered in _sirap_ (ironwood).

Clan Living – The Founder by Ruang Nyaman, also in Ubud, aims to integrate work and vacation for digital nomads. This micro-living space utilizes Balinese architectural language and innovative bamboo construction. An existing building was renovated, and a linear pool divides the site. The communal space on the north side, spanning two levels, is characterized by a massive bamboo roof. The main accommodation unit on the other side, a three-level structure, features a grid envelope with bamboo arches and hanging nets, giving it a distinct vernacular façade. These projects collectively demonstrate the dynamic and inventive spirit of Indonesian architecture in 2022.
#ContemporaryArchitecture #IndonesianArchitecture #TropicalModernism #SustainableArchitecture #BambooArchitecture #ResidentialDesign #MinimalArchitecture #BalineseArchitecture #ArchitecturalInnovation #ContemporaryArchitecture #IndonesianArchitecture #TropicalModernism #SustainableArchitecture #BambooArchitecture #ResidentialDesign #MinimalArchitecture #BalineseArchitecture #ArchitecturalInnovation
0개의 댓글이 총 표시됩니다.
 아직 댓글이 없습니다
추가로 마음에 드릴 만한 콘텐츠
Playhouse by Aboday

Top 10 Stunning Tropical Dream Homes in Malaysia

Sky Box House, Himalayan foothills property
Contemporary Architecture is More Common Than You Think — Here's How to Spot It
Tropical home draws on midcentury modernism in South Jakarta


An award-winning subtropical home design featuring Lysaght cladding products

exposed cement bricks form the pagoda house by chinthaka wickramage associates

Aruma Split Garden / RAD+ar (Research Artistic Design + architecture)


Tropical Architecture Bureau blends "old-world charm with the modern" for Keralan home
RAW Architecture creates a bricolage of vernacular architecture in Piyandeling
DDAP architect's undulating jia pavilion encloses warm interiors amidst bali jungle
20 Architecture Tips from 2021
SAV architecture shapes modern tropical house that flows with indian landscape
RAD+ar "eliminates barriers" of Jakarta home to create open-plan layout

Patisandhika and Daniel Mitchell complete A Brutalist Tropical Home in Bali
These amazing architectural ideas for homes set the bar for design in 2023


A Resort-Style Home

Budi Pradono tops hillside house in Lombok with tilted shipping container

undulating steel canopy protects lumintu house from sunlight in north jakarta
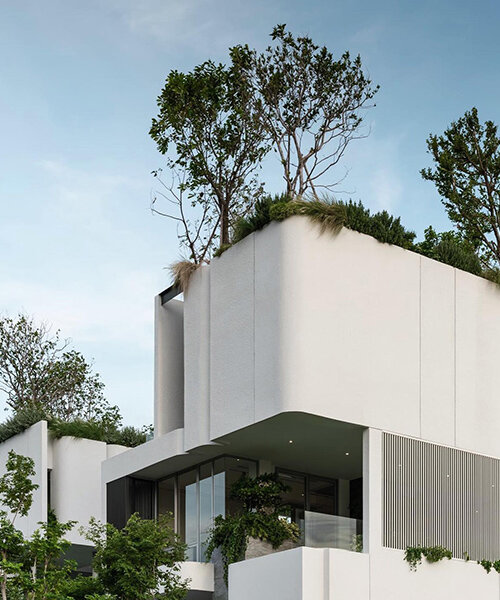
IDIN architects infuses pops of nature within urban living in bangkok