1/16
Top-Floor Transformation: Elevated Living at the Carlyle


This article details the transformation of a penthouse suite at The Carlyle, an art deco-inspired condominium building in Minneapolis' Mill District. The owners, a couple, opted to move from their Orono family home to the city, seeking a lively atmosphere and proximity to urban amenities. They purchased a top-floor unit in The Carlyle, drawn by the expansive views and the potential for more entertaining space. Initially, the nearly 3,000-square-foot unit had a confined and choppy layout, with heavy moldings, dark trim, and dropped soffits that obstructed views and divided the space. The primary goal of the remodel, led by architect Bob Le Moine of PKA Architecture and senior project manager Ian Alderman of Streeter Custom Builder, was to capitalize on the panoramic three-sided views of the Mississippi River and the Minneapolis cityscape, including landmarks like the Stone Arch Bridge and Gold Medal Park.


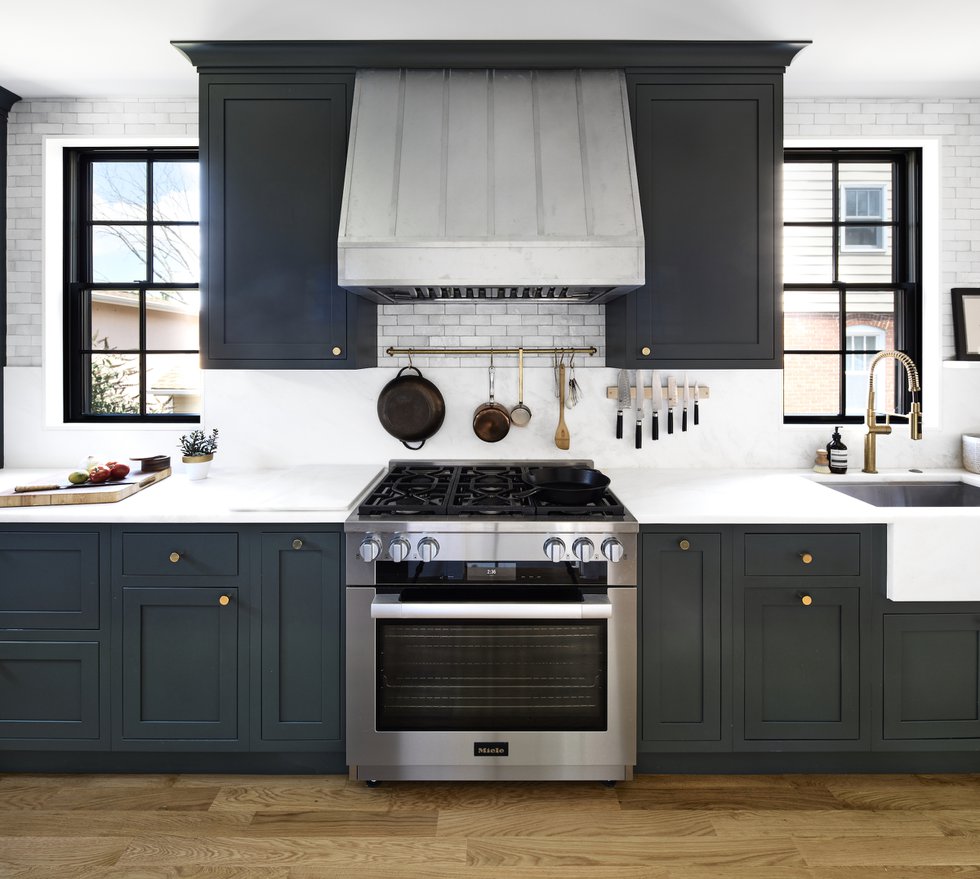
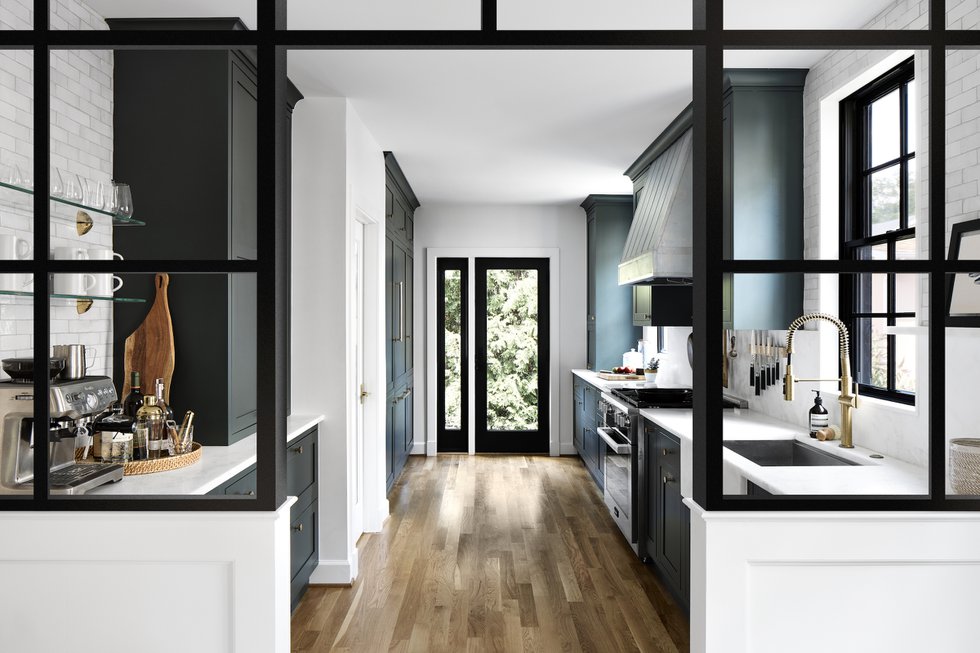
The renovation involved a complete gutting of the interior, removing most non-load-bearing walls and reconfiguring the ductwork to achieve higher, continuous ceiling planes in the main living areas. Concrete shear walls, which could not be removed, were cleverly integrated into the new kitchen design, serving as an anchor for the condominium's layout. The kitchen was specifically designed as an entertainment hub, featuring a prominent 17-foot white quartz island. Behind this main island, a 'true' galley-style kitchen was created to manage clutter and food preparation discreetly during social gatherings. This dual kitchen setup was highlighted as a favorite feature by the design team and owners alike.
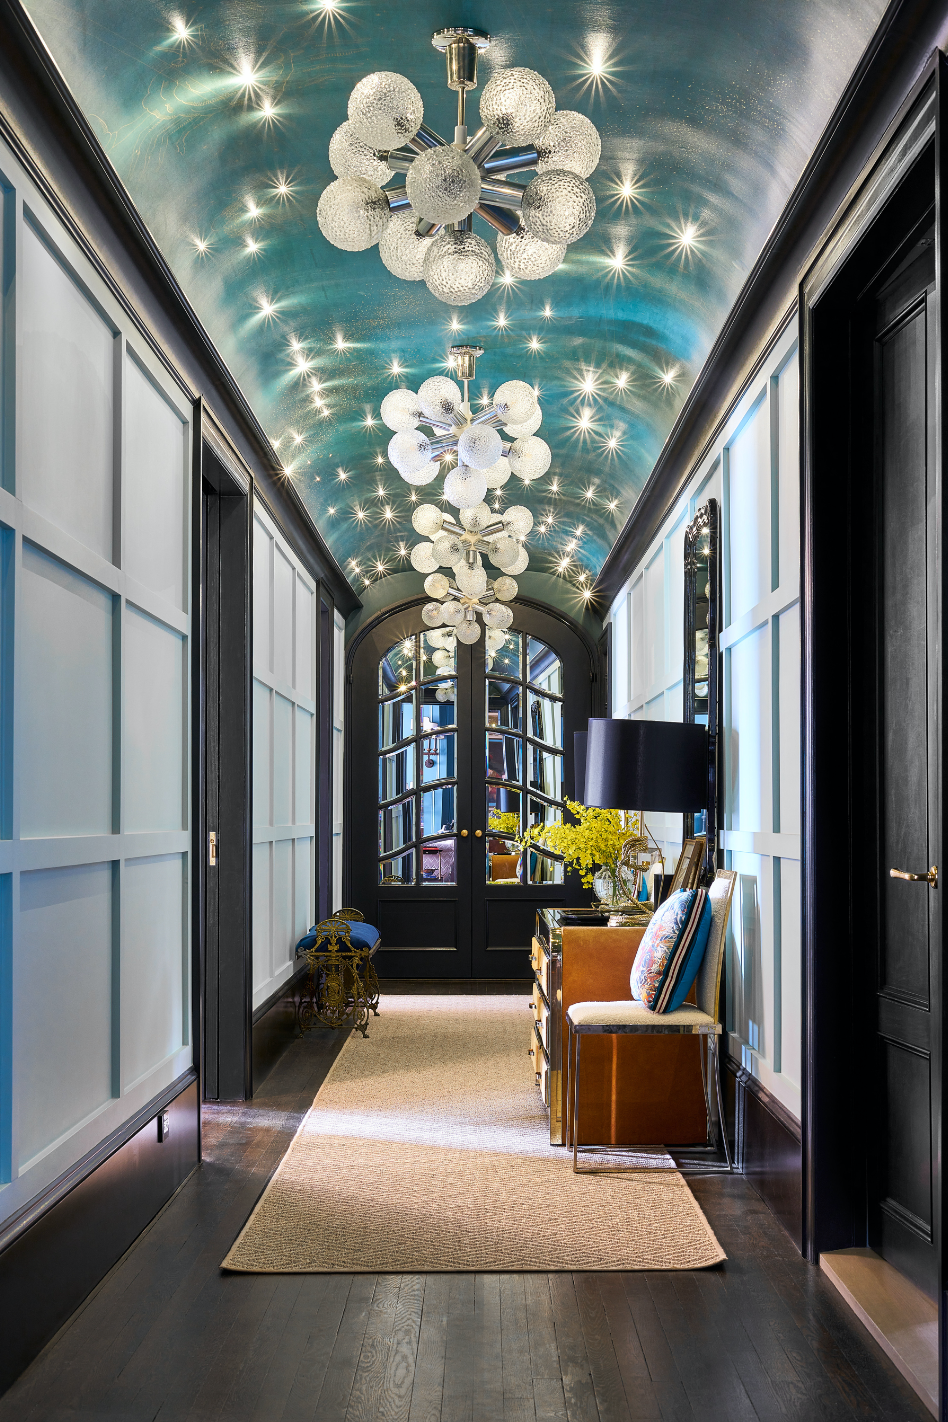
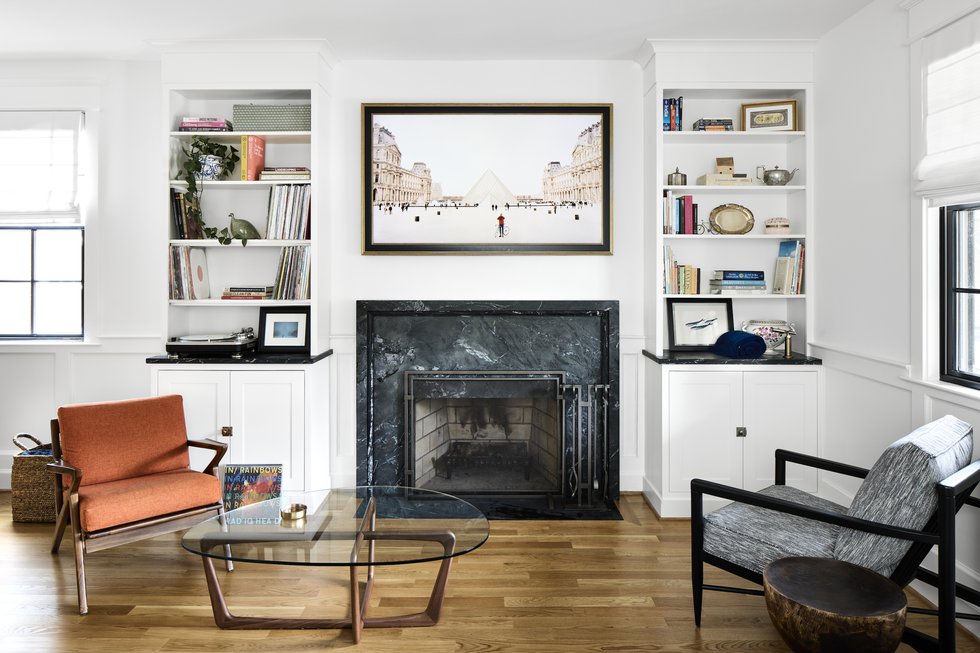

Interior designer Brooke Voss aimed for a modern yet comfortable aesthetic. White walls, light wood floors, and strategically placed mirrors contribute to a bright and airy ambiance, while sleek black window frames and elegant light fixtures introduce dramatic accents. A floating wall near the entryway, which could not be removed, was transformed into an artistic feature with authentic Venetian plaster by local artist Darril Otto, providing a sophisticated backdrop for the owners' art collection. The furniture selection combines contemporary pieces with classic elements to create a timeless modernity. For instance, the sitting room features sculptural B&B Italia chairs juxtaposed with a concrete table, a wool rug, and hand-blown sconces, balancing modern design with warmth and texture.
The U-shaped floor plan was reconfigured to ensure maximum privacy for the bedroom areas, positioning them at opposite ends of the unit. The main bedroom suite was specifically oriented to offer views of the Guthrie Theater and U.S. Bank Stadium. Two guest bedrooms and bathrooms were located adjacent to a spacious home office, accommodating work-from-home needs. The owners' extensive collection of paintings and sculptures was meticulously integrated throughout the condominium, adding personalized finishing touches. The clients were deeply involved in every detail of the planning and execution, from the placement of light switches to the precise alignment of wood grains, resulting in a home that precisely met their vision and expectations.
#CarlyleCondos #PenthouseDesign #LuxuryCondominium #MinneapolisRealEstate #HomeRenovation #InteriorDesign #ModernLiving #CityViews #PKAArchitecture #StreeterCustomBuilder #BrookeVossDesign #CarlyleCondos #PenthouseDesign #LuxuryCondominium #MinneapolisRealEstate #HomeRenovation #InteriorDesign #ModernLiving #CityViews #PKAArchitecture #StreeterCustomBuilder #BrookeVossDesign
0개의 댓글이 총 표시됩니다.
 아직 댓글이 없습니다
추가로 마음에 드릴 만한 콘텐츠

Worrell Yeung + Colony Pair up to Transform Historic New York City Loft

Peek Inside: A Century-Old Park Hill Home Gets a Major Facelift


19th Century Montclair Home Undergoes Stunning Makeover

House Tour: Lofty pitched ceilings and distinct zones make this condo apartment feel like a landed property

The Insider: Architect Transforms Floor Levels in Park Slope Townhouse to Suit a Modern Family


Cathedral ceilings help this California bungalow soar to new heights

Home Tour: Luxurious ground-floor unit with 4.27m high ceilings at Faber Walk

This Once-Industrial Baltimore Loft Has Been Gloriously Transformed
This NYC Apartment Features a Light-Up Replica of Grand Central Terminal's Ceiling

An Inside Look at Summer Renovations on Campus


Apartment Profile: Brush Factory Lofts

$5M Penthouse Loft in Tribeca Flaunts Steel, Copper, and Lots of Brick

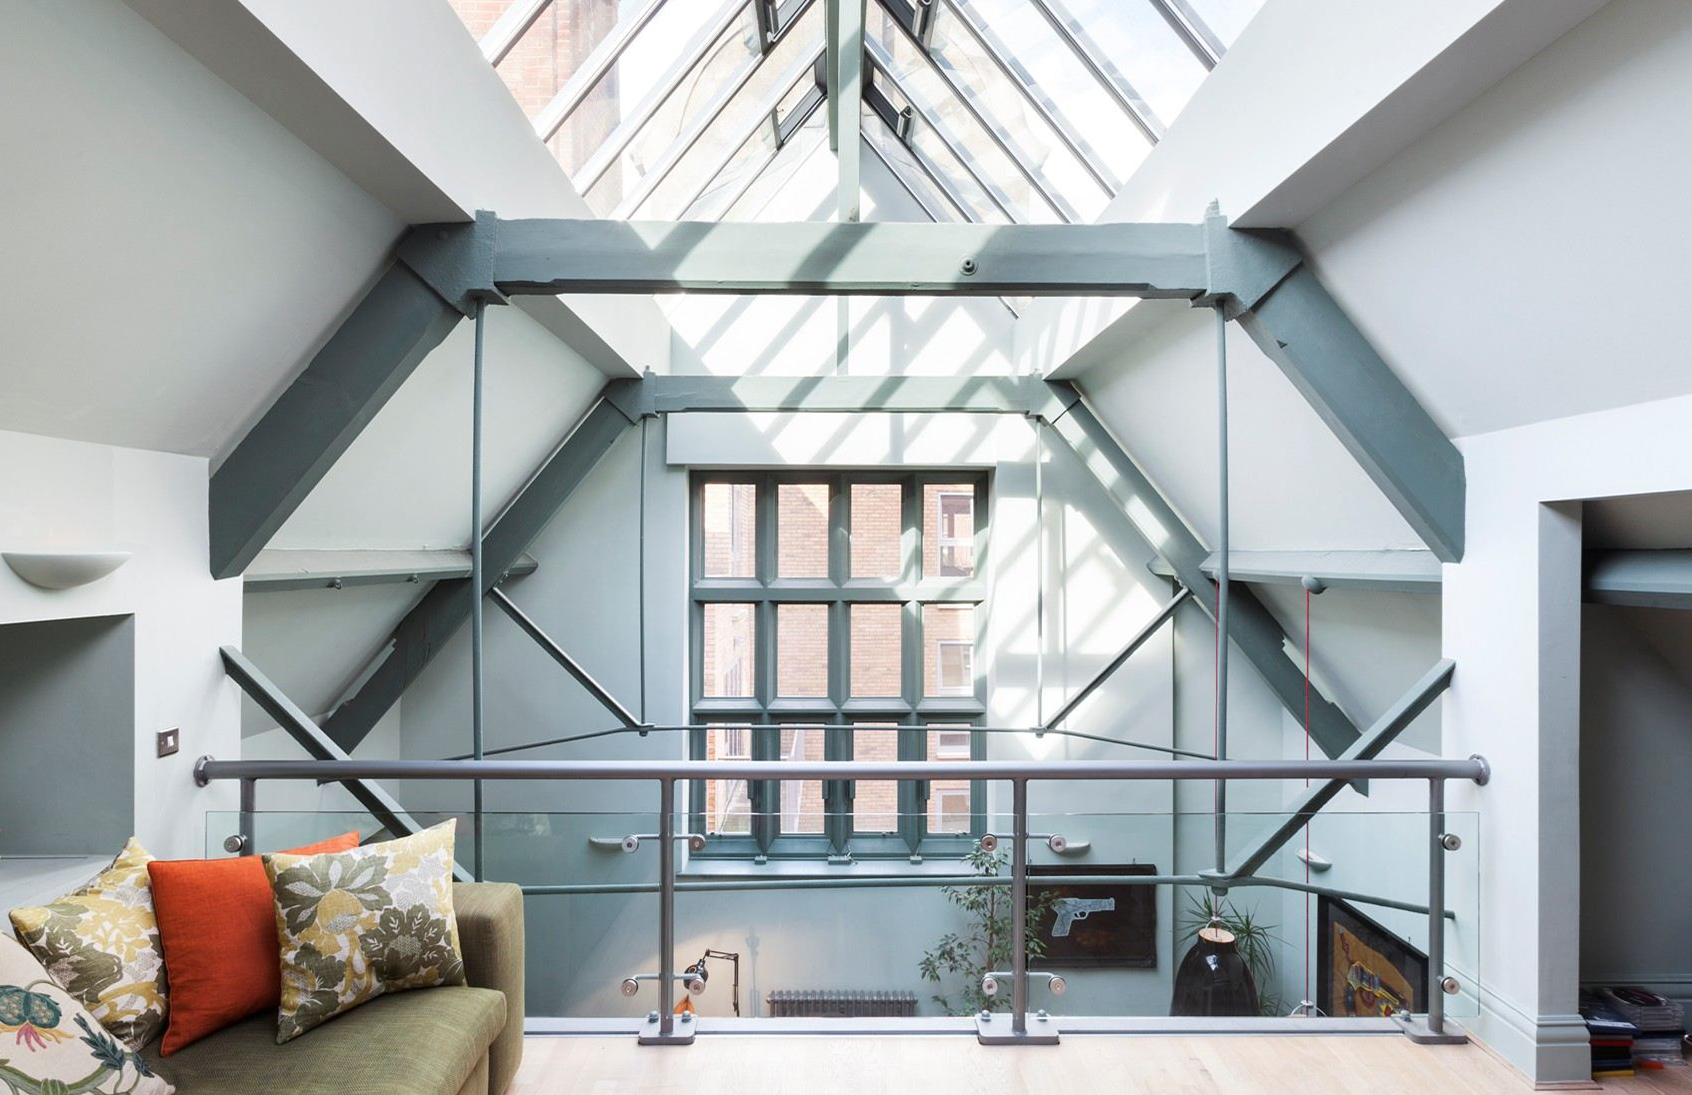
Reaching for the rafters: Why double-height spaces are on the rise

'We built a smart new loft conversion for more space'

Transformation for a Del Ray Bungalow

The Insider: Prospect Heights Townhouse Goes Light and Bright With Salvaged Marble Mantels

The Insider: Top-to-Bottom Reno, New Decor Warms and Opens Up Cobble Hill Townhouse

The Ultimate in High-Rise Luxury is at The Residences at The Stoneleigh


12-foot ceilings and a wall of windows at this $1.049M Prospect Heights apartment

Renovation makes executive apartment on Hong Kong’s Peak airy and Zen-like