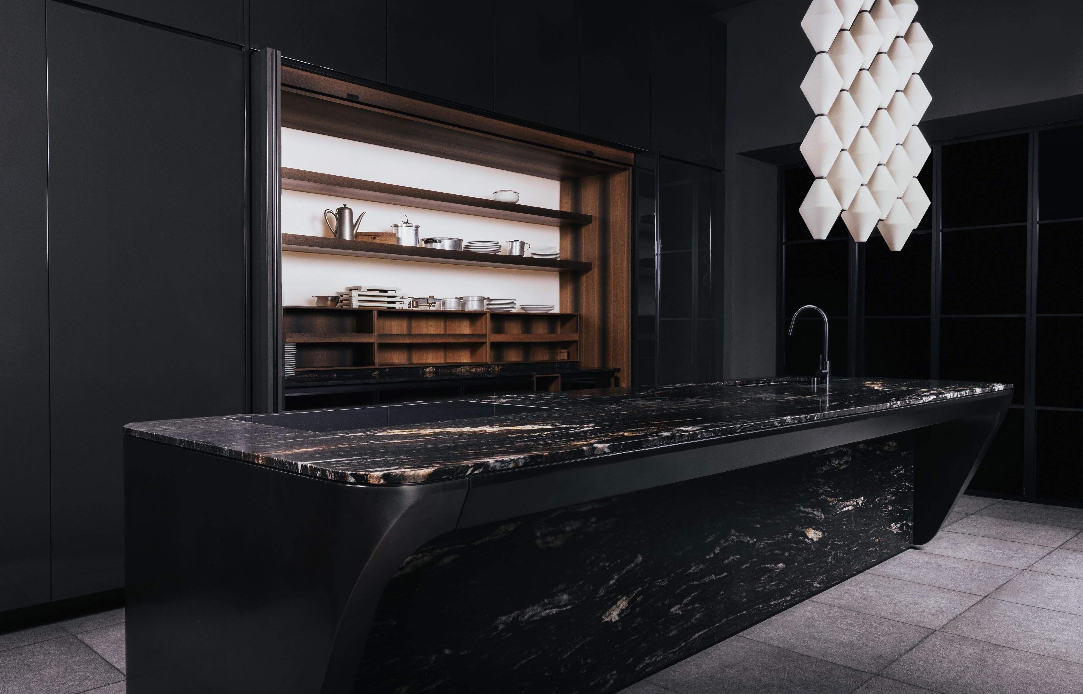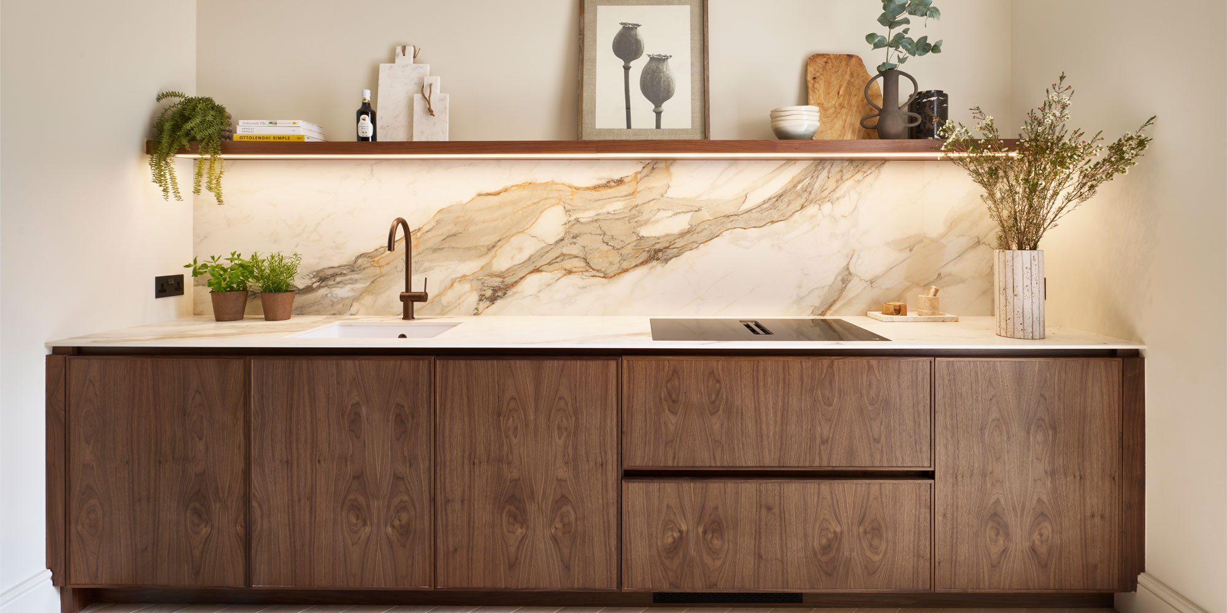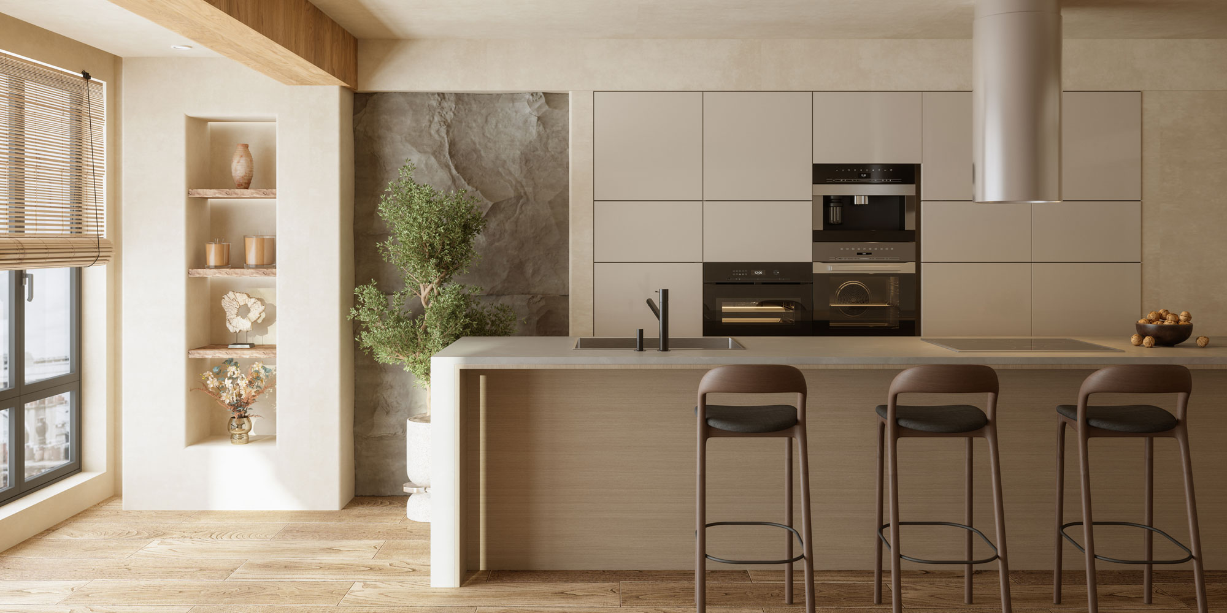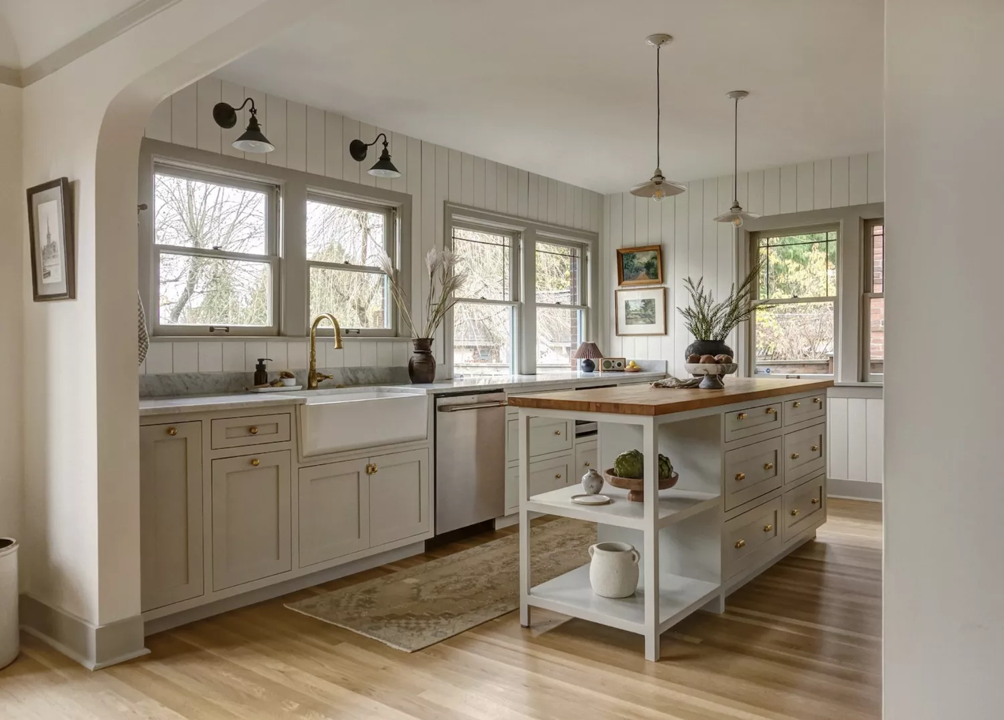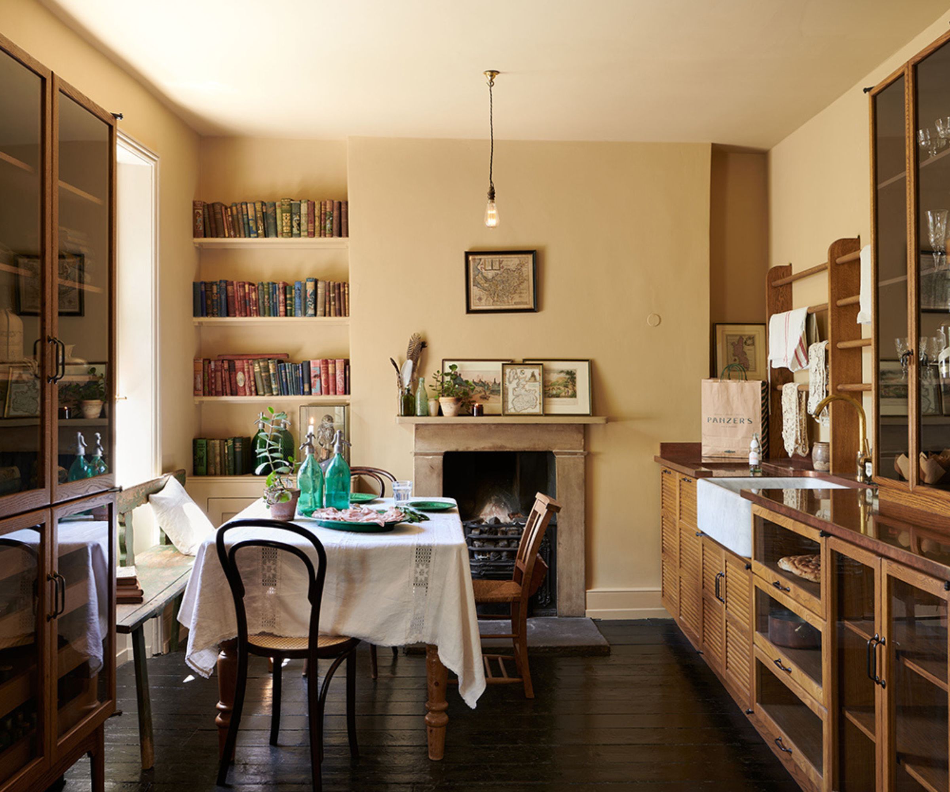
1/5
This Kitchen Renovation Timeline Will Help Guide Your Project in 2026
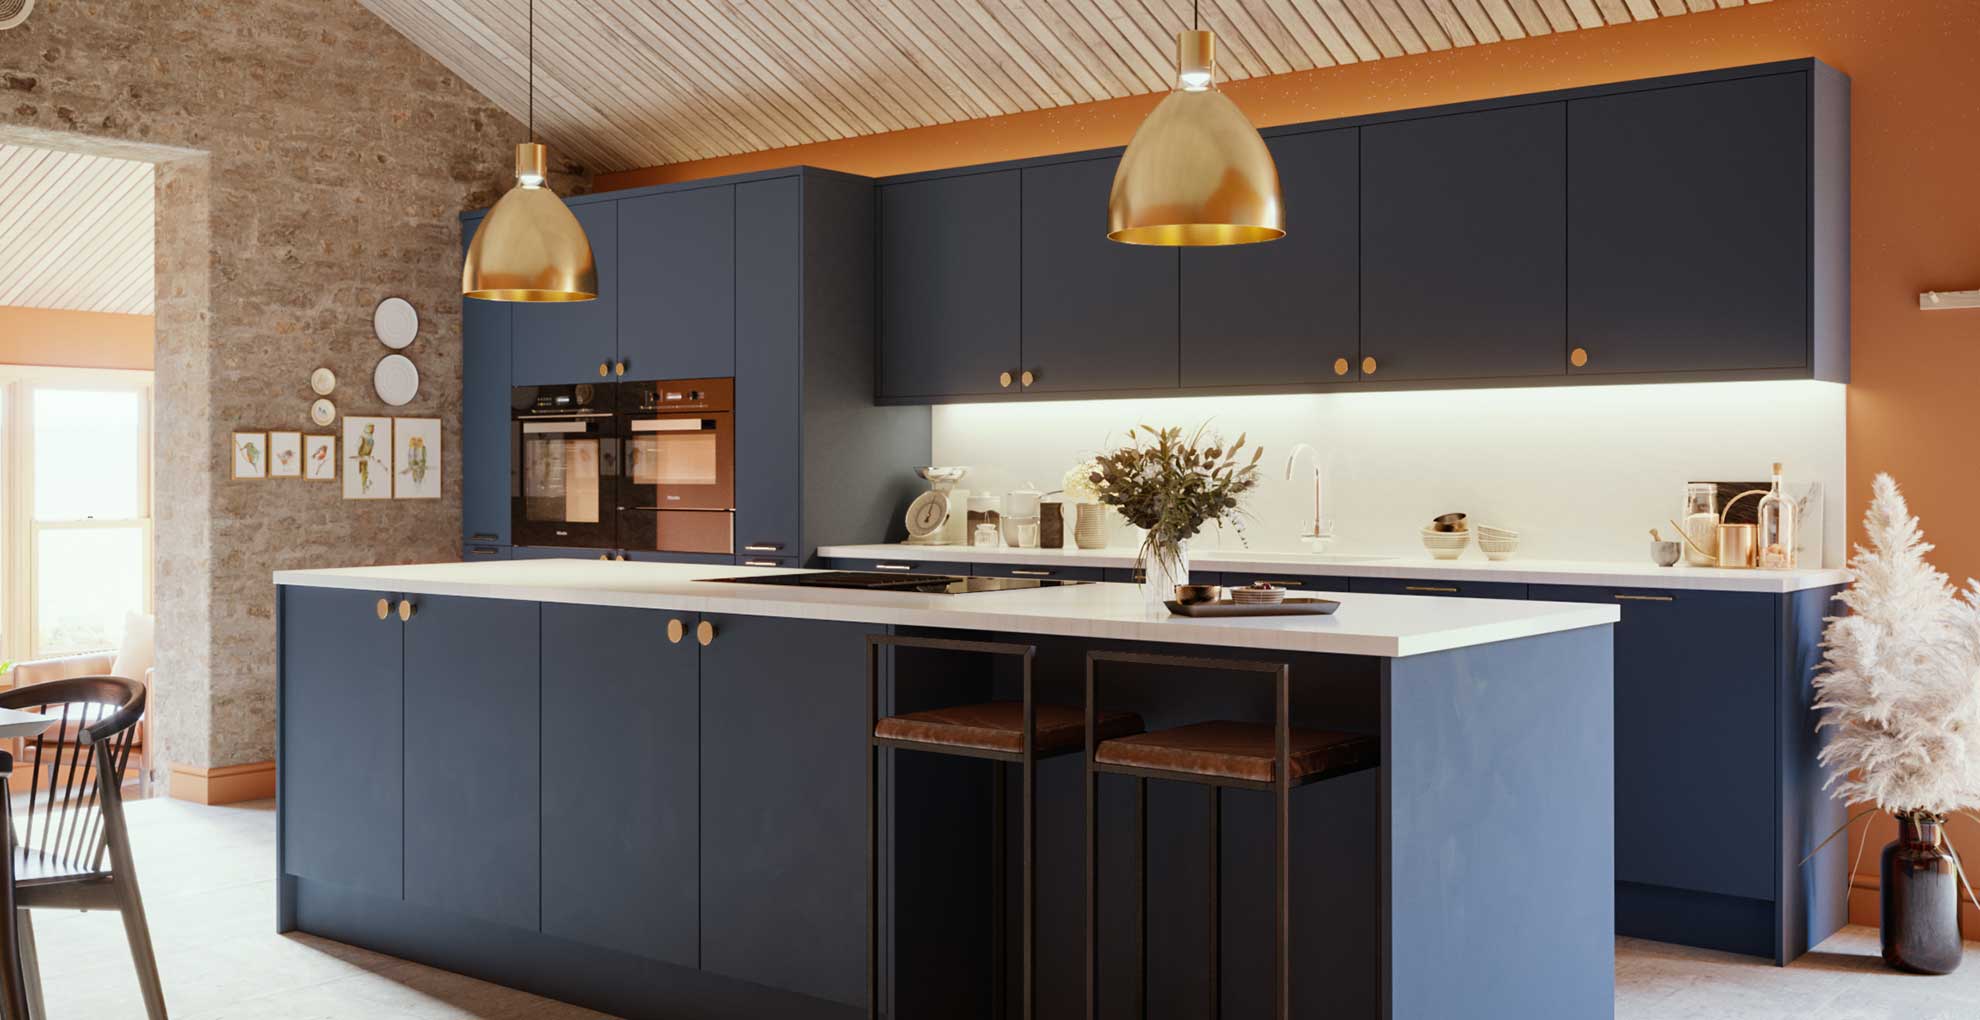
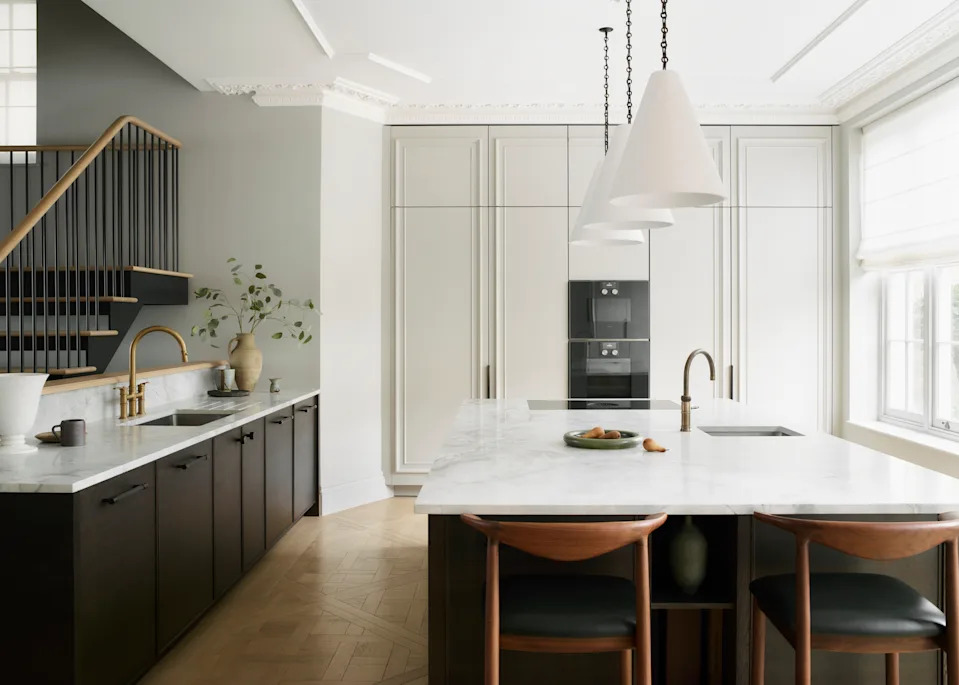
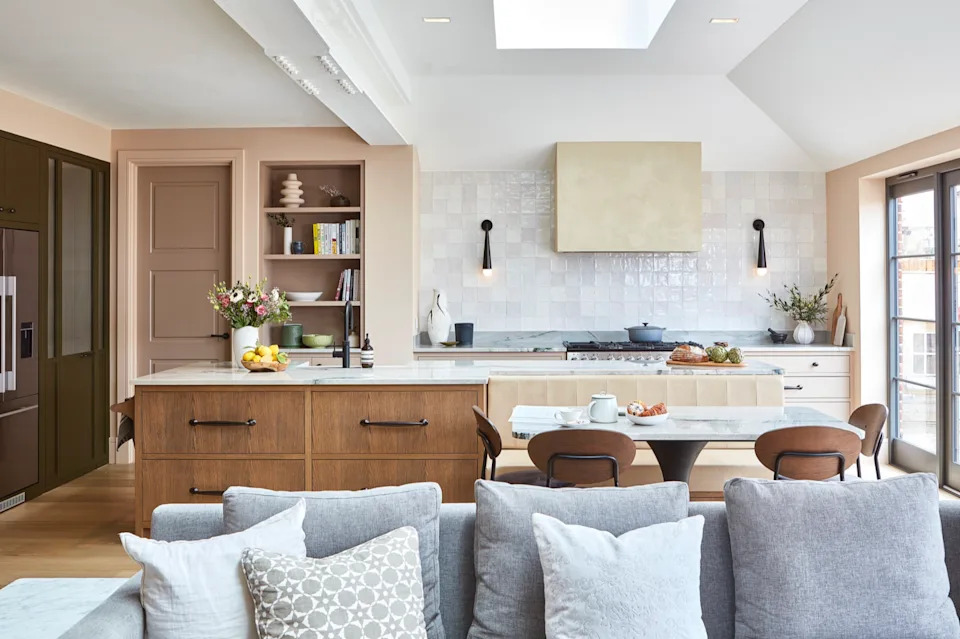

Planning a kitchen renovation in 2026 requires careful consideration due to the significant time investment and the kitchen's central role in the home. The objective is to create a durable, functional, and aesthetically pleasing space. Experts have developed a month-by-month timeline to guide homeowners through this complex process, minimizing stress and ensuring a successful outcome.
The duration of a kitchen remodel varies significantly depending on the project's scope and the size of the space. A complete overhaul, encompassing a new layout, cabinets, worktops, flooring, lighting, and modern appliances, typically spans three months or more. Manufacturing can take approximately 10 weeks, installation around two weeks, and an additional week for plumbing, electrical connections, and addressing any minor issues. The project's timeline is also influenced by the complexity of the design, the efficiency of the design team, and the speed of decision-making.

Hiring a designer to assist with the numerous decisions throughout the design and construction phases is crucial. A solid design plan should be in place before any demolition commences. When construction begins with all major decisions made, and finishes, equipment, and plumbing fixtures already procured, unforeseen site conditions tend to be the primary variables affecting the schedule. Projects involving structural changes or requiring permits can add an additional two to five weeks, depending on the municipality. The actual construction phase can range from 10 to 16 weeks or more.

The first month focuses on hiring a team and planning. This involves selecting a designer and an architect, if the project necessitates, to establish the kitchen's overall flow, aesthetic, and functionality. Designers assist homeowners in determining optimal placement for every element, ensuring the kitchen's working triangle is efficient, and understanding daily usage patterns. This includes making foundational choices regarding major equipment, refrigeration needs, and incorporating features like hidden pantries or appliance garages. For those with a tighter budget, a hands-on approach involves using graph paper or online planning tools to visualize the space and consider how each area will be utilized. This planning stage, which may involve taping out the kitchen footprint to confirm satisfaction, is critical for the success of subsequent steps, including selecting colors, finishes, storage, hardware, and obtaining quotes.

The second month is dedicated to choosing a contractor and selecting materials. Obtaining bids from several general contractors allows homeowners to compare pricing, timelines, and assess compatibility in terms of personality and communication style. Creating a mood board is essential for visualizing the desired aesthetic and deciding on materials for countertops, islands, and the overall palette of colors, surfaces, textures, and finishes. This process helps in editing choices to ensure finishes work together harmoniously and excitingly.
In the third month, the focus shifts to costing. This involves researching current kitchen trends, exploring popular colors and finishes, and finalizing a kitchen layout. Homeowners can then present their ideas to a cabinetmaker to initiate the costing process. This period also allows for refining selections and gathering quotes for tiles, fixtures, appliances, lighting, and hardware. It is important to define priorities and identify areas for compromise to manage the budget effectively. Early ordering of bespoke cabinetry and major appliances is recommended due to potentially long lead times.
The fourth month is for shopping. This stage involves confirming the kitchen plan and all materials, selecting kitchen appliance brands, and designing internal elements for crockery, pots, linens, and cleaning products. Showrooms are visited, online retailers are explored, and orders are placed based on finalized measurements and the mood board.
Months five and six involve construction and installation. The cabinetmaker typically handles the construction and installation of cabinetry and benchtops. Homeowners need to coordinate the ordering of adjacent materials, such as kitchen tiles, taps, appliances, and lighting, as well as schedule the trades required for their installation. Project management software or a simple calendar can be used to track tasks, deadlines, and responsibilities. While unexpected delays or hiccups may occur, maintaining a positive relationship with tradespeople is important. Once finished, installed, and any defects addressed, the kitchen can finally be enjoyed after months of planning and design.
#KitchenRenovation #HomeImprovement #DesignProcess #ProjectManagement #InteriorDesign #HomeRemodel #KitchenDesign #ExpertAdvice #TimelinePlanning #KitchenRenovation #HomeImprovement #DesignProcess #ProjectManagement #InteriorDesign #HomeRemodel #KitchenDesign #ExpertAdvice #TimelinePlanning
0개의 댓글이 총 표시됩니다.
 아직 댓글이 없습니다
추가로 마음에 드릴 만한 콘텐츠
5 Custom Kitchen Features Designers Think You Should Consider If You Are Remodelling in 2026

Kitchen Trends 2024: Revamp Your Kitchen In Style

Planning a kitchen: The ultimate guide to renovation and installation

Local Announcement: Exciting Kitchen Remodeling Trends for 2024

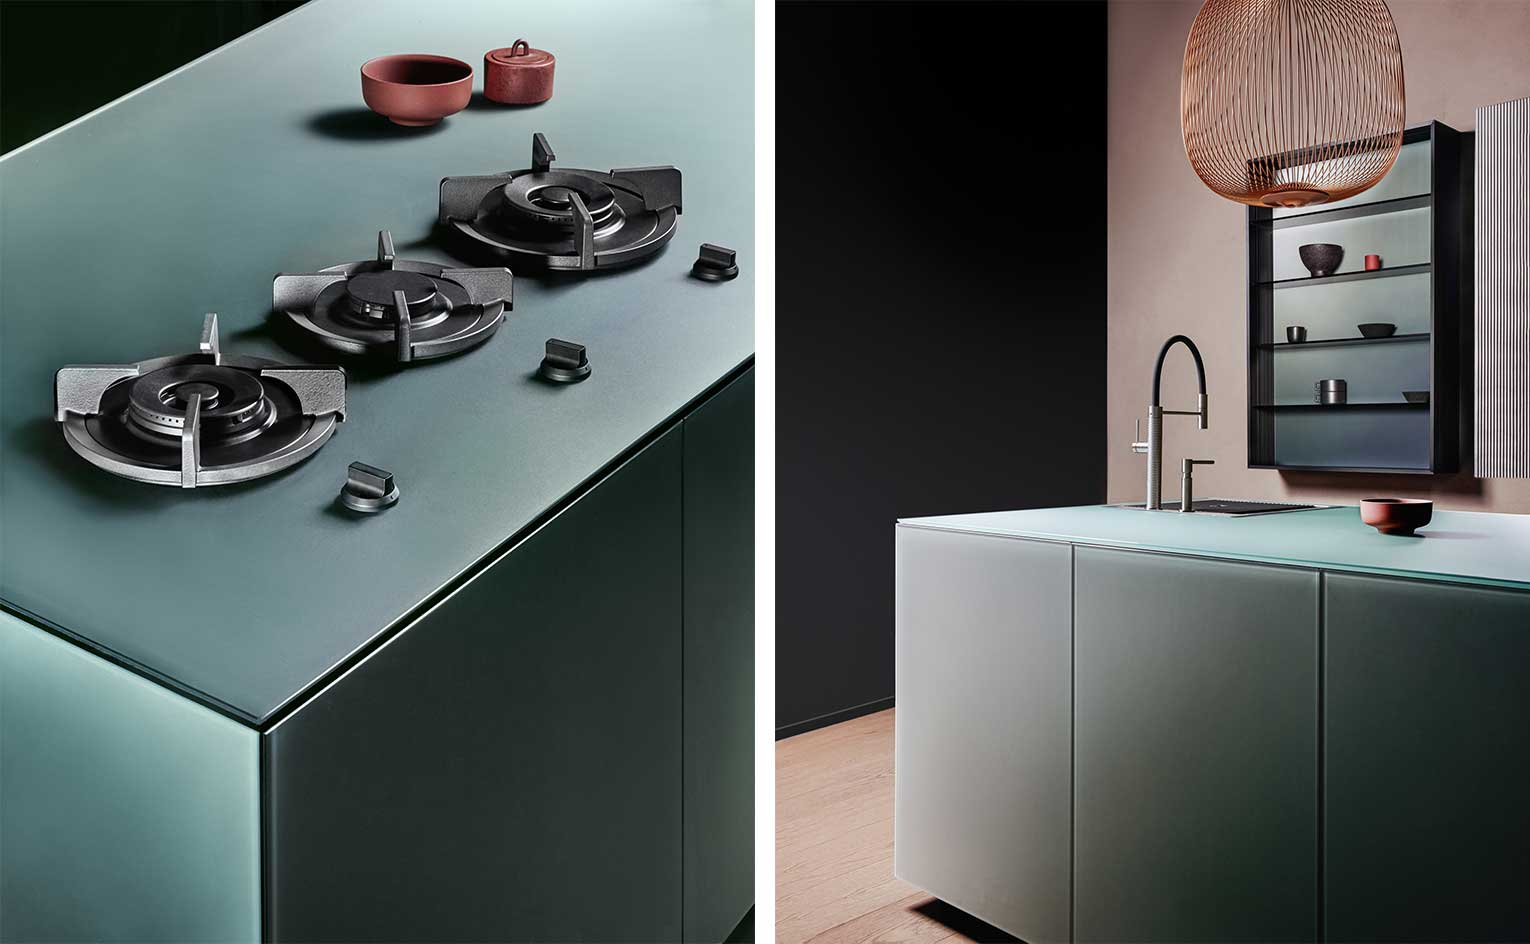
These are the kitchen design trends that will dominate 2026

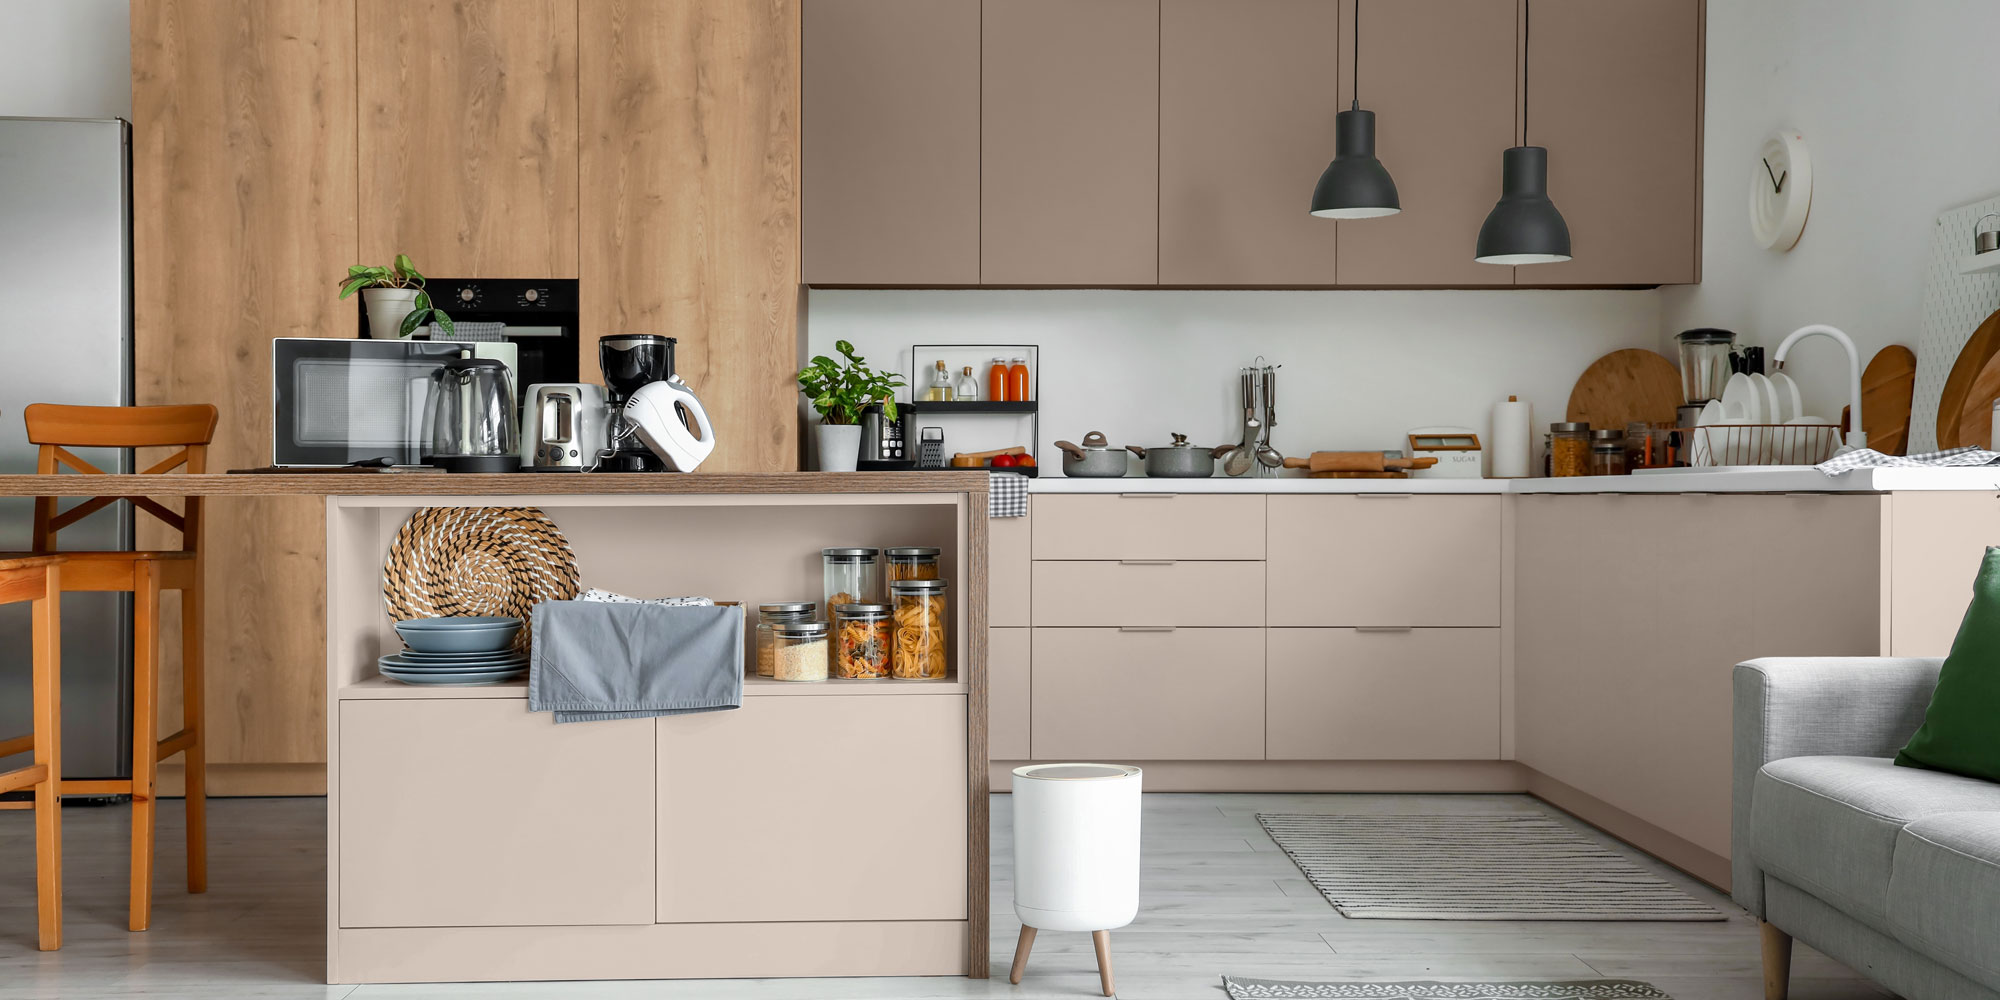
7 kitchen trends for 2026

USA Cabinet Store Announces Planning Resources for 2026 Kitchen Remodel Projects

Unveiling tomorrow's kitchens: 20 game-changing design themes for 2025
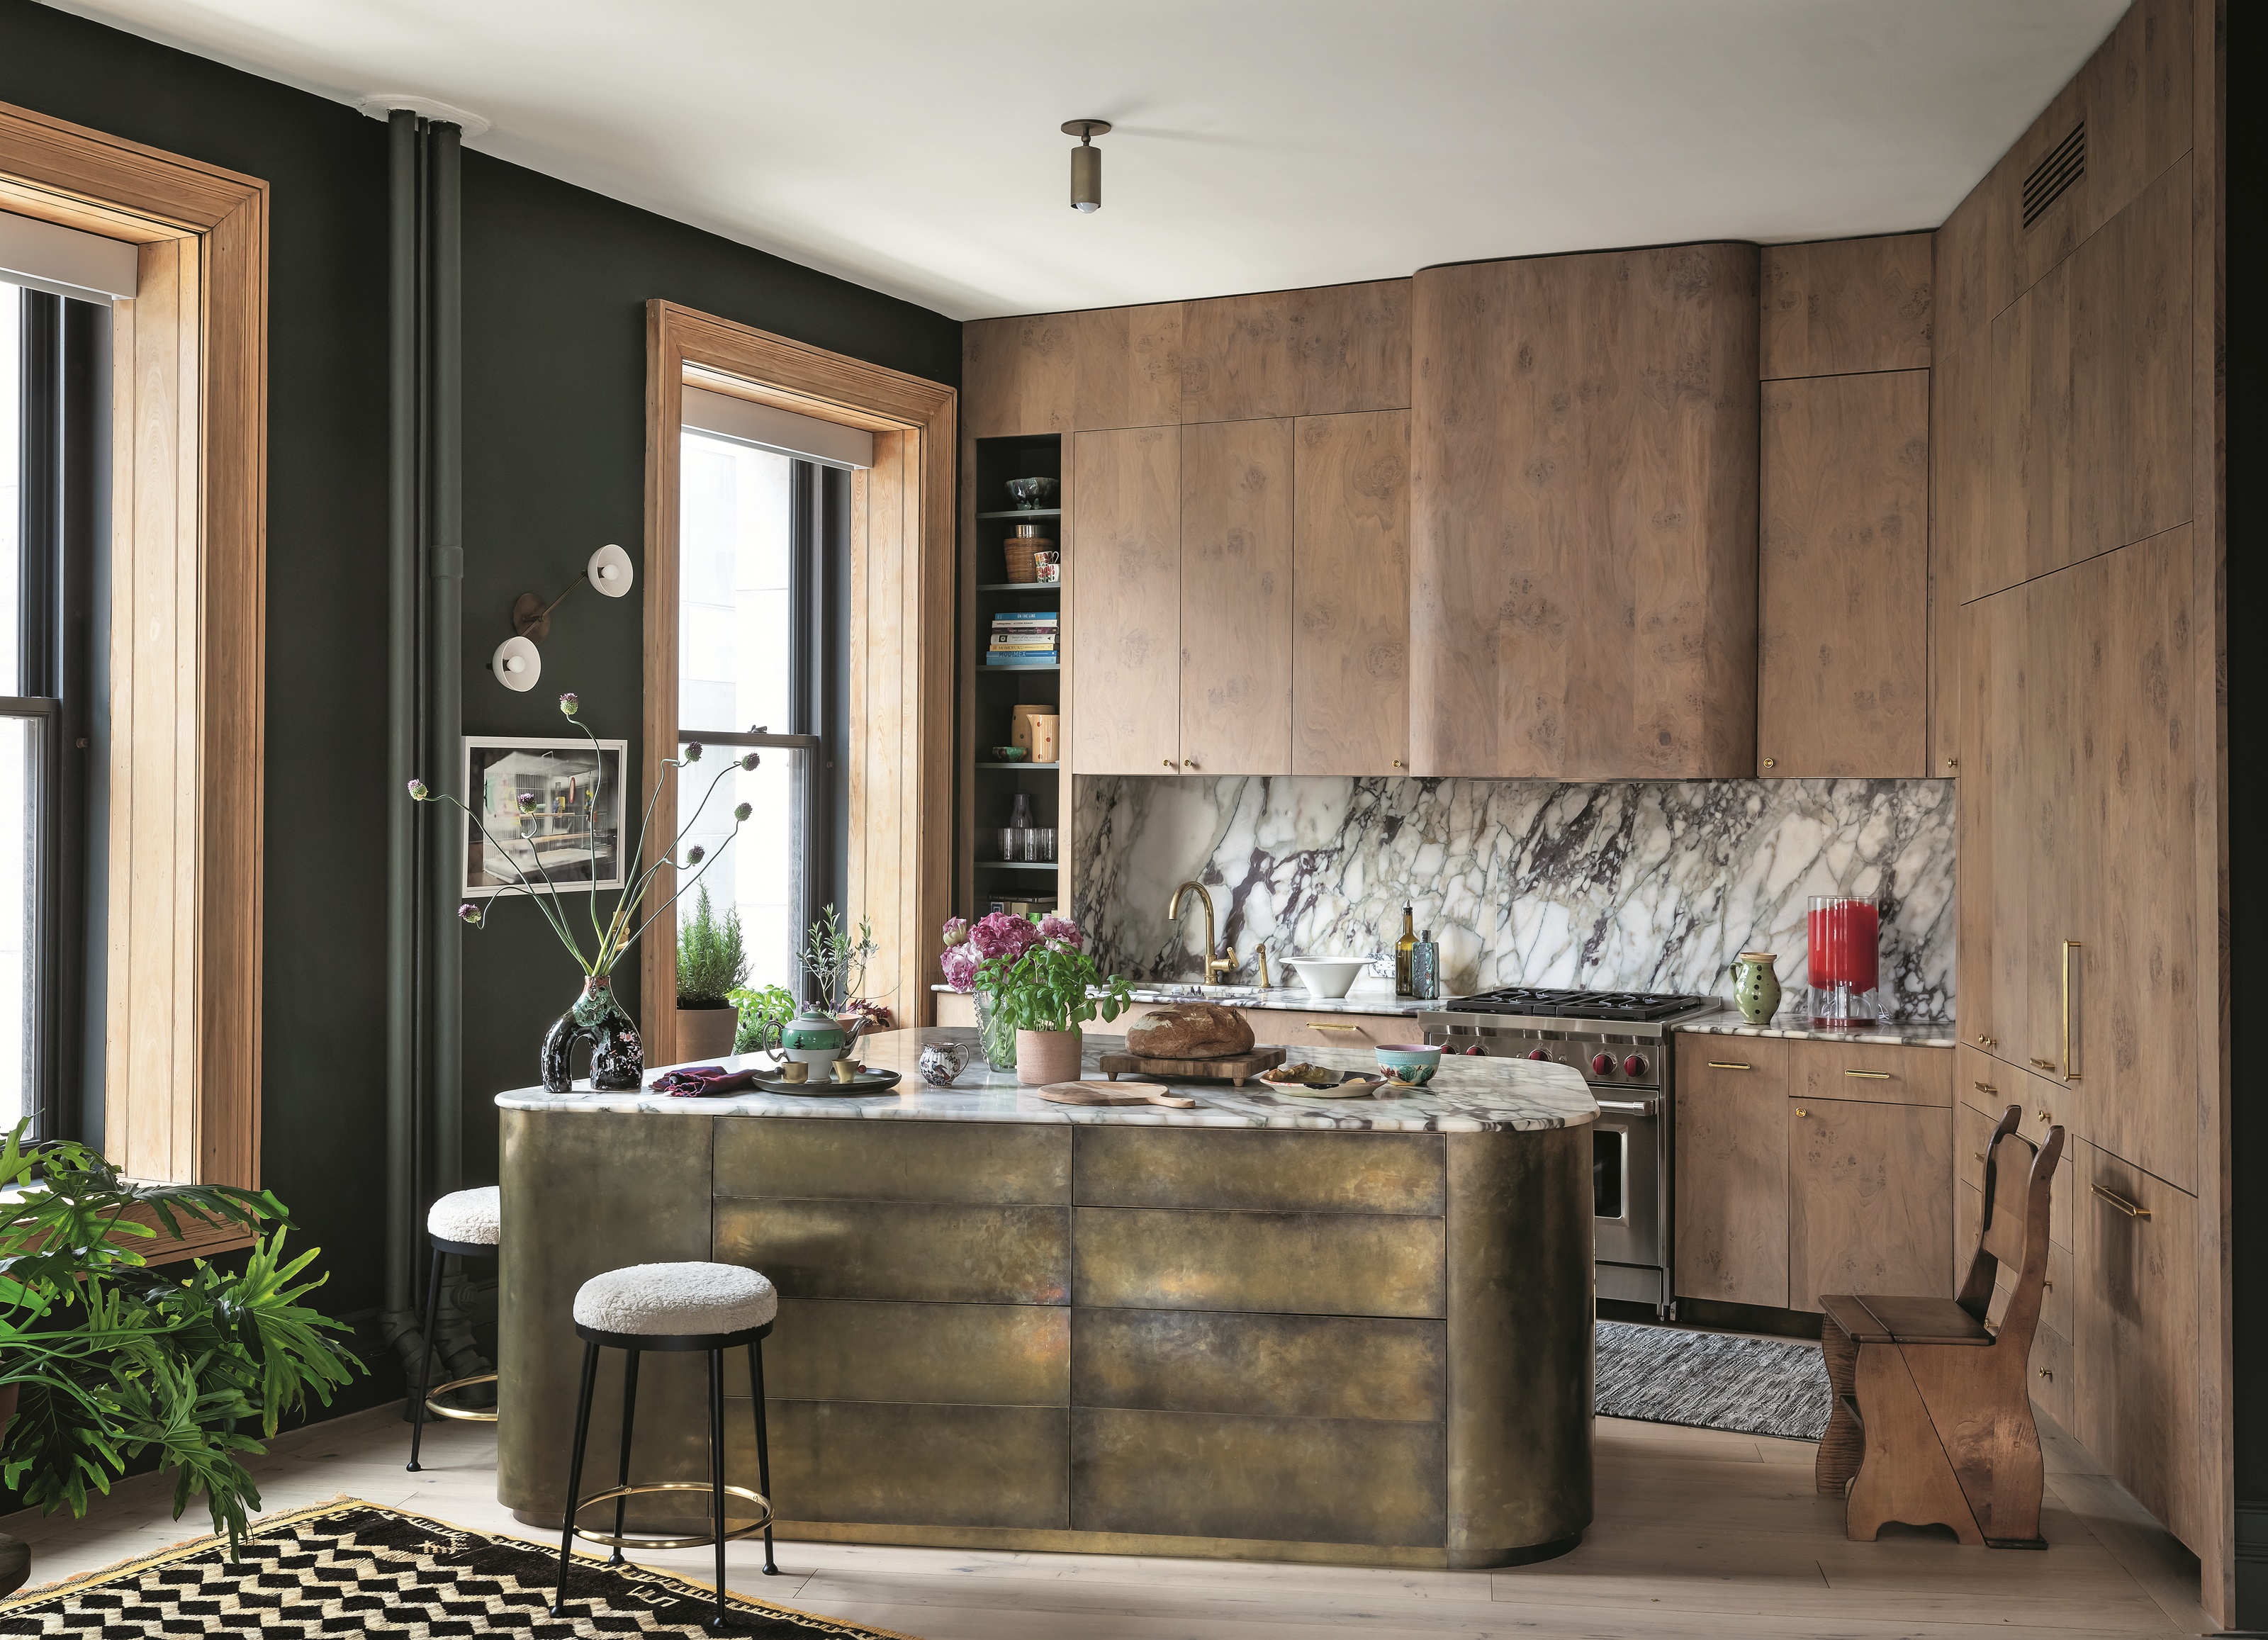
10 Kitchen Trends for 2026 to Know for Your Next Project |
It’s Time for a Kitchen Refresh — All the Styles You Should Know for a 2025 Makeover

Kitchen Trends 2025: standout designs and colours inspiring home improvement projects

5 Kitchen Layouts That Are Dated in 2025 — Plus the Contemporary Blueprints Designers Are Choosing Instead

Kitchen Remodeling in 2025
How to Get the Look of 2026’s Top 3 Kitchen Trends – According to the Designers Who Shaped Them

We’re Calling It: This Is the Year for a Kitchen Renovation

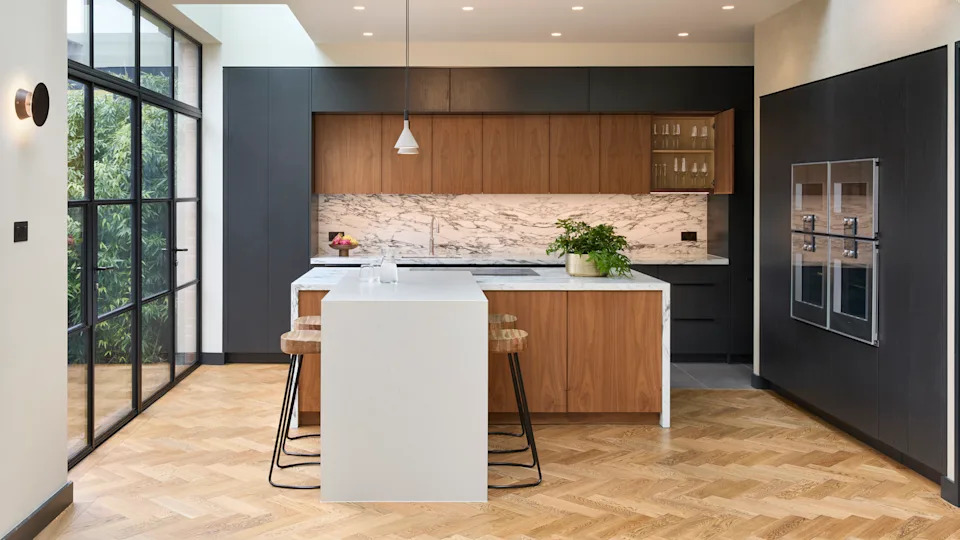
5 Kitchen Layouts That Are Dated in 2025 — Plus the Contemporary Blueprints Designers Are Choosing Instead
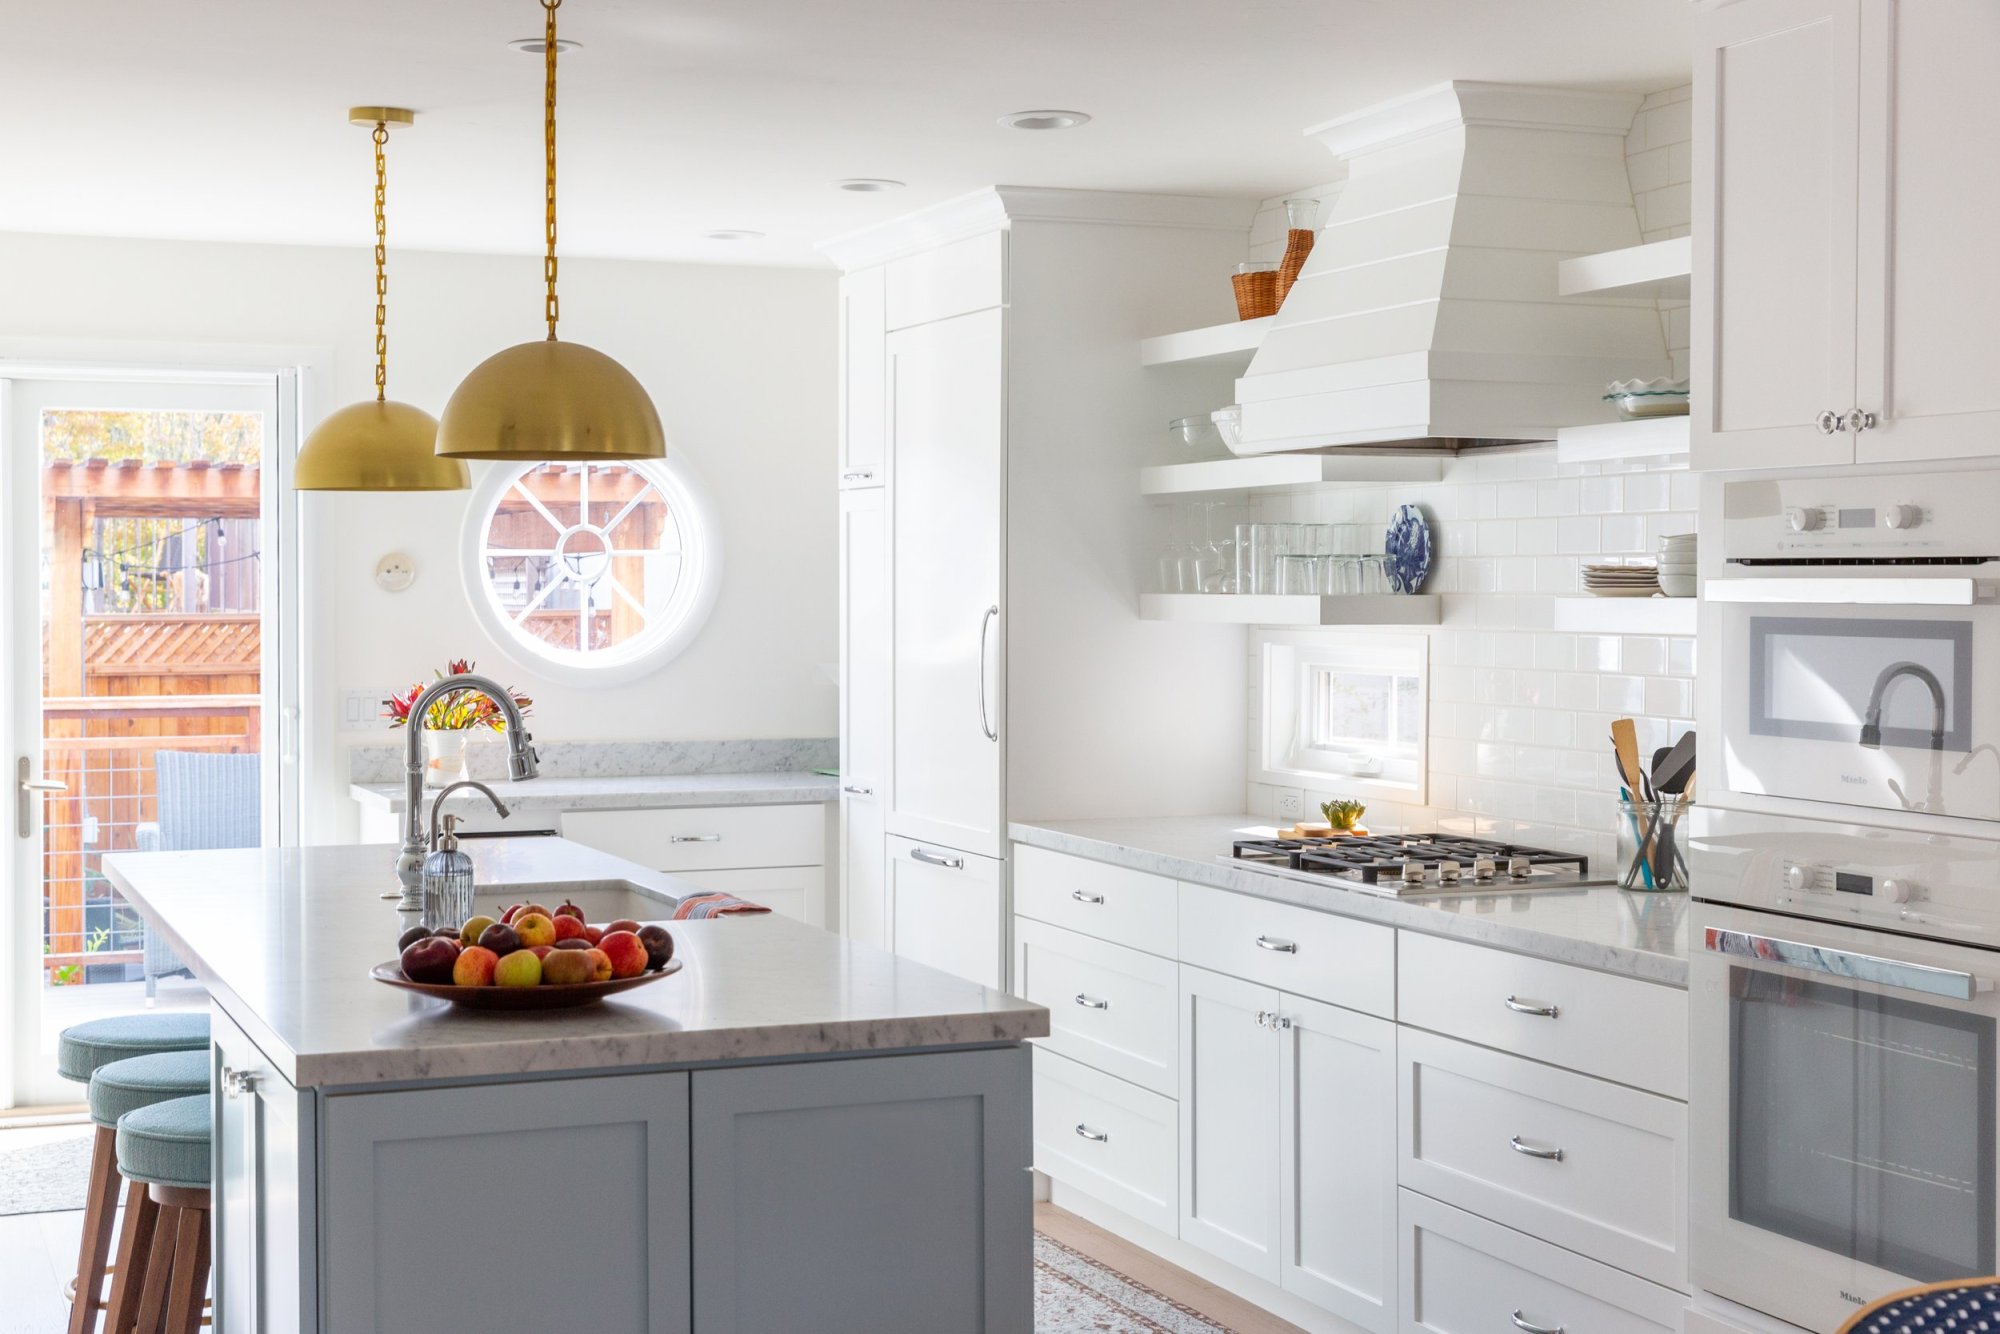
3 Santa Cruz home design experts share their advice for remodeling your kitchen in 2025
5 Kitchen Design Trends Going Away In 2026


6 Kitchen Trends That Will Be Huge in 2026, According to Designers


Give Your Kitchen An Upgrade With The Trend You'll See Everywhere In 2026