1/6
Studio Mesa Reintroduced Spanish Revival Details to This Rancho Santa Fe Home
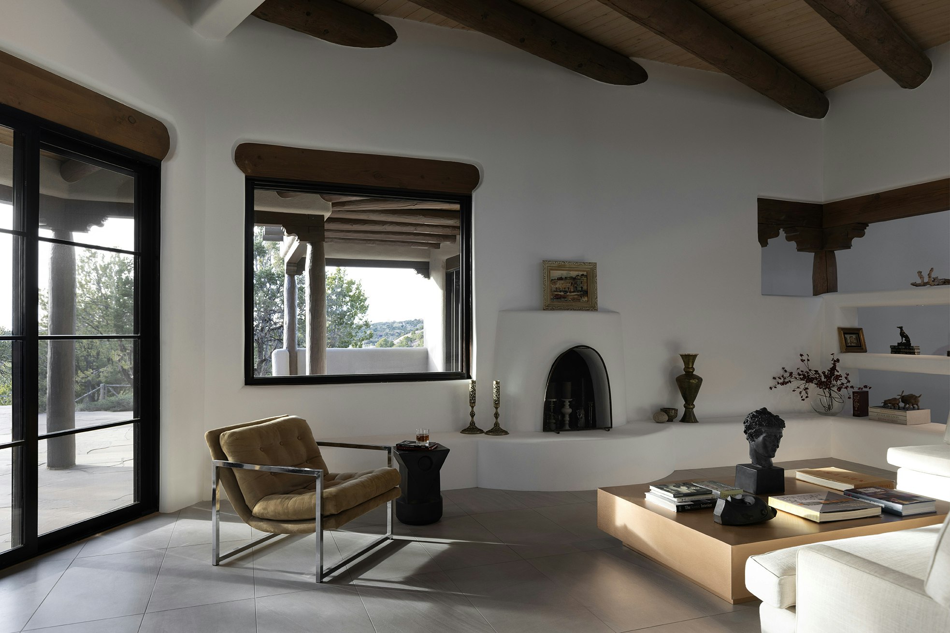
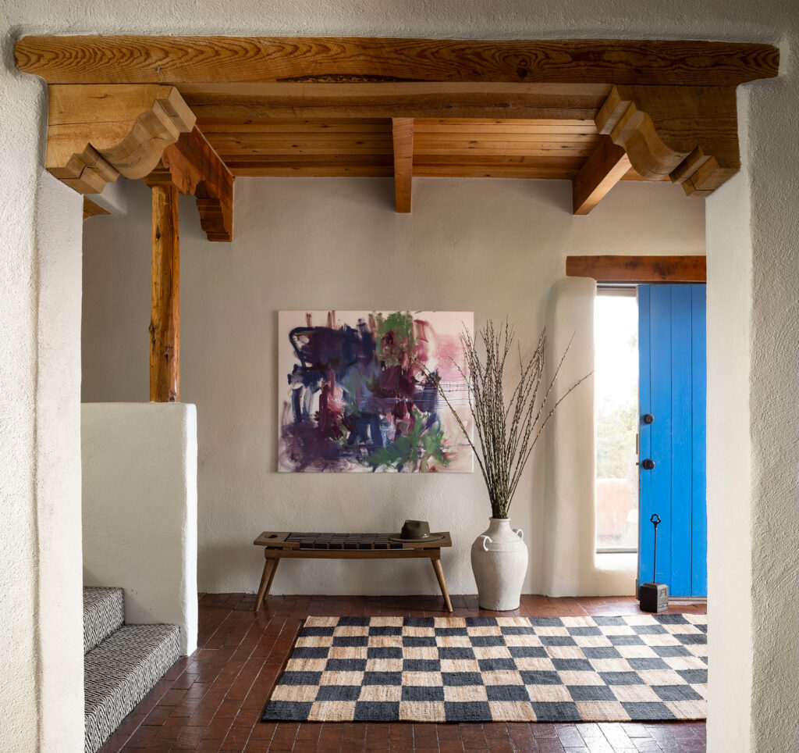
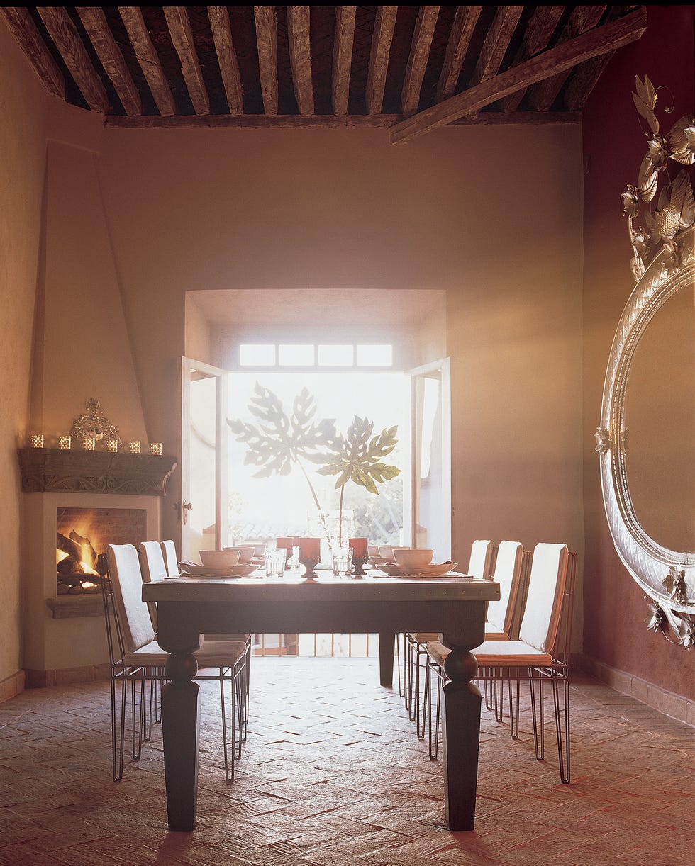

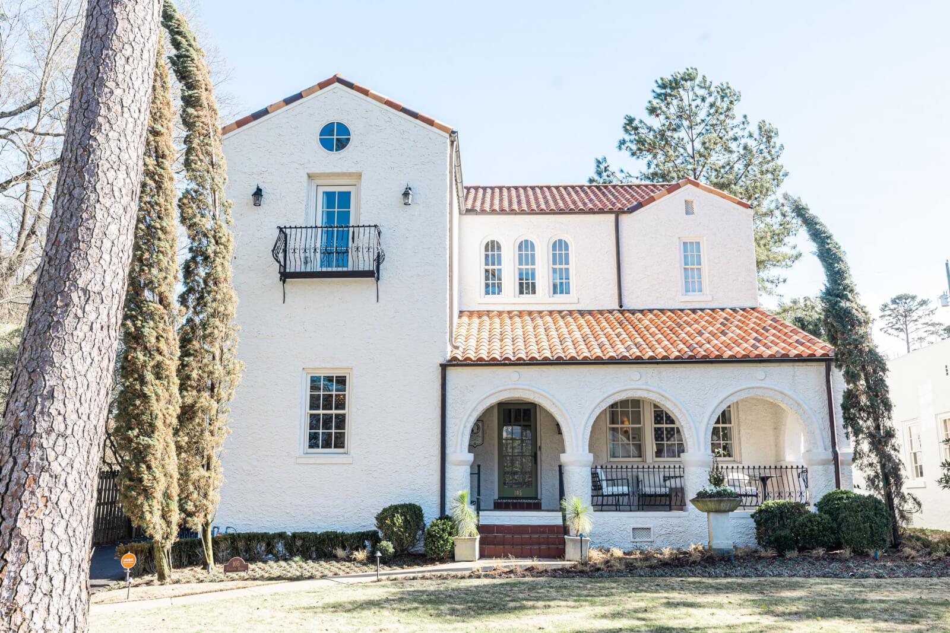
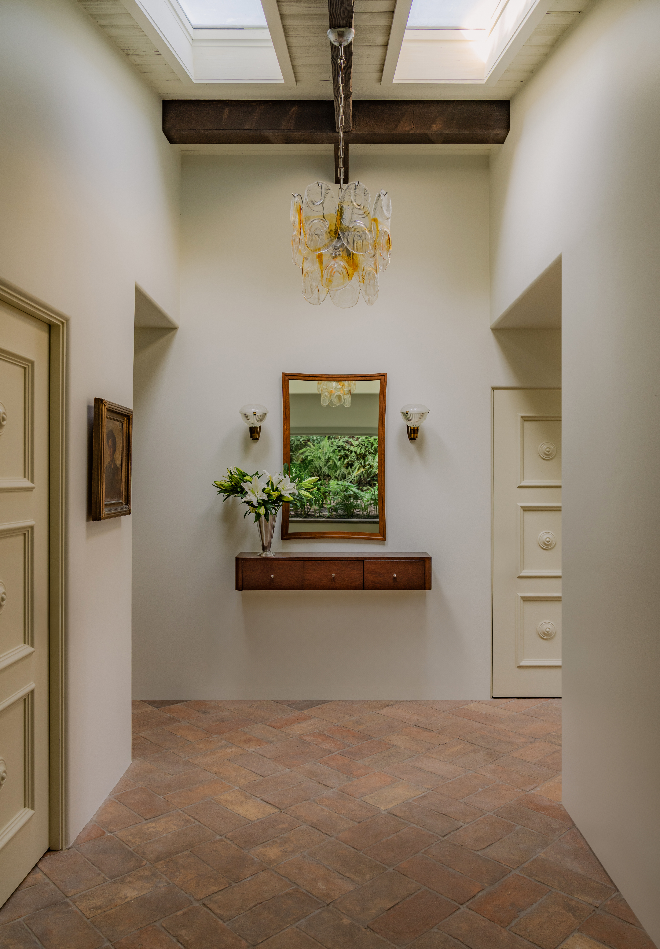
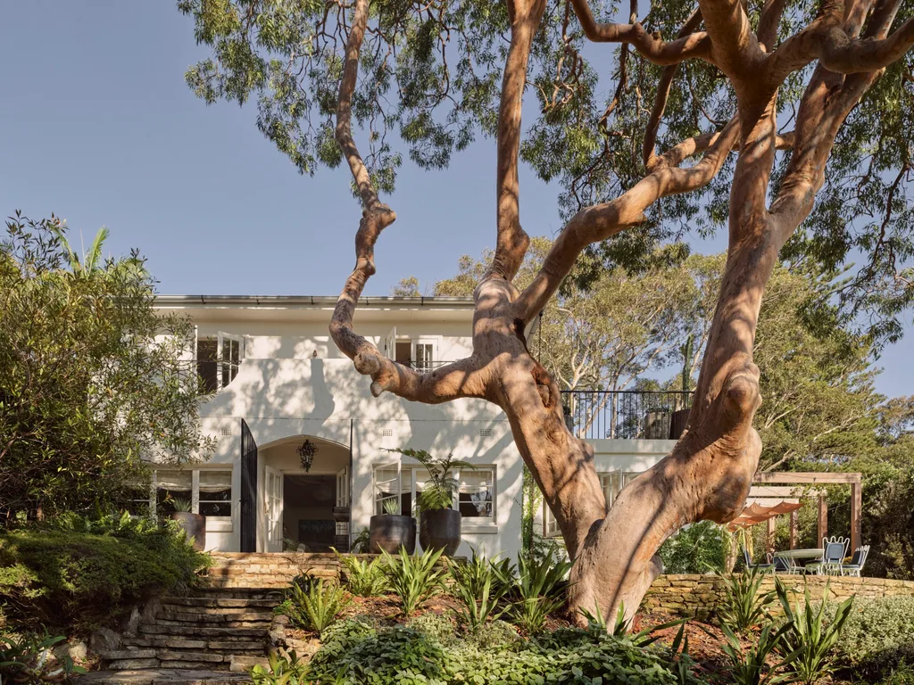


Studio Mesa undertook a significant renovation of a 10,500-square-foot, seven-bedroom, ten-bathroom property in Rancho Santa Fe, aiming to restore and enhance its original Spanish Colonial Revival architectural style. The previous owners had modernized the home, removing many of its distinctive Spanish design elements, which conflicted with the clients' desire for warmth, character, and a return to the home's authentic style. The project, led by partners Jill Norman and Cameron Shepherd of Studio Mesa, commenced in the fall of 2021 with a vision to reintroduce the historical architectural details prevalent in Rancho Santa Fe, one of the first planned communities to embrace this style in the 1920s.
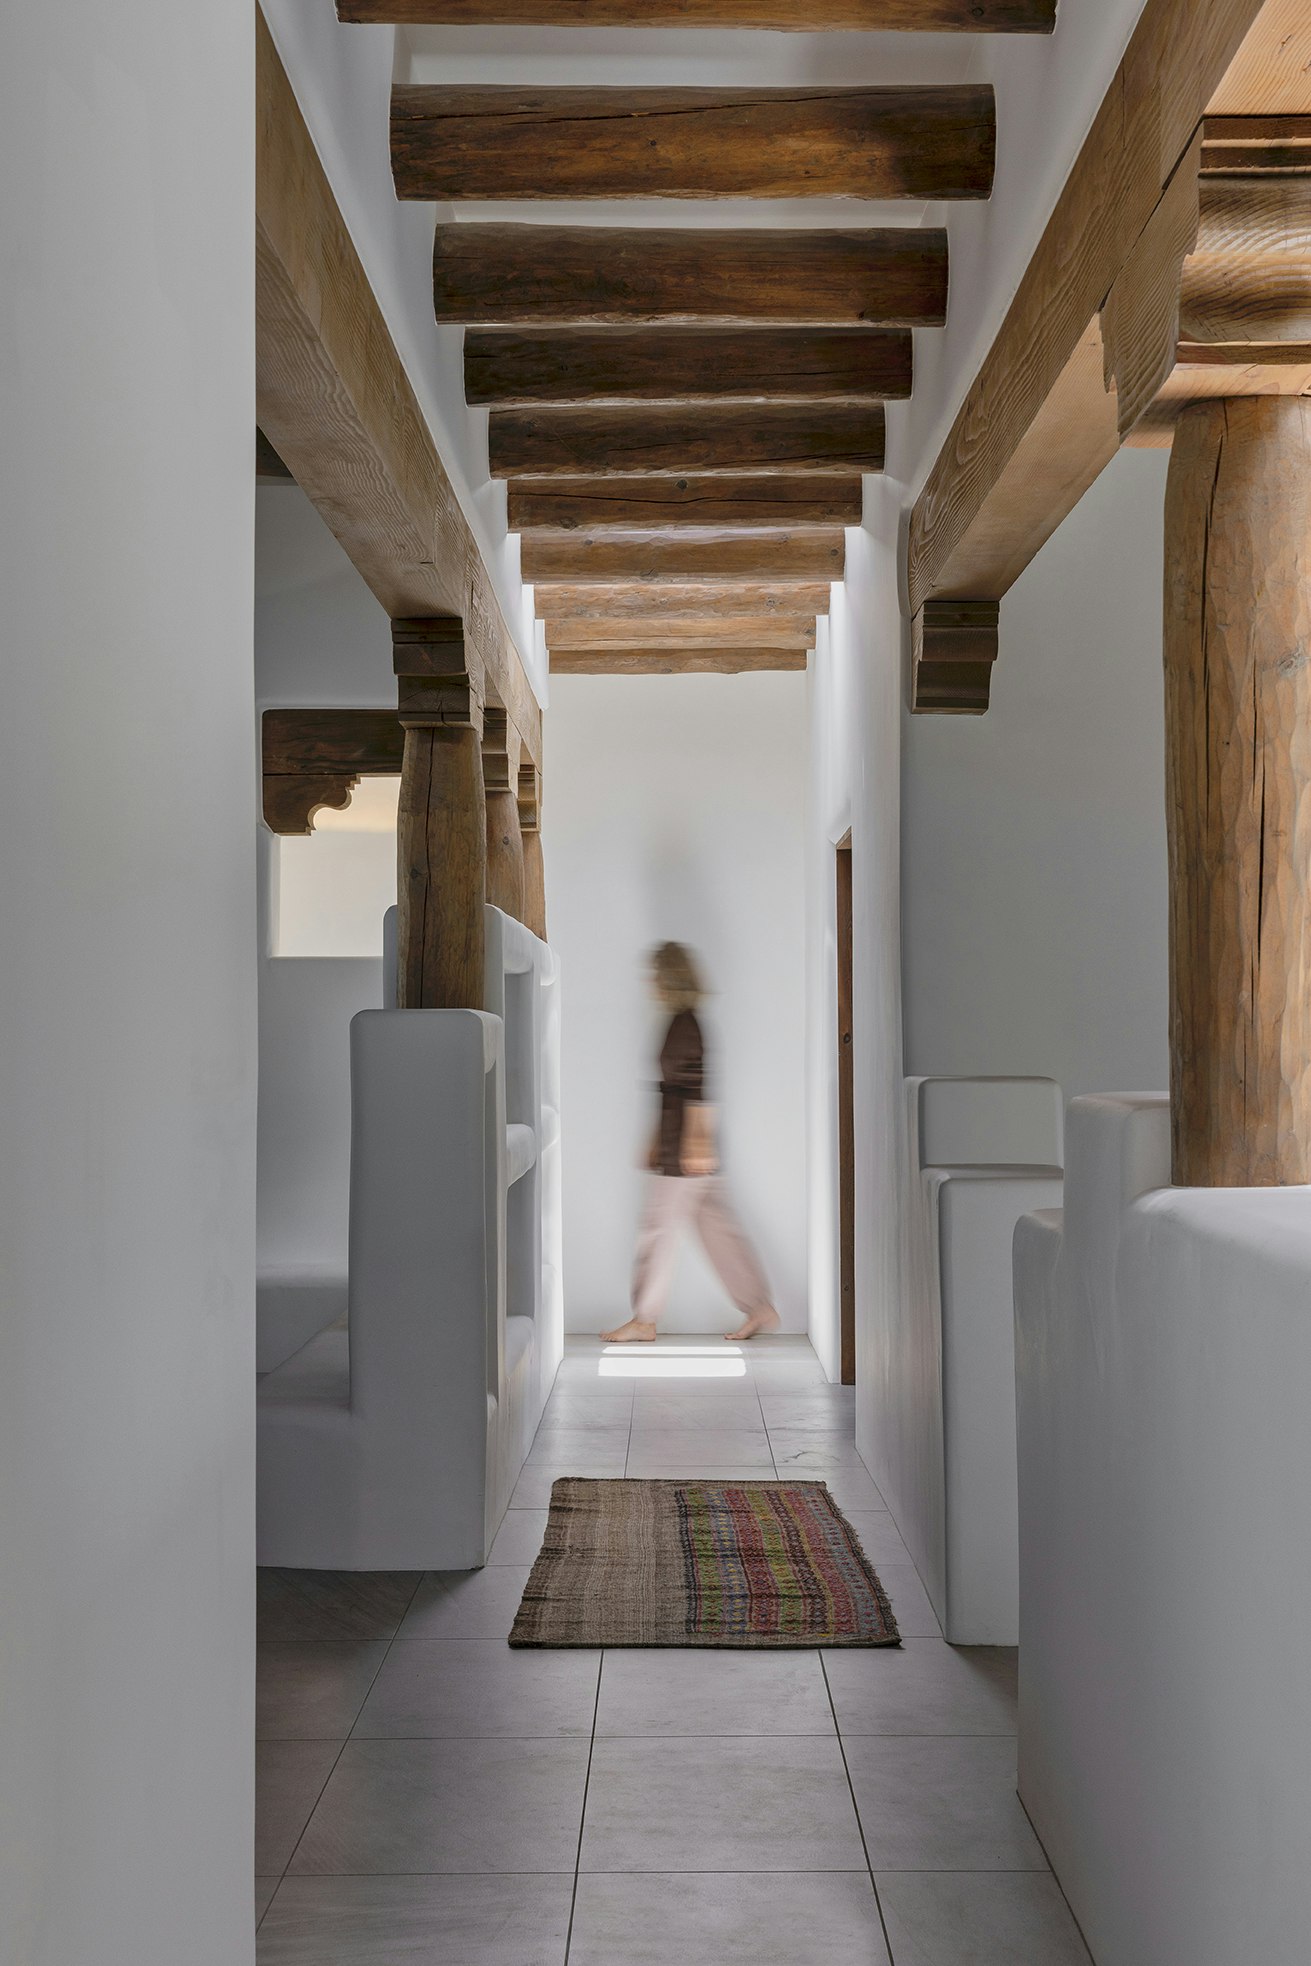
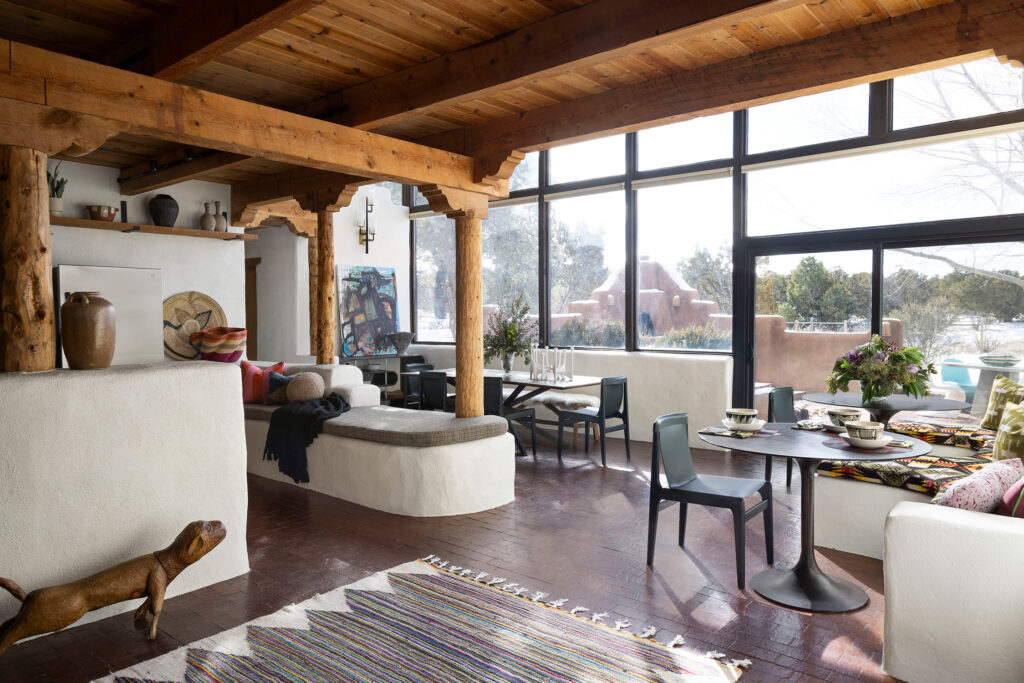
The single-story residence, built in 1990, features a private wing for bedrooms and a public wing for living and entertaining. The designers drew inspiration from the home's "resort-style" property, which includes four acres of lush gardens, mature fruit trees, and rolling hills, aiming to create a seamless blend of indoor and outdoor living spaces. The interior design references nature through textures like earthy terra cotta, plaster, oak, and eucalyptus tones, ensuring the home harmonizes with its natural surroundings.
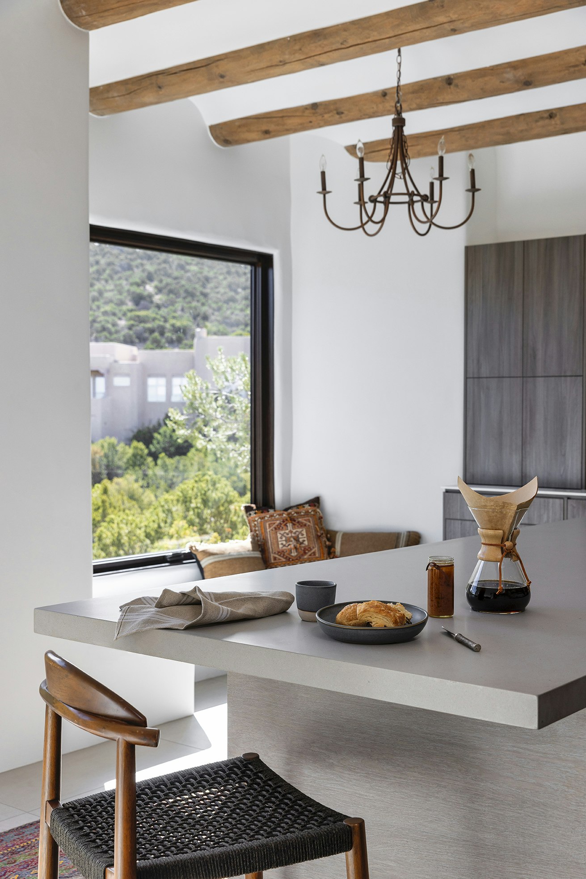
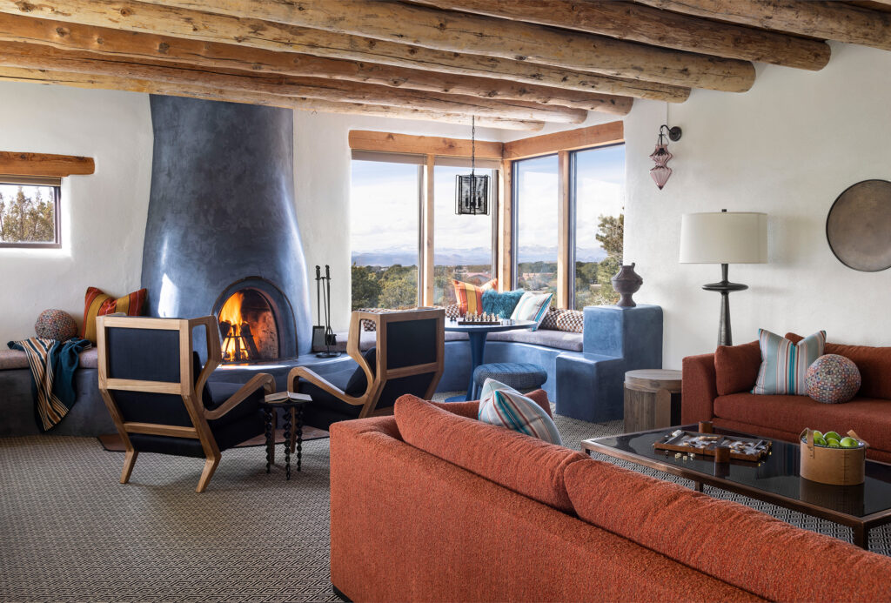
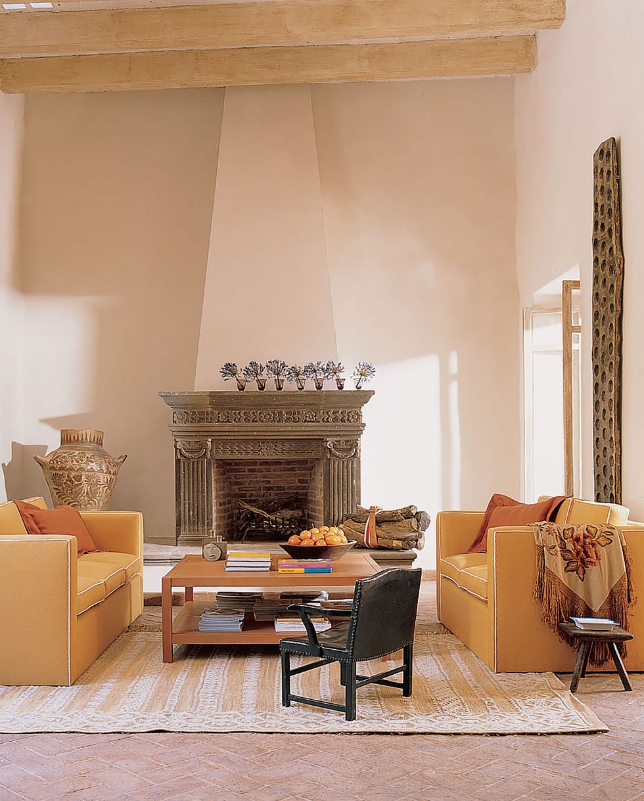
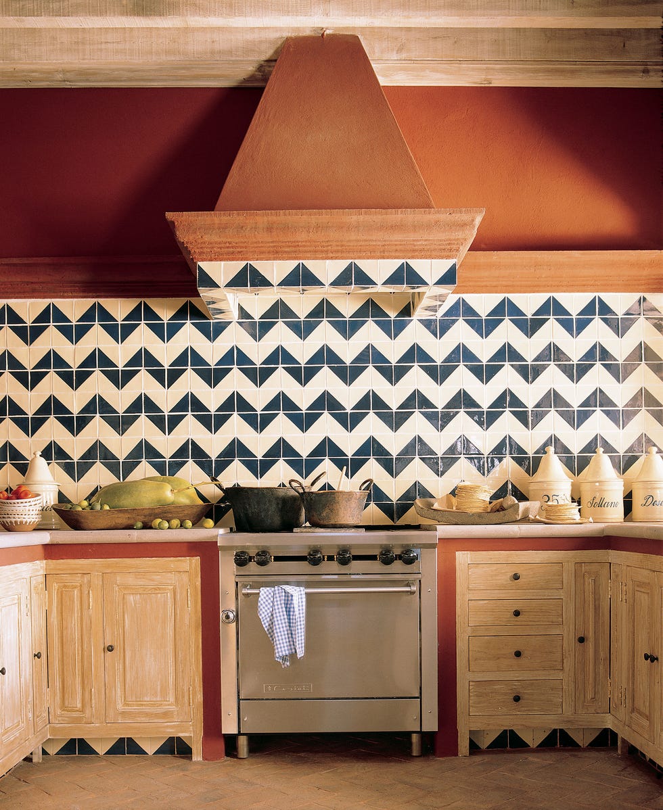




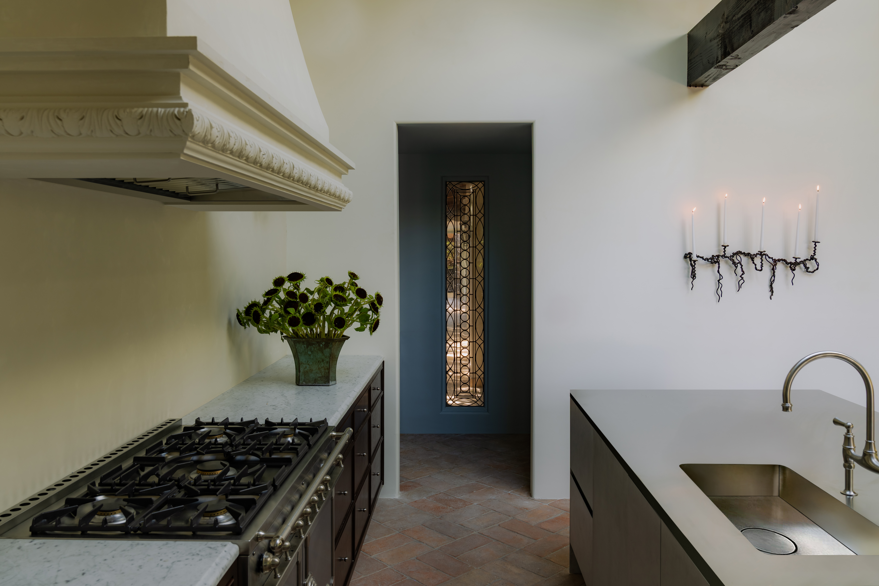
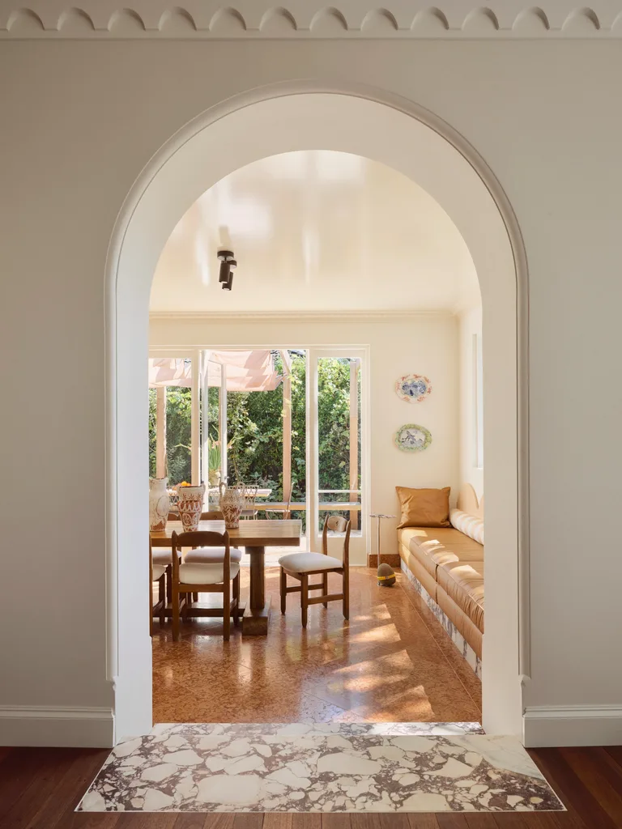
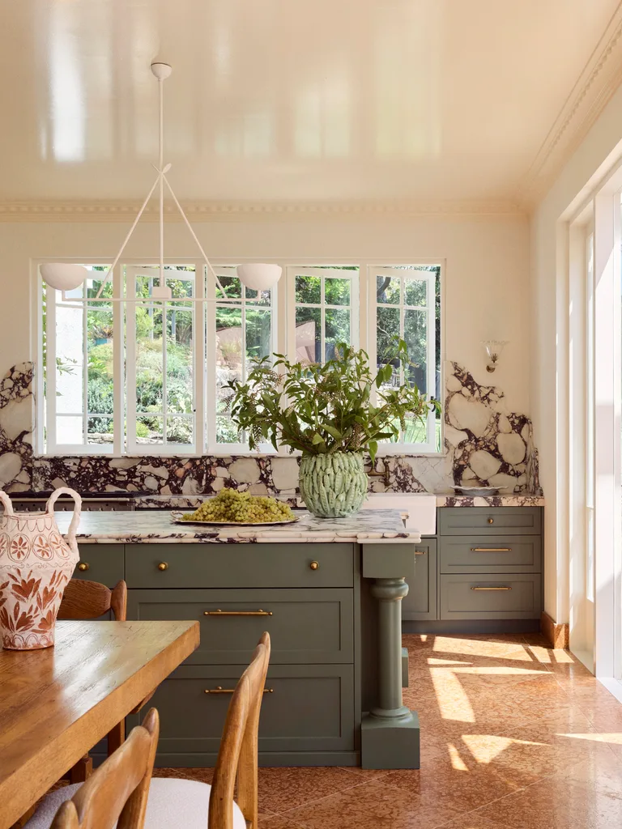



Key transformations included converting an unused music room into a cozy library bar, complete with herringbone wood floors, a custom bar, coffered ceilings, custom lighting, and a temperature-controlled wine cellar. A brick groin vault was added to the dining room, an office suite received curated bookshelves, and the family room was updated with a new Mediterranean-style fireplace and exposed beams. The kitchen, requiring the most extensive work, saw the removal of a partial wall to create a more open flow into the family room, and the introduction of a breakfast nook with a banquette, resulting in a lighter and brighter space.
The property also features multiple detached casitas, a theater, a wellness space, an Olympic-length pool, outdoor kitchens, a solar farm, and customized sports courts. The interior details incorporated handmade tile from Tile Collective, custom area rugs from Modern Rugs LA, paint from Farrow & Ball, and a mix of new and vintage pieces from Chairish, antique stores, and estate sales, reflecting the designers' belief that interesting homes feel collected and lived in.
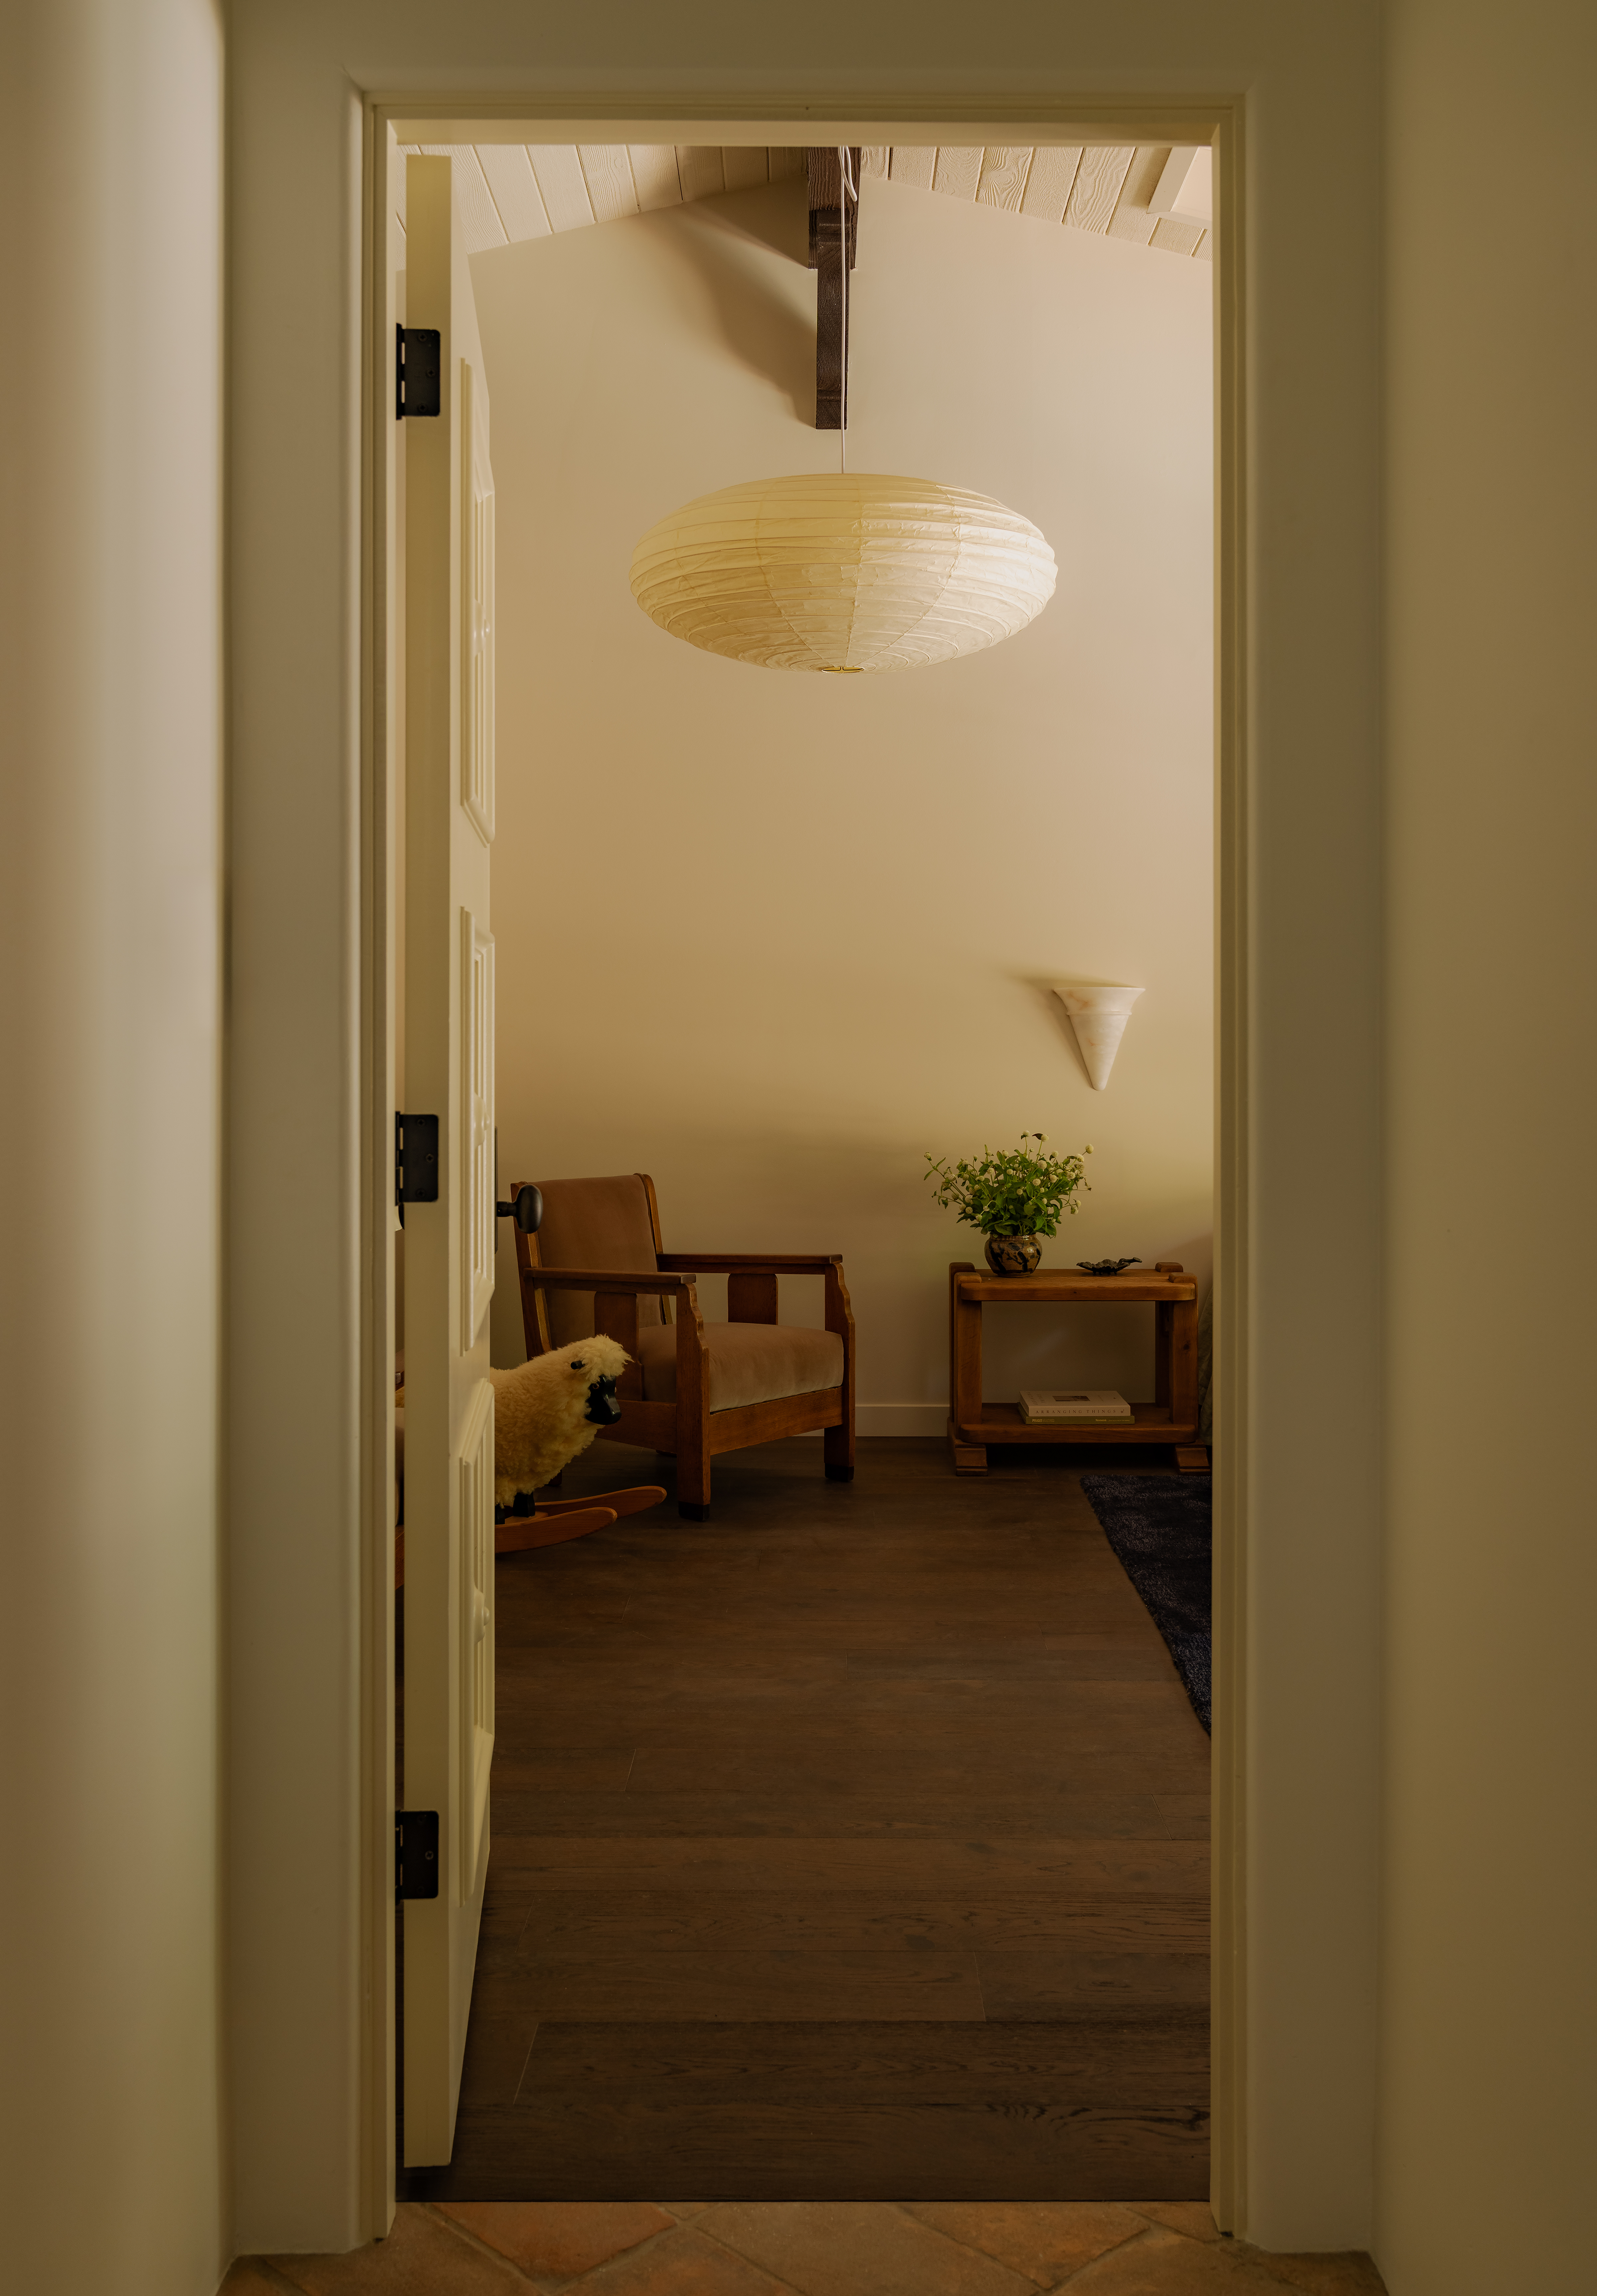
Challenges included addressing the "hodgepodge of styles" left by previous renovations and working around existing hard finishes like brightly colored blown glass, gray tile floors, and thick onyx countertops. These were replaced with softer, warmer materials such as wool rugs, natural wood grain, terra cotta tile, and rich upholstery. The designers balanced the architectural drama and scale of the home with the clients' laid-back lifestyle, ensuring the spaces were elegant yet unfussy. The outcome was a home that feels significantly warmer, inviting, and personalized, infused with personal touches that hold meaning for the clients, ultimately transforming it into a cherished family home.
#SpanishRevival #HomeRenovation #InteriorDesign #RanchoSantaFe #StudioMesa #ArchitecturalRestoration #LuxuryHomes #SanDiegoInteriors #DesignTransformation #SpanishRevival #HomeRenovation #InteriorDesign #RanchoSantaFe #StudioMesa #ArchitecturalRestoration #LuxuryHomes #SanDiegoInteriors #DesignTransformation
0개의 댓글이 총 표시됩니다.
 아직 댓글이 없습니다
추가로 마음에 드릴 만한 콘텐츠
A Dilapidated Pueblo-Style House in Santa Fe Gets a Modern Makeover

Before & After: A Ranch-Style Home in San Jose Gets an Infusion of Caribbean Cool

A sleek take on rustic living has hit the market in California’s Santa Rosa
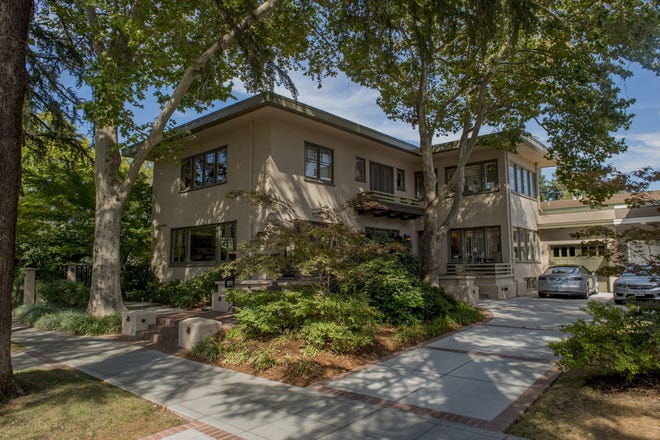
Prairie home is a dream come true

A Santa Fe Home Leans into Classic Southwestern Style (but with a Twist)

The Designer of Kelly Slater’s Surf Ranch Takes Us Inside Her Home


Travel Back in Time with This Mediterranean-Style Montecito Estate


A Ceramist Restored This Midcentury L.A. Gem Down to the 1950s Bathroom Sinks


This Beautiful Mexican Painter’s Studio Is So Charming, It Even Has Its Own Donkeys

A California Home Returns to Its 1970s Roots, Wall-to-Wall Carpeting and All (Published 2023)
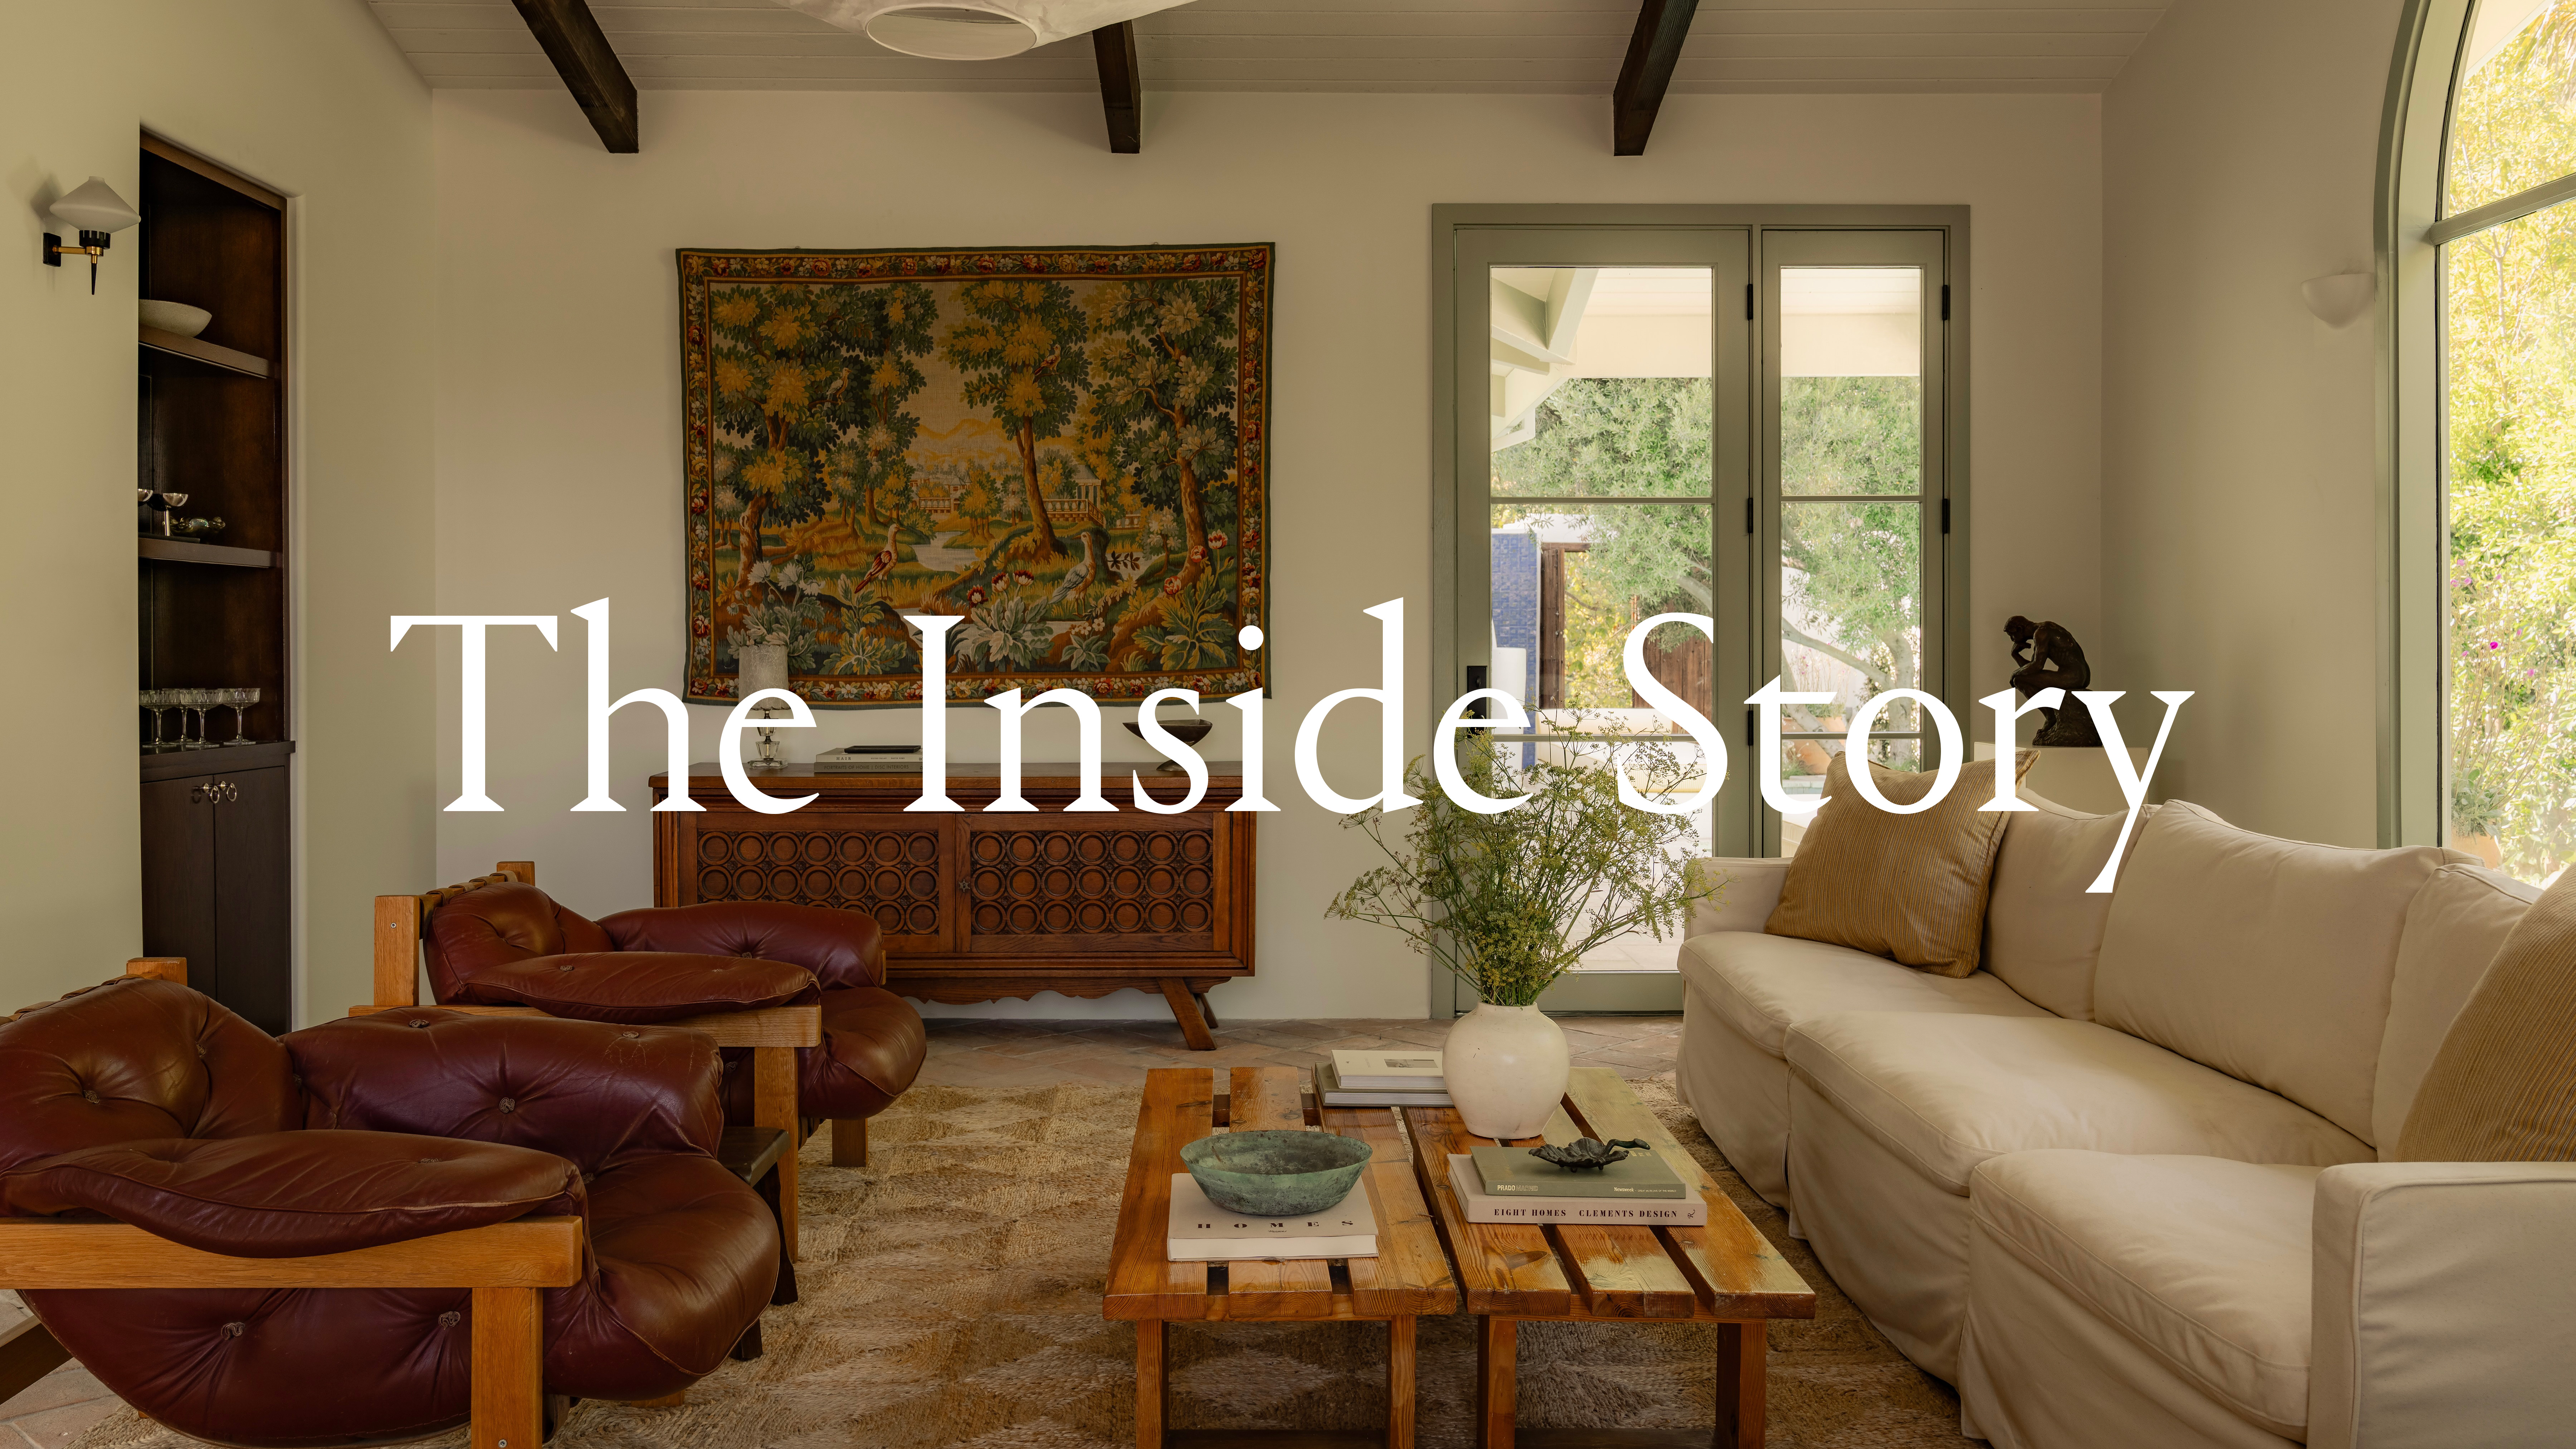
Inside a soulful Spanish Revival home in Los Angeles


She's the "Carrie Bradshaw of Design"— And This Wild Texas Home is Absolute Proof

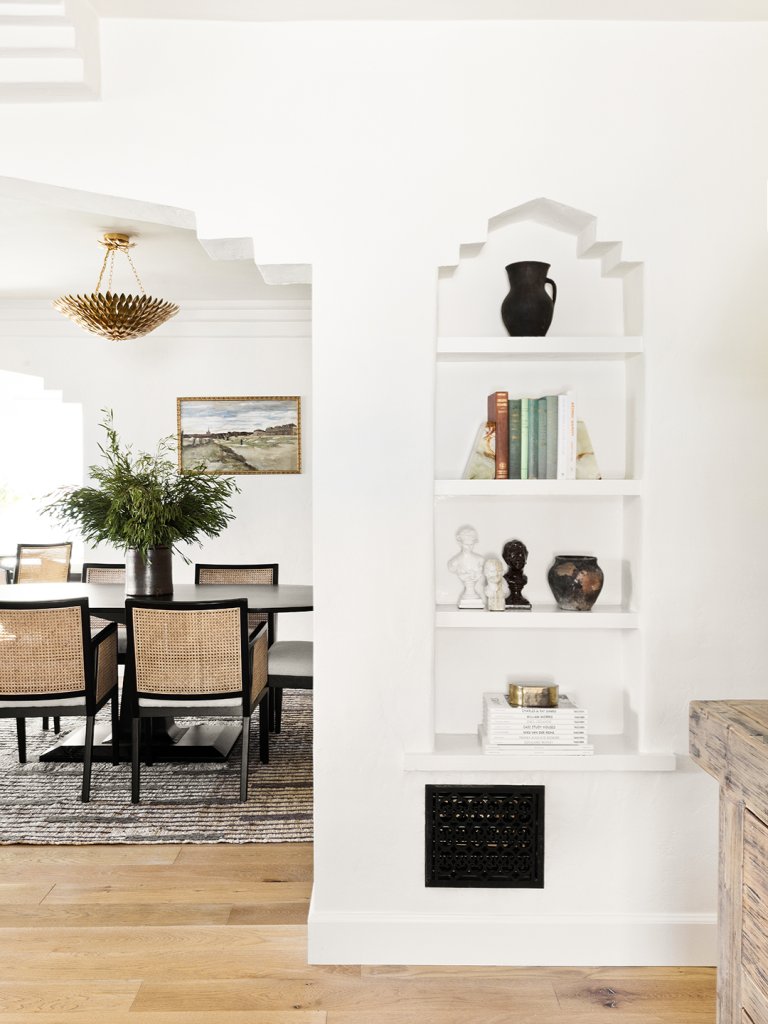
How This Savvy Couple Downsized From a NYC Investment Property to a Rental—And Scored


This Art Director Found His L.A. House on a Stroll—24 Hours Later, He Was in Escrow

19 Laudable Midcentury Modern Renovations in Los Angeles
A Couple Looking for Magic Found Just That in a 1921 Home With Boatlike Qualities
To Transform This Tired Ranch, One Design Firm Looked to Mother Nature
This Spanish Mission-Style Home Embodies Cozy, Eclectic Design

This Spanish-Style Avalon Home Feels Like A Warm Embrace

9 Spanish Colonial Homes and Their Trademark Characteristics