1/5
Renderings Revealed for Redesigned Pratt Student Union

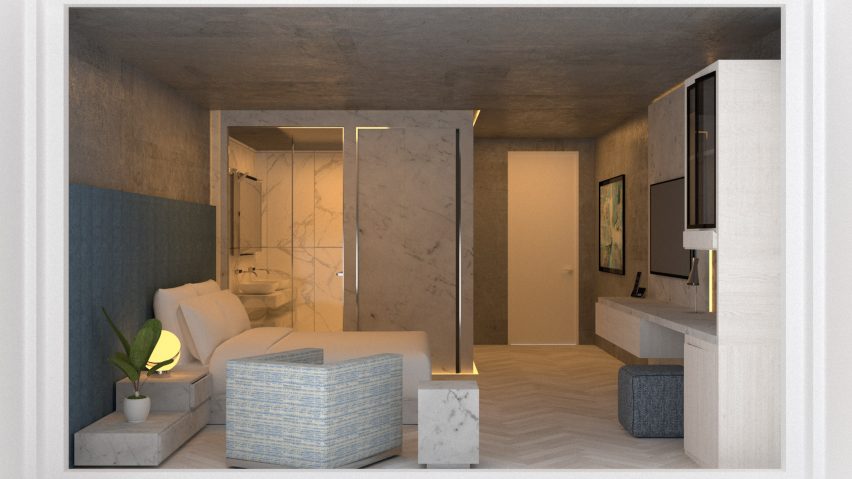

The Pratt Institute's Student Union building in Clinton Hill is undergoing an interior renovation, with construction commencing in March. The project, designed by Pratt alum Juan C. Matiz, aims to revitalize the 11,000-square-foot space. The renovated Student Union will encompass three distinct levels, featuring a substantial amphitheater, dedicated student meeting rooms, and comfortable lounges, as outlined by Pratt. This comprehensive overhaul is slated for completion in August, strategically timed for the commencement of the new academic year.
The planning phase for this renovation began in 2013, with Pratt's student government initiating extensive discussions. Over two dozen students, representing a broad spectrum of artistic disciplines—including advertising, architecture, graphic design, and illustration—were actively engaged to provide input on the functional and aesthetic requirements for the space. Matiz incorporated these diverse student perspectives and needs directly into the final design, ensuring the renovated building would effectively serve its primary users.



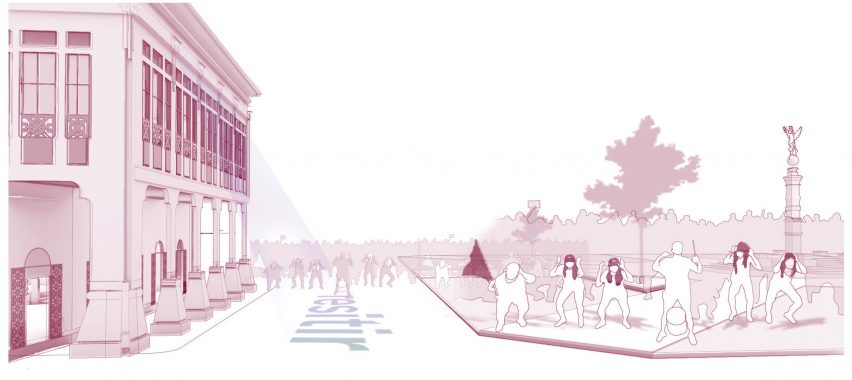
The Student Union, located on Grand Avenue within the main campus, holds historical significance as one of the three original campus buildings at Pratt. Originally designed in 1887 by William Tubby, who was notably Charles M. Pratt's favored architect, the building is characterized by its peaked brick construction and distinctive fanlight window. For many years after its construction, the building functioned as a gymnasium. In 1982, it was repurposed and designated as the Student Union, taking on its current role as a central hub for student activities and services. The upcoming renovation marks a significant modernization while respecting the building's historical context and architectural heritage. The transformation seeks to create a more contemporary, functional, and engaging environment for the institute's student body, reflecting the evolving needs of a modern educational institution. The design plans, showcased through various renderings, illustrate a blend of modern interior aesthetics with features designed to foster collaboration, learning, and social interaction among students.
#PrattStudentUnion #ClintonHill #InteriorRenovation #JuanMatiz #StudentDesign #ArchitecturalRedesign #CampusDevelopment #BrooklynArchitecture #PrattStudentUnion #ClintonHill #InteriorRenovation #JuanMatiz #StudentDesign #ArchitecturalRedesign #CampusDevelopment #BrooklynArchitecture
0개의 댓글이 총 표시됩니다.
 아직 댓글이 없습니다
추가로 마음에 드릴 만한 콘텐츠
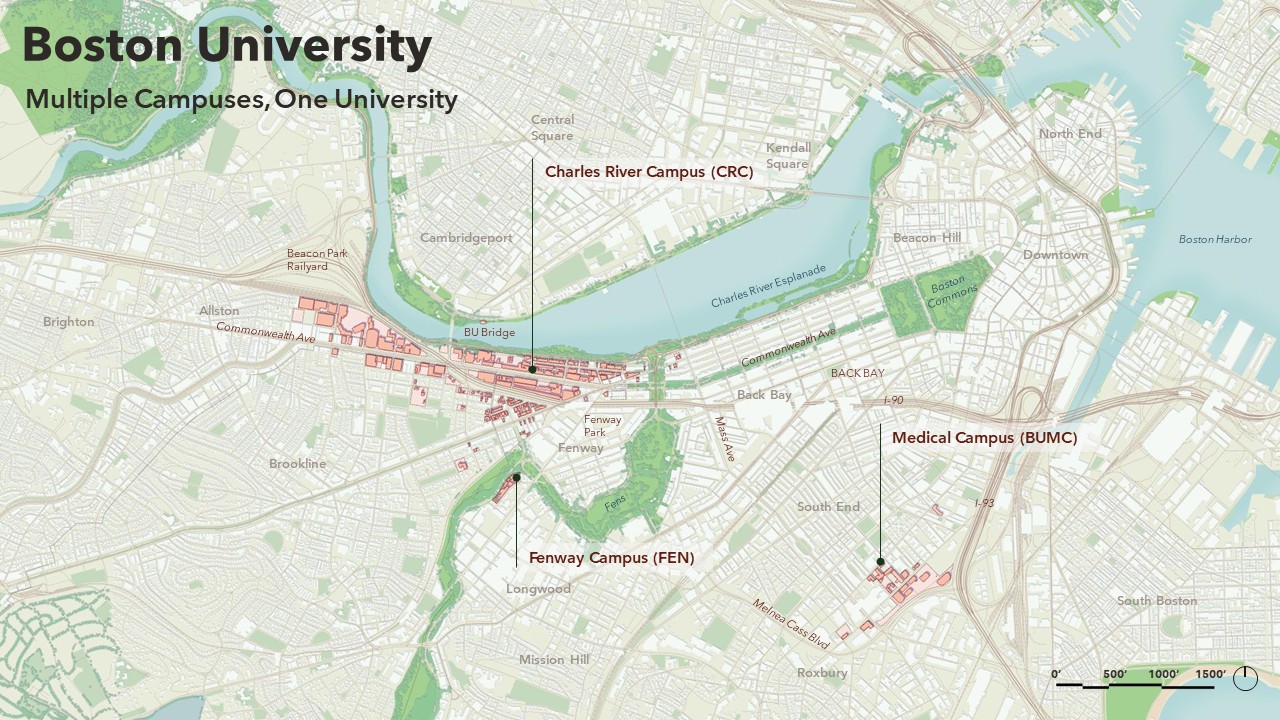
Campus Framework Plan


Interior Design Students Win Top Honors at Design for Impact Challenge


Bru closes imagination gap with digital textiles rendered with AWS


The New Review: ‘Vera List Courtyard’ by Michael Van Valkenburgh and Martin Puryear


George J. Kacek Hall


School of Architecture
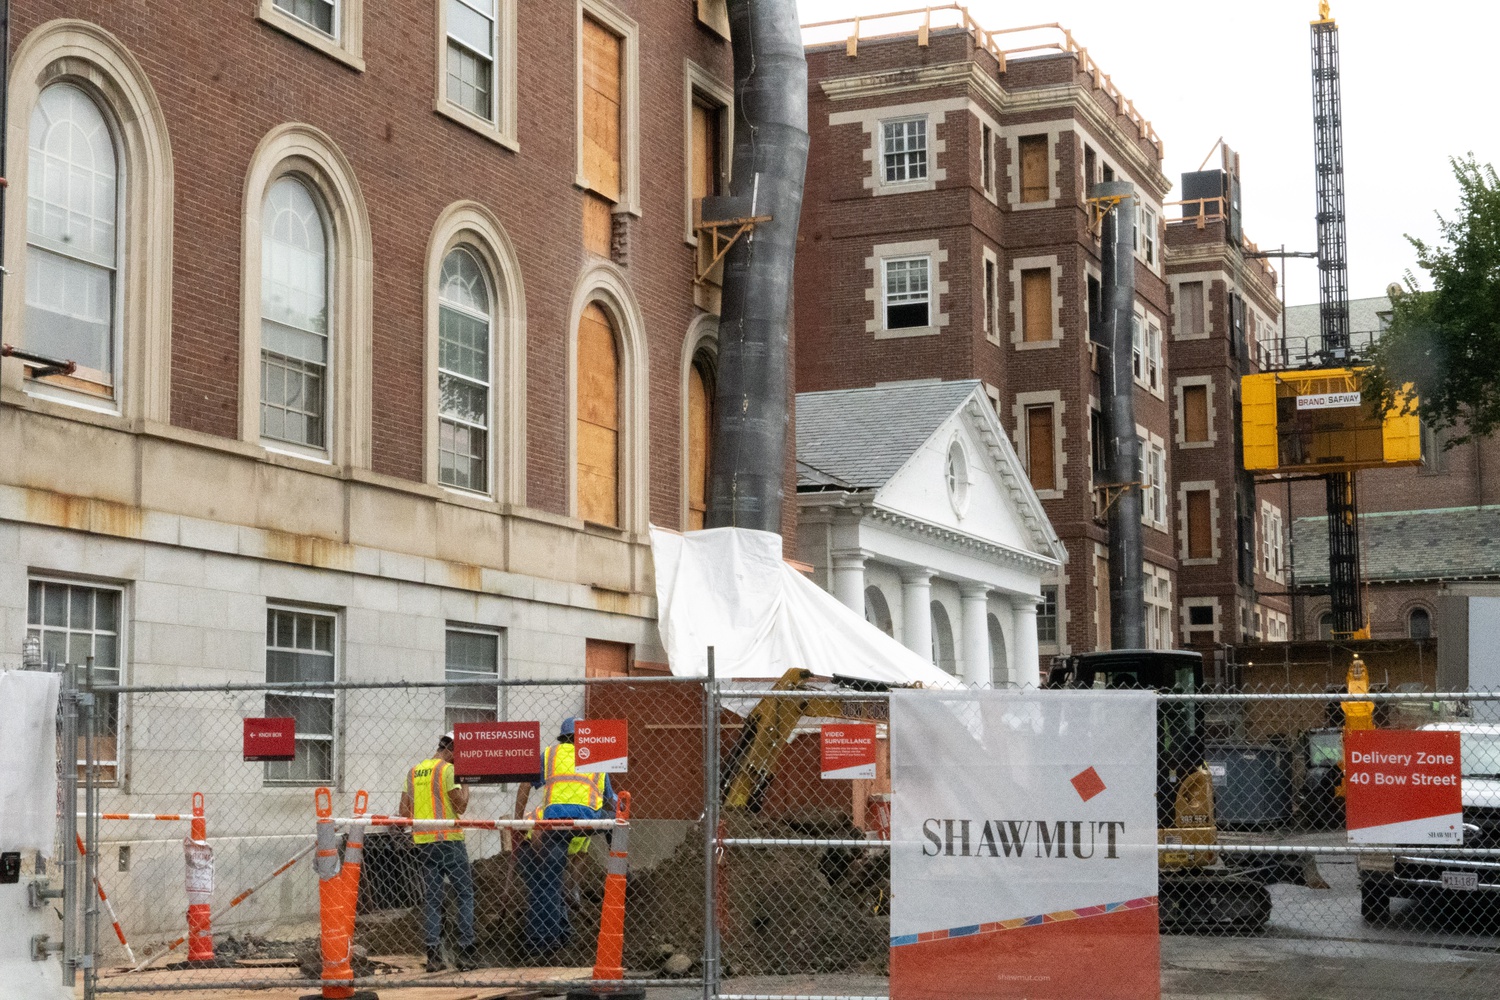
Harvard’s Never-Ending Home Improvement Project
Photo Album: Williams & Rogge Halls - 1-14-16

An Inside Look at Summer Renovations on Campus

Paintzen Launches ‘Members-Only’ Program for Designers


Stabile Hall

Designers Are Betting on This Wall Treatment as the New Shiplap

Nine design projects from The New School's Parsons School of Design students

Graduate Architecture, Landscape Architecture, and Urban Design

Comfort. Convenience. Community.


Surface Design Show brings back ‘New Talent’ to support emerging creatives