1/4
Martha Dayton Designs a Charming Los Angeles Retreat



Minneapolis interior designer Martha Dayton transformed a 1,600-square-foot Spanish-style bungalow in West Hollywood into an effortlessly charming retreat that embodies easy California living. The project emphasized maximizing the home's small footprint by selecting high-quality finishes and materials. A key aspect of the design was integrating indoor and outdoor living spaces, a priority for the Minnesota-based client who desired year-round access to outdoor areas. Four sets of doors connect the interior to an intimate terrace, which serves as an extension of the home, featuring areas for dining, relaxing, and reading.


Elizabeth Low of Elow Landscape Design and Build collaborated on the outdoor space, creating a cohesive planting plan where raised beds are filled with lush flora, ensuring every window offers a view of greenery. Tall black lattice panels, lemon, lime, and kumquat trees, along with lavender and white geraniums, contribute to the secret garden feel. A built-in stucco banquette provides additional seating. The terrace's focal point is a diminutive pool with vibrant custom-made cobalt blue tile from California Pottery & Tile Works, complemented by a ceramic fountain that adds a touch of Mediterranean chic. The outdoor area is designed for entertaining, particularly enjoyable during dusk with the fireplace lit and the pool fountain bubbling.
Martha Dayton Design's approach to this project reflects its signature style of functionality and finesse, aiming to create lasting homes that feel like sanctuaries. The renovation honored the bungalow’s original 1929 Craftsman architecture, incorporating rounded archways to introduce softness while preserving the home's inherent structure. Mark Caputo of Caputo Construction highlighted the effort invested in the "jewel box" home, noting the commitment to quality evident in details such as the custom-stained, hand-carved oak front doors from Arte de Mexico, which showcase intricate motifs and Mediterranean influences, serving as a grand entrance.







Inside, custom-stained white oak flooring laid in a handsome herringbone pattern by WD Flooring provides warmth and continuity throughout the living spaces. The choice of Benjamin Moore White Dove for walls and black windows balances the aesthetic. The living and dining rooms are designed to accommodate up to ten people while maintaining an open and welcoming atmosphere. Throughout the home, lively ceramic tiles add joyful accents, such as the kitchen island featuring a graphic blue, gray, and white pattern from Walker Zanger, and the primary suite shower adorned with crisp black-and-white tile from Country Floors. A last-minute transom window carved into the shower tile enhances natural light, becoming a cherished feature. A custom-designed white oak vanity in the primary bathroom ensures the black-and-white scheme avoids a cold feel. The numerous inspired design touches contribute to the home's enchanting quality, offering a warm-weather escape for California dreaming.
#HomeDesign #InteriorDesign #MarthaDayton #WestHollywood #CaliforniaLiving #OutdoorLiving #LandscapeDesign #CraftsmanArchitecture #TileWork #HomeDesign #InteriorDesign #MarthaDayton #WestHollywood #CaliforniaLiving #OutdoorLiving #LandscapeDesign #CraftsmanArchitecture #TileWork
0개의 댓글이 총 표시됩니다.
 아직 댓글이 없습니다
추가로 마음에 드릴 만한 콘텐츠

Diane Keaton's Gorgeous Homes Were an Ode to Her Iconic Style


Dana Hollister | Inspiration, Persistence, and Authenticity

Nancy Meyers’ Tribute to ‘Sister’ Diane Keaton Has Us Craving Their Films—and Cozy Aesthetic

This Bethany Beach Surfside Dwelling Is a Castle by the Sea
This Stunning Home Embraces Martha's Vineyard's Natural Beauty
Tour the biophilic home of a design duo nestled in the Hollywood Hills


An unlivable suburban bungalow is now a light-filled modern home
This Ultrachic Apartment Is Serving Us Ombré Vibes All Day Long
Inside Zendaya's Luxury LA Home


2027 Laughlin Park Drive in Photos


Timeless Coastal Design: Jenni Kayne's Manhattan Beach Home

Interior Designer Kathryn M. Ireland Shares 30 Years of Fabulous Houses
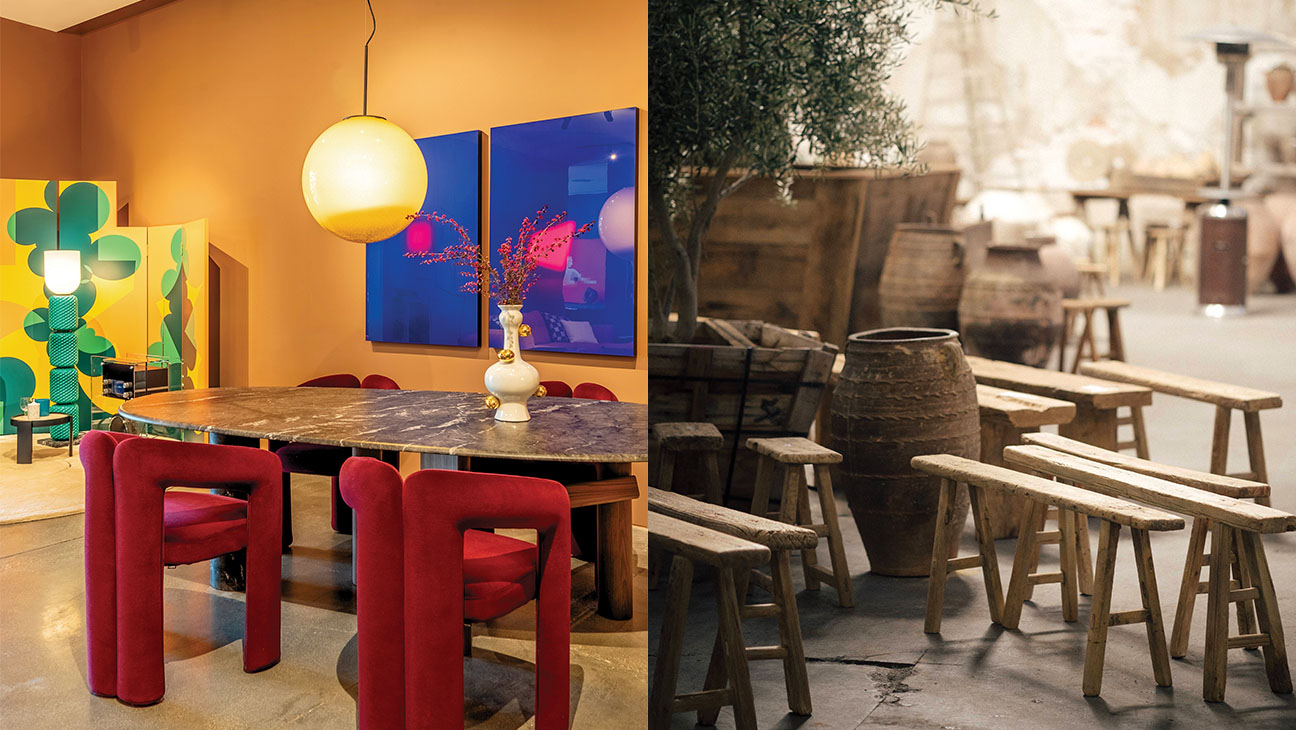
The Best New Home Design Shops in Los Angeles

Live Large in Actor Matt Damon’s Pacific Palisades Estate for $21M

Fashion Maven Liz Lange Takes Us Inside Her Chic Palm Beach Getaway
Dawn Ranch Blends Rustic Charm and Contemporary Elegance


How a Hollywood Manager Turned a Spec Home to Special
Inside a Montecito Estate That Perfectly Marries Old-World Charm and Modern Ease

Diane Keaton Loved This Unexpected Art Form—and She Learned From Her Mother

Dreamy Beverly Hills Nursery Design by Little Crown Interiors