1/17
In this Mumbai home, a love for Indian craft traditions meets modern clarity

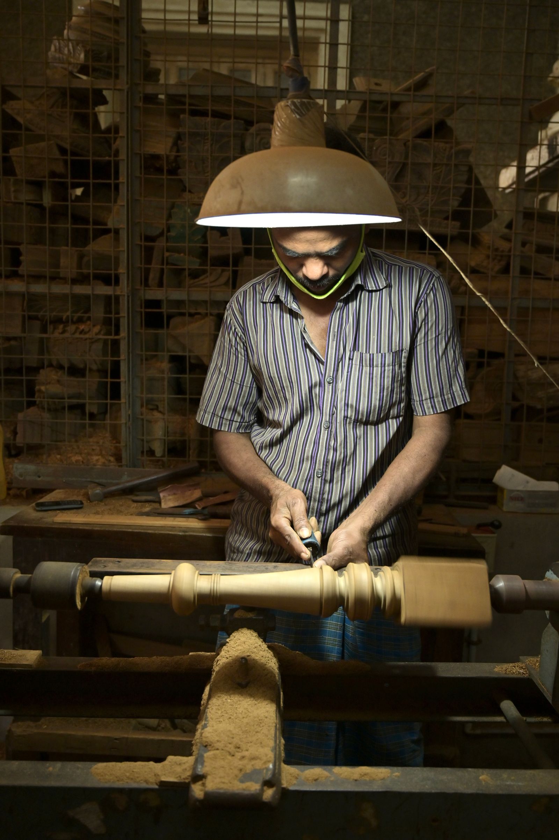
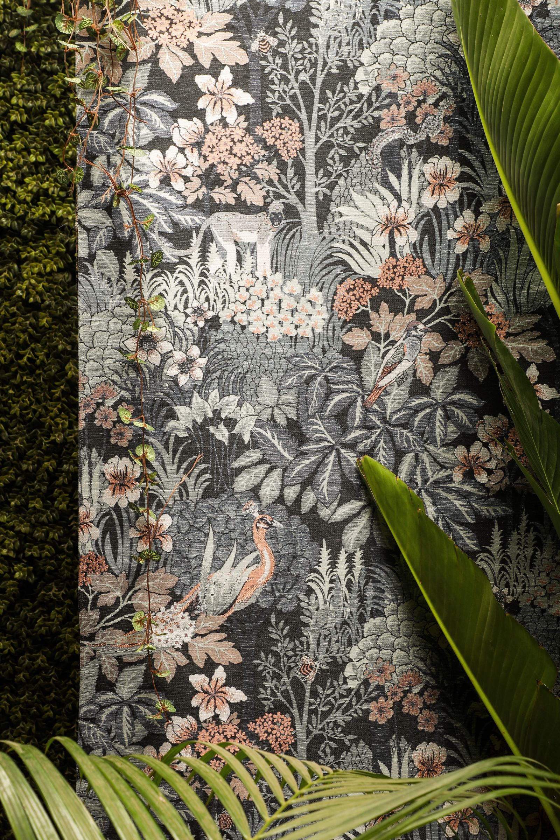







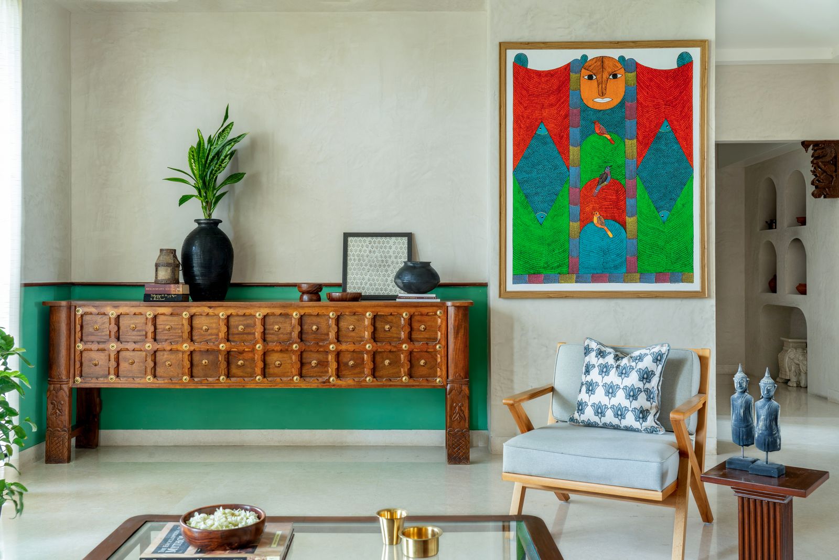
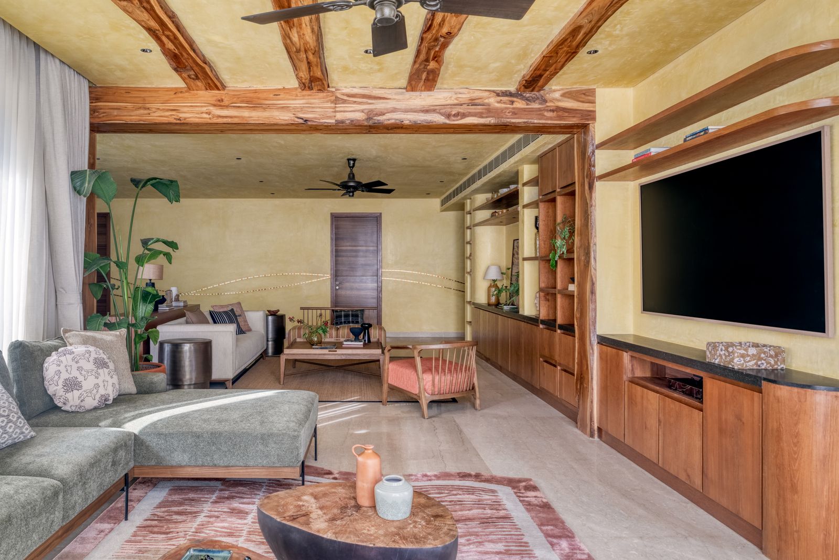
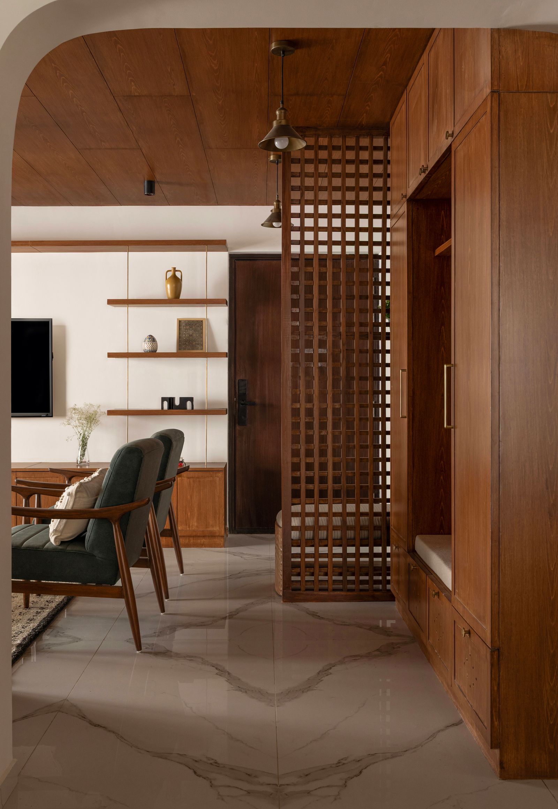
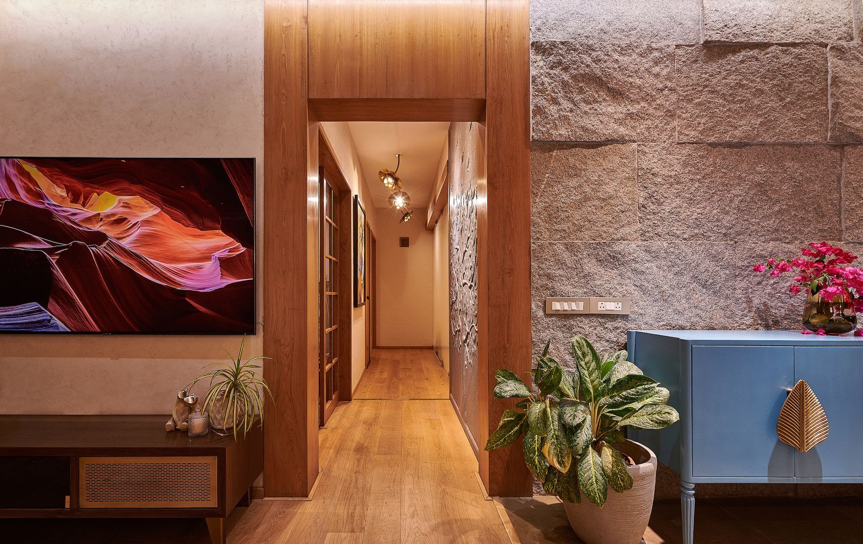
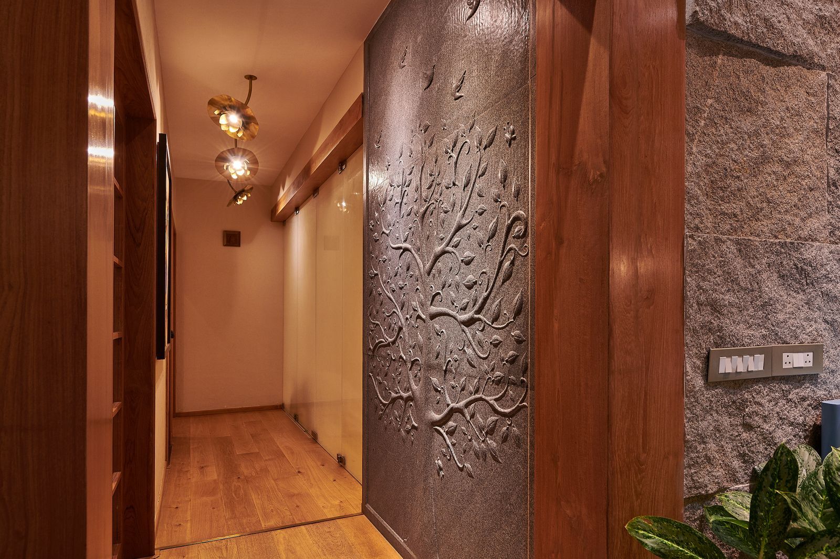
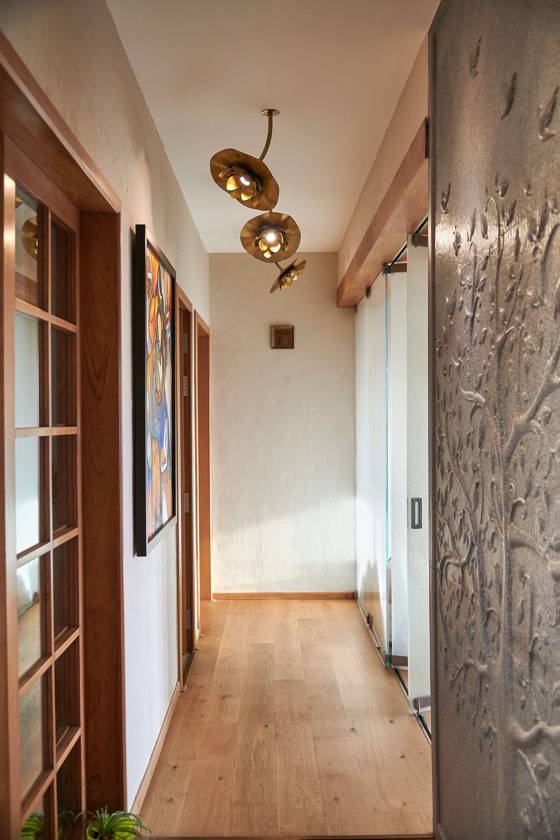


Apartment 1701 in Mumbai, designed by Sahiba Madan of Insitu Design Studio, embodies a maximalist approach that celebrates Indian craft traditions, nostalgia, and warmth across its 2,250 square feet. The design integrates ornament and memory, with each detail, from brass inlays and carved columns to hand-painted tiles, intentionally placed to create an intimate yet exuberant residence. The home's design philosophy is evident even before entering, with a lift lobby featuring a handmade marble fountain and a Kalakaari Haath wallpaper with playful parrots. A stained-glass partition framed by hand-carved solid wood columns offers a glimpse into the interior's maximalist character.


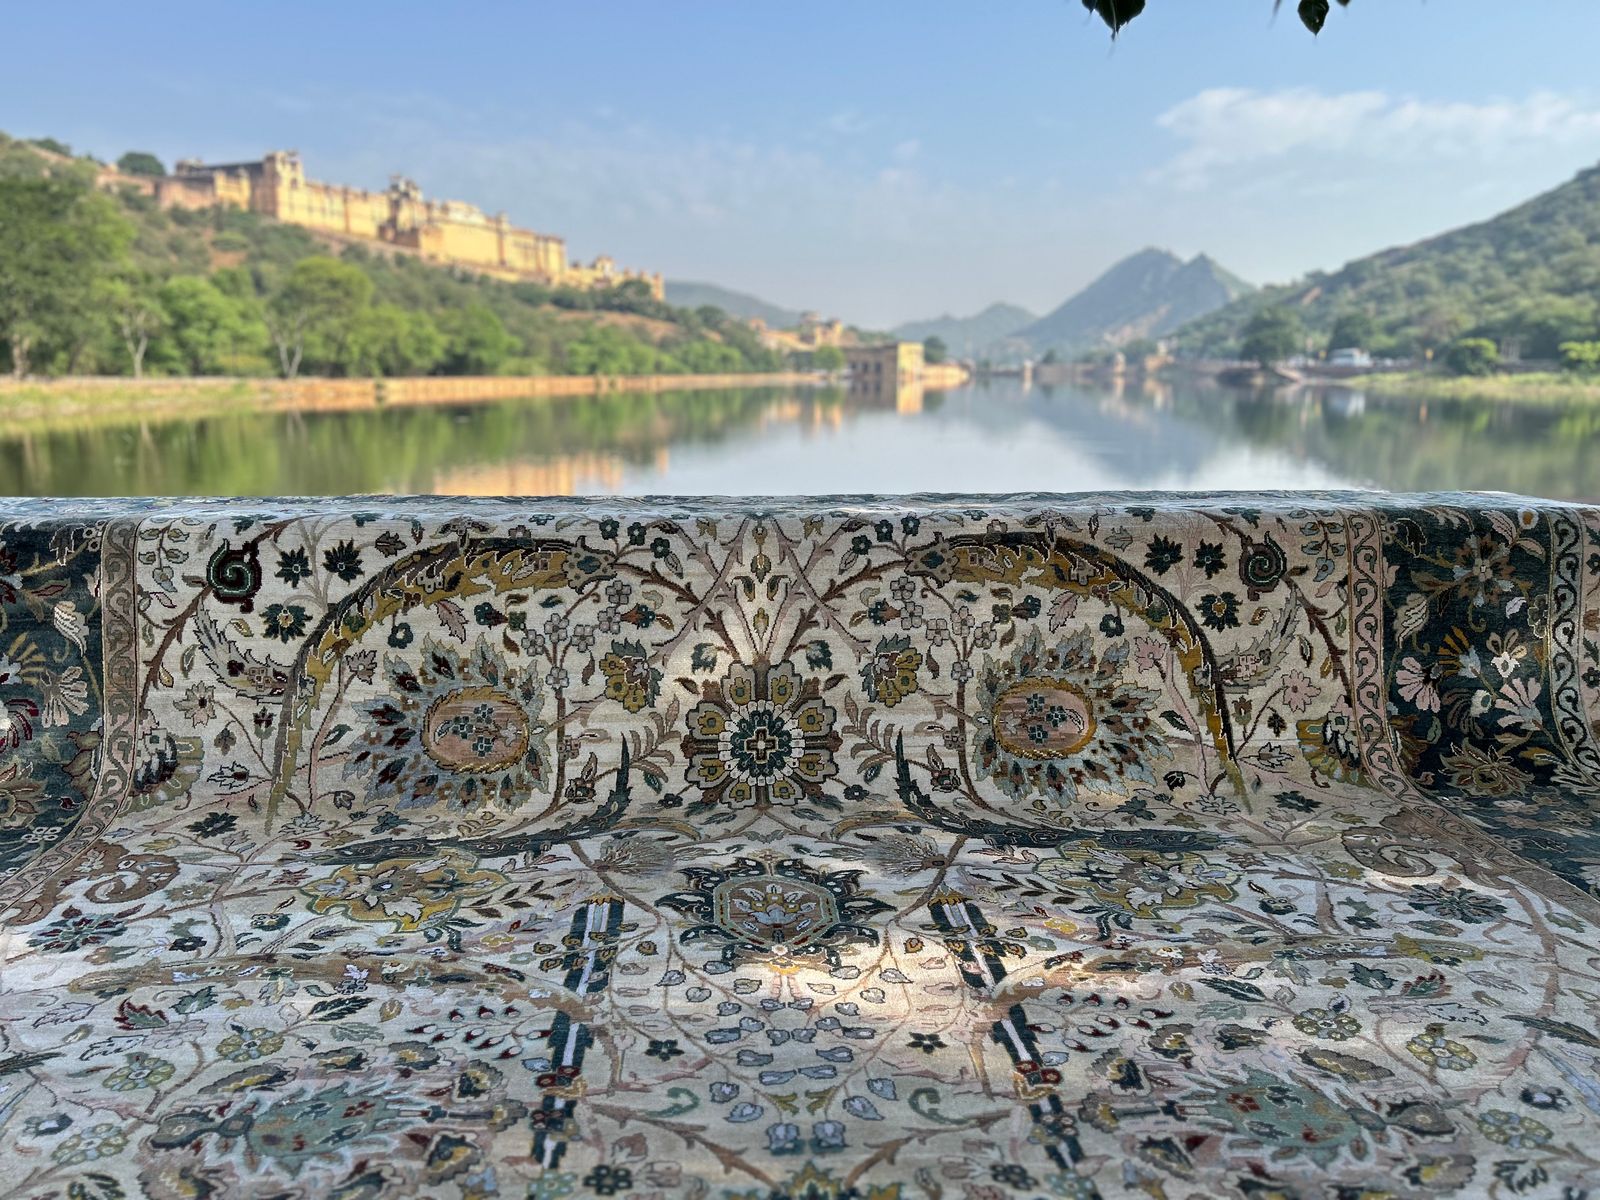
The spatial flow of the apartment is defined by its Kota stone flooring, which extends throughout, creating a warm, abstract canvas. The subtle variations in the stone mimic the patina of traditional Indian homes, grounding the maximalist aesthetic in an everyday Indian context. The living room is anchored by a Jaipur Rugs carpet, whose vibrant colors complement the surrounding elements. A classic swing sourced from Rani Arts in Chennai is centrally placed, inviting relaxation while offering views of the balcony. The home utilizes craft as its primary spatial language, with the living area serving as a central nexus from which the den and dining room extend.

Brass flower inlays punctuate the Kota stone, creating delicate patterns, while the den and dining areas feature bolder expressions with large-scale floral white marble inlays, executed with meticulous craftsmanship. A significant design element is the majestic sliding-folding partition papered in Kalakaari Haath. This partition functions as a mural when closed and, when opened, dissolves boundaries to create an expansive space ideal for entertaining. The den’s brick-clad walls provide a contemporary contrast to the polished ornamental details found elsewhere. Recurring motifs such as lotuses, peacocks, and cypresses appear in wallpapers, inlays, and carved elements, establishing a cohesive visual narrative rather than merely decorative excess.
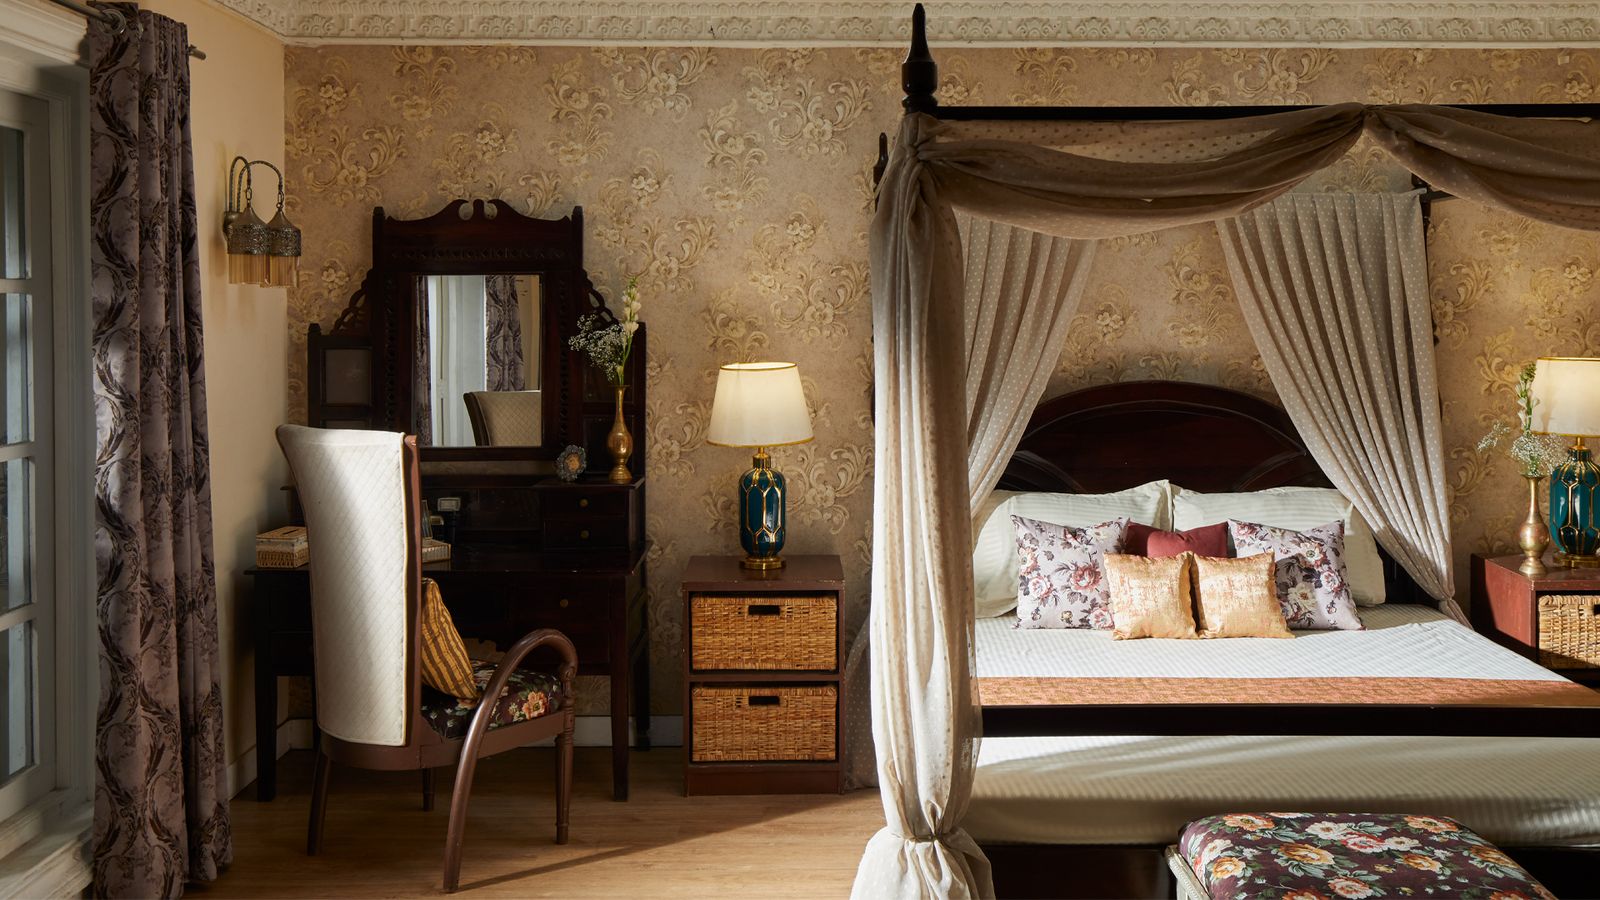


The master suite draws inspiration from Jaipur's palatial aesthetics. A partition with floral brass inlays separates the bedroom from a cozy lounge, featuring pivoting wooden panels that allow for visual continuity or separation as desired. The lounge is adorned with beautifully carved jharokhas, adding dramatic framing, while a four-poster bed reflects traditional craftsmanship. These elements contribute to the room's regal presence, thoughtfully curating an authentic contemporary Indian lifestyle. The master bathroom brings nature indoors with hand-painted tiles by Shibani, depicting birds among blooming branches on the shower wall. White marble flooring, interspersed with brass leaf inlays, mimics fallen foliage, creating a serene and personalized space that reflects the client's affinity for flora and fauna.

The Mumbai home distinguishes itself through its emotional resonance, utilizing materials like Kota stone, teak wood, brass, and stained glass that evoke Indian domestic memory. Each surface and detail is intentionally designed to foster a sense of cultural rootedness. Rather than pursuing luxury through minimalism, Apartment 1701 embraces a “more is more” philosophy, guided by intention, narrative, and a profound respect for Indian craft traditions. The residence successfully blends heritage with modern clarity, allowing tradition and innovation to coexist harmoniously.
#MumbaiHome #IndianCrafts #MaximalistDesign #InsituDesignStudio #HomeDecor #InteriorDesign #TraditionalCraftsmanship #ModernIndianHome #ArchitecturalDigest #MumbaiHome #IndianCrafts #MaximalistDesign #InsituDesignStudio #HomeDecor #InteriorDesign #TraditionalCraftsmanship #ModernIndianHome #ArchitecturalDigest
0개의 댓글이 총 표시됩니다.
 아직 댓글이 없습니다
추가로 마음에 드릴 만한 콘텐츠

A Mumbai home that displays an eclectic mix of traditional and modern

5 artisanal foyers that come alive with traditional flair

In this Chennai home, traditional South Indian references meet ocean-inspired motifs
The Fashion-Forward Home
These home decor brands are weaving Indian traditions into modern living
In this two-storeyed Surat home, Indian textile motifs reign supreme

For Sale: A Custom-Designed Home Marries Old and New
Eight Indian homes united by eclectic interior designs
6 Indian brands making craftsmanship cool again
This Alabama Home Is Filled With Passed-Down Pieces That Bring Meaningful Style To Every Room
14 beautiful homes in India that celebrate the timelessness of wood
7 Indian home renovations that breathe new life into nostalgic spaces
Right at Home: Textiles bring midcentury-modern style home
4 Indian homes that are the definition of old-world charm
This Mumbai home is a calming blend of rustic luxury and contemporary zen
This three-storey Bengaluru home showcases the best of Indian design

5 studios bringing Indian craft into modern homes

A quirky Mumbai home where elegant antiques meet bohemian design

Timeless Traditions Abound in a Local Designer’s Home


Traditional Elements Get a Modern Makeover in This Manhattan Beach Home