1/9
How Dropping the Floor Gave This Philadelphia Townhouse Kitchen So Much More Light
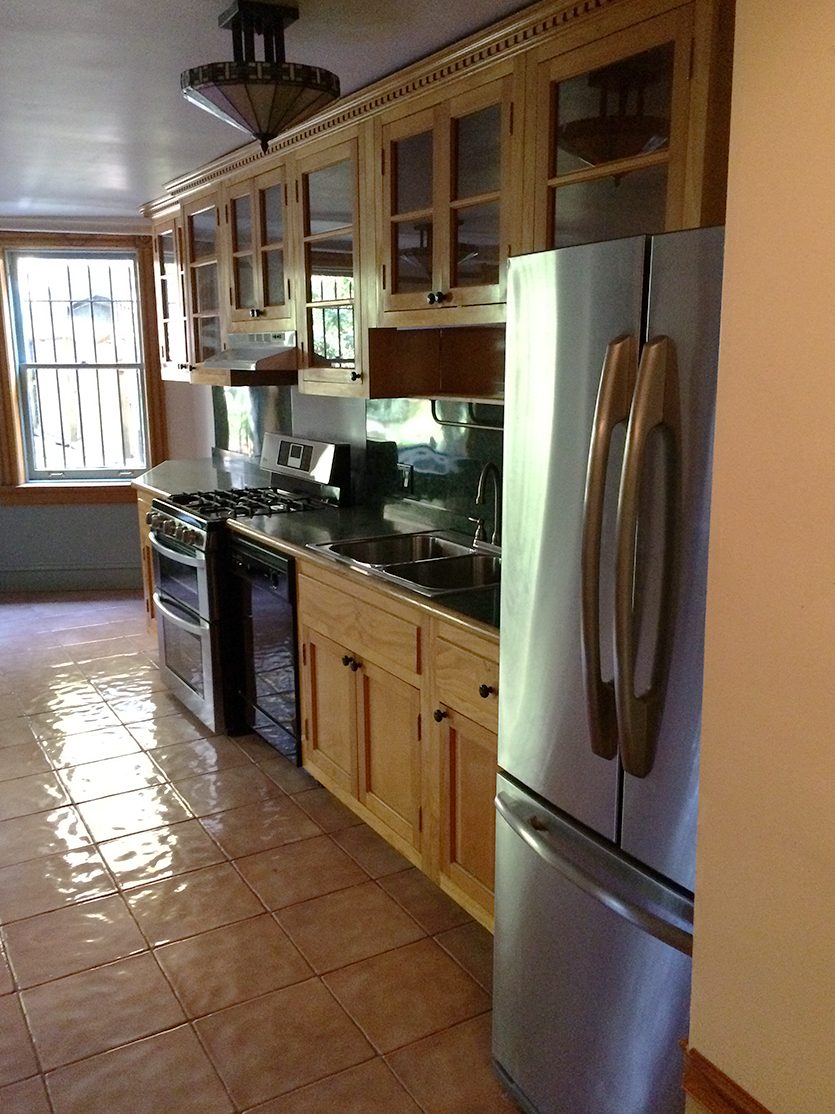


The Oak Design Project undertook a significant renovation of a brick townhouse kitchen in Philadelphia, originally built in 1891, drawing inspiration from London townhomes that skillfully integrate historical architecture with contemporary design. The primary objective was to enhance the kitchen's functionality for the family inhabiting the space. Previously, the kitchen was an enclosed area featuring outdated cabinetry, presenting a clear need for modernization and improved flow.
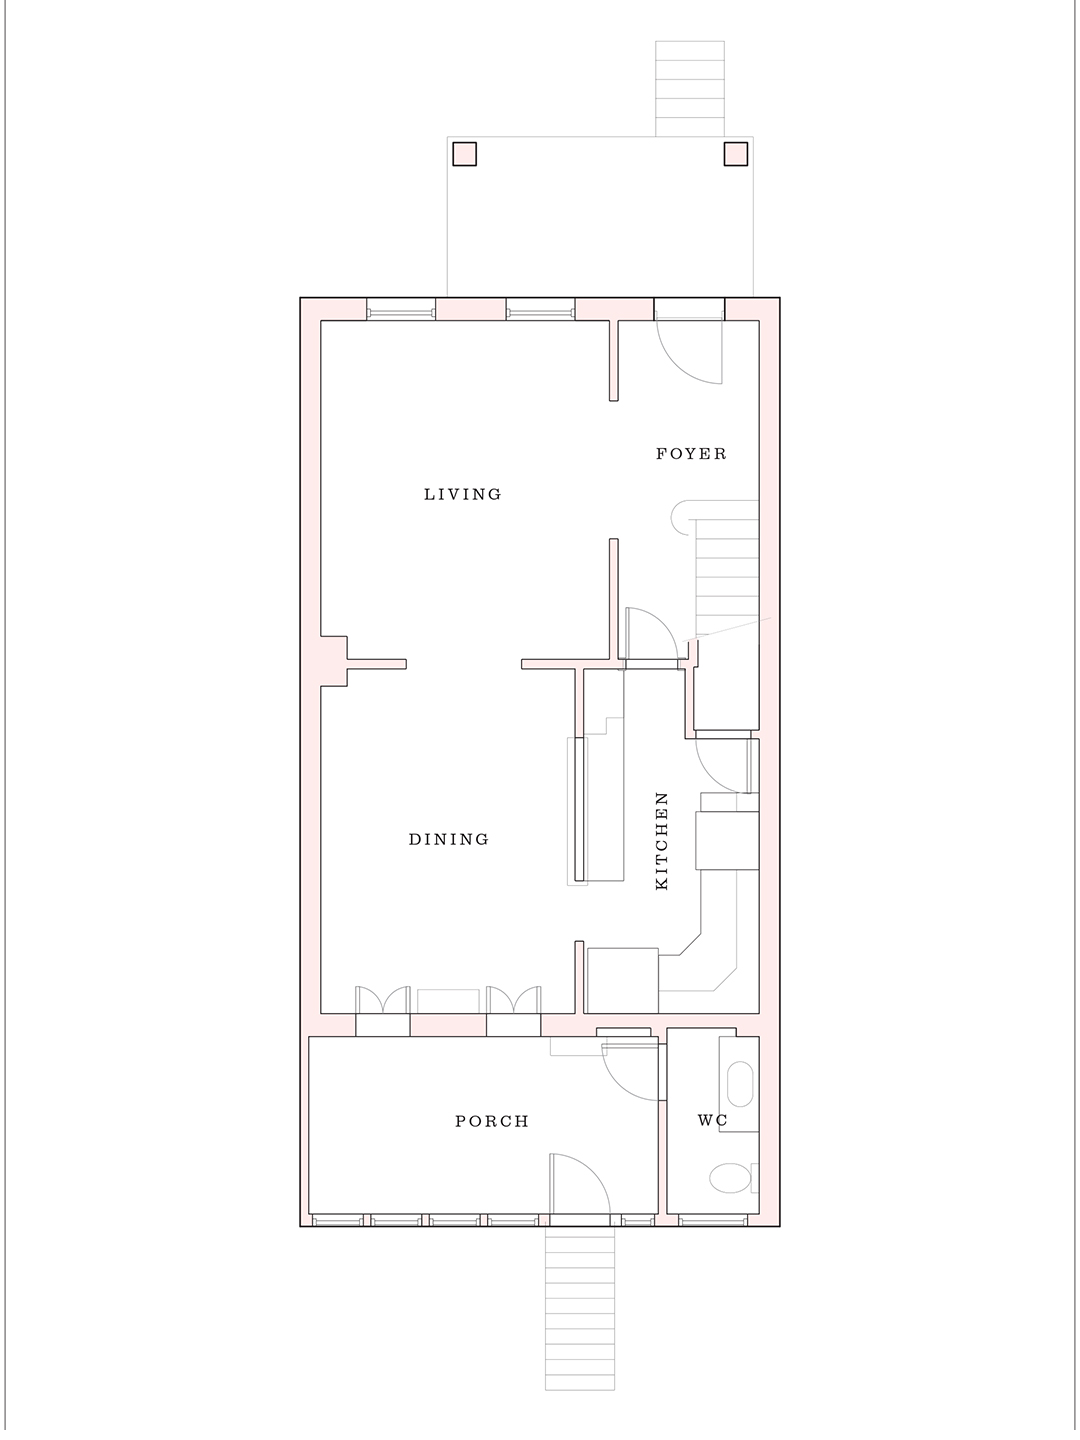
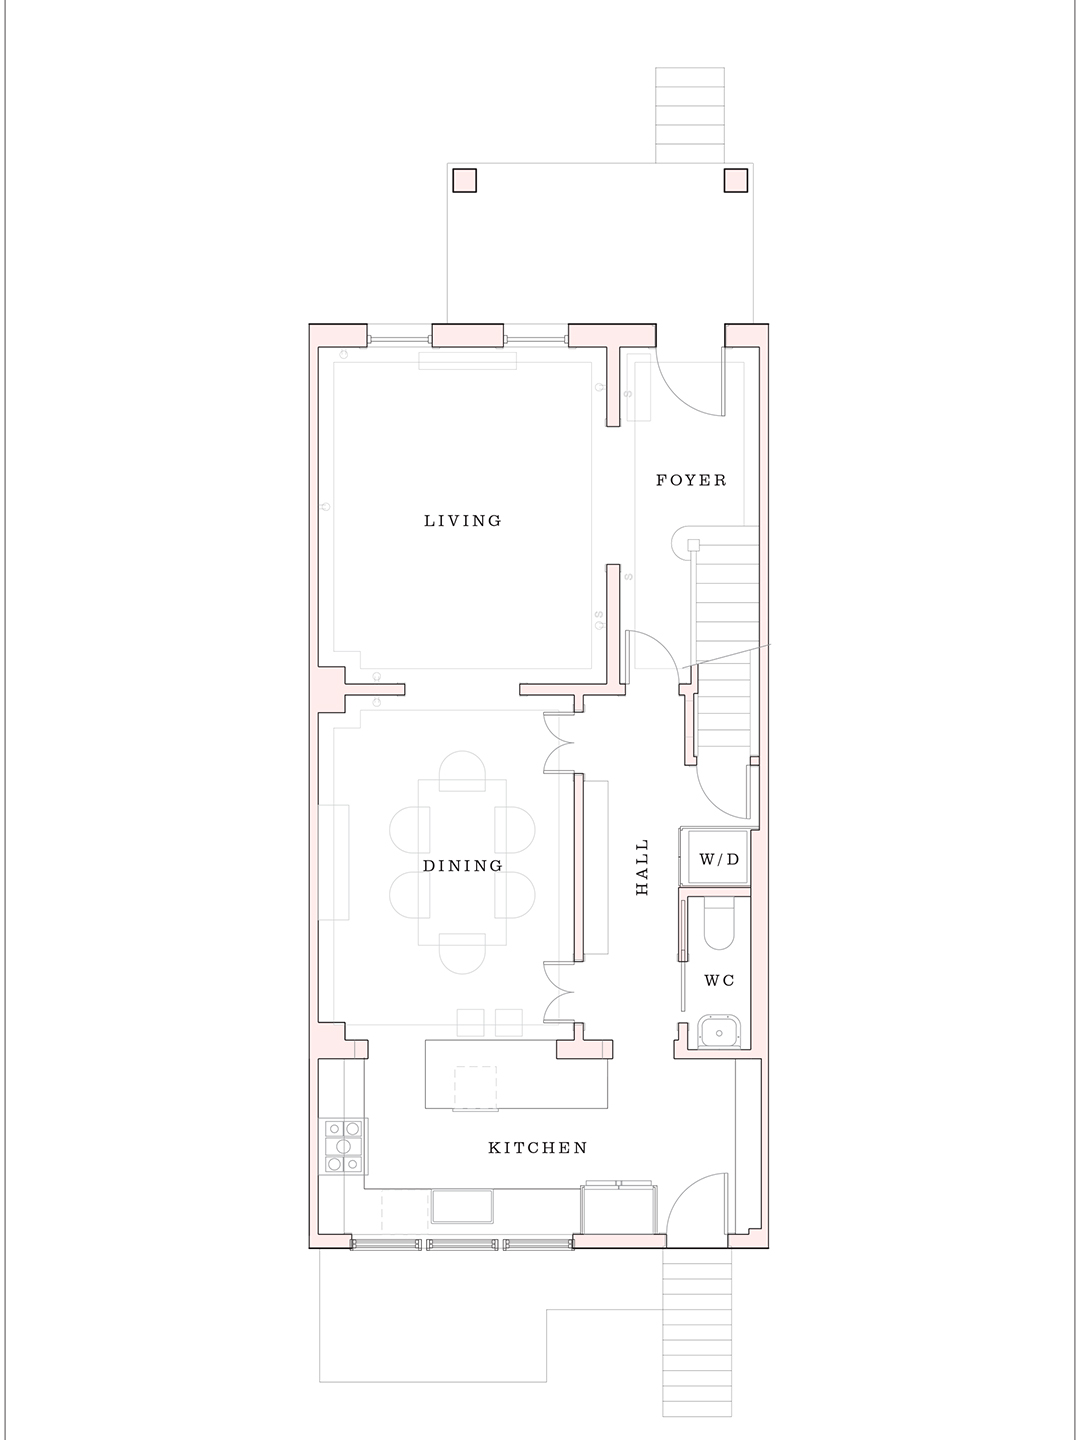
The renovation commenced with a comprehensive gutting of the kitchen by the Janusky Group, which involved stripping the space down to its studs and reinforcing the existing floors. A crucial transformation involved removing the wall that separated the kitchen from the dining area. This structural alteration, alongside lowering the kitchen floor, was pivotal in expanding the usable space and fostering an open-plan layout. The decision to drop the floor, which resulted in taller ceilings, was a discovery made during the demolition phase after a structural engineer confirmed its feasibility, marking a significant and transformative aspect of the project.
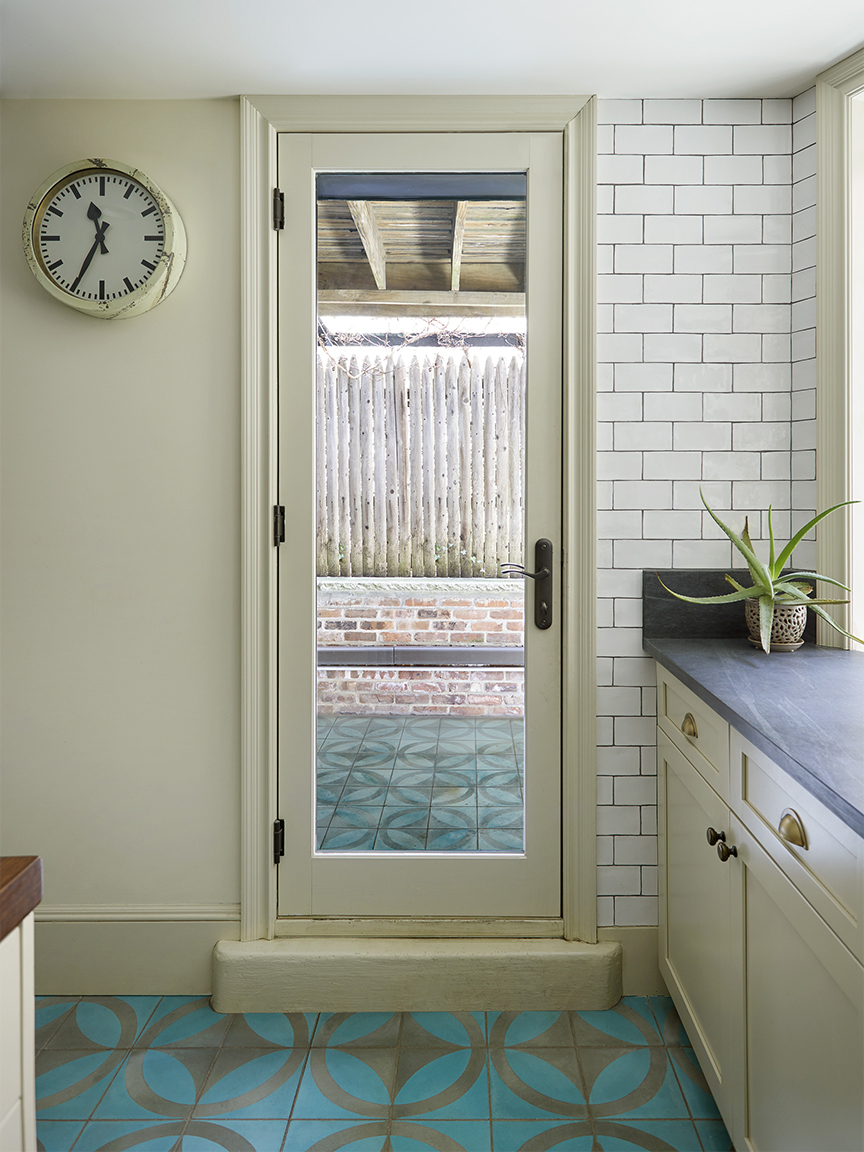
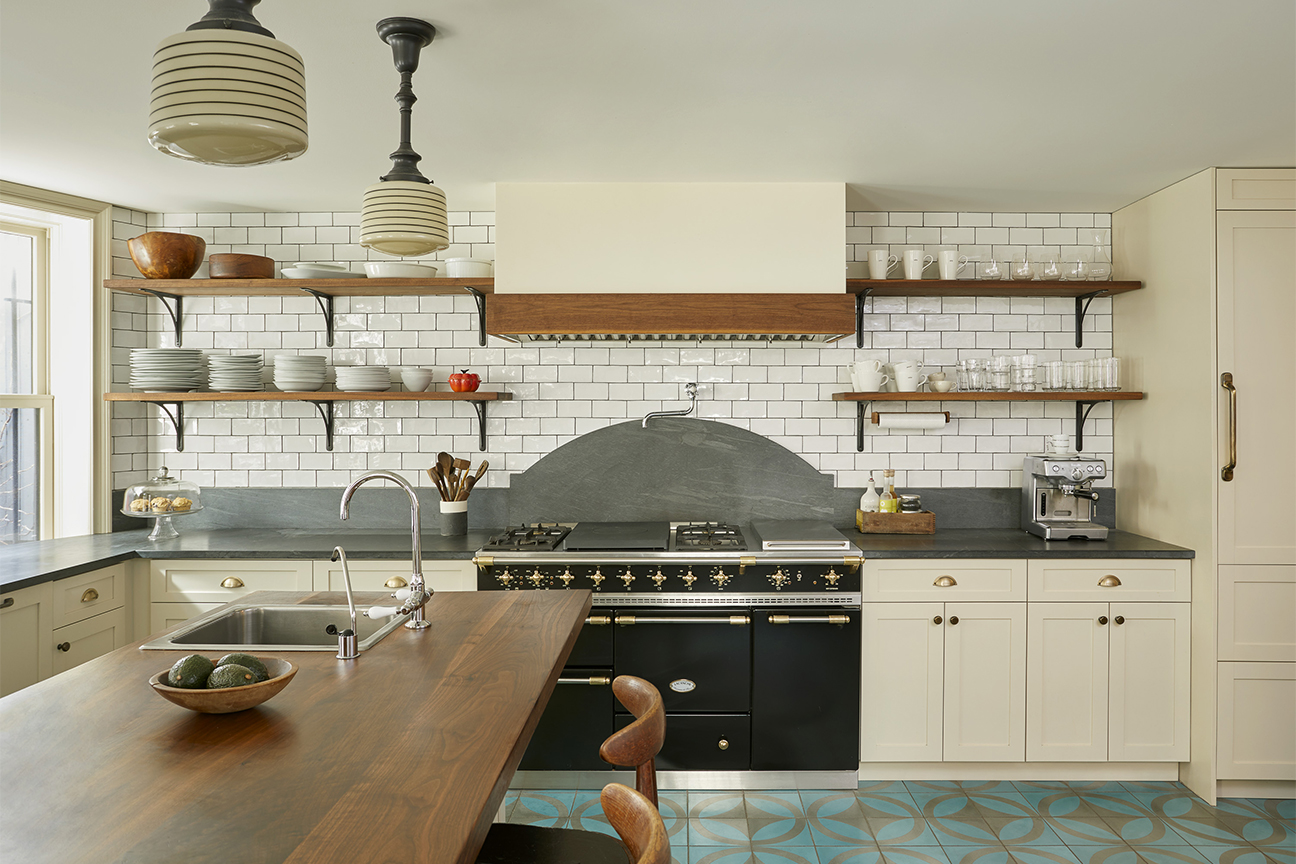
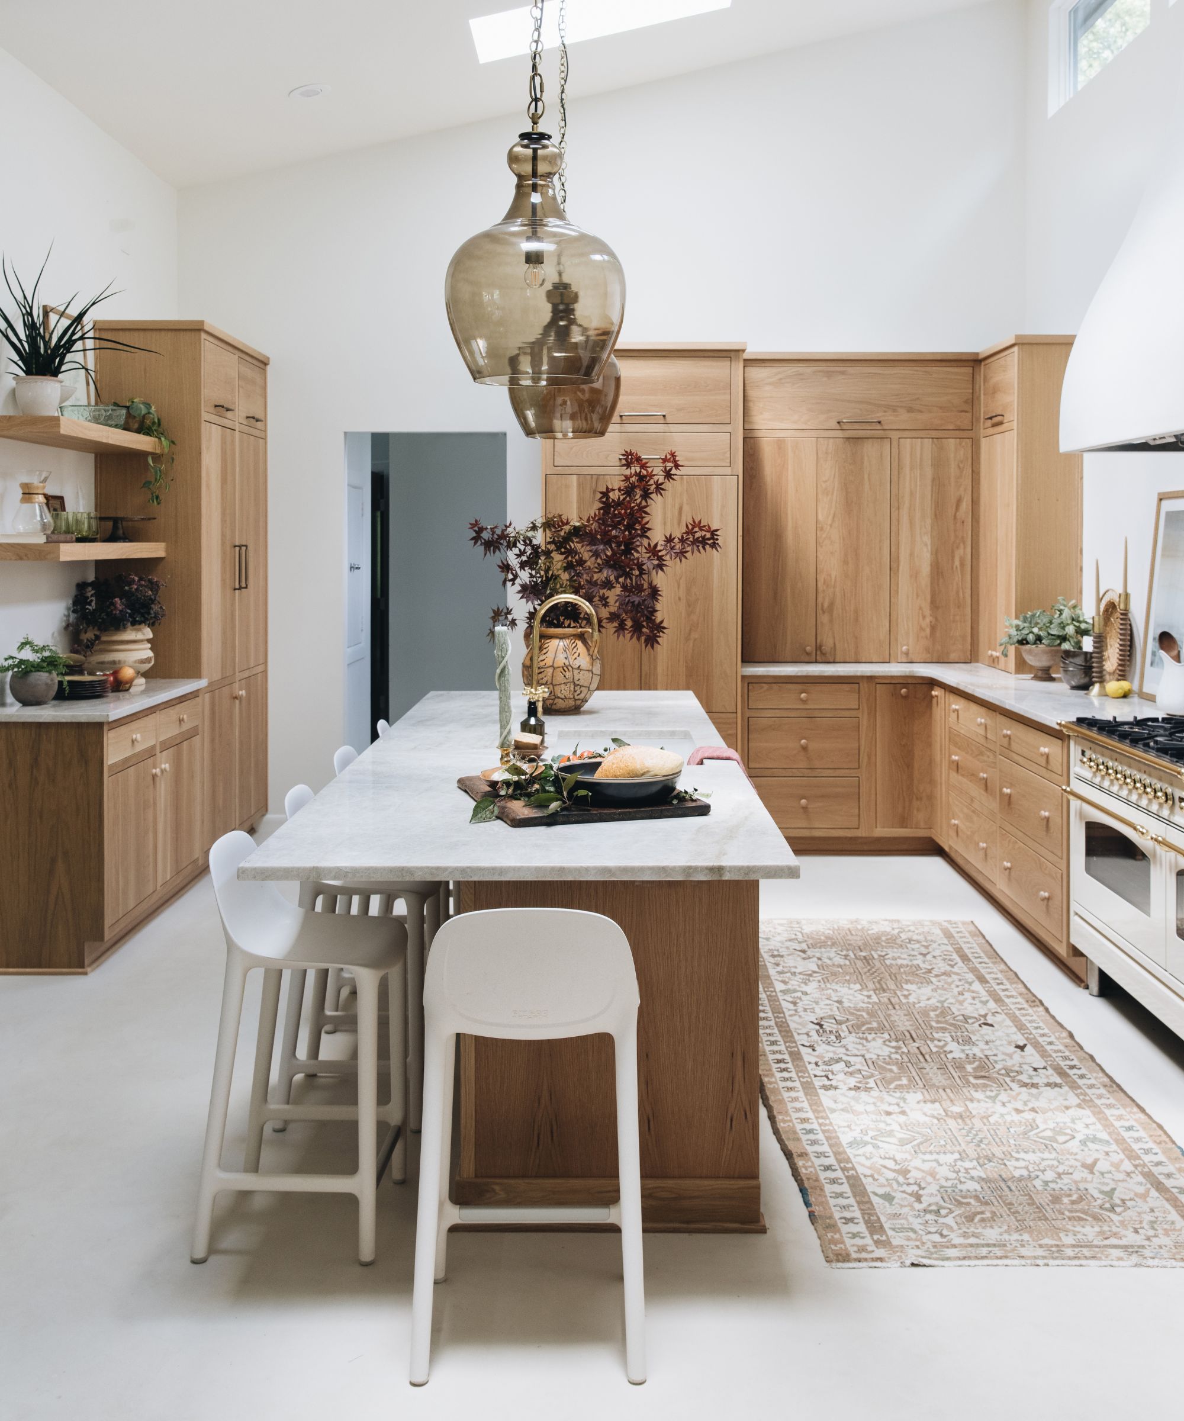


Following these structural changes, the kitchen now benefits from abundant natural light and is better suited for entertaining guests. The newly created open space seamlessly connects the dining room to the patio, enhancing the home's overall flow and aesthetic appeal. Custom cabinetry was a key element in the redesign, with thoughtful details such as curved upper cabinets above the range that mirror the shape of the island, contributing to a cohesive and elegant design.
Innovative design choices were incorporated, including the repurposing of an antique window as a partition between the range wall and the dining room. This element provides visual separation while allowing natural light to permeate both areas. The design also features a reflective backsplash in the bar area, strategically placed to amplify light dispersion throughout the room. Furthermore, meticulous attention was paid to maximizing storage and utility; for instance, a narrow spice rack was integrated into the lower cabinetry, demonstrating efficient use of every available inch.
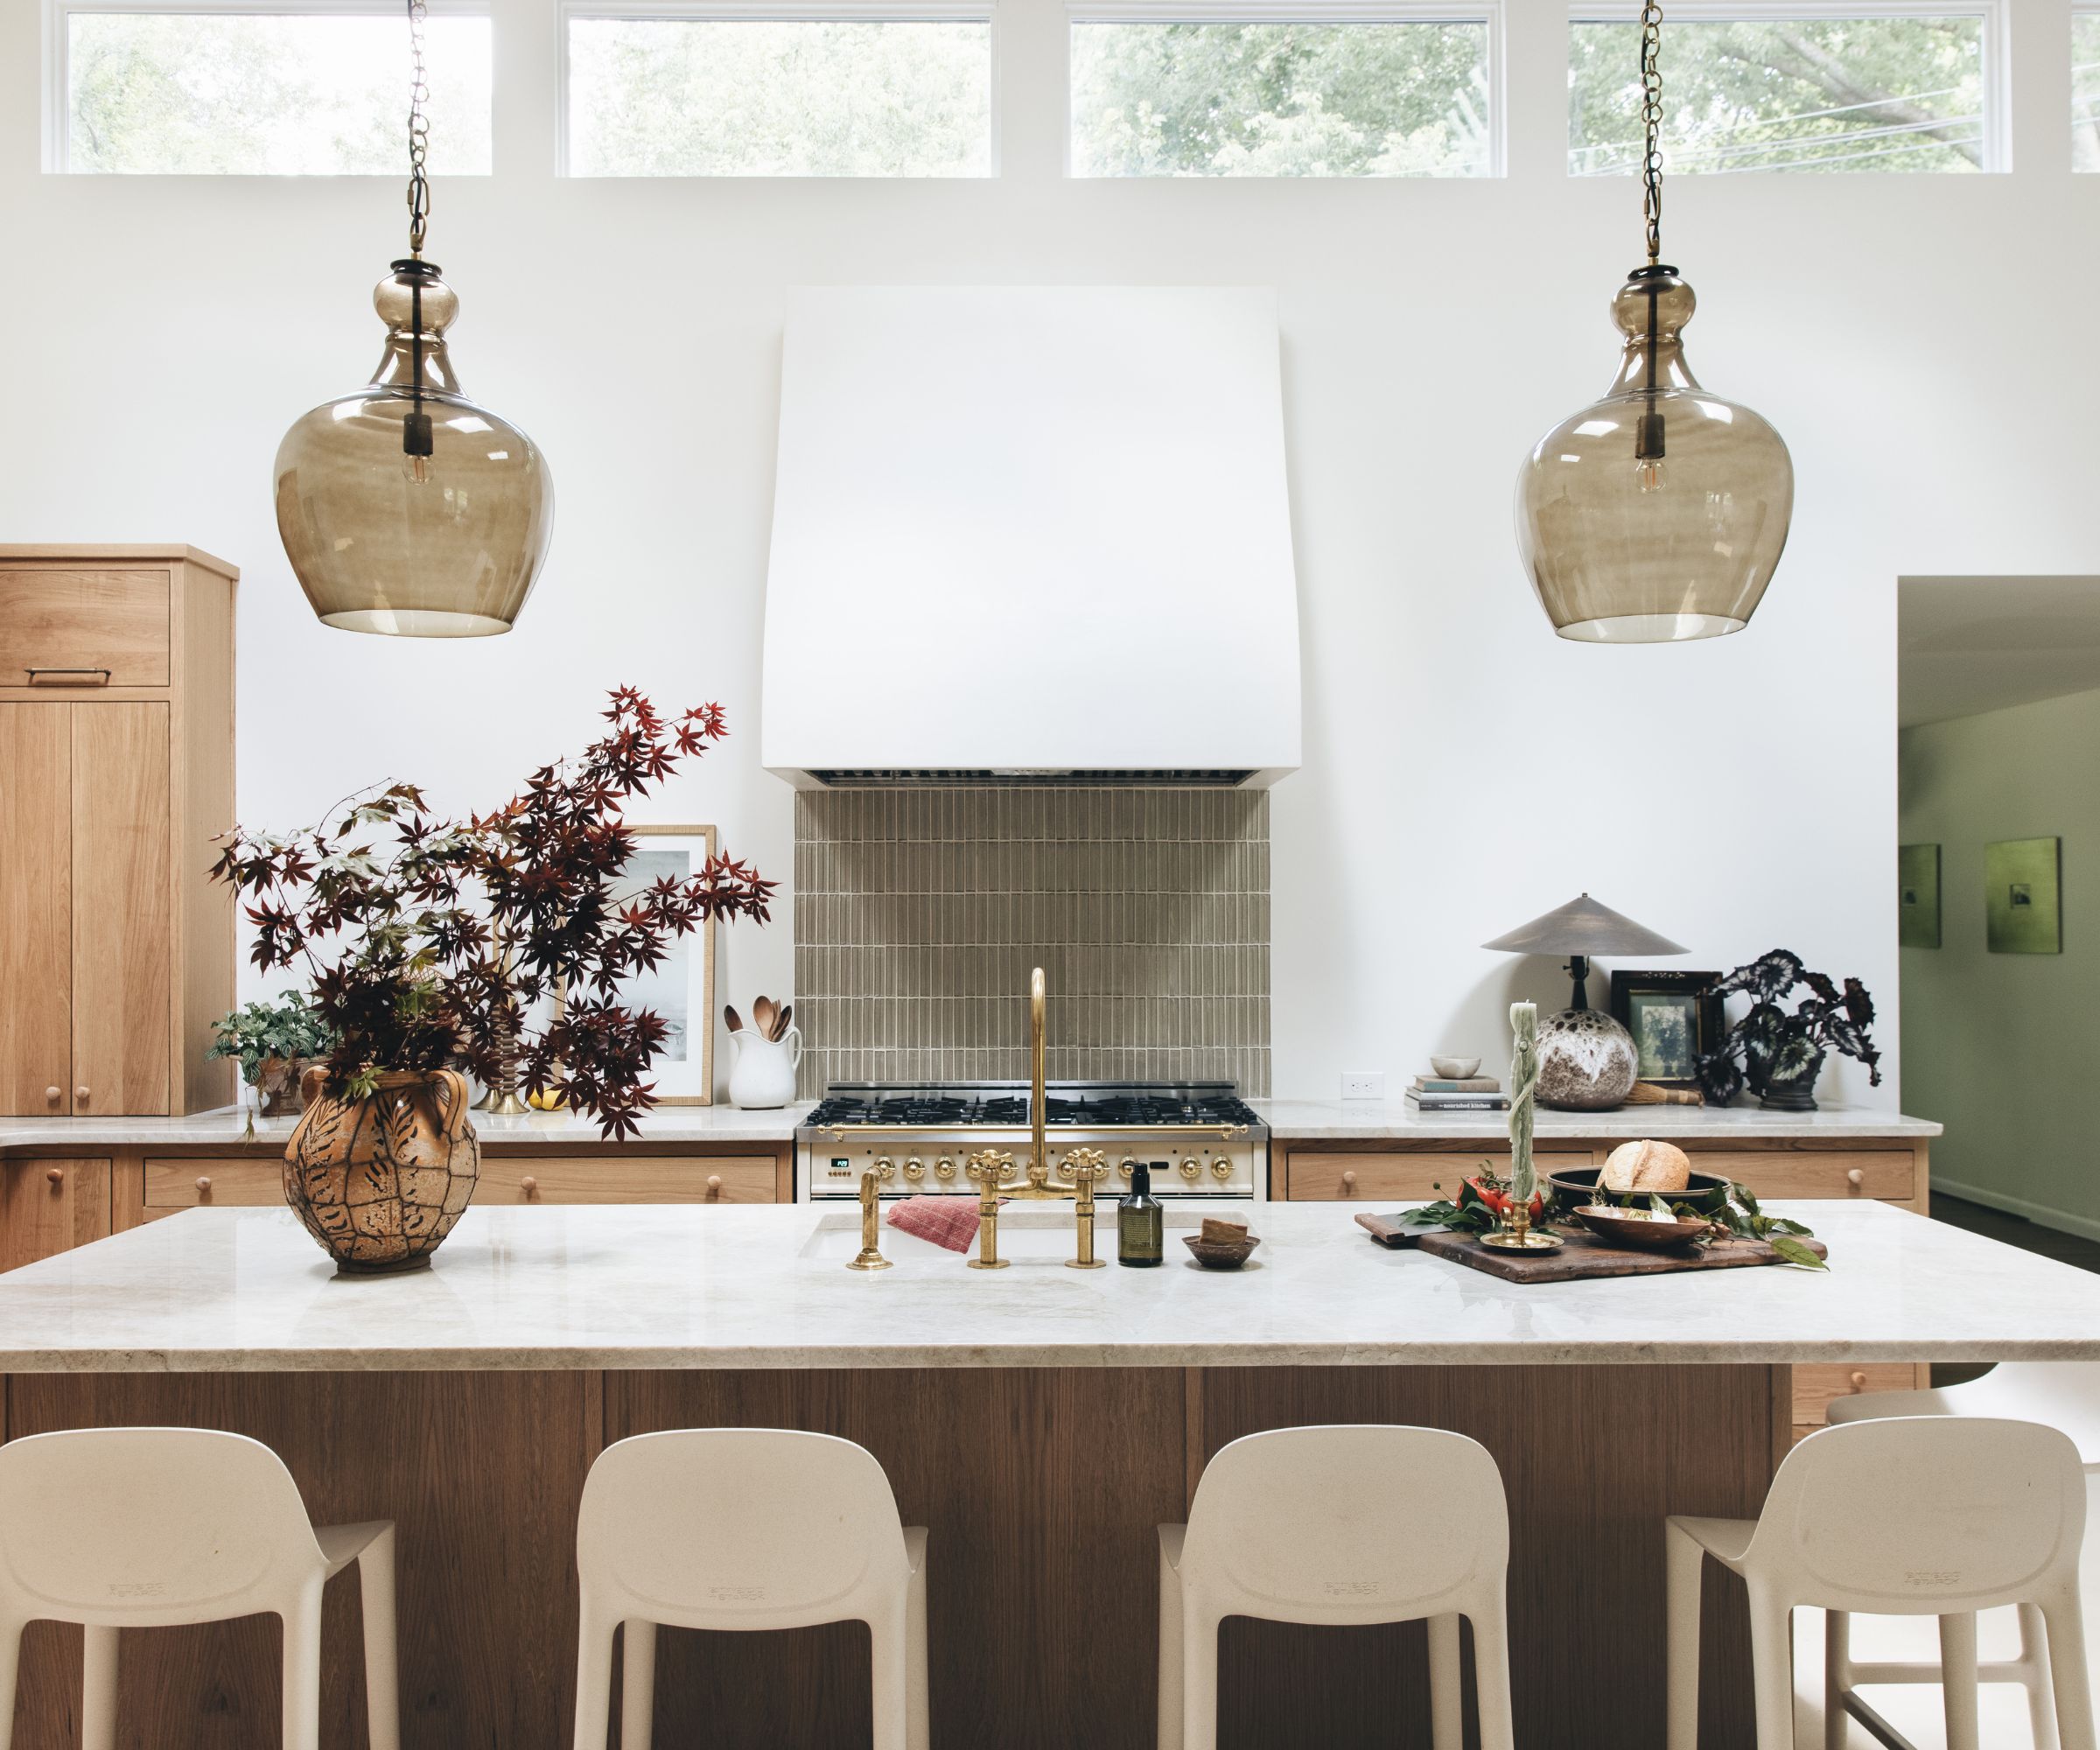
The kitchen's central island, a highlight of the design, features rounded ends and is clad in walnut tambouring. This island is not only a focal point but also offers hidden cabinets, combining aesthetic appeal with practical storage solutions. The flooring was updated with tumbled silver travertine, adding a touch of sparkle and sophistication to the revitalized space. These design elements collectively contribute to a kitchen that is both aesthetically pleasing and highly functional, achieving a harmonious blend of old-world charm and modern convenience.
#KitchenRenovation #TownhouseDesign #PhiladelphiaHomes #OpenConceptKitchen #CustomCabinetry #HistoricRenovation #InteriorDesign #LightFilledSpaces #FunctionalDesign #KitchenRenovation #TownhouseDesign #PhiladelphiaHomes #OpenConceptKitchen #CustomCabinetry #HistoricRenovation #InteriorDesign #LightFilledSpaces #FunctionalDesign
0개의 댓글이 총 표시됩니다.
 아직 댓글이 없습니다
추가로 마음에 드릴 만한 콘텐츠
This D.C. Kitchen Was Once Smooshed Under the Stairs—Now It’s Bathed in Light


A reconfiguration and fresh colour scheme have brought new life to this once dark and dreary kitchen

Rainbow colours have transformed a tired kitchen into a vibrant space
33 Basement Kitchenette Ideas For a Stylish Bonus Space


This dark galley kitchen was transformed into a warm and bright space
This DIY Upgrade Transformed My Kitchen


The Outdated Kitchen Floor That's Trendy Again

See how a new paint color and DIY updates made this kitchen look brand new


A Small Galley Kitchen Goes from Dark and Dated to Bright and Airy
4 Easy Kitchen Upgrades That Instantly Make Your Home Look Good, According to Designers

'The space felt dark, dingy, and dated' – how a kitchen that lacked natural light became an open and airy space that nails the midimalist style
Funky Marble and Rattan Lighting Shook Up This Builder-Grade Austin Kitchen

Dark, Disconnected Kitchen Transformed into Spacious, Light and Open Room


This small kitchen has been transformed with a bold color


This Kitchen’s Ceilings Messed up Its Layout and Made It Feel Cramped—Here’s How It Was Transformed
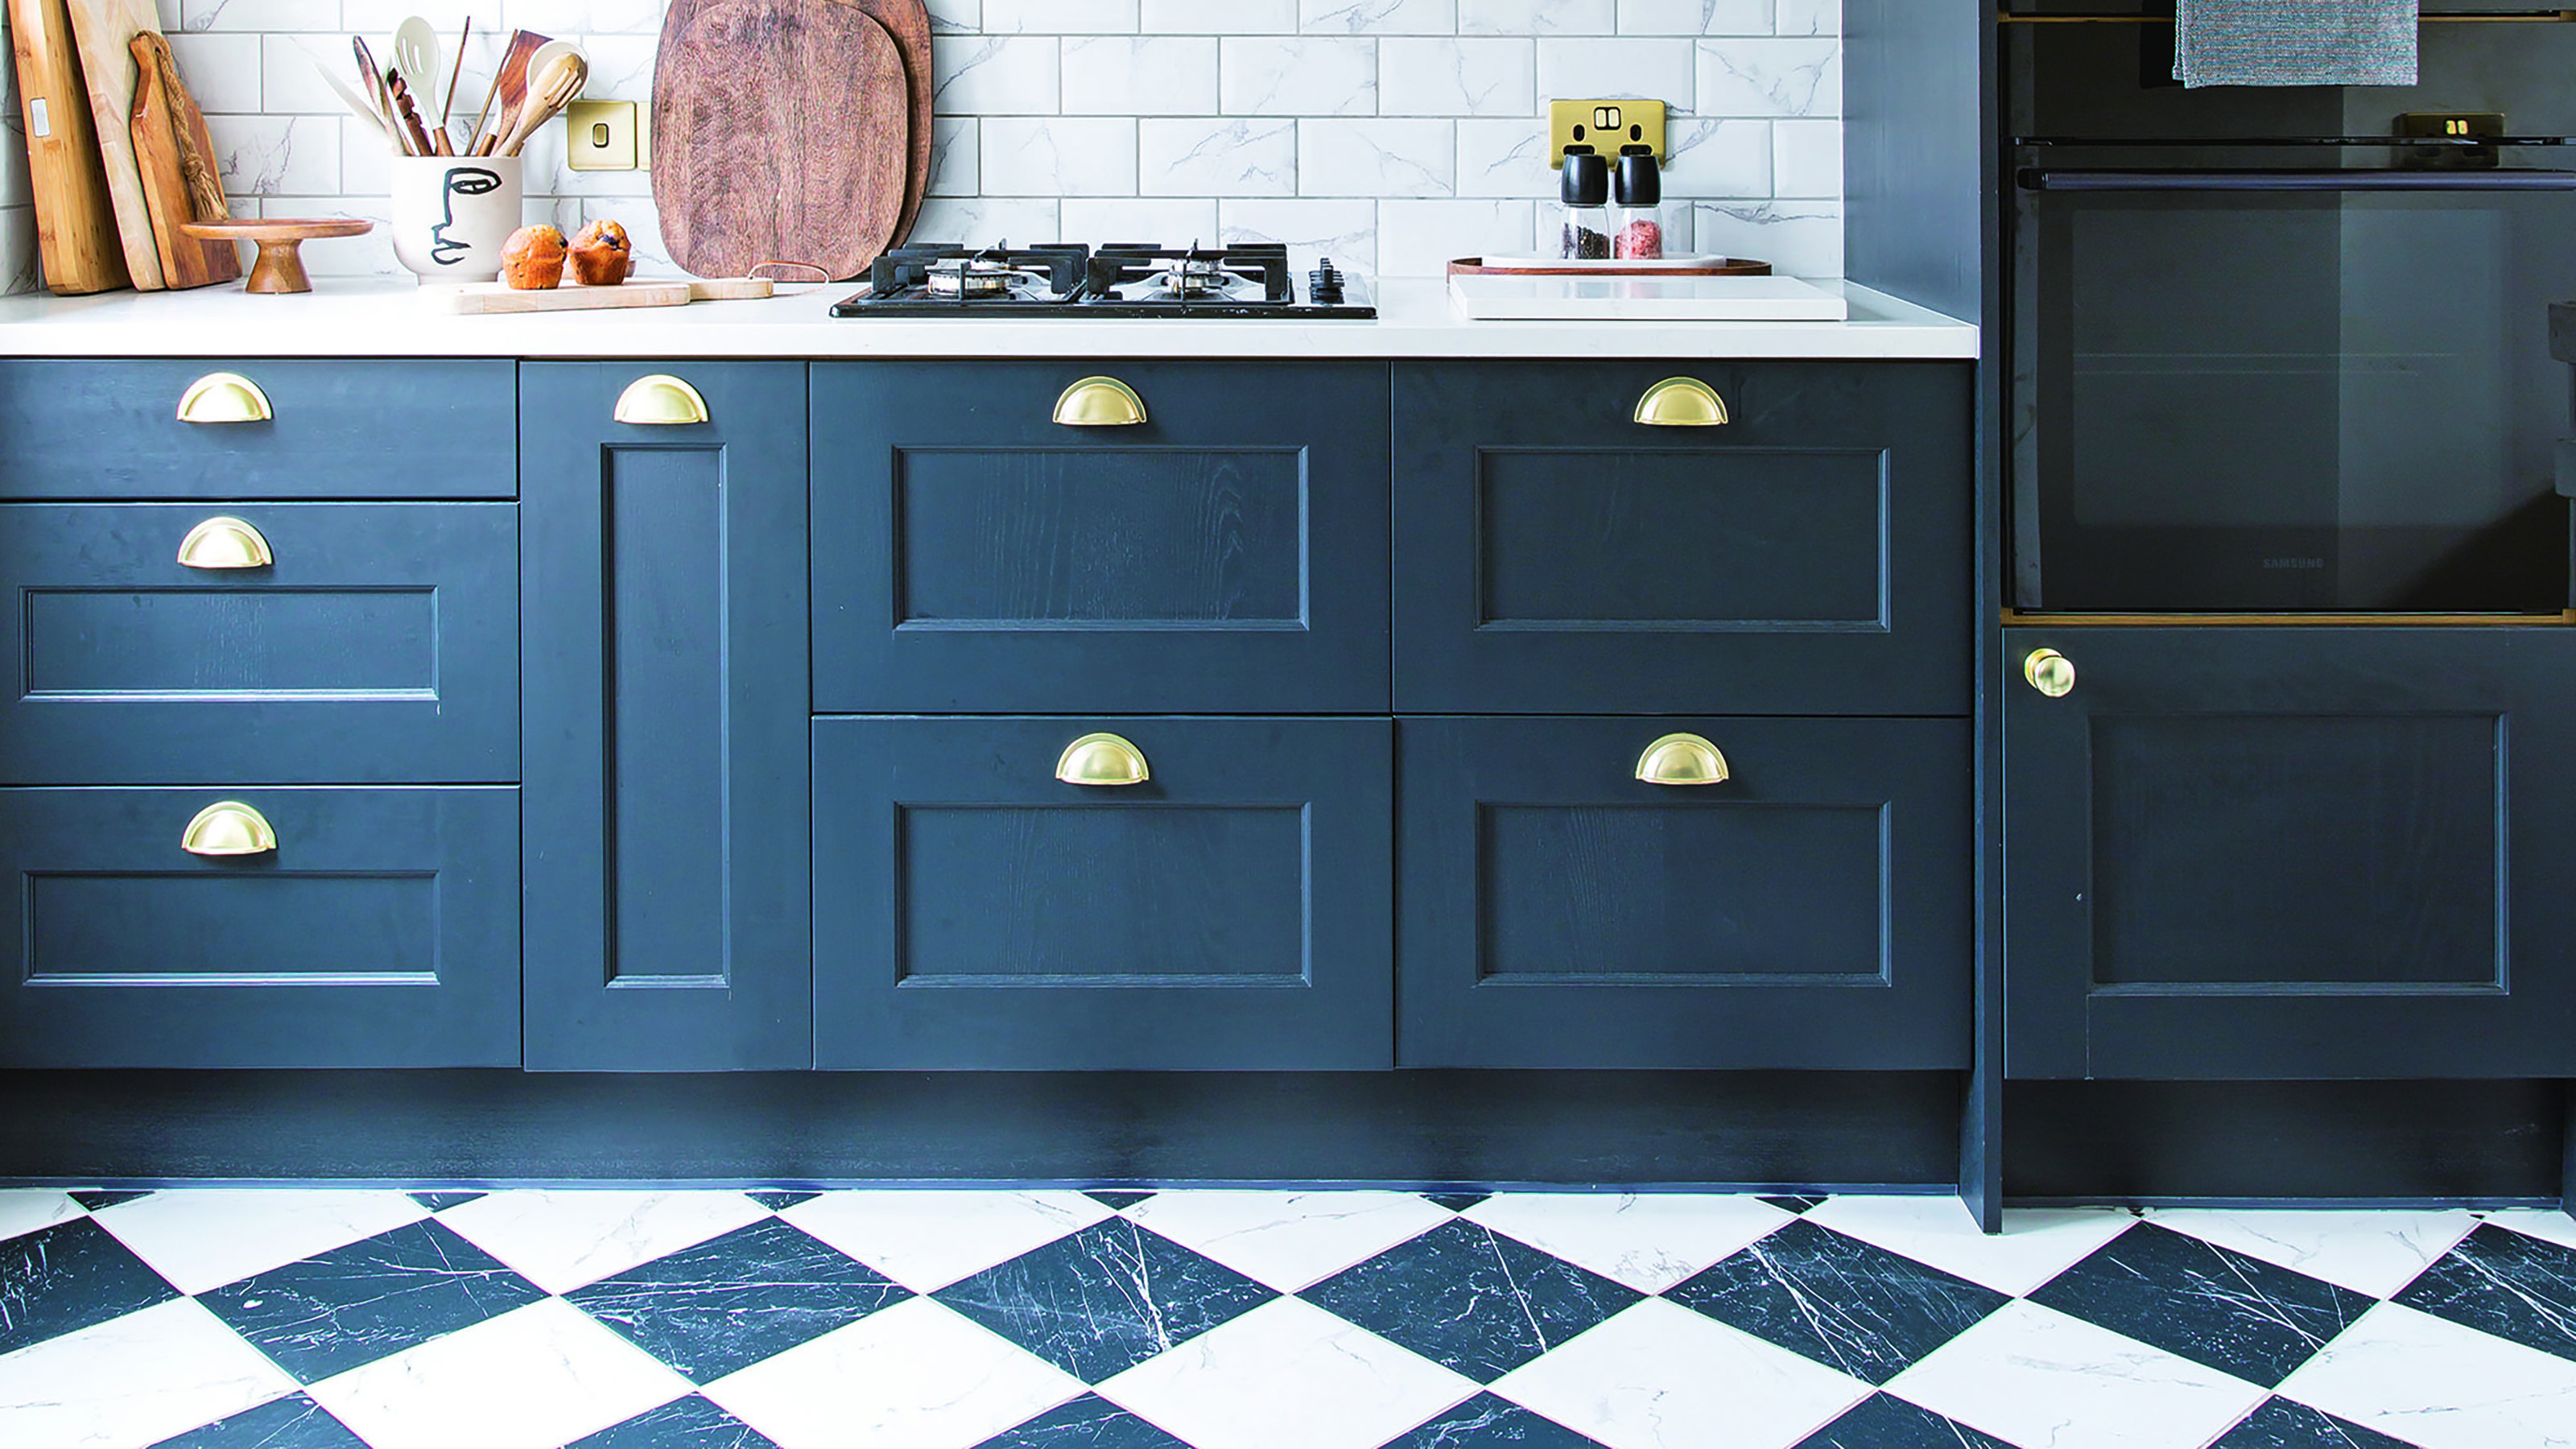
The best floor colours to make a small kitchen look bigger - experts say these are the shades to go for
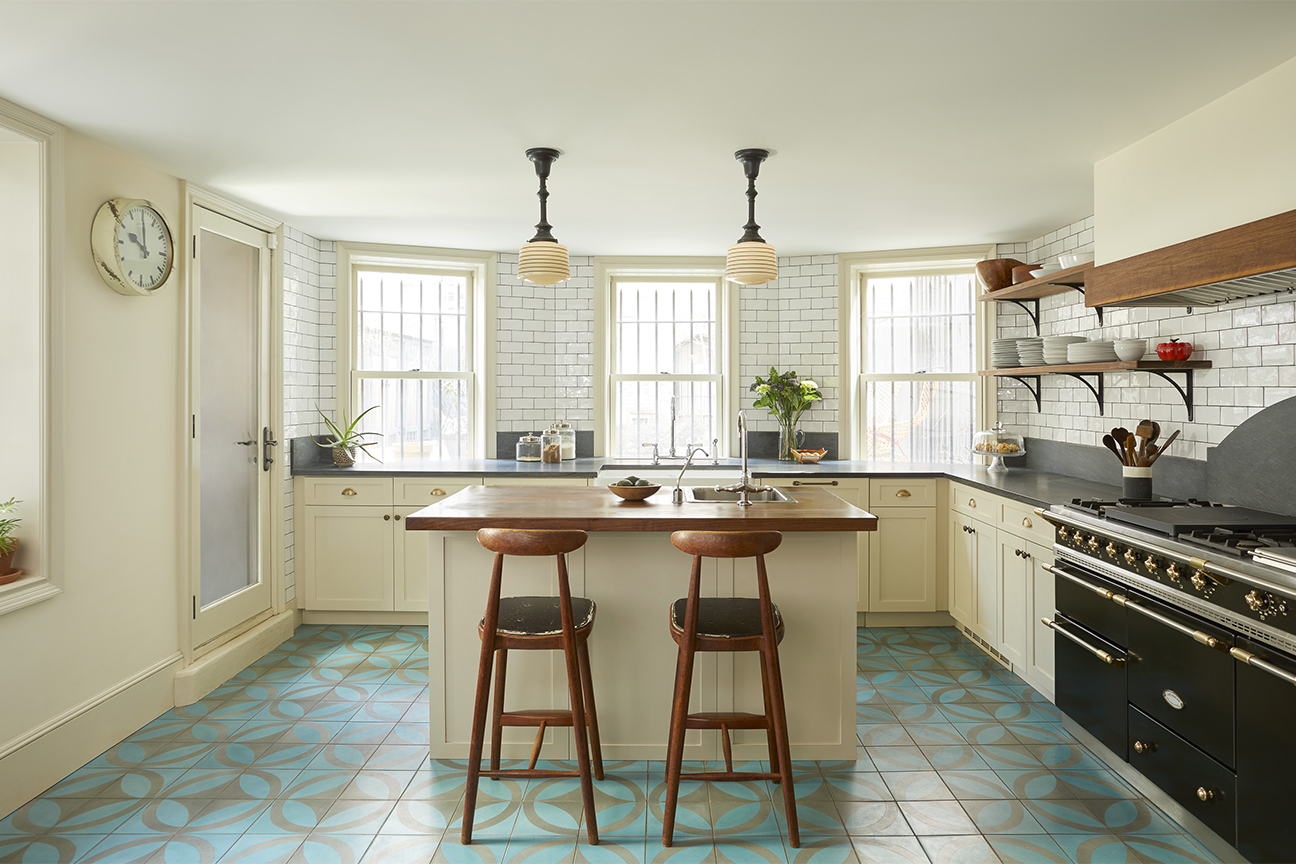
Adding Windows Isn’t the Only Way to Brighten Up a Gloomy Kitchen

An open-plan renovation opened up this light-filled kitchen

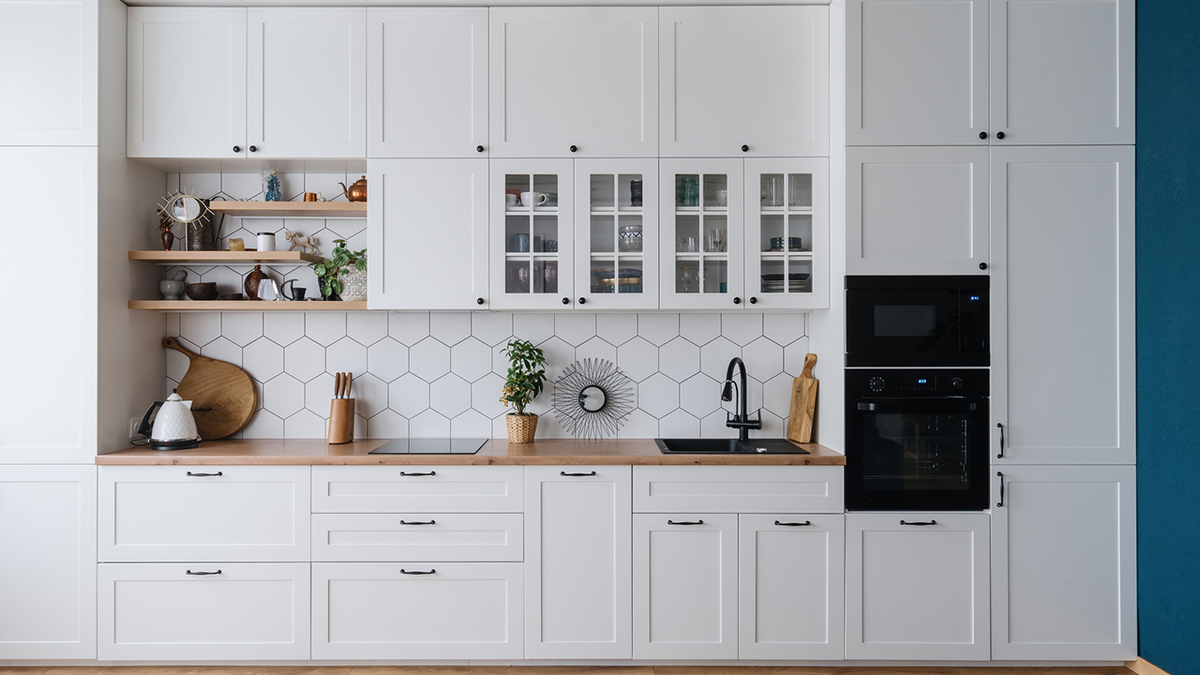
Revamp your kitchen with these 5 DIY hacks for under $125


Kitchen Transformations