1/3
Brownstone Boys Reno: Adding a New Bathroom Where No Plumbing Has Gone Before



This installment of the Brownstone Boys Reno diary details the complex process of adding a new bathroom to a more than 100-year-old Brooklyn row house. The chosen location for the new bathroom is a small, 10-by-5-foot bedroom situated over the entry vestibule and foyer, which is considered too small for a legitimate bedroom or nursery, making it an ideal candidate for conversion. The project presents several significant challenges due to the lack of existing plumbing in that section of the building.




The primary hurdle involves running a water and sewage stack three floors up from the basement. While the main sewer line conveniently runs along this side of the building, requiring a straight vertical path, this necessitates building a small box in the foyer's corner. This box will unfortunately cut through the original plaster moldings. To mitigate this, a skilled plaster restorer will be employed to replicate the moldings around the new box, aiming to integrate it seamlessly into the historic architecture.

The next challenge addresses getting the plumbing into the floor of the new bathroom, which requires crossing several joists. Unlike the kitchen, where a soffit is being built to accommodate plumbing for a master bath, a soffit in the foyer is undesirable as it would further disrupt the original moldings. The architect's solution involves notching the tops of the joists to just the necessary depth for the plumbing lines, with strict guidelines to ensure structural integrity. This approach is intended to streamline the plumbing design without introducing unattractive features.
Furthermore, every drain in the new bathroom needs to be vented. The existing roof vent is too distant, and extending to it would involve creating more large, unsightly soffits across the stairwell ceiling. Therefore, a new hole will be cut directly into the roof for a dedicated vent. This process is complicated by the presence of an asbestos layer beneath the newer roofing materials, necessitating the involvement of an asbestos remediator. This company will also handle a separate skylight installation and the removal of the mudroom roof, which is slated for demolition, optimizing the remediation efforts.





Finally, the design of the new bathroom itself poses a challenge: ensuring it complements the 130-year-old house without appearing overtly modern or out of place. The design plan embraces a vintage aesthetic, incorporating traditional hexagonal florets for the floor, a cast-iron claw-foot tub, a vintage cast-iron utility sink, and classic subway tiles. The team is also considering adding a vintage door with opaque chicken wire glass, weighing whether this addition would enhance or detract from the overall vintage feel.
#BrownstoneReno #BathroomAddition #PlumbingChallenges #HistoricRenovation #BrooklynHomes #VintageDesign #AsbestosRemediation #ArchitecturalIntegrity #BrownstoneReno #BathroomAddition #PlumbingChallenges #HistoricRenovation #BrooklynHomes #VintageDesign #AsbestosRemediation #ArchitecturalIntegrity
0개의 댓글이 총 표시됩니다.
 아직 댓글이 없습니다
추가로 마음에 드릴 만한 콘텐츠
An (Almost) Completely New Layout Revived This Beige Builder-Grade Bathroom

11 Pro Tips for Creative Ways to Fit a Powder Room on the Parlor Floor of a Row House
Seeking Serenity in Twin Cities Entrepreneur Dana Thompson’s Primary Bathroom

A Weymouth bath works in elements for aging in place while keeping an upscale aesthetic

Screenshot After Screenshot Helped This Bathroom Reno Go Smoothly

Room We Love: A Stunning Bathroom Transformation in Huntersville


This Woman's Shower Doubles as a Diagram of the Female Anatomy

Becoming the General Contractors of Our Portland Bathroom Reno Saved Us $30K
Battle of Old Vs. New in the Bathrooms
Bathtubs Are Going Out Of Style In 2025 - Here's The Trend Taking Over Bathroom Design


Best of Design 2023: Unique Doesn’t Begin to Describe This Renovated Bathroom

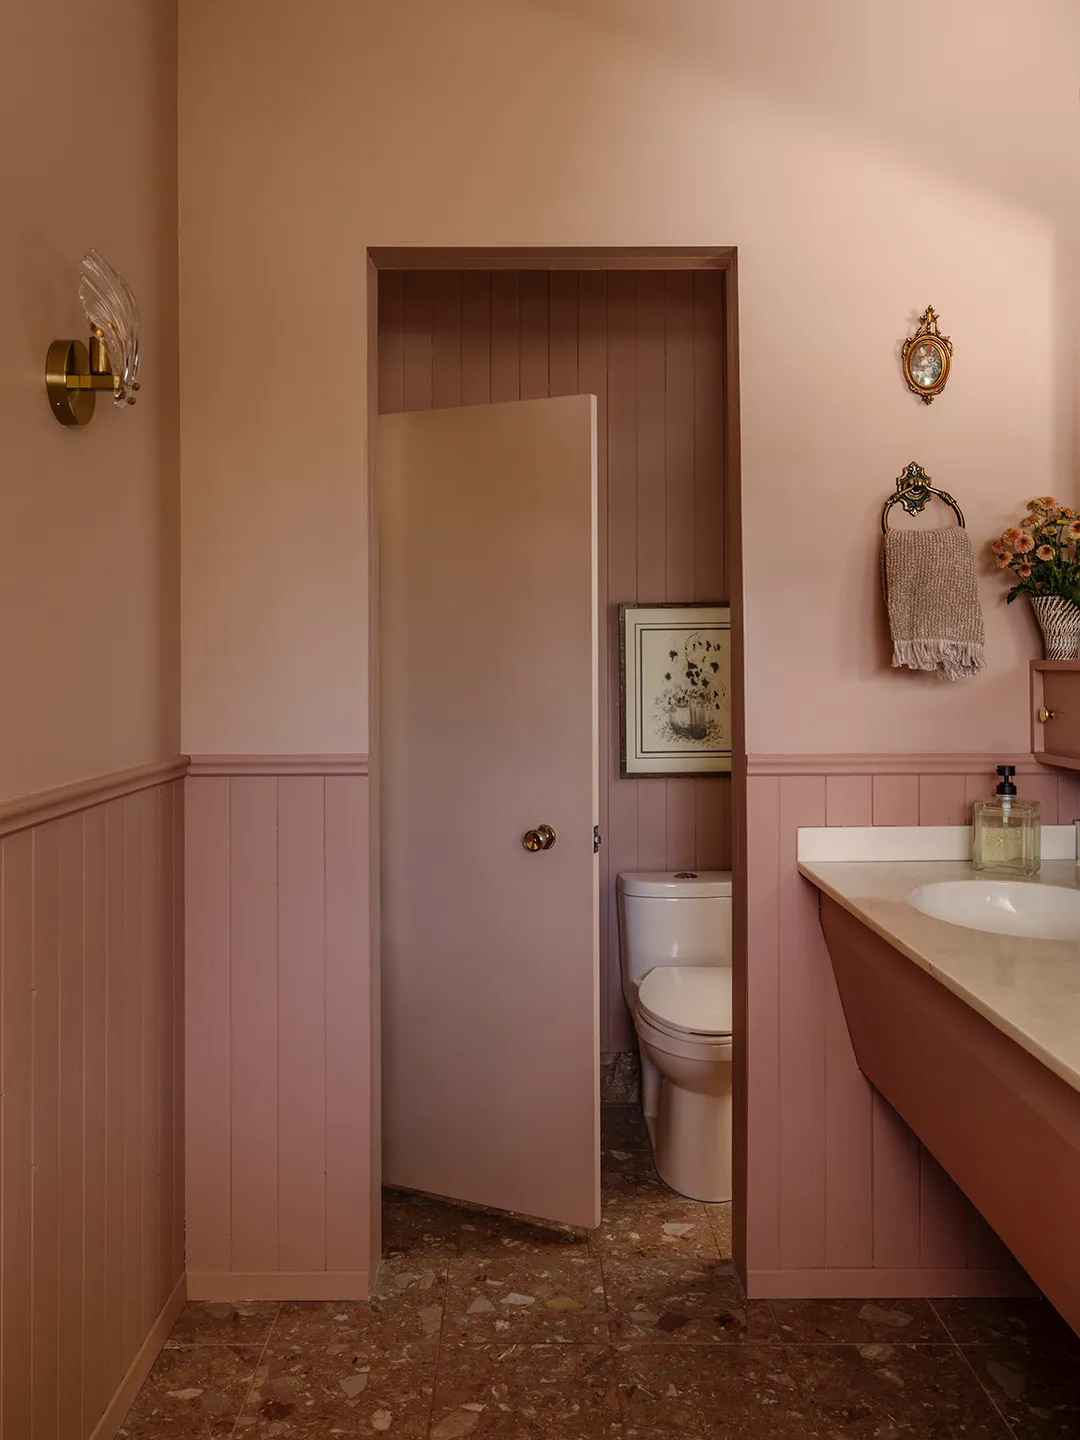
The Era That’s Inspiring the Next Wave of Bathroom Remodels

The One Bathroom Feature The Property Brothers Think You Should Splurge On
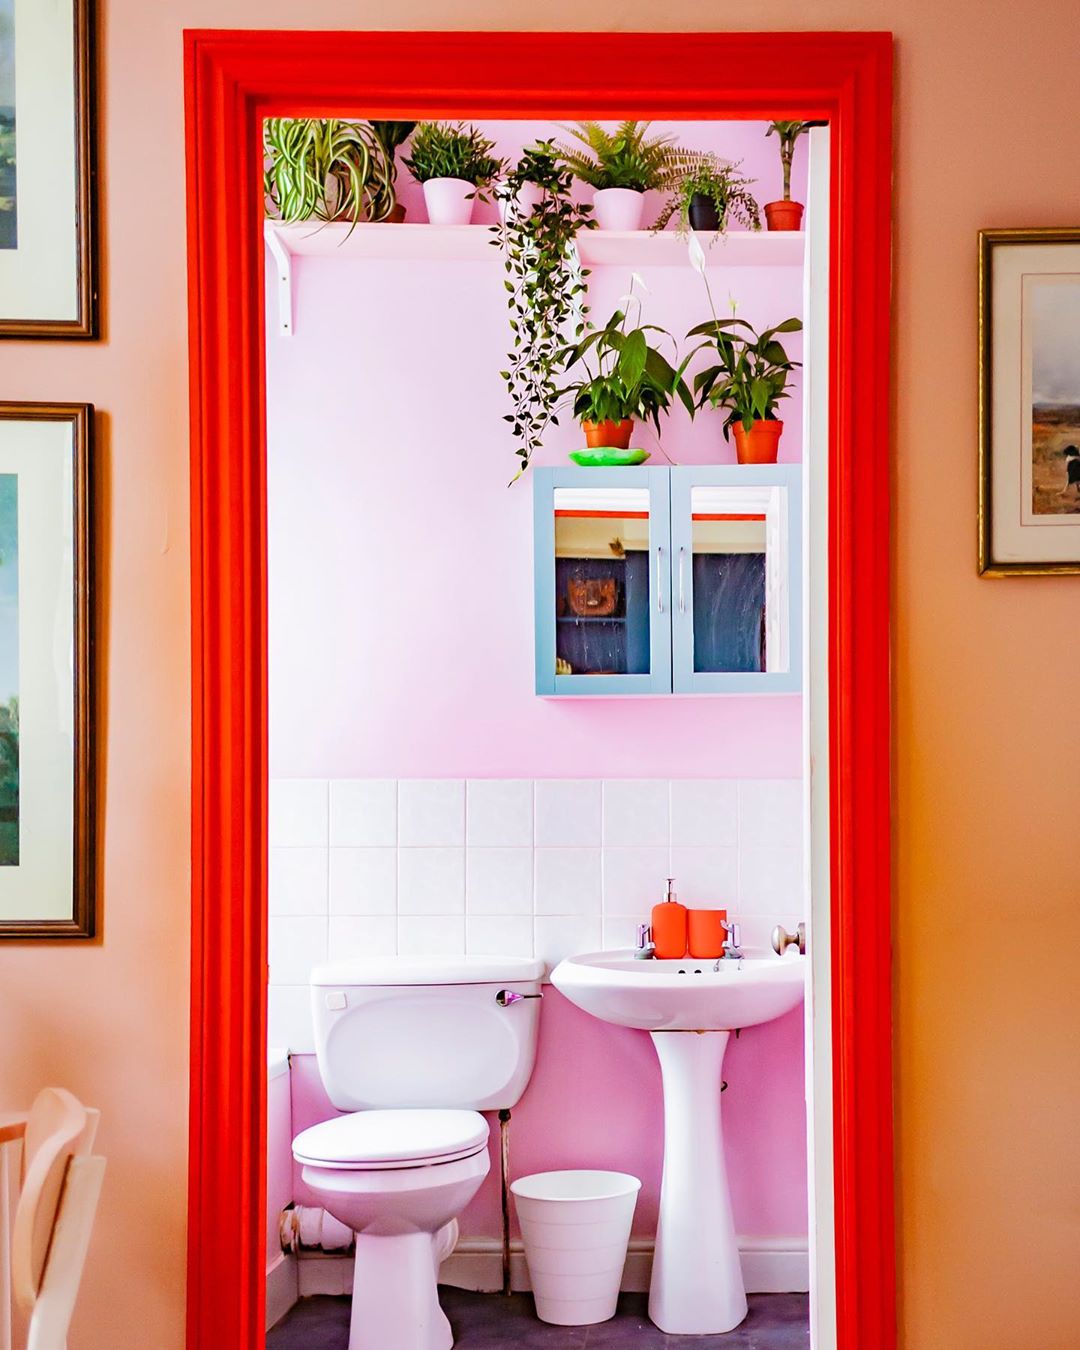
A Daring Bathroom Makeover Where Bold Paint Choices Pay Off


Bathrooms

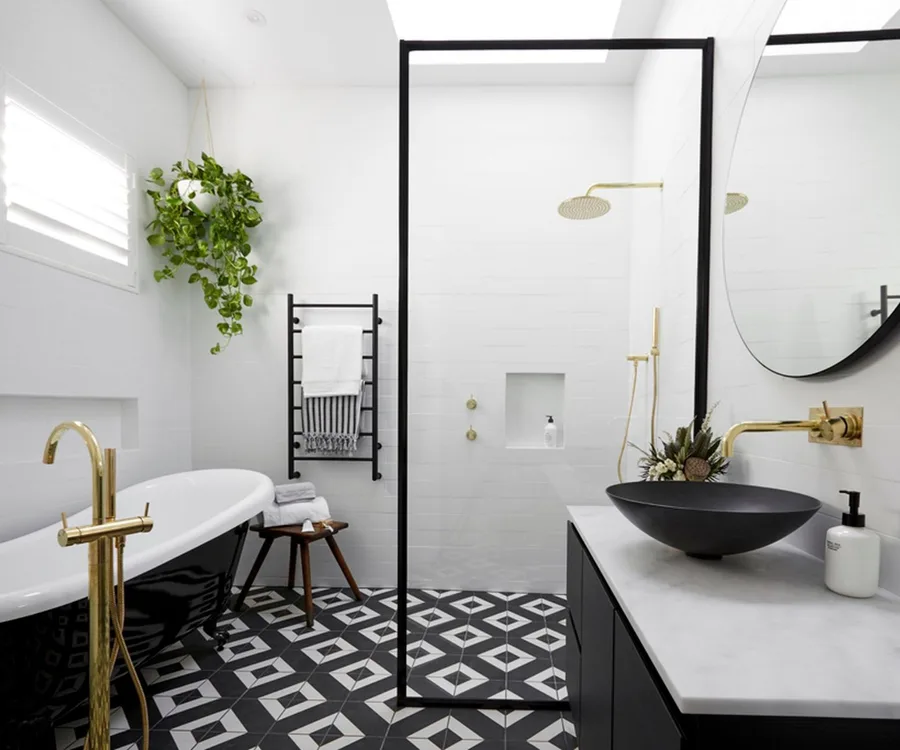
22 of the best bathrooms ever seen on The Block


Best of Design: New Bathroom

The In-Between Spots Are the Secret Stars of This Brooklyn Brownstone Renovation

Brown bathrooms are trending – but what do interior designers think about decorating with chocolate hues in the bathroom?

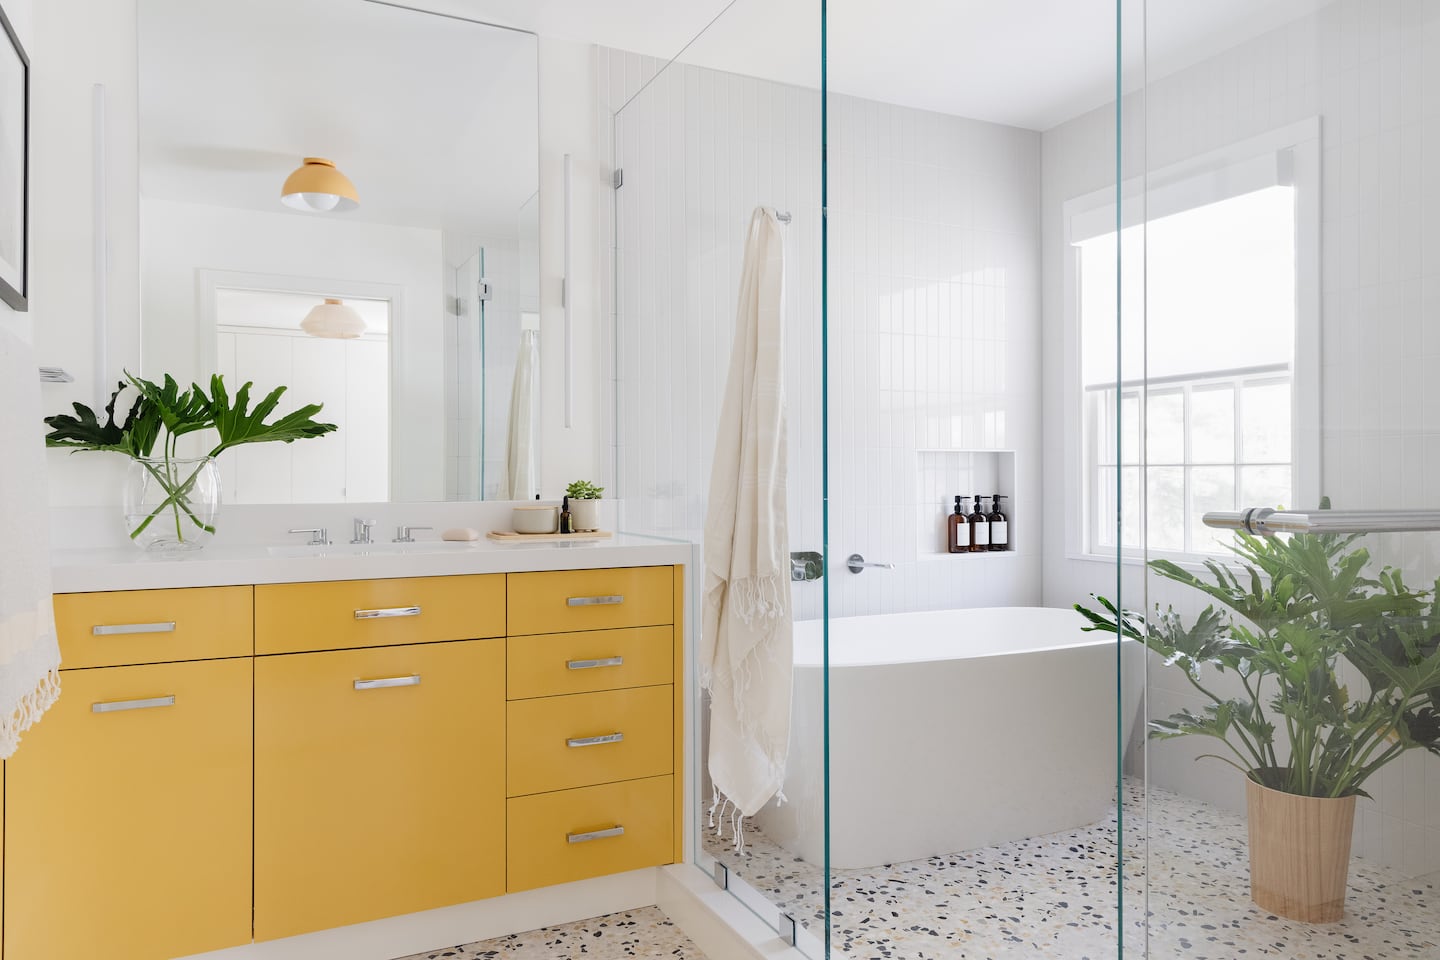
A zingy yellow bathroom vanity and terrazzo-like floor tile create a cheerful space