1/7
A Midcentury Cabin at California’s Sea Ranch Gets a Glowing Makeover






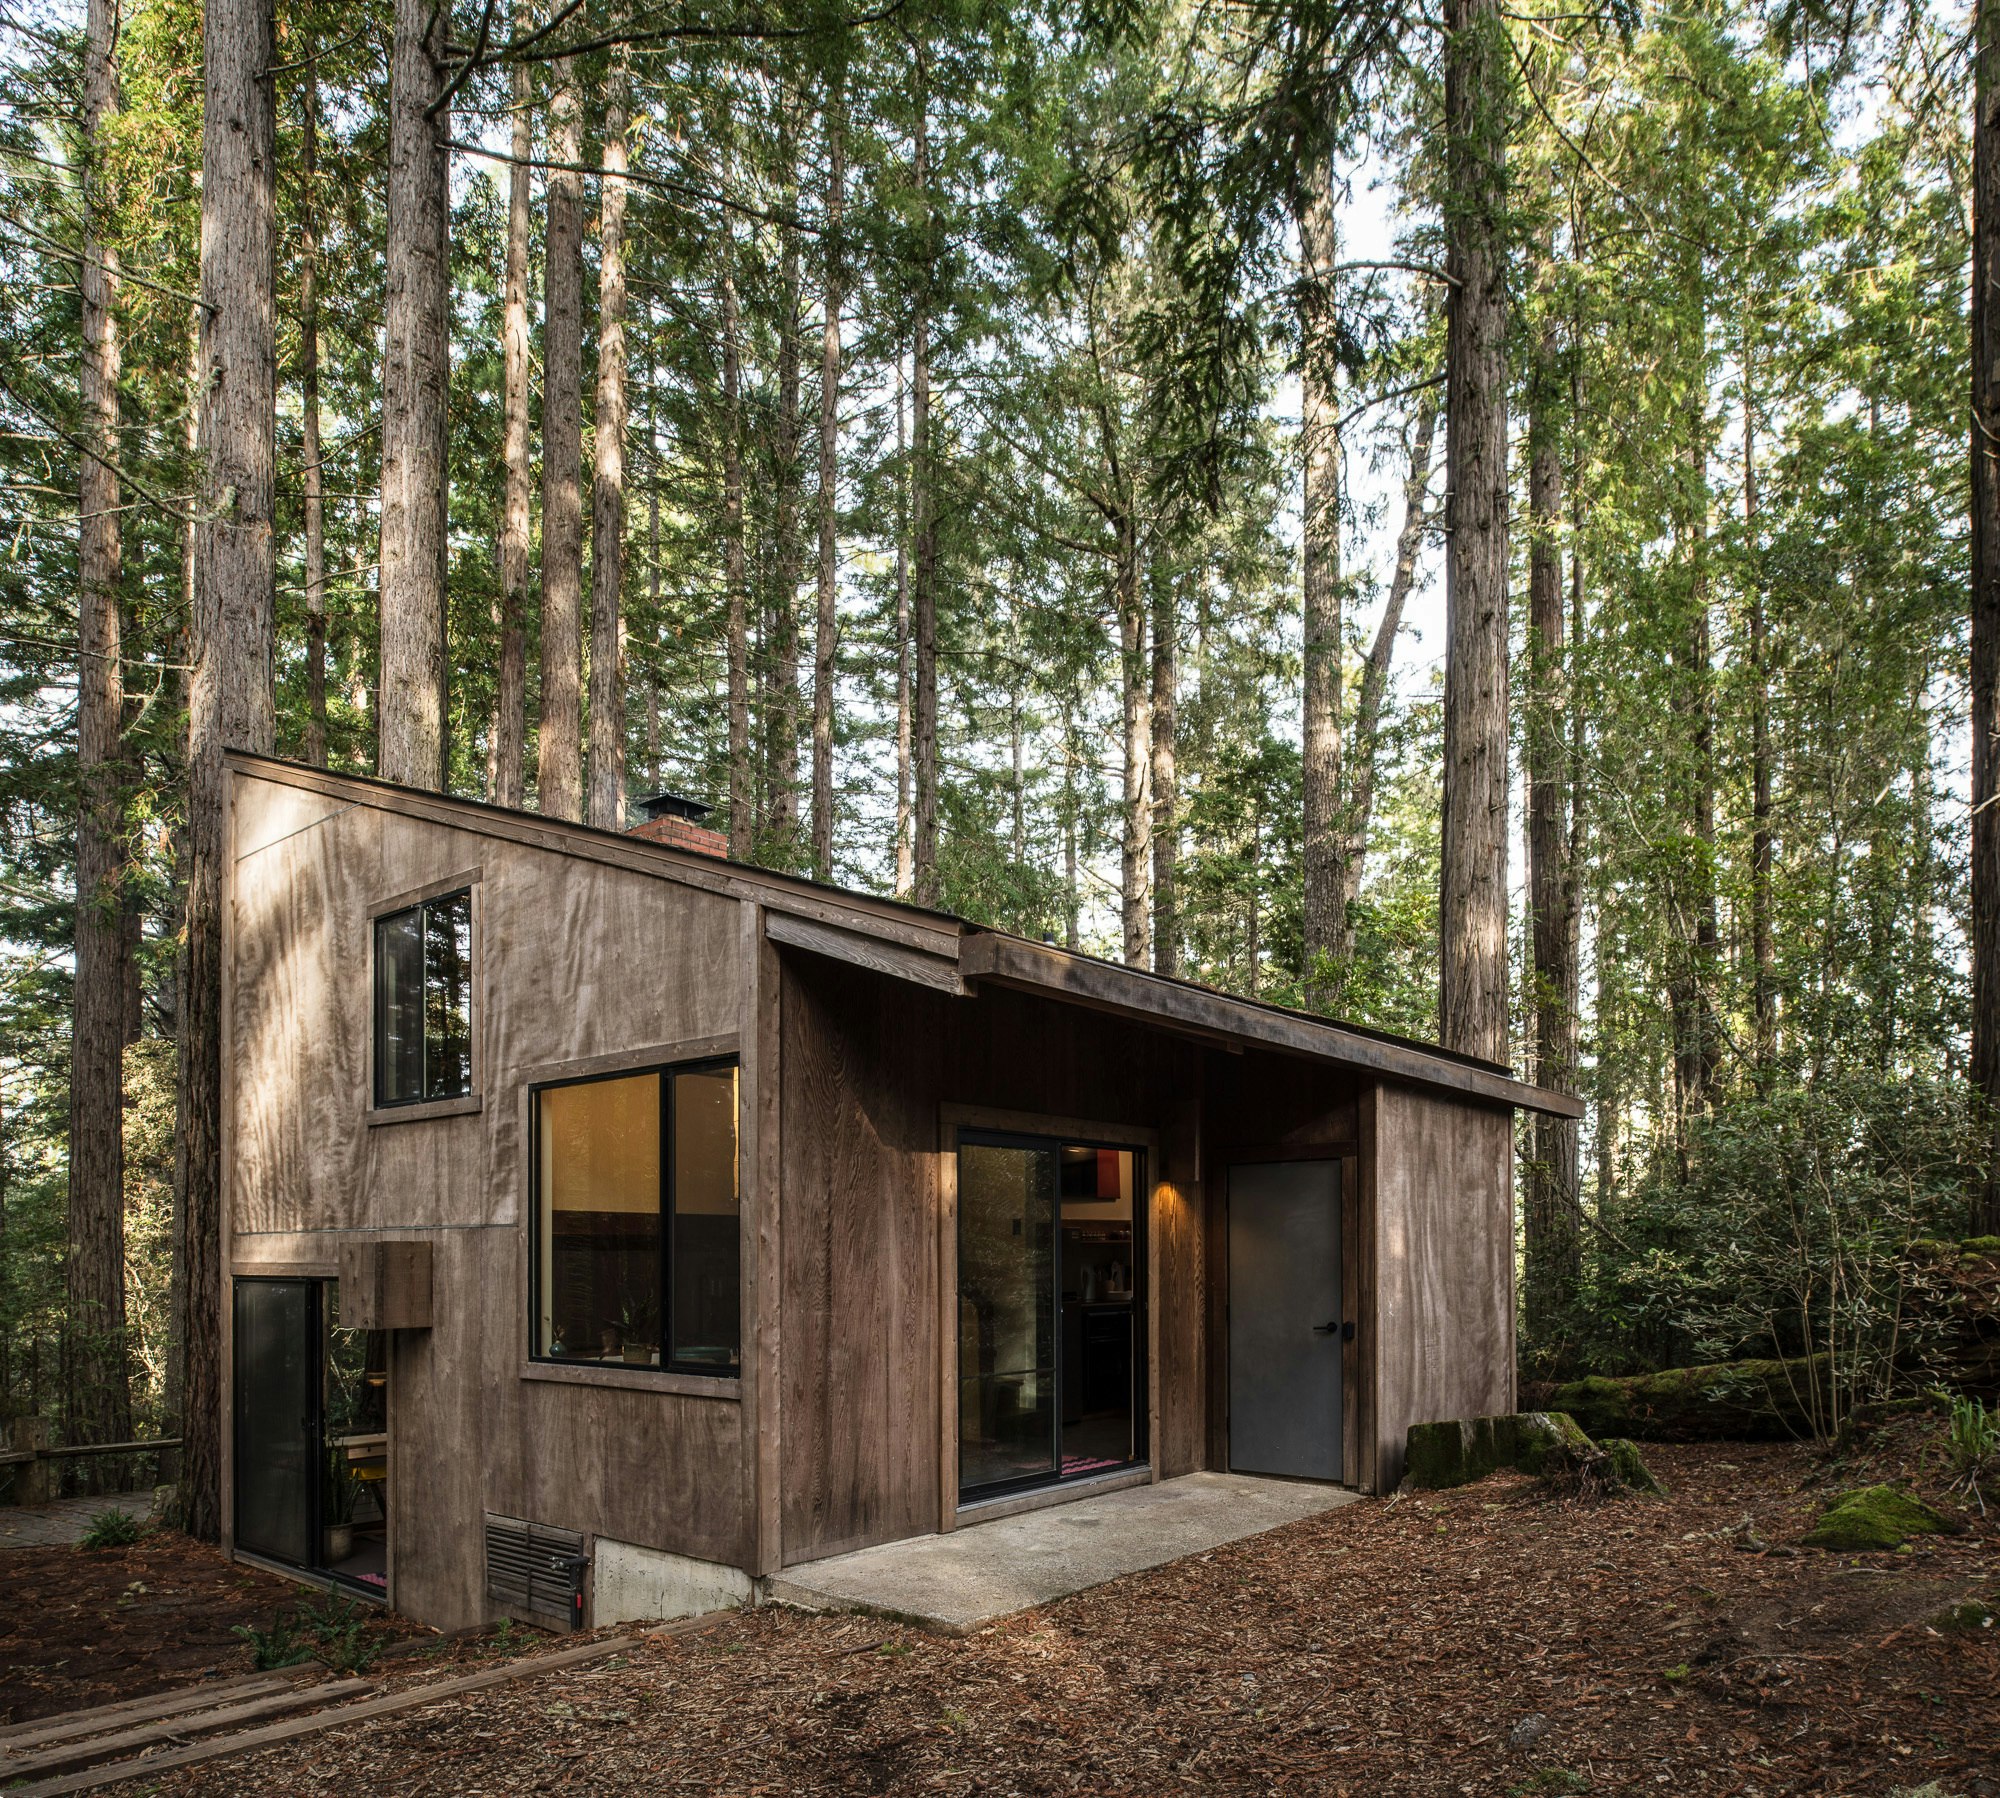
This blog post details the restoration of a 684-square-foot midcentury cabin located within the renowned Sea Ranch community in Sonoma, California. Originally constructed in 1968 by architect Joseph Esherick, the cabin, known as the "MiniMod," was designed to embody Sea Ranch's principles of harmonious integration with nature and affordable living. Over time, the cabin fell into disrepair, prompting new owners, including the creative director of Framestudio, to undertake a renovation in 2017. Their objective was to preserve the dwelling's historical significance while incorporating modern amenities and functionalities.
The renovation focused on honoring Esherick's original architectural vision, particularly the open-plan concept across its three levels. The 20-foot by 20-foot cabin maintains an interconnected feel, with a key addition being a full-height partition. This partition allows for the privacy of two bedrooms when needed, yet can discreetly retract into Douglas Fir paneling, thereby upholding the open aesthetic. The project involved a thoughtful approach to materials, reusing original wood and introducing new components from similar materials, designed to contrast subtly with the existing structure.

A significant aspect of the modernization was the kitchen. While original upper cabinets were meticulously restored, the lower cabinetry was replaced with Baltic Birch plywood clad in matte black laminate, accommodating new appliances, storage drawers, and toe kicks. The exhaust system was meticulously reconstructed to its original 1960s standards, using an authentic exhaust fan. This blend of preservation and contemporary functionality ensured the kitchen met modern living standards while respecting the cabin's heritage.

The upper-level bedrooms were intentionally kept minimally designed. To optimize storage in the compact space, custom blue laminate cupboards were installed within the existing closet alcoves. The second bedroom features playful built-in bunk beds, while the main level's sleeping capacity was enhanced with a built-in sofa that includes integrated storage and a pullout bed. These thoughtful design choices maximize utility and comfort within the cabin's limited footprint. The exterior, crafted from wood, was designed to blend seamlessly with the surrounding timber landscape, reinforcing the Sea Ranch philosophy of living lightly on the land. Large windows and sliding glass doors further connect the interior with the natural outdoor environment, creating an office space overlooking the redwoods. The renovation successfully transformed the MiniMod into a comfortable and functional rental property, ready for guests.
#MidcenturyModern #CabinRenovation #SeaRanch #JosephEsherick #Framestudio #TinyHomes #CaliforniaHomes #ArchitecturalPreservation #SustainableDesign #MidcenturyModern #CabinRenovation #SeaRanch #JosephEsherick #Framestudio #TinyHomes #CaliforniaHomes #ArchitecturalPreservation #SustainableDesign
0개의 댓글이 총 표시됩니다.
 아직 댓글이 없습니다
추가로 마음에 드릴 만한 콘텐츠

Waterfront 1960s Ranch Gets a Major Renovation

A Rustic, 5,300-Square-Foot Aurora Remodel Steals The Show

Inside a Filmmaker’s Zen 727-Square-Foot Weekend Retreat in Laguna Beach


Blonde-brick Byron home gets a beachy revamp


19th Century Montclair Home Undergoes Stunning Makeover

A Beach Bungalow’s Small Spaces Get a Modern Makeover

A 1950s Ranch-Style Home Gets A Dramatic Renovation

A Delicate Renovation Revives a ’70s Beach House in Northern California

California coastal updates brought style and sunshine to a dated ranch


A Cape Cod Cottage Gets a Makeover

After a Bright Makeover, This Cabin’s 7-Foot-High Ceilings Aren’t Such a Low Point

A Saltbox Home Is Revamped to Embrace its Sublime Cove Setting

18th-Century Lumberton Farmhouse Gets an Eclectic Makeover

Creative Couple Transforms Sebastopol Ranch House Into Joyful Work of Art


Cathedral ceilings help this California bungalow soar to new heights

An Amazing Ranch Home Transformation

A sophisticated remodel of a mid-century Californian ranch

Peek Inside: A Century-Old Park Hill Home Gets a Major Facelift


See how this South County residence was reimagined with unique and tailored lighting fixtures

Coastal Charm Reimagined: A Stunning Narragansett Home Renovation