
1/28
Heirlooms in Concrete / Greyscale Design Studio



The project "Heirlooms in Concrete," designed by Greyscale Design Studio, addresses the evolving residential landscape of Bangalore, India. This residence, completed in 2024 and spanning 5000 square feet, blends traditional and modern architectural elements to accommodate changing family dynamics and spatial constraints. The design aims to foster continuity while embracing contemporary living. The project is situated in Bengaluru, India, and was photographed by Anand Jaju.
The architectural team was led by Girish Mysore, Magesh Manohar, and Ninu Ahluwalia, with Rutvik Rustampur as the lead team member. Structural engineering was provided by Civitech Design, and civil engineering by Pro Constructions. The project's narrative was penned by Megala Gurumurthi. The integration of modern design with traditional values is a central theme, reflecting the balance required in rapidly urbanizing areas.
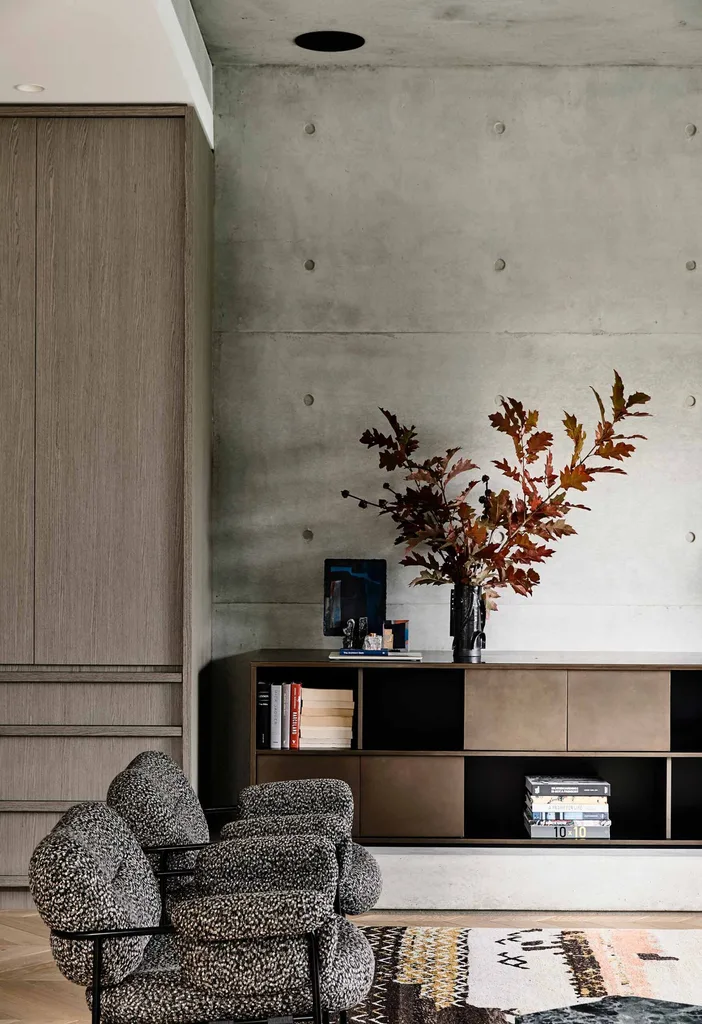

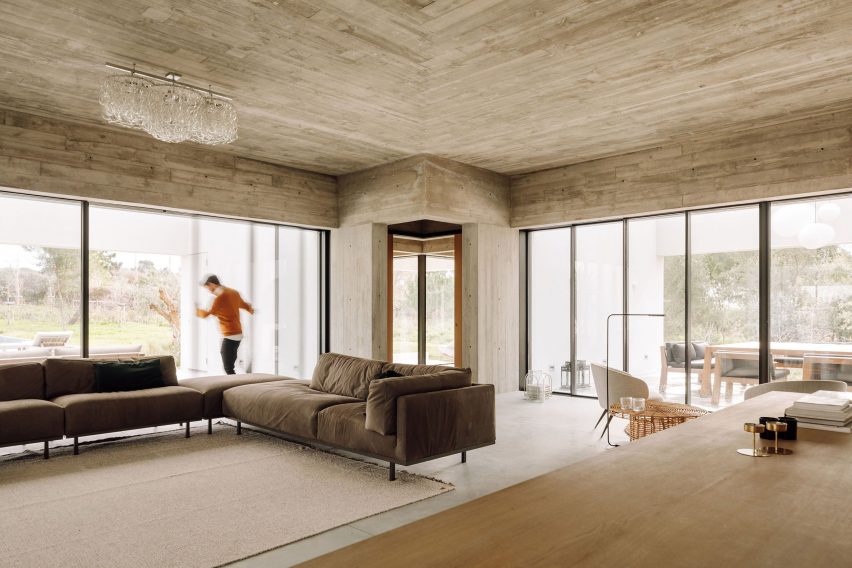



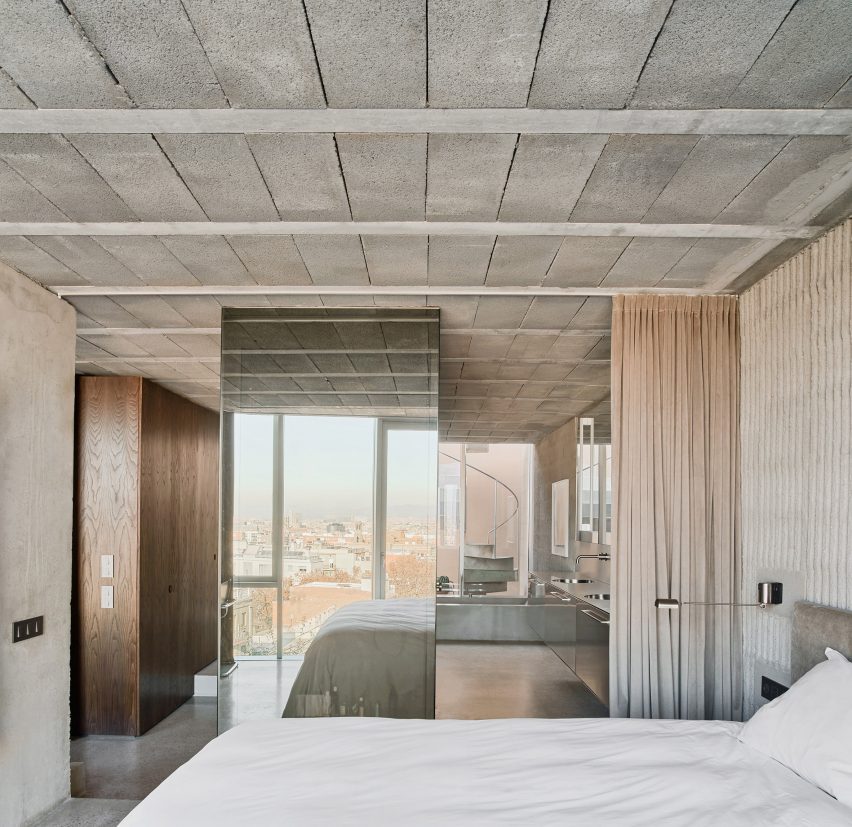
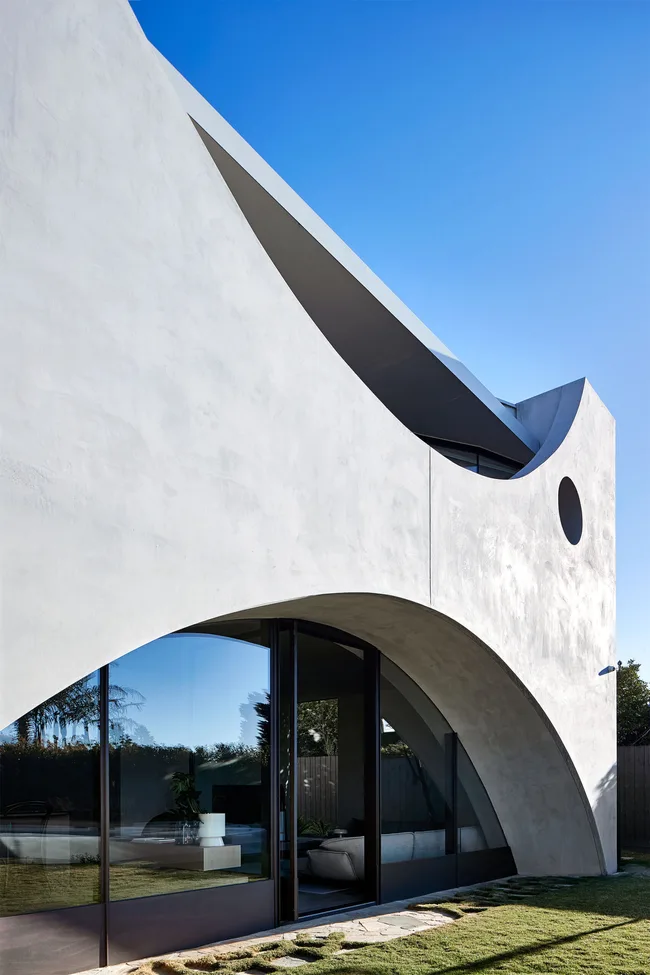
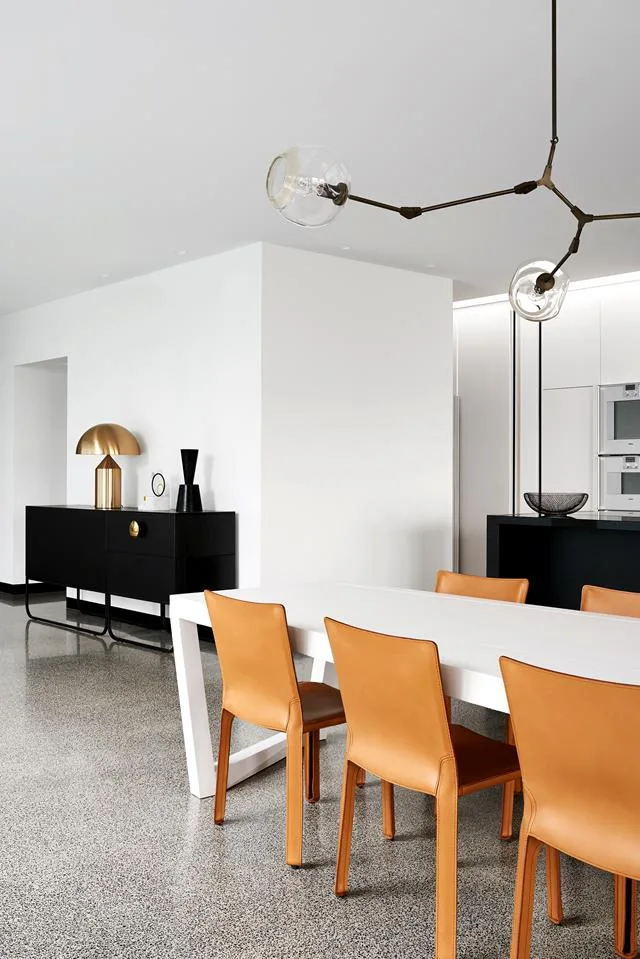




The exterior of the residence, as seen in the dusk photograph, showcases a modern facade with subtle design features. The interior photography highlights the use of wood and natural light, creating a warm and inviting atmosphere. Key spaces, such as the kitchen, living room, and dining area, are designed to be functional yet aesthetically pleasing. The double-height dining area, for instance, emphasizes openness and connectivity within the home. The design incorporates courtyards, enhancing natural ventilation and light, and providing green spaces within the urban dwelling.
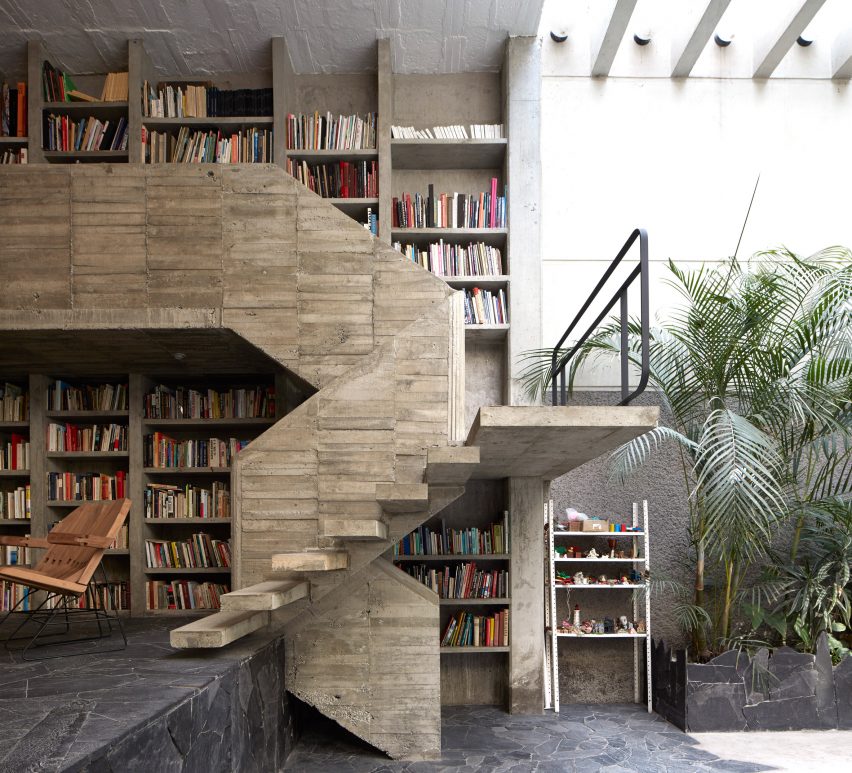
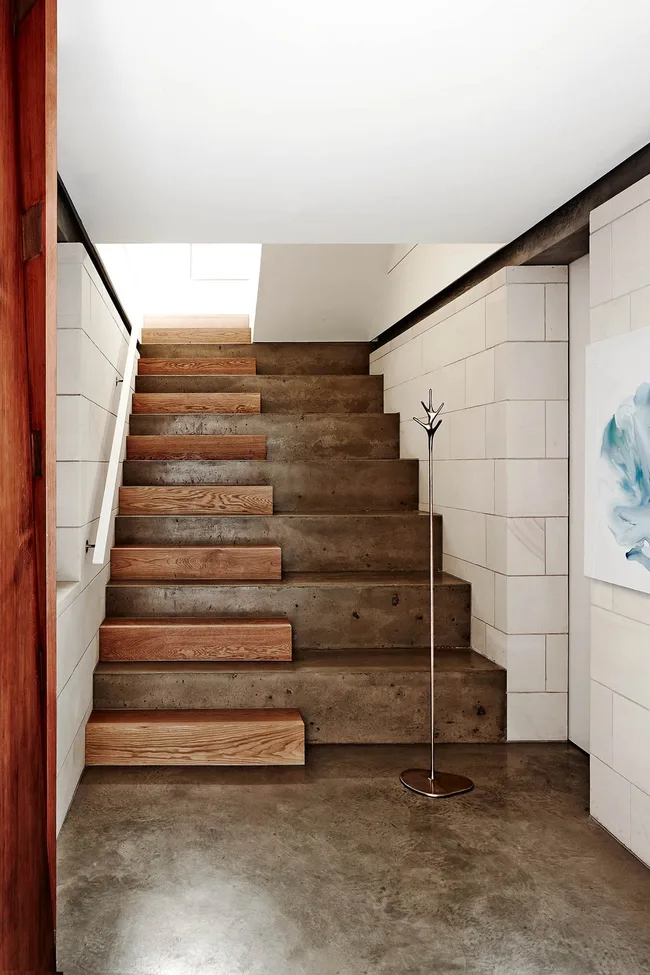
The residence features elements like a pantry leading to a terrace, indicating a focus on indoor-outdoor living and functional extensions of living spaces. The staircase designs, some incorporating green oxide finishes, serve as prominent architectural features, connecting different levels of the house. Bay windows in the kids' bedroom overlook courtyards, further reinforcing the connection to nature and thoughtful space planning. The use of wood throughout the interiors, including in furniture and structural elements, contributes to a cohesive design language.
Various floor plans (ground, first, second, third, and fourth) are provided, illustrating the spatial organization across multiple levels. These plans suggest a layered approach to living, where distinct zones are created for different family activities while maintaining an overall sense of unity. Elevations and sections offer insights into the building's structural integrity and aesthetic proportions, revealing a commitment to both form and function. The design also emphasizes accessibility and flow, with clear pathways and interconnected spaces.
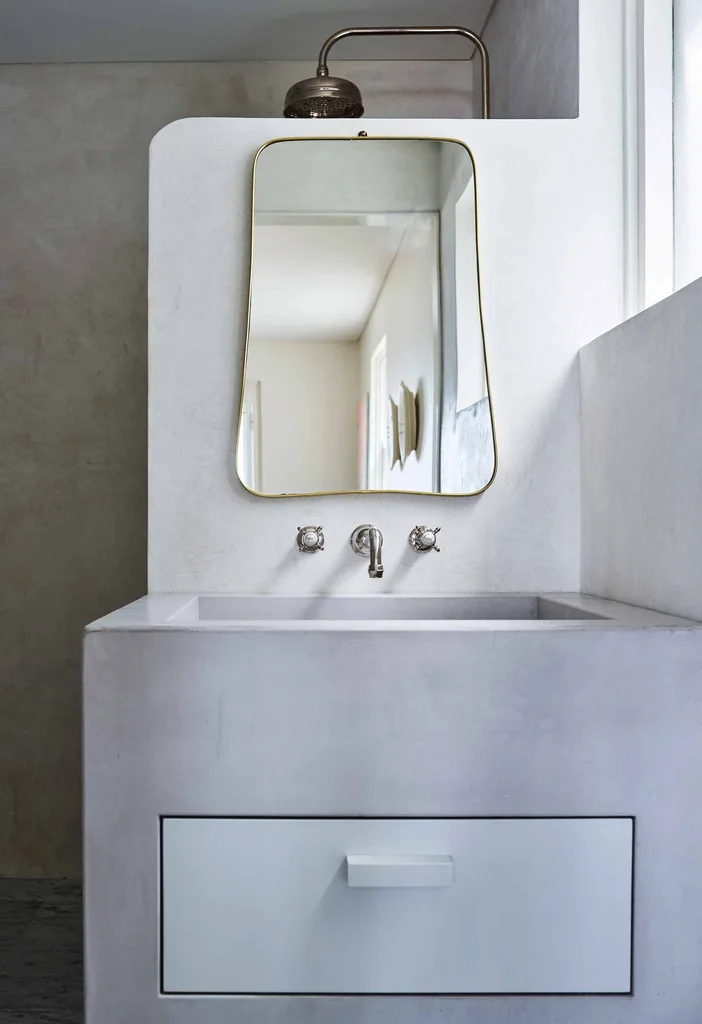
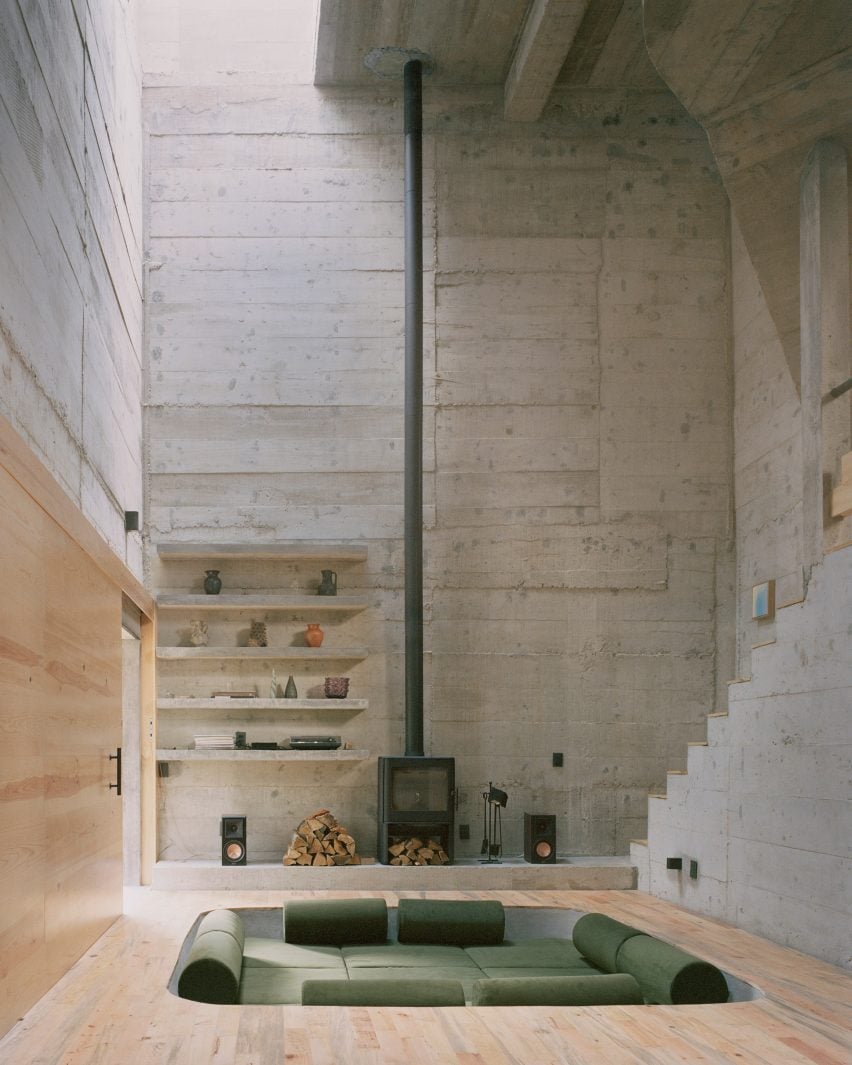
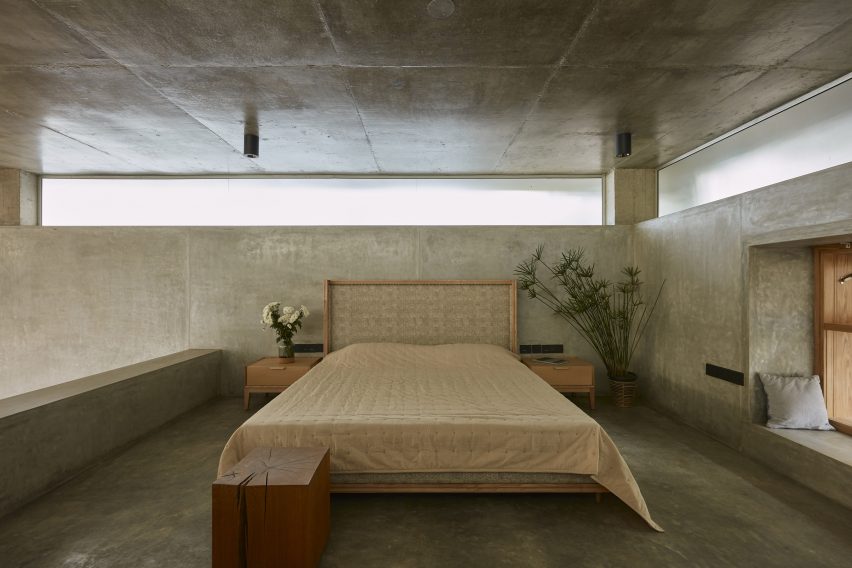
Materials used prominently in the construction include wood and concrete. These choices contribute to the home's aesthetic character and durability, aligning with both traditional and modern construction practices. The combination of these materials allows for a rich textural palette while ensuring structural soundness. The project aims to create a home that is not only visually appealing but also adaptable to the evolving needs of its inhabitants, embodying a sense of heritage through its enduring materials and thoughtful design.
#ResidentialArchitecture #GreyscaleDesignStudio #Bengaluru #India #ModernDesign #TraditionalElements #ConcreteArchitecture #WoodInteriors #UrbanHousing #ResidentialArchitecture #GreyscaleDesignStudio #Bengaluru #India #ModernDesign #TraditionalElements #ConcreteArchitecture #WoodInteriors #UrbanHousing
0개의 댓글이 총 표시됩니다.
 아직 댓글이 없습니다
추가로 마음에 드릴 만한 콘텐츠
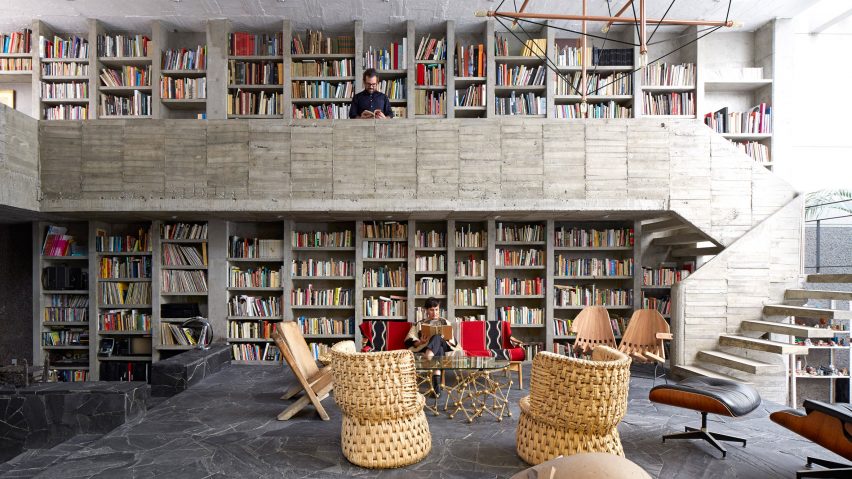
Ten living rooms that use concrete to create textural interest


This Ahmedabad duplex is fifty percent zen and fifty percent zany


Patterned Concrete and Geometric Tiles Turn This California Renovation Into a Cheerful Oasis

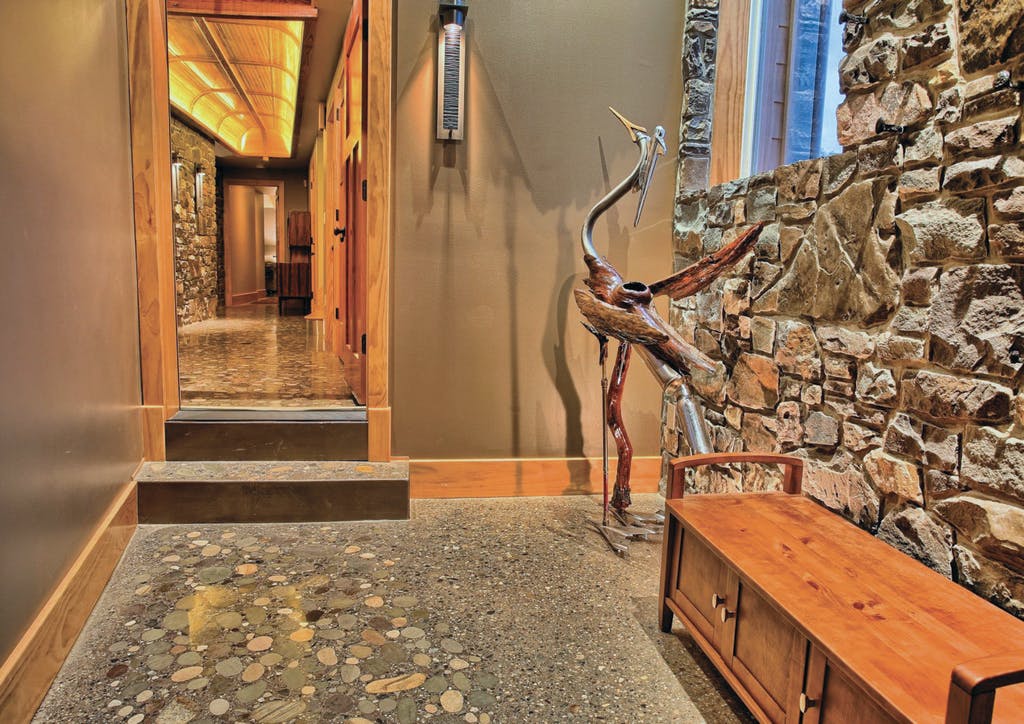
River Stone and Glass Aggregate Create a Polished Concrete River

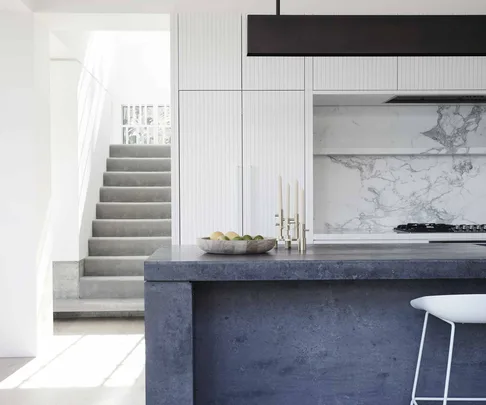
Concrete design ideas: how to make them work in any home

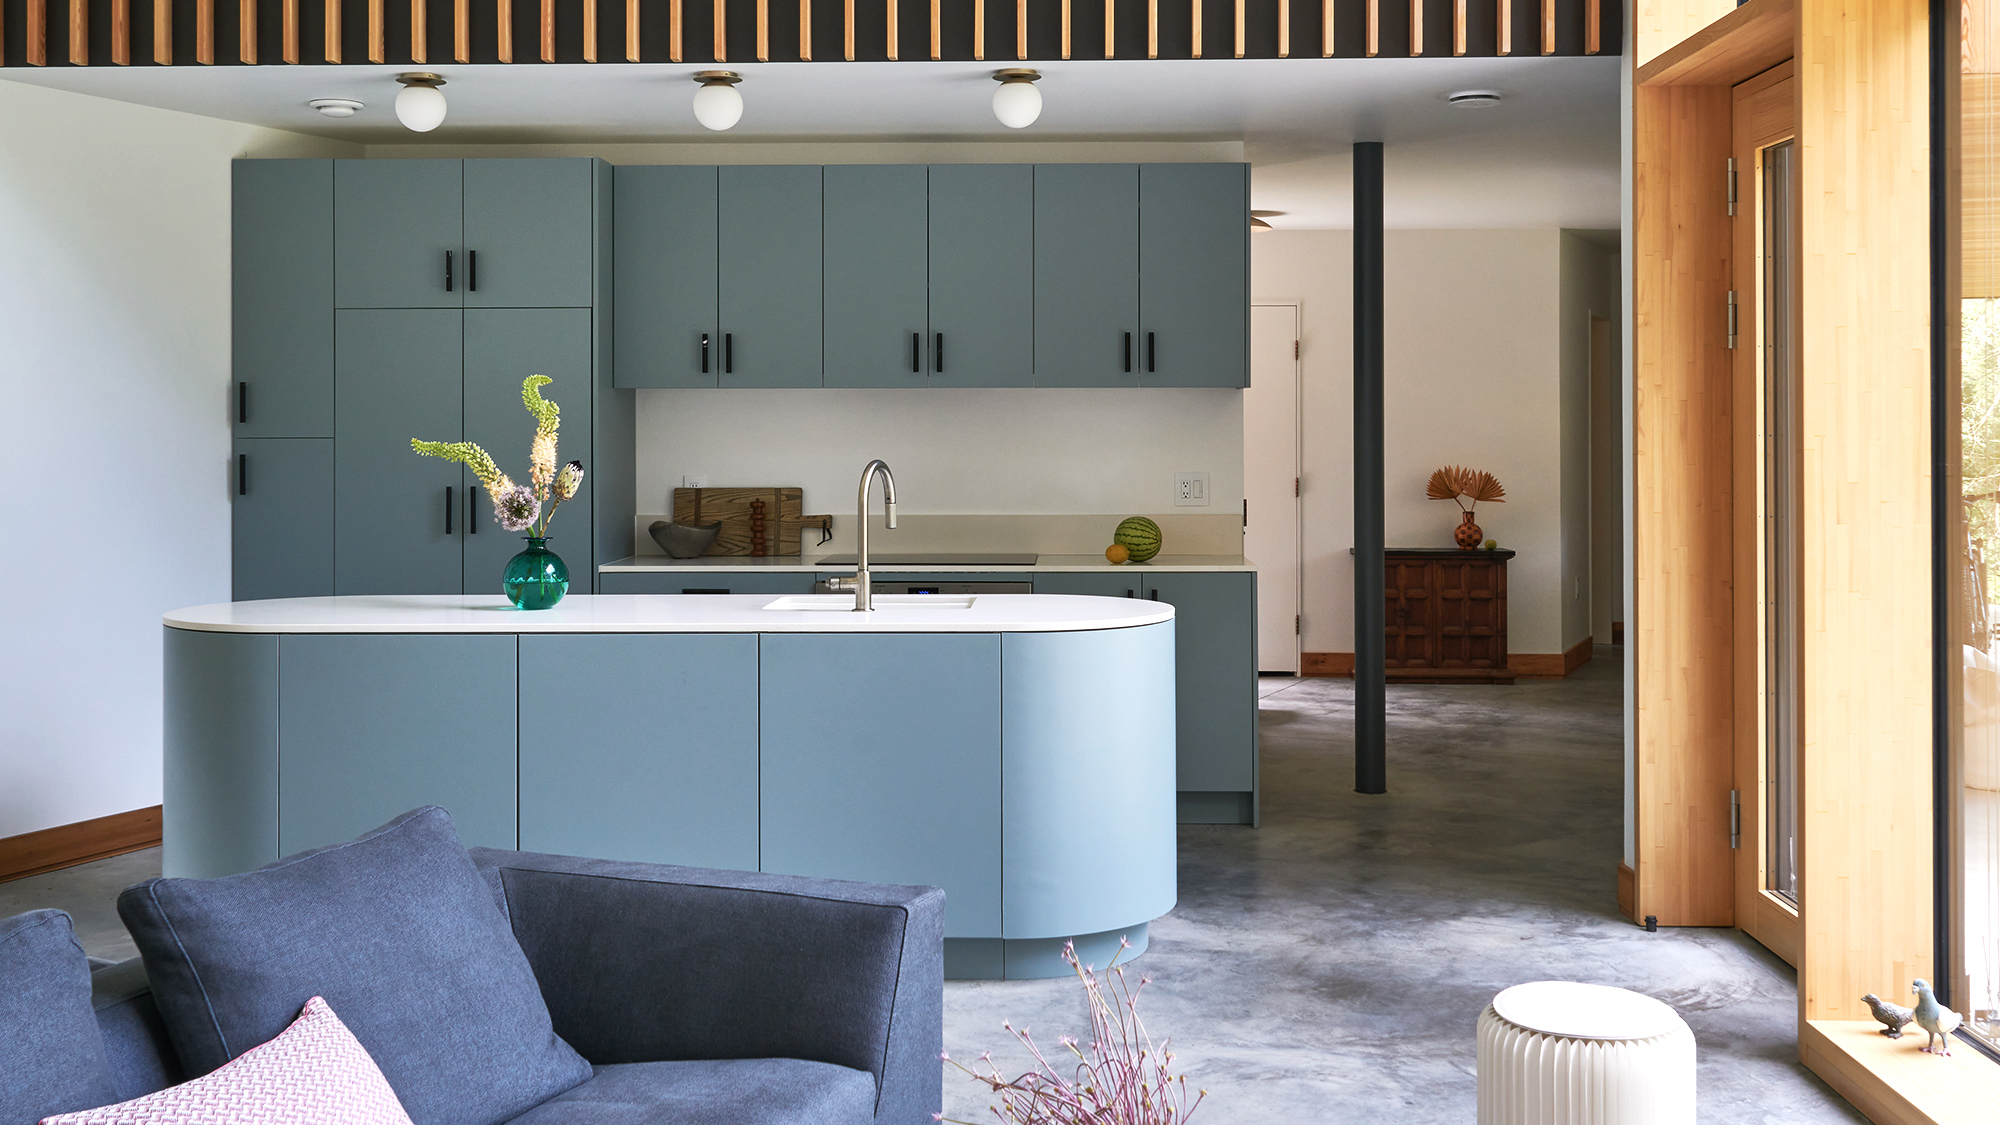
Which wall colors work best with concrete floors? Pairings to complement and elevate this industrial finish


Hilltop Estate Project: Living And Dining

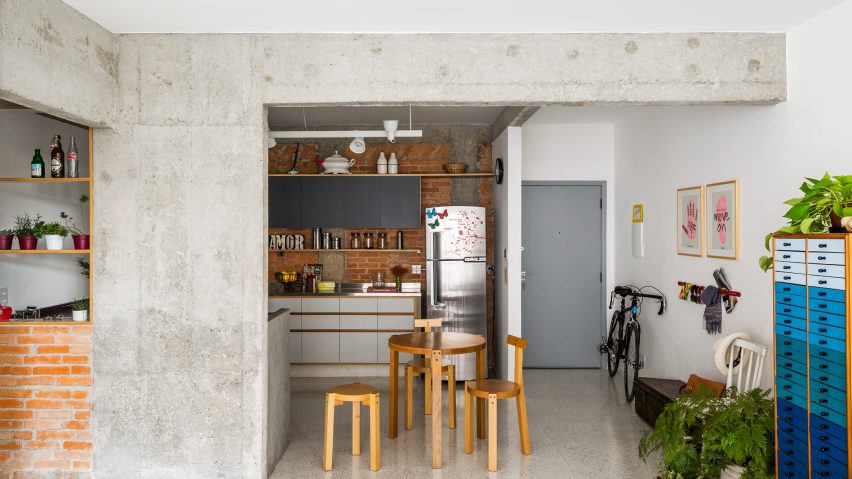
10 stripped-back home interiors that are deliberately unfinished
House of Heights / Idam Design Studio
Building Into Luxury Concrete
Which wall colors work best with concrete floors? Pairings to complement and elevate this industrial finish
Timber and Indian stone tiles feature inside VS House in Ahmedabad
Concrete in interior design: Tips on how to master contemporary styles like minimalist and industrial aesthetics | Hindustan Times

Eight minimalist bedrooms lined with exposed concrete surfaces

H-House / Co.lab Design Studio

The Orchard House / AR Design Studio
Eight stylish living rooms where board-marked concrete adds character
11 homes that embrace concrete
Eight practical and beautiful concrete bathrooms around the world
Habitat Design Brings Whimsy and Personality to Marblehead Home